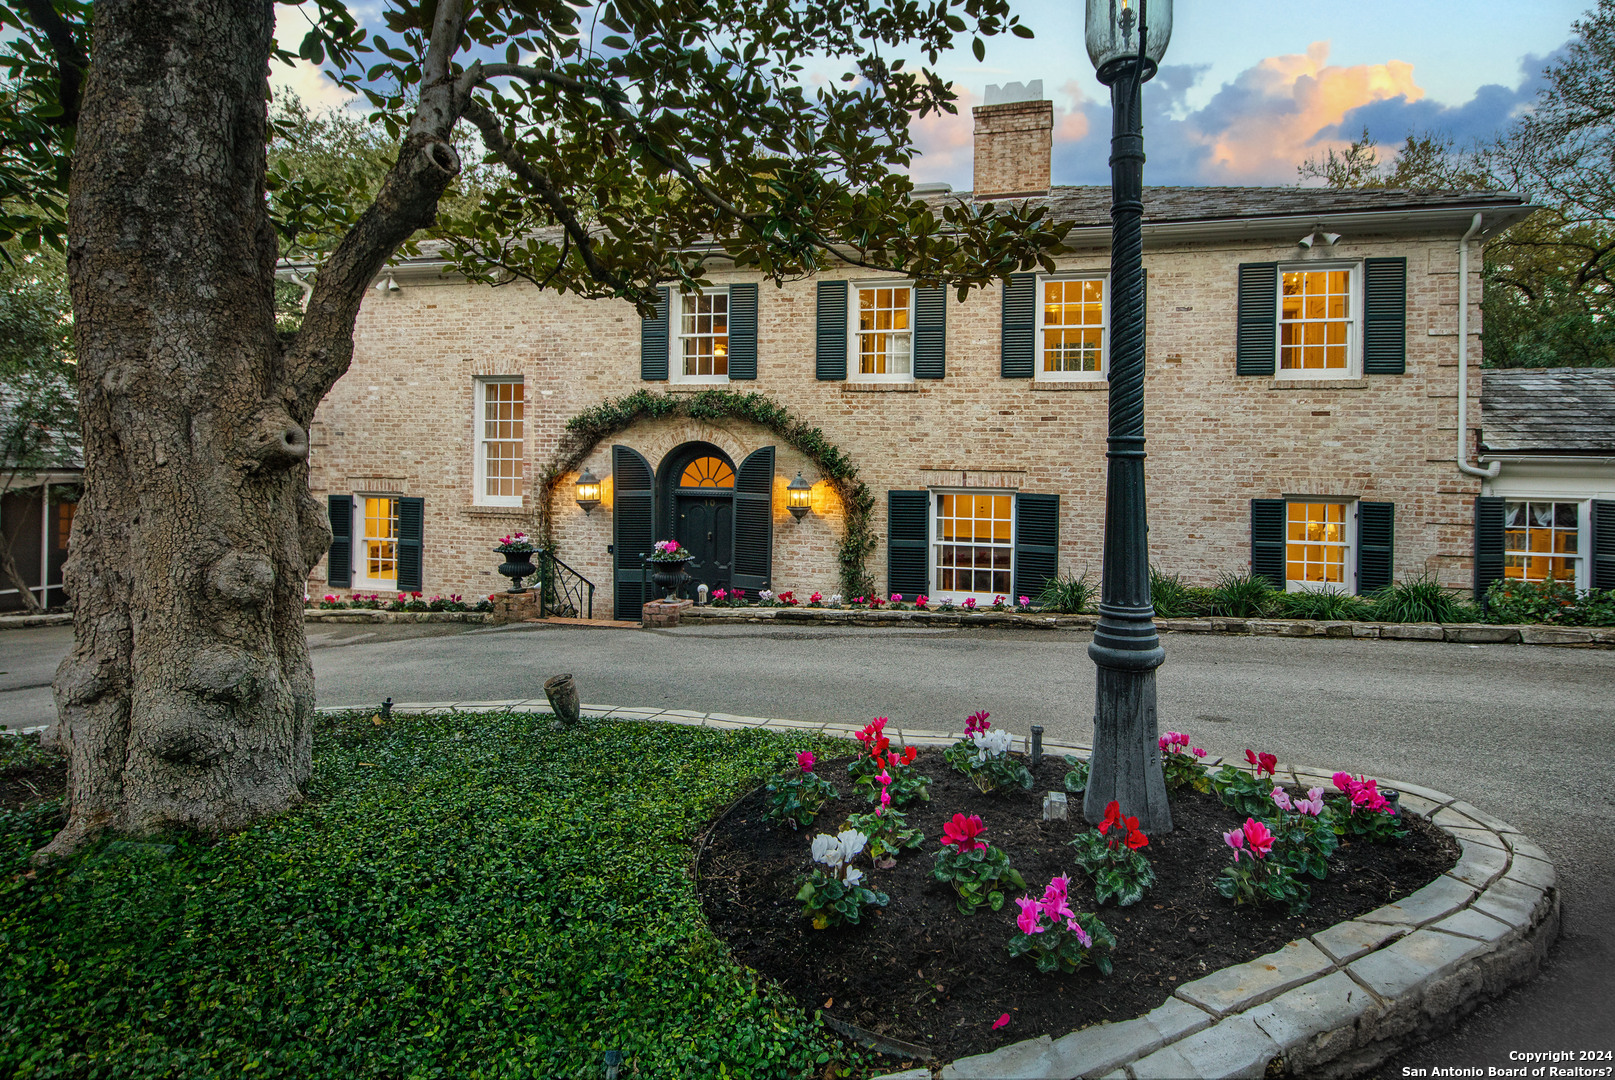
Two-story brick house with dark shutters, an arched entrance, and colorful flowers in the front garden.
Tree-shaded lawn with a house and fenced swimming pool beyond.
Landscaped backyard with mature oak trees, a fenced swimming pool, and stone pathways.
Brick home entrance with an arched black door, open shutters, and pink flowers in planters.
Bright foyer with a black arched front door, curved staircase, and chandelier.
Bright entry hall with hardwood floors, an arched passage, and glass-paneled front doors.
Bright white kitchen with a large island, stainless-steel range, built-in window seat, and hardwood floors.
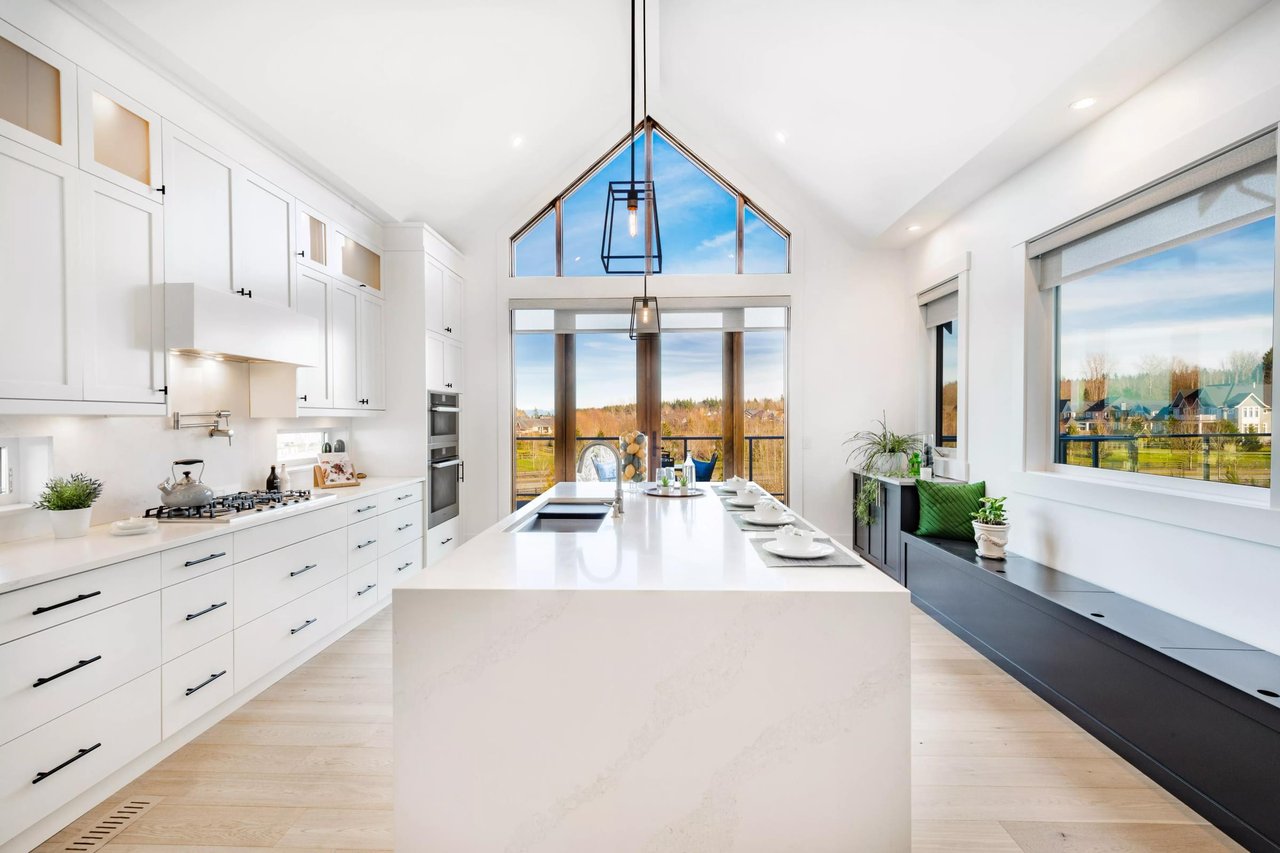
Bright white kitchen with a long island, glass-front cabinets, and tall French doors.
Bright kitchen with a large gray island, white cabinetry, and glass-paneled doors.
Bright white kitchen with glass-front cabinets, marble counters, and stainless steel double ovens.
Bright white kitchen with a farmhouse sink beneath large windows and a brass faucet.
Dining room with a wooden table, upholstered chairs, French doors, and a large chandelier.
Dining room with a long table, chandelier, hardwood floors, and tall bay windows.
Dining room with a wood table, upholstered chairs, and tall windows opening onto a deck.
Living room with a white sectional, built-in bookshelves, and three bay windows overlooking a garden.
Bright staged living room with French doors, large windows, hardwood floors, and a white sectional sofa.
Bright living room with a large sectional, wood coffee table, built-in shelves, and bay windows.
Bright sitting area with two upholstered armchairs, a small table, and tall garden-facing windows.
Living room with a lit fireplace, built-in white bookshelves, and a wood coffee table.
Study with built-in bookshelves, a brick fireplace, and tall windows.
Built-in home office with light wood shelves, desk, and a large divided-pane window.
Bathroom with herringbone tile, a pedestal sink, and a shuttered window.
Bedroom with a lit fireplace, shuttered windows, and a white bed.
Bedroom with a white bed, built-in window-seat cabinetry, and shuttered windows overlooking a leafy yard.
Sitting area with a beige chair, striped walls, and a shuttered window beside the bathroom doorway.
Bathroom with white vanity, glass shower, striped walls, and a shuttered window.
Empty room with hardwood floors, paneled walls, shuttered windows, and French doors.
Walk-in closet with wood shelving, wire baskets, and a window seat with drawers.
Empty room with hardwood floors, white paneled walls, and French doors opening to a furnished sunroom.
Bedroom with a white bed, teal accent pillows, hardwood floors, and a chandelier.
Bright white bathroom with a glass-enclosed shower, wide mirrored vanity, and shuttered window.
White paneled hallway with hardwood floors, a dark cabinet, and a window at the far end.
Bright window-seat nook with built-in shelving, blue accent pillows, and large divided-light windows.
Bright staged bedroom with a black metal bed, colorful pillows, and a window seat.
Bright furnished living room with hardwood floors, ceiling fans, and a wall of large windows overlooking trees.
Living room and dining area with exposed brick walls, French doors, and wicker dining set.
Bright dining room with large windows, a round table, wicker chairs, and a whitewashed brick wall.
Rear of a brick-and-white house with a broad gray deck beneath a mature tree.
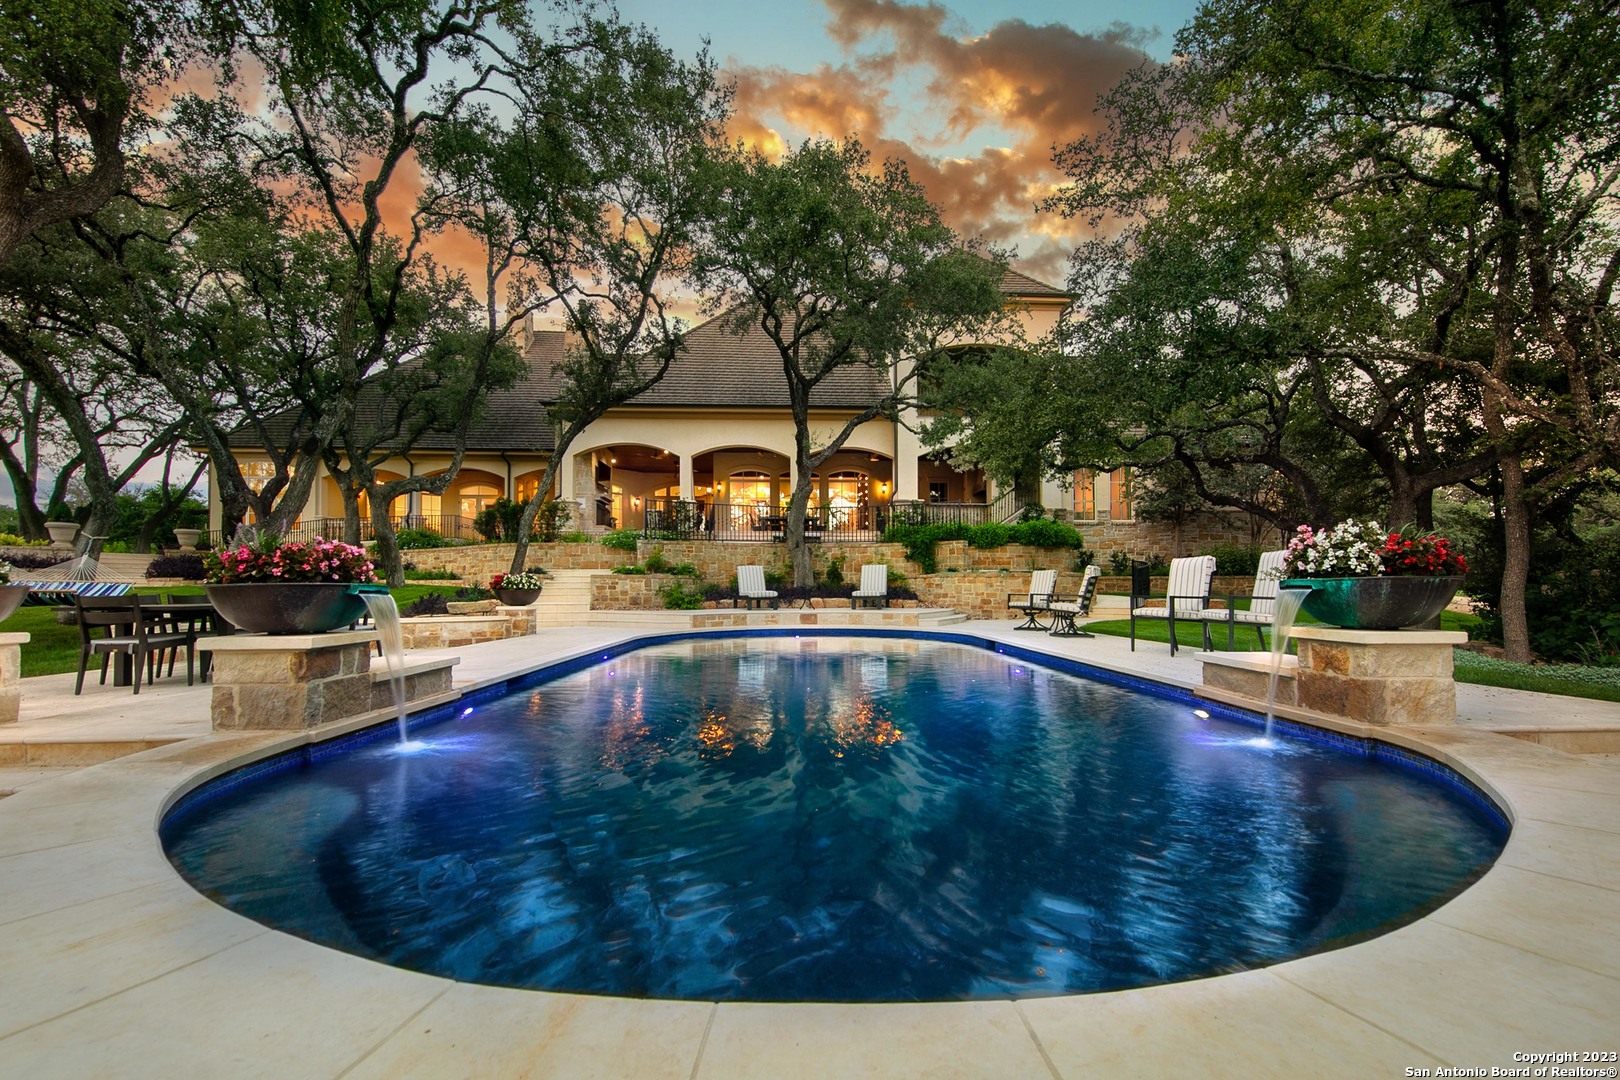
Swimming pool with a curved brick patio, metal fence, and mature trees at dusk.
Covered brick patio with striped curtains overlooks a swimming pool and tree-filled yard.
Two-story white house with a covered brick patio, landscaped lawn, and mature oak trees at dusk.
White two-story home with a covered patio, framed by mature oak trees at dusk.
Two-story brick home with a circular driveway, attached garages, and mature trees.
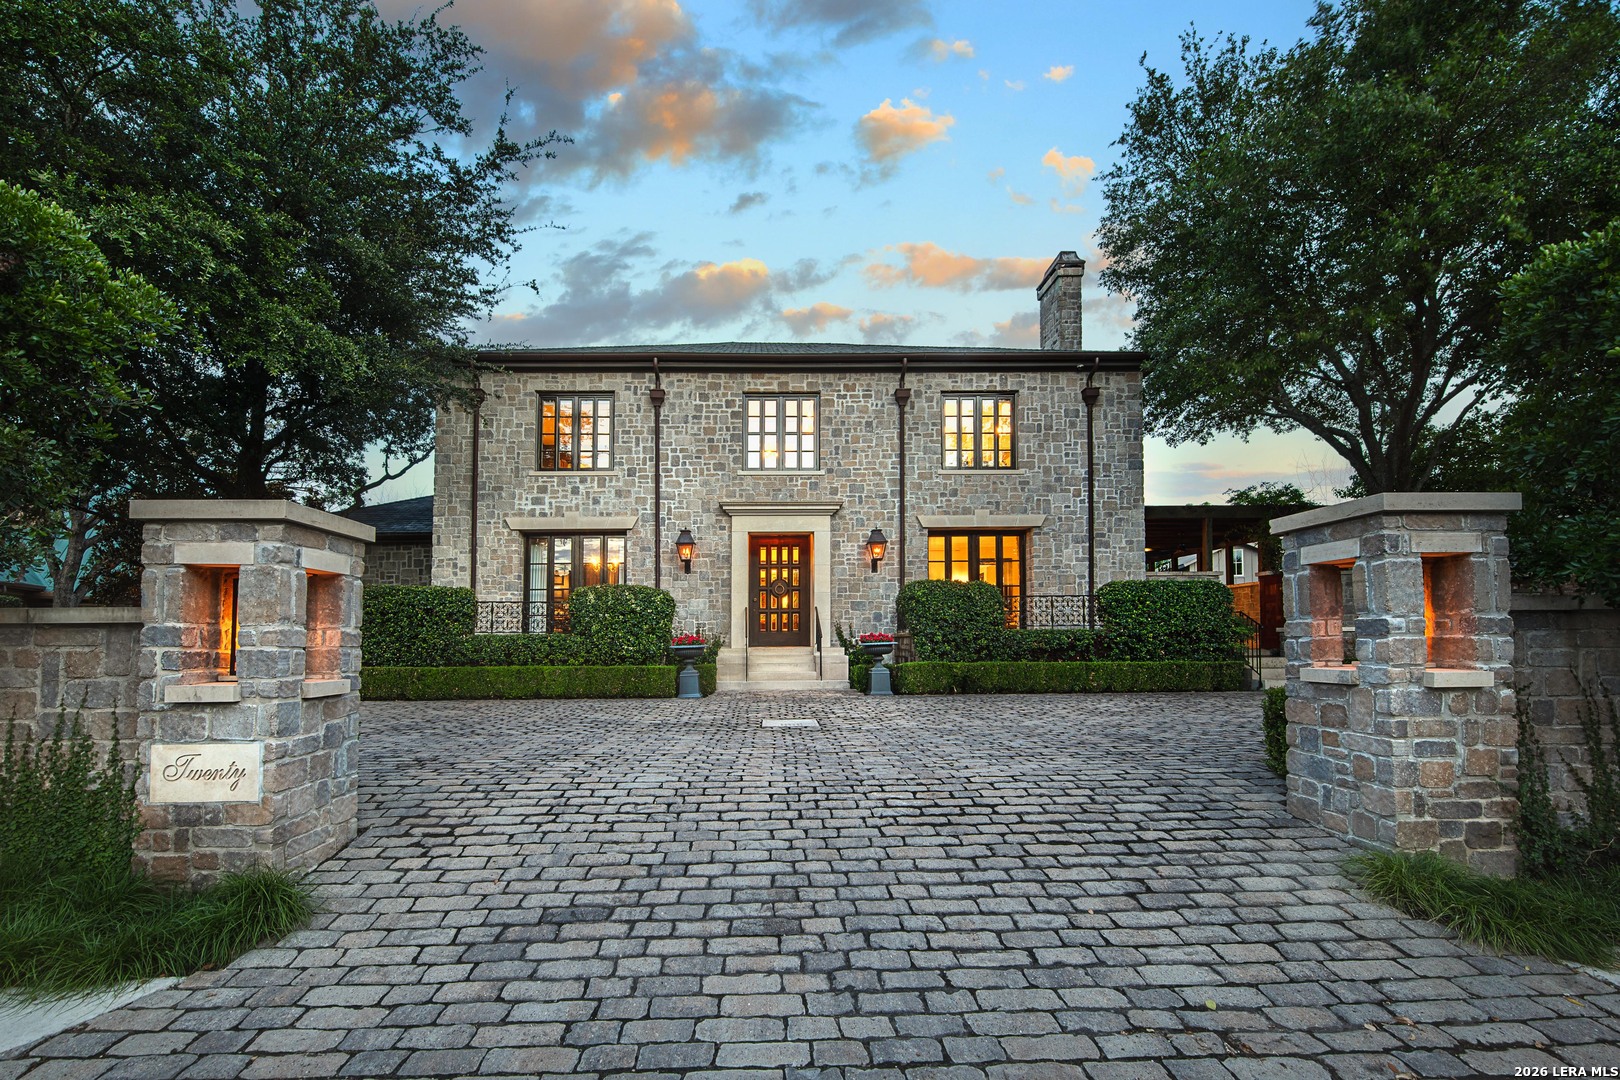
Two-story brick home with dark shutters, an arched entry, and mature oak trees.
VIEW PHOTOS
Price Upon Request

10 Ironwood Rd

4 Beds 4 Baths 5,809 Sq.Ft. 1.25 Acres

Description

Tucked away on a private street, this Olmos Park residence epitomizes quintessential traditional architecture, offering ultimate privacy on an expansive estate-sized lot. Versatile living spaces unfold elegantly, designed to accommodate a variety of lifestyles and needs with ease and sophistication. The home has undergone several recent updates, masterfully blending the old with the new, showcasing a high-quality finish-out that marries traditional charm with contemporary elegance. Grand formal rooms provide the perfect setting for entertaining, while a cozy study offers a quiet retreat. Accommodations include a separate guest suite, ensuring comfort and privacy for visitors. A large primary bedroom features dual bathrooms, offering a luxurious and convenient setup. Outdoors, a massive covered patio awaits, offering a vantage point to overlook your swimming pool and backyard adorned with numerous heritage oaks. This setup provides phenomenal outdoor living spaces, making it an entertainer's paradise. A four-car tandem garage provides ample space for vehicles and storage, catering to the needs of car enthusiasts and those seeking extensive storage solutions. This home is a rare find, combining privacy, luxury, and the epitome of classic elegance in a sublime location.

Share Property

Location

10 IRONWOOD RD, OLMOSPARK, TX 78212-2540

Status

Sold

Date Sold

July 10, 2024
Jason Glast

Jason Glast

TITLE

REALTOR®

LICENSE

502805

Property Amenities

Interior
Fireplace LIVRM, LGINC, WDBRN
Appliances CLFNS, WSHCN, DRYCN, CKTOP, BIOVN, GSCK, REFRI, DISPL, DSHWR, ICMKR, SSLSD, GARDR, DBLOVENS, TWOPLUSWTRHTR
Flooring CRPT, CTILE, MRBLE, WOOD
Total Bedrooms: 4
Full Bathrooms: 4
Other Interior Features _2 LVAR, SPDIN, ISLKT, STUDY, UTINS, SCBED, HGHCL, MDQTR, CABLE, INTRN, LDYMAIN, LDYRM, UNFINISHEDBASEMENT, ATCPULLSTAIRS
Area & Lot
Total area 5,809 Sq.Ft.
Lot Area 1.25 Acres
Living area 5,809 Sq.Ft.
MLS® ID 1748889
Year Built 1941
School District ALAMO
High School ALAMO_HGT
Middle School ALAMO_HGT
Elementary School CAMBRIDGE
Architecture Styles _2 STRY, TRDNL
Type Residential
Status Sold
Exterior
Stories 2
Pool INGRN, FNCPL
Air conditioning _3_CNT
Heat type CNTRL
Water Source SWRSY
Sewer SWRSY
Other Exterior Features PTSLB, CVPAT, DK_BL, SPSYS, GTTRS, TREES
Parking _4_GAR, ATT
Lot Features CLDSC, _1_2 A, MATURETREES
Roof OTHER
Finance
Price Upon Request

Work With Annaliz

To Annaliz, the most important principle to live by is to treat others the way you want to be treated. That is why she always puts her client’s best interests at the forefront of everything she does.