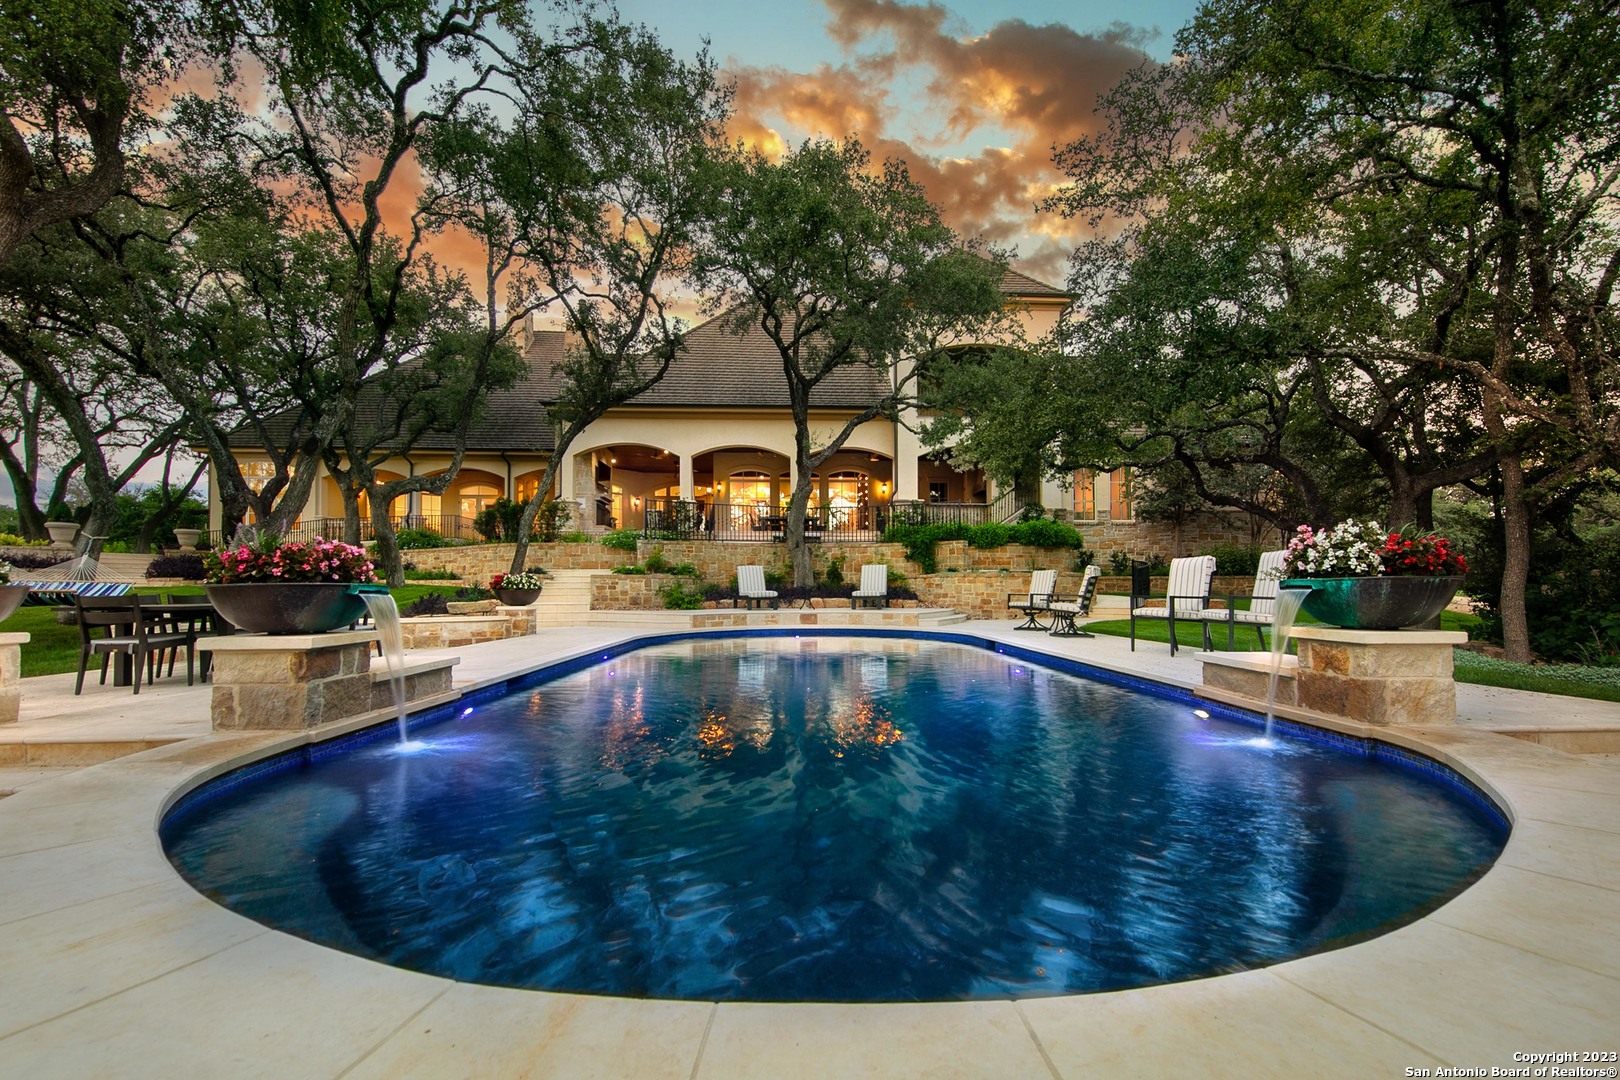
Luxury home behind a curved swimming pool, with stone terraces and mature oak trees at dusk.
Aerial view of a large home amid dense trees, with landscaped grounds and a gated entrance.
Aerial view of a stone-and-stucco home with a broad tiled roof and landscaped grounds.
Landscaped backyard with a swimming pool, stone patio, and mature oak trees.
Wood-sided home among mature oak trees, with stone paths and landscaped gardens at sunset.
Stone-fronted home with a covered porch, broad steps, and mature trees.
Covered stone patio with dining table, fireplace, wood ceiling, and wooded views.
Covered pickleball court beneath a high timber-and-metal pavilion, with wooded views beyond.
Rear exterior of a stone home with a landscaped lawn, mature trees, and a swimming pool.
Bright foyer with an arched ceiling, dark wood floors, and double entry doors.
Dining area with diamond-pane bay windows, a chandelier, and dark wood floors.
Kitchen with dark wood cabinetry, a black island, white countertops, and exposed ceiling beams.
Kitchen with dark wood cabinetry, a large island, white range hood, and exposed ceiling beams.
Kitchen with dark wood cabinetry, a large island, and a white decorative range hood.
Bright living room with arched windows, a carved stone fireplace, and a chandelier.
Study with dark built-in bookshelves, a coffered ceiling, and a desk beside garden-facing French doors.
Living room with dark exposed ceiling beams, a chandelier, built-in cabinetry, and large windows.
Dining room with a long wooden table, ornate chandeliers, and carved sideboard.
Bright bedroom with a four-poster bed, chandelier, and tall arched windows overlooking trees.
Bright bathroom with double vanities, a freestanding tub, arched windows, and ornate chandeliers.
Bright bathroom with a freestanding tub beneath a chandelier and arched windows.
Bright living room with a white sofa, arched windows, and dark wood floors.
Walk-in dressing room with white built-ins, glass-front cabinets, central island, and dark wood flooring.
Walk-in closet with white built-in cabinets, glass-front cupboards, drawer islands, and dark wood flooring.
Bathroom with a gray vanity, marble countertop, arched mirror, and toilet.
Staged bedroom with a black metal bed, turquoise throw, and windows overlooking leafy trees.
Bedroom with a black metal bed, coral walls, and tall windows overlooking trees.
Bright bedroom with a black metal bed, dark wood floors, and shuttered windows.
Pool house with a stone entry terrace, oak-shaded lawn, wood-beamed living area, and blue-cabinet kitchen.
Barn-style home with a stone base and landscaped walkway beneath mature oak trees.
Open living and dining area with a dramatic wood-and-metal staircase leading to a loft.
Kitchen with blue-gray cabinetry, white retro refrigerator, and open-riser wooden staircase.
Kitchen with blue cabinets, white countertops, and a vintage-style refrigerator.
Bathroom with a glass-enclosed tub, blue vanity, marble countertop, and gold fixtures.
Guest house with a stone-front exterior, teal kitchen, and bright bedroom.
Kitchen with blue-green cabinetry, a white vintage-style refrigerator, and veined stone counters.
Staged bedroom with white bedding, warm wood floors, and large windows overlooking trees.
Bathroom with double sinks, blue-gray tile, granite counters, and a glass-enclosed tub and shower.
Covered patio with stone fireplace, lounge seating, and views of a tree-filled garden.
Stone home and pool behind a broad lawn beneath mature oak trees at sunset.
Stone home and landscaped backyard with a curved pool beneath mature oak trees.
Yard with a tall metal windmill among trees and green groundcover at sunset.
Landscaped stone courtyard with an arched wooden gate and a vine-covered stone planter.
Aerial view of a large, dark-roofed home surrounded by trees, with a broad concrete driveway.
Stone home with arched covered patio, mature trees, and landscaped lawn at dusk
Backyard swimming pool and stone patio beneath mature trees at sunset.
Covered patio with a dining table, outdoor kitchen, and arched openings overlooking mature trees.
Landscaped backyard with a swimming pool, patio, mature trees, and the home at dusk.
Covered tennis court with a high timber roof, ceiling fans, and surrounding trees.
VIEW PHOTOS
Price Upon Request

104 Tomahawk Trail

6 Beds 7 Baths 8,108 Sq.Ft. 4.9 Acres

Description

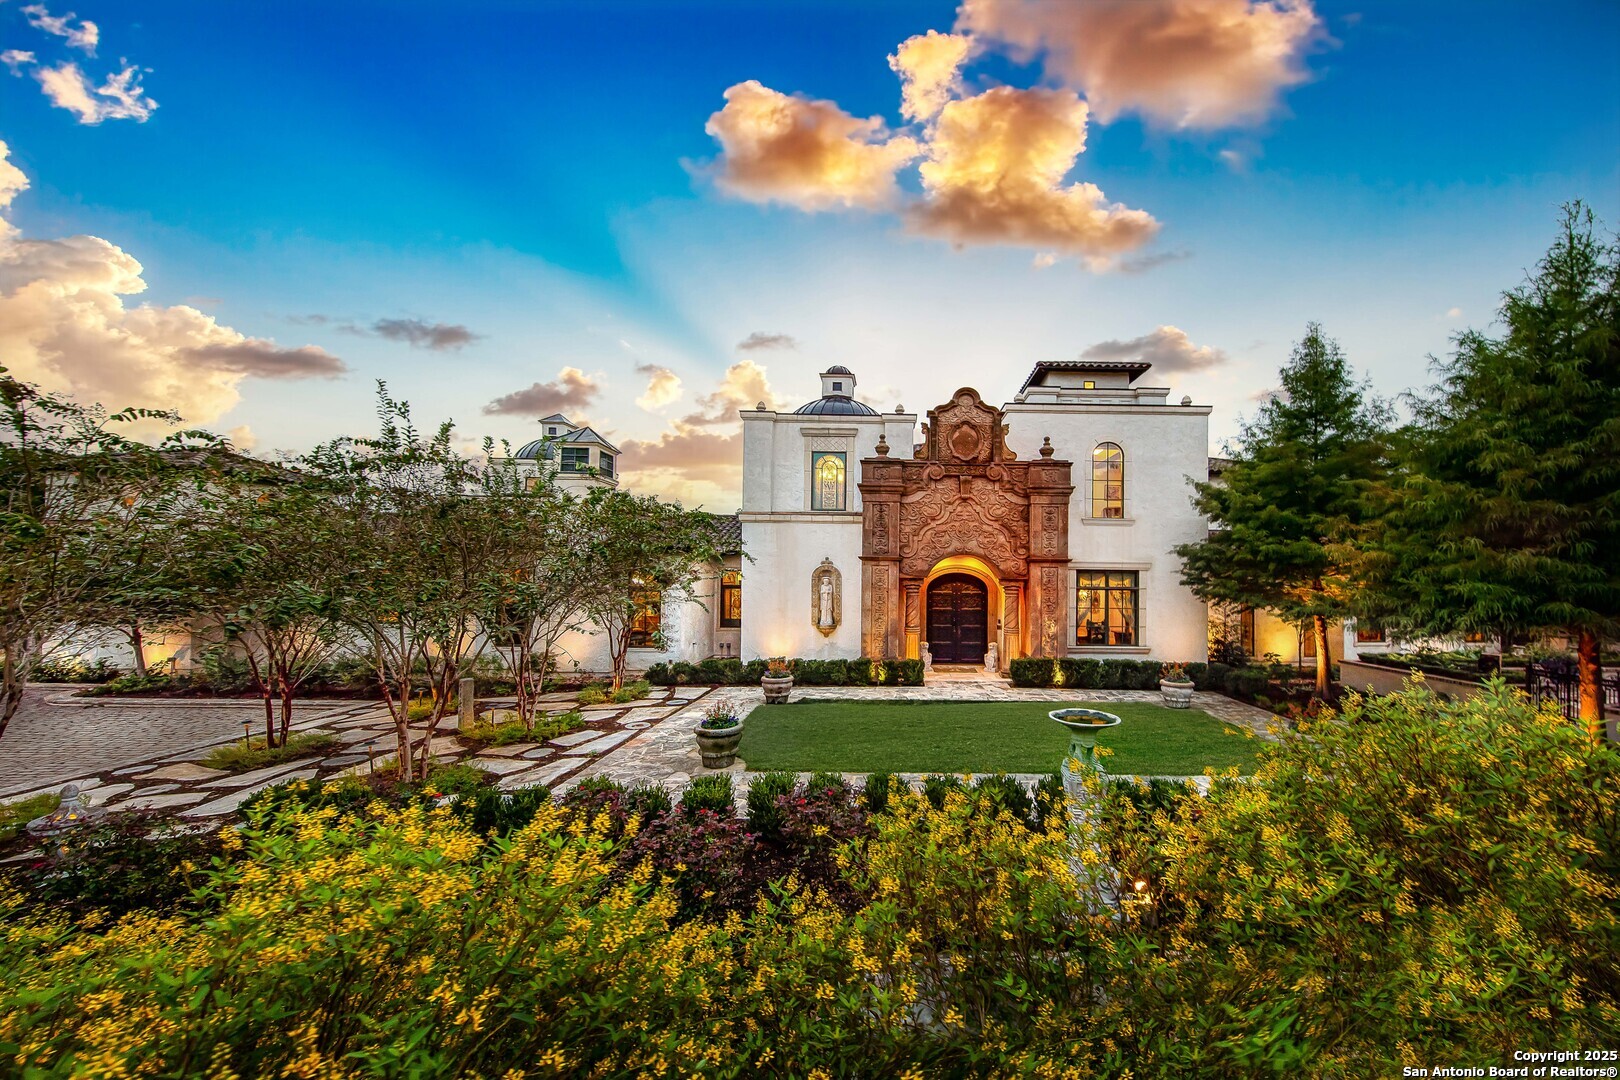
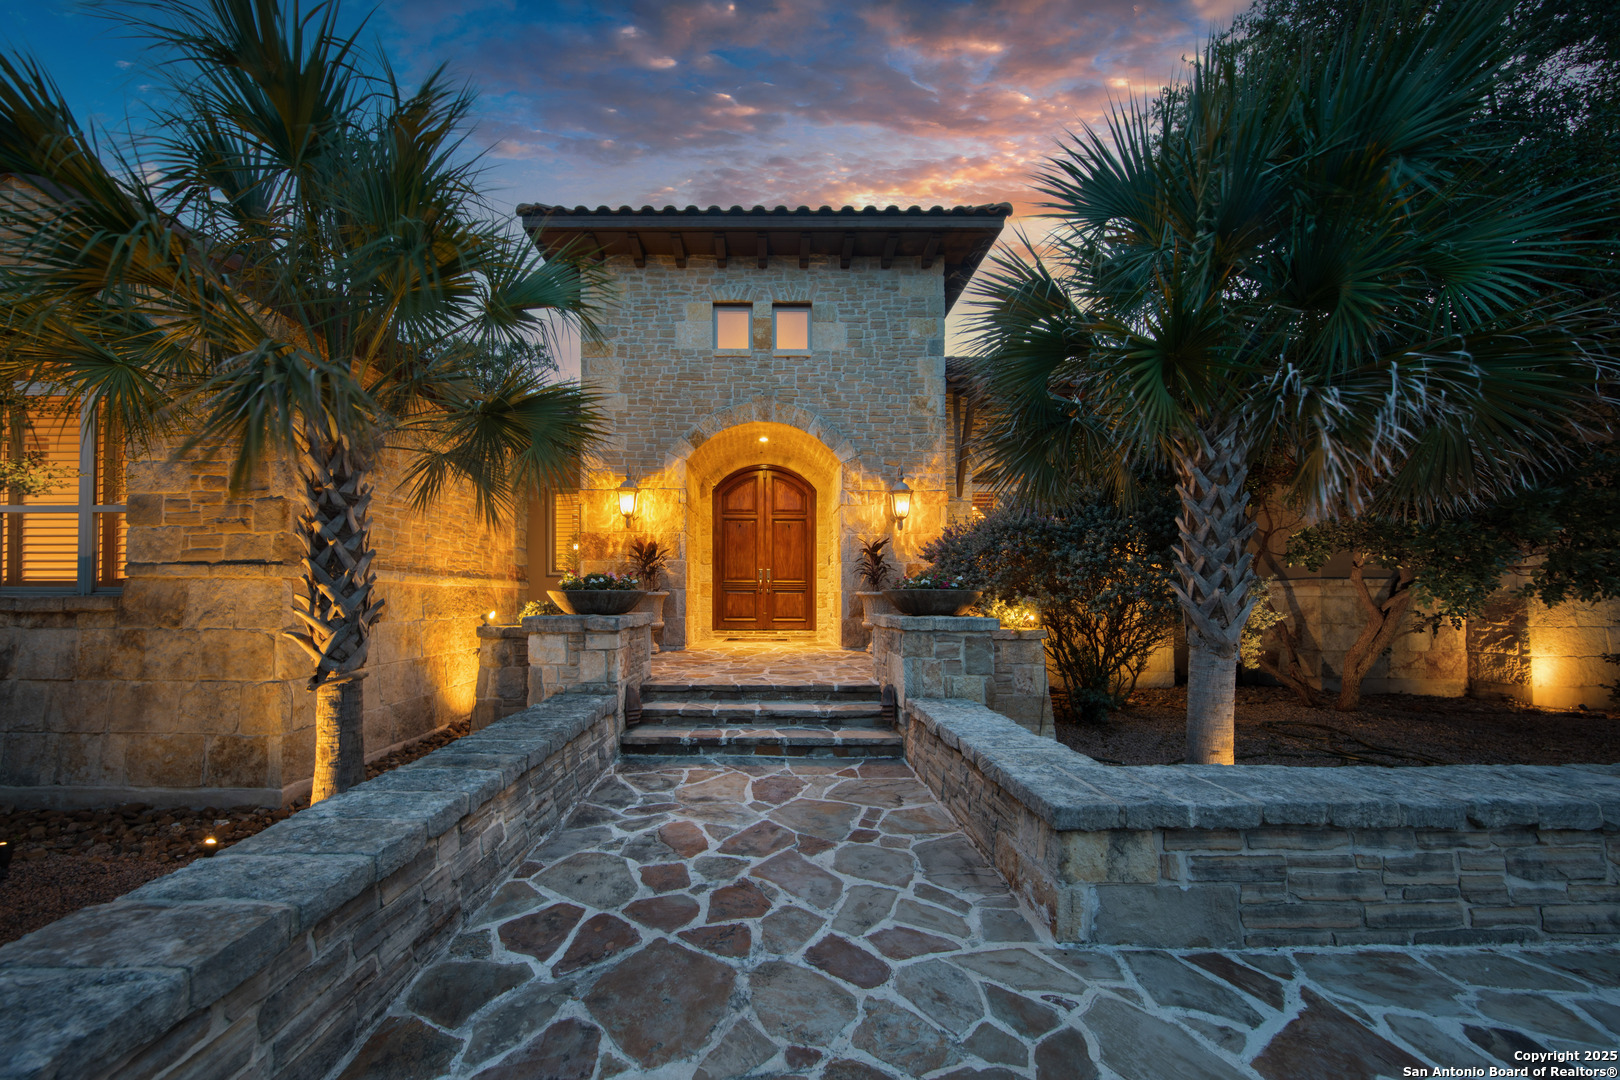
A spectacular new listing in Hill Country Village with a single-story main home, one guest home, and one pool house, on 5 acres. The grounds and amenities are excellent. The main house is a single story that totals approximately 5,500 sq ft. It includes four bedrooms, a study, three full bathrooms, and two half baths. The main home is recently updated, mixing modern and traditional styles perfectly. Hardwood floors, beautiful solid wood beams, light-colored walls, and quartzite countertops finish off this desirable aesthetic. The 1,500 sq. ft. +/- guest house and 1,200 sq. ft. +/- pool house have been beautifully updated with kitchens, full bathrooms, laundry, and sleeping areas. One has a Hill Country-chic aesthetic, while the other is a modern farmhouse. Sleeps many. The owners recently built a covered Pickleball pavilion with an elevated stage that would be fun for various uses. There is a gorgeous large pool, a 3-car garage, two parking courts, and an enormous covered outdoor living area with a fireplace and outdoor kitchen to enjoy the peaceful surroundings. The owners recently added nearly a million dollars in lush landscaping and hardscaping including a cut limestone wall for complete privacy throughout the entire estate, to cap off this stunningly beautiful property. A rare find with an ideal location.

Share Property

Location

104 Tomahawk Trail, HILLCOUNTR, TX 78232

Status

Sold

Date Sold

July 8, 2024
Jason Glast

Jason Glast

TITLE

REALTOR®

LICENSE

502805

Property Amenities

Interior
Fireplace TWO
Appliances CLFNS, WSHCN, DRYCN, BIOVN, SCOVN, MCOVN, STVRN, GSCK, GRILL, DISPL, DSHWR, ICMKR, SFOWN, WETBR, VNTFN, SMKAL, GARDR
Flooring WOOD
Total Bedrooms: 6
Half Bathrooms: 2
Full Bathrooms: 5
Other Interior Features _3 LVAR, SPDIN, EATIN, _2 ETAR, ISLKT, BKFST, WLKIN, STUDY, UTINS, SCBED, _1 FLRL, HGHCL, OPEN, CABLE, INTRN, ALLBEDSDOWN, LDYMAIN, TELEPHONE, WIC
Area & Lot
Total area 8,108 Sq.Ft.
Lot Area 4.9 Acres
Living area 8,108 Sq.Ft.
MLS® ID 1717921
Year Built 2007
High School CHURCHILL
Middle School BRADLEY
Elementary School HIDDEN_FOR
Architecture Styles _1 STRY, TEXAS
Type Residential
Status Sold
Exterior
Stories 1
Pool ADJPL
Air conditioning _3_CNT
Heat type CNTRL
Water Source CITY
Sewer CITY
Other Exterior Features GRILL, GTTRS, SPCL, TREES, DTQTR, ADDDW, OTKT
Parking _3 GAR
Lot Features CNTY
Roof CONCR
Finance
Price Upon Request

Work With Annaliz

To Annaliz, the most important principle to live by is to treat others the way you want to be treated. That is why she always puts her client’s best interests at the forefront of everything she does.