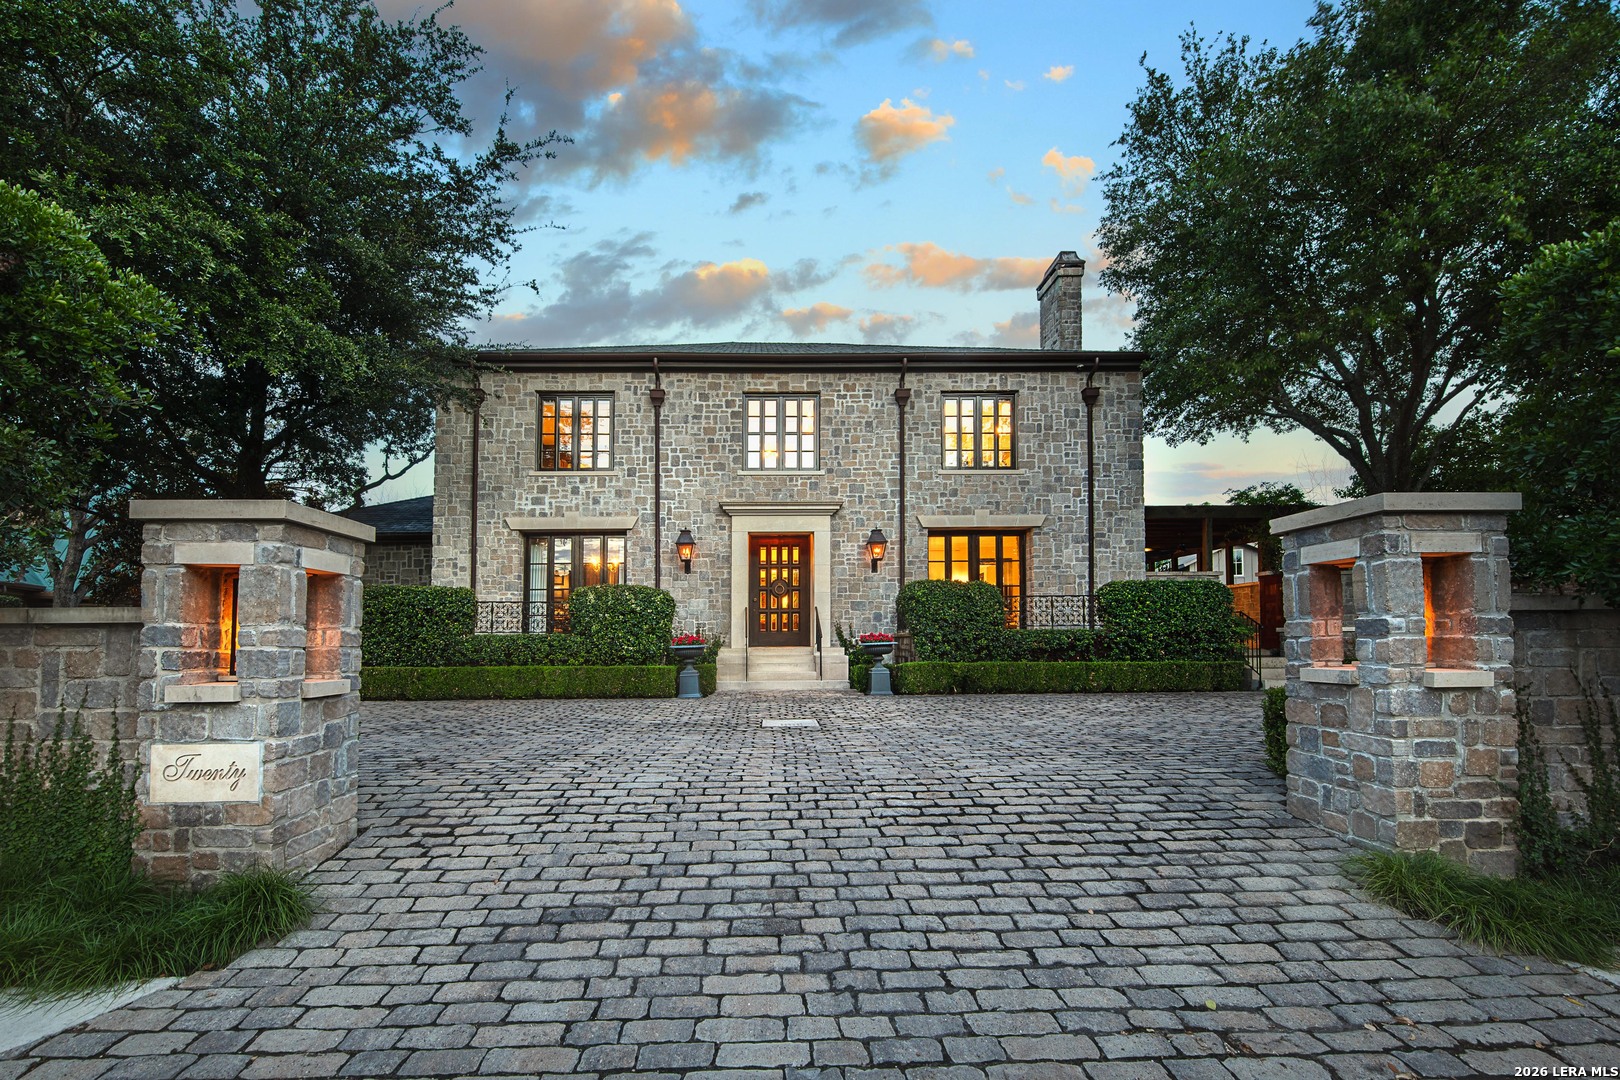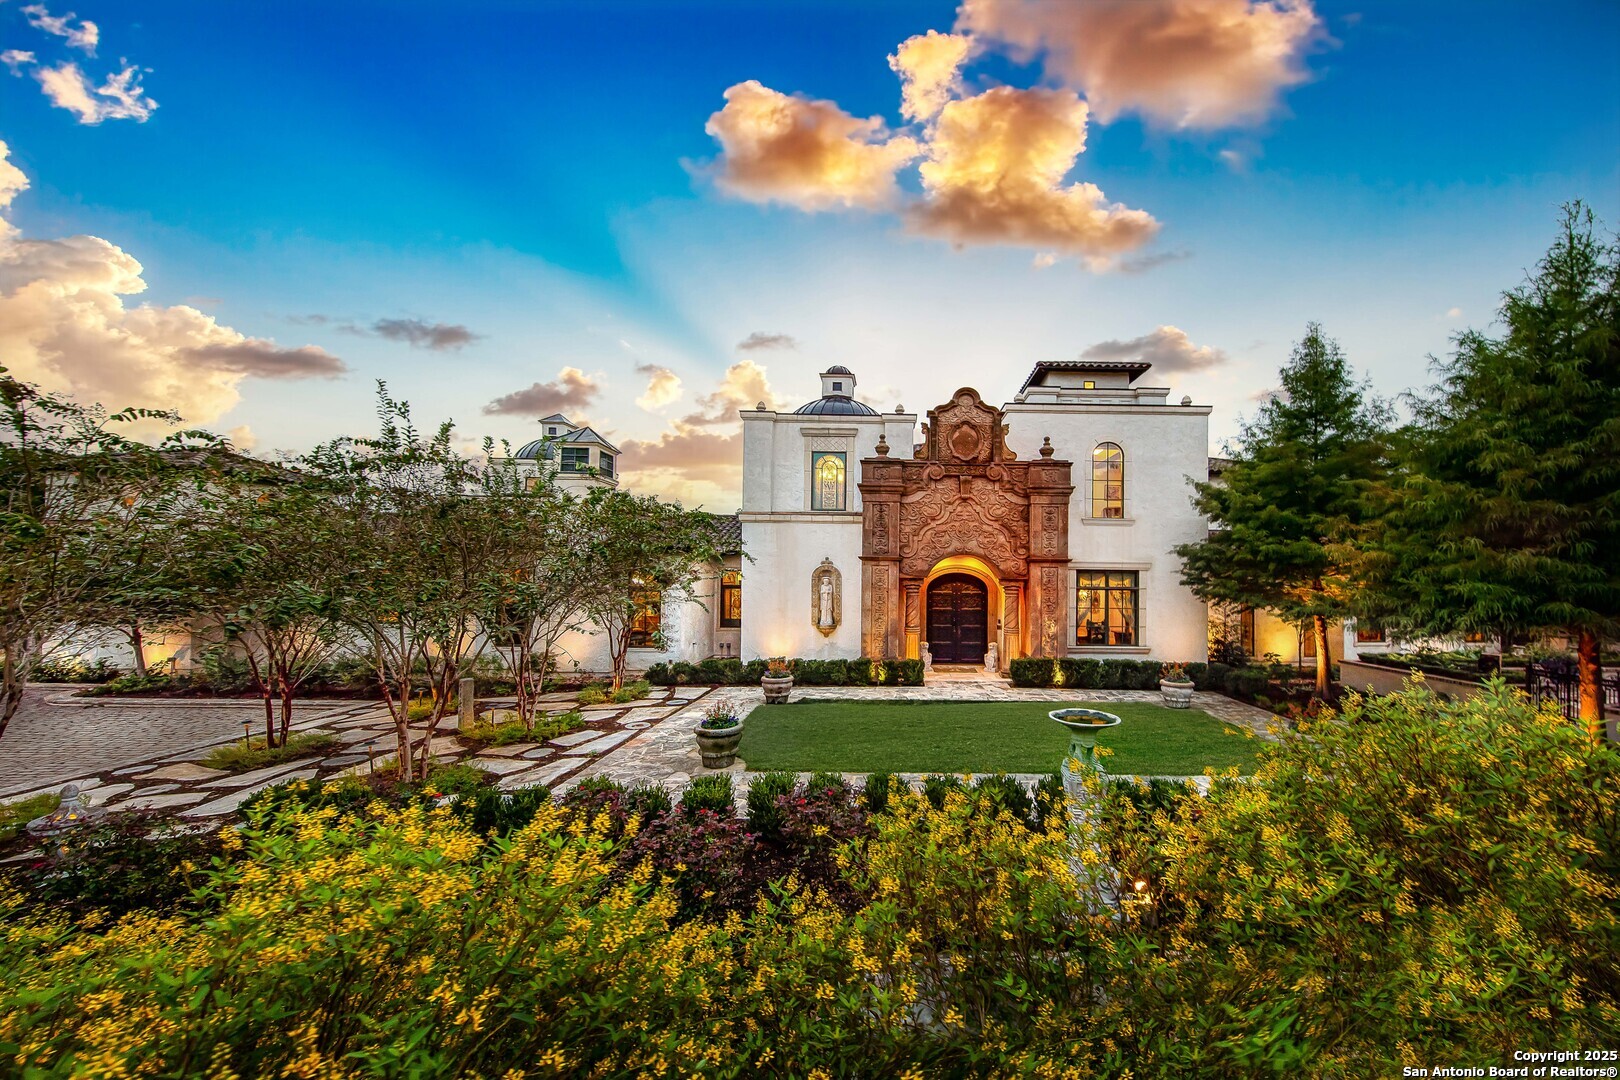
White stucco luxury home with ornate carved stone entry and landscaped front garden at dusk.
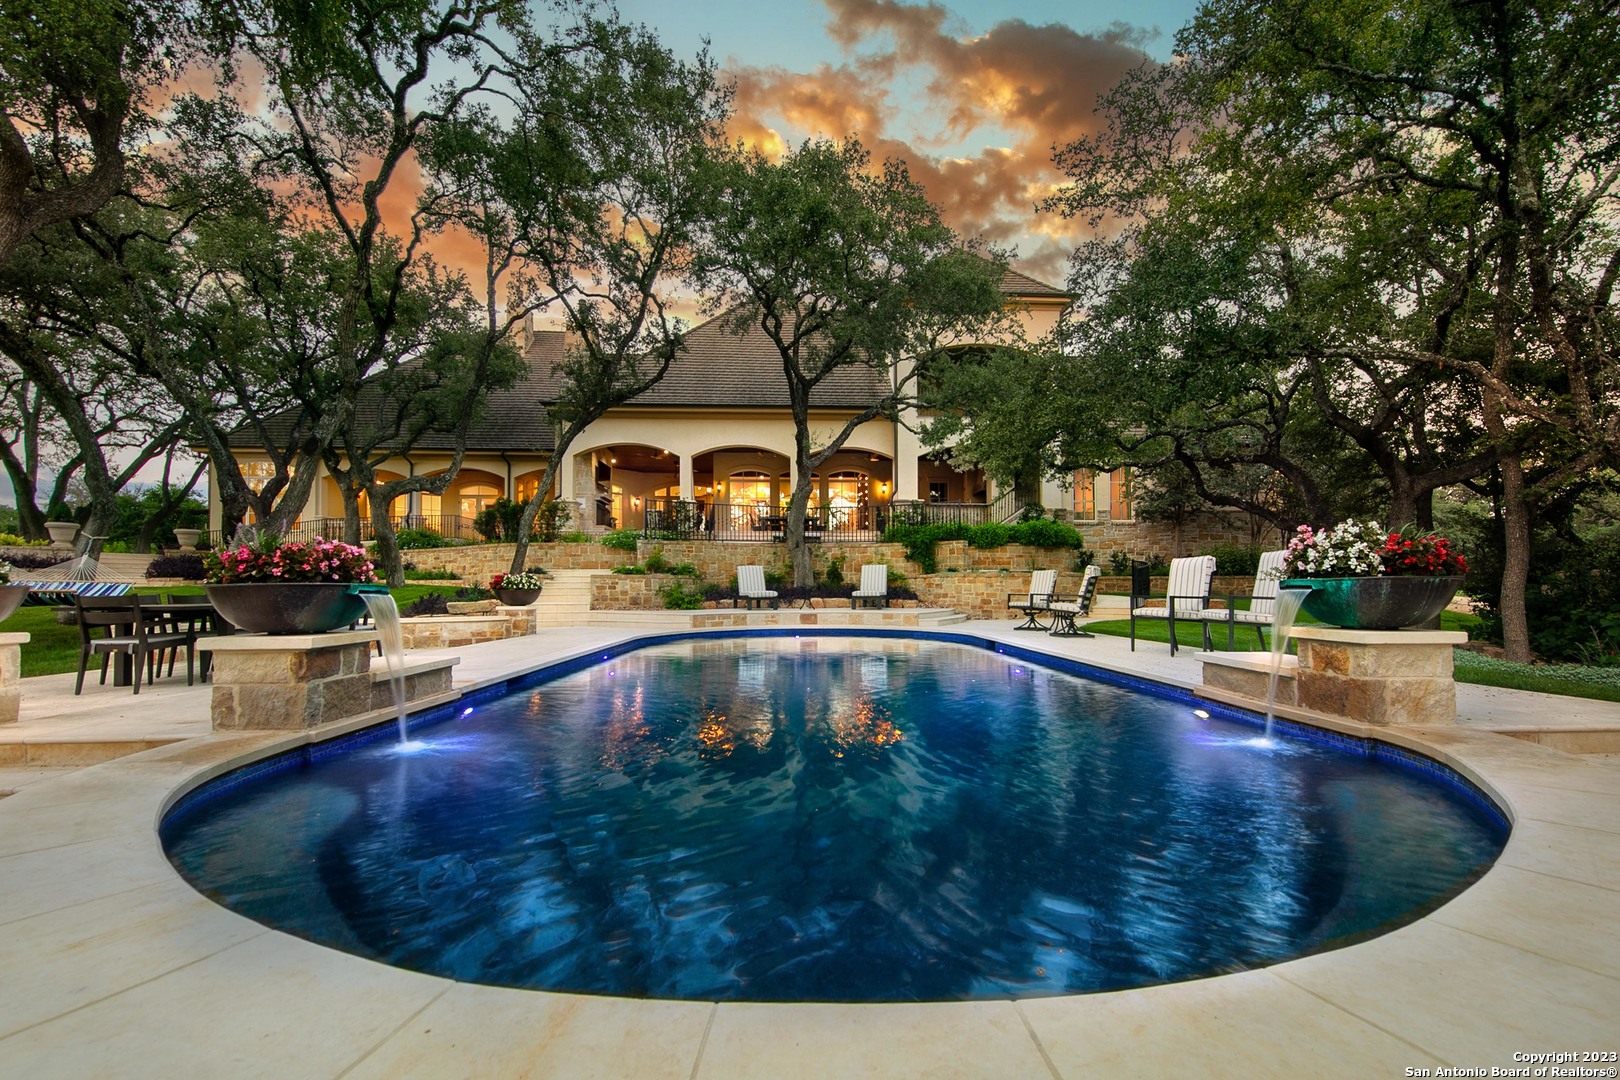
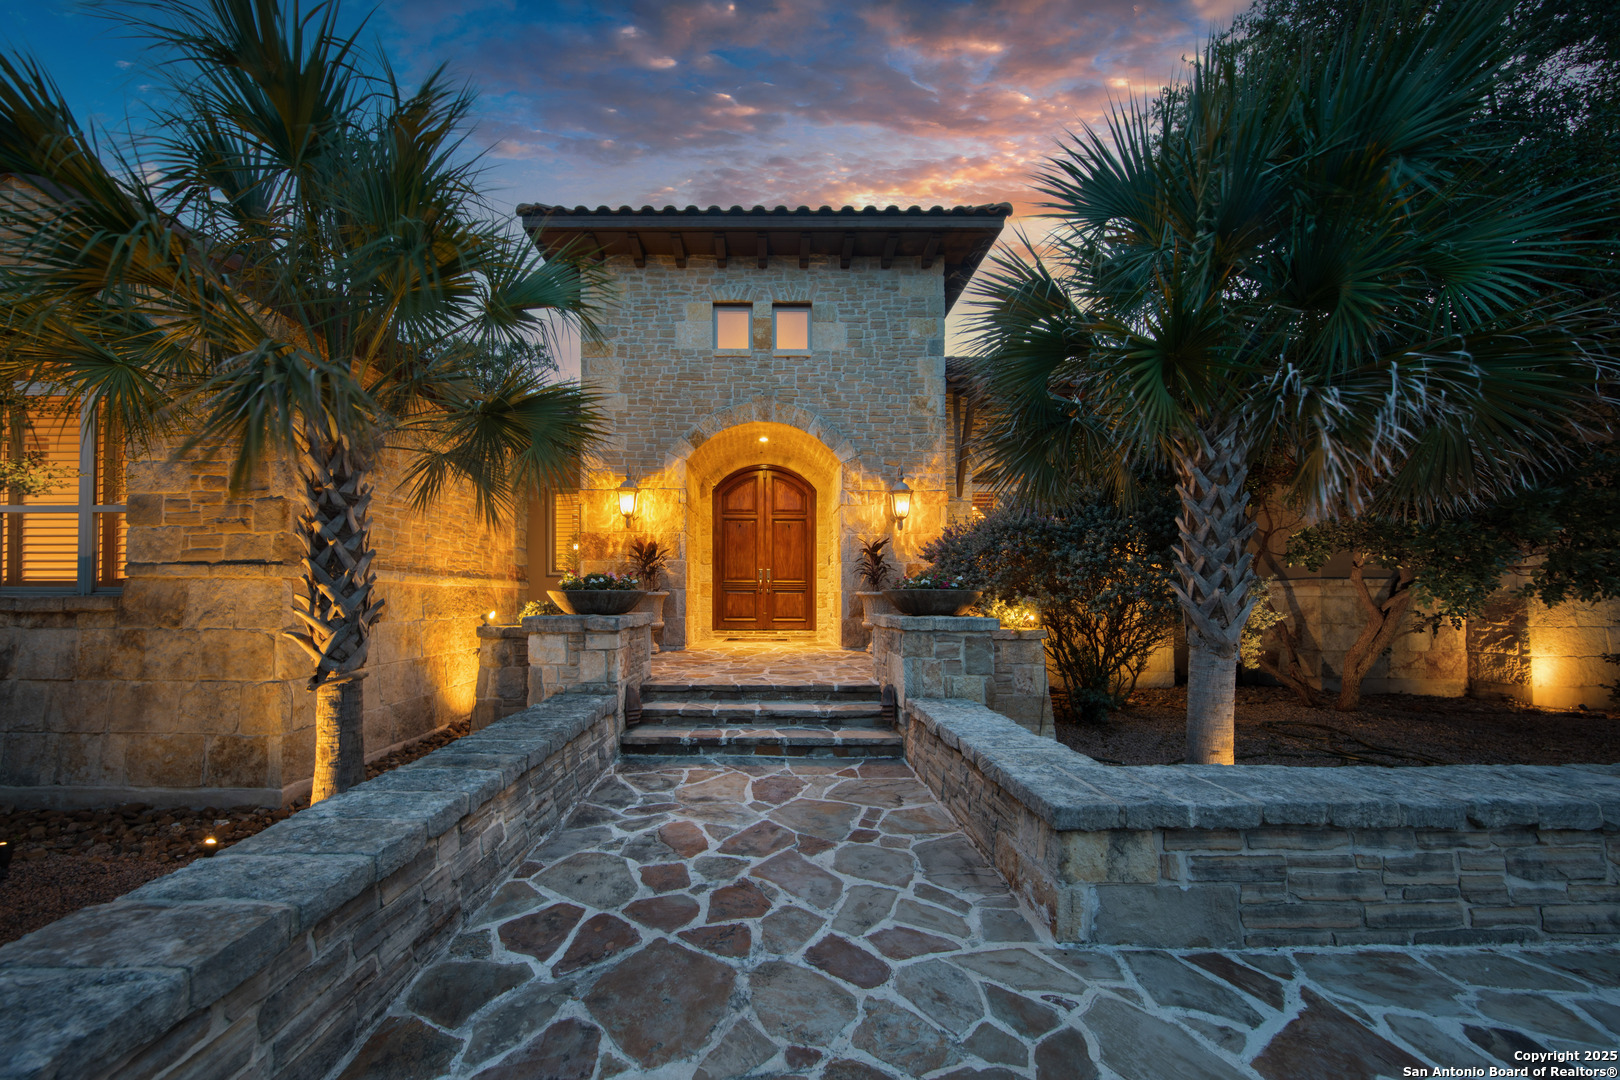
Stucco home with an arched patio, flagstone courtyard, and illuminated outdoor fireplace at dusk.
Grand entry hall with vaulted ceilings, arched openings, chandeliers, and ornate dark double doors.
Foyer with vaulted ceilings, stone arches, chandeliers, and ornate dark double doors.
Furnished entry hall with an open ornate wood door, carved stone columns, and patterned rugs.
Grand foyer viewed through ornate wrought-iron doors, with chandeliers and a patterned runner.
Hallway with arched openings, decorative niches, exposed wood ceiling beams, and a patterned runner.
Hallway opening into a kitchen, with exposed wood beams and ornate arched wall niches.
Sitting room with a blue star-patterned vaulted ceiling, chandelier, and patterned chairs.
Furnished bedroom with an ornate painted ceiling, carved wooden furniture, and a fireplace.
Bathroom with ornate dark wood vanity, glass shower, built-in tub, and patterned tile floor.
Living room with a vaulted brick ceiling, ornate fireplace, and richly patterned rugs.
Ornate bedroom with a king bed, geometric wood-trimmed ceiling, crystal chandelier, and carved fireplace.
Bathroom with a freestanding tub beneath a circular stained-glass window, framed by ornate carved woodwork.
Bathroom with a raised freestanding tub beneath a circular stained-glass window and crystal chandeliers.
Furnished living room with a soaring timber-beamed ceiling and ornate stone fireplace.
Double-height living room with exposed timber beams, ornate stone fireplace, and large chandelier.
Two-story living room with exposed timber beams, an iron-railed gallery, and ornate carved wood furnishings.
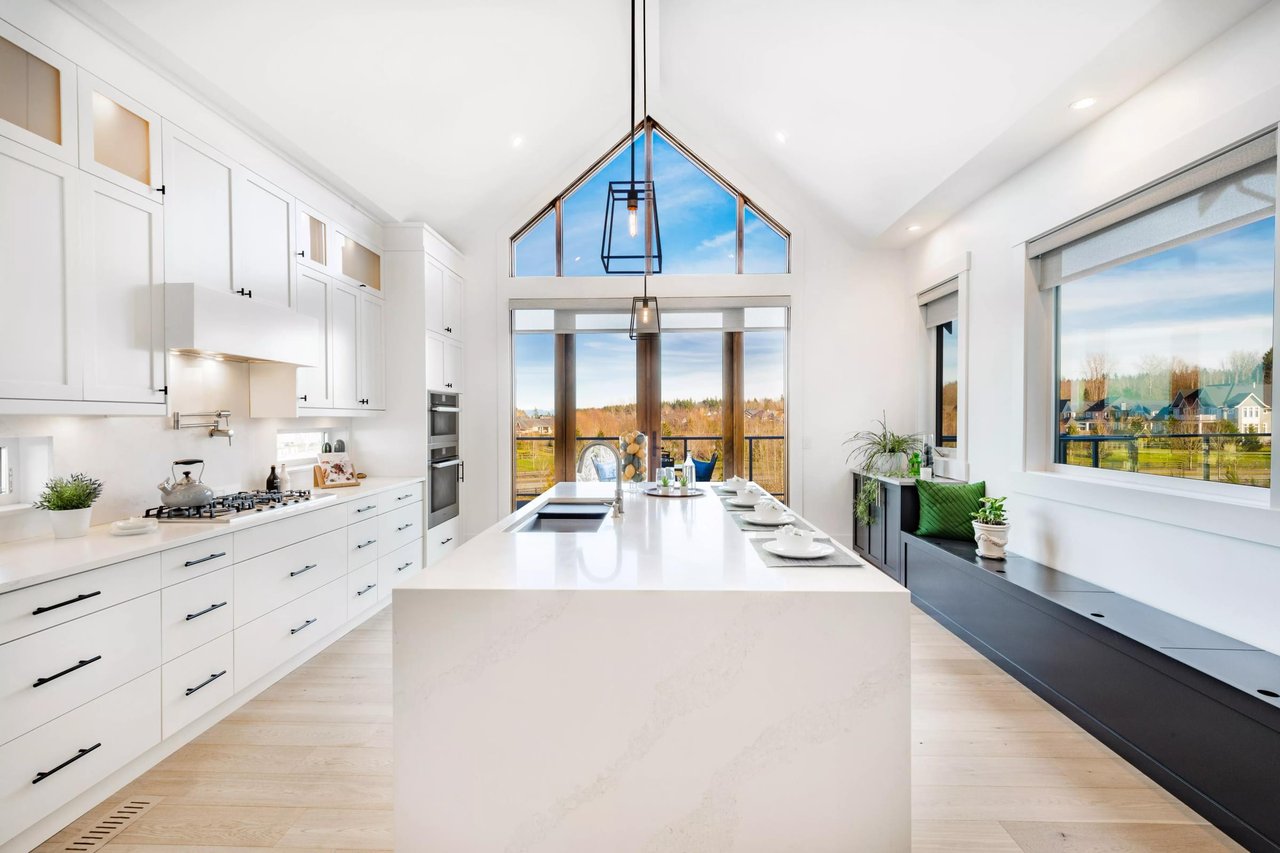
Kitchen with a large stone-topped island, white cabinets, stainless steel range, and exposed timber ceiling.
Open-plan kitchen and living area with exposed wood beams, dark leather seating, and large glass doors.
Bathroom with an ornate carved wood vanity, arched wooden door, and glass-enclosed shower.
Hallway with a stone archway, carved wood doors, exposed beams, and a long pale runner.
Living room with exposed wood beams, wide plank floors, and a large taupe sectional.
Living room with a curved sectional, ornate wood arches, exposed ceiling beams, and a large patterned rug.
Furnished bedroom suite framed by carved wooden doors, with a sitting area, arched window, and chandelier.
Bedroom with a four-poster bed, exposed wooden beams, ornate cabinet, and tall arched window.
Bathroom with an ornate carved vanity, marble countertop, chandelier, and tiled walk-in shower.
Furnished bedroom with an ornate carved fireplace, lit fire, crystal chandelier, and large windows.
Bathroom with an ornate carved wood vanity, terracotta brick floor, bathtub, and glass shower.
Covered patio with stone arches, mosaic fireplace, and dining set overlooking a landscaped courtyard.
Landscaped garden path between ornate white pillars, leading toward a gazebo beside a stucco home.
Home exterior with an ornate arched entry, stone garden paths, and illuminated landscaping.
Home exterior at dusk, framed by mature trees and a stone garden path.
White stucco home at night with an ornate carved stone entrance and illuminated front garden.
VIEW PHOTOS
$3,900,000

640 Terrell

5 Beds 7 Baths 8,320 Sq.Ft. 0.78 Acres

Description

Standing as a testament to unparalleled luxury and global design, this sprawling estate is a masterwork of unique artistic vision. With details meticulously imported from Asia, India, and Europe, it redefines the art of distinctive living through thoughtfully curated spaces. Within the fully gated confines, enchanting gardens create a sanctuary of privacy and intrigue. Every element, from the carefully selected finishes to the rich textures, harmonize to craft an atmosphere of refined uniqueness, making this estate not just a place of residence but a celebration of unparalleled craftsmanship and intentional, innovative design.

Share Property

Location

640 Terrell, TERRELLHIL, TX 78209

Status

For Sale
Andrea Wollenzin

Andrea Wollenzin

TITLE

REALTOR®

LICENSE

609286

Property Amenities

Interior
Fireplace _3_, LIVRM, MSTBD
Appliances WSHCN, DRYCN, CKTOP, BIOVN, MCOVN, STVRN, GSCK, REFRI, DISPL, DSHWR, SFOWN, WETBR, SSOWN, GARDR, PLUMB, SLCNT, CUSTOMCABINETS, CODETECTOR, TWOPLUSWTRHTR
Flooring WOOD, STONE
Total Bedrooms: 5
Half Bathrooms: 1
Full Bathrooms: 6
Other Interior Features _1 LVAR, SPDIN, EATIN, _2 ETAR, ISLKT, WLKIN, STUDY, GAMRM, UTINS, SCBED, _1 FLRL, HGHCL, LDYRM, WIC
Area & Lot
Total area 8,320 Sq.Ft.
Lot Area 0.78 Acres
Living area 8,320 Sq.Ft.
MLS® ID 1926761
Year Built 2014
High School MACARTHUR
Middle School GARNER
Elementary School WILSHIRE
Architecture Styles _2 STRY
Type Residential
Status For Sale
Exterior
Stories 2
Pool NONE
Air conditioning _3_CNT
Heat type CNTRL, _3_UNIT
Water Source CITY
Sewer CITY
Parking _4_GAR, REAR
Roof TILE
Finance
Sales Price $3,900,000
Real Estate Tax $68,740 yearly
Stucco home with an arched patio, flagstone courtyard, and illuminated outdoor fireplace at dusk.

Schedule a Showing

I would love to show you my beautiful property. Please select your preferred date and time below. I will be in touch shortly to confirm your appointment.

Schedule a Showing

I would love to show you my beautiful property. Please select your preferred date and time below. I will be in touch shortly to confirm your appointment.

Thank you for your interest in 640 Terrell, TERRELLHIL, TX 78209. We are reviewing your request and will be in touch shortly!

Mortgage Calculator

Estimate your monthly mortgage payment, including the principal and interest, property taxes, and HOA. Adjust the values to generate a more accurate rate.

All estimates are provided for informational purposes only. Actual amounts may vary.
$0,000 Your Payment 20 15 65
$0,000 Your Payment

San Antonio

Work With Annaliz

To Annaliz, the most important principle to live by is to treat others the way you want to be treated. That is why she always puts her client’s best interests at the forefront of everything she does.