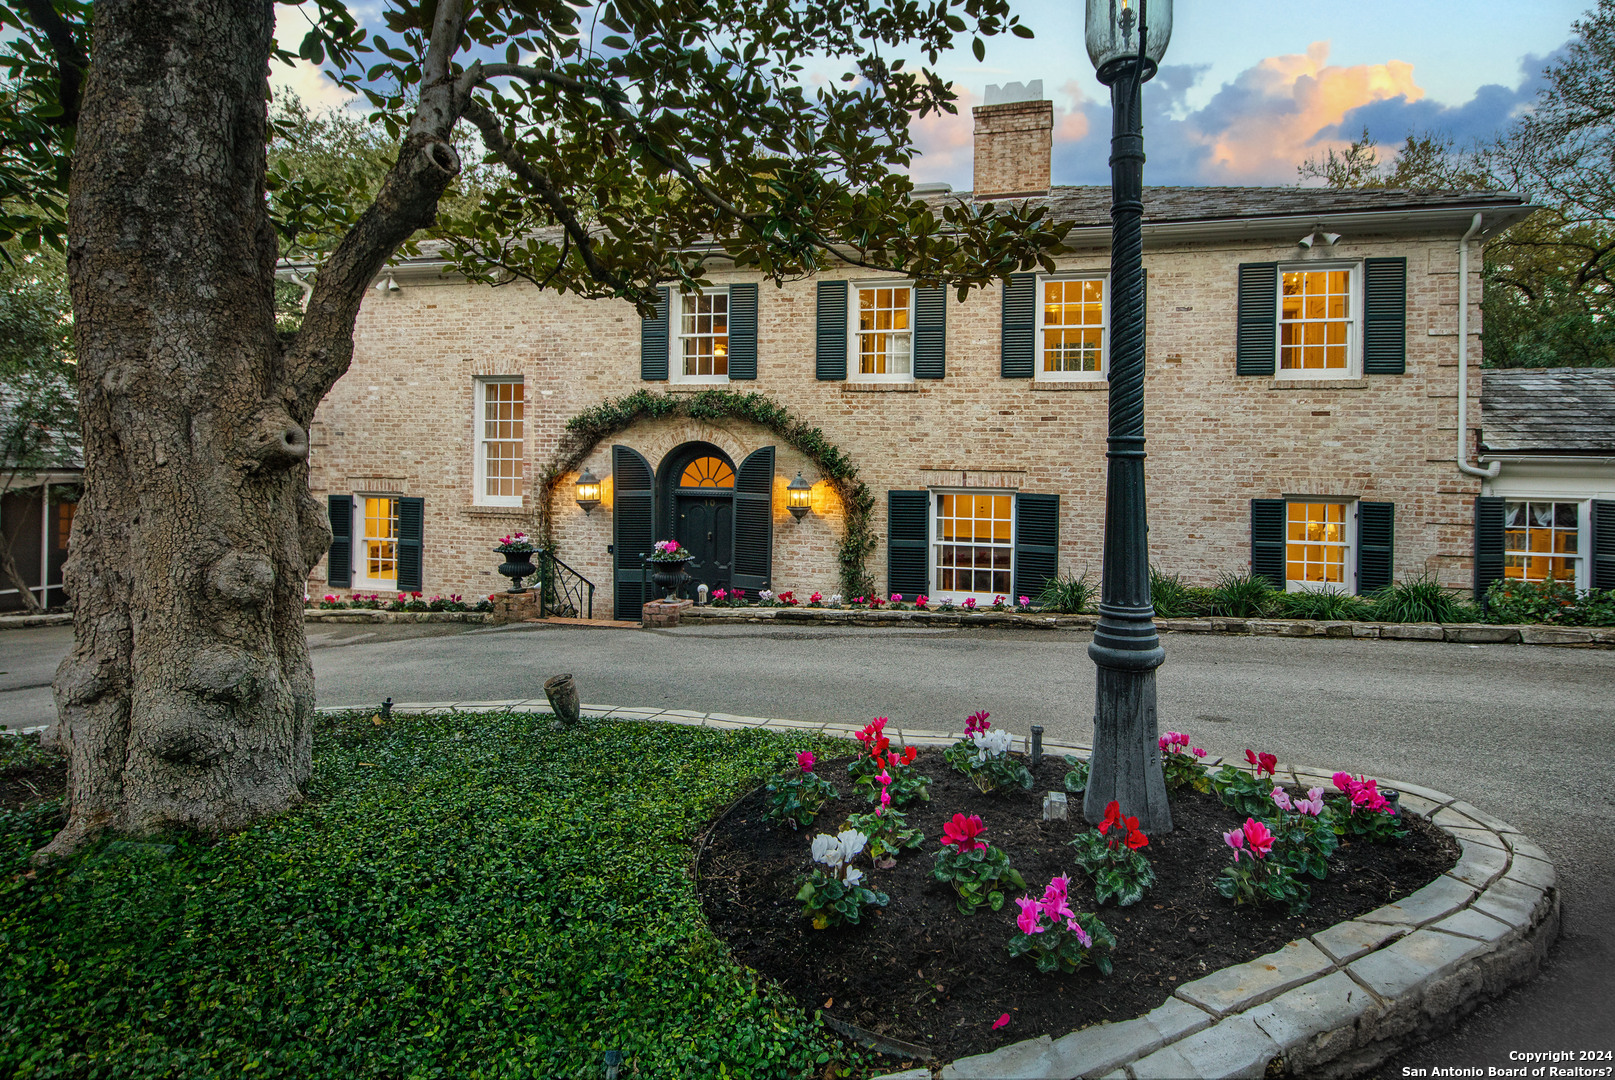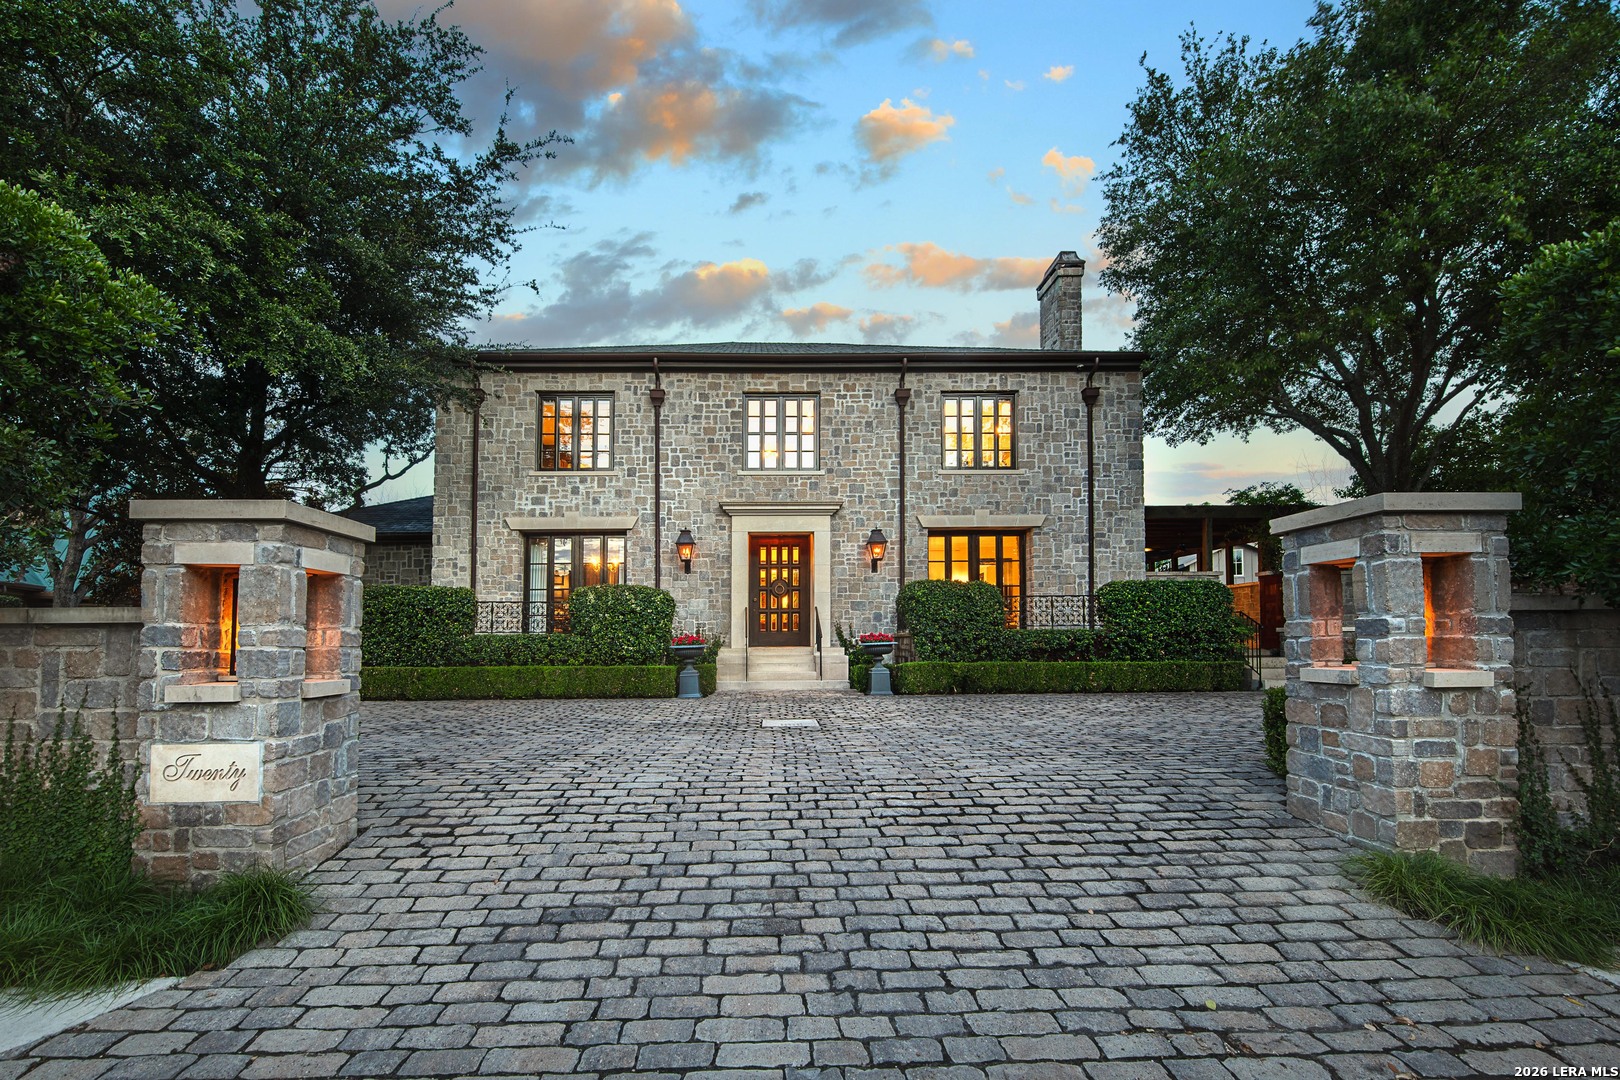
Stone two-story home with glowing windows, framed by mature trees and stone entry pillars.
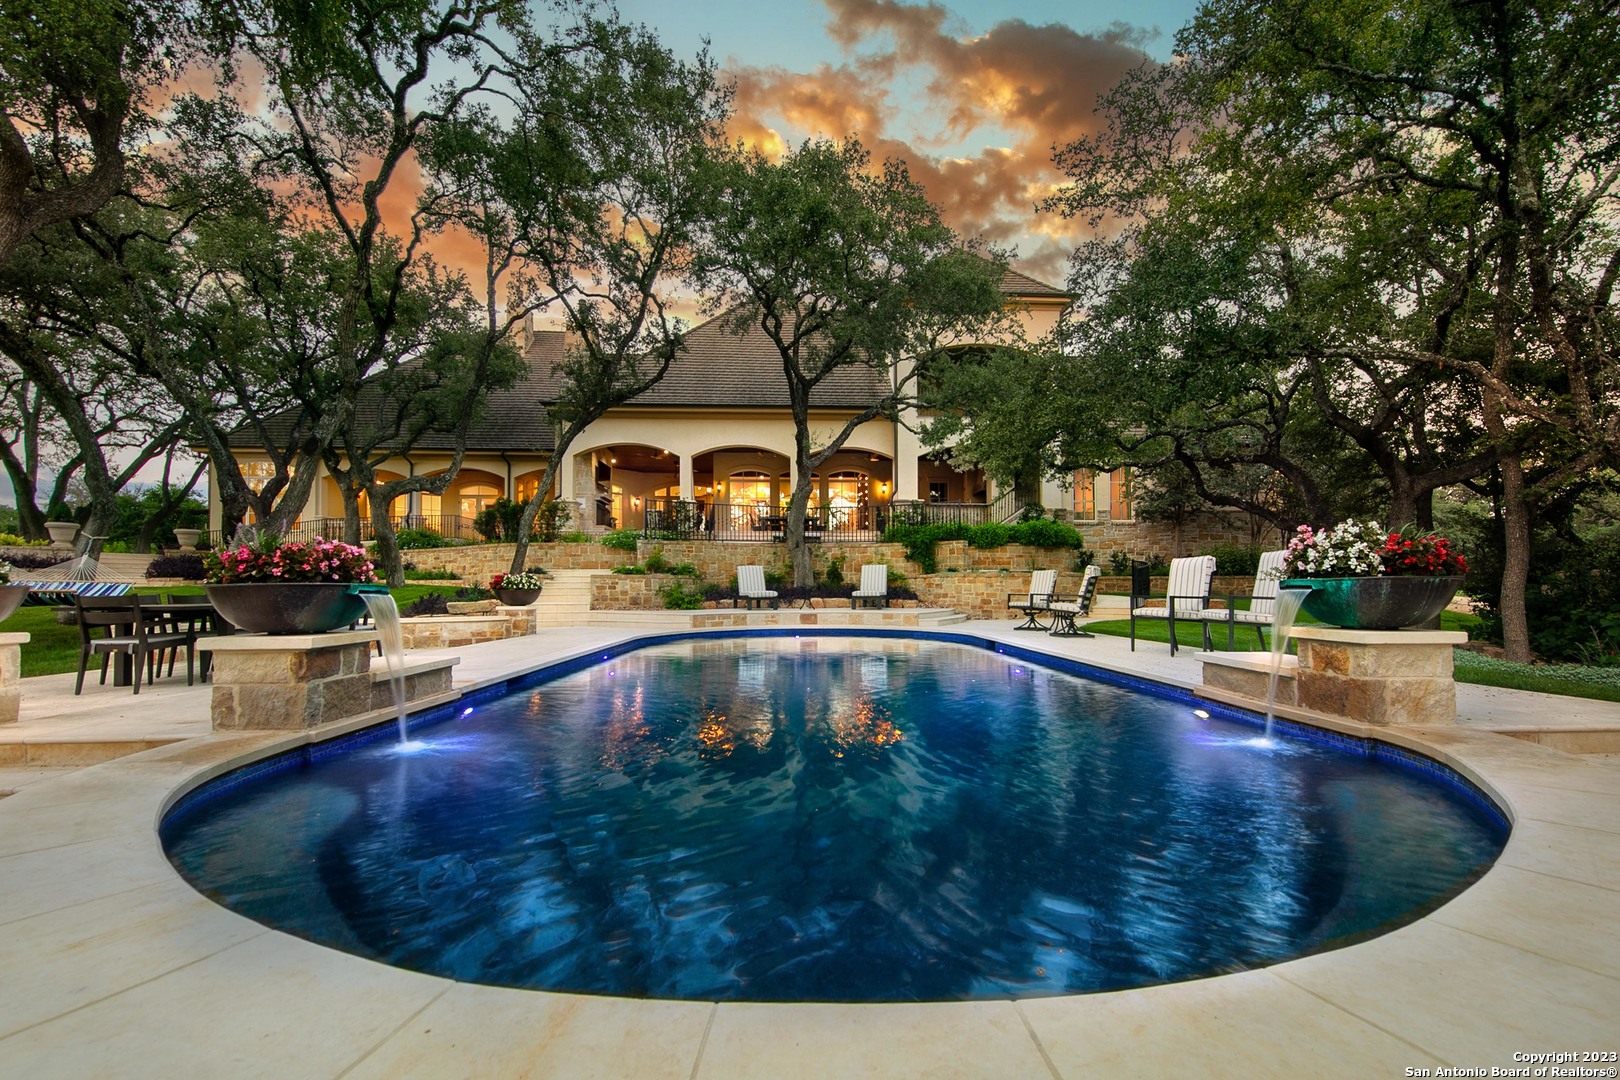
Stone house and illuminated swimming pool with arcing water features at dusk.
Stone house with warmly lit windows, a lantern by the entrance, and a cobblestone driveway at dusk.
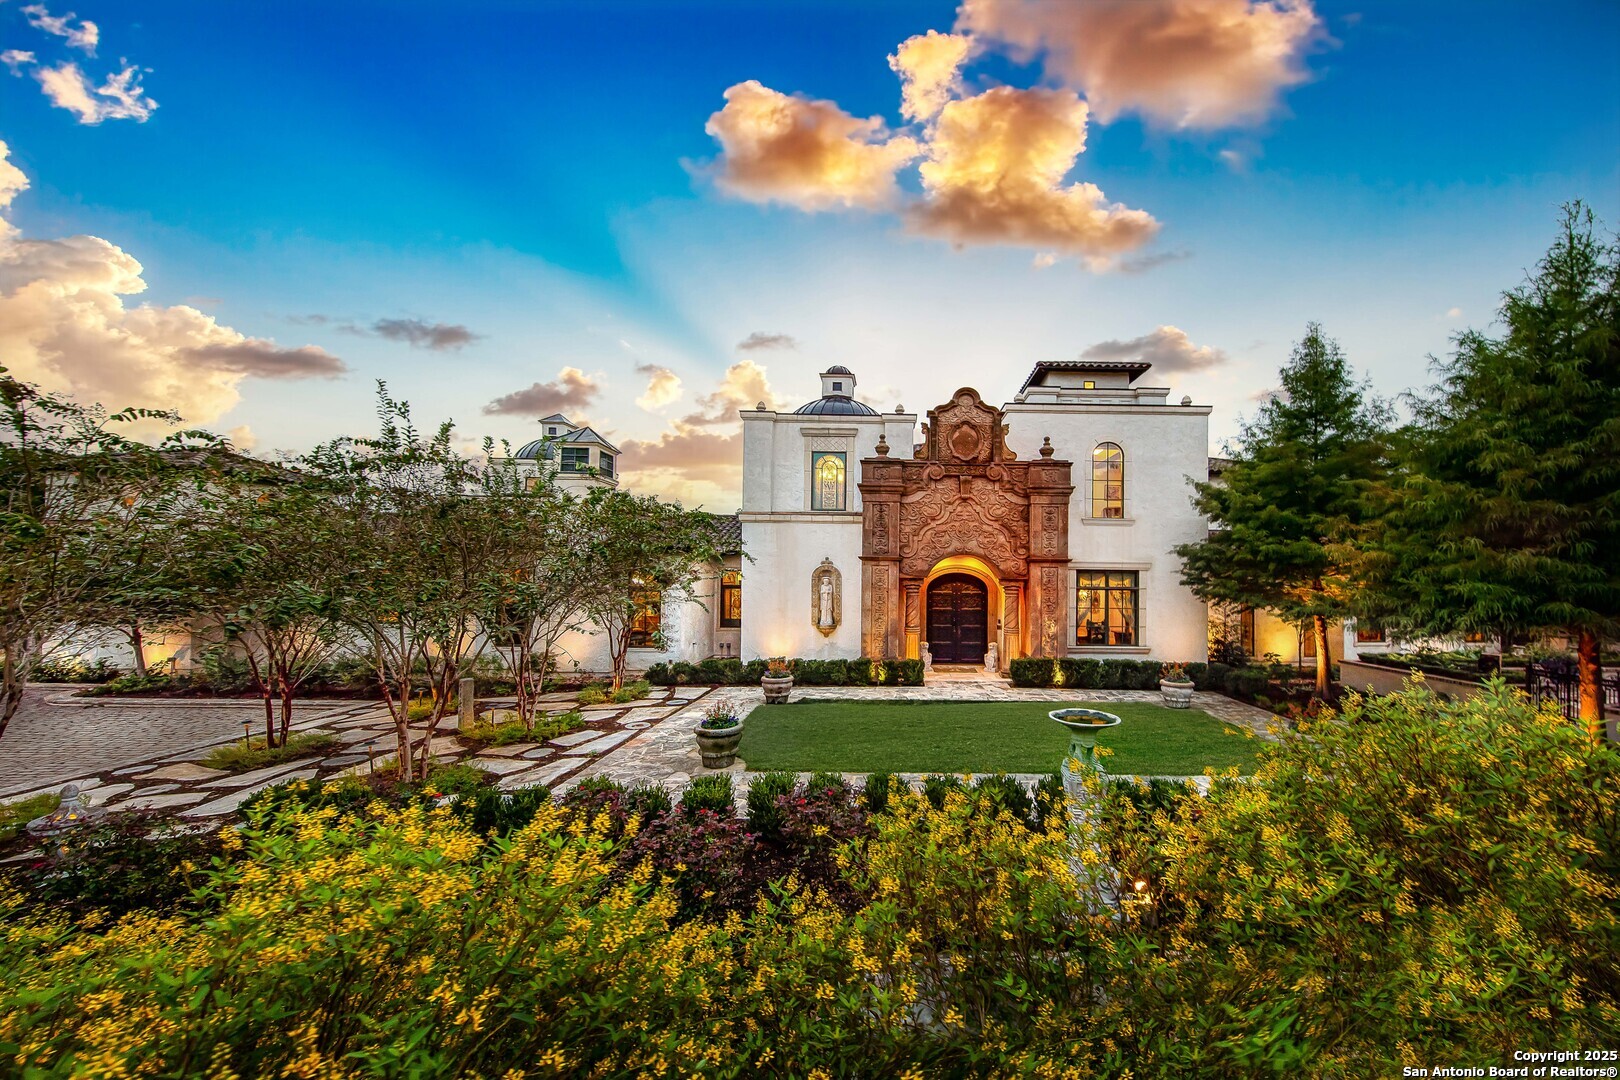
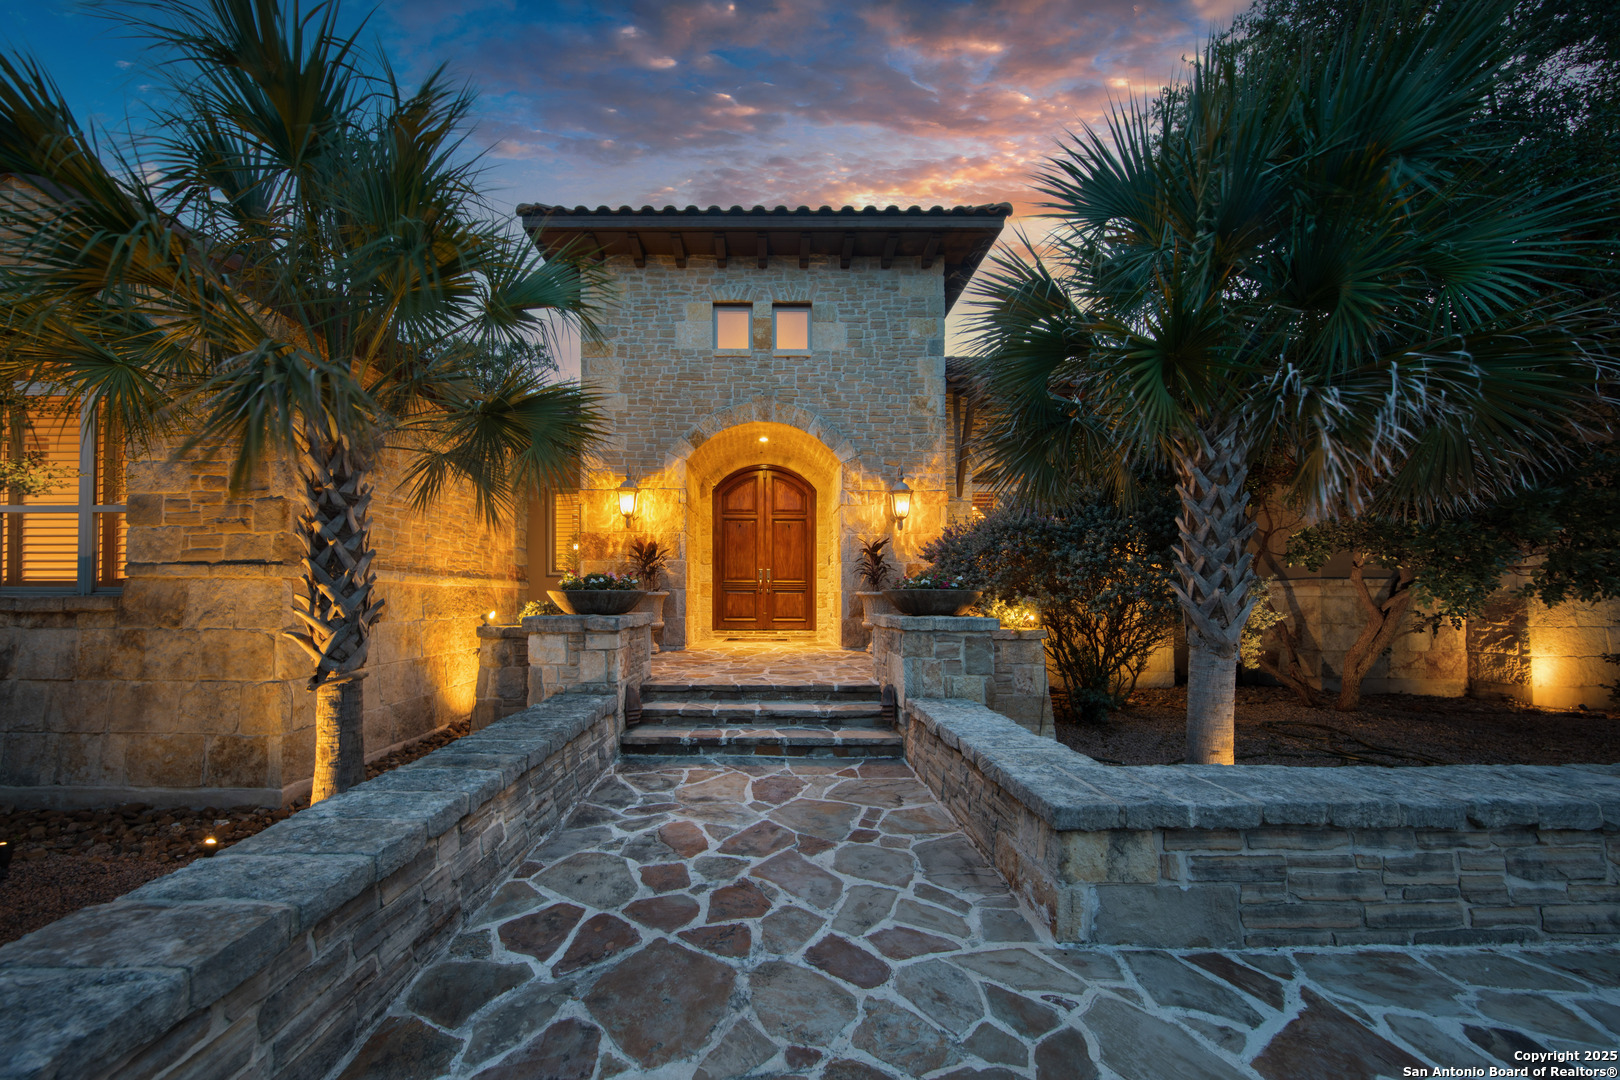
Stone house entrance with a decorative wood door, broad steps, glowing lanterns, and red flower planters.
Furnished living room with a lit fireplace, ornate mirror, and blue floral rug.
Furnished hallway with dark paneled doors, a coffered ceiling, and a brass chandelier.
Living room with a marble fireplace, tall garden-facing windows, and an ornate blue rug.
Galley kitchen with white cabinets, dark wood floors, and a central island beneath pendant lights.
Kitchen with white cabinetry, dark wood floors, and a large wood-top island with stools.
Kitchen with a long wood-topped island, stainless steel appliances, and pendant lights.
Kitchen with a butcher-block island, stainless steel appliances, and a dark-wood butler’s pantry.
Kitchen with two butcher-block islands, white cabinetry, and a stainless steel range.
Dark wood butler’s pantry with glass-front cabinets, a wine refrigerator, and a doorway to the kitchen.
Wood-paneled study with built-in bookshelves, a coffered ceiling, chandelier, and desk.
Wood-paneled library with a coffered ceiling, built-in bookshelves, desk, and French doors.
Living and dining room with a coffered ceiling, arched French doors, and a light-gray sectional.
Dining room with a long white table, coffered ceiling, chandeliers, and orange curtains.
Dining room with an ornate ceiling, brass chandelier, oval table, and dark wood paneling.
Formal dining room with an ornate sculpted ceiling, chandelier, and dark wood paneling.
Bedroom with a large bed and lounge seating, dark wood trim, and tall curtained windows.
Spacious bathroom with twin dark-wood vanities, mirrored walls, mosaic tile, and an adjoining soaking tub.
Marble-tiled walk-in shower with glass doors and a built-in bench.
Walk-in shower with gray tile, multiple fixtures, glass partition, and a high window.
Bathroom with dark wood vanity and marble-trimmed glass shower.
Bathroom with a dark wood-sided jetted tub beneath a diamond-paned window.
Bathroom with dark wood cabinetry, mosaic tile flooring, and a glass-topped table beneath a chandelier.
Game room with a glass-top table, foosball table, patterned carpet, and floor-to-ceiling windows.
Home gym with dark wood paneling, mirrored wet bar, treadmills, elliptical, and stationary bike.
Home theater with three red leather recliners facing a wall-mounted television.
Furnished bedroom with rose-colored pillows, dark hardwood floors, and an open doorway to a bright adjoining room.
Mirrored white hallway with hexagonal tile flooring, a sculptural chandelier, and a vanity table.
Bedroom with a large bed, dark wood floors, window seat, and desk beneath a modern ceiling light.
Bathroom with a built-in soaking tub beneath two windows and dark wood cabinetry.
Staged bedroom with a cream bed, teal pillows, dark wood floors, and a window seat.
Bedroom with a dark wood sleigh bed, white bedding, floral pillows, and tall curtained windows.
Living room with a colorful sectional, high ceiling, decorative loft railing, and dark hardwood floors.
Billiards room with black-framed folding doors opening to a covered stone patio and garden.
Outdoor dining patio with stone walls, a timber pergola, and wicker seating with coral-patterned cushions.
Backyard swimming pool surrounded by a stone patio, fountains, blue umbrellas, and tall cypress trees.
Backyard swimming pool with stone paving, landscaped hedges, and shaded outdoor lounge seating.
Backyard pool beside a two-story stone house, with illuminated fountains and tall cypress trees at dusk.
Stone house at dusk with a landscaped patio and illuminated swimming pool.
Two-story stone house with warmly lit windows, a cobblestone driveway, and stone gate pillars at dusk.
Two-story stone home with a cobblestone driveway, clipped hedges, and an illuminated covered patio.
Two-story stone home behind a cobblestone driveway and illuminated stone entry pillars.
Two-story stone house with warmly lit windows, a central entrance, and cobblestone driveway at night.
VIEW PHOTOS
$2,990,000

20 Thornhurst

5 Beds 8 Baths 9,381 Sq.Ft. 0.5 Acres

Description

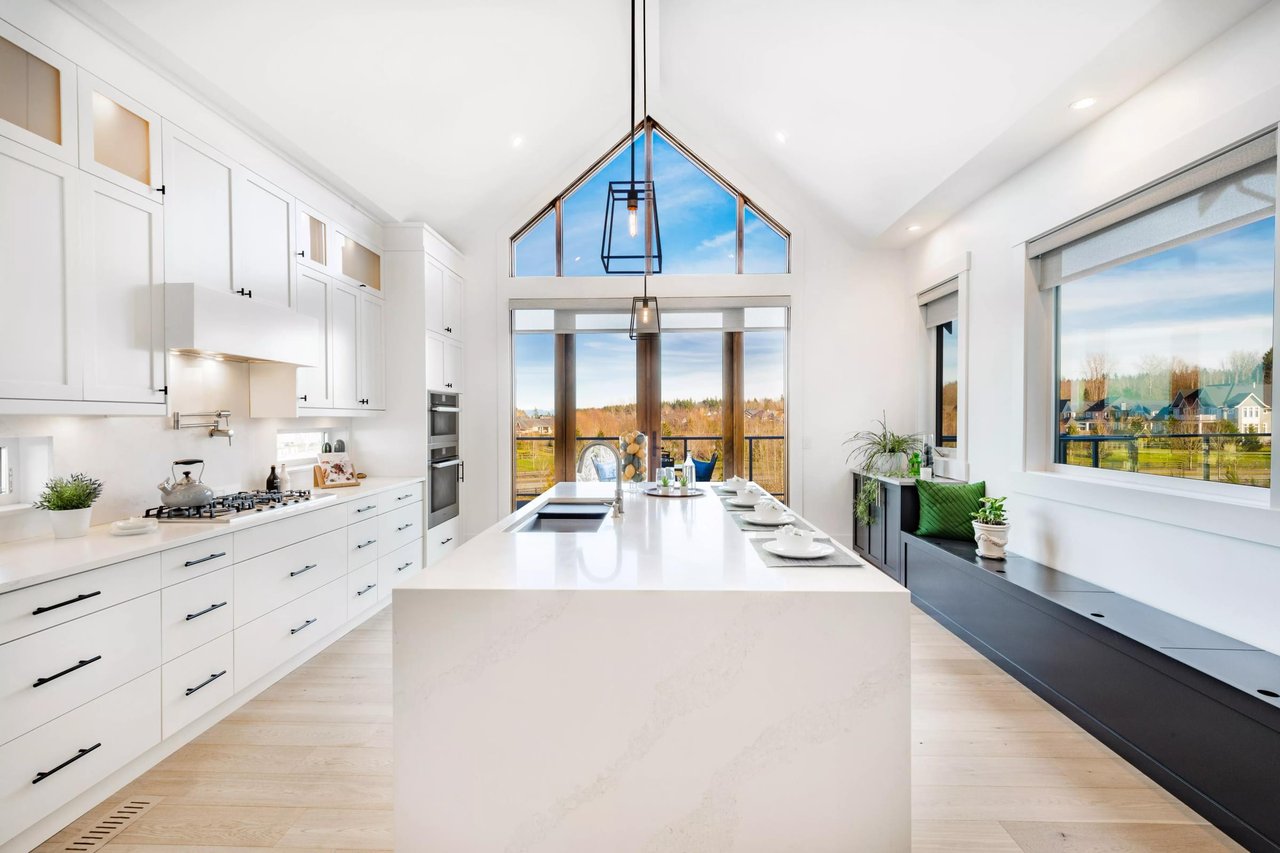
20 Thornhurst elevates form and function to artistry. This timeless estate achieves a sense of wonder that you simply cannot find anywhere else, blending unparalleled craftsmanship with inspired design across every detail. Situated on a half-acre within a gated community, the home's stone facade, framed by lush greenery, sets the tone for a truly extraordinary experience. The grounds feature a resort-style pool, serene lounging spaces, and an expansive enclosed outdoor living space with floor-to-ceiling steel-framed glass doors that fold open effortlessly, inviting the outdoors in. Inside, the home reveals an interplay of artistry and precision, where rich mahogany accents, coffered ceilings, custom millwork and beyond exude timeless sophistication. The kitchen is a statement of both design and performance, outfitted with hand-selected counters, sleek custom cabinetry, and a concealed butler's pantry that enhances both function and aesthetics. An office wrapped in intricate wood paneling offers a quiet retreat, while multiple living spaces unfold with effortless elegance, designed for both grand entertaining and intimate moments. Every detail, from bespoke lighting to artisan-crafted finishes, reflects a commitment to refinement and innovation. The primary suite is a private haven, offering dual dressing areas, a spa-like bath adorned with marble, and tranquil views of the surrounding grounds. Multiple living areas, a richly detailed library, and a dedicated home gym provide versatility and luxury in equal measure. Each corner of this estate is arranged to foster both grandeur and intimacy, culminating in a residence that truly transcends the ordinary.

Share Property

Location

20 Thornhurst, SANANTONIO, TX 78218

Status

Pending
Jason Glast

Jason Glast

TITLE

REALTOR®

LICENSE

502805

Property Amenities

Interior
Fireplace ONE, LIVRM
Appliances CLFNS, WSHCN, DRYCN, BIOVN, STVRN, DISPL, DSHWR, SFOWN, GSWTR, DBLOVENS
Flooring WOOD
Total Bedrooms: 5
Half Bathrooms: 2
Full Bathrooms: 6
Other Interior Features _3 LVAR, SPDIN, EATIN, _2 ETAR, ISLKT, STUDY, MEDIA, HGHCL, LDYMAIN, LDYRM, WIC
Area & Lot
Total area 9,381 Sq.Ft.
Lot Area 0.5 Acres
Living area 9,381 Sq.Ft.
MLS® ID 1936070
Year Built 2006
High School MACARTHUR
Middle School GARNER
Elementary School NORTHWWOD
Architecture Styles _2 STRY
Type Residential
Status Pending
Exterior
Stories 2
Pool INGRN
Air conditioning _3_CNT
Heat type CNTRL, _3_UNIT
Water Source WTRSY, SWRSY
Sewer WTRSY, SWRSY
Other Exterior Features CVPAT, PVFNC, STONE
Parking _4_GAR
Roof OTHER
Finance
Sales Price $2,990,000
HOA Fees $651
Real Estate Tax $25,670 yearly
Stone house and illuminated swimming pool with arcing water features at dusk.

Schedule a Showing

I would love to show you my beautiful property. Please select your preferred date and time below. I will be in touch shortly to confirm your appointment.

Schedule a Showing

I would love to show you my beautiful property. Please select your preferred date and time below. I will be in touch shortly to confirm your appointment.

Thank you for your interest in 20 Thornhurst, SANANTONIO, TX 78218. We are reviewing your request and will be in touch shortly!

Mortgage Calculator

Estimate your monthly mortgage payment, including the principal and interest, property taxes, and HOA. Adjust the values to generate a more accurate rate.

All estimates are provided for informational purposes only. Actual amounts may vary.
$0,000 Your Payment 20 15 65
$0,000 Your Payment

San Antonio

Work With Annaliz

To Annaliz, the most important principle to live by is to treat others the way you want to be treated. That is why she always puts her client’s best interests at the forefront of everything she does.