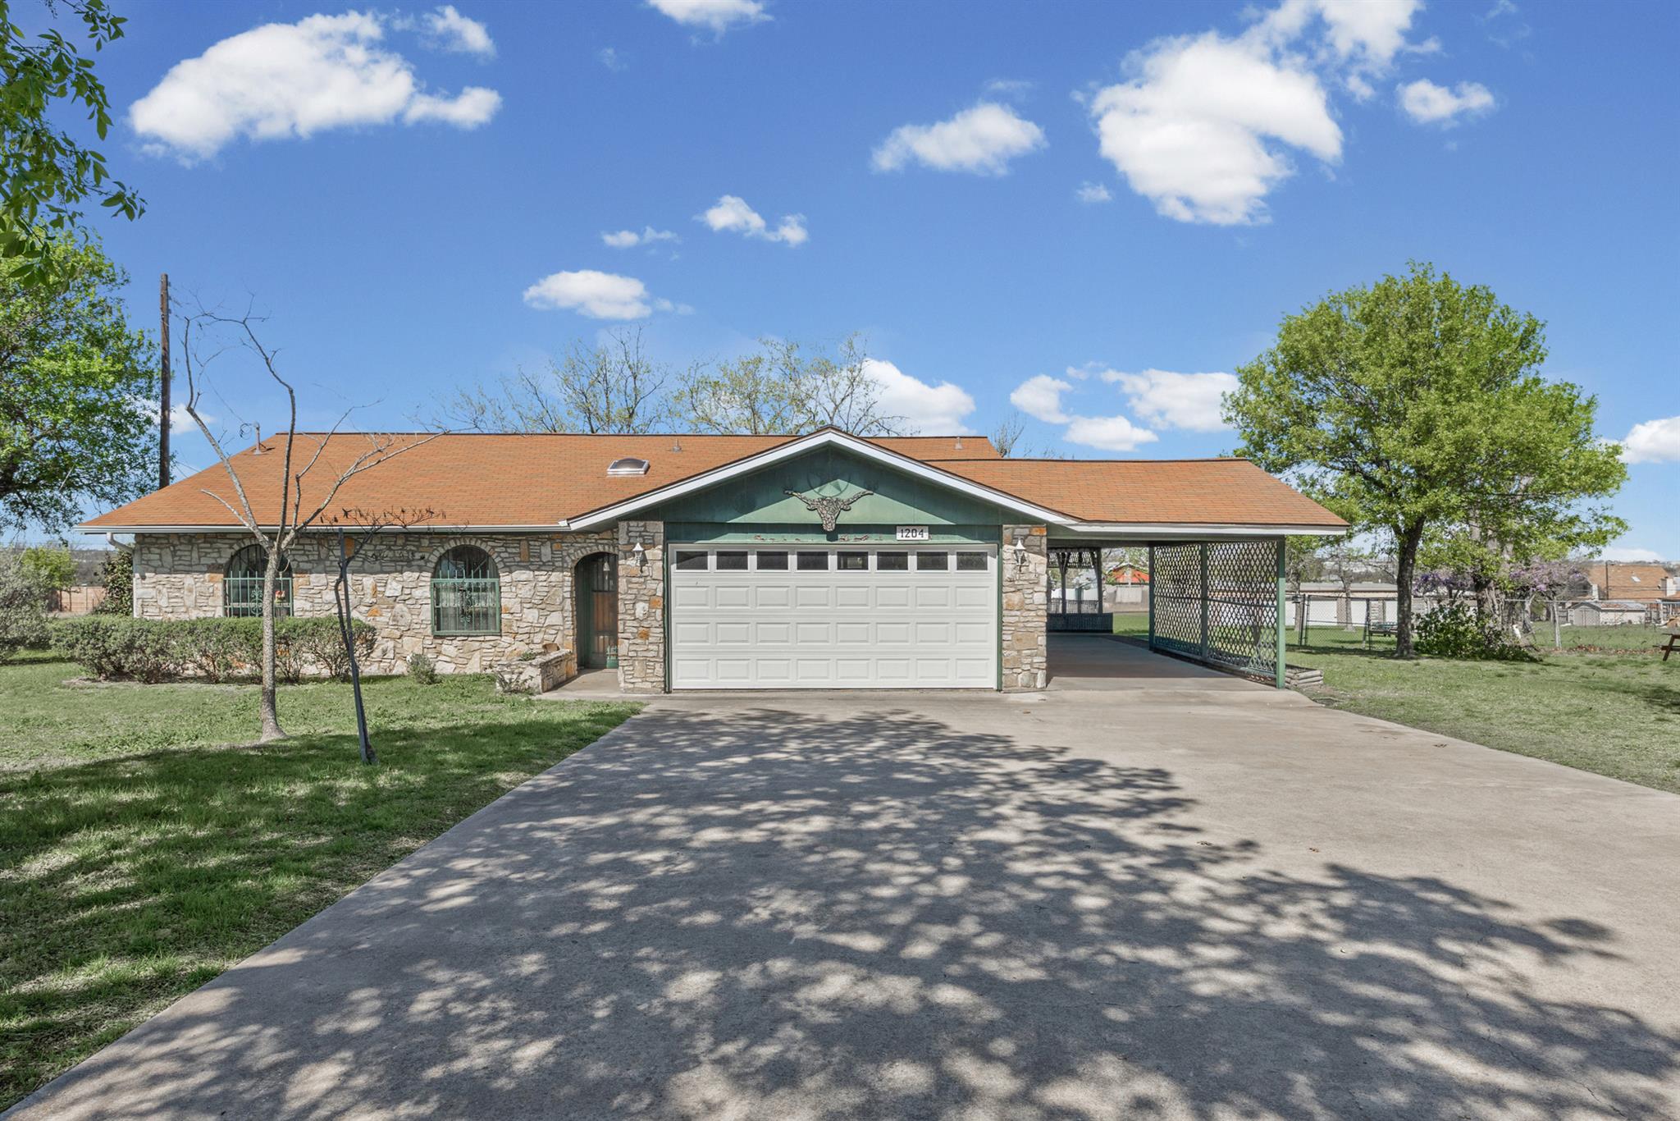
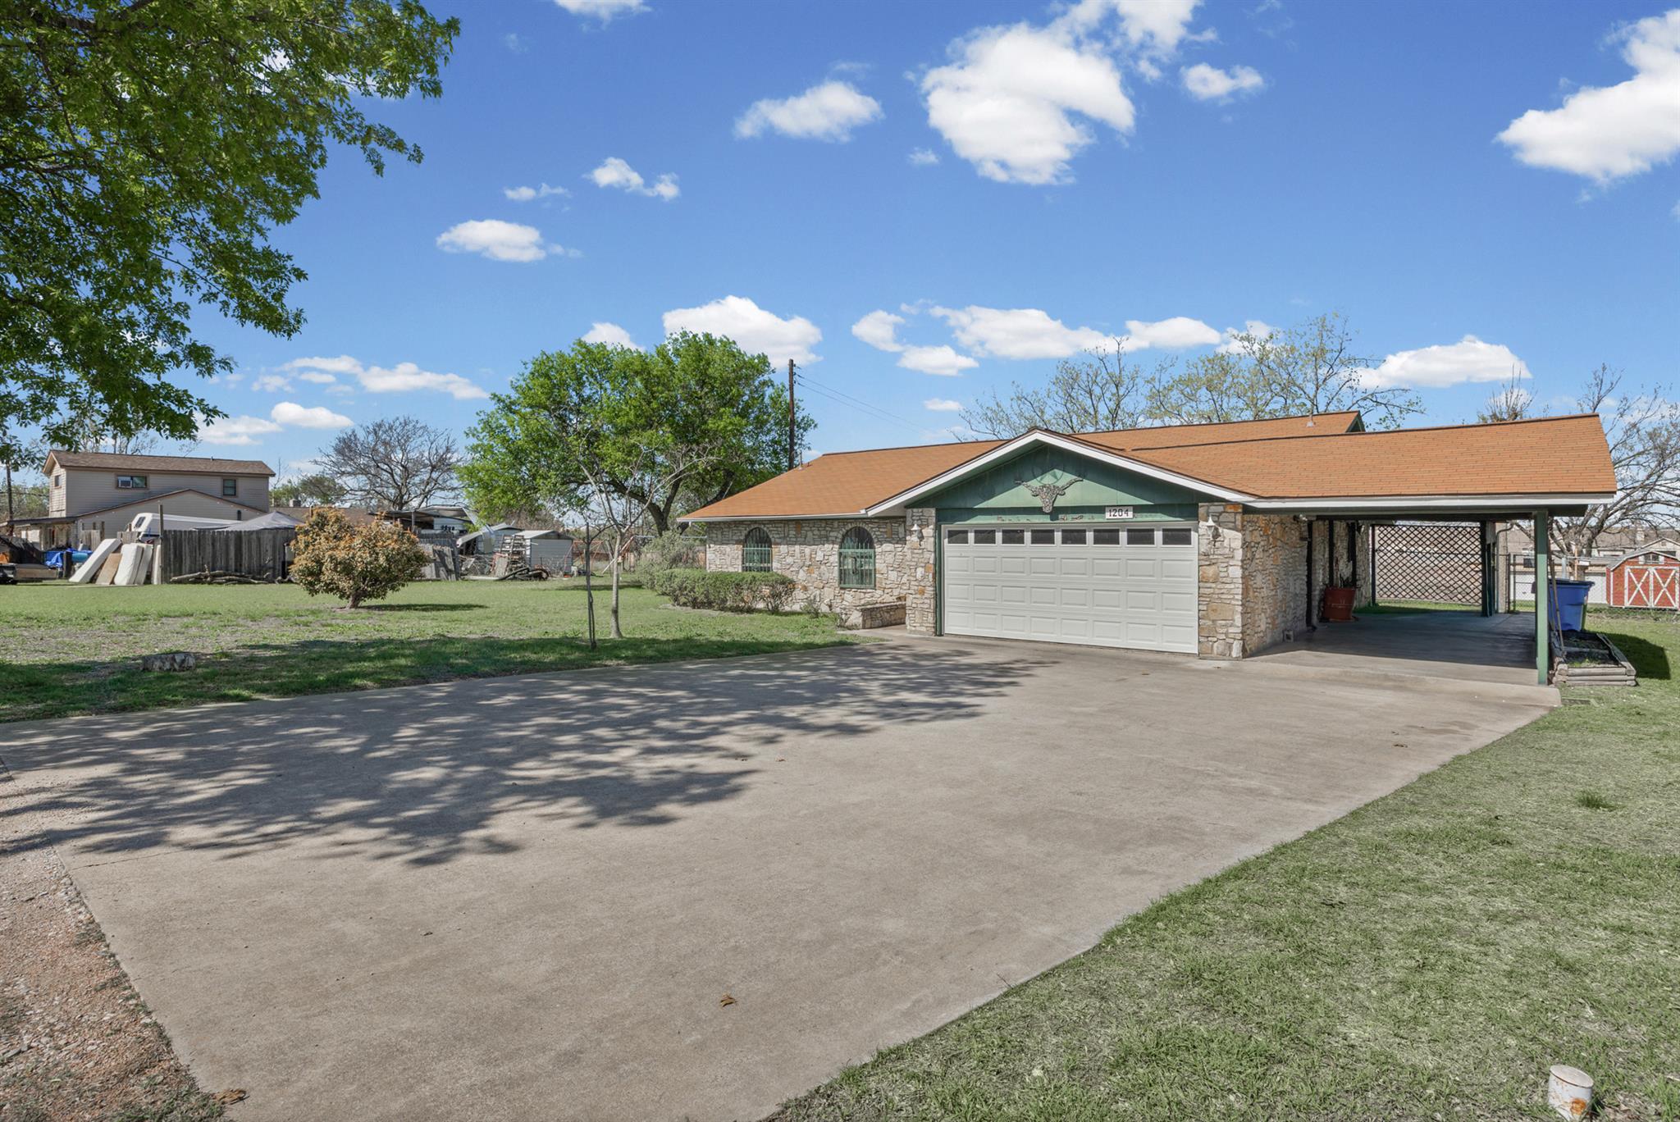
Stone-front home with a central garage, covered carport, and broad concrete driveway.
Stone-front house with a central garage, attached carport, and broad concrete driveway.
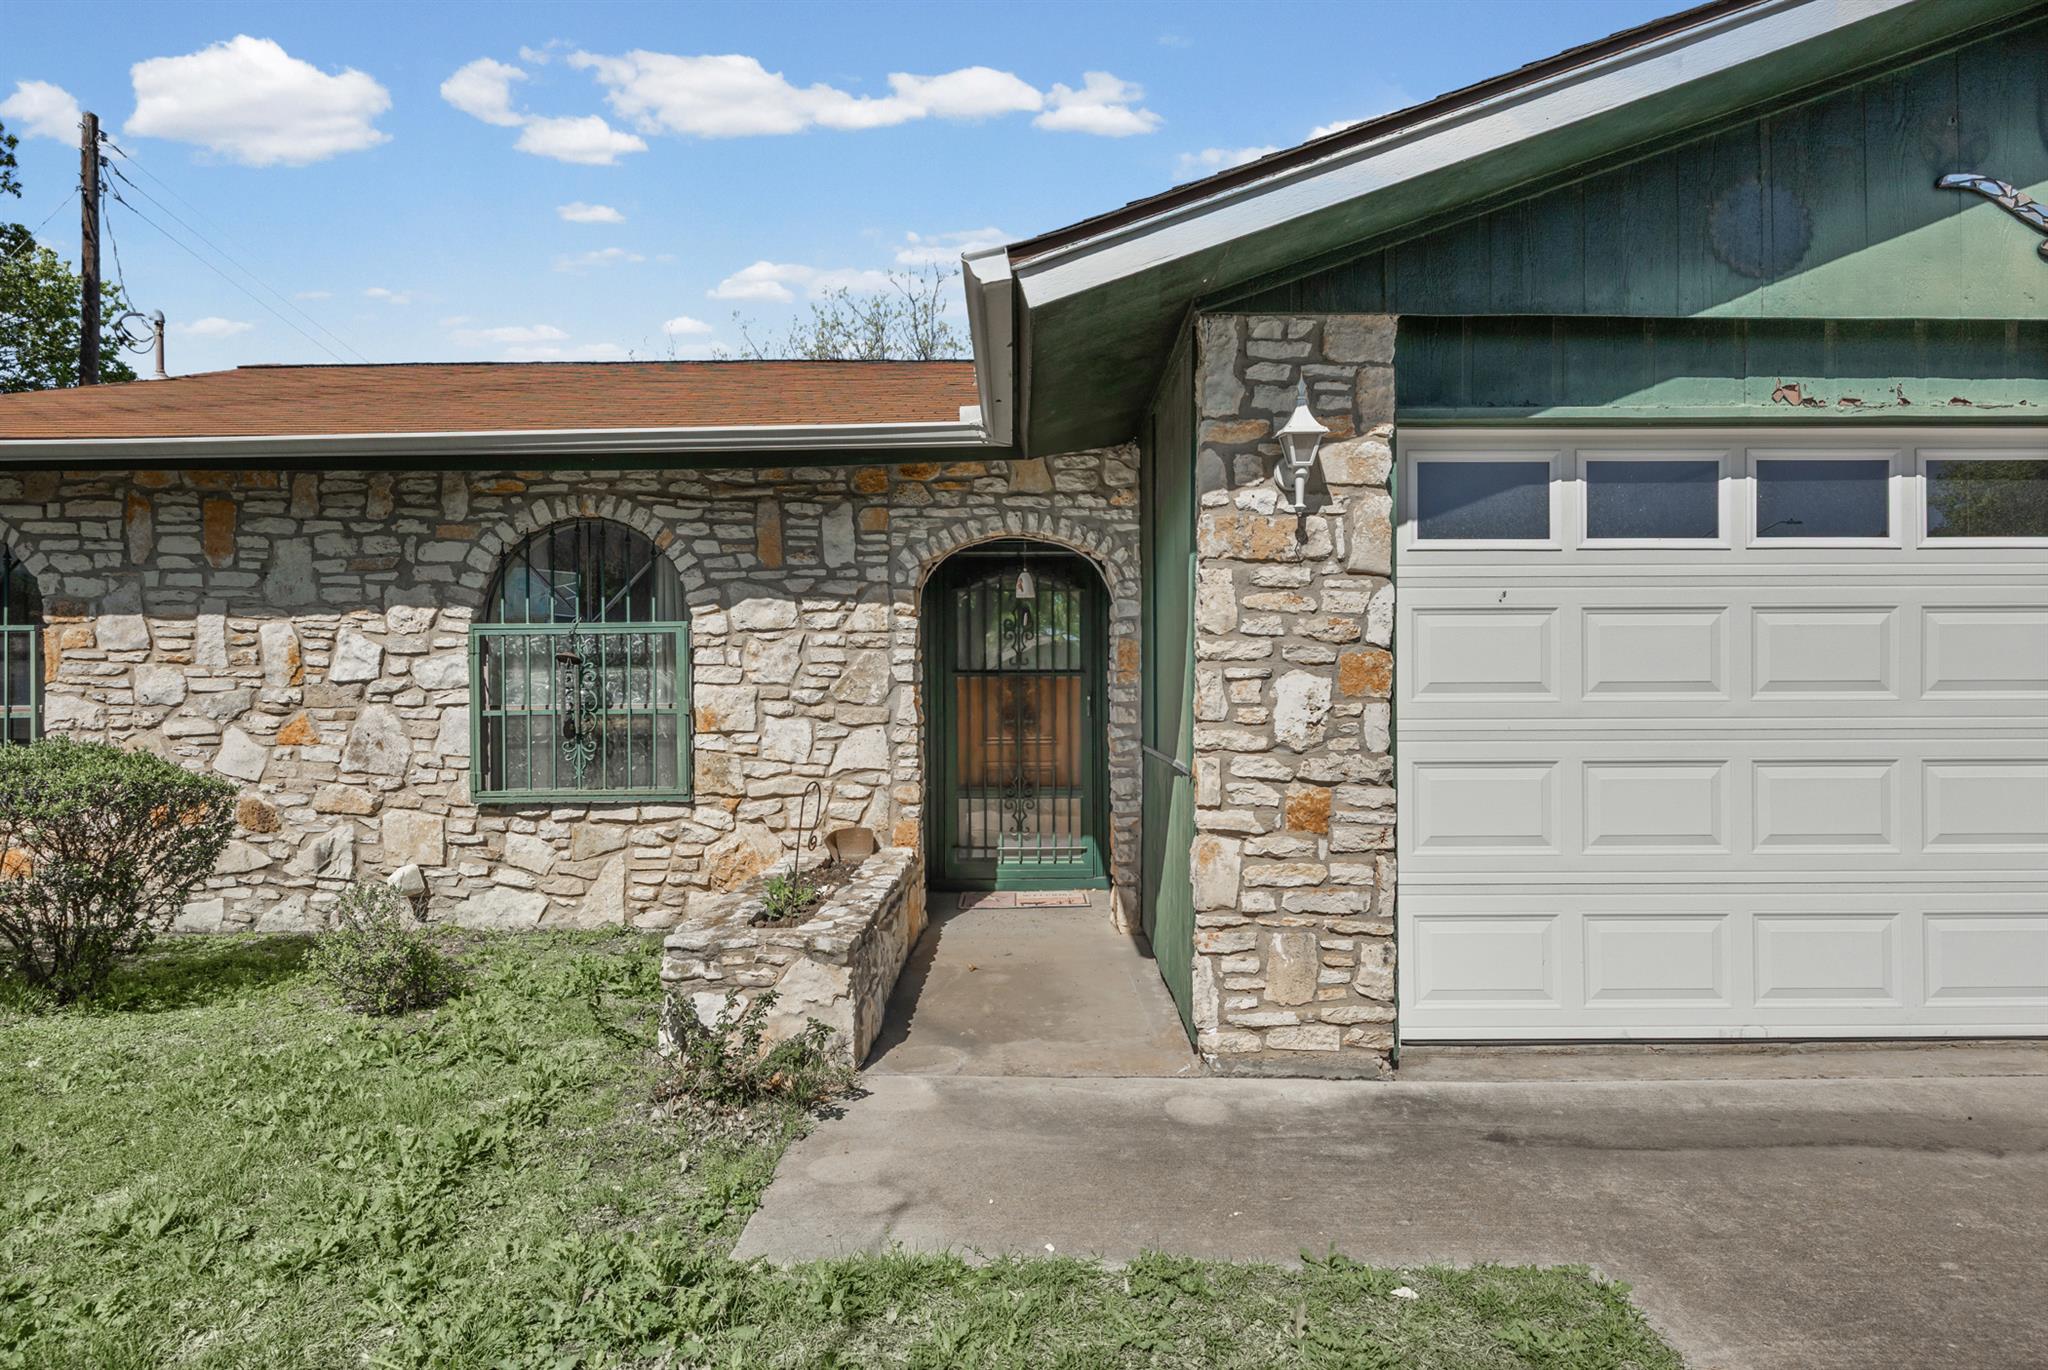
Stone-front home with green siding, an arched gated entry, and a white garage door.
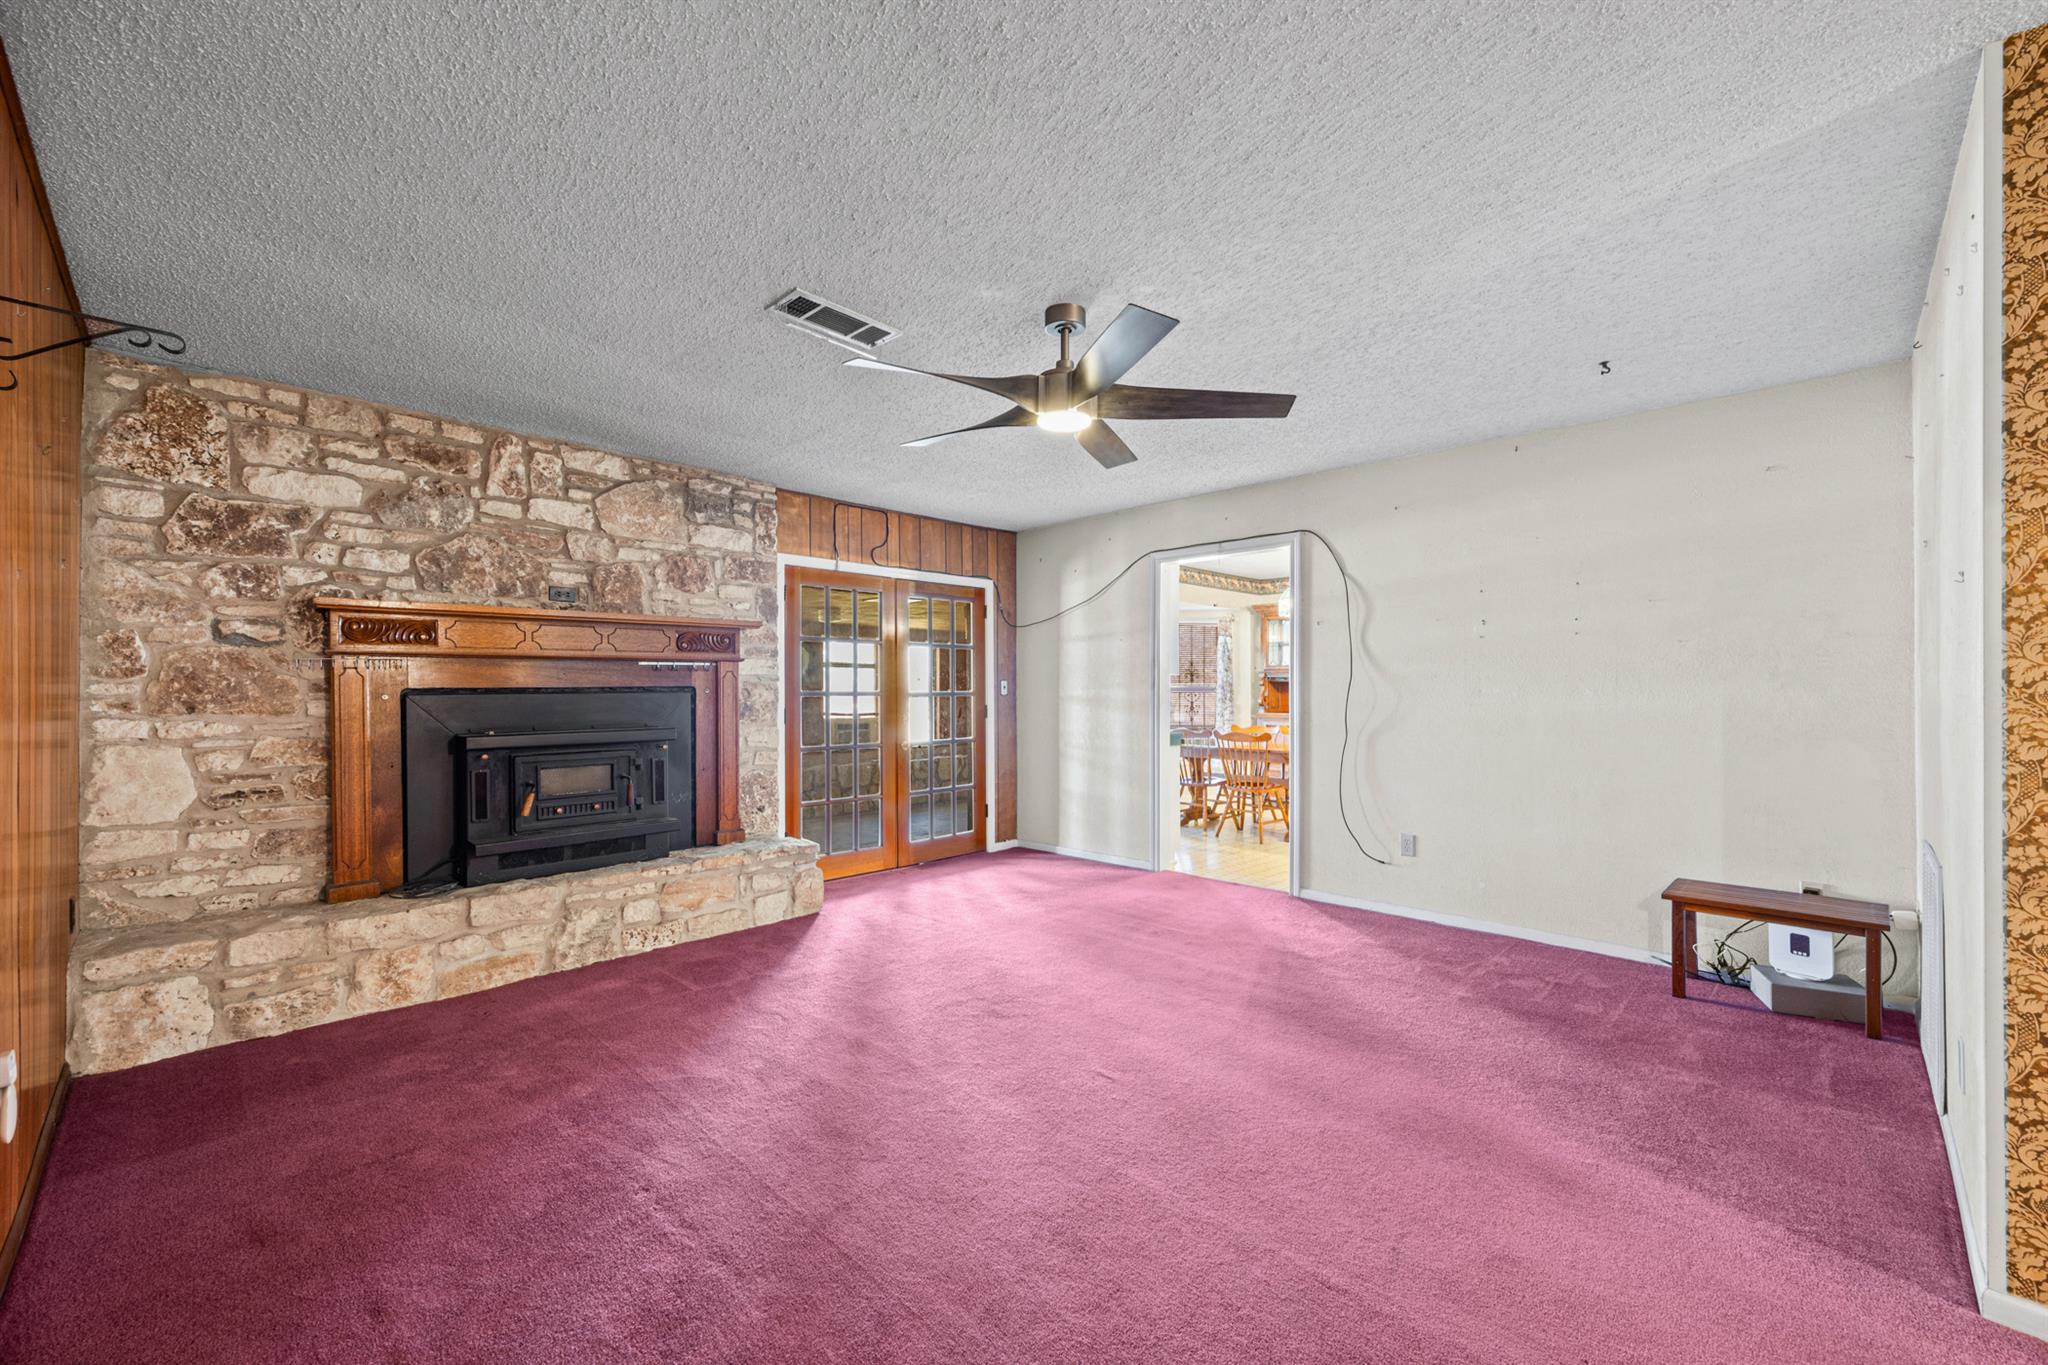
Living room with a stone fireplace, wood stove, French doors, and pink carpet.
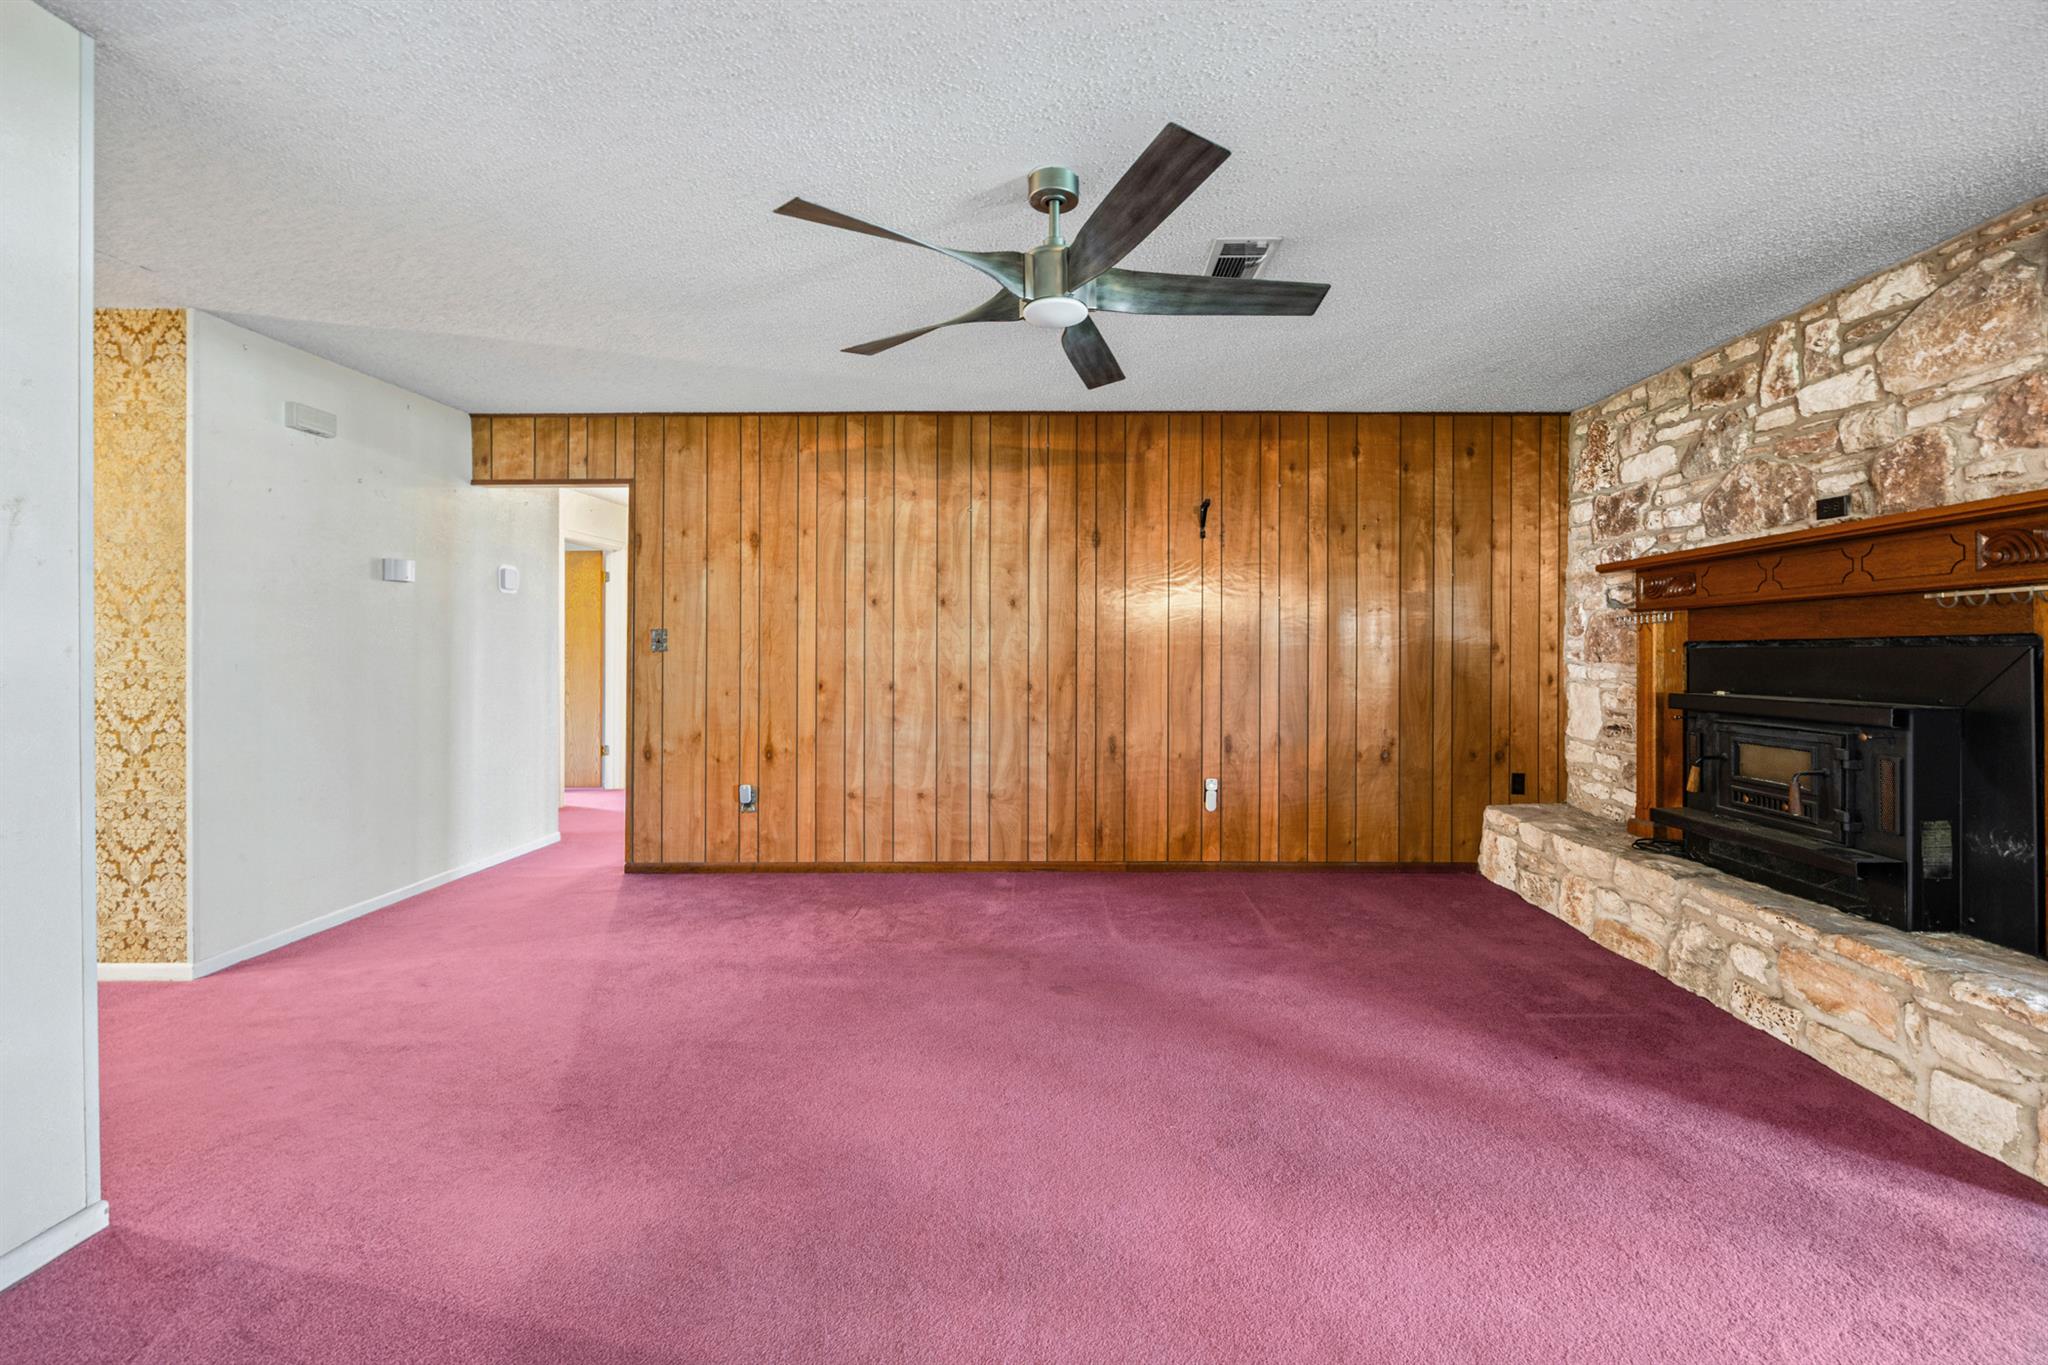
Empty living room with pink carpet, wood-paneled wall, and stone fireplace.
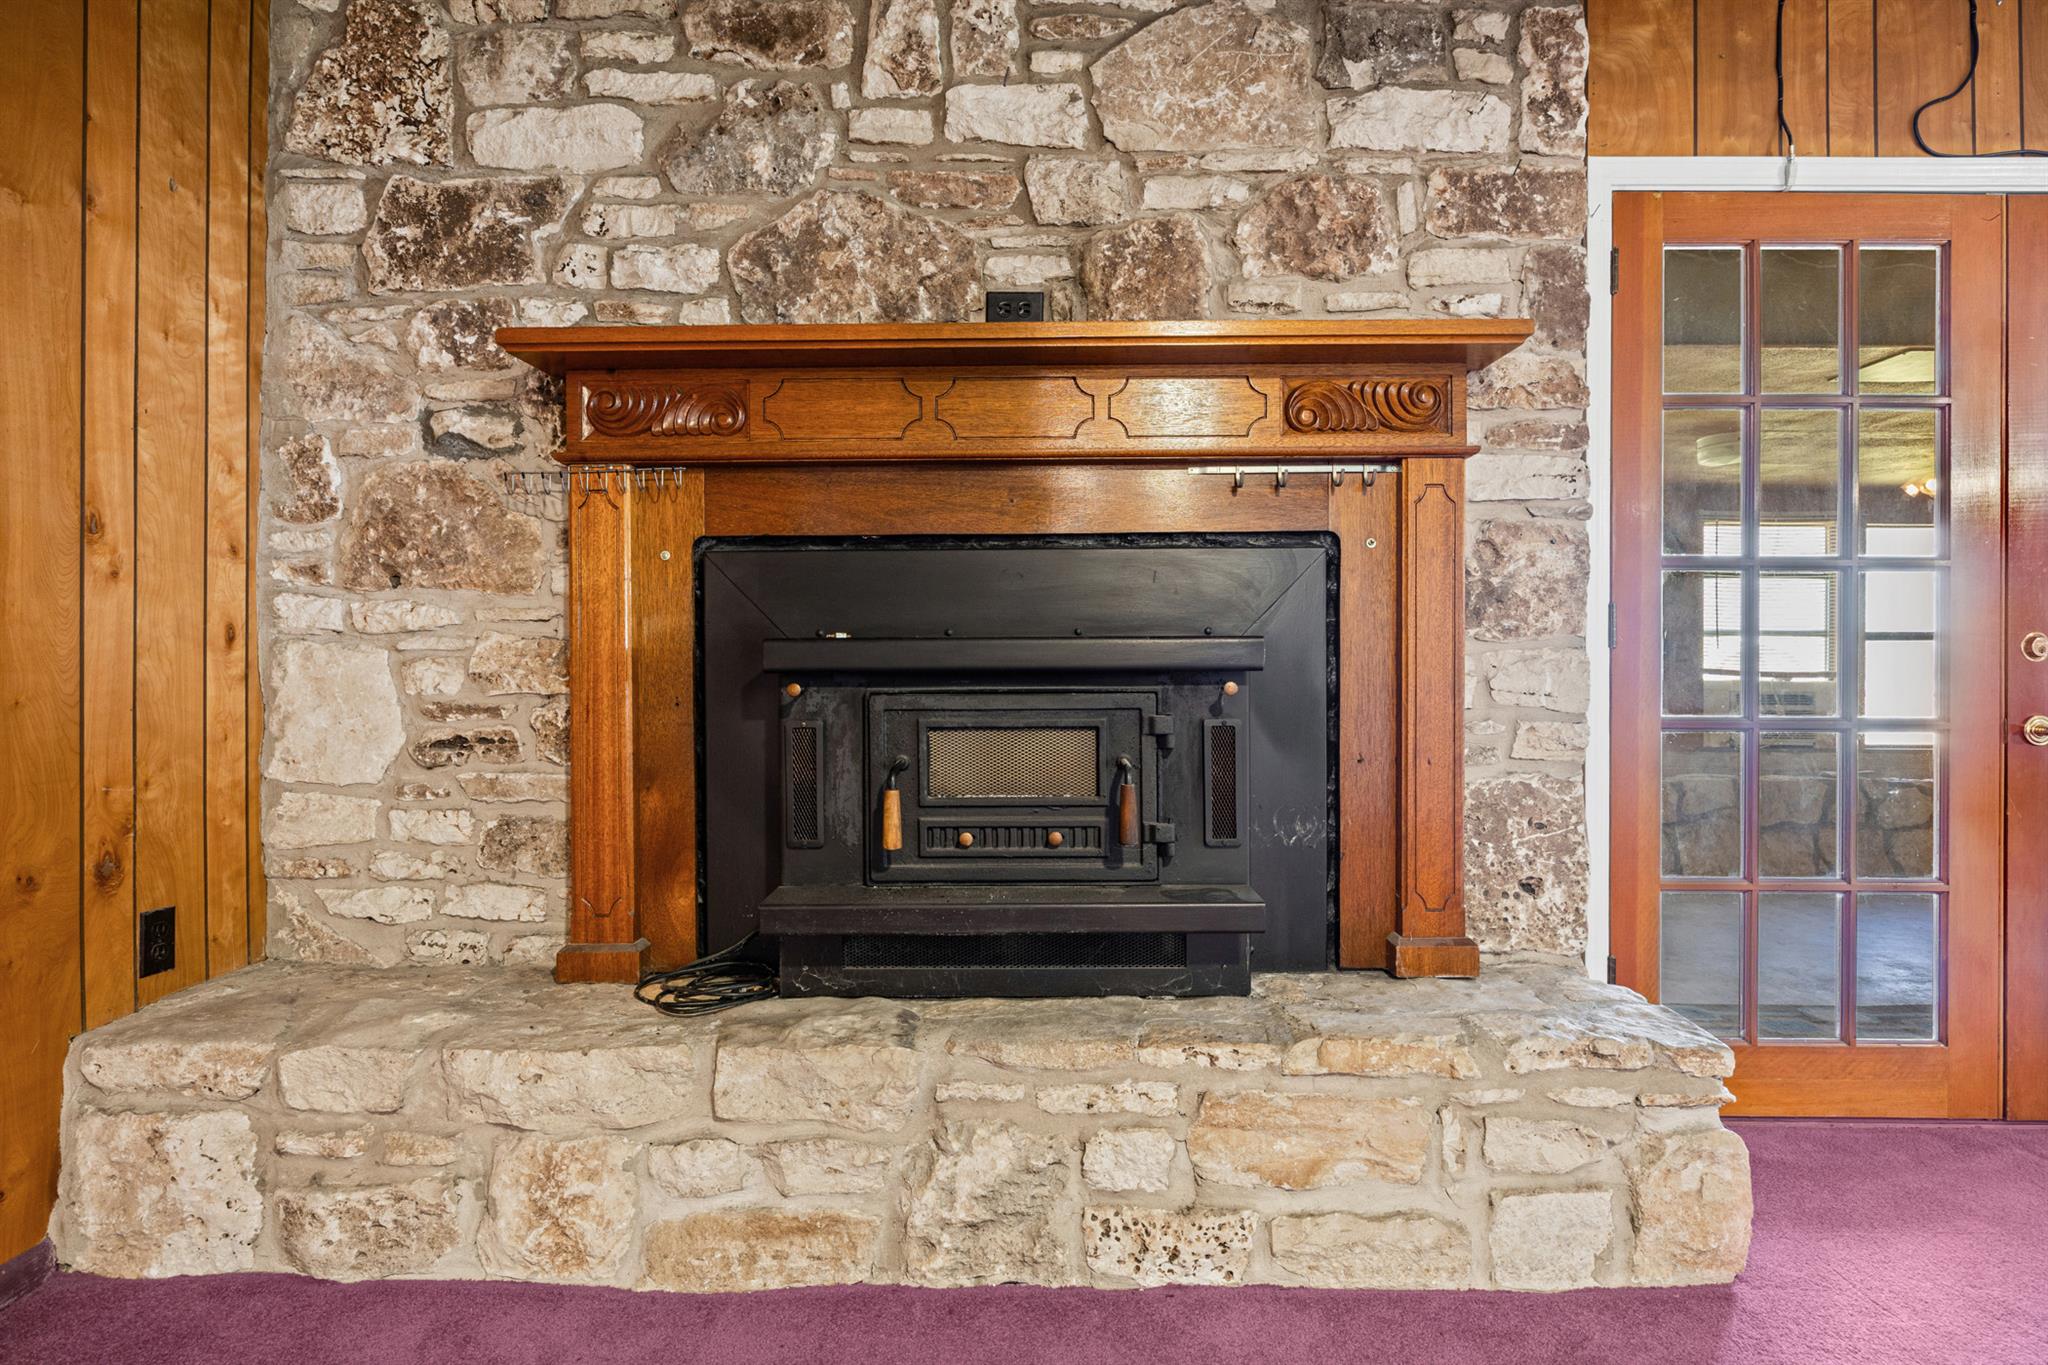
Stone fireplace with carved wooden mantel and black stove insert beside a glass-paneled door.
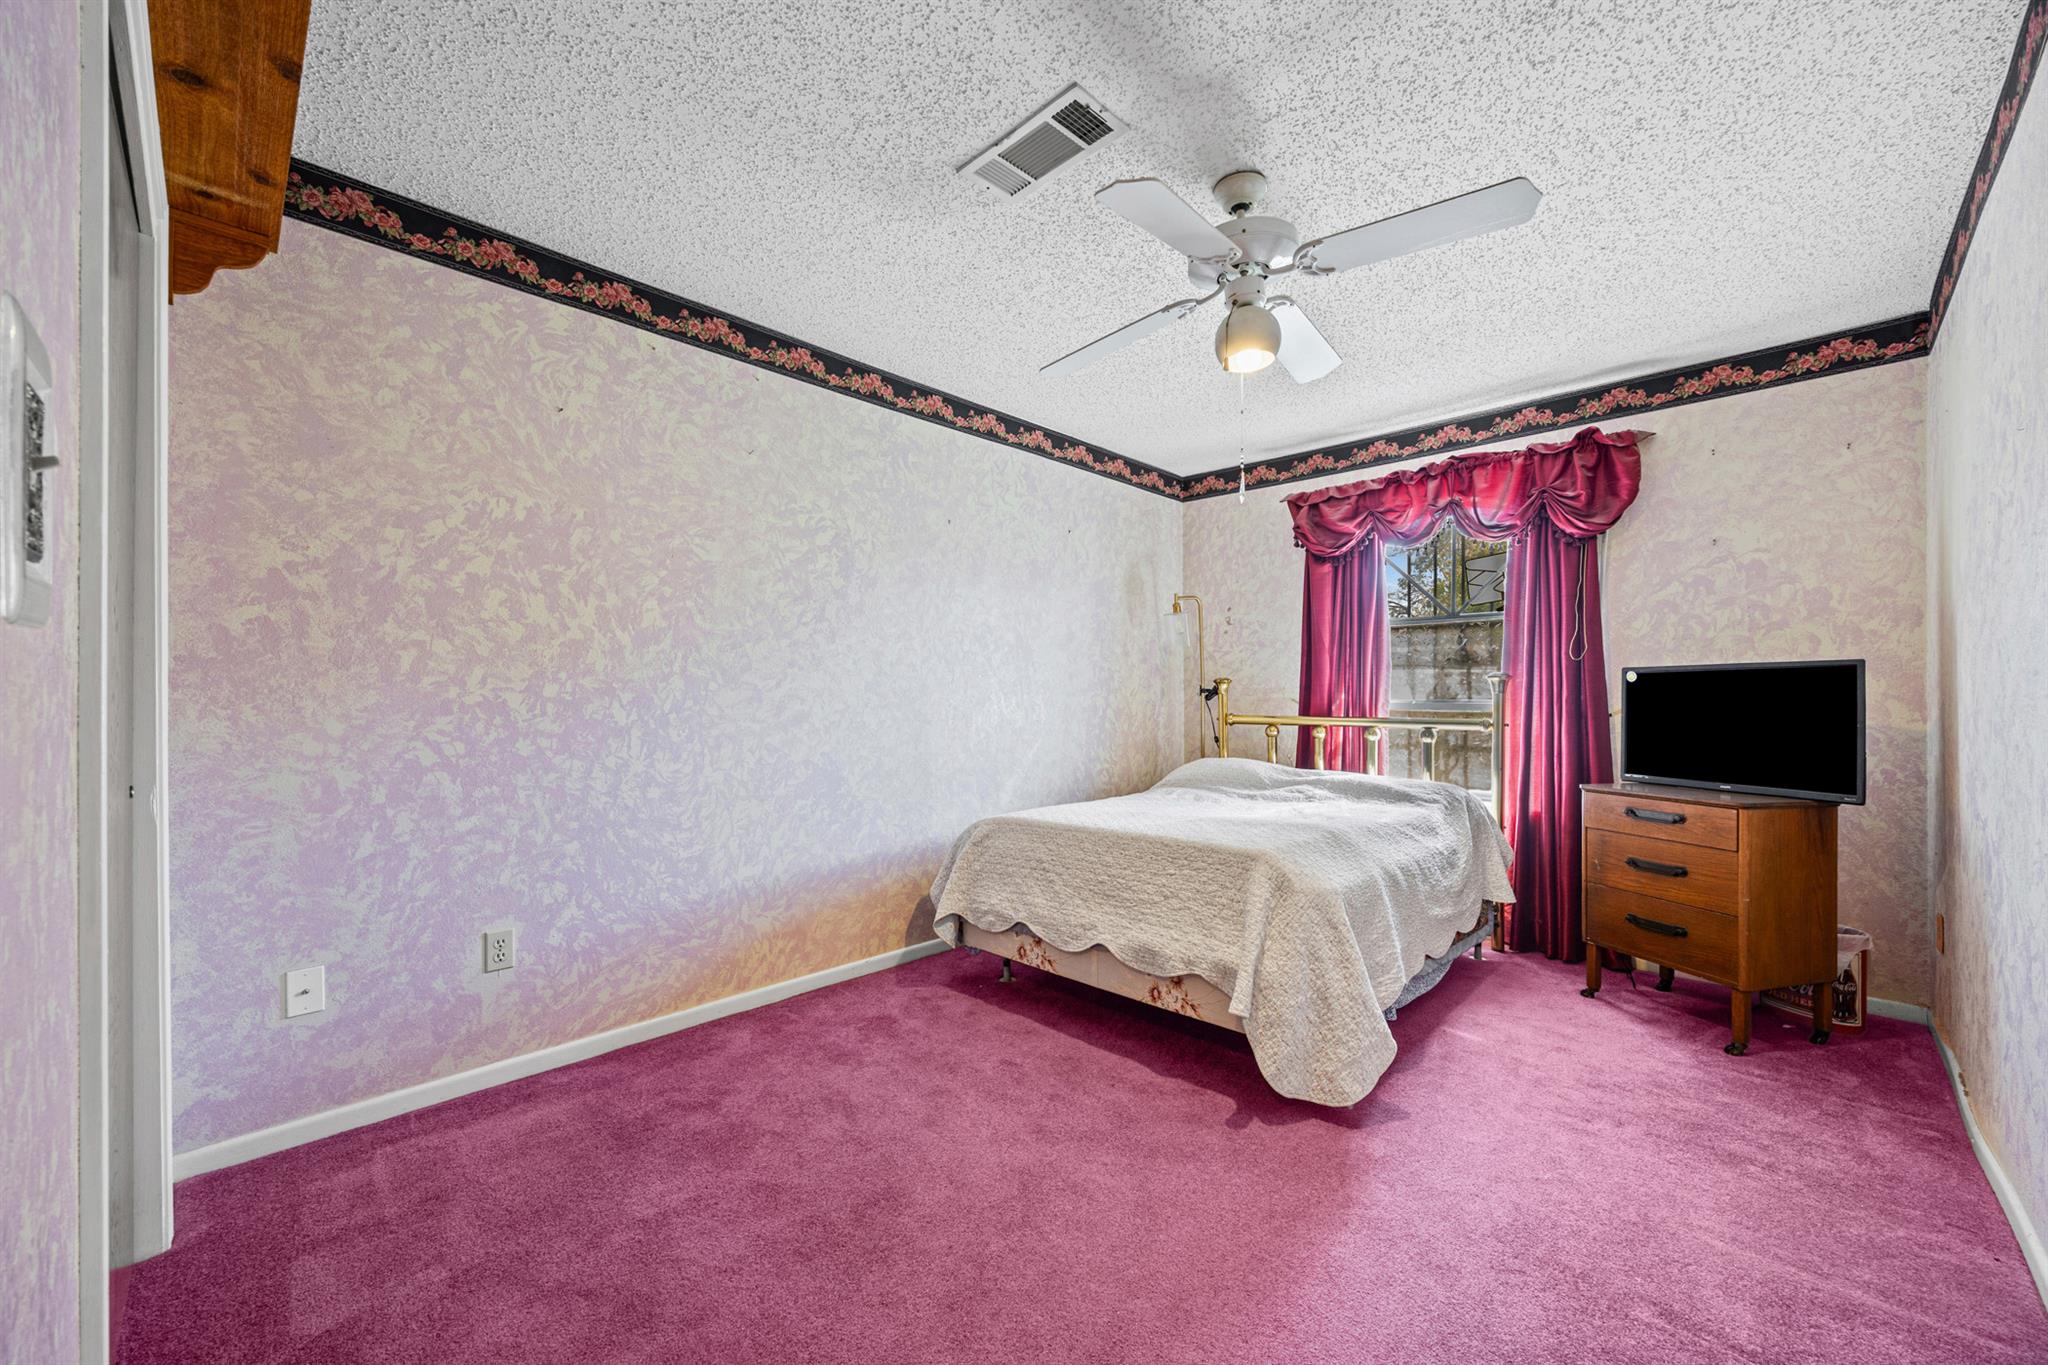
Bedroom with pink carpet, brass bed, magenta curtains, and a wooden dresser with television.
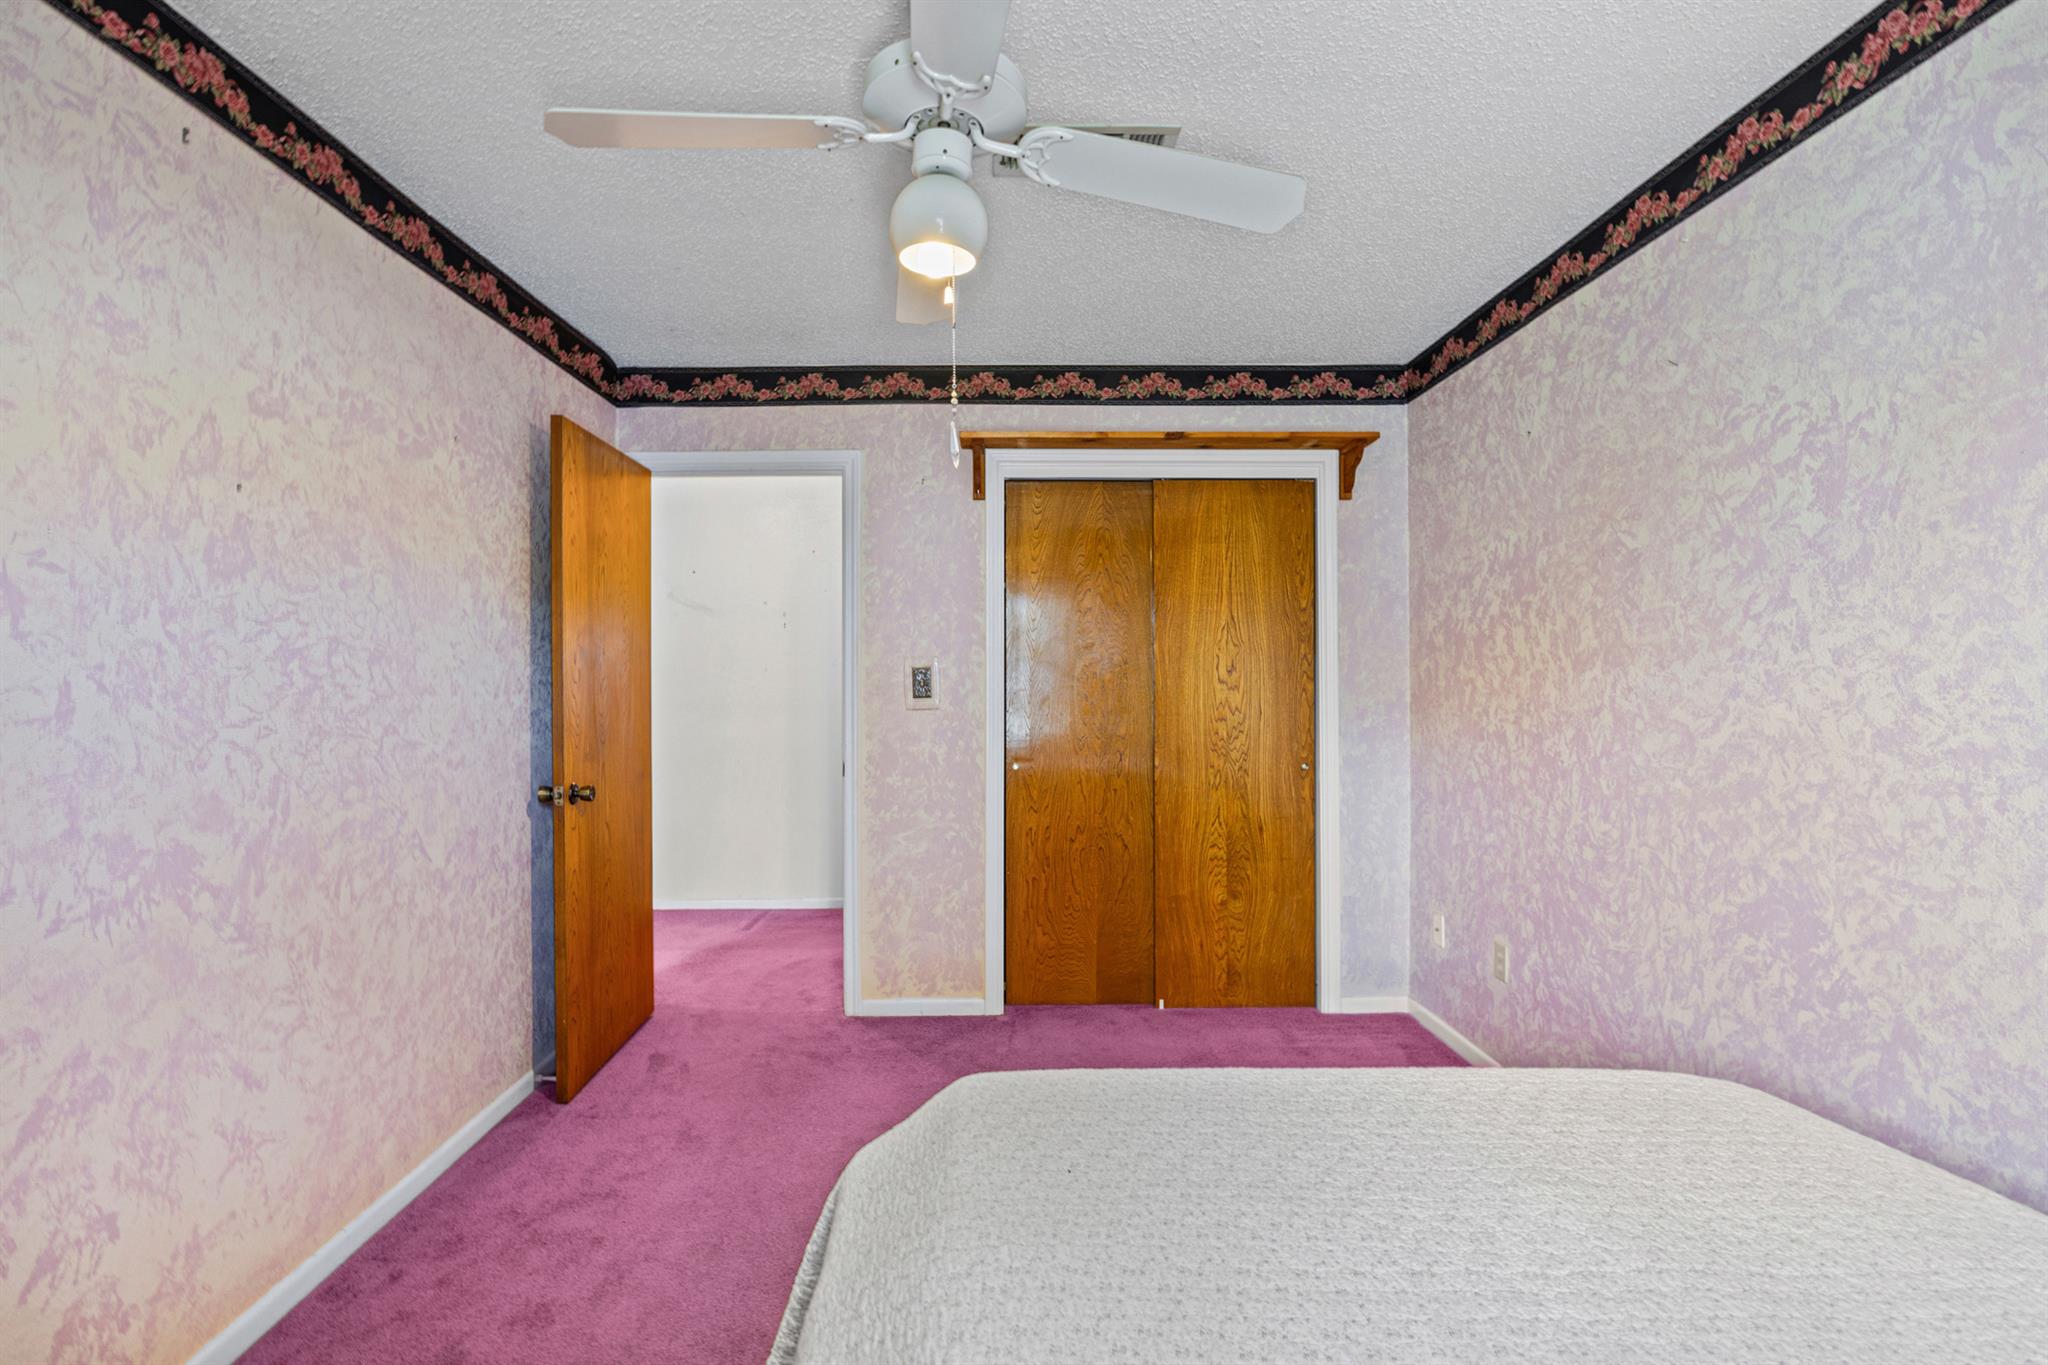
Bedroom with pink carpet, patterned walls, wooden closet doors, and a ceiling fan.
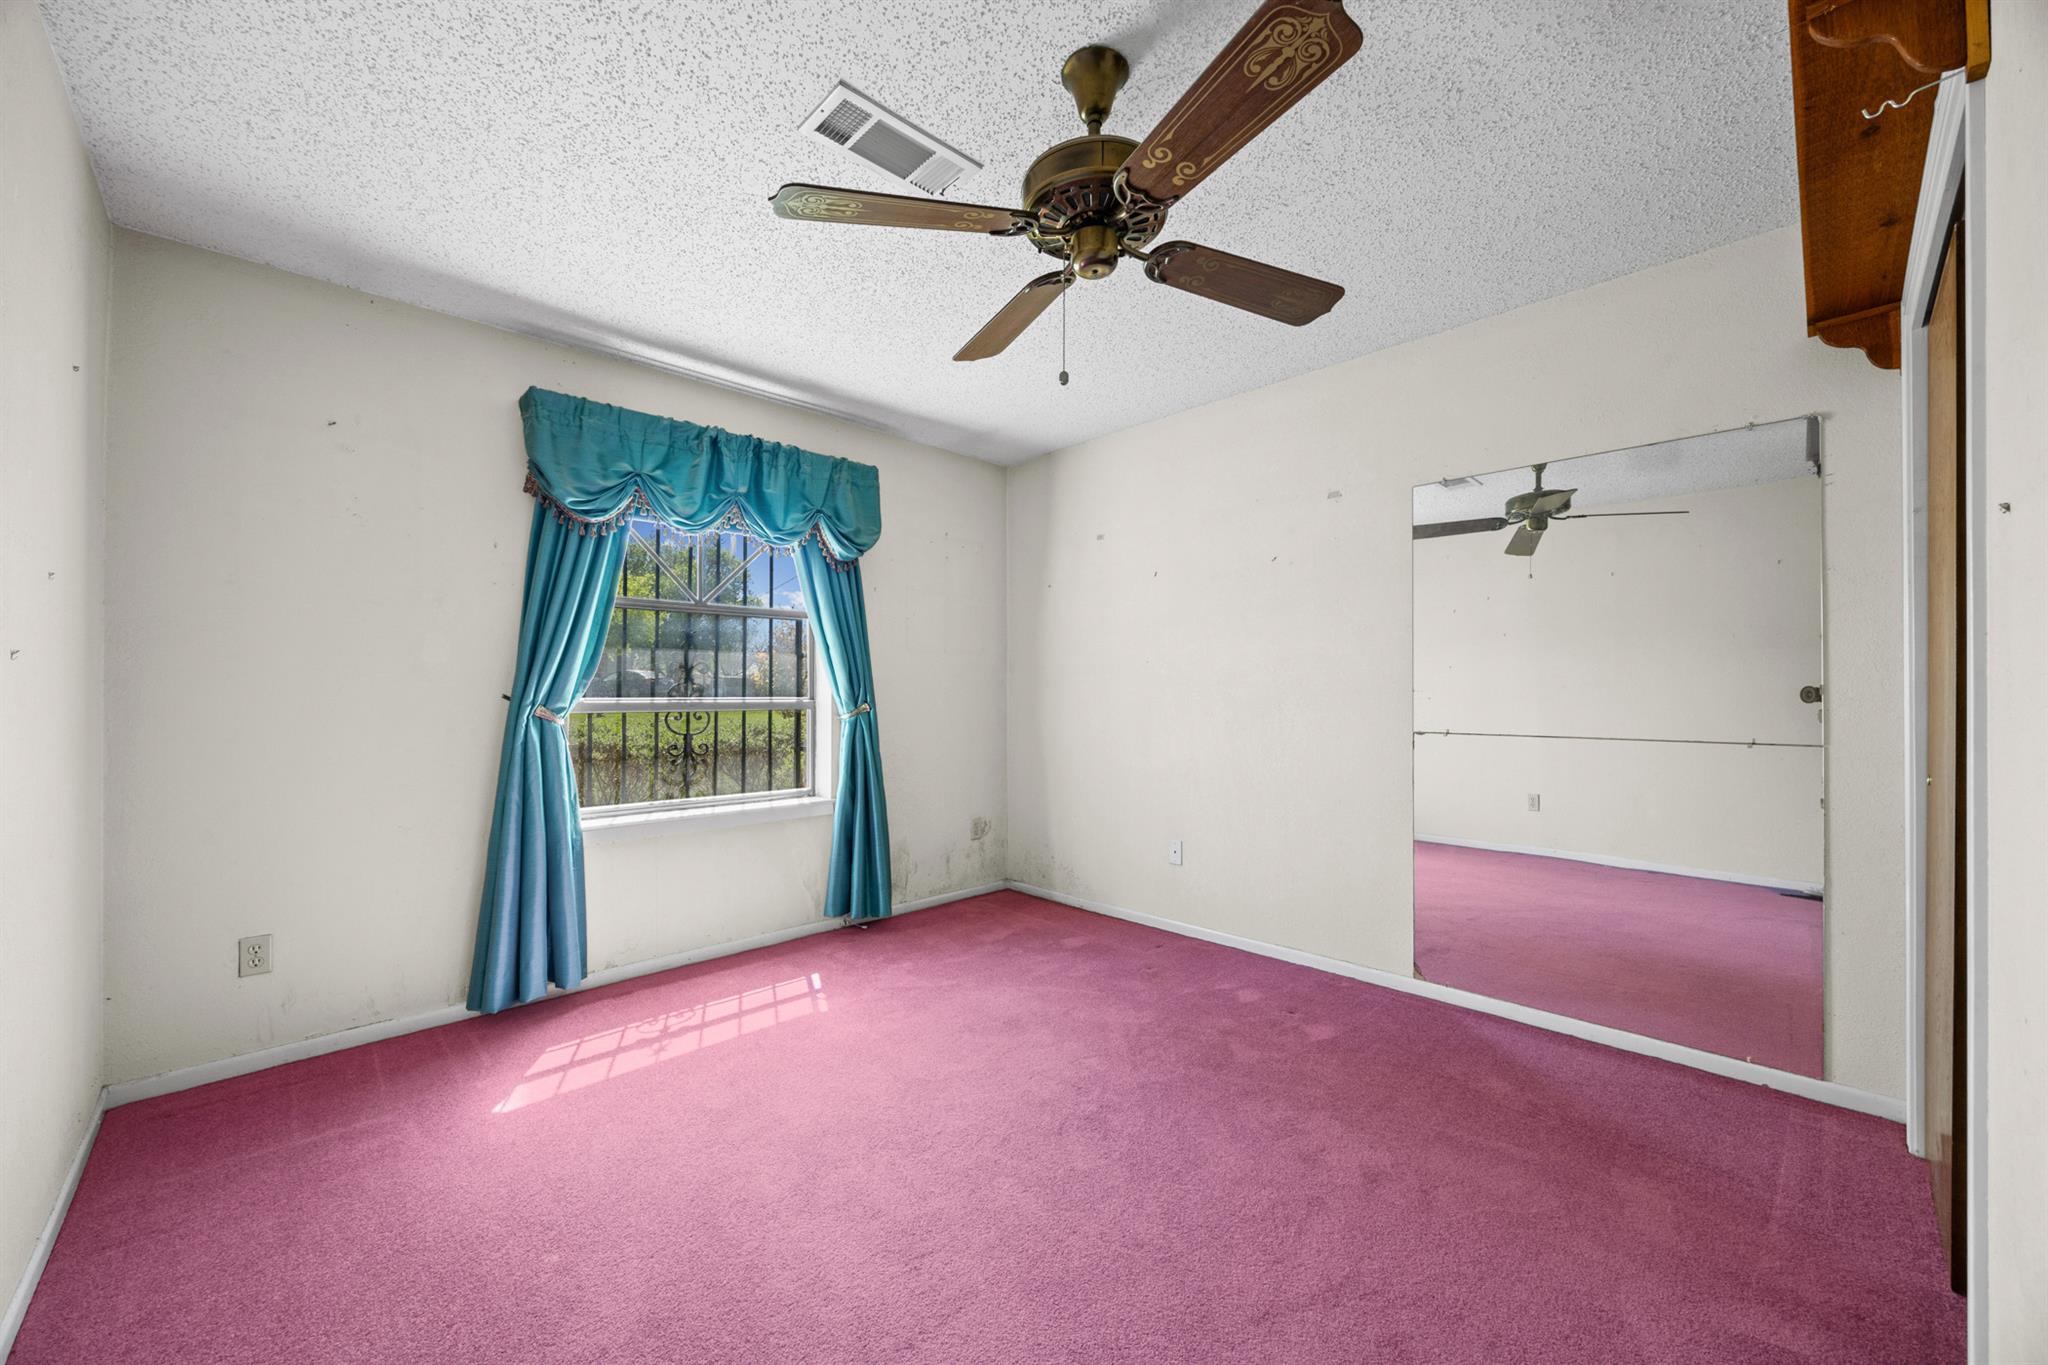
Empty bedroom with pink carpet, turquoise window curtains, and a large wall mirror.
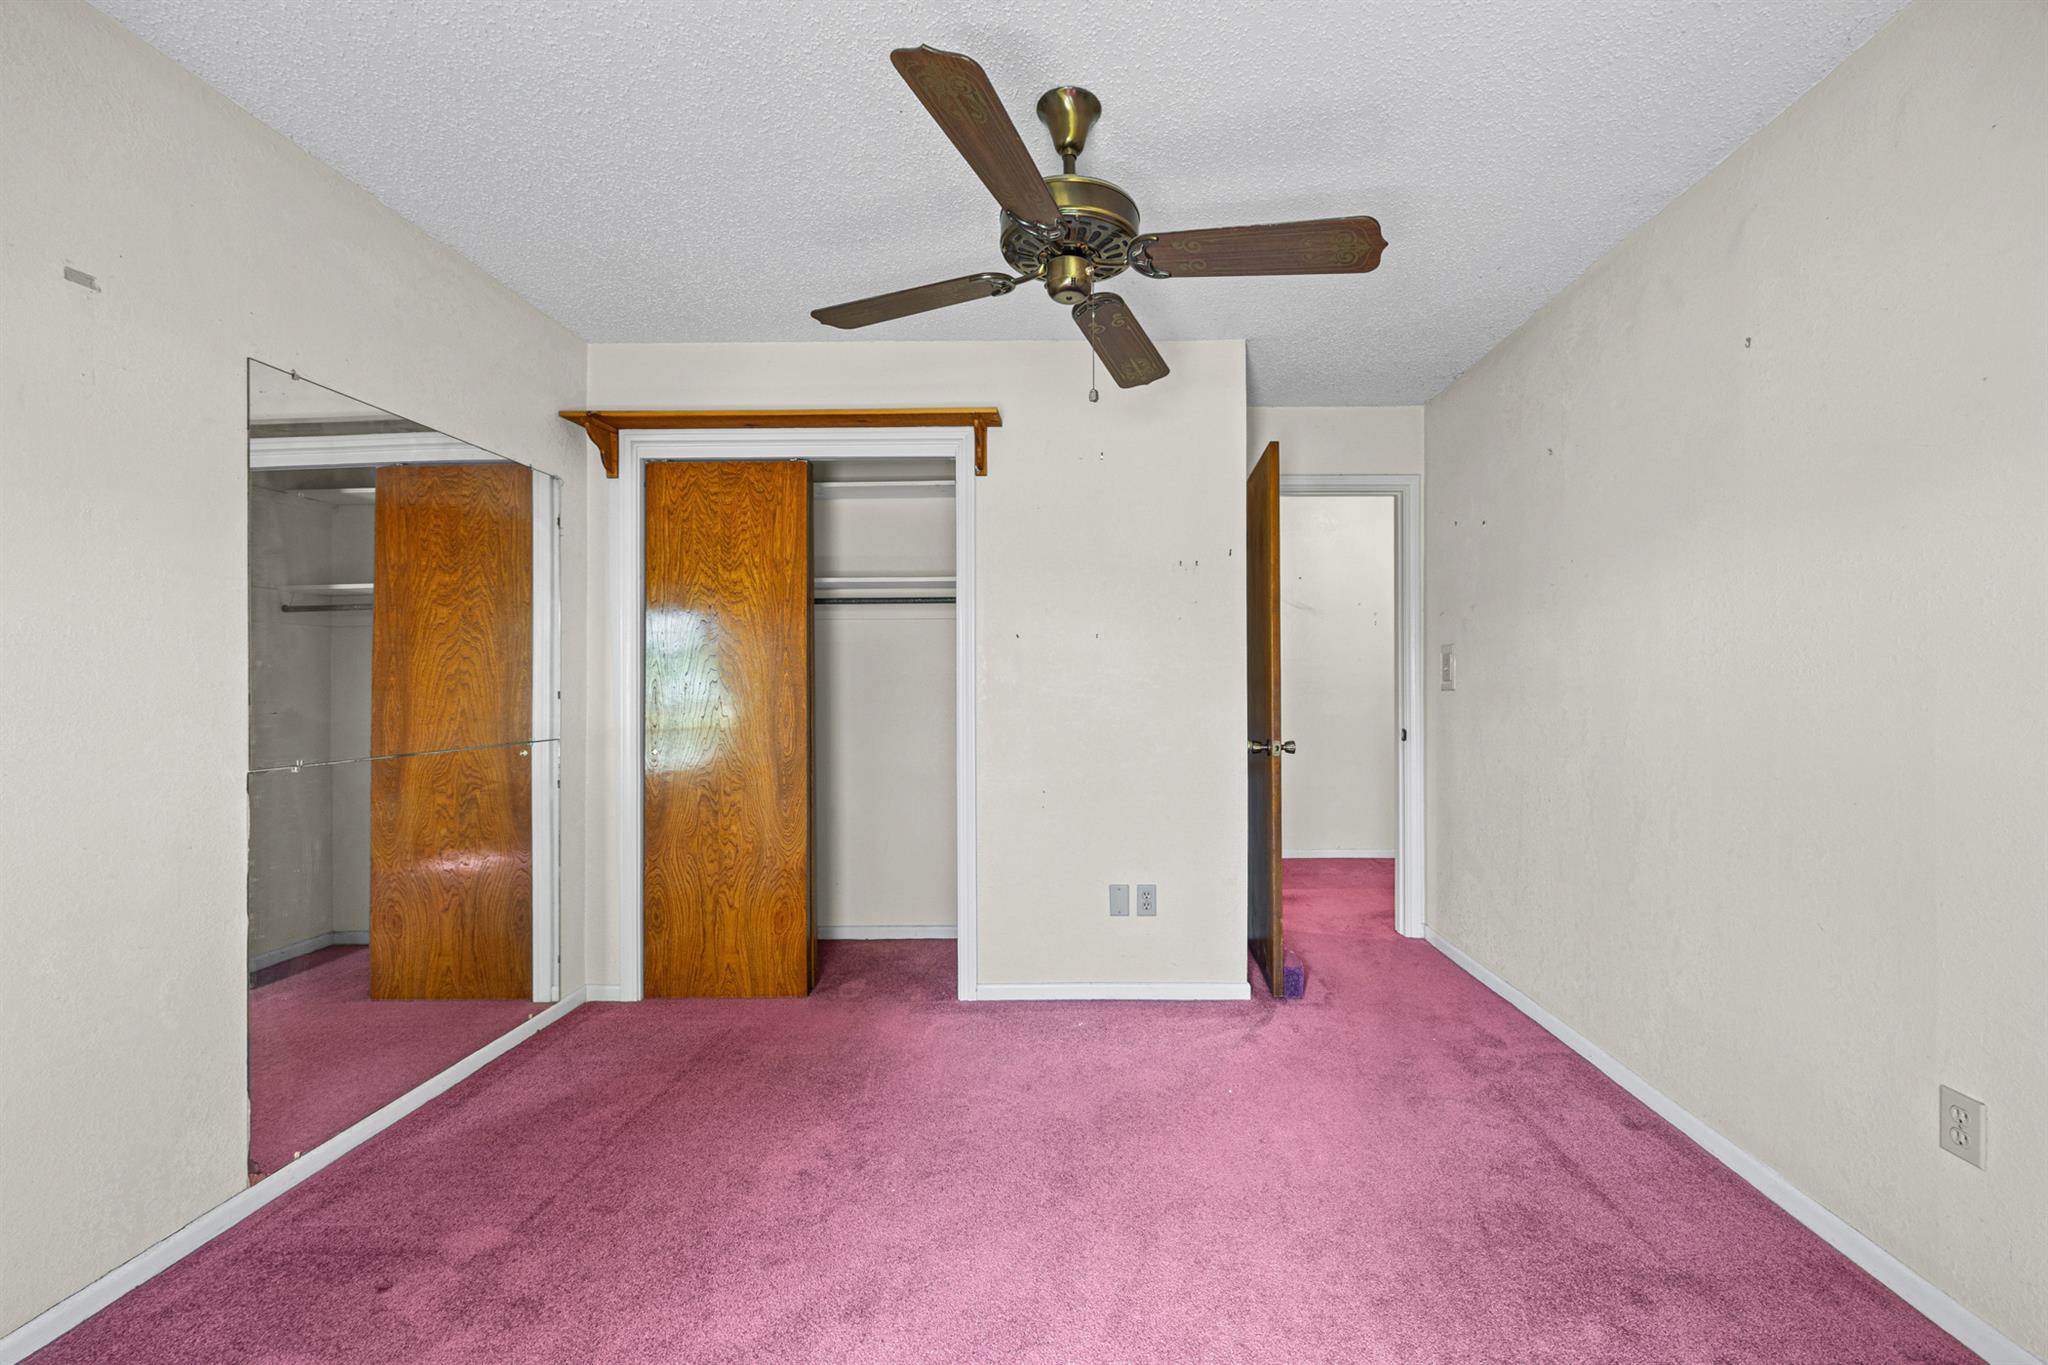
Empty bedroom with pink carpet, a ceiling fan, and mirrored closet doors.
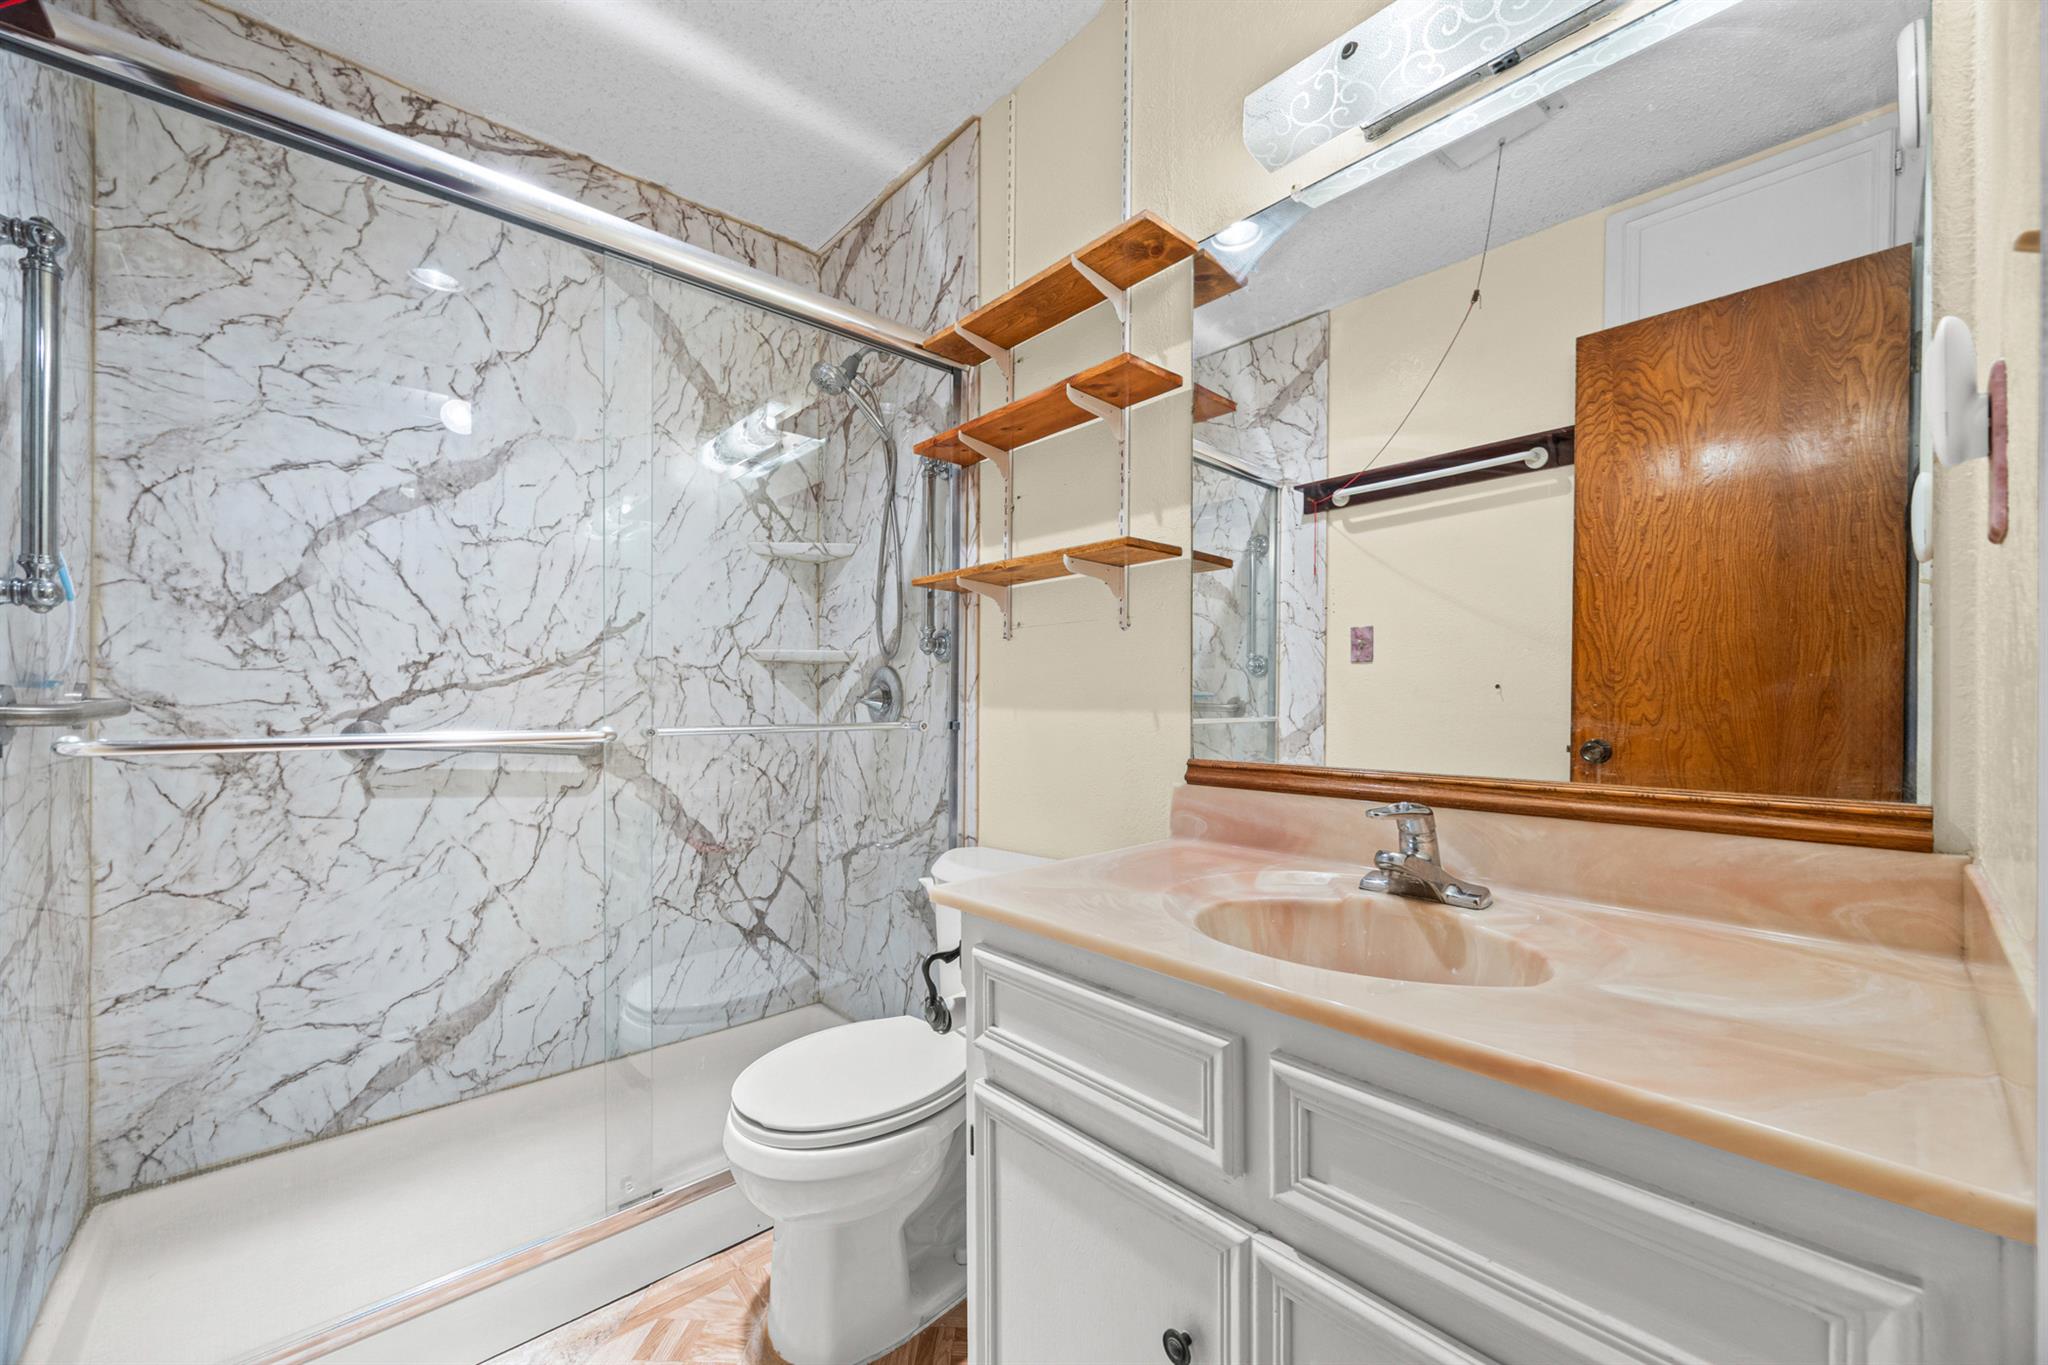
Bathroom with a marble-look glass shower, built-in shelves, and a peach-toned vanity.
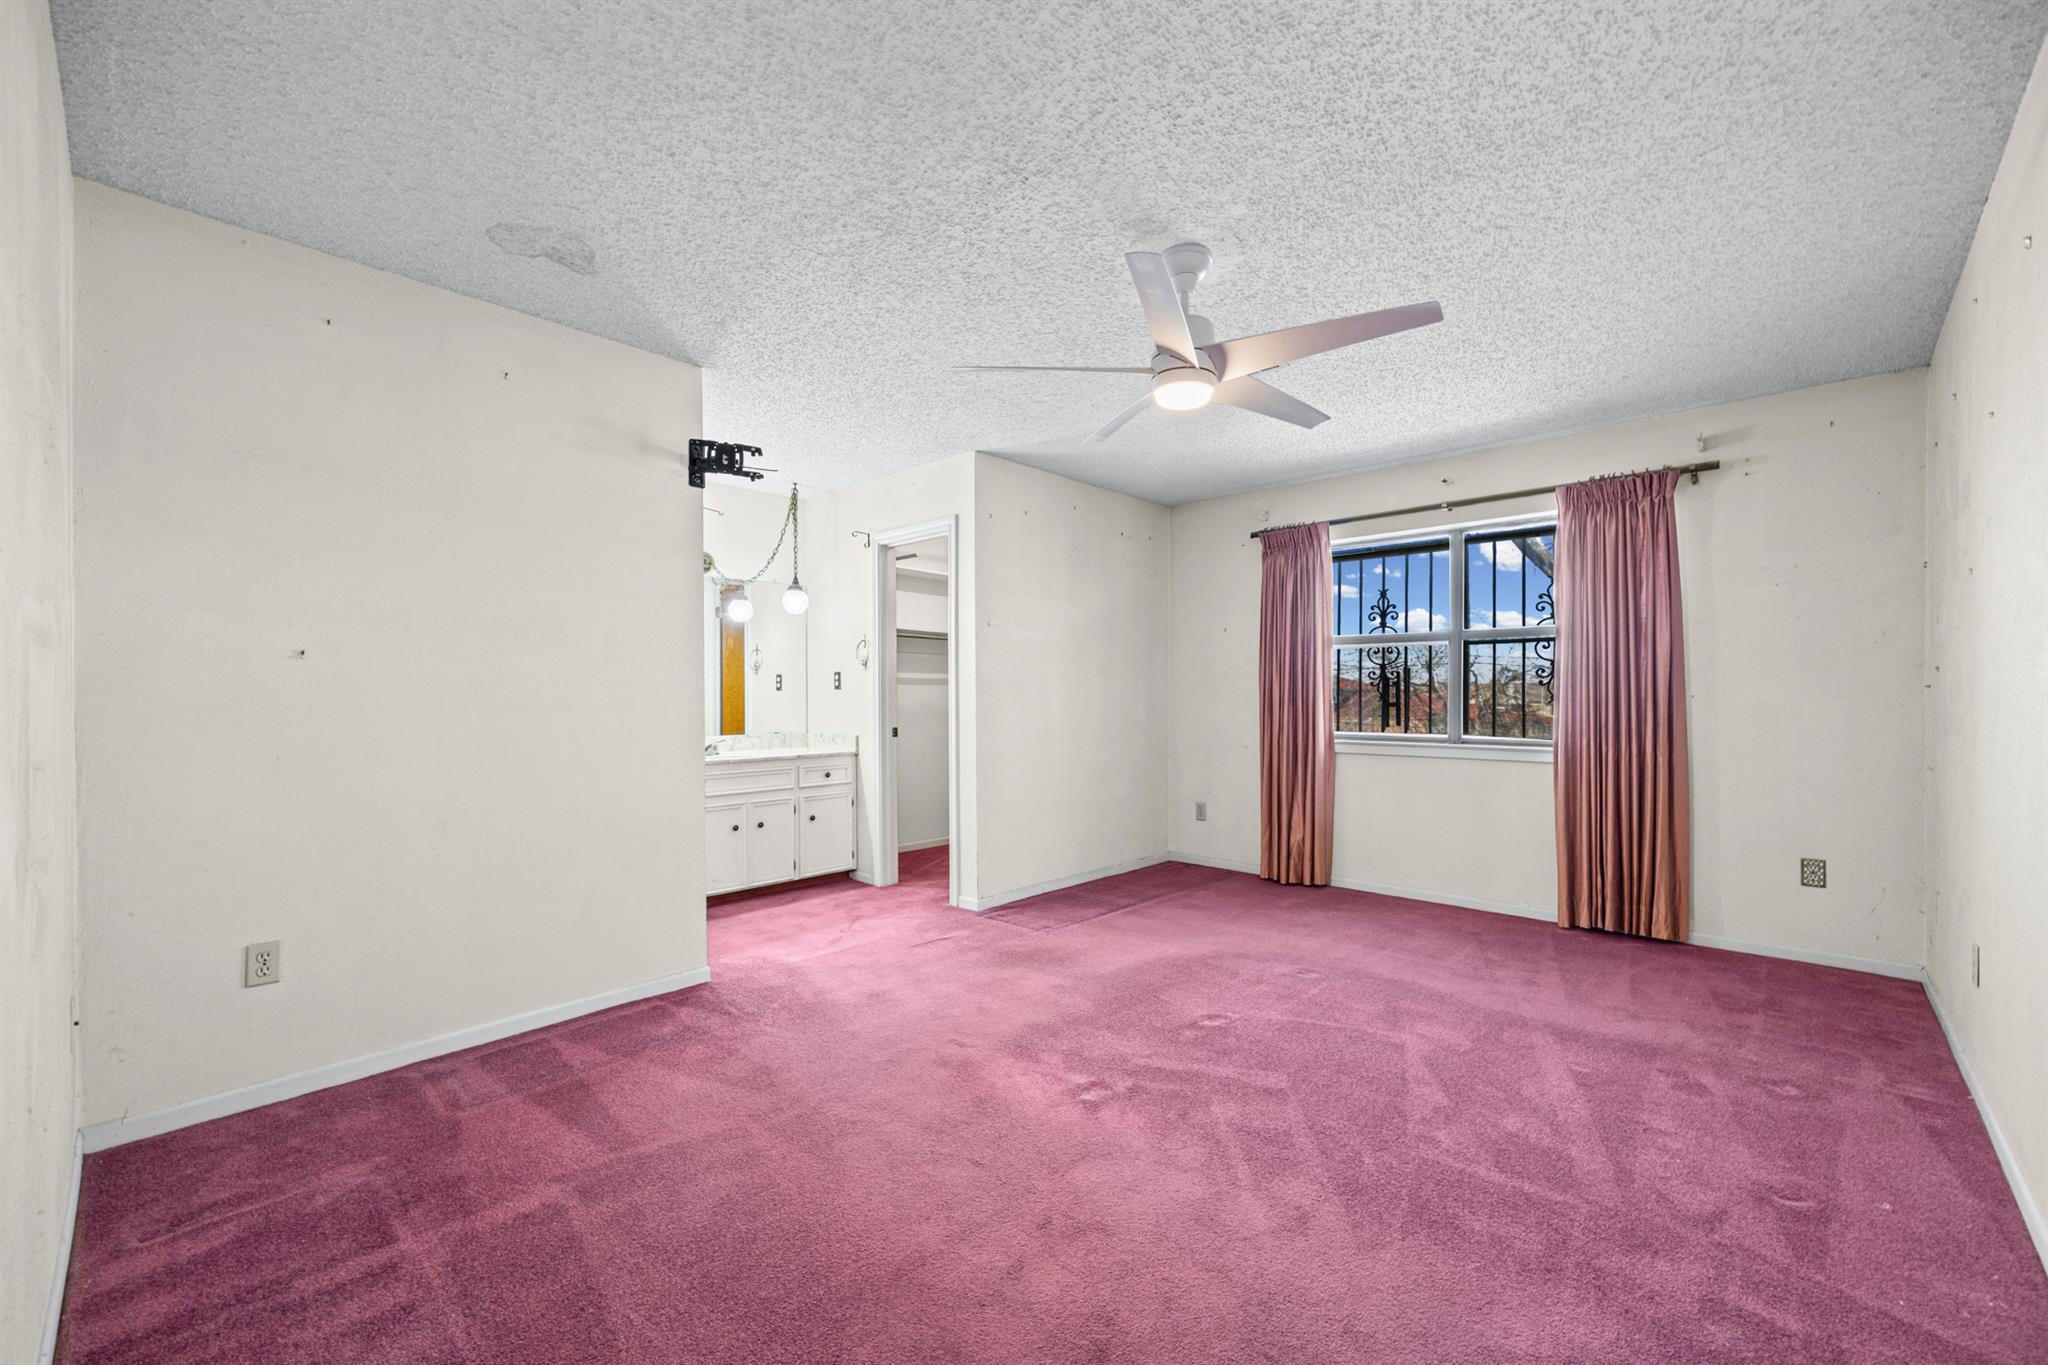
Empty bedroom with pink carpet, ceiling fan, curtained window, and doorway to a vanity area.
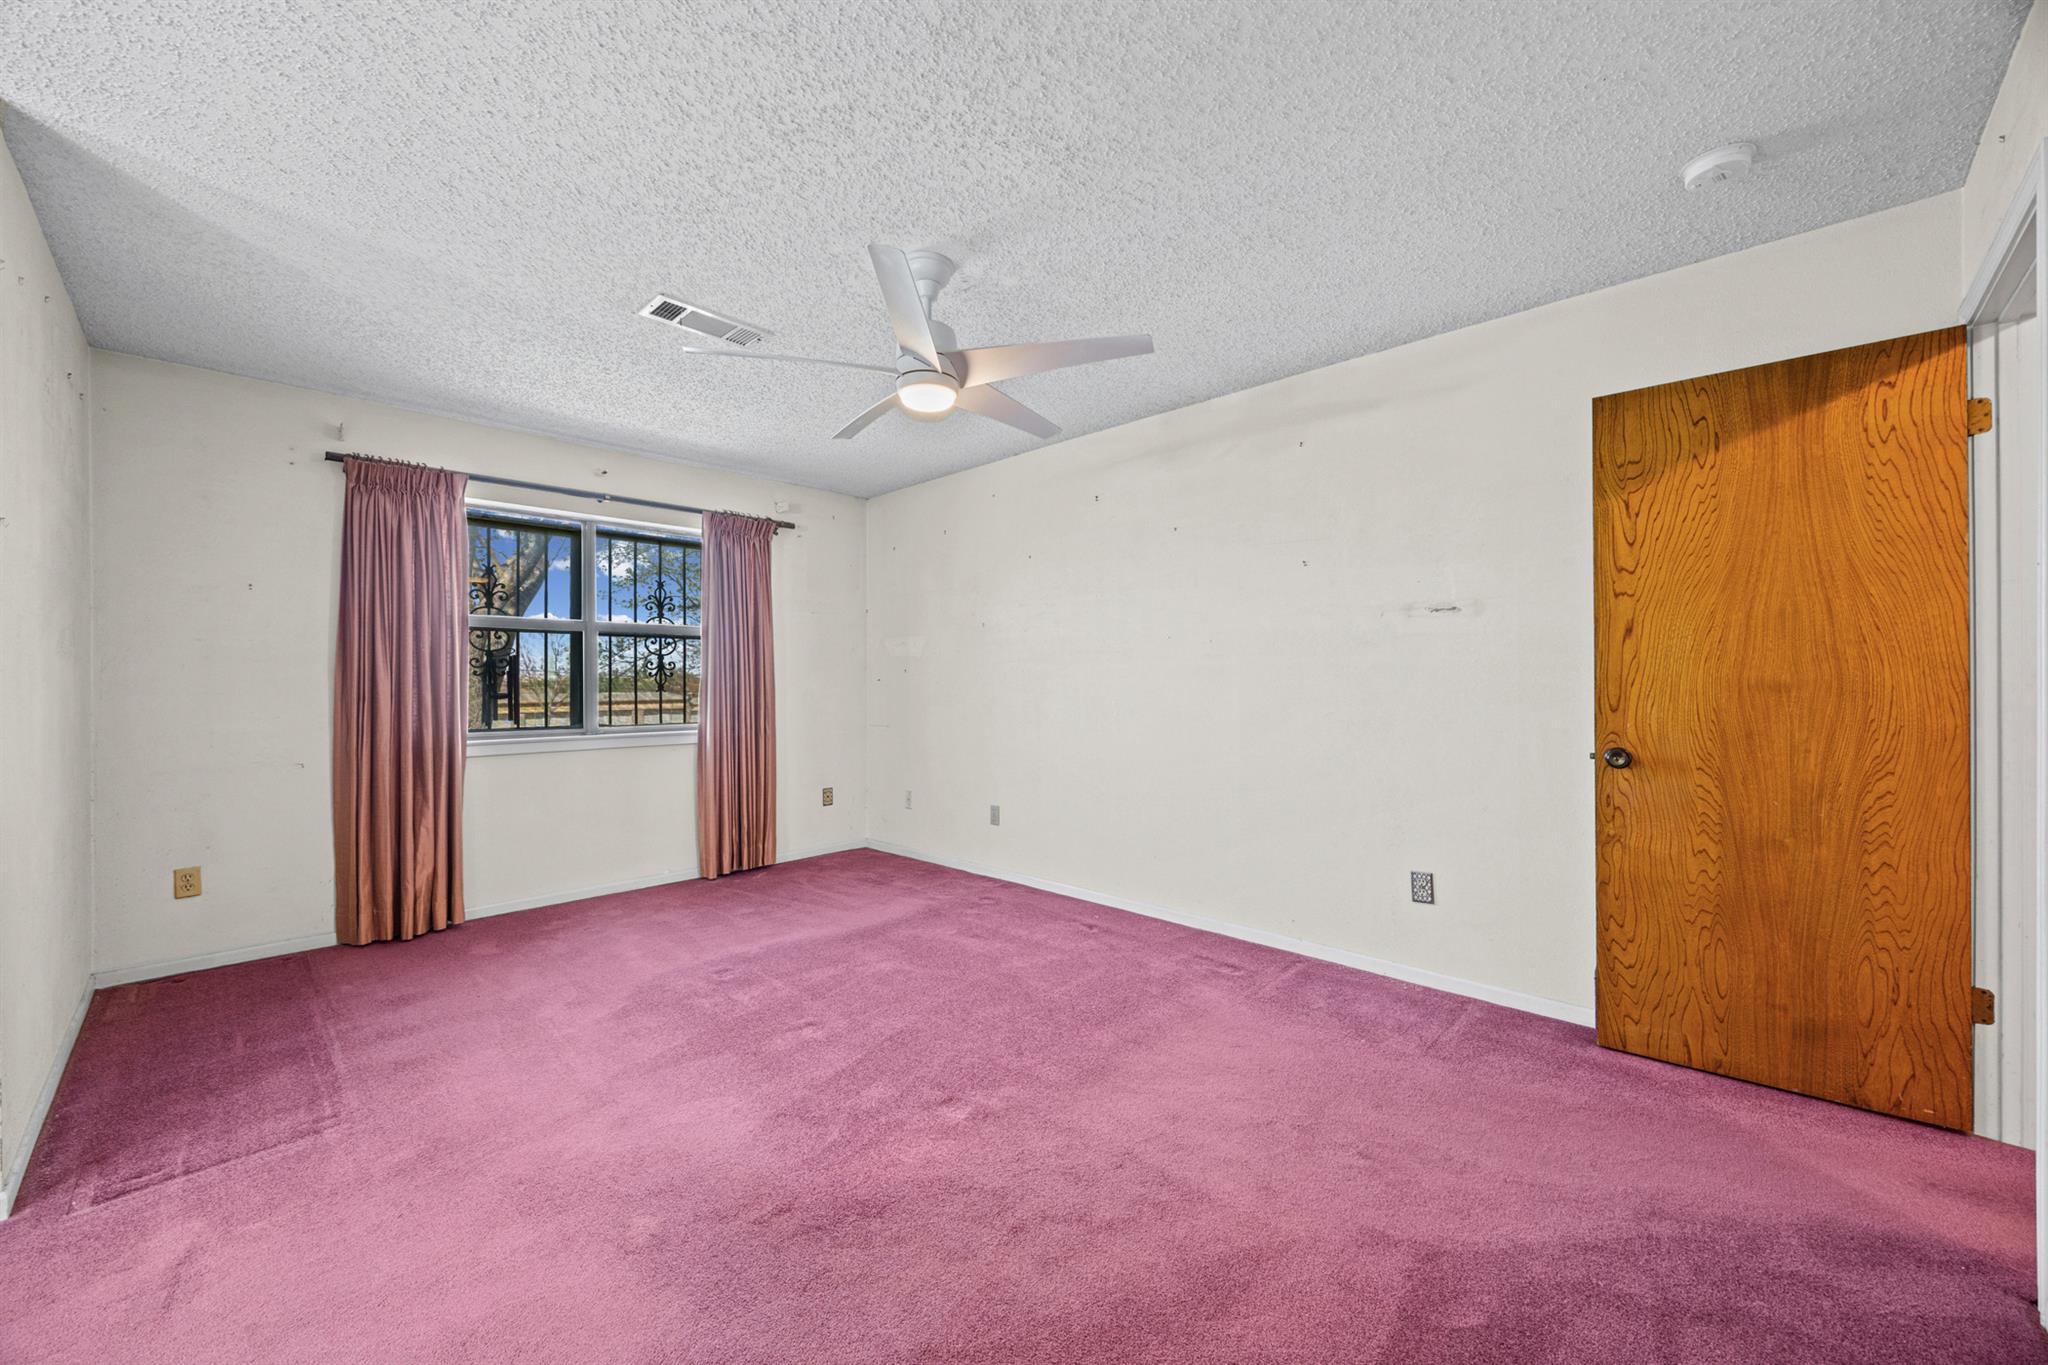
Empty bedroom with mauve carpet, a curtained window, ceiling fan, and wooden door.
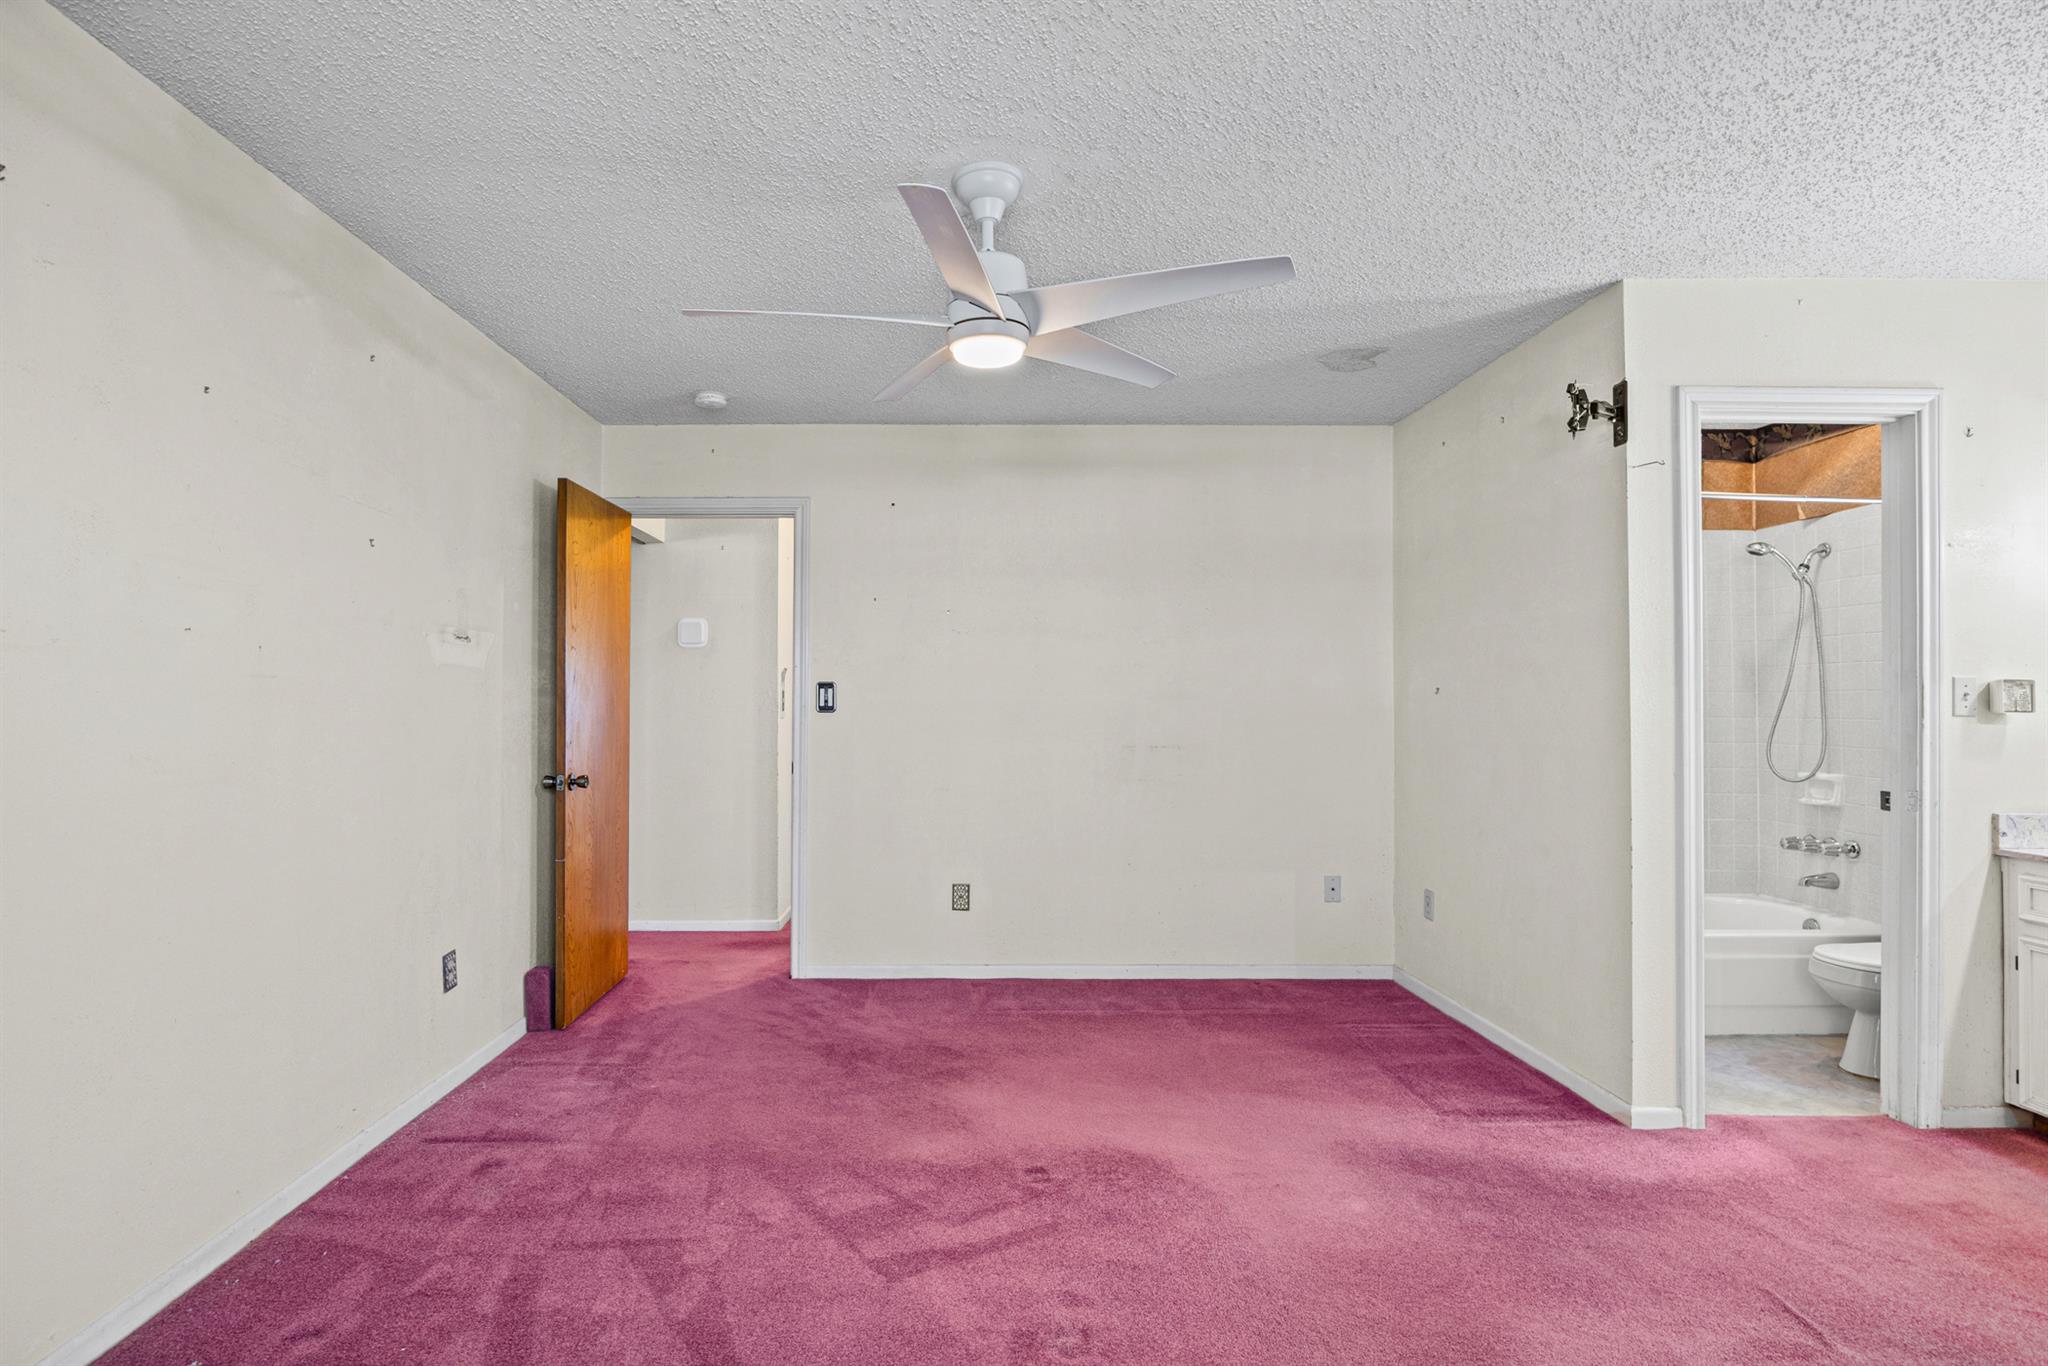
Empty bedroom with pink carpet, ceiling fan, and adjoining bathroom.
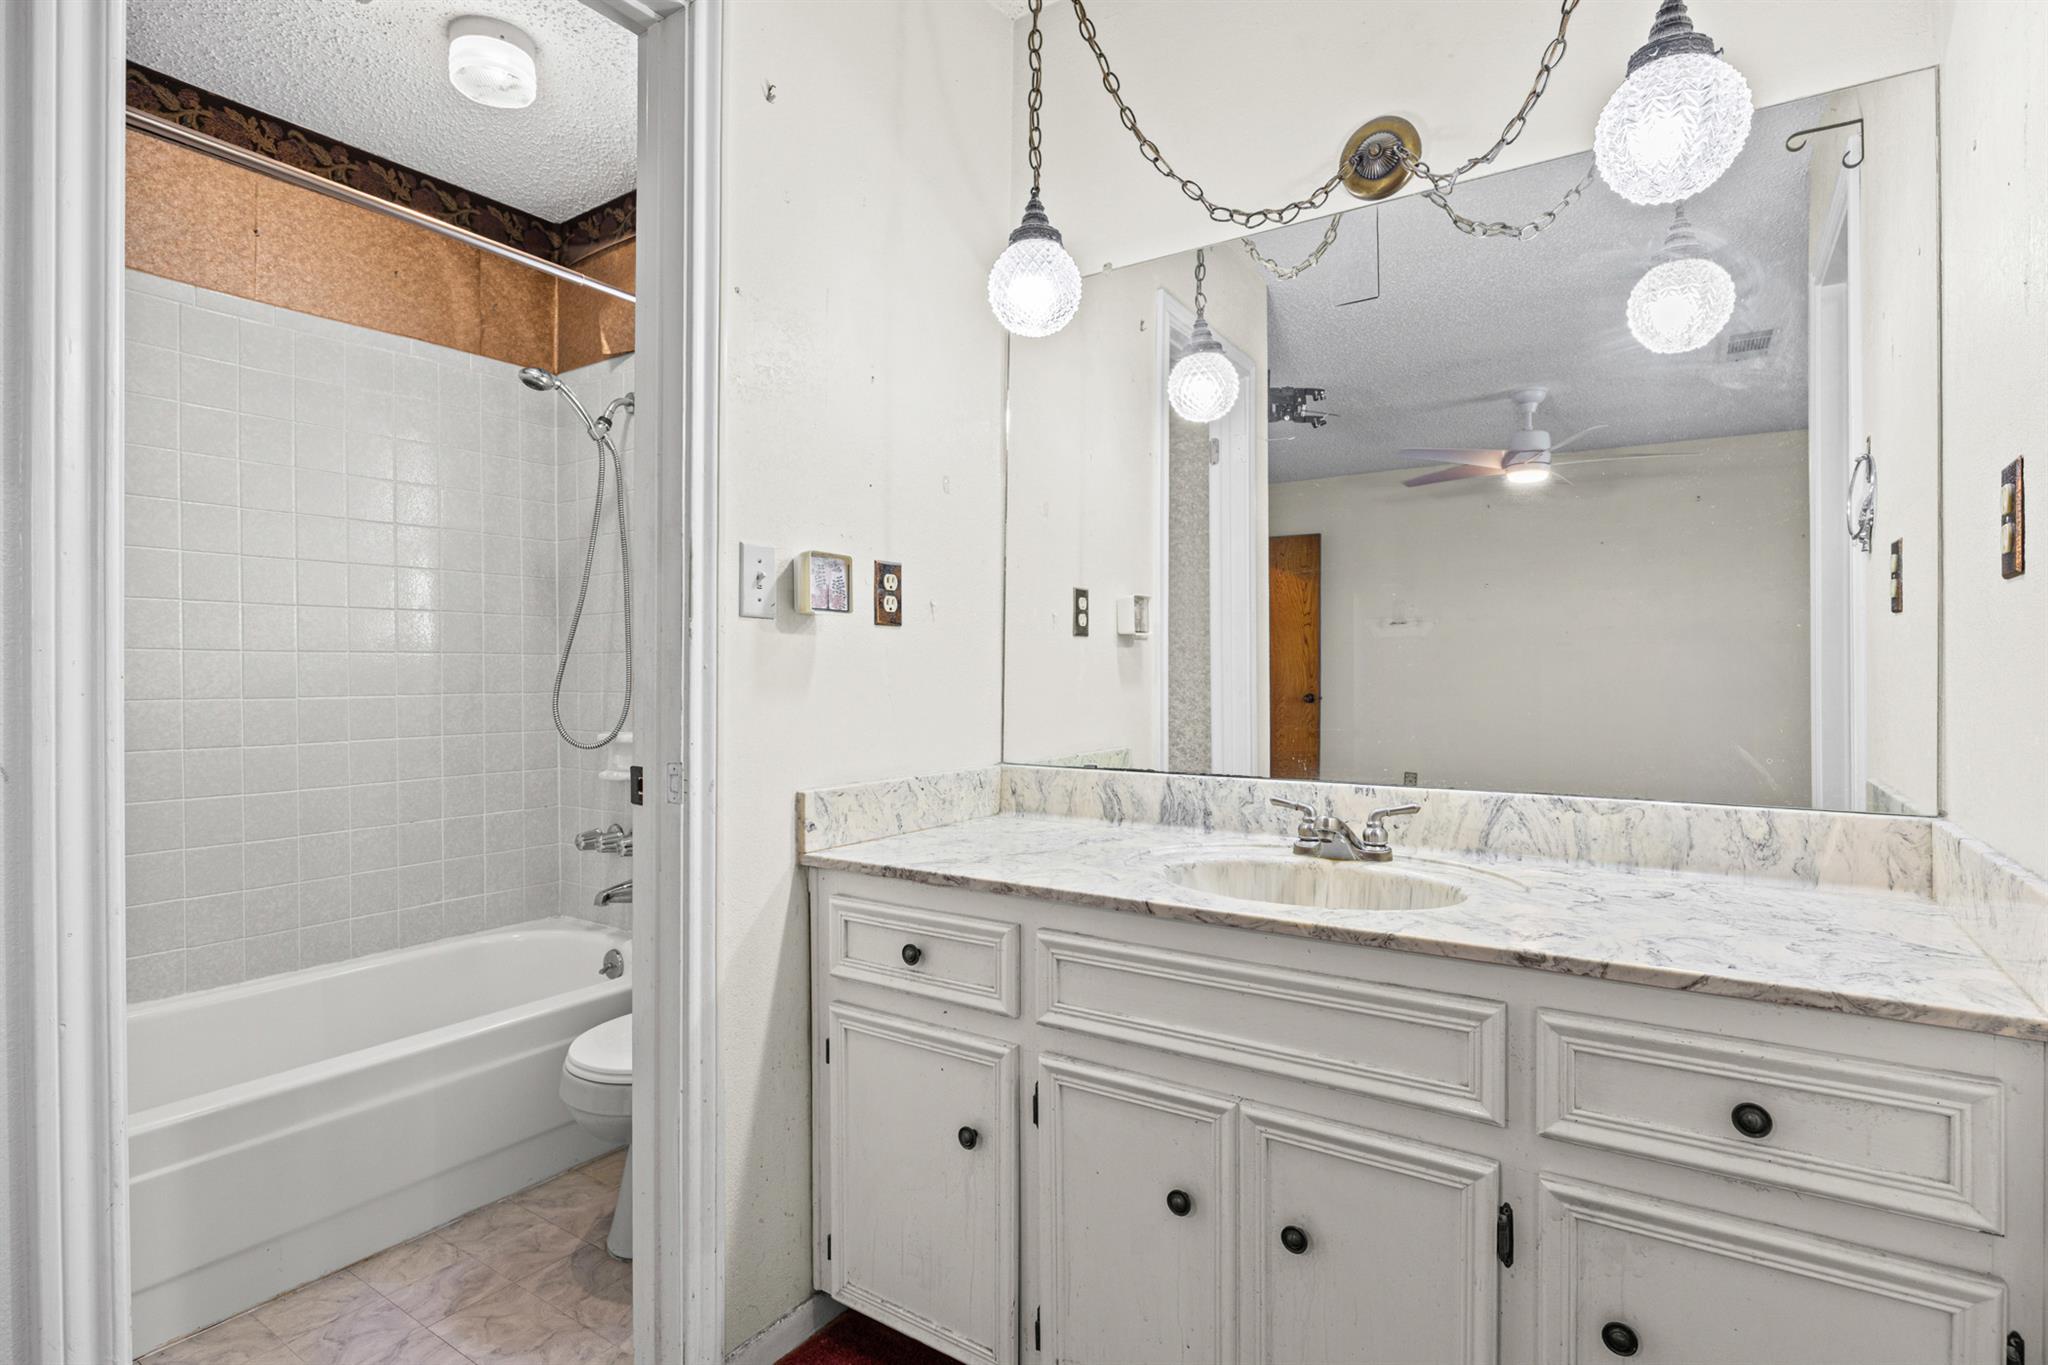
Bathroom with a marble-pattern vanity, large mirror, hanging globe lights, and an adjacent tiled bathtub.
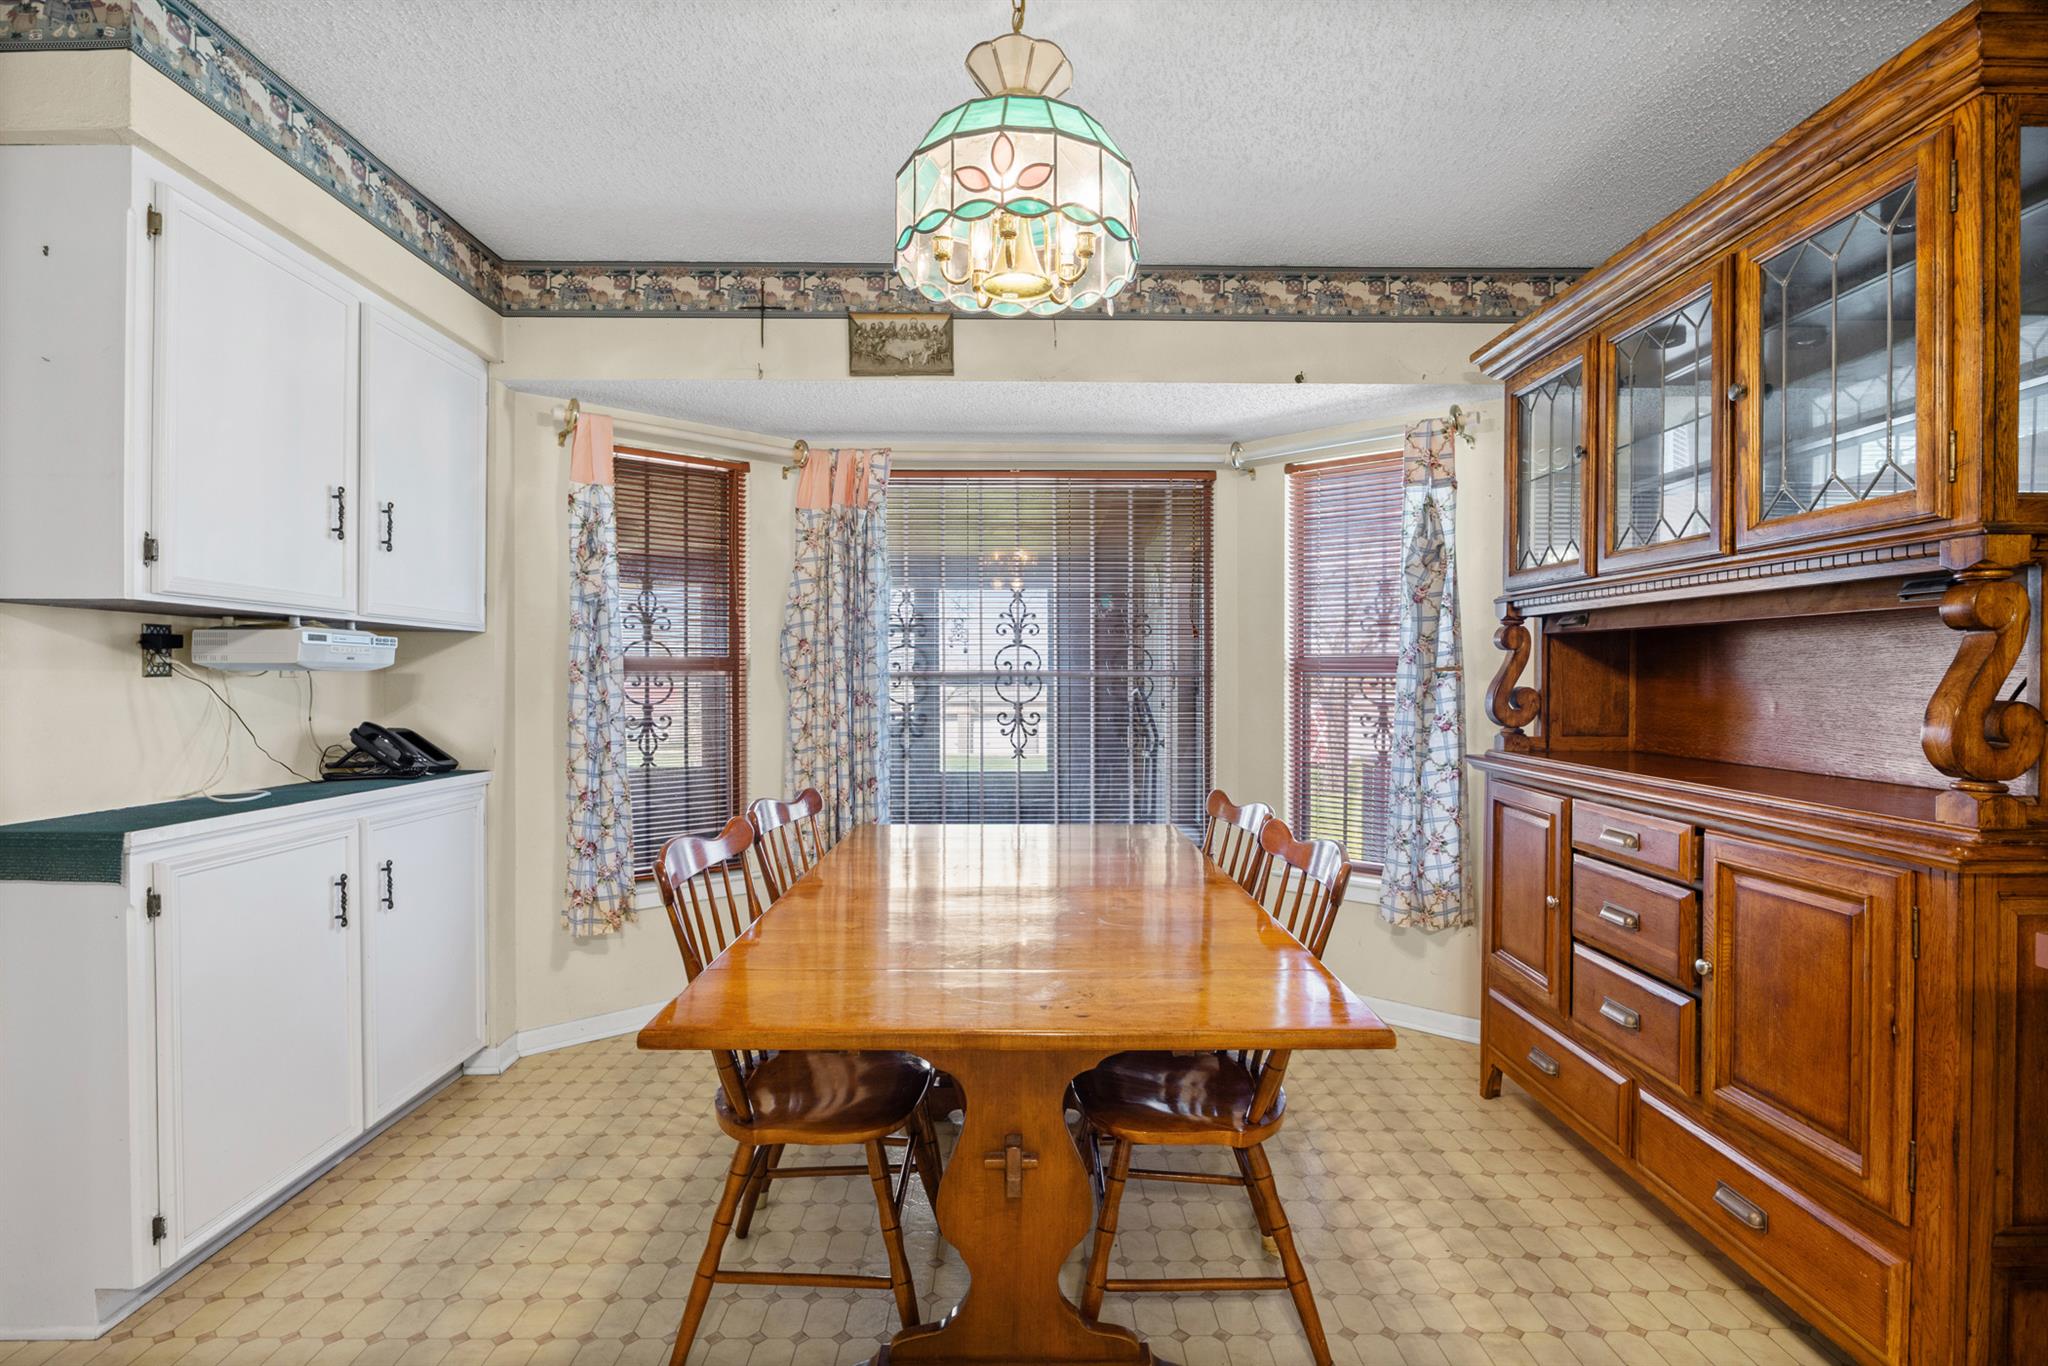
Dining room with a long wooden table, built-in cabinets, and a large carved wood hutch.
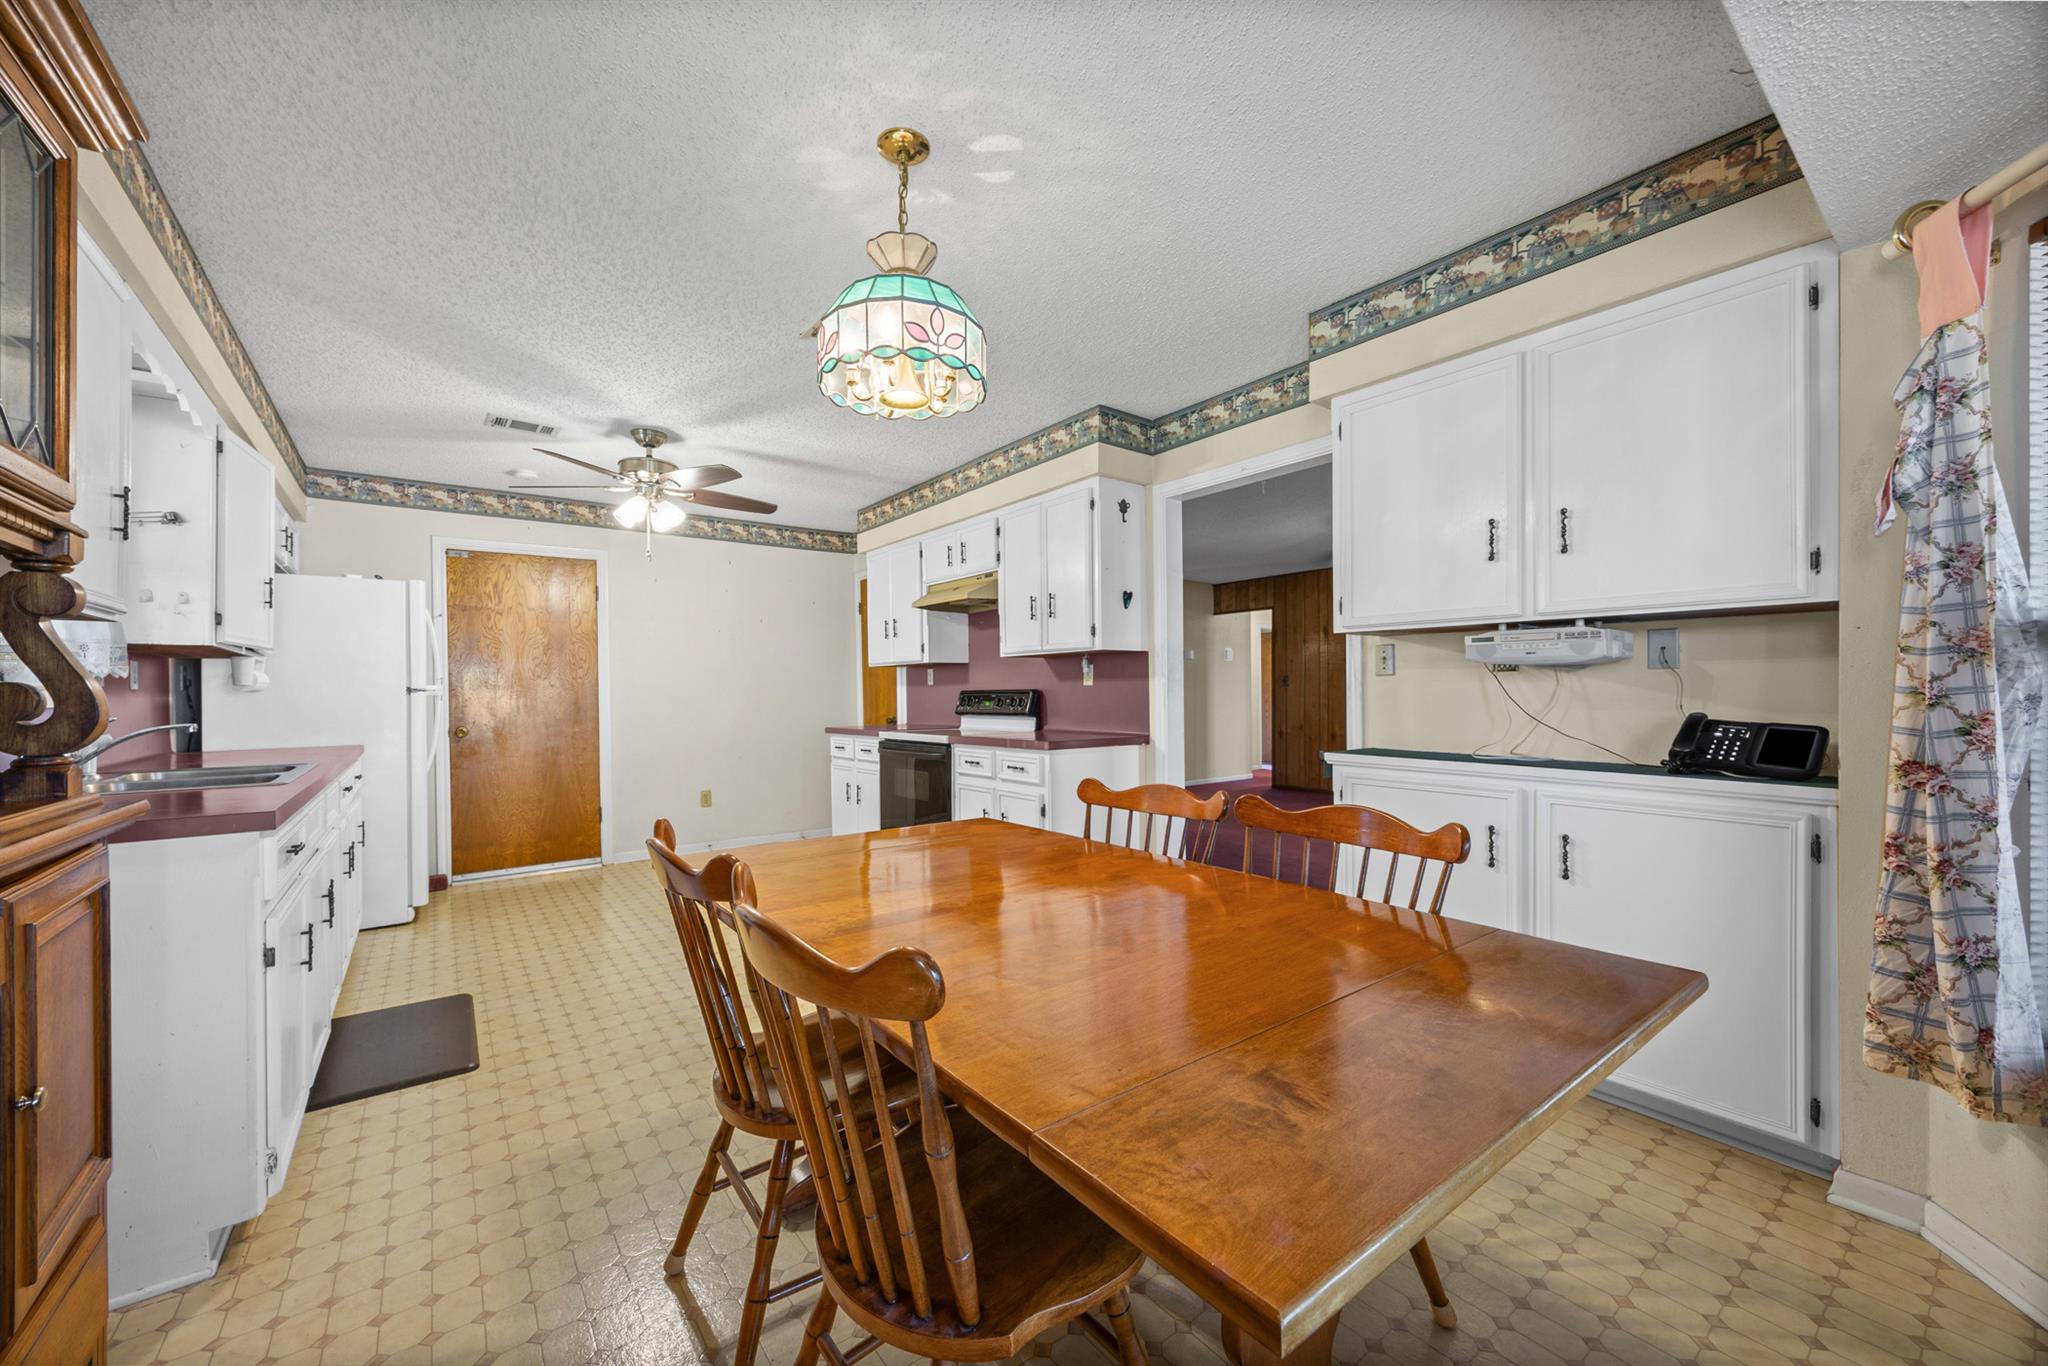
Kitchen and dining area with white cabinets, mauve counters, and a large wooden table.
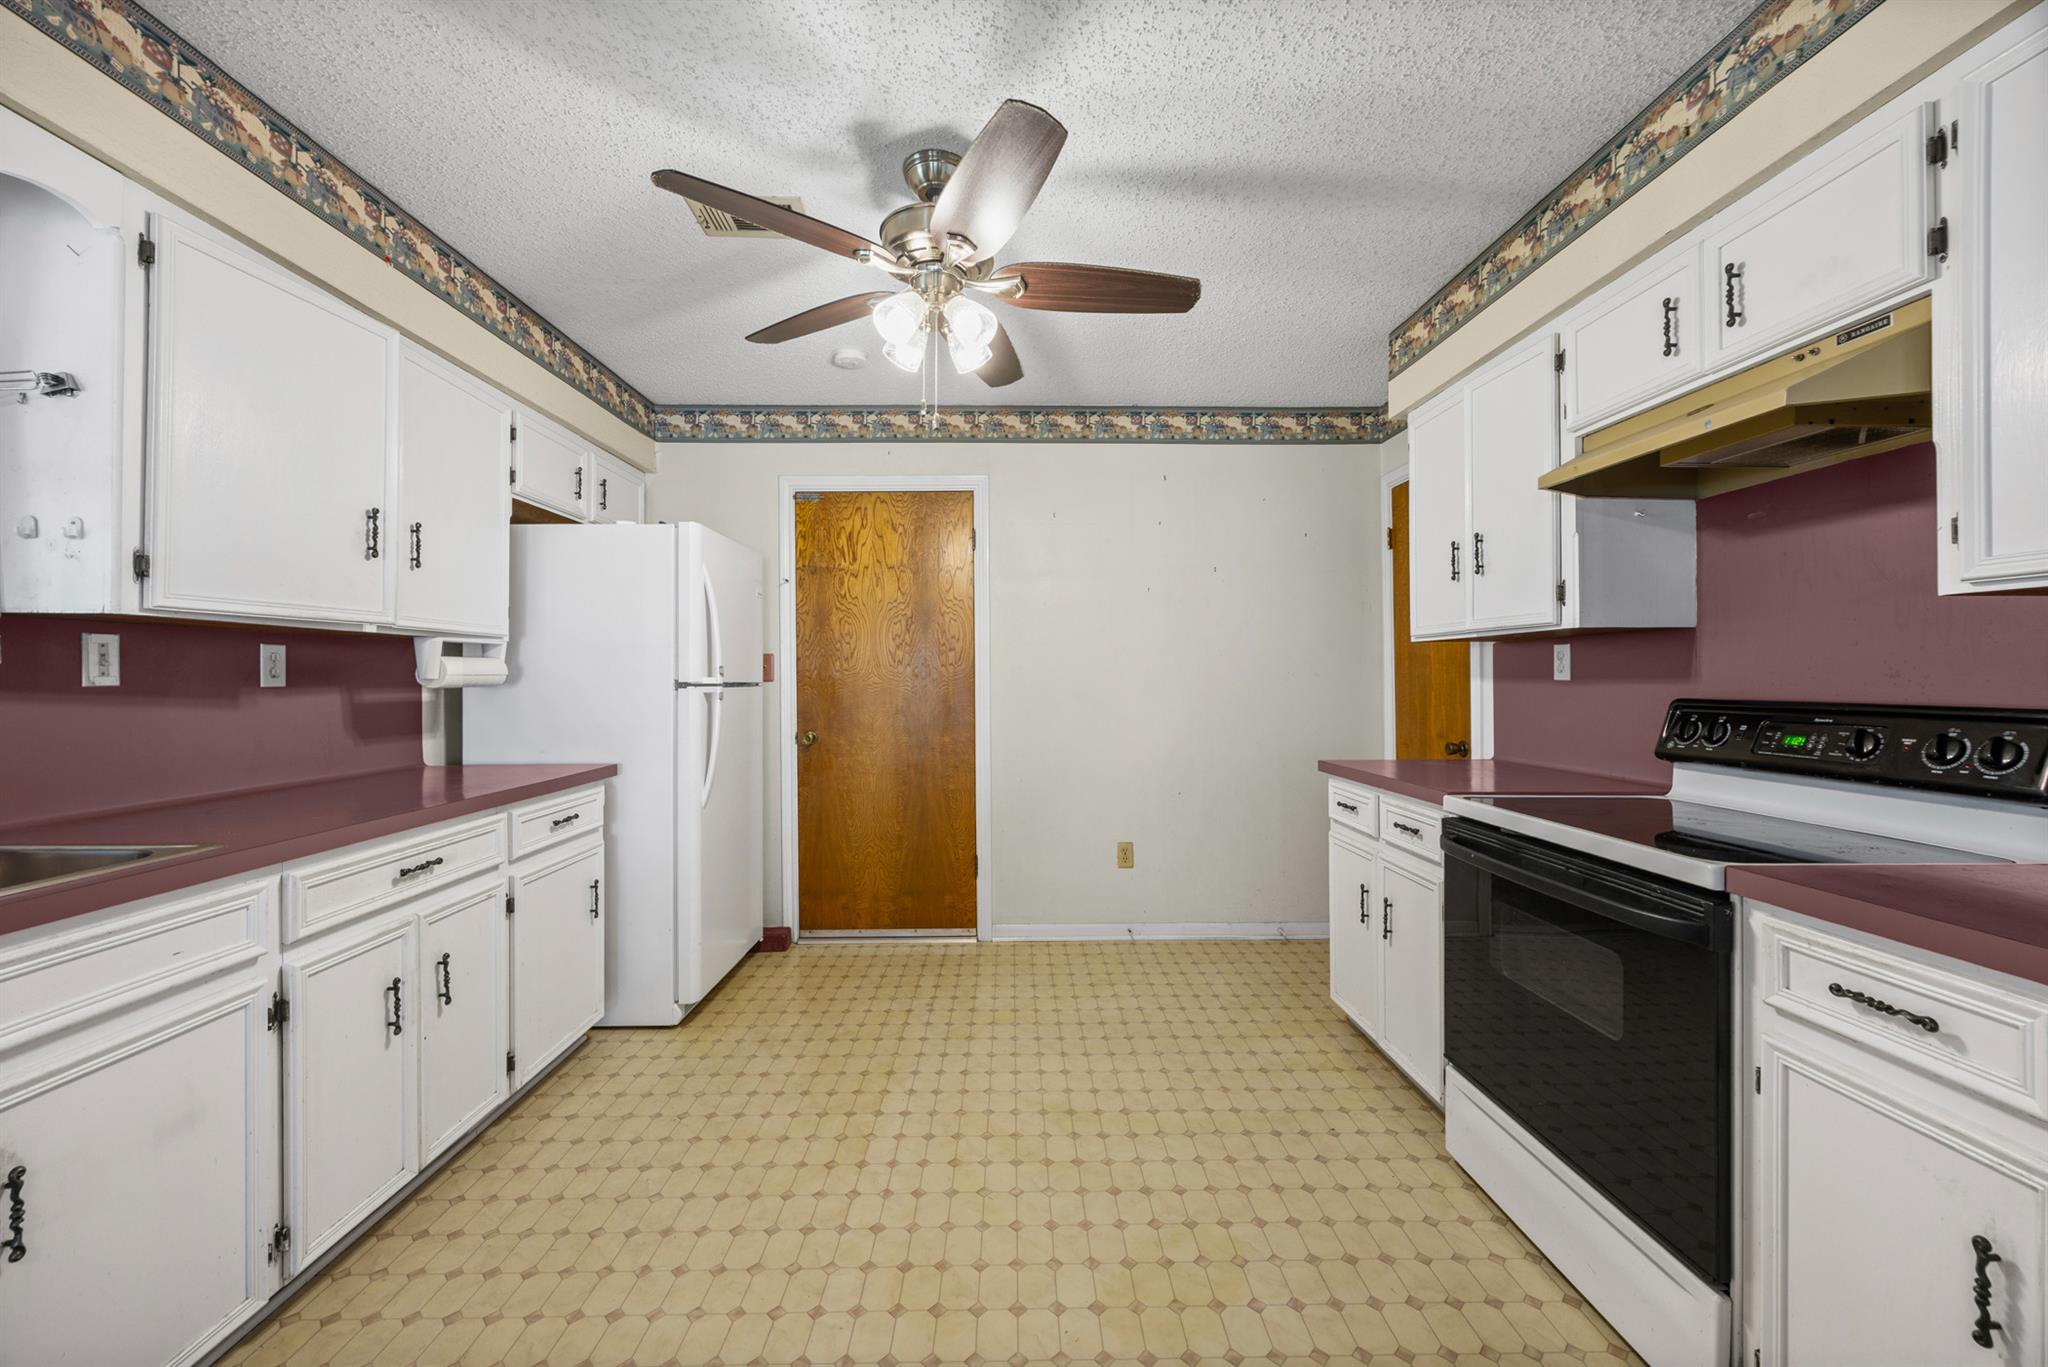
Kitchen with white cabinets, mauve countertops, and a ceiling fan above patterned flooring.
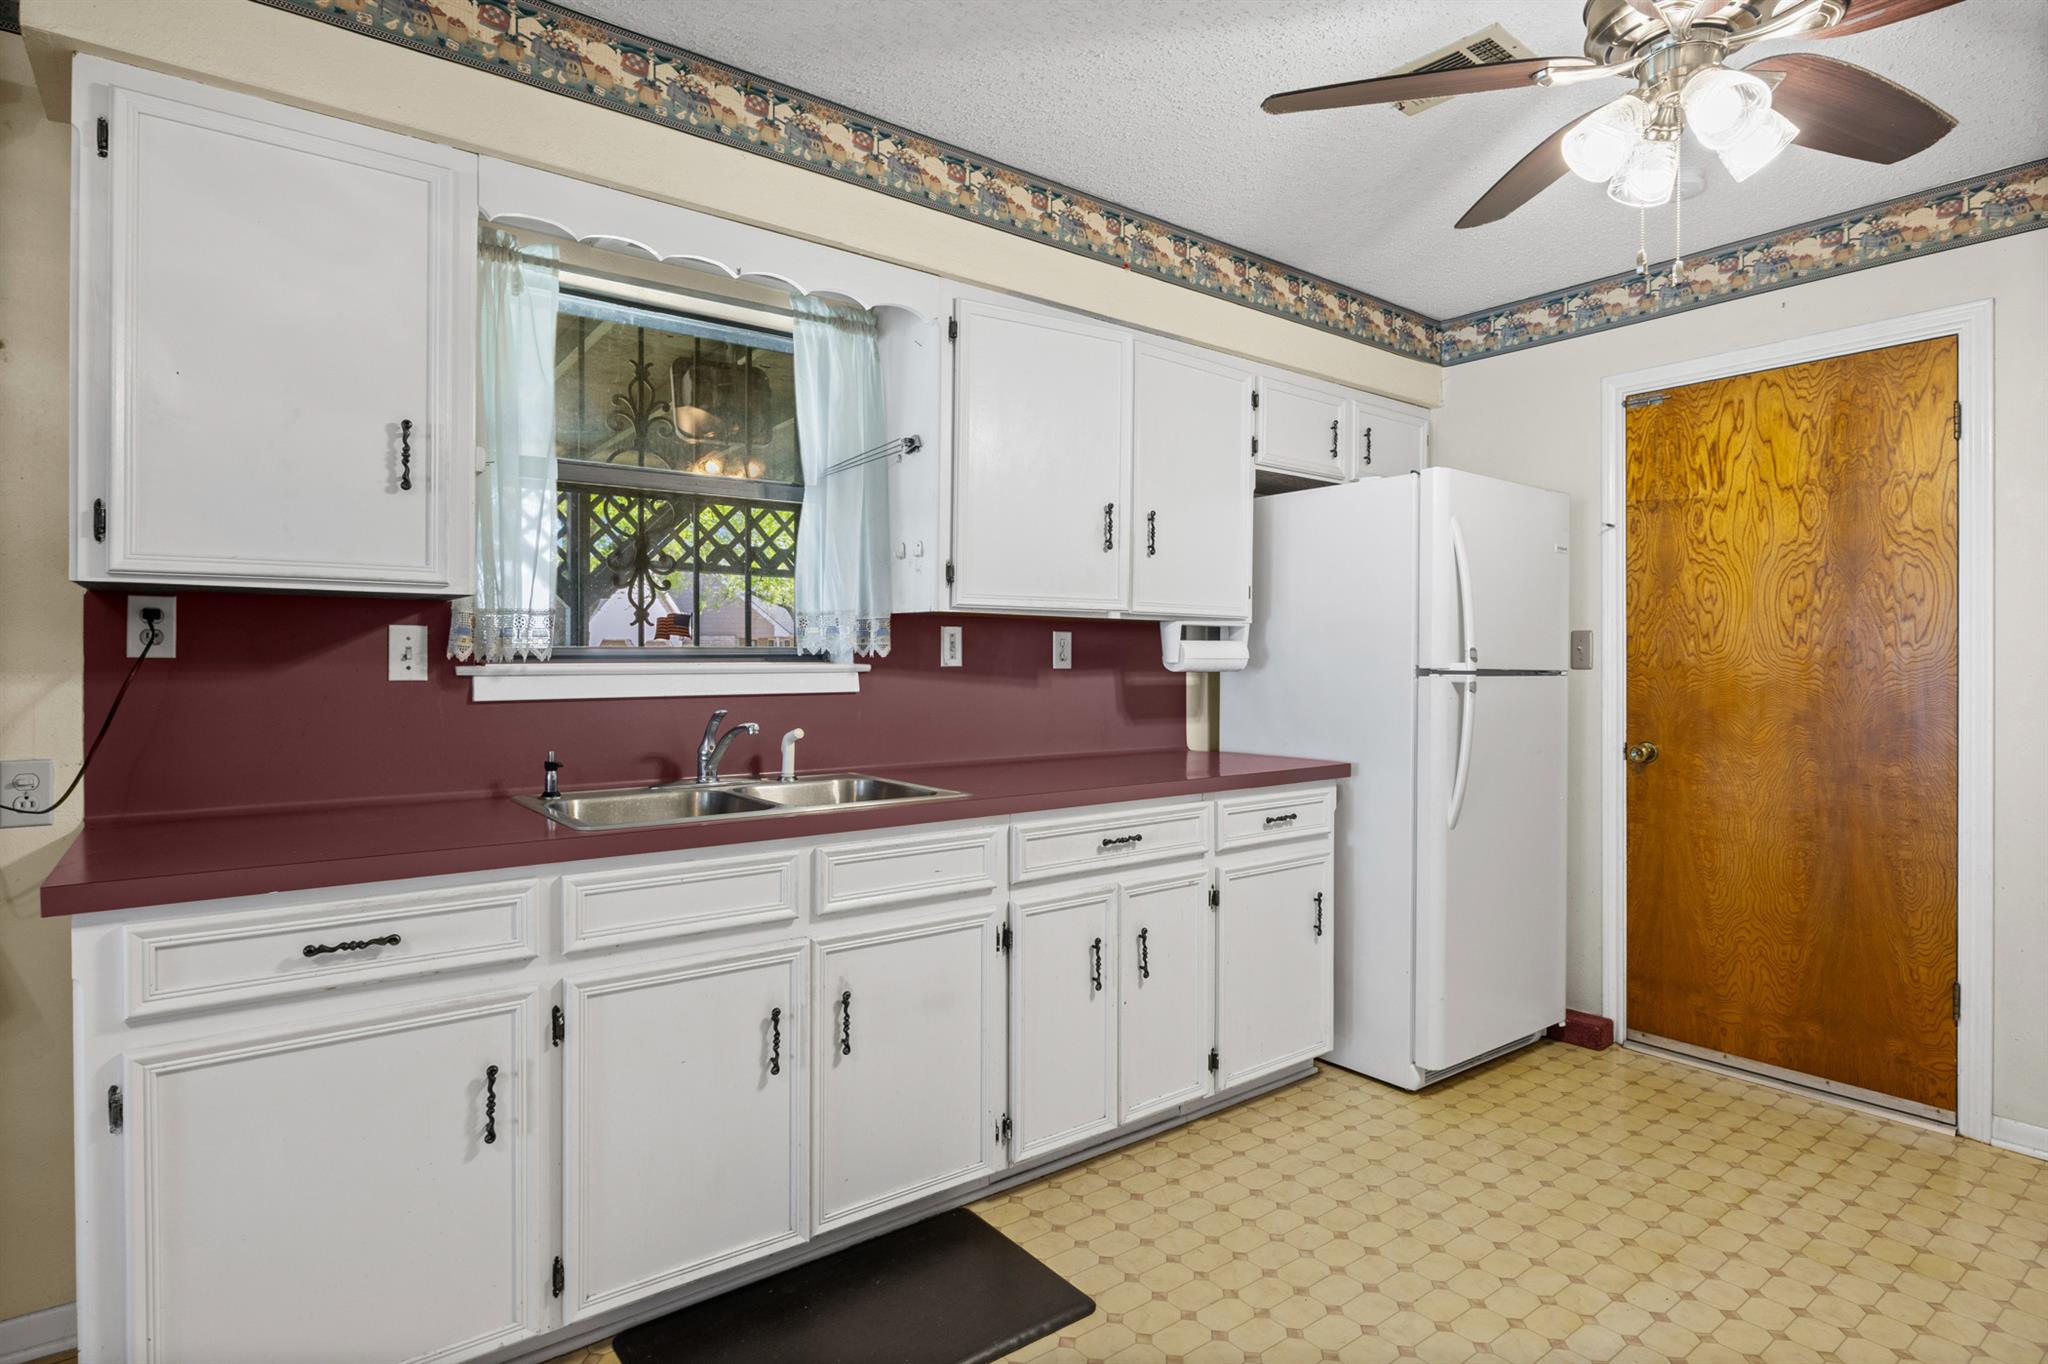
Kitchen with white cabinets, burgundy counters, a curtained window, and a white refrigerator.
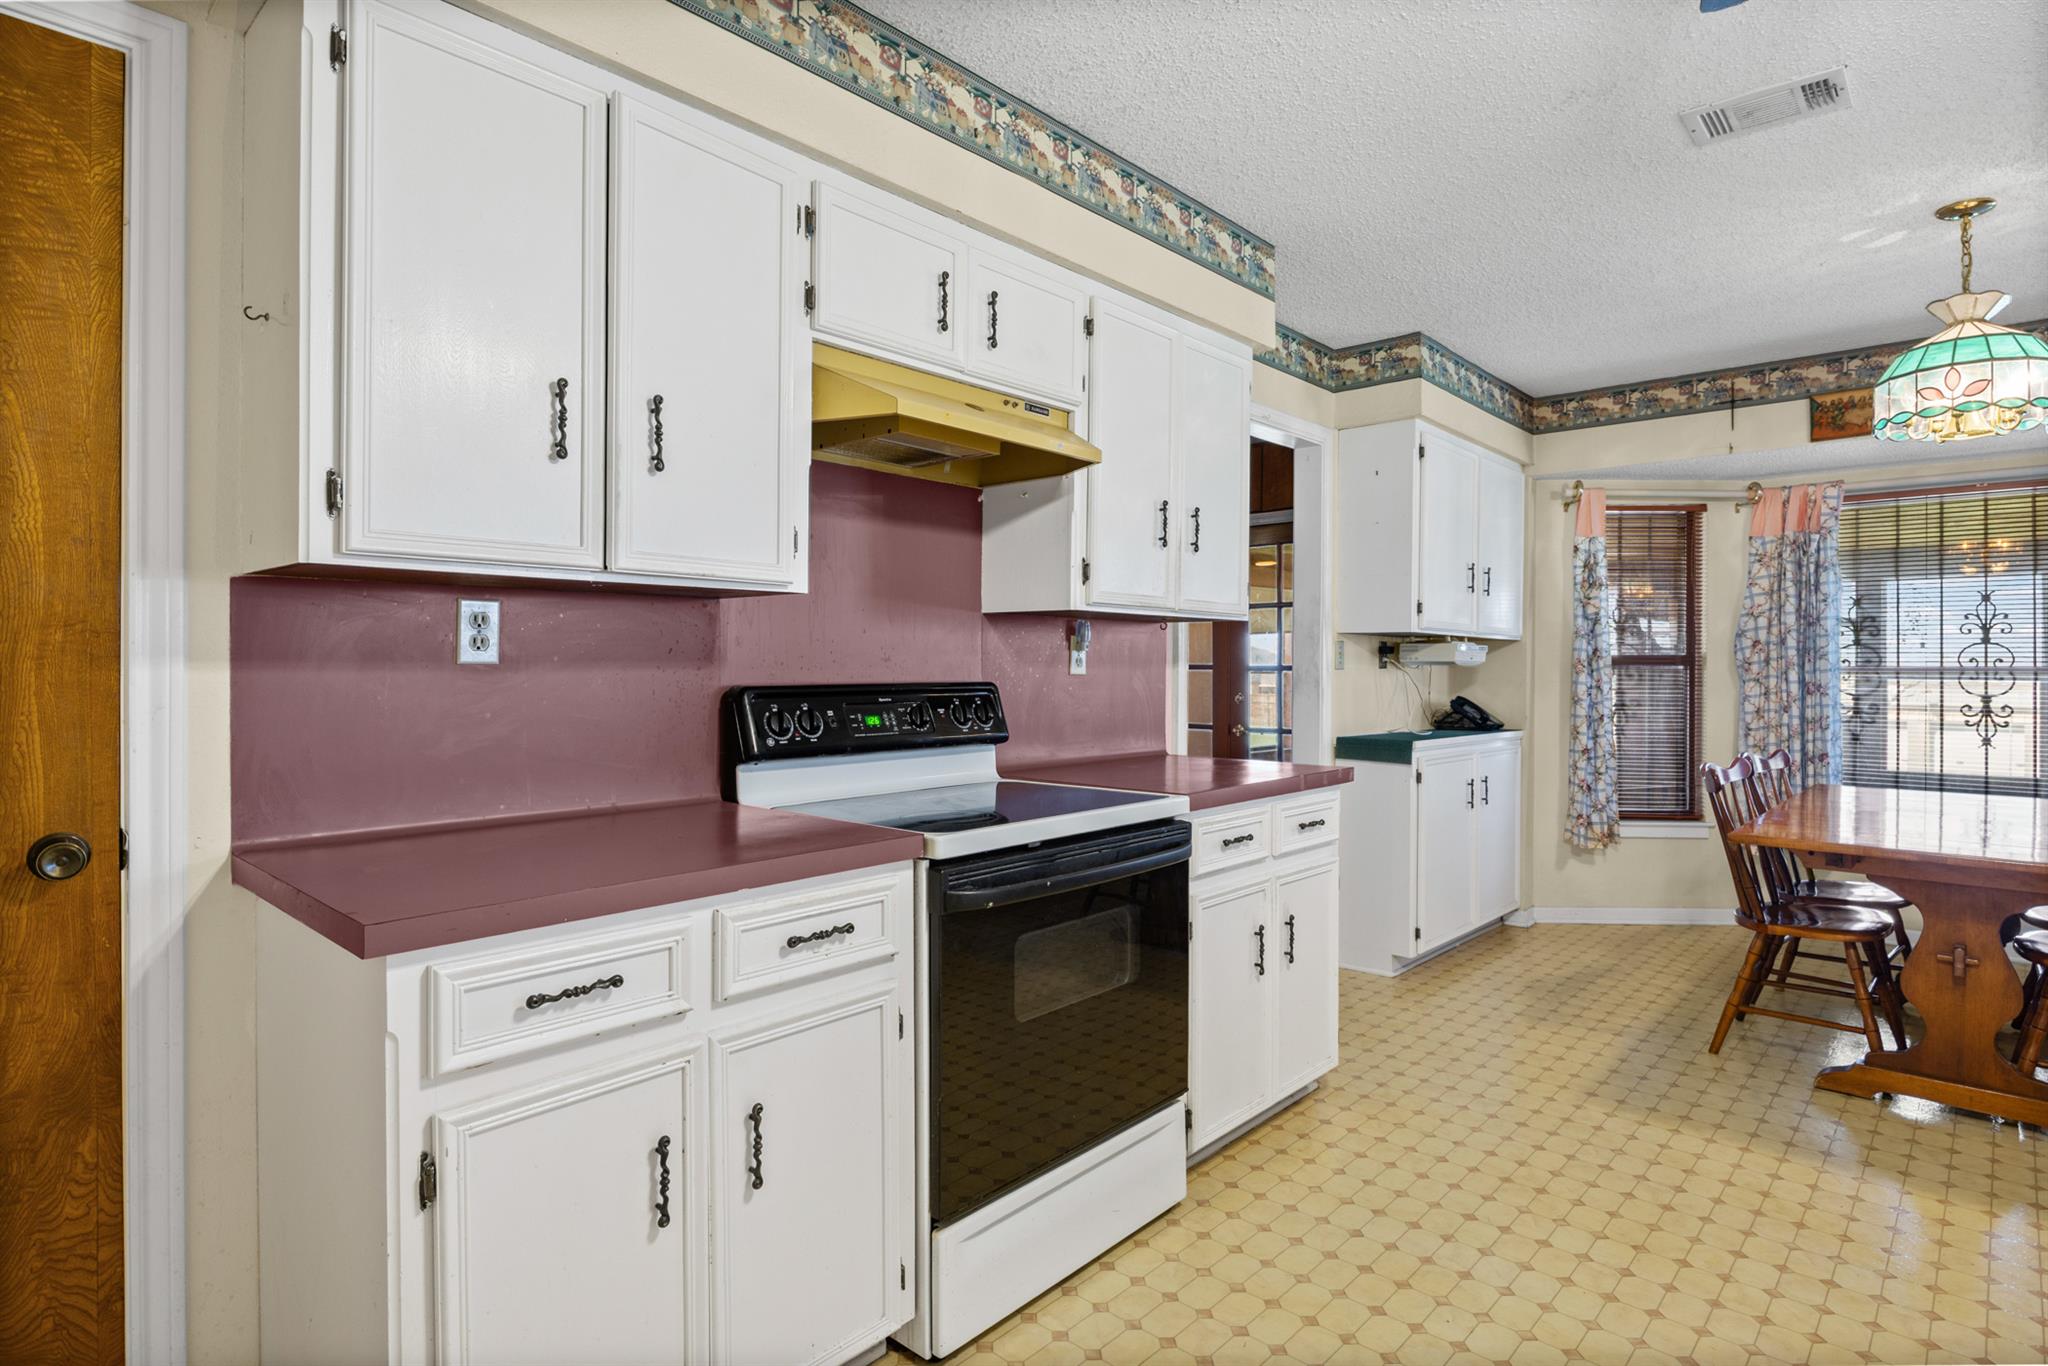
Kitchen with white cabinets, mauve counters and backsplash, and a dining table by the windows.
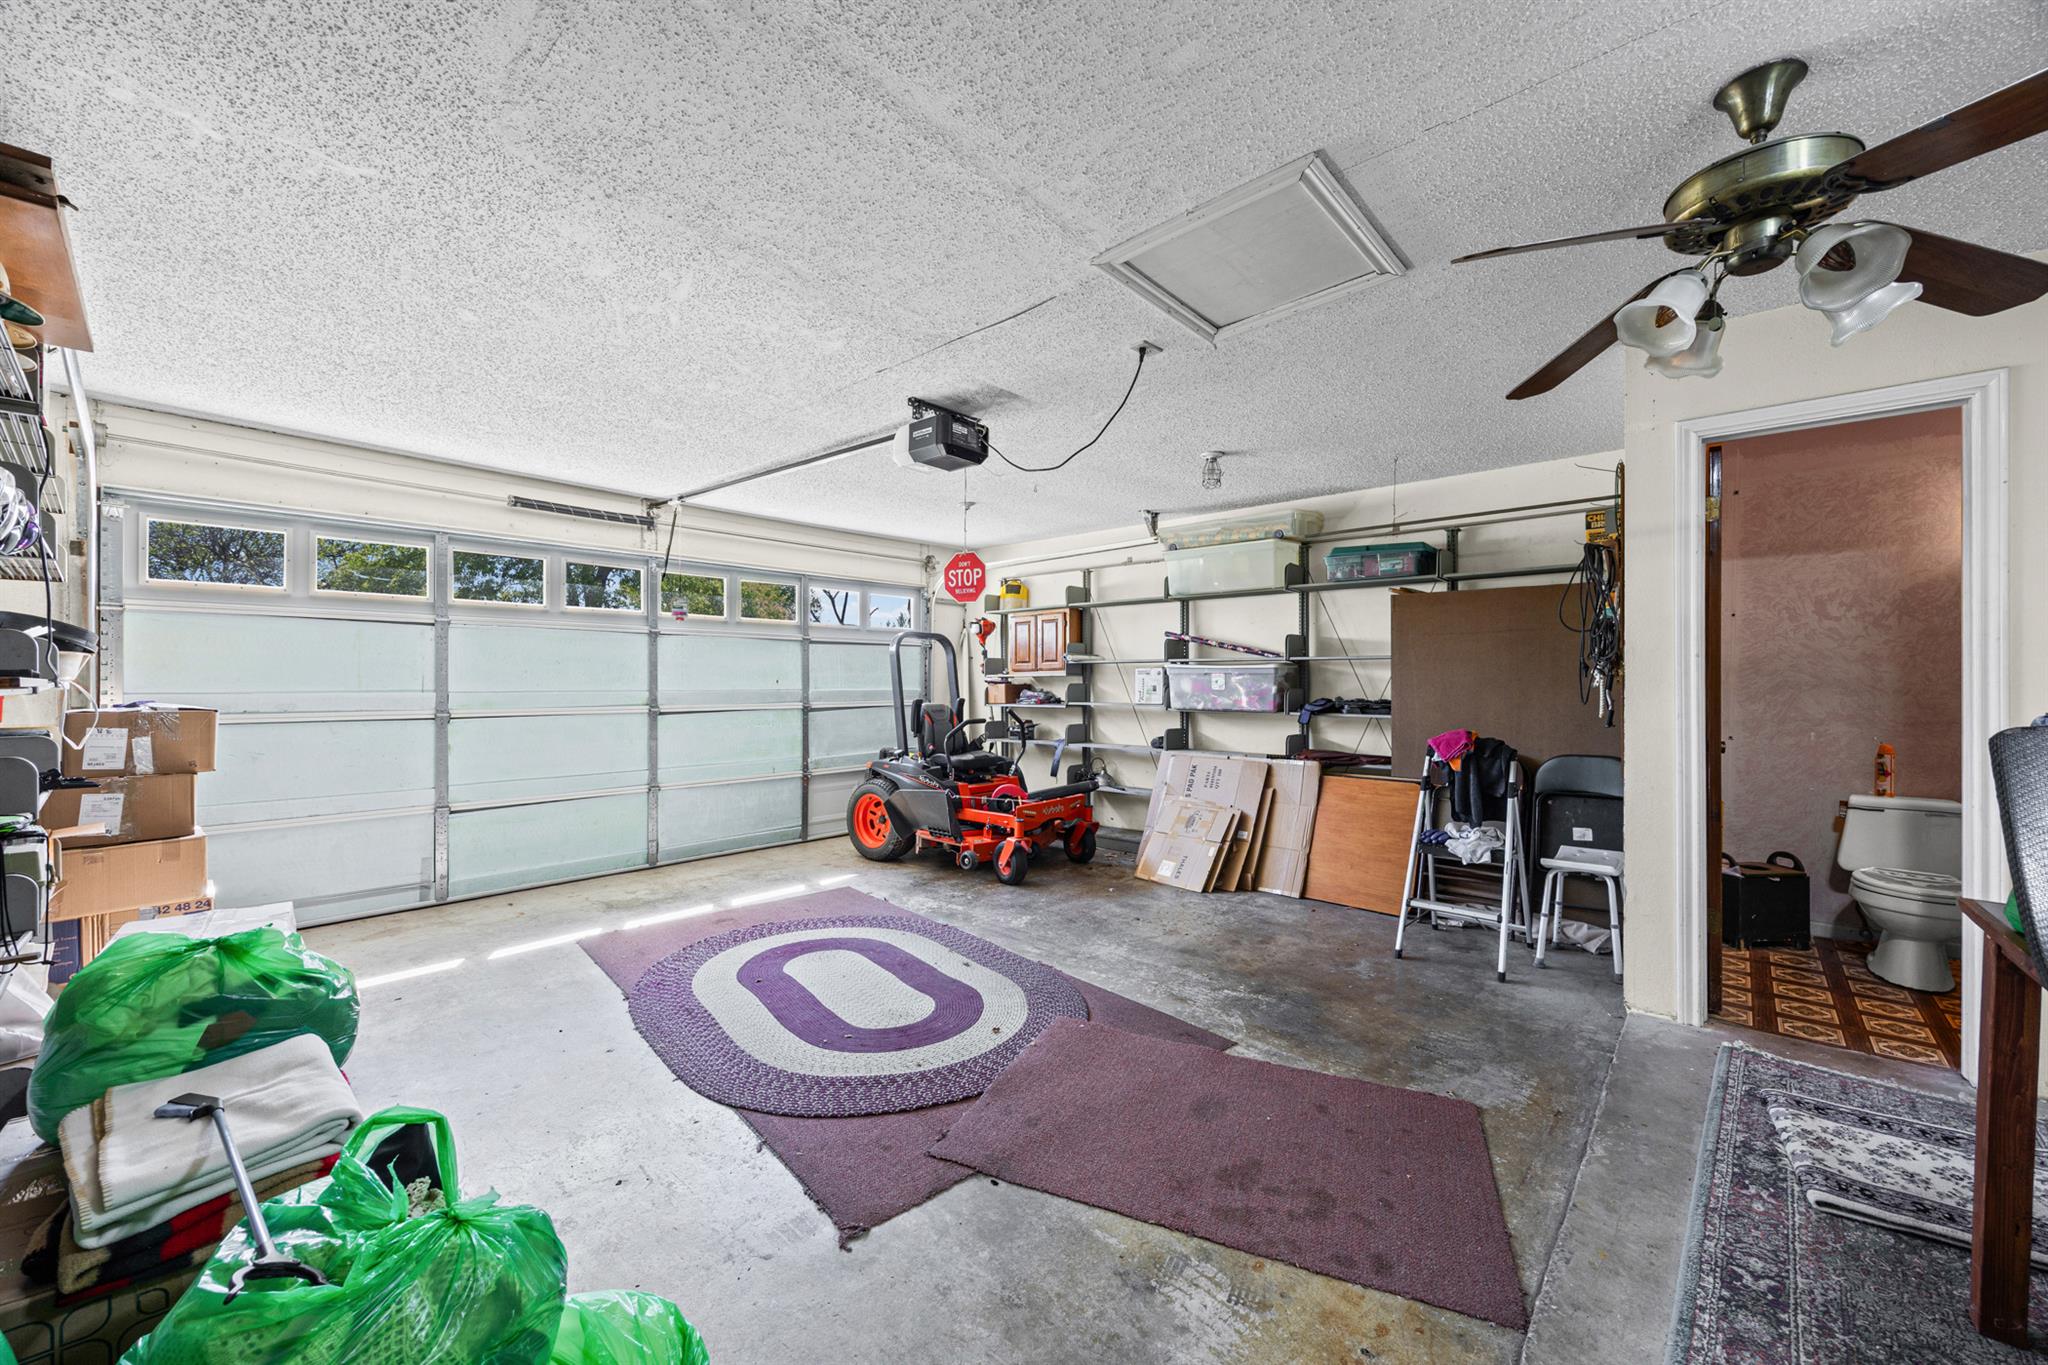
Garage with a wide windowed door, storage shelves, a riding mower, and an open doorway to a bathroom.
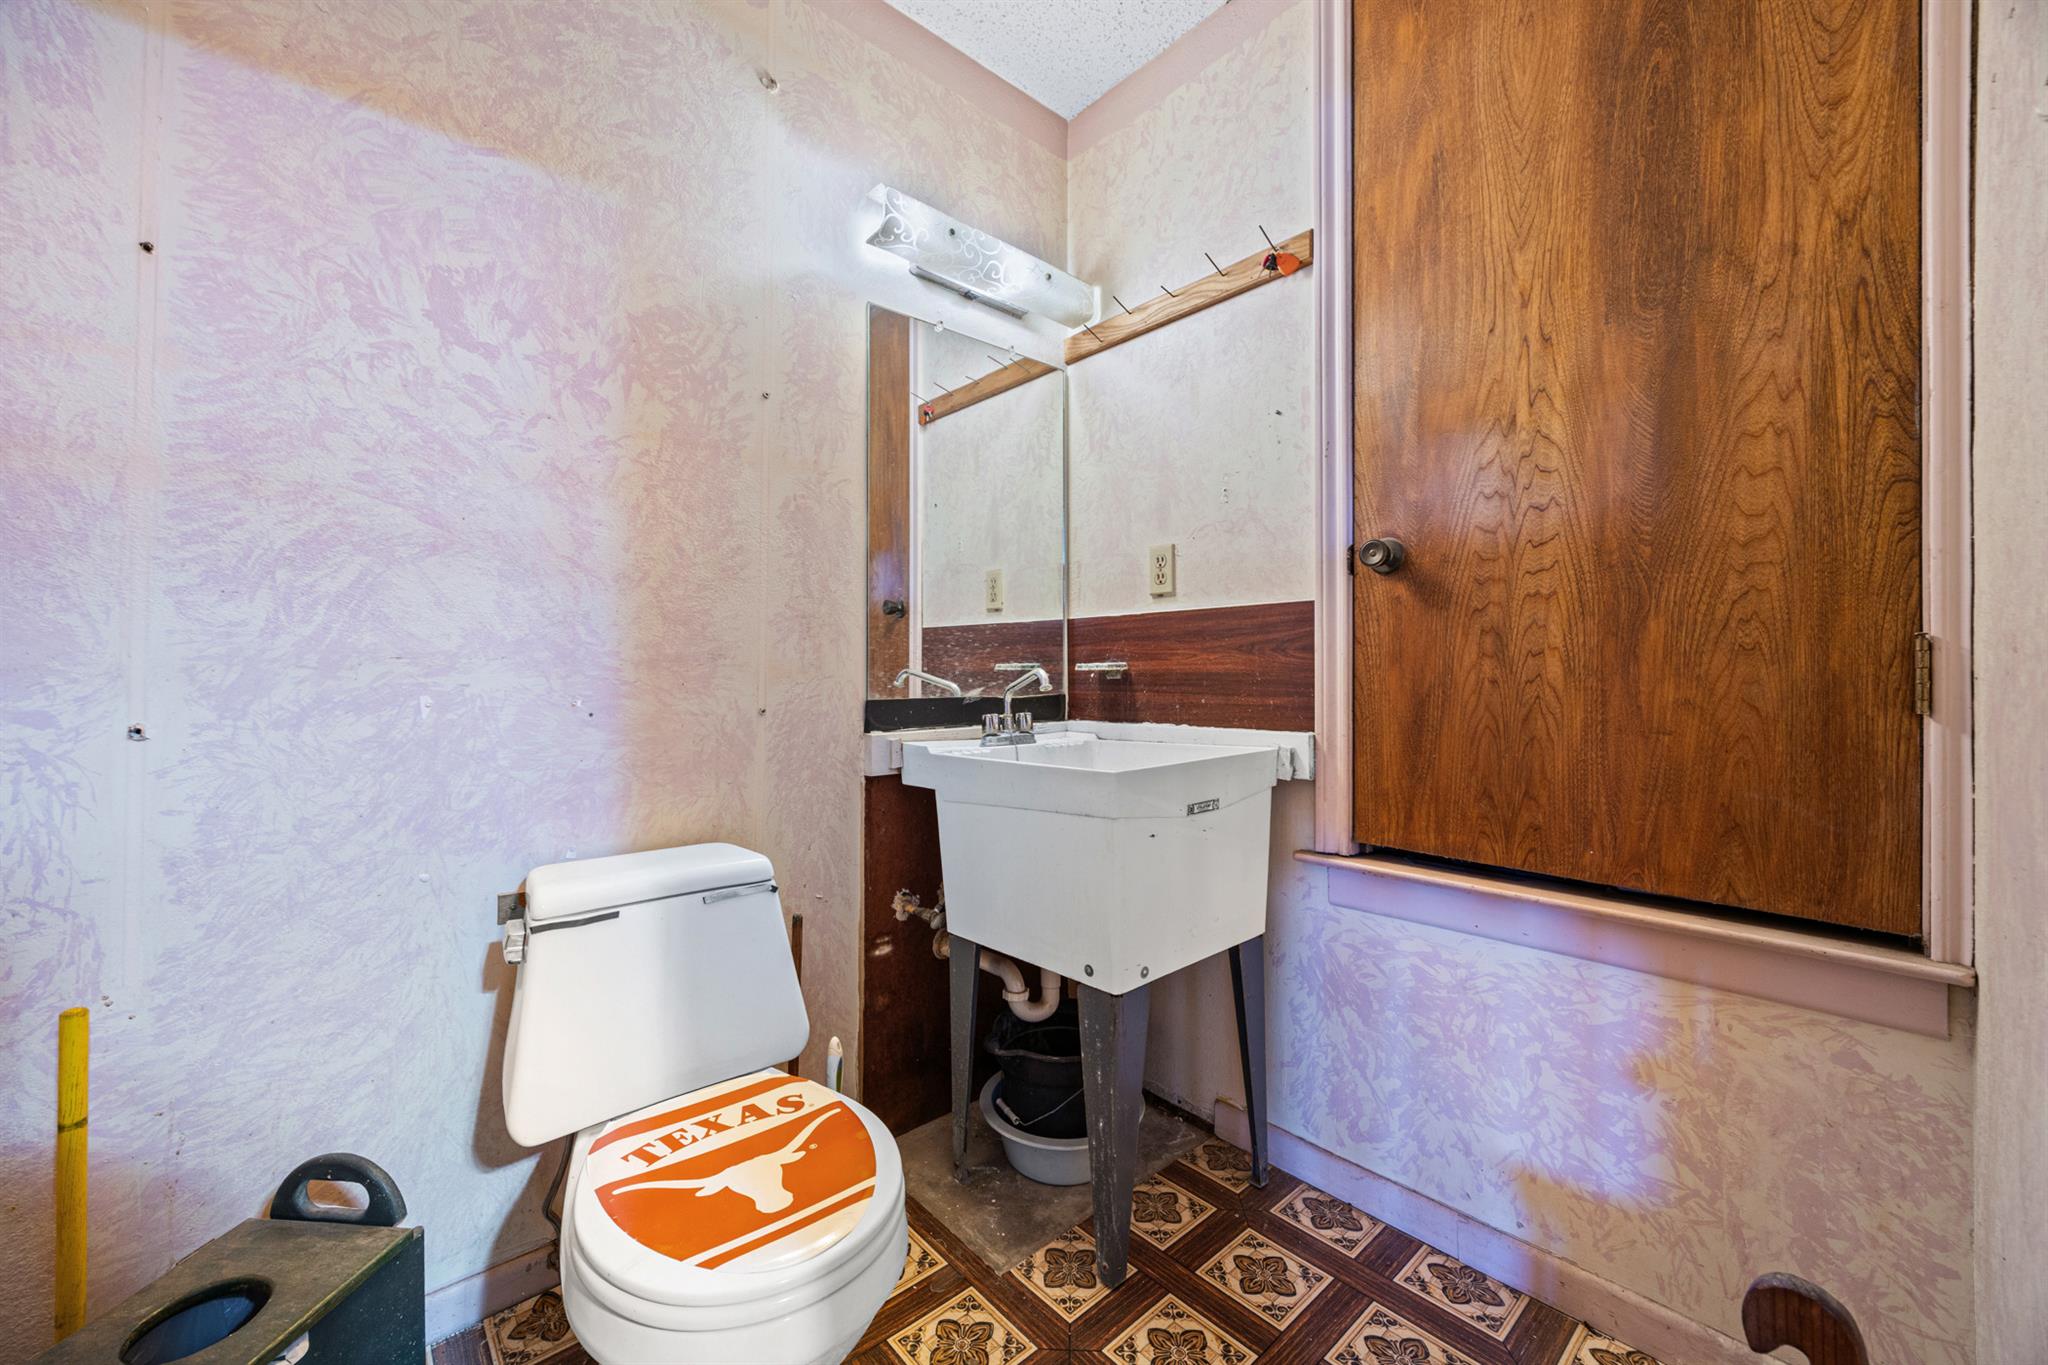
Bathroom with a Texas Longhorn toilet decal, wall-mounted sink, patterned floor, and wooden wall cabinet.
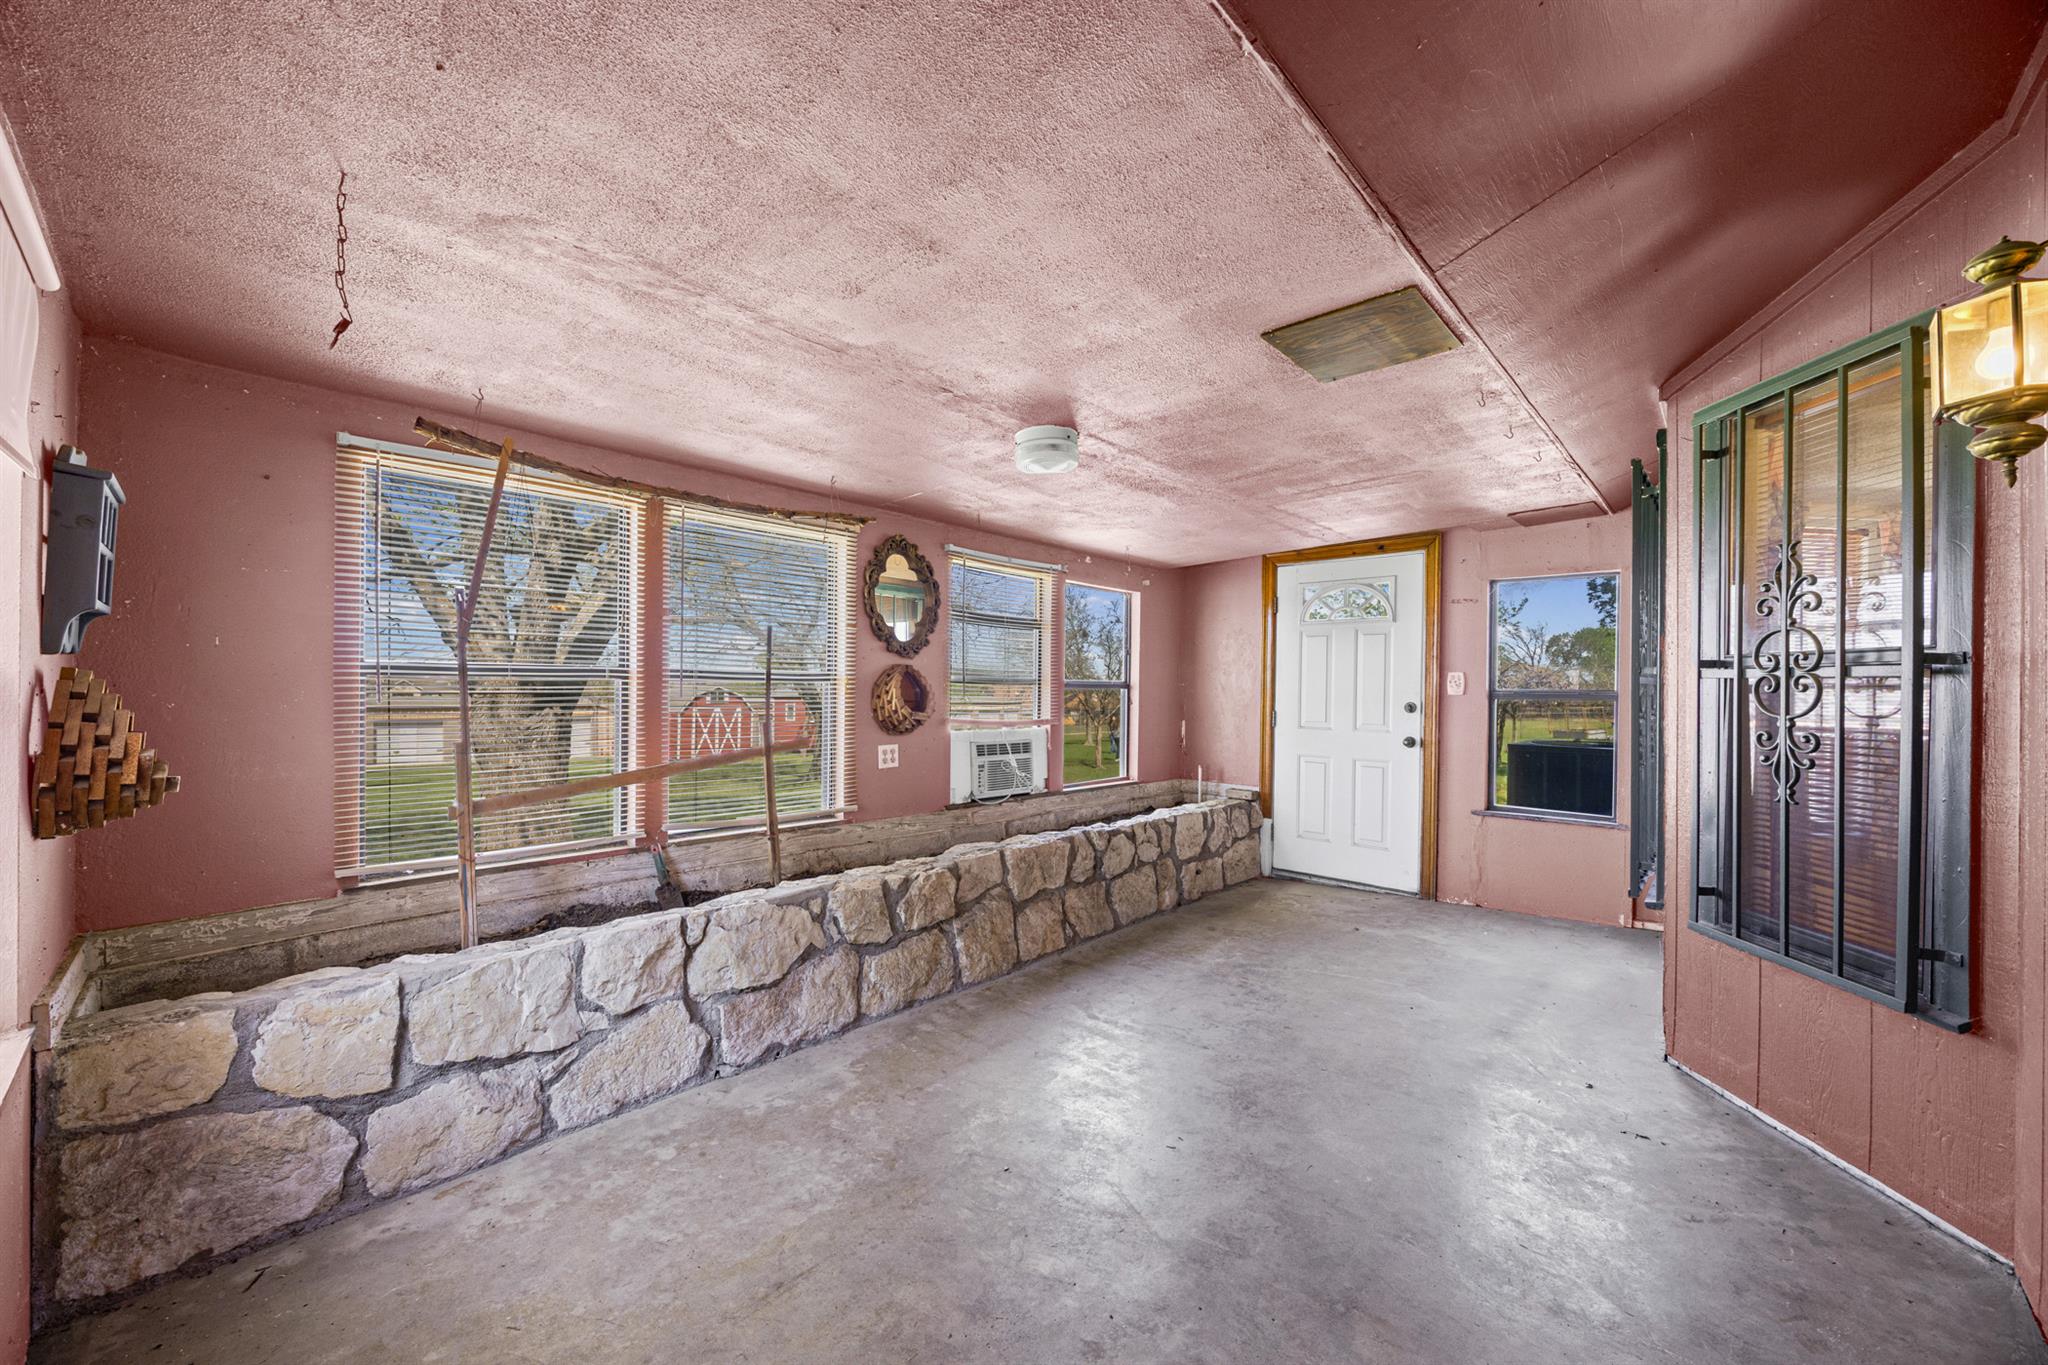
Enclosed porch with a long stone planter, pink walls, and a white exterior door.
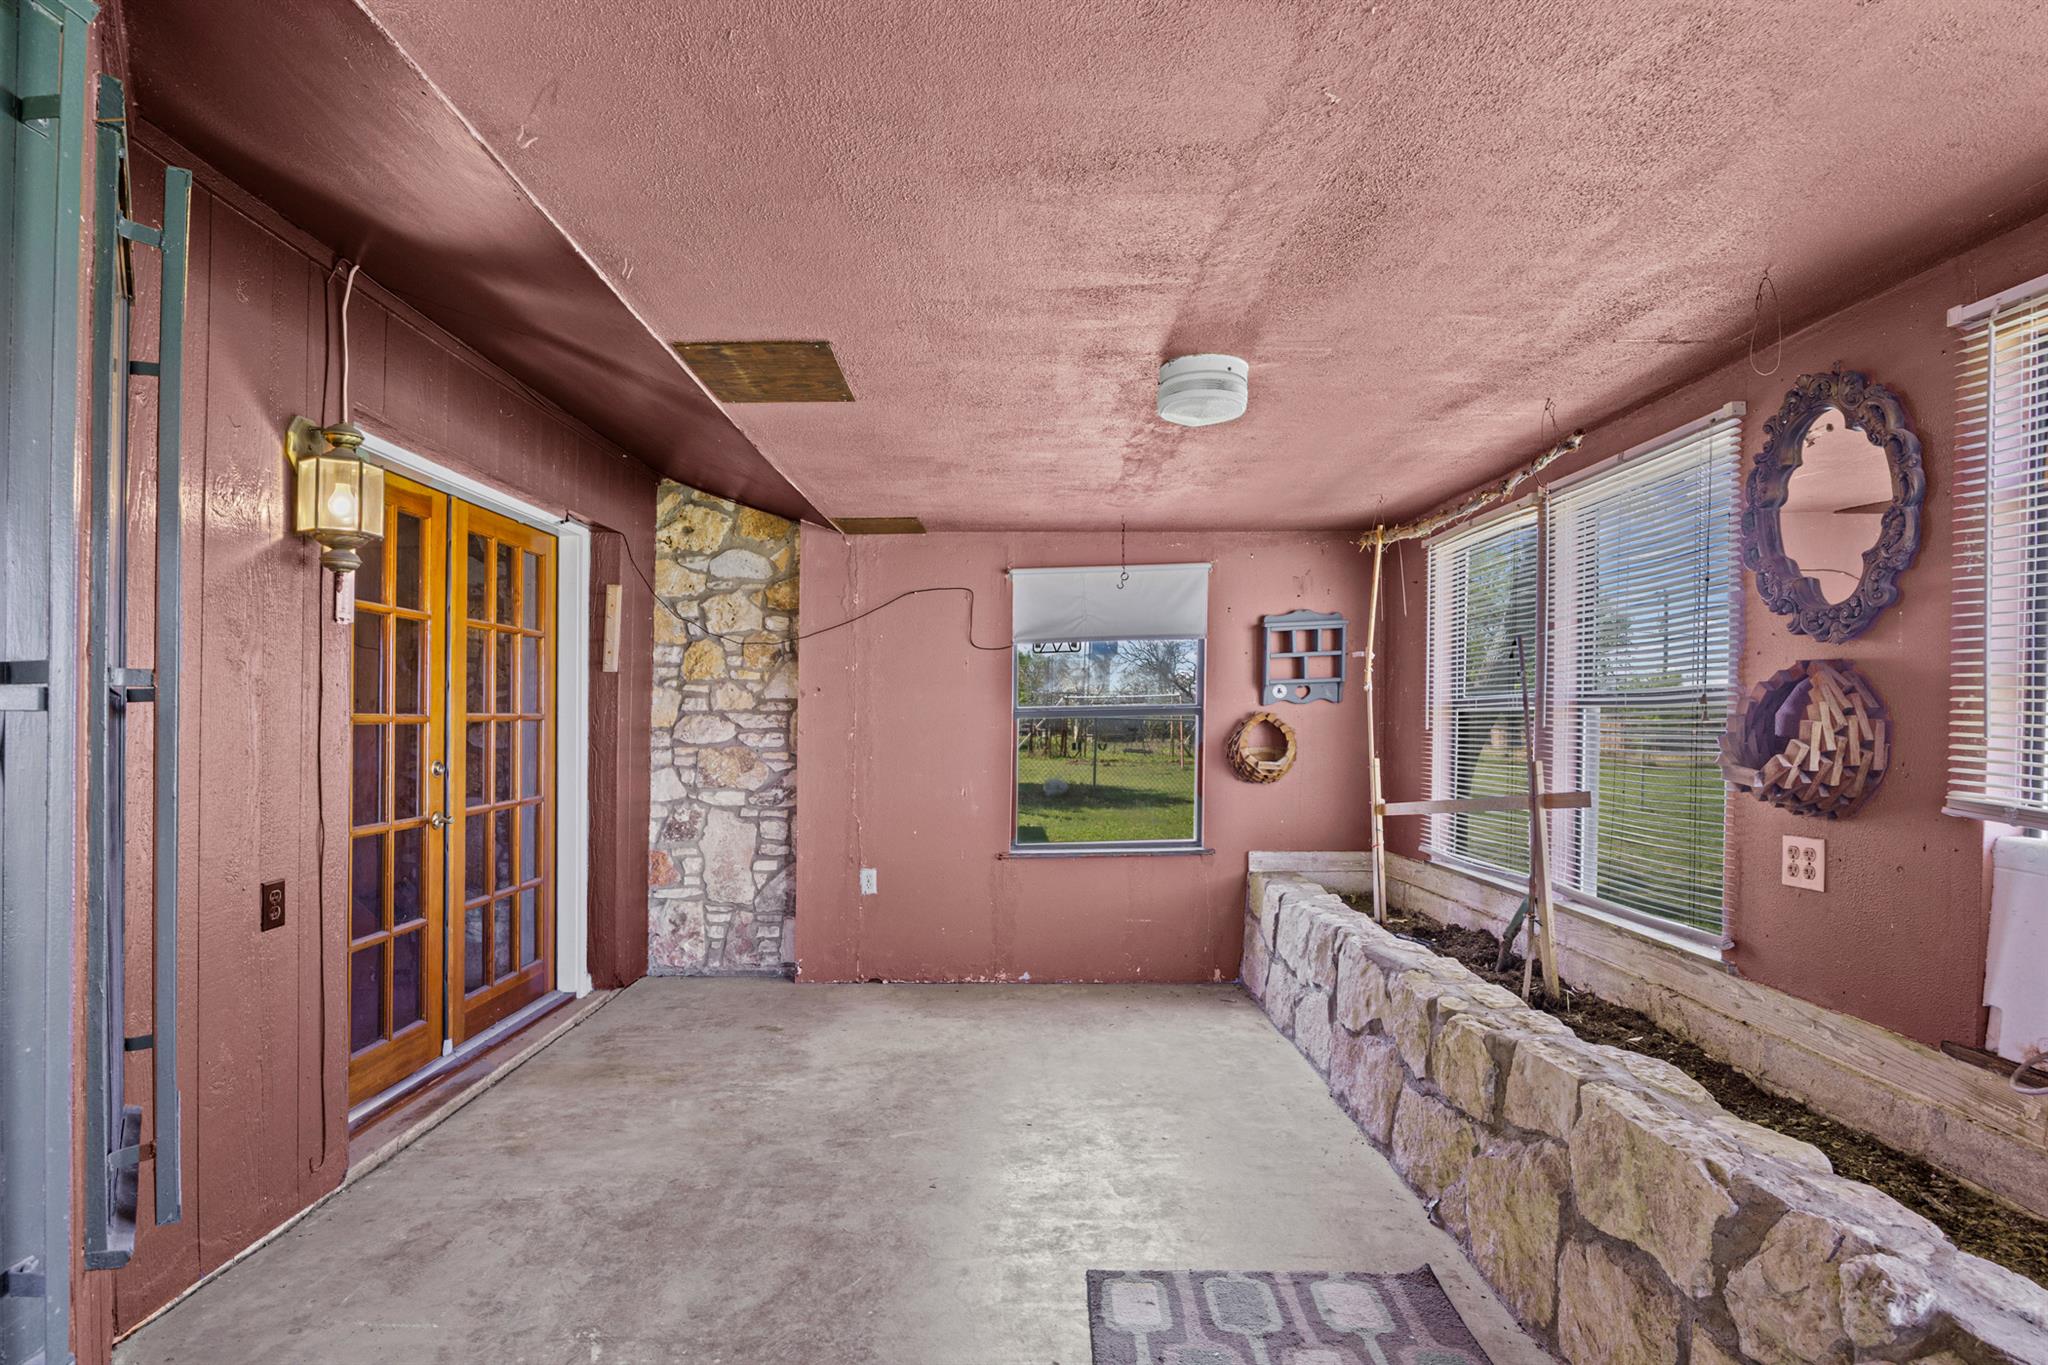
Covered patio with French doors, broad windows, and a stone planter wall.
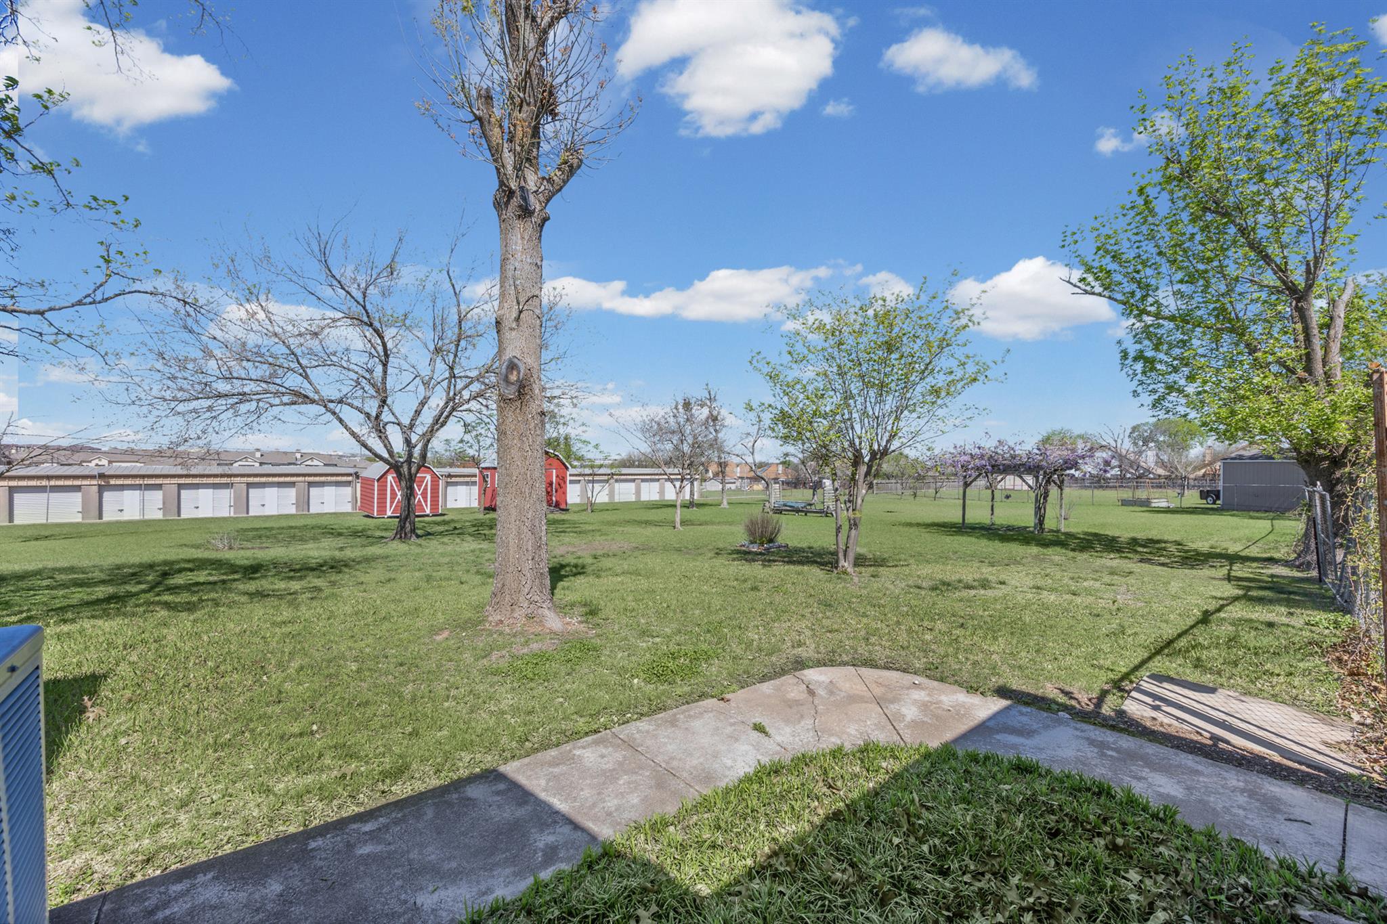
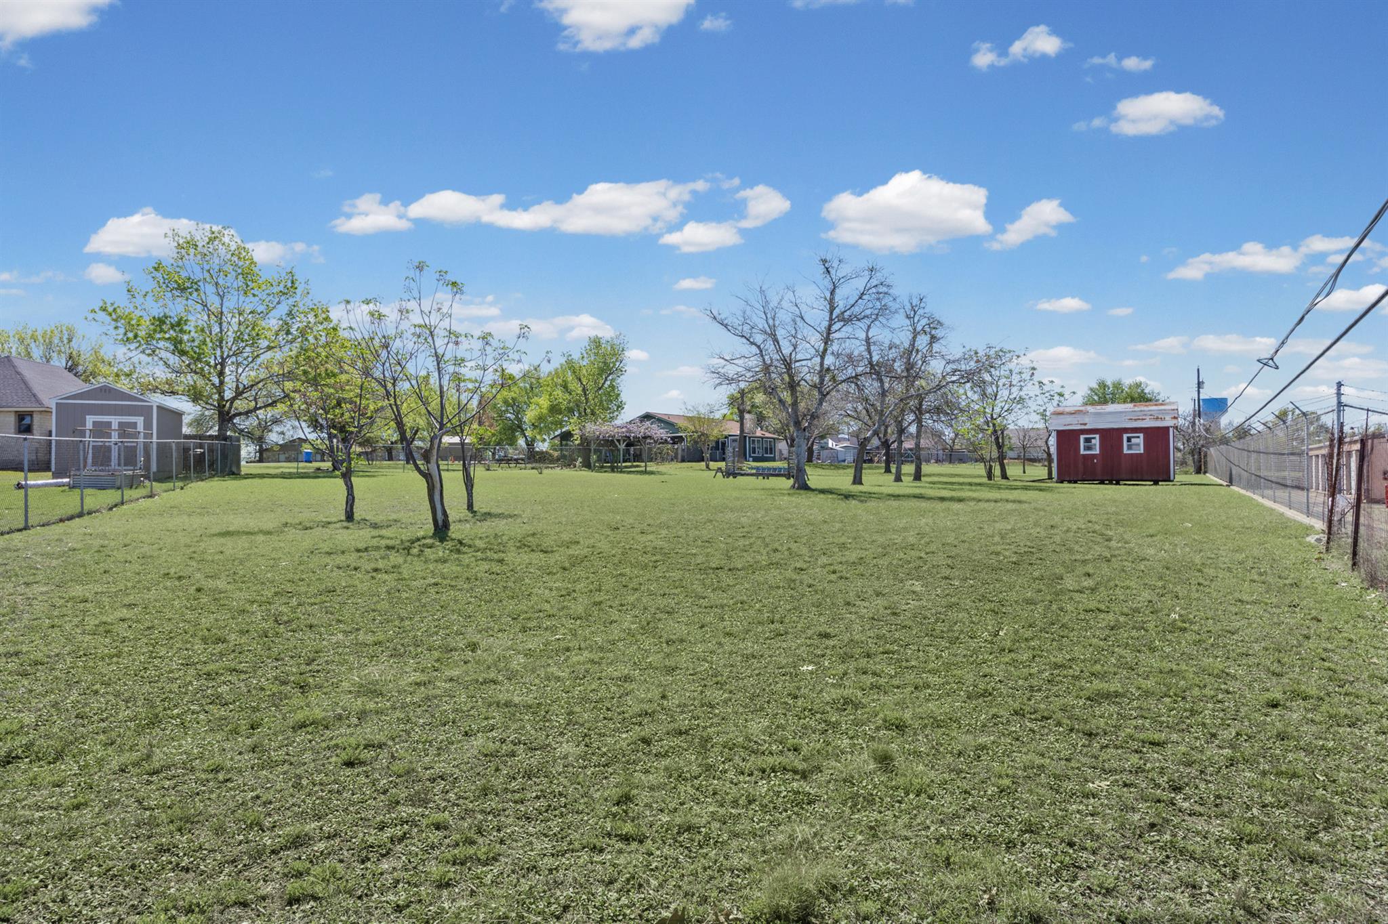
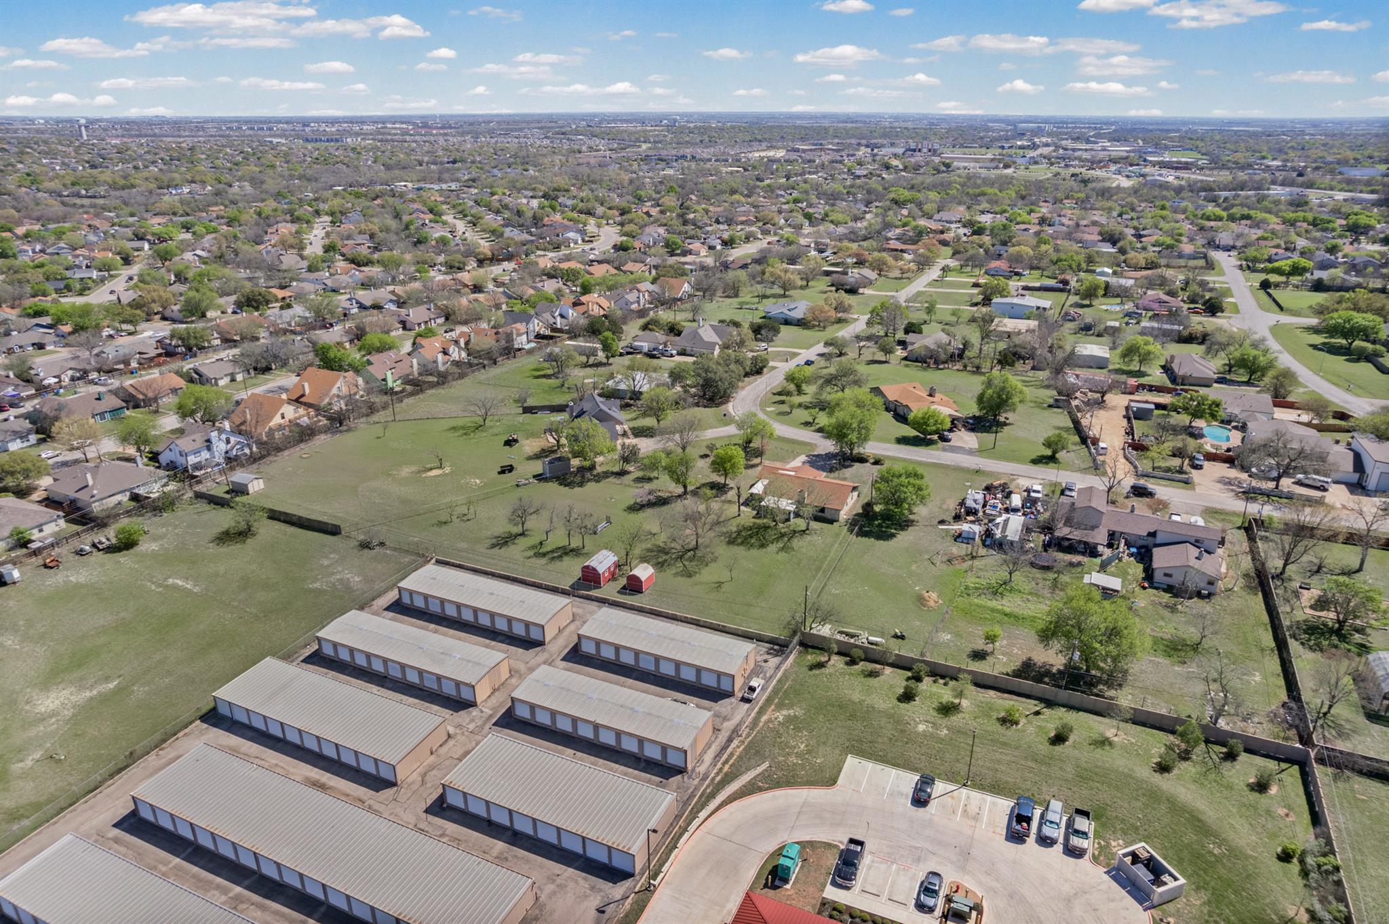
Grassy backyard with mature trees, a concrete patio, red storage sheds, and distant storage units.
Large grassy backyard with scattered trees, fenced edges, and a red shed.
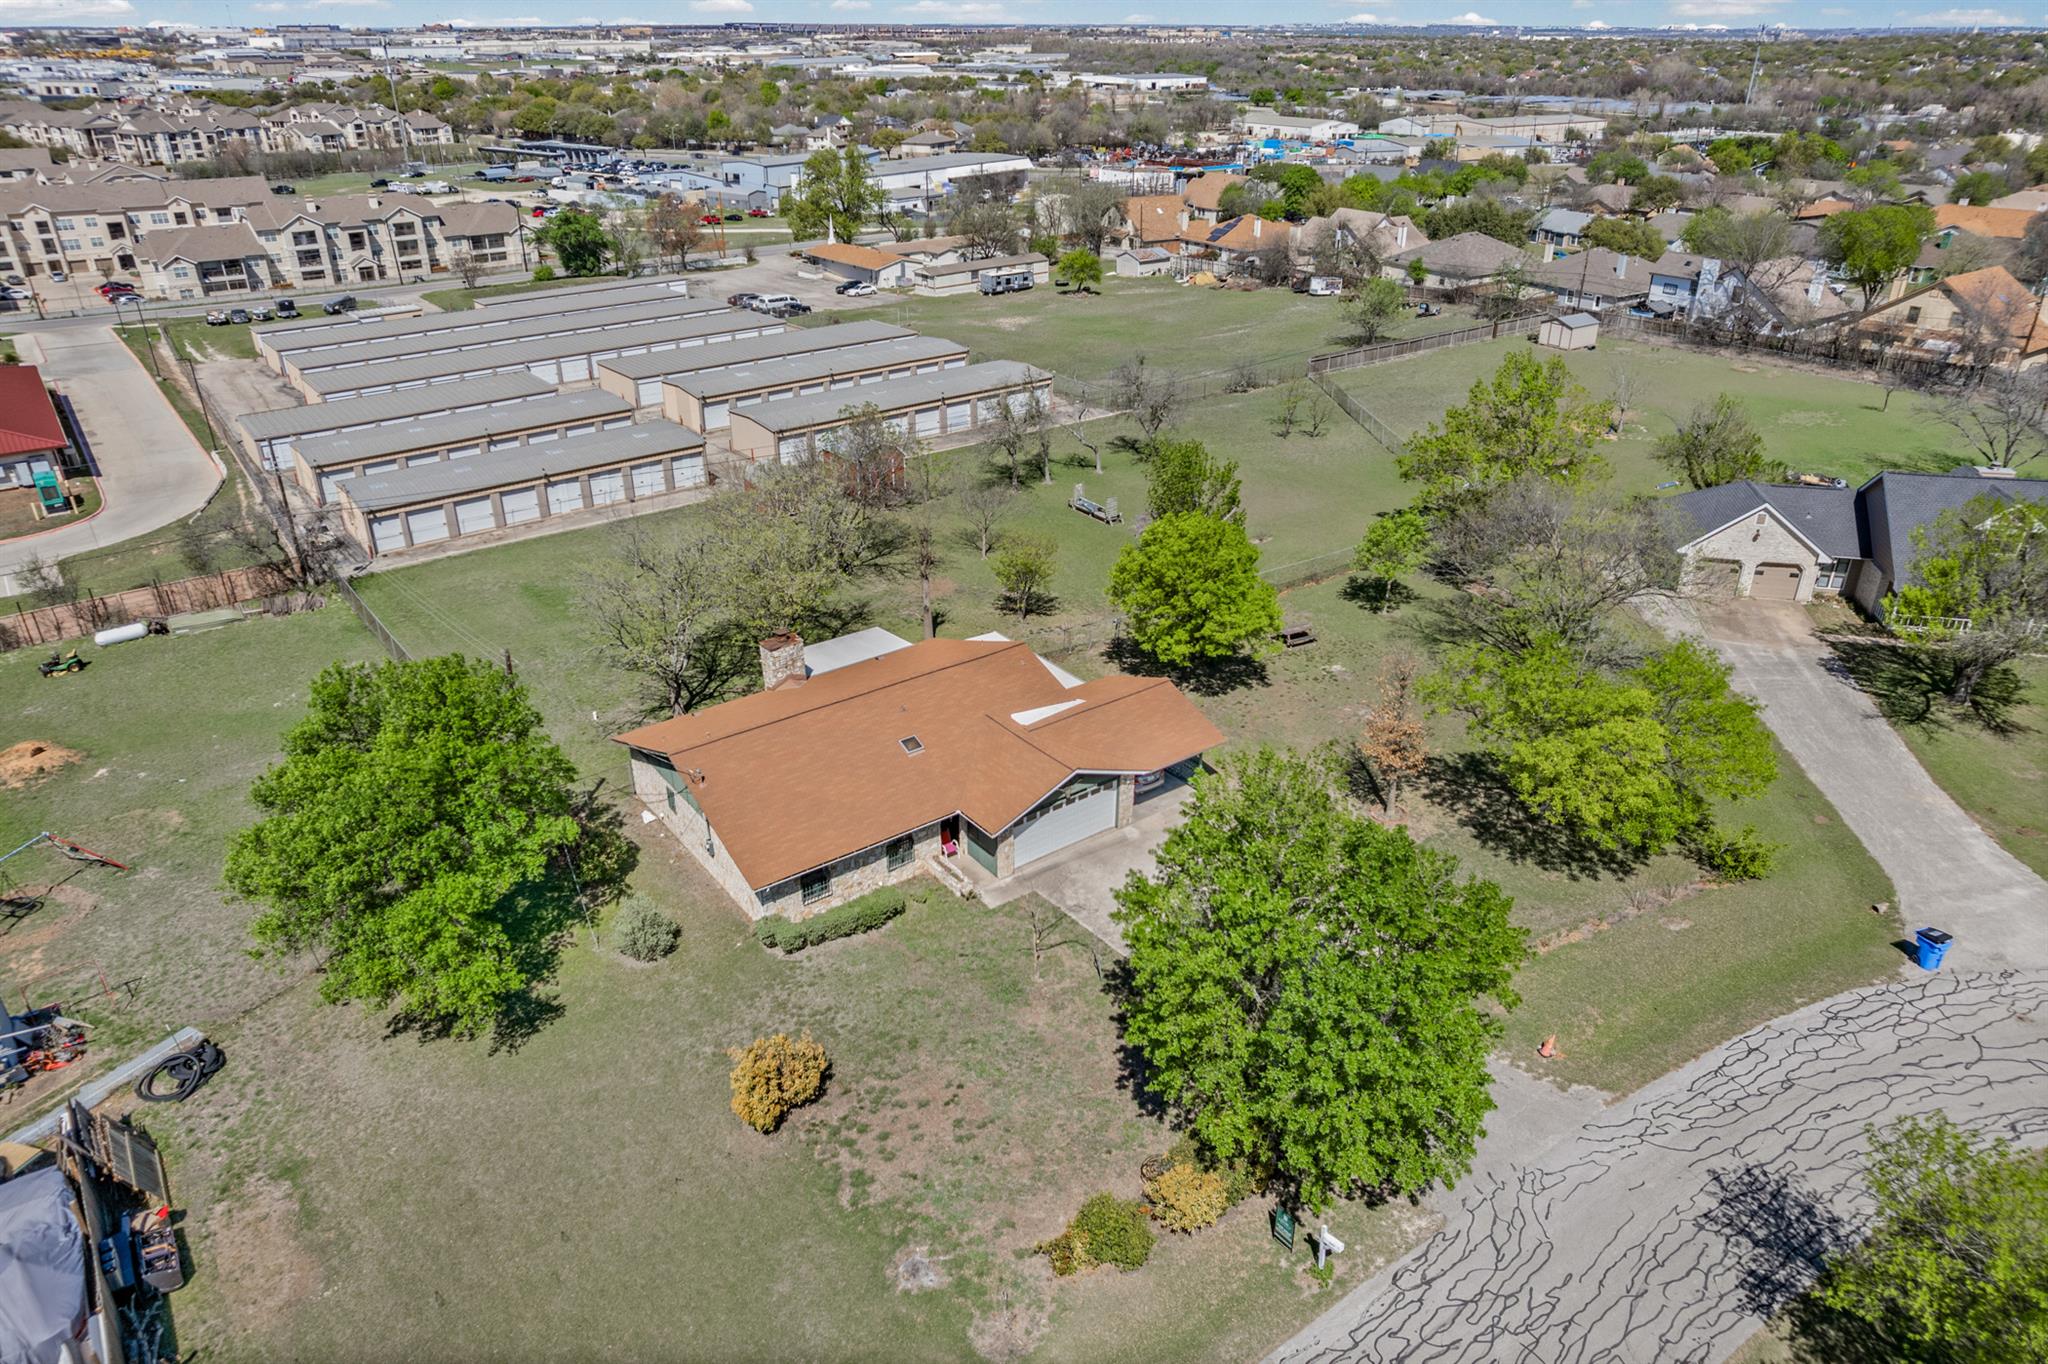
Aerial view of a single-story home with a terracotta roof on a spacious, tree-dotted lot.
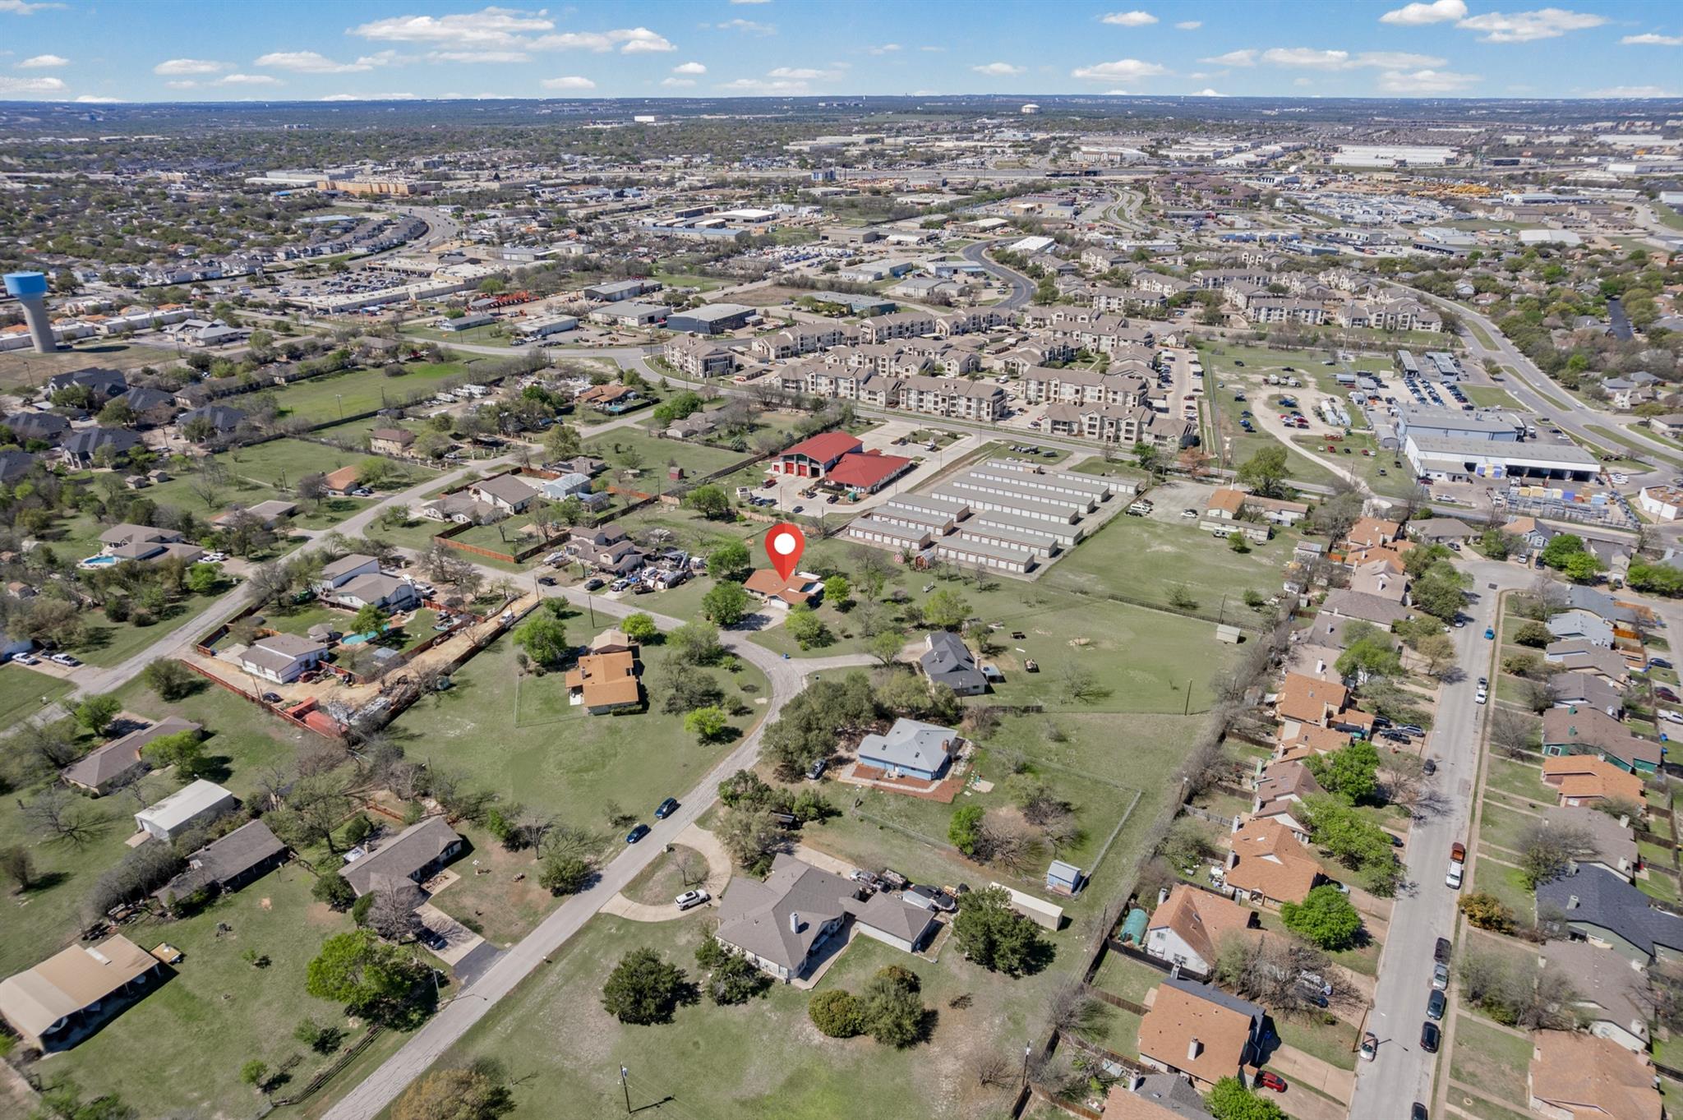
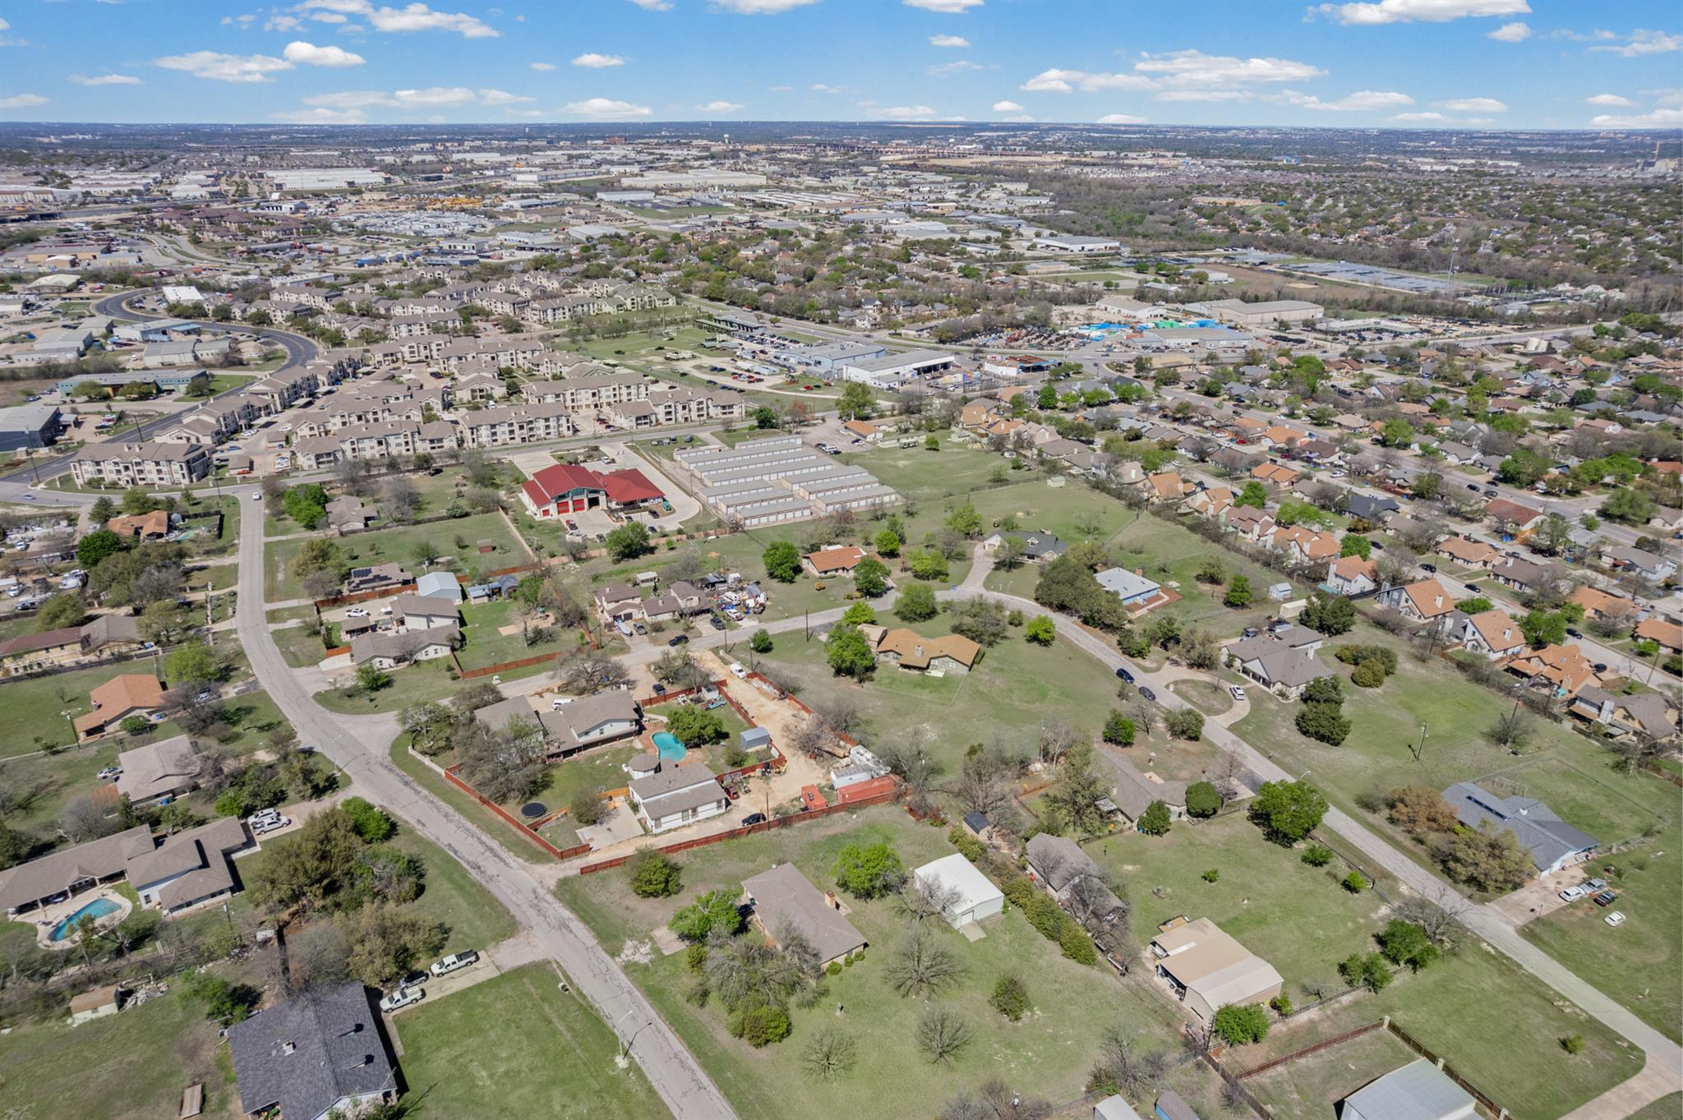
Aerial neighborhood view with a red pin marking a house among homes, apartments, and open lots.
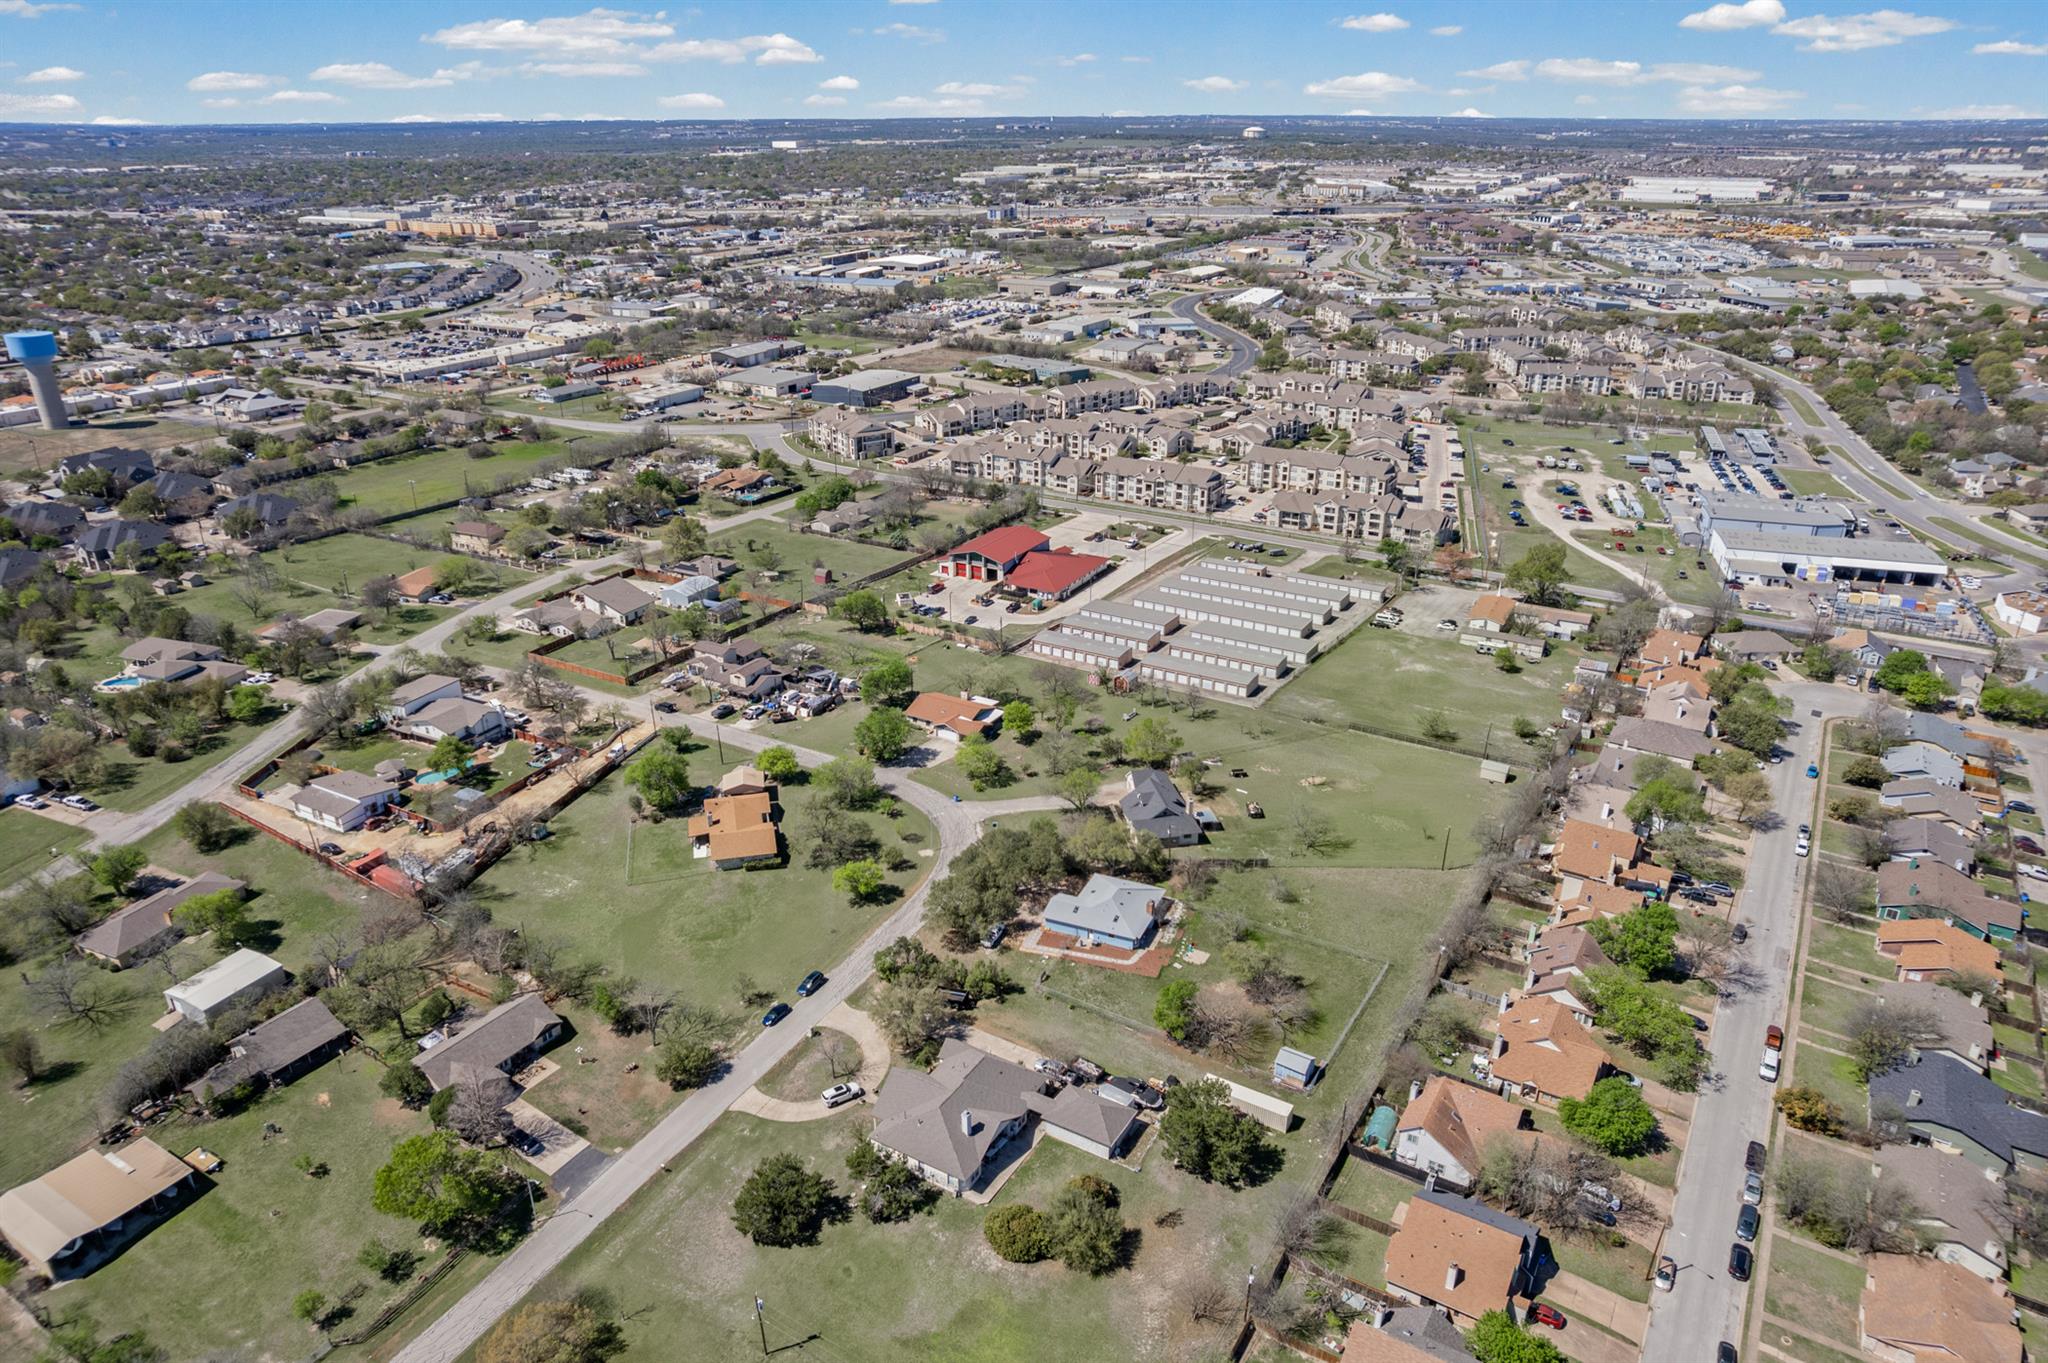
Aerial view of detached homes, apartment buildings, and commercial buildings, with a blue water tower in the distance.
Aerial neighborhood view with a fenced construction site among homes and apartment buildings.
Aerial view of long storage buildings beside grassy lots and a sprawling residential neighborhood.
VIEW PHOTOS
Courtesy of Phyllis Browning Company, Annaliz Bosquez Freeman Listing Contact: (512) 215-8587 
$400,000

1204 Vapor DR

3 Beds 3 Baths 1,378 Sq.Ft. 1 Acres

Description

No HOA and sitting on a full acre in a prime Pflugerville location, 1204 Vapor Trail offers a rare opportunity to create your ideal home with space and flexibility to match.

This charming residence features a traditional layout with defined living spaces, providing both character and functionality throughout. Natural light fills the interior, highlighting the home's warmth and potential. The kitchen offers ample space and storage, ready for your personal updates and vision.

The primary suite and additional bedrooms provide comfortable living with flexibility for a variety of needs. Outside, the expansive backyard offers endless possibilities--whether you're looking to entertain, expand, or simply enjoy the extra space.

Conveniently located near major highways, shopping, dining, and local schools, this property combines location, land, and opportunity.

Share Property

Location

1204 Vapor DR, Pflugerville, TX 78660

Status

Pending
Annaliz Bósquez

Annaliz Bósquez

TITLE

REALTOR®

LICENSE

778747

Property Amenities

Interior
Fireplace Living Room
Appliances Oven, Refrigerator
Flooring Carpet, Vinyl
Total Bedrooms: 3
Half Bathrooms: 1
Full Bathrooms: 2
Other Interior Features Ceiling Fan(s), Laminate Counters, Eat-in Kitchen
Area & Lot
Lot Area 1 Acres
Living area 1,378 Sq.Ft.
MLS® ID 1415142
Year Built 1978
School District Pflugerville ISD
High School Pflugerville
Middle School Pflugerville
Elementary School Windermere
Water Frontage None
View Description None
Type Residential
Status Pending
Exterior
Stories 1
Pool None
Air conditioning Central Air
Heat type Central, Fireplace(s)
Disability Features None
Water Source Public
Garage Space 2.0
Sewer Public Sewer
Other Exterior Features Private Yard
Parking Carport
Lot Features Trees-Large (Over 40 Ft), Trees-Medium (20 Ft - 40 Ft)
Roof Shingle
Utilities Electricity Connected
Finance
Sales Price $400,000
Real Estate Tax $4,814 yearly
Stone-front house with a central garage, attached carport, and broad concrete driveway.

Schedule a Showing

I would love to show you my beautiful property. Please select your preferred date and time below. I will be in touch shortly to confirm your appointment.

Schedule a Showing

I would love to show you my beautiful property. Please select your preferred date and time below. I will be in touch shortly to confirm your appointment.

Thank you for your interest in 1204 Vapor DR, Pflugerville, TX 78660. We are reviewing your request and will be in touch shortly!

Mortgage Calculator

Estimate your monthly mortgage payment, including the principal and interest, property taxes, and HOA. Adjust the values to generate a more accurate rate.

All estimates are provided for informational purposes only. Actual amounts may vary.
$0,000 Your Payment 20 15 65
$0,000 Your Payment

Work With Annaliz

To Annaliz, the most important principle to live by is to treat others the way you want to be treated. That is why she always puts her client’s best interests at the forefront of everything she does.