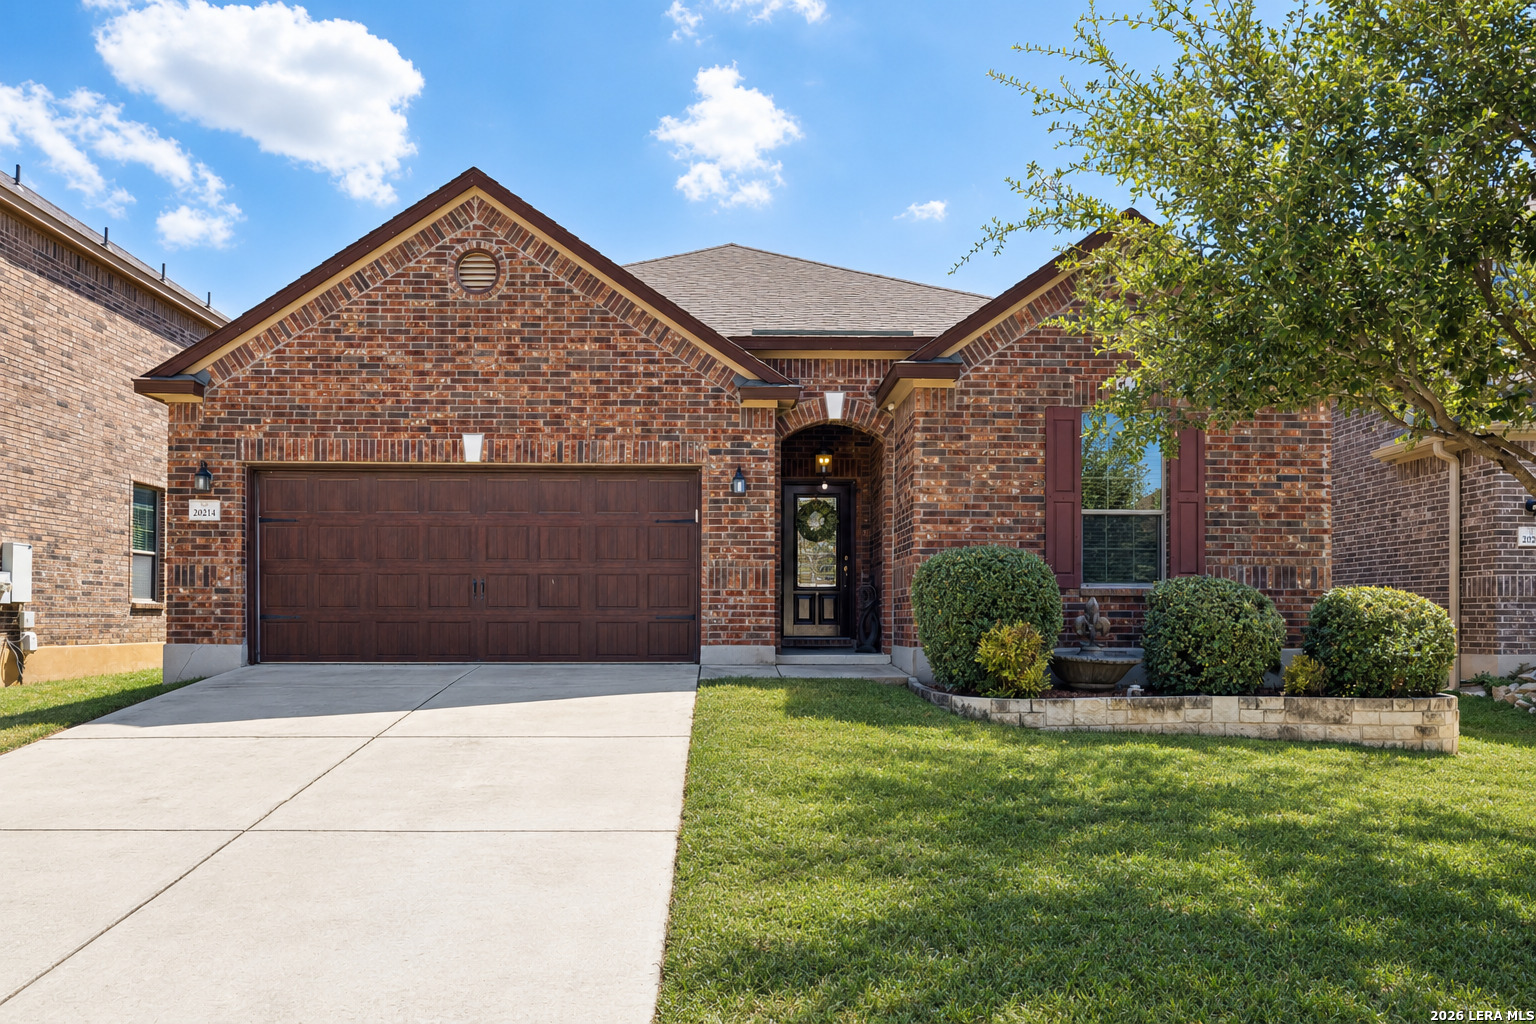
Red-brick home with a dark double garage, landscaped front yard, and concrete driveway.
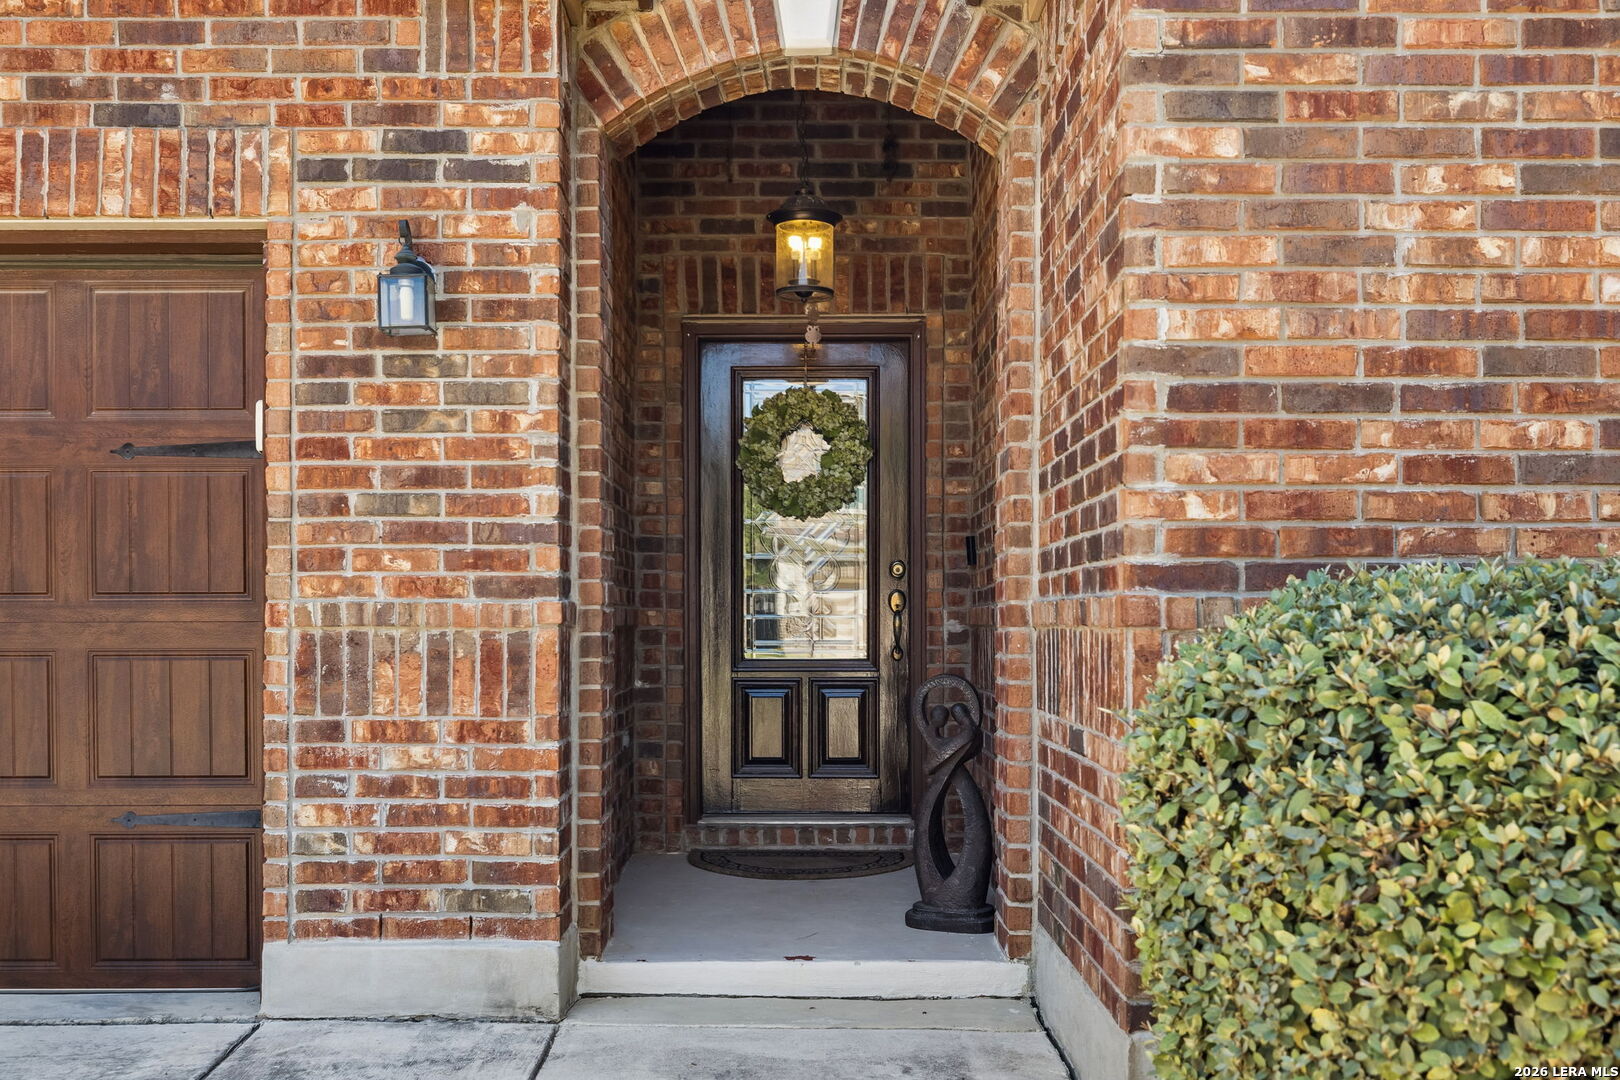
Brick home entrance with an arched porch and wreath on the glass-paneled front door.
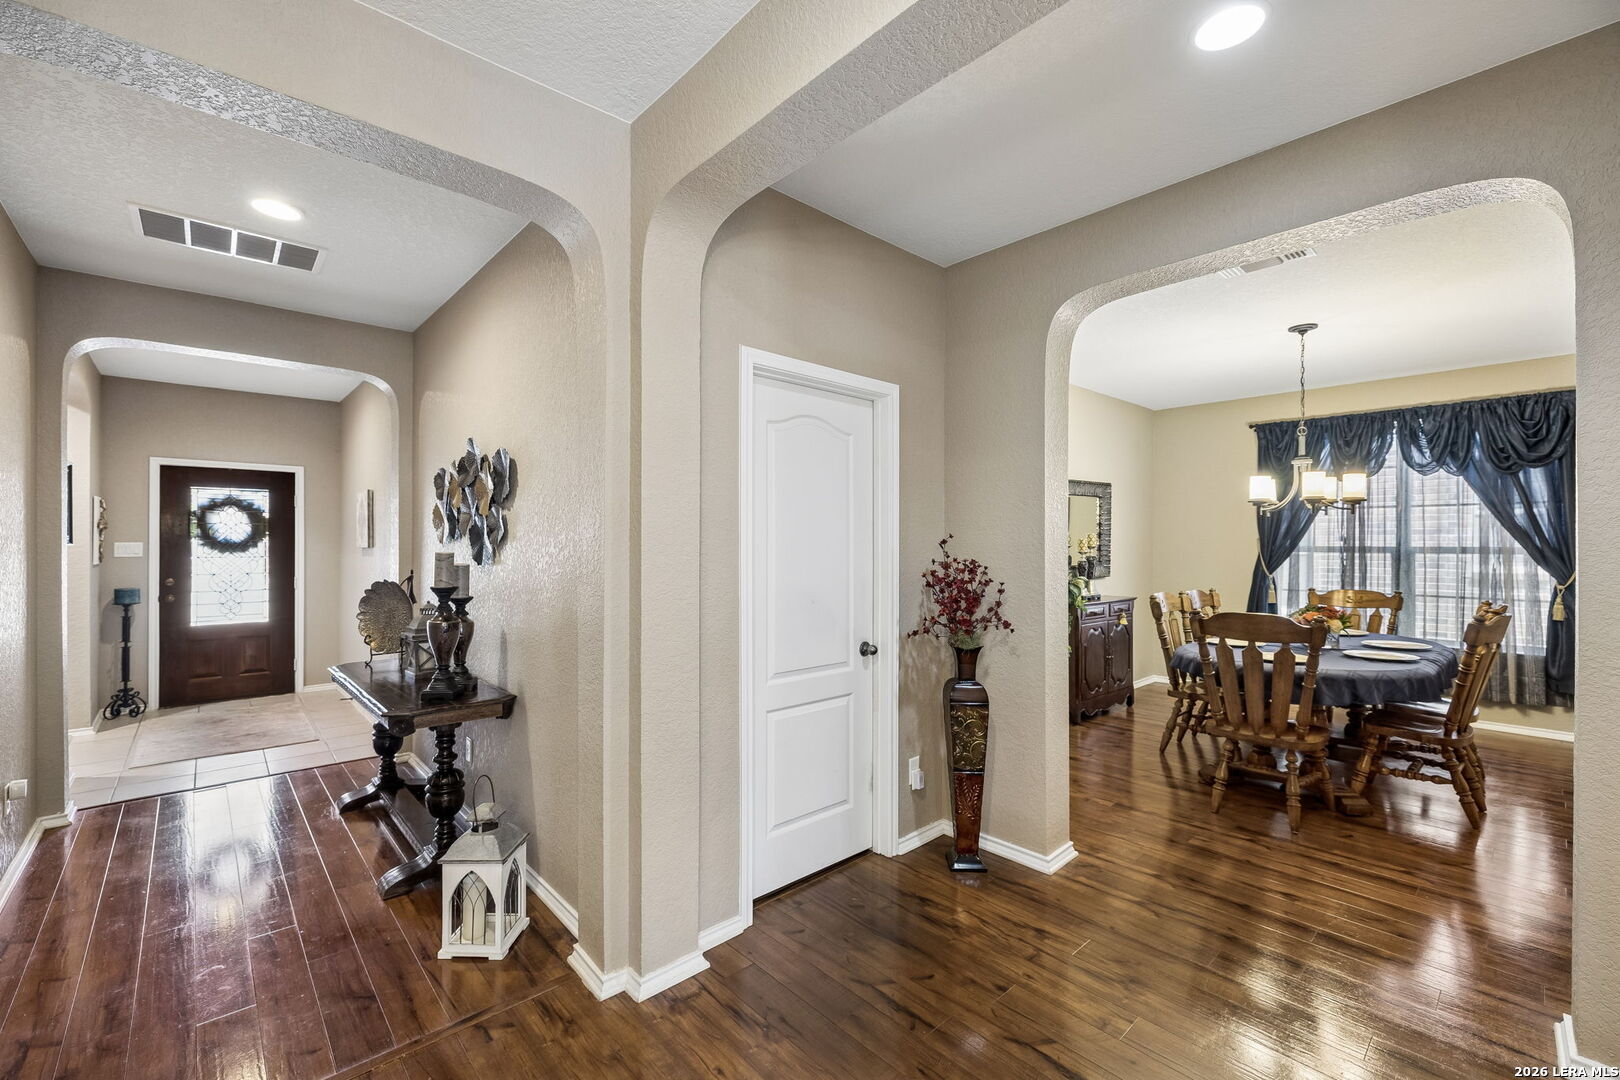
Entry hall opens through an archway to a furnished dining room with dark wood floors.
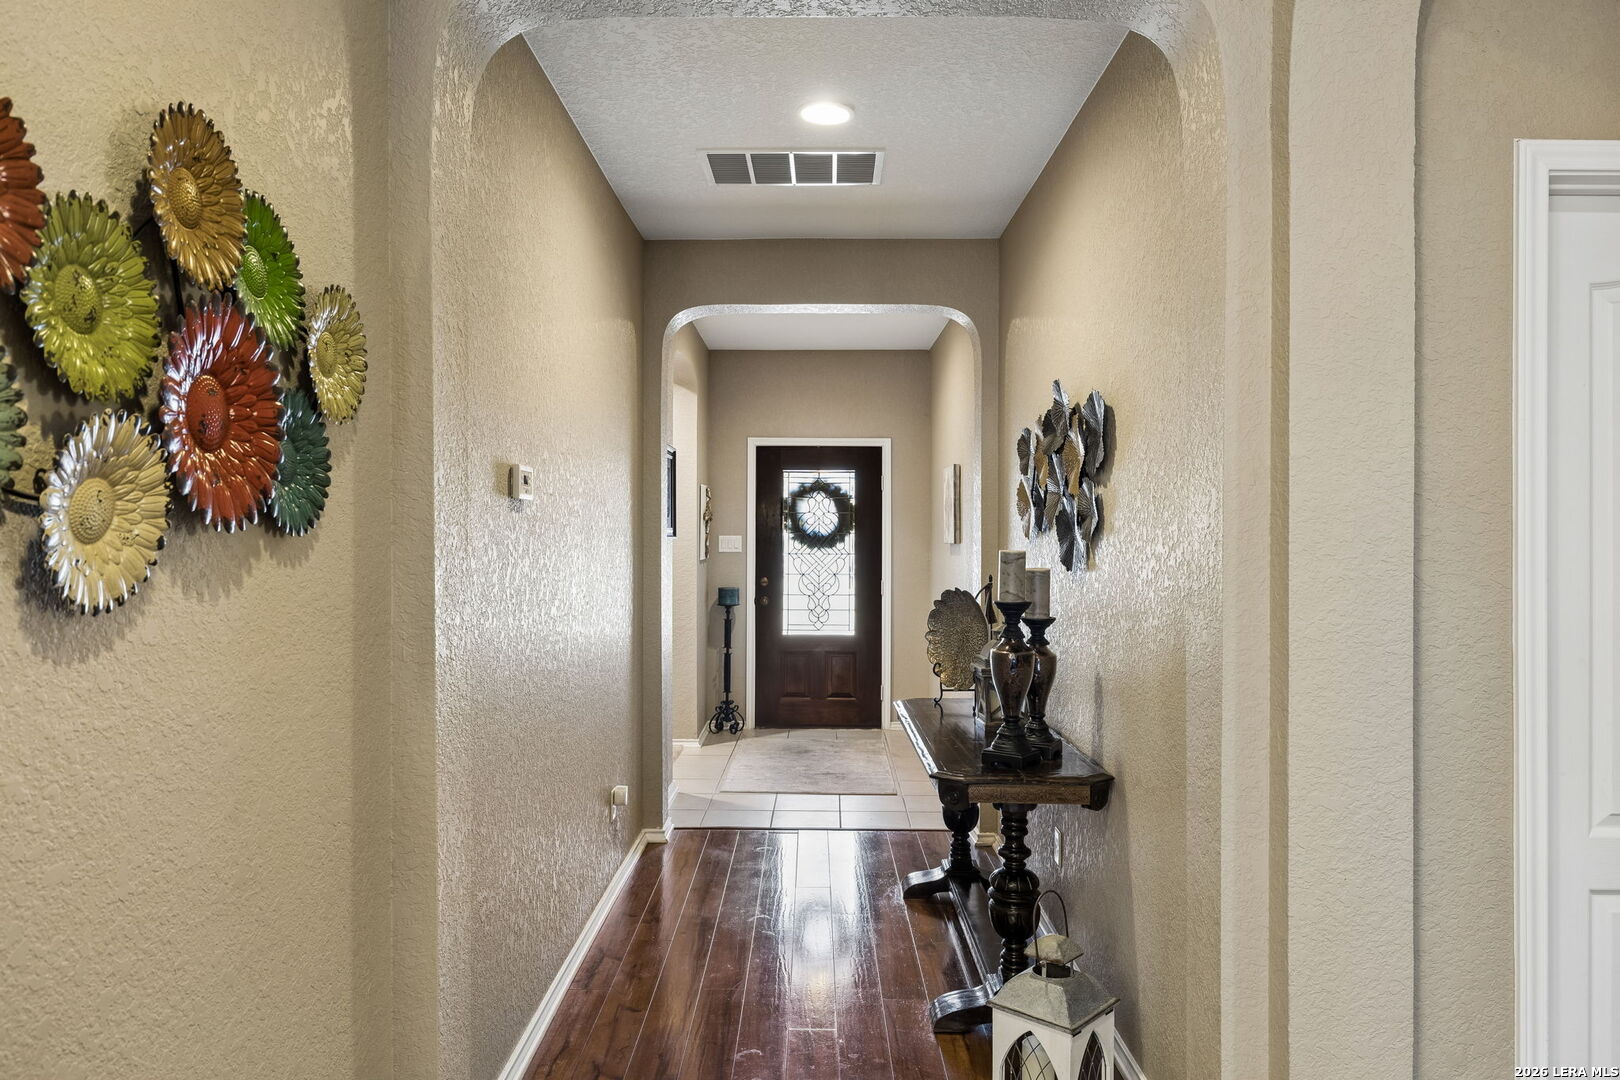
Entry hallway with arched openings, glossy wood floors, and a decorative glass-panel front door.
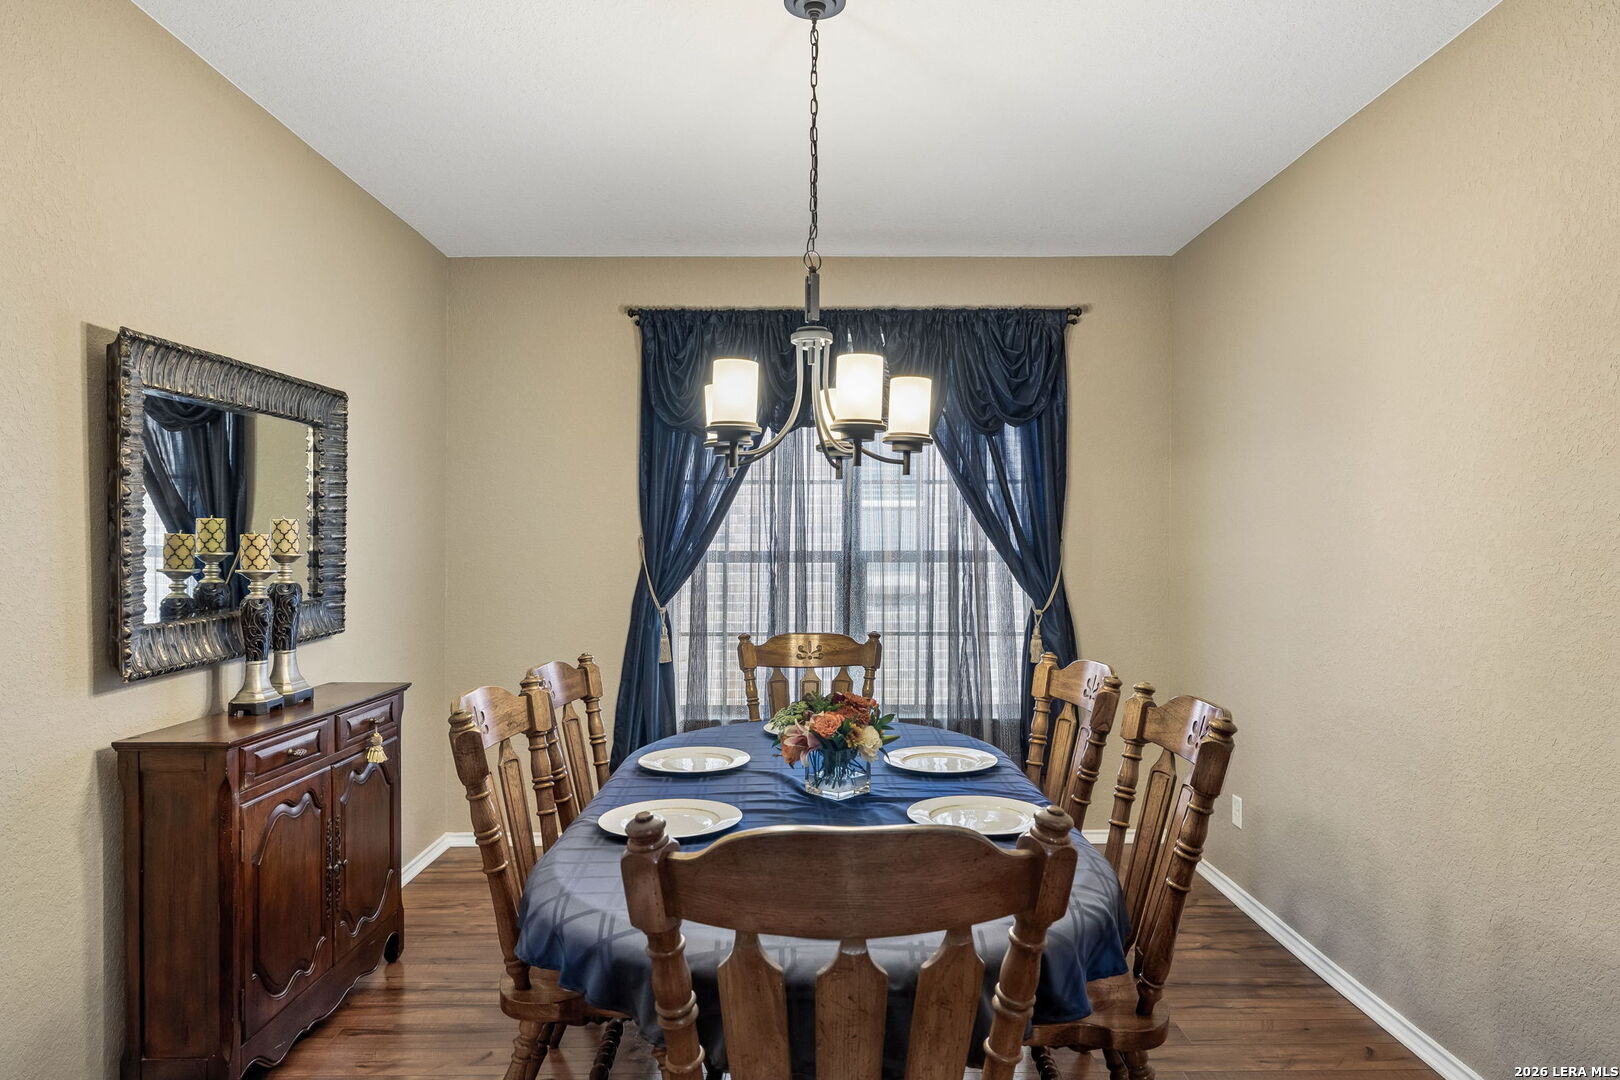
Dining room with a dark wood table, blue tablecloth, chandelier, and navy window curtains.
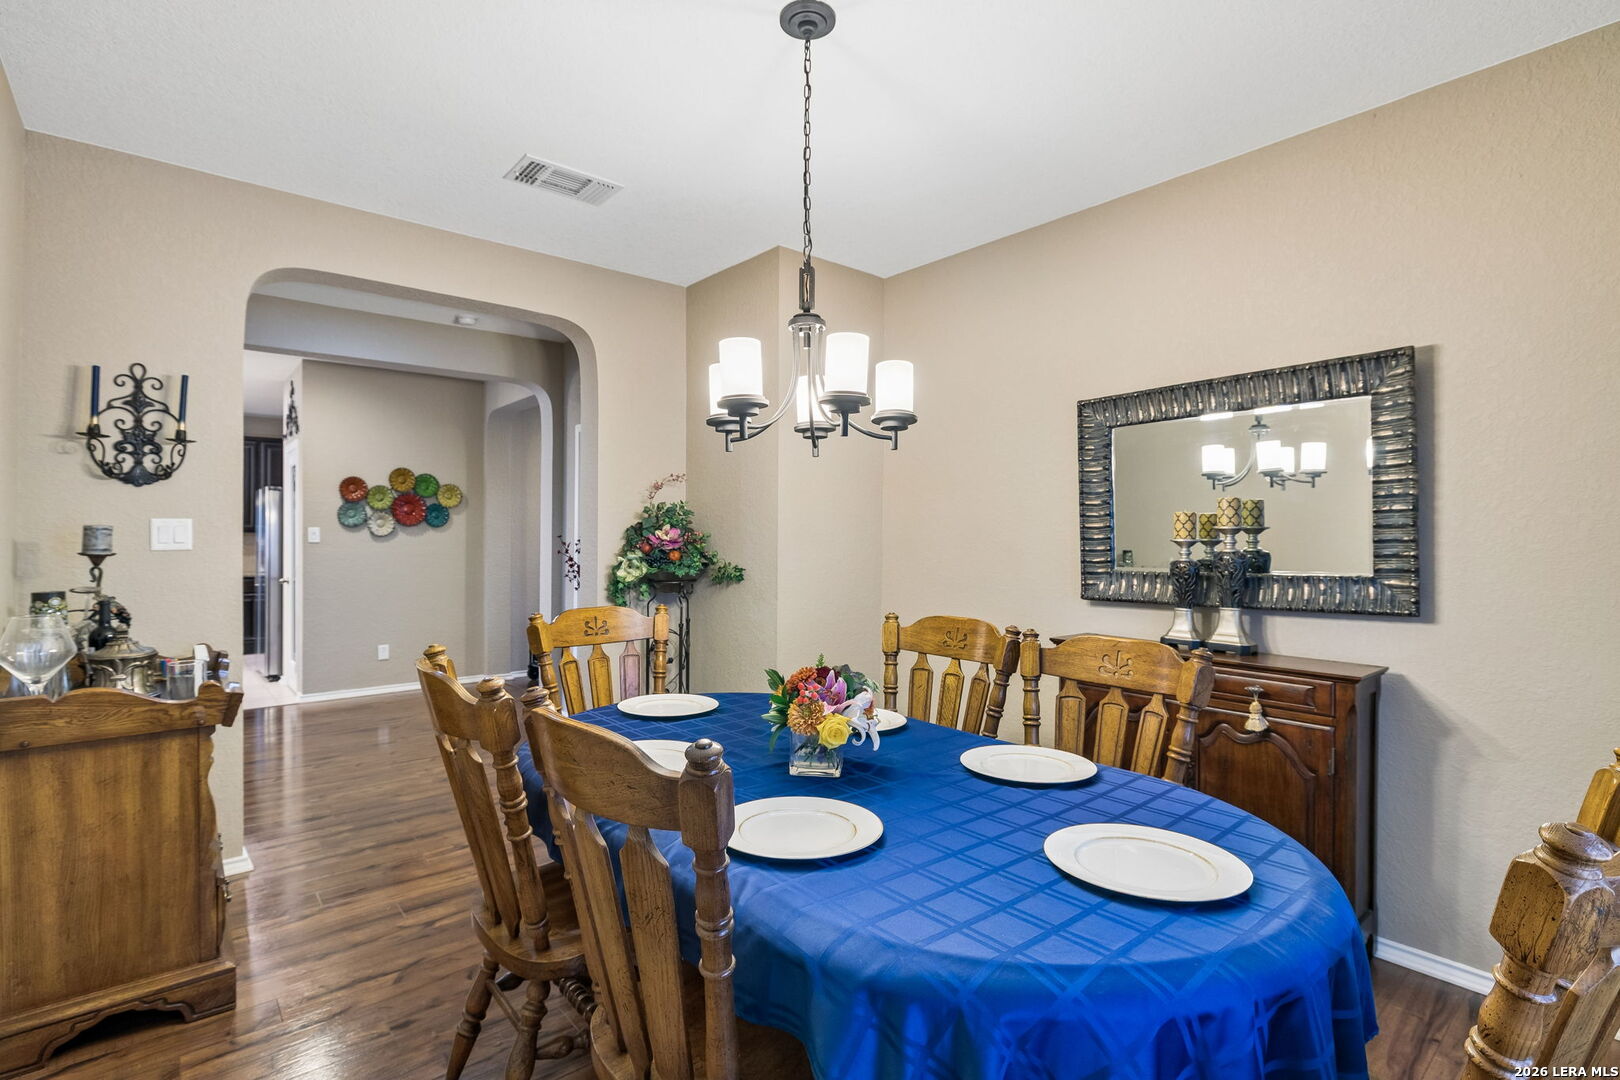
Dining room with a blue-covered table, wooden chairs, and a chandelier beneath an arched opening.
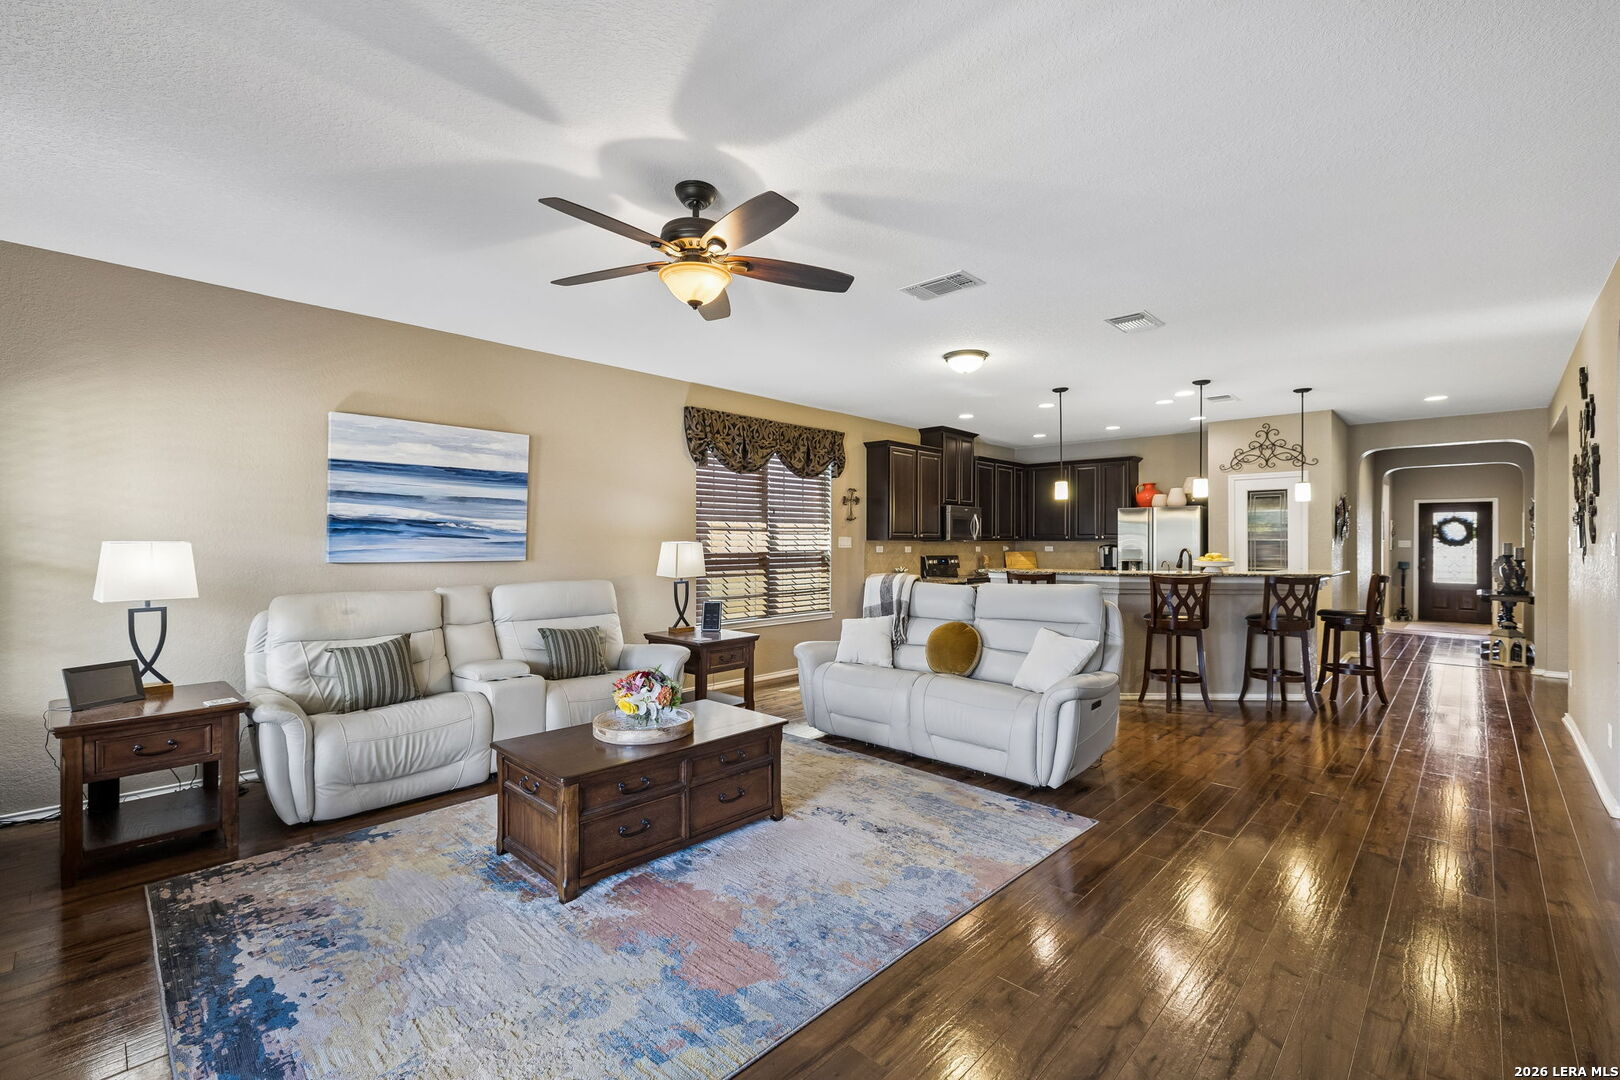
Furnished living room with white sofas, patterned rug, and open kitchen with a bar island.
Open-plan living room with white sofas, hardwood floors, and a view into the dark-cabinet kitchen.
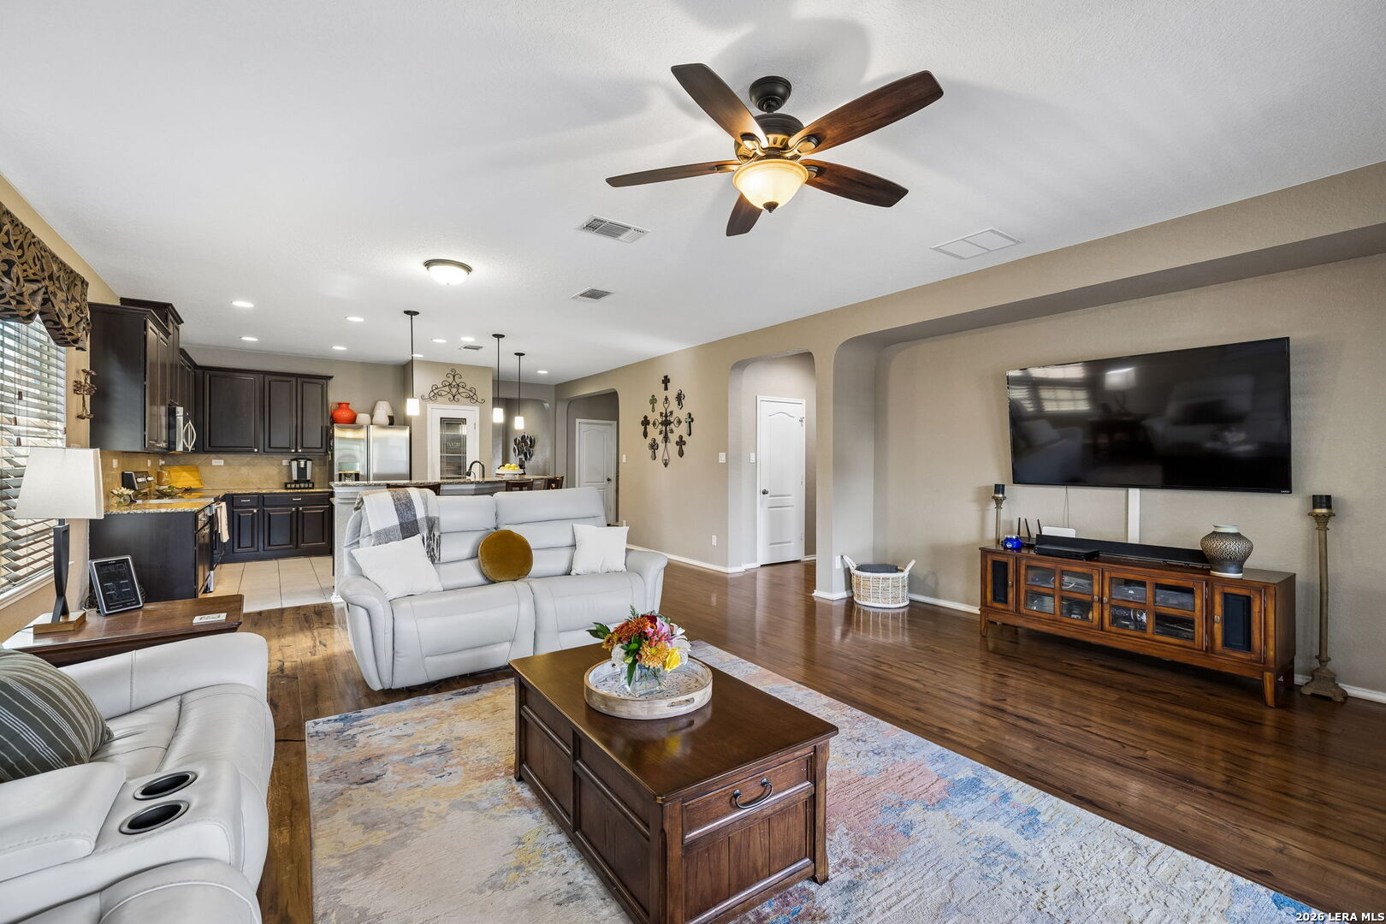
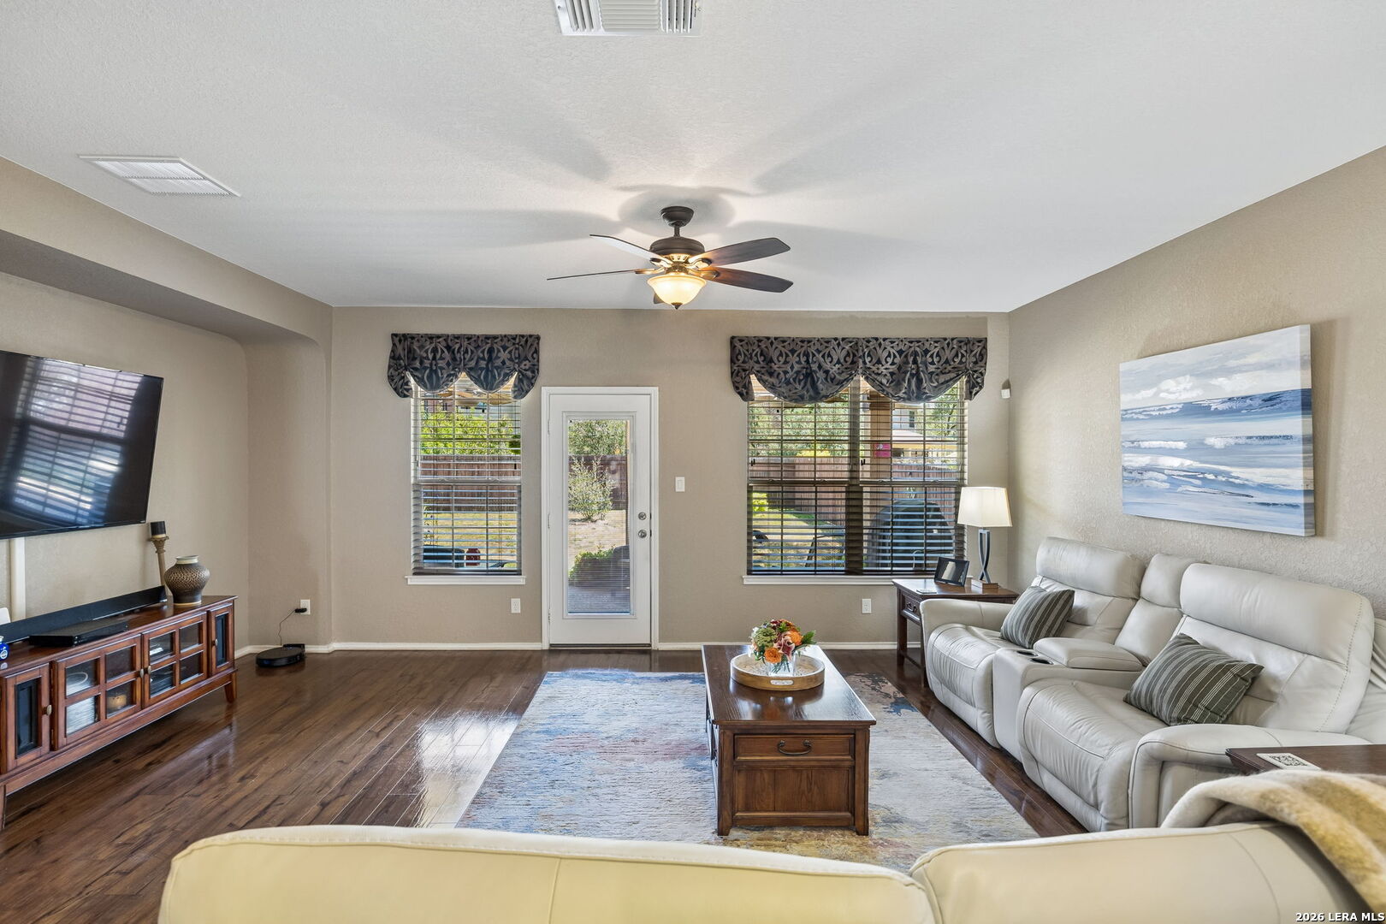
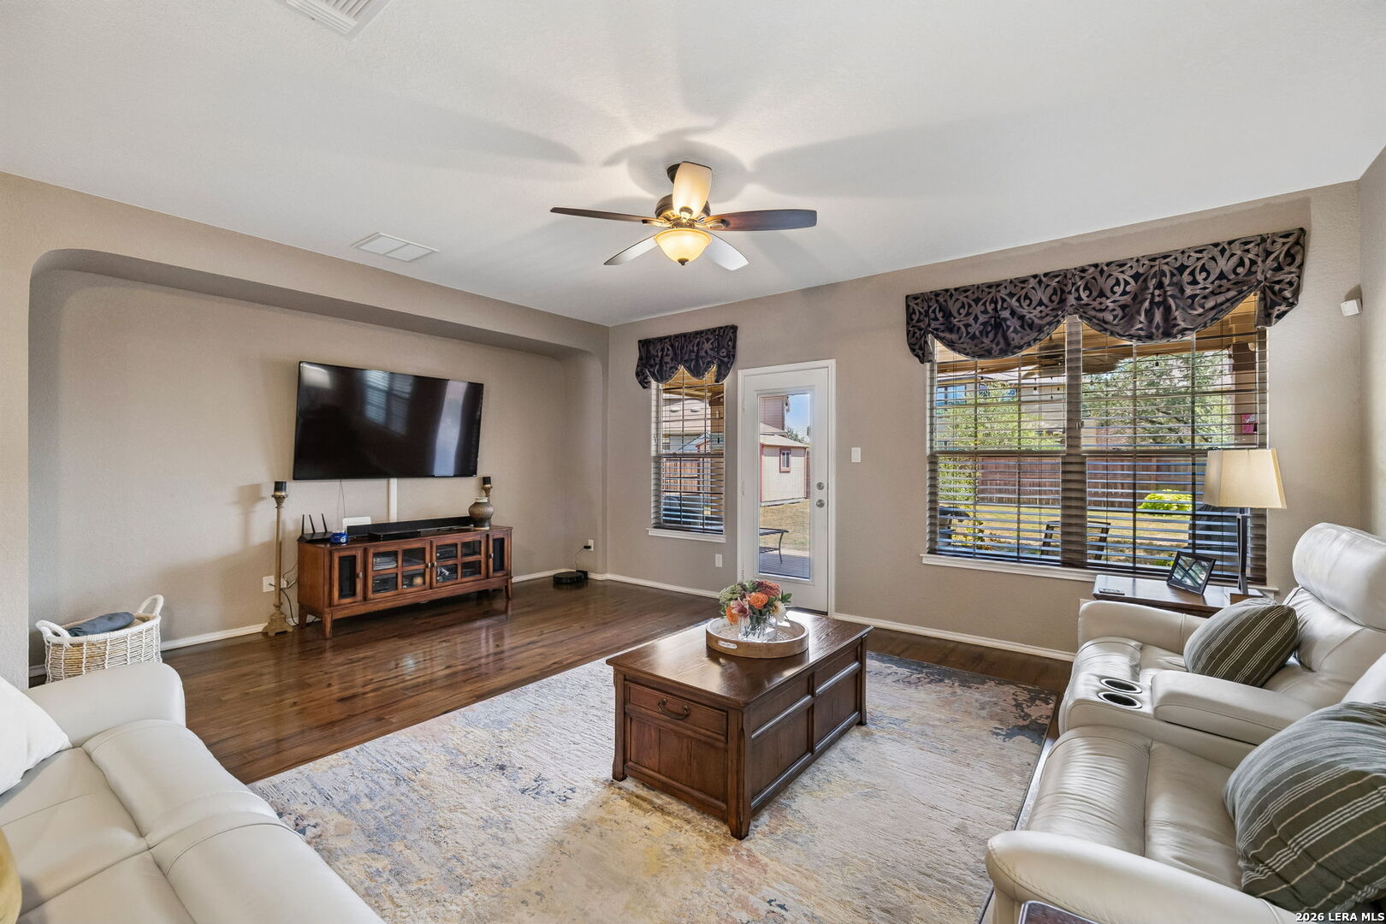
Furnished living room with white reclining sofas, dark wood floors, and a ceiling fan.
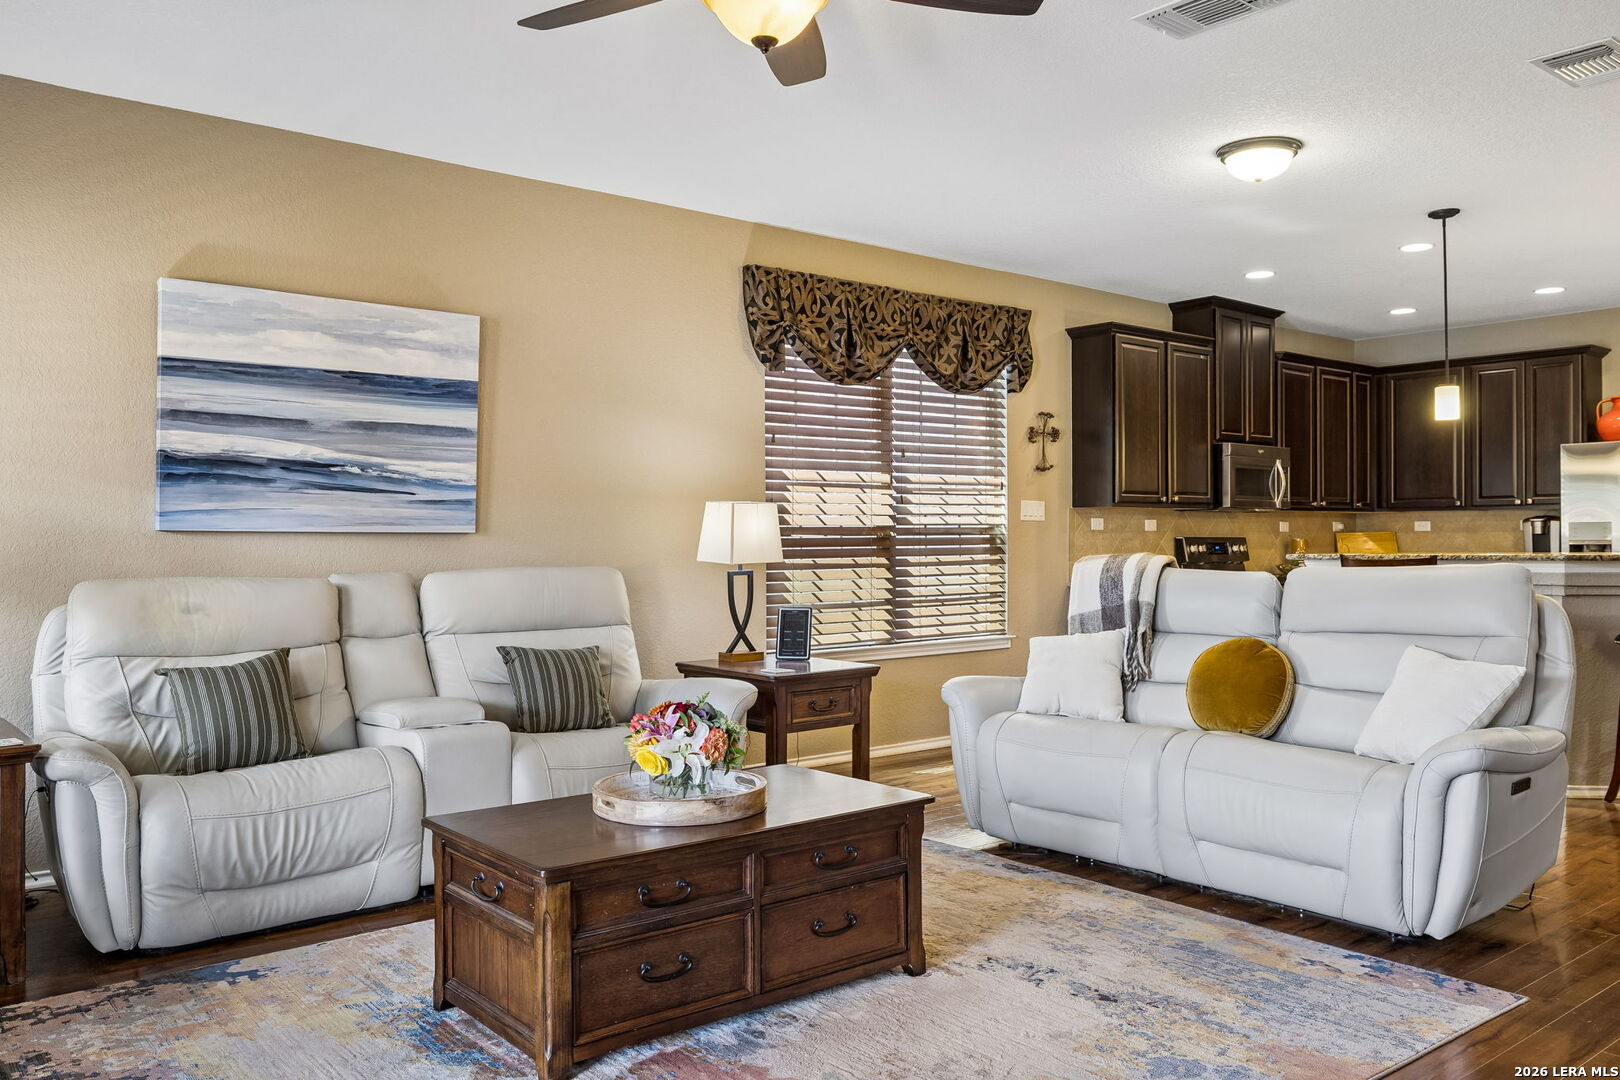
Living room with white leather sofas, a wooden coffee table, and dark kitchen cabinetry.
Living room with a white sectional, dark wood floors, and a ceiling fan.
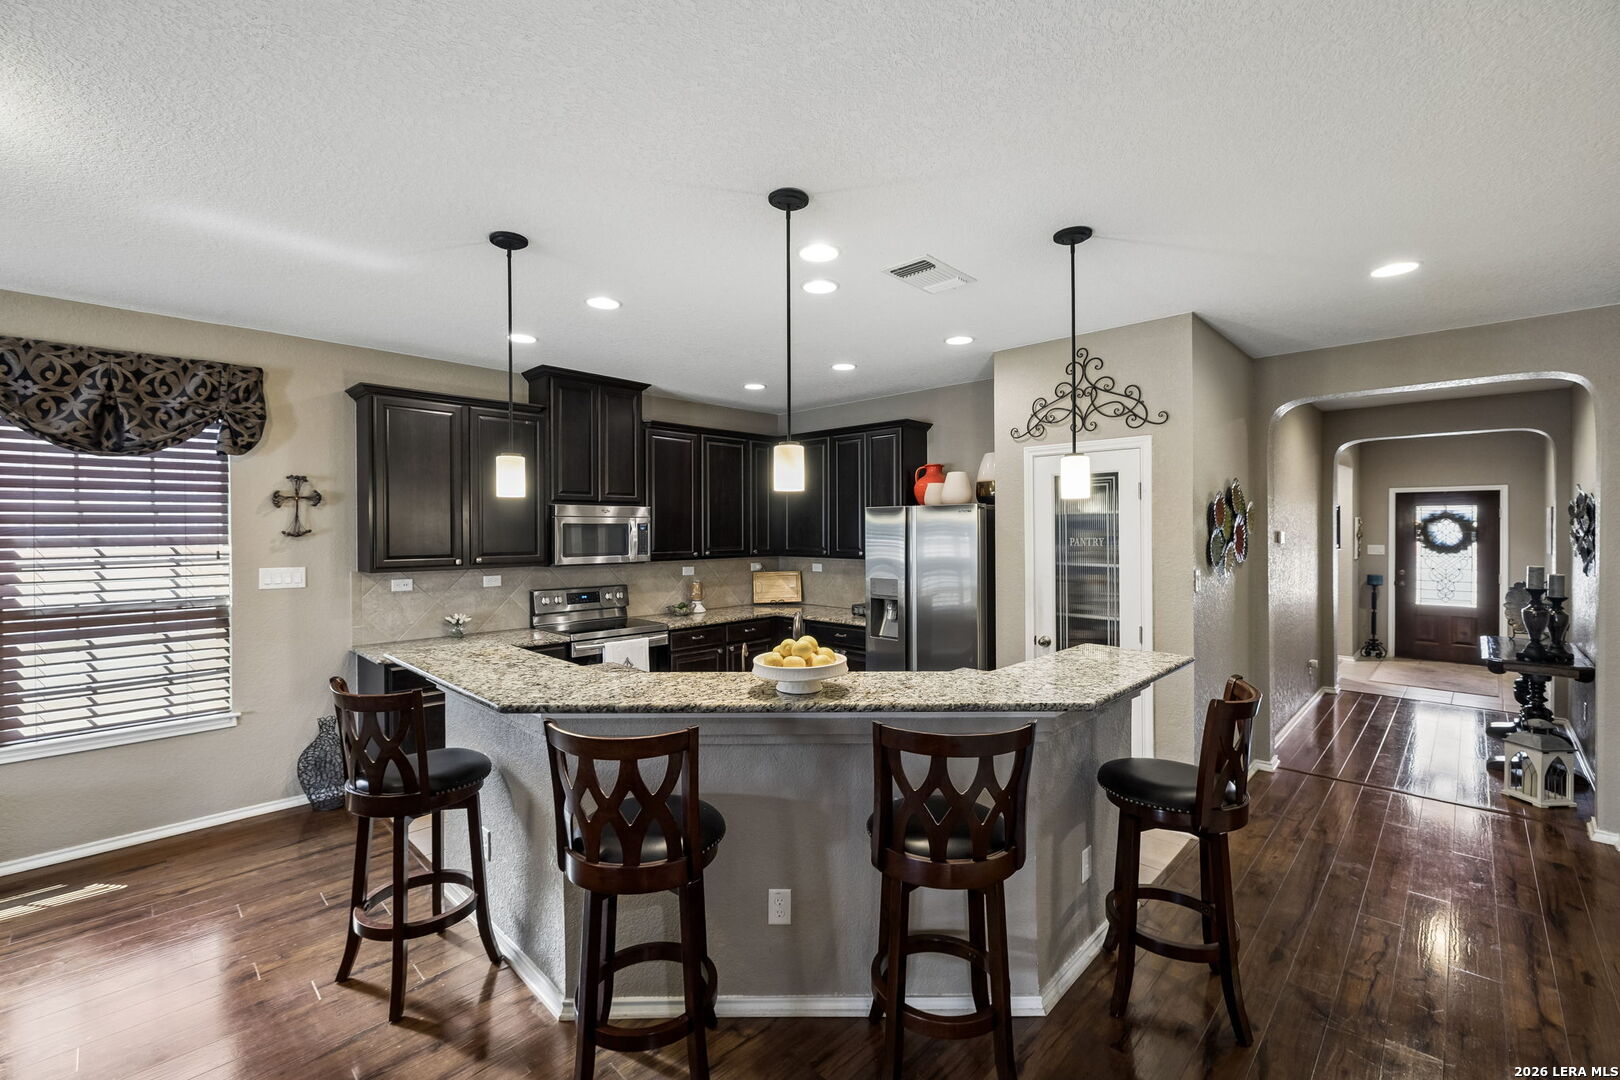
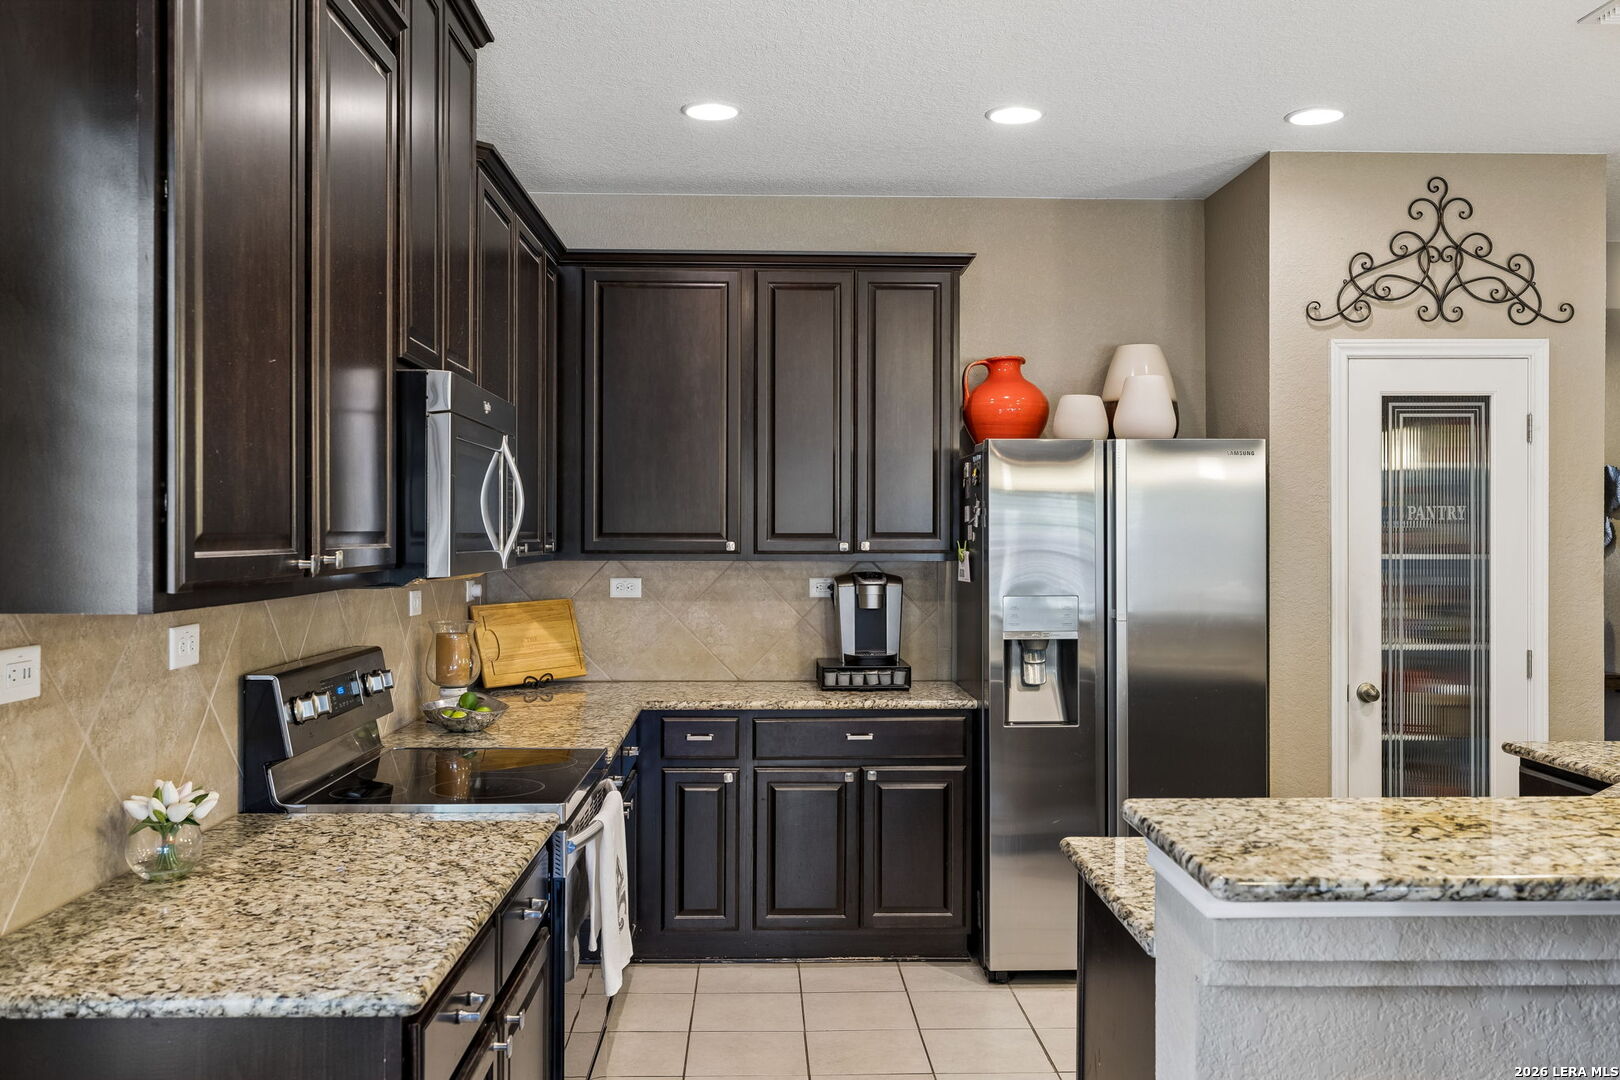
Kitchen with granite breakfast island, dark cabinets, stainless appliances, and wood flooring.
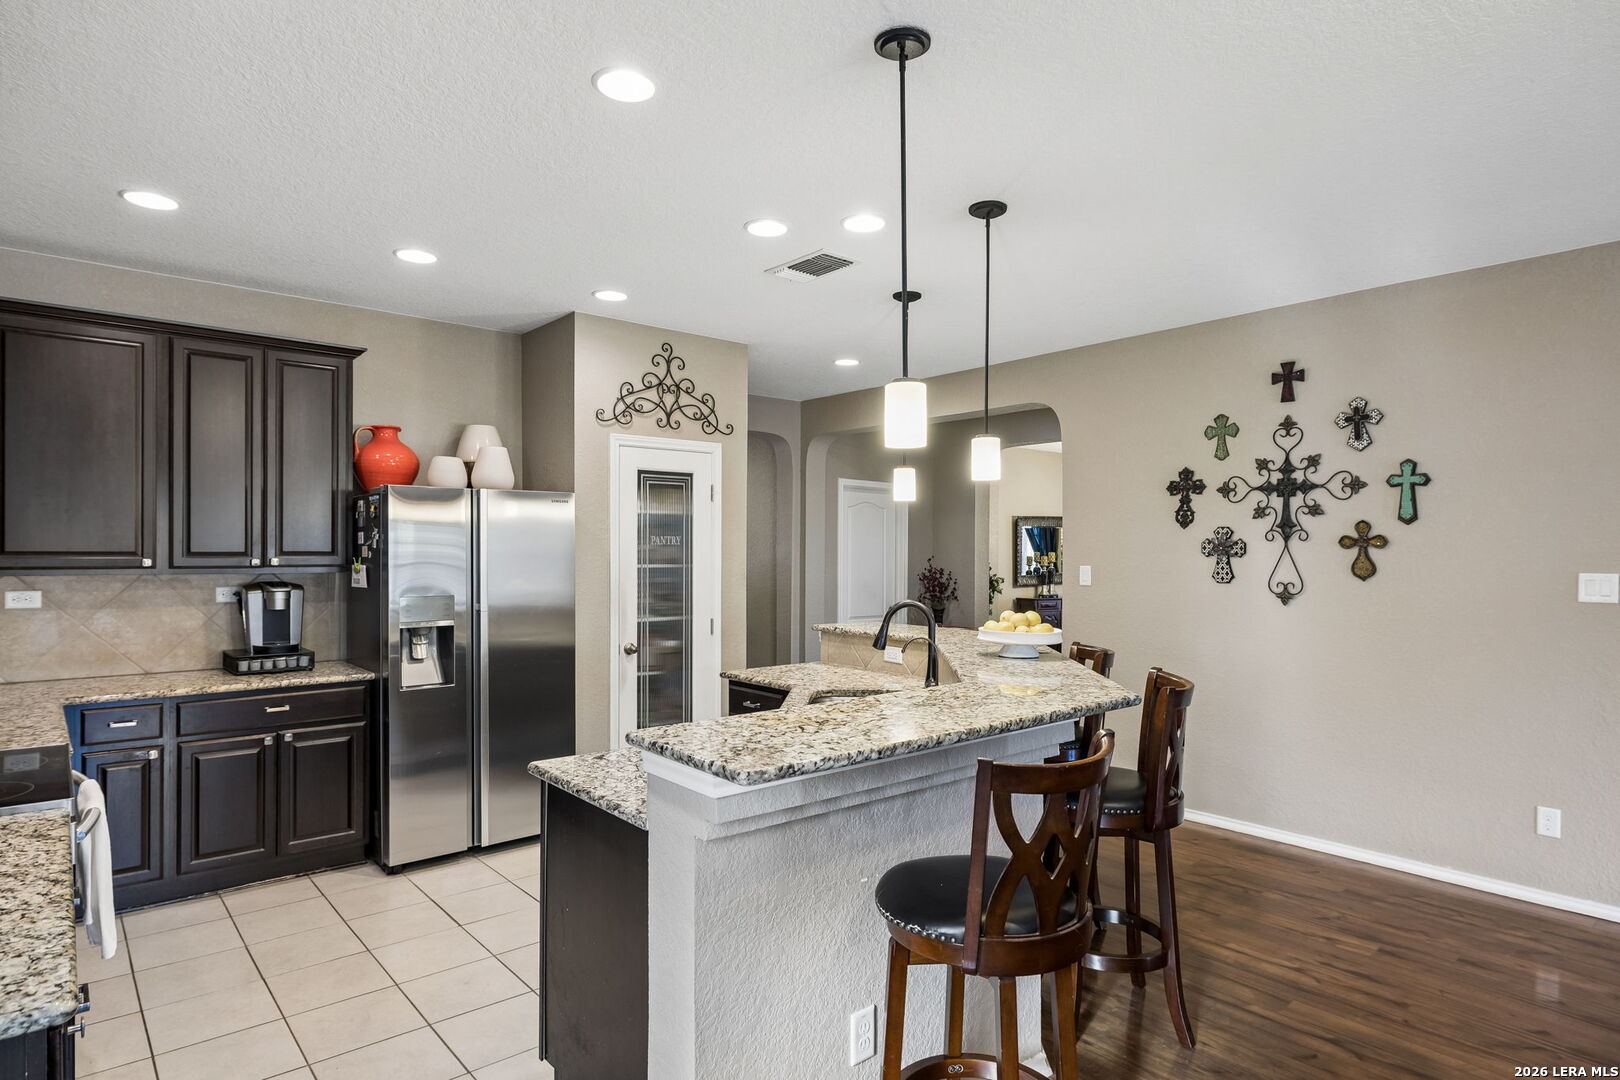
Kitchen with dark cabinets, stainless steel appliances, granite counters, and a breakfast bar with wooden stools.
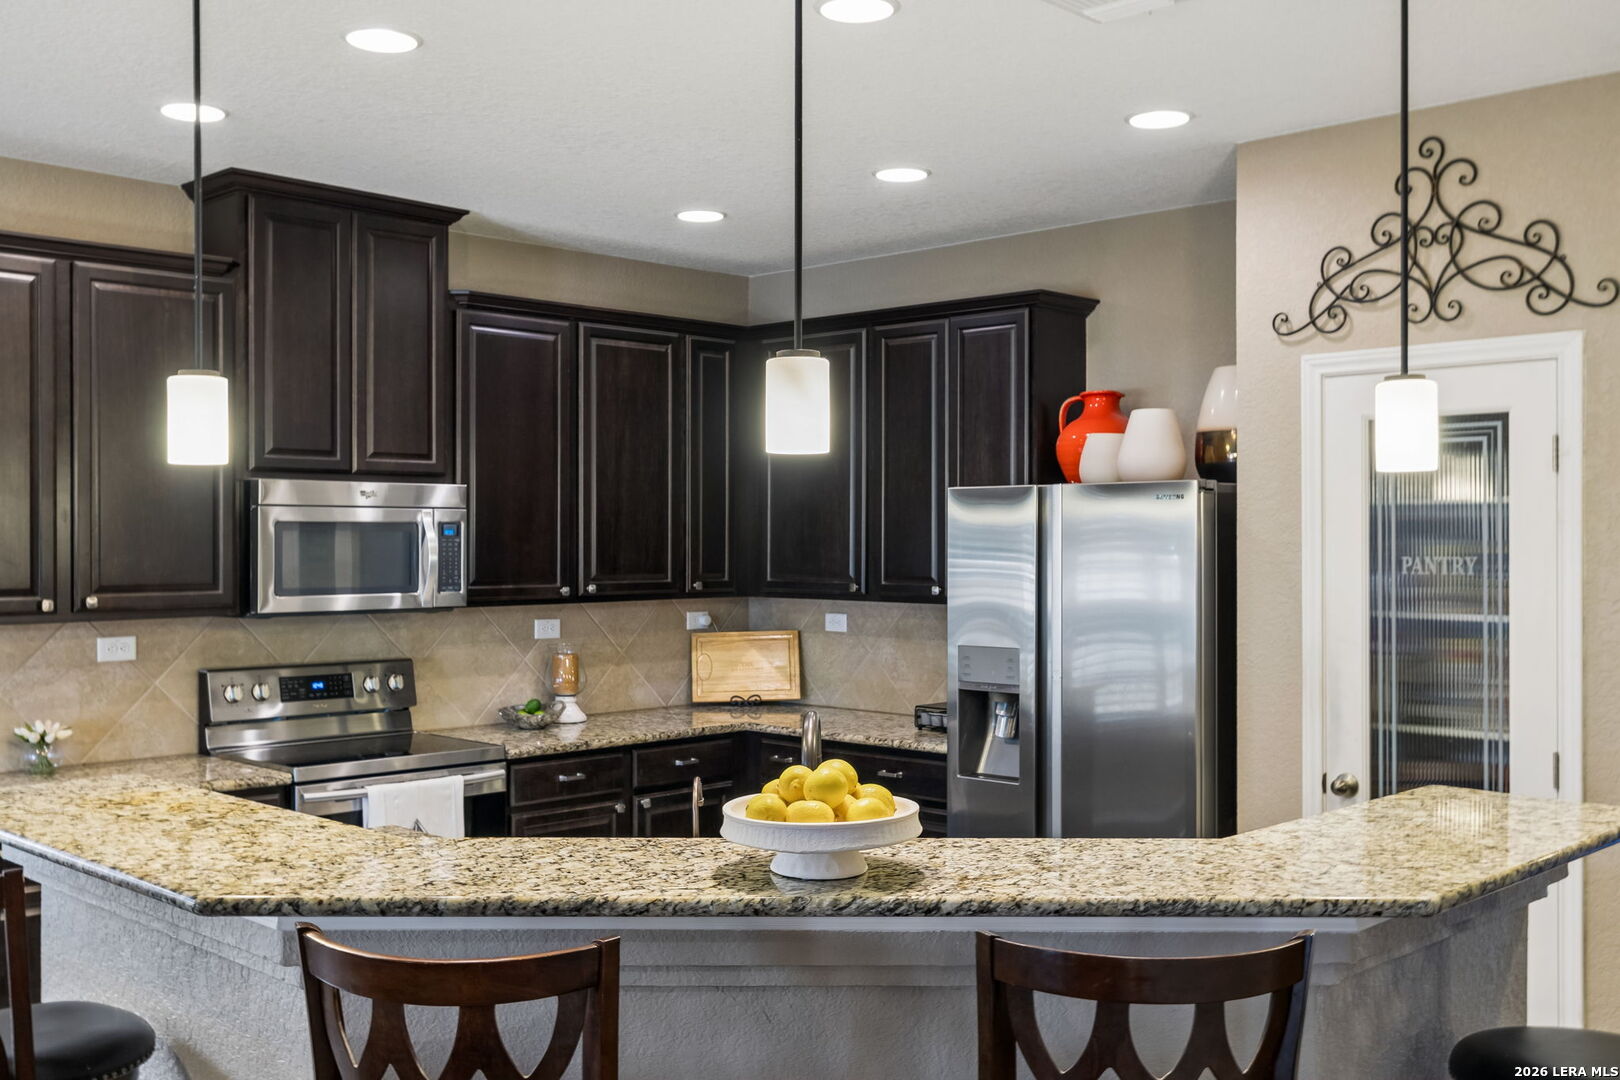
Kitchen with dark cabinets, stainless steel appliances, and a granite island topped with lemons.
Kitchen with dark cabinets, granite counters, stainless appliances, and a glass-panel pantry door.
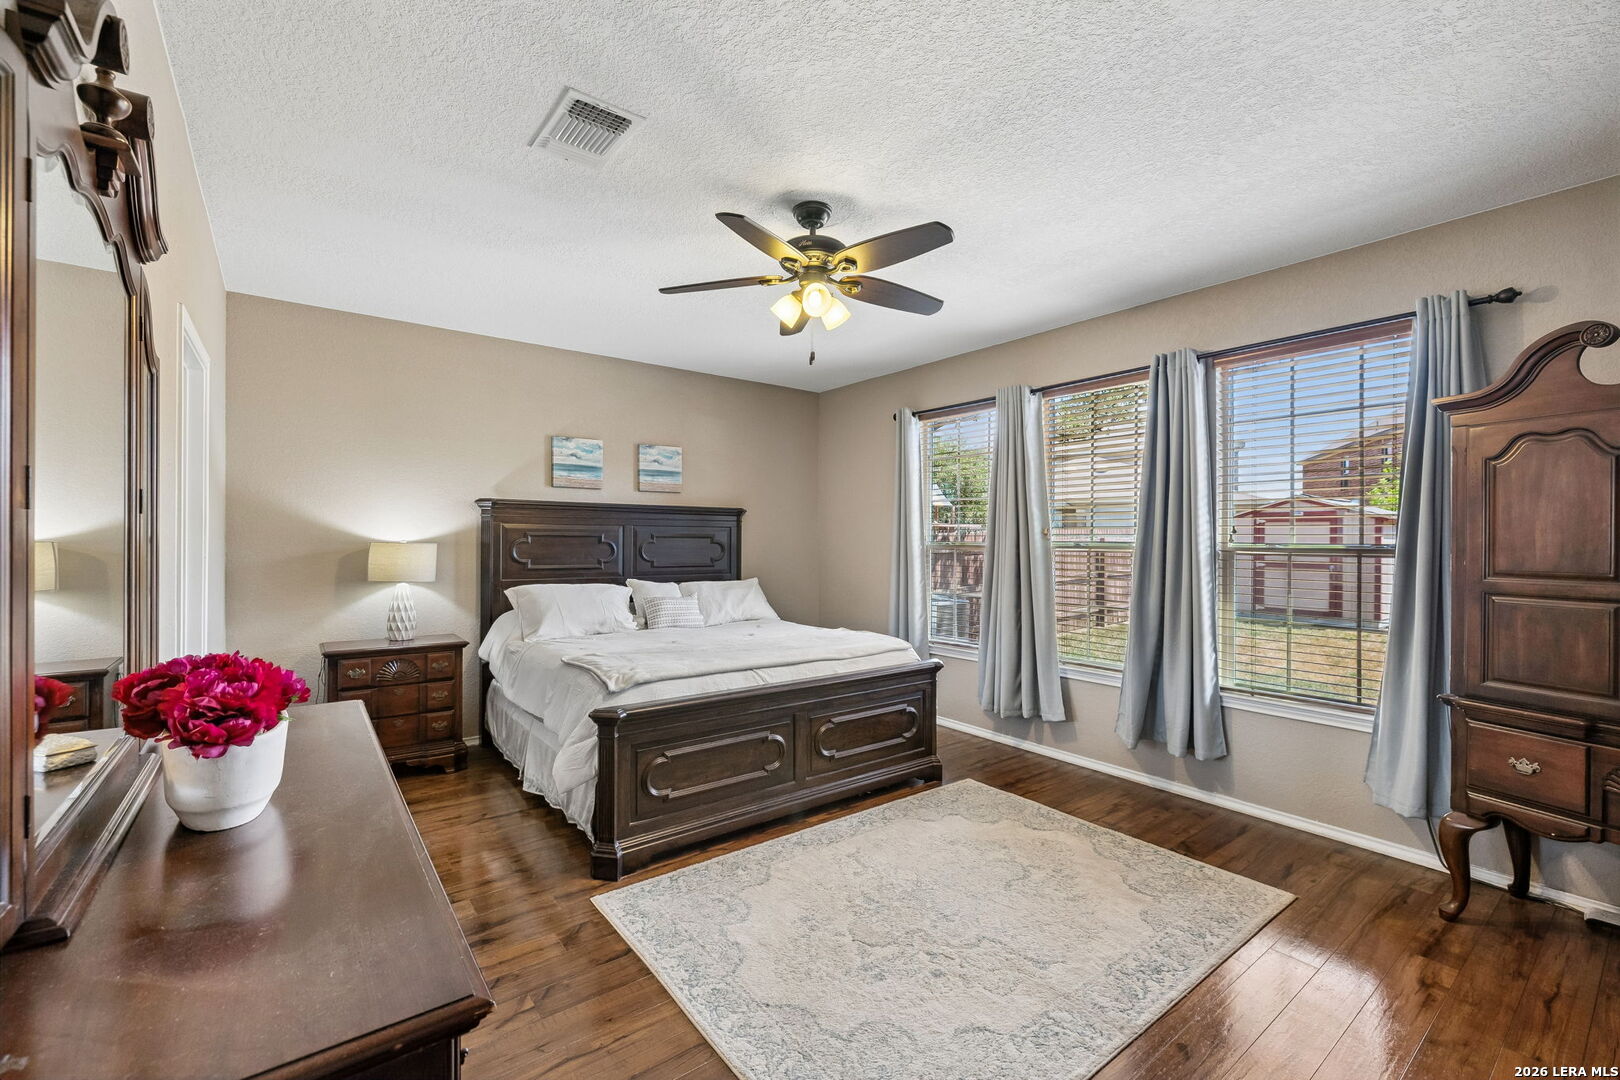
Furnished bedroom with a dark wood bed, hardwood floors, and three curtained windows.
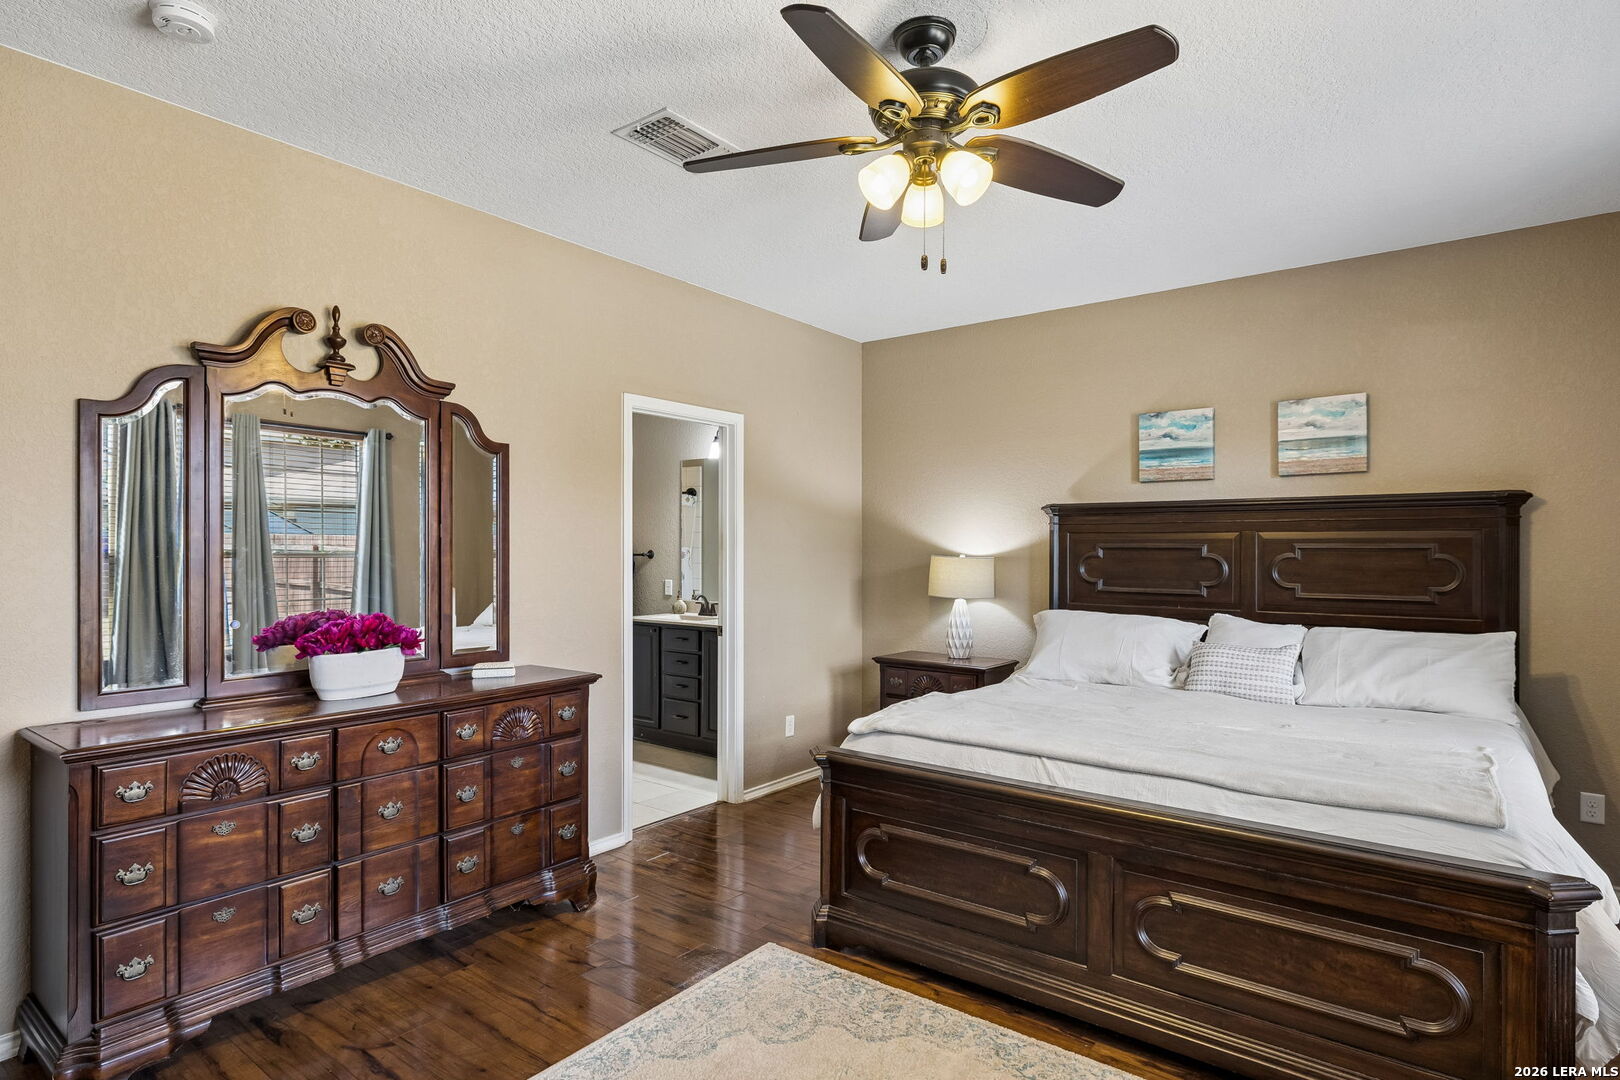
Furnished bedroom with a dark wood bed and matching dresser, hardwood floors, and a ceiling fan.
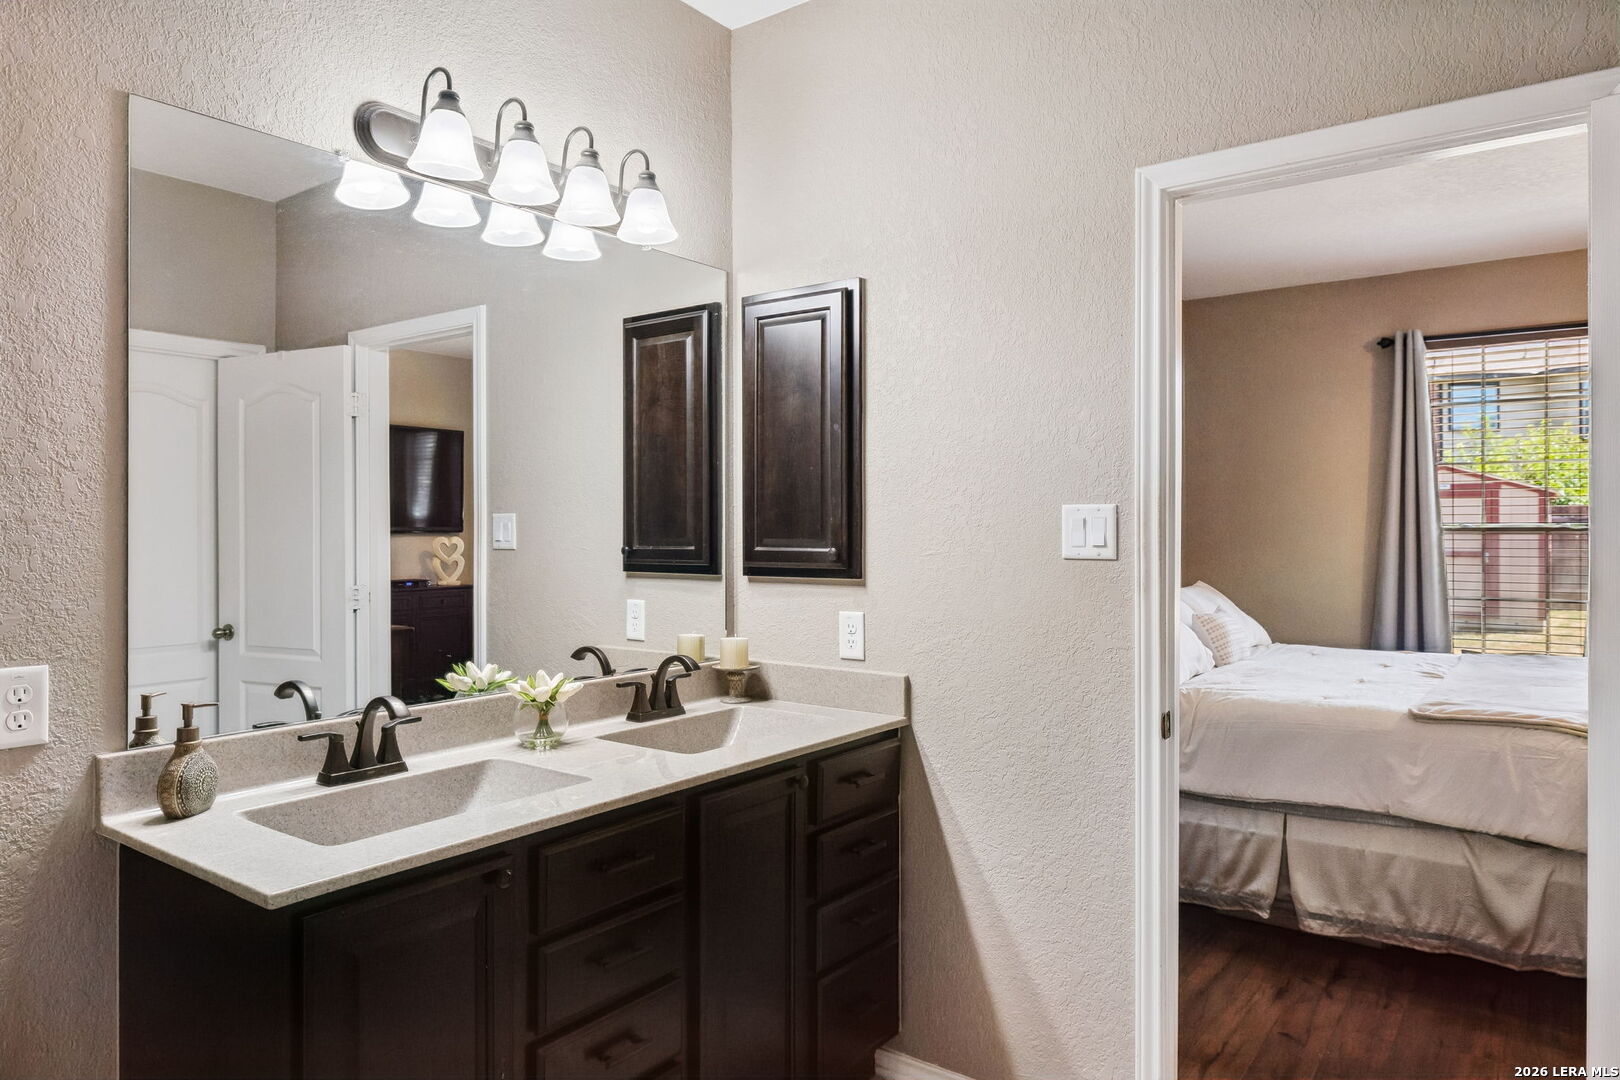
Bathroom double vanity with dark cabinetry and a doorway to a bedroom with a window.
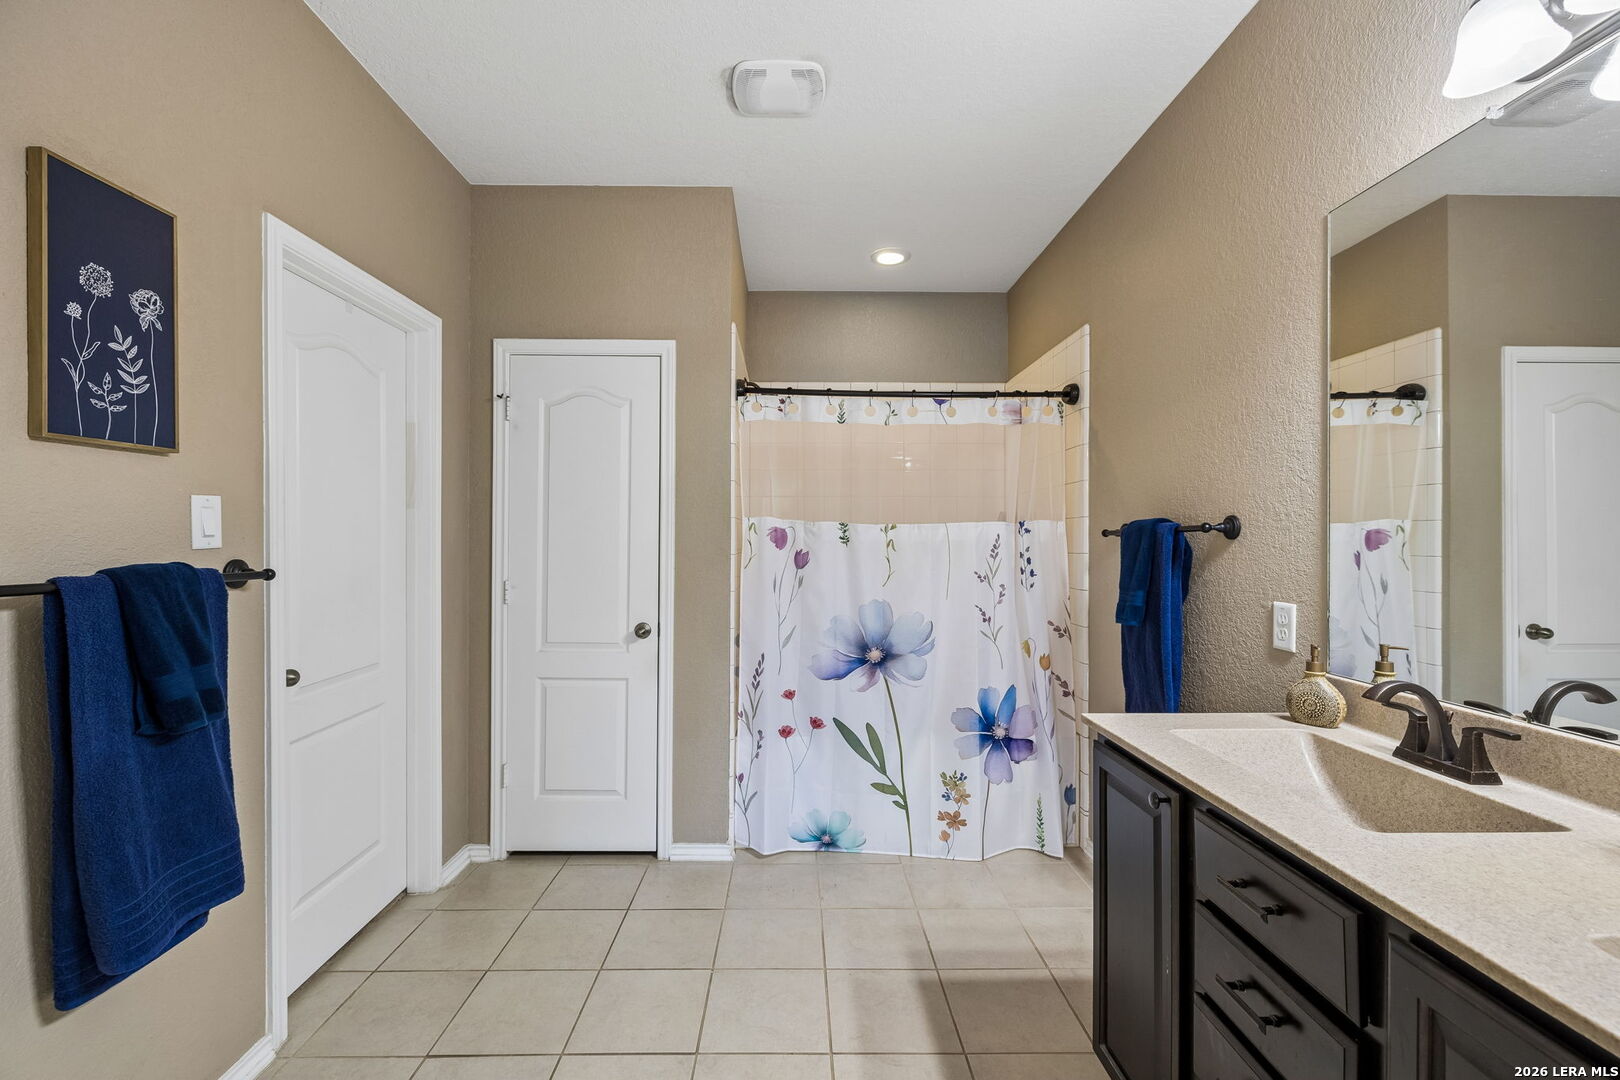
Bathroom with a double-sink vanity, large mirror, tiled floor, and floral shower curtain.
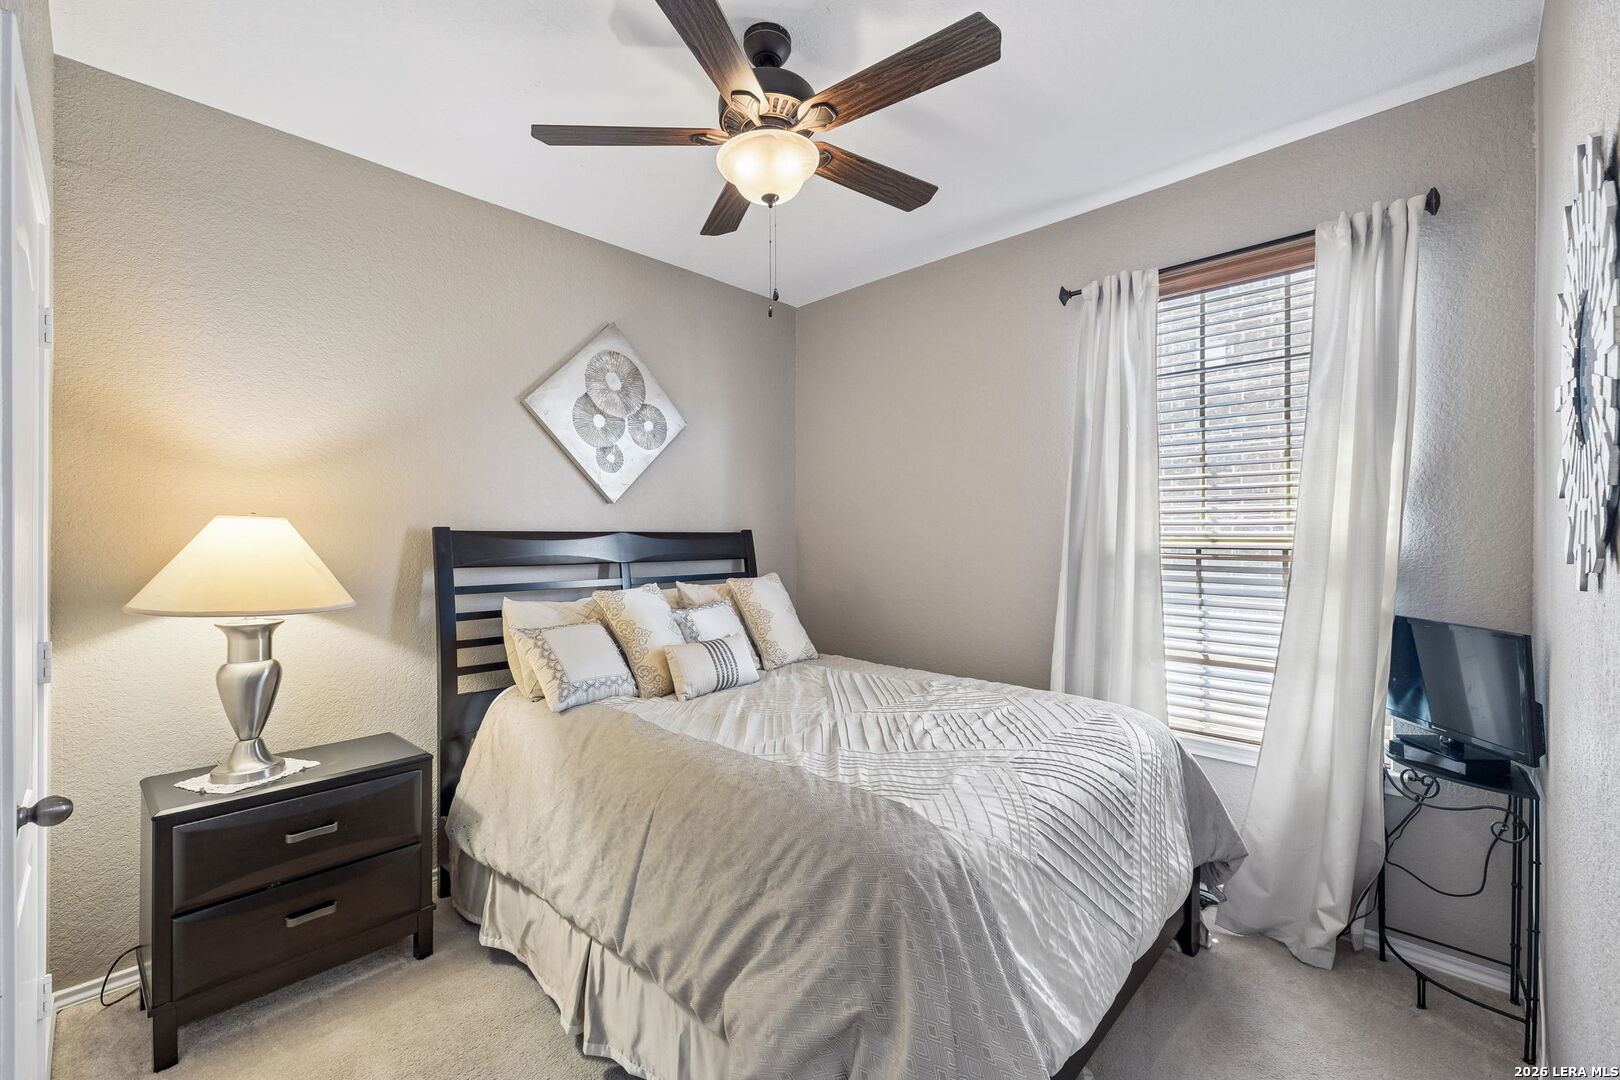
Furnished bedroom with pale bedding, a dark wood bed, ceiling fan, and curtained window.
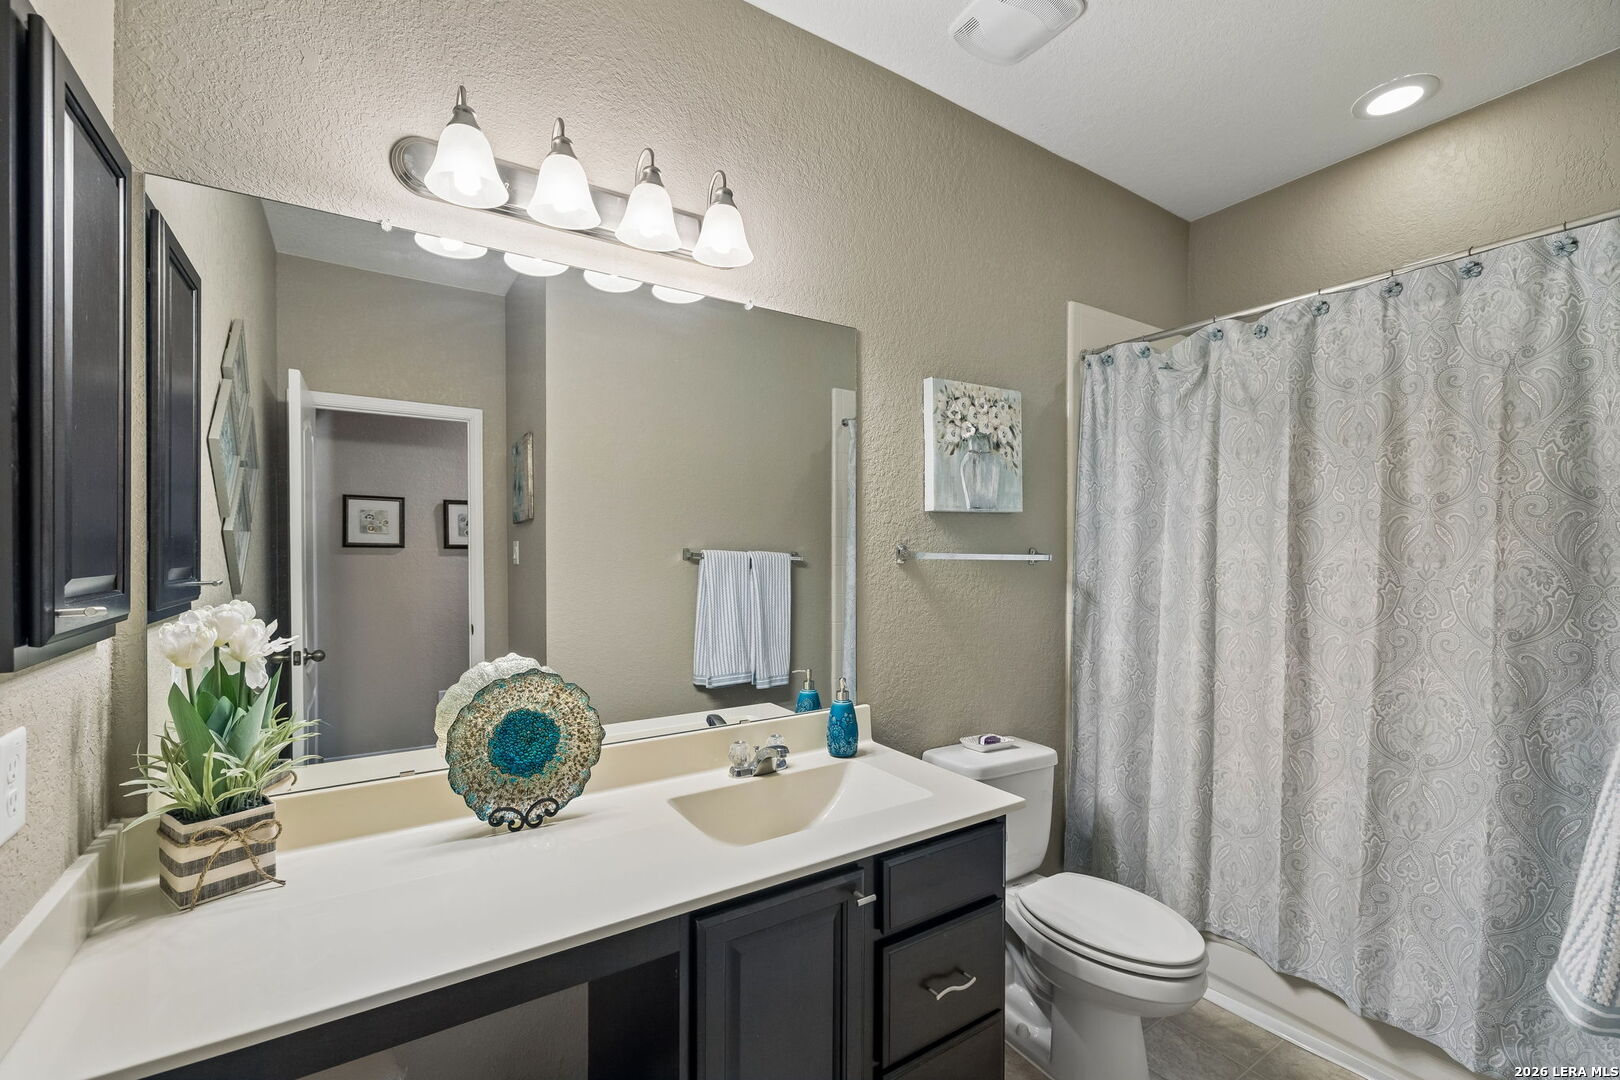
Bathroom with a long white vanity, dark cabinets, large mirror, and patterned gray shower curtain.
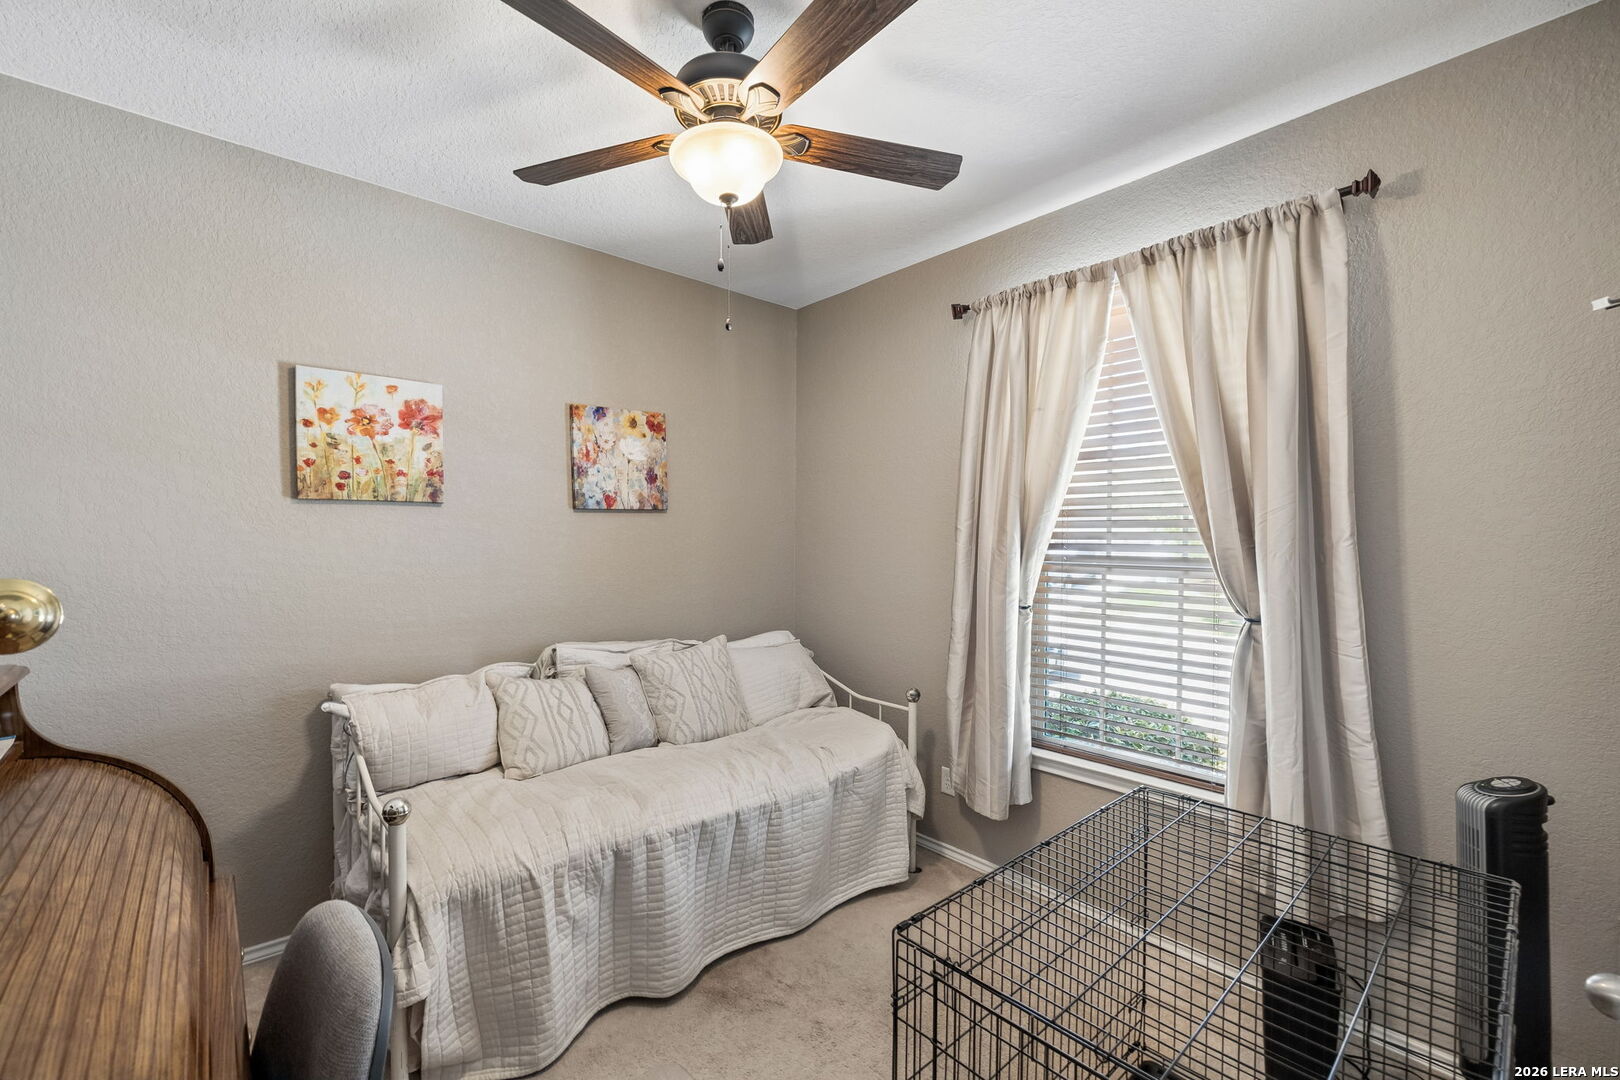
Bedroom with a white daybed, floral wall art, and a curtained window with blinds.
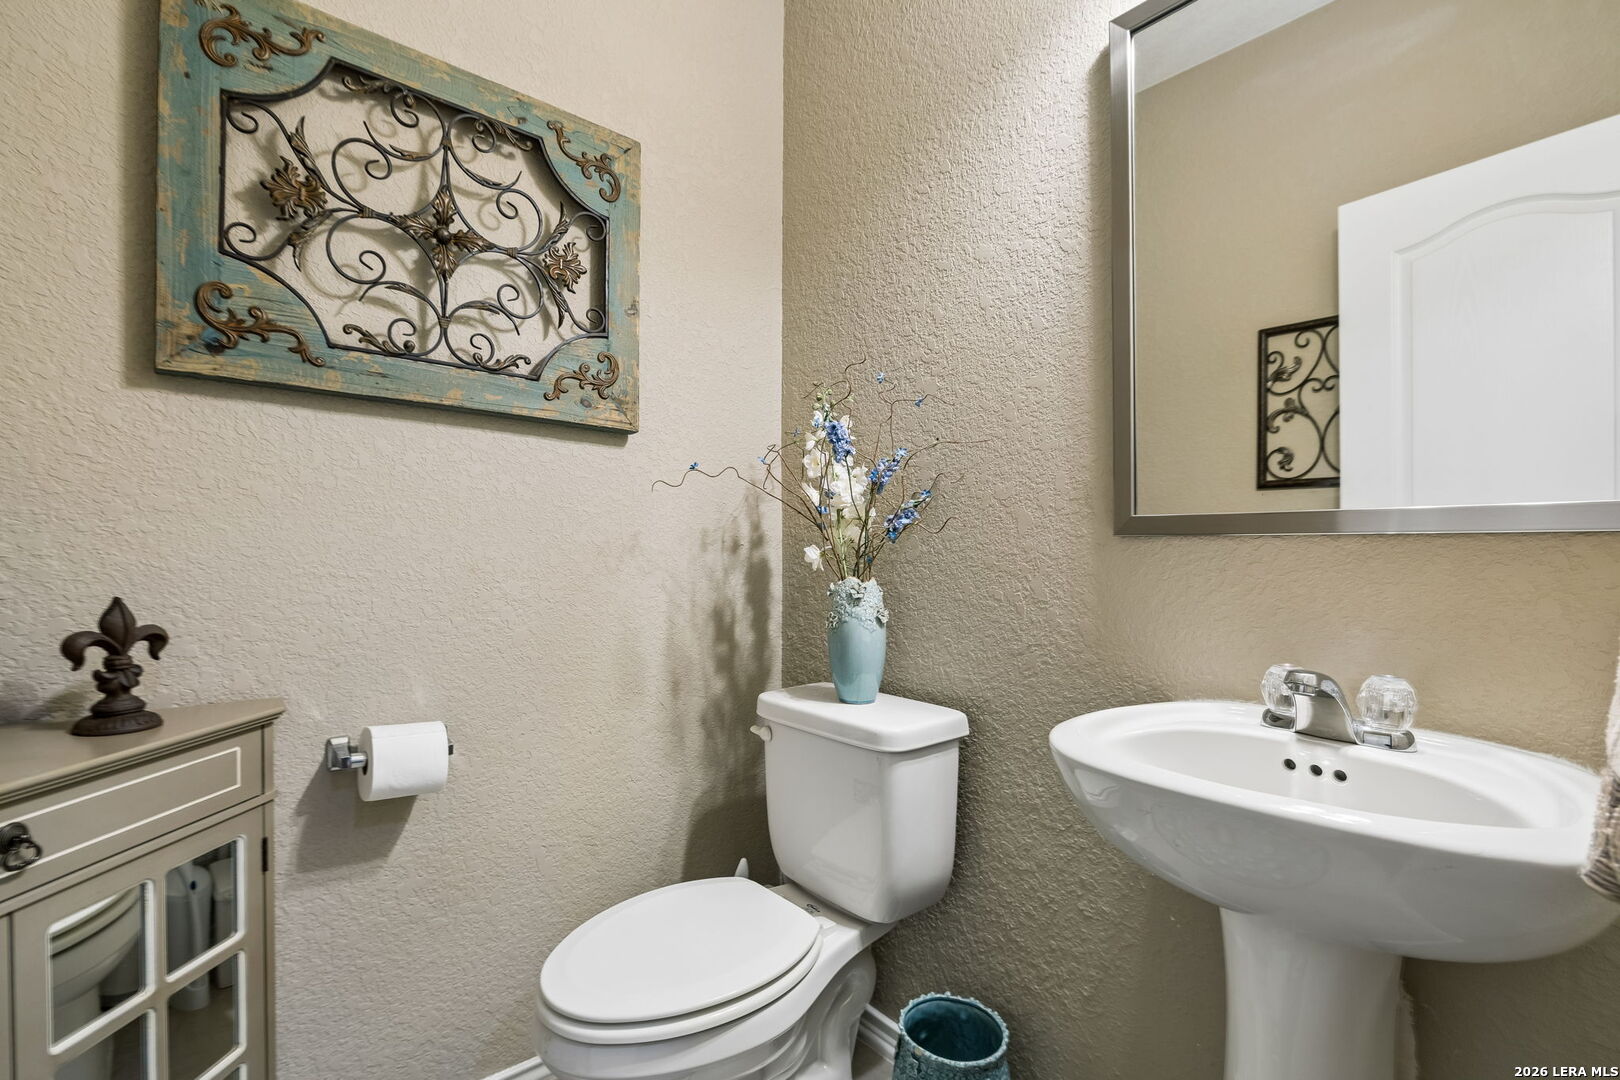
Bathroom with a white pedestal sink, toilet, large mirror, and ornate wall decor.
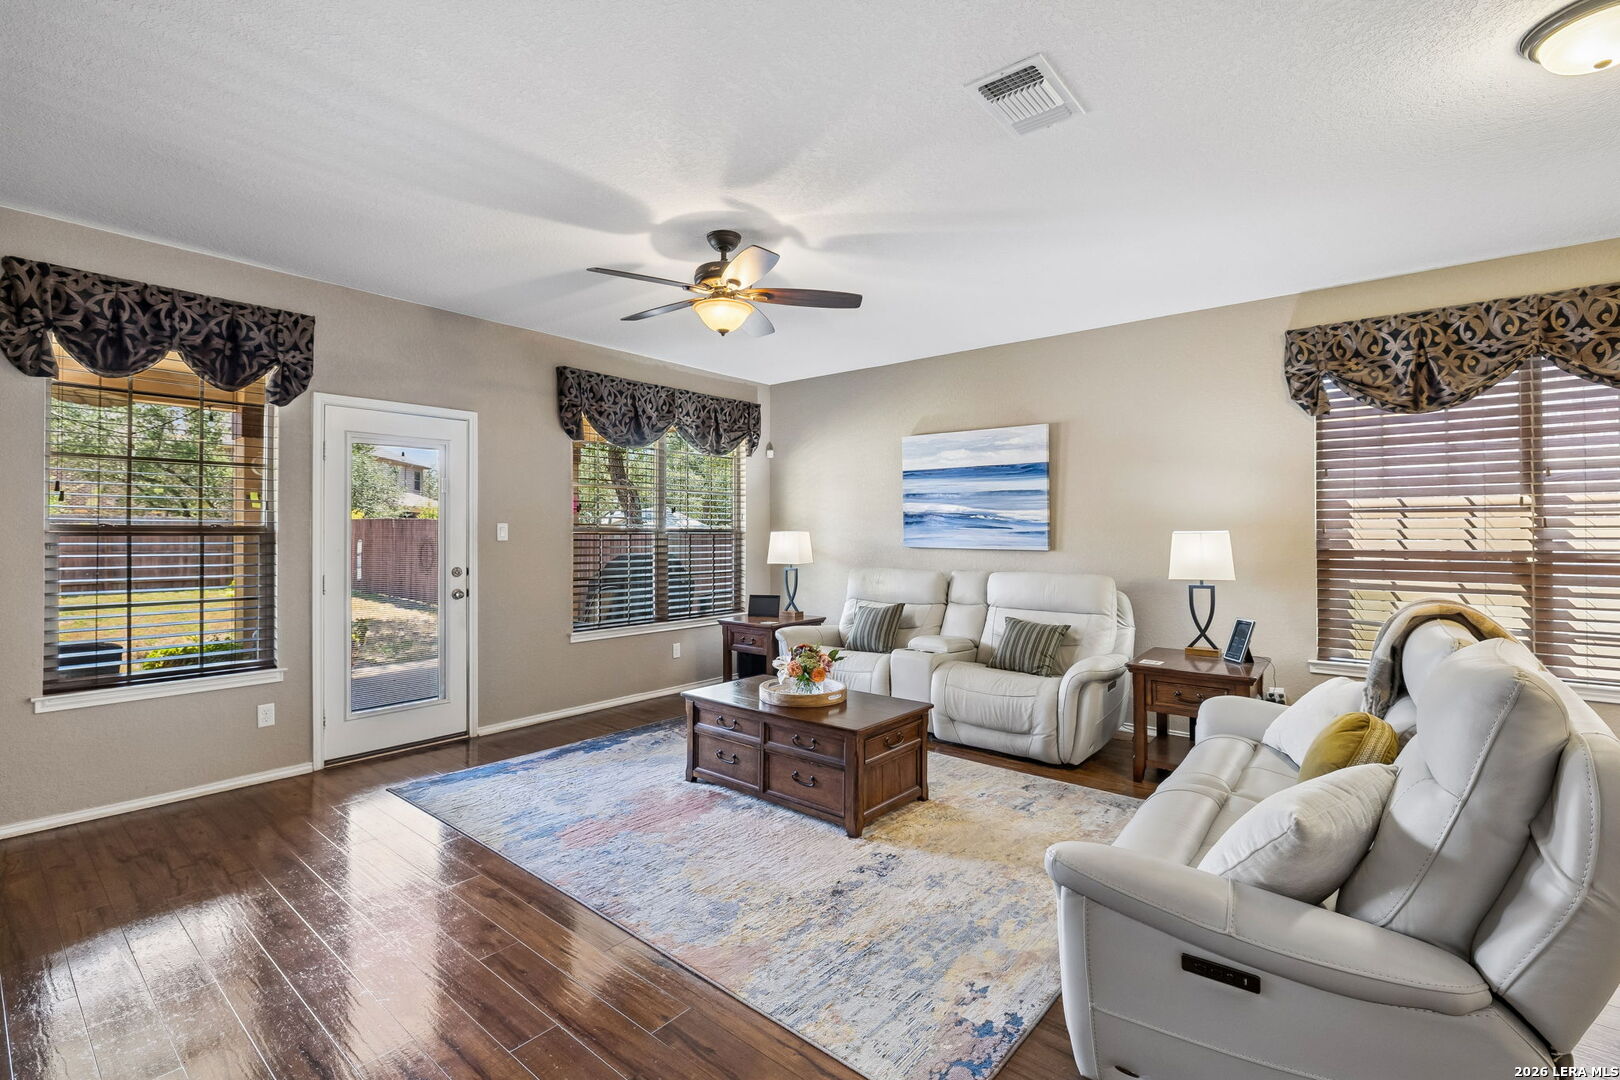
Living room with white leather sofas, hardwood floors, and large windows overlooking the backyard.
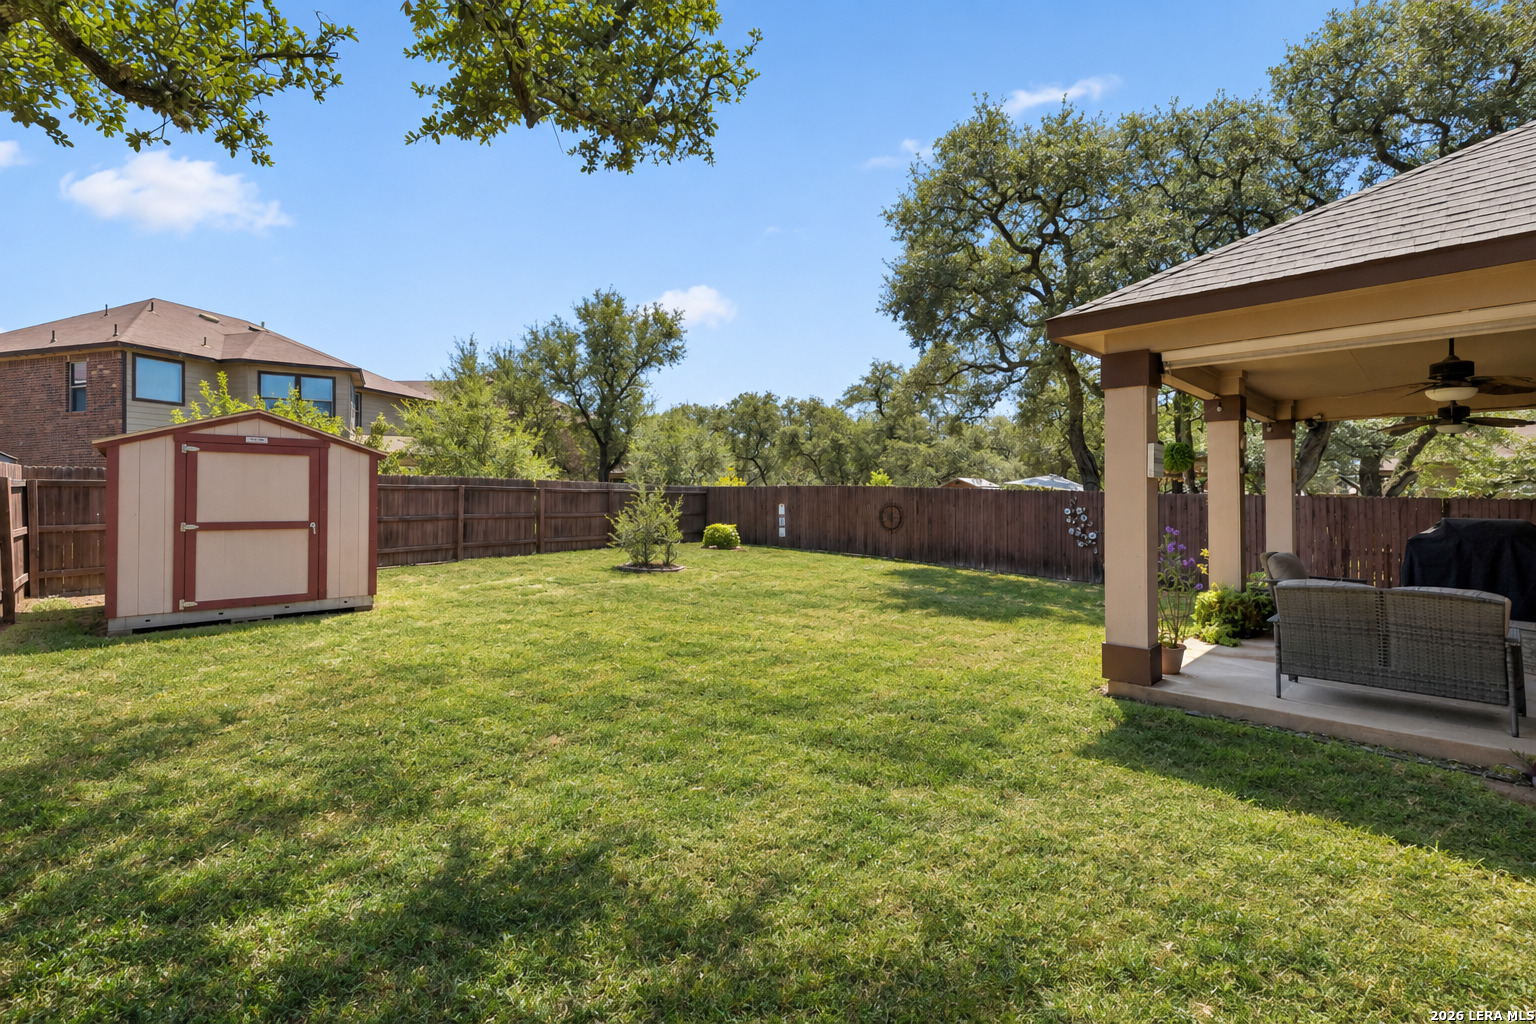
Fenced backyard with a broad lawn, storage shed, and covered patio with outdoor seating.
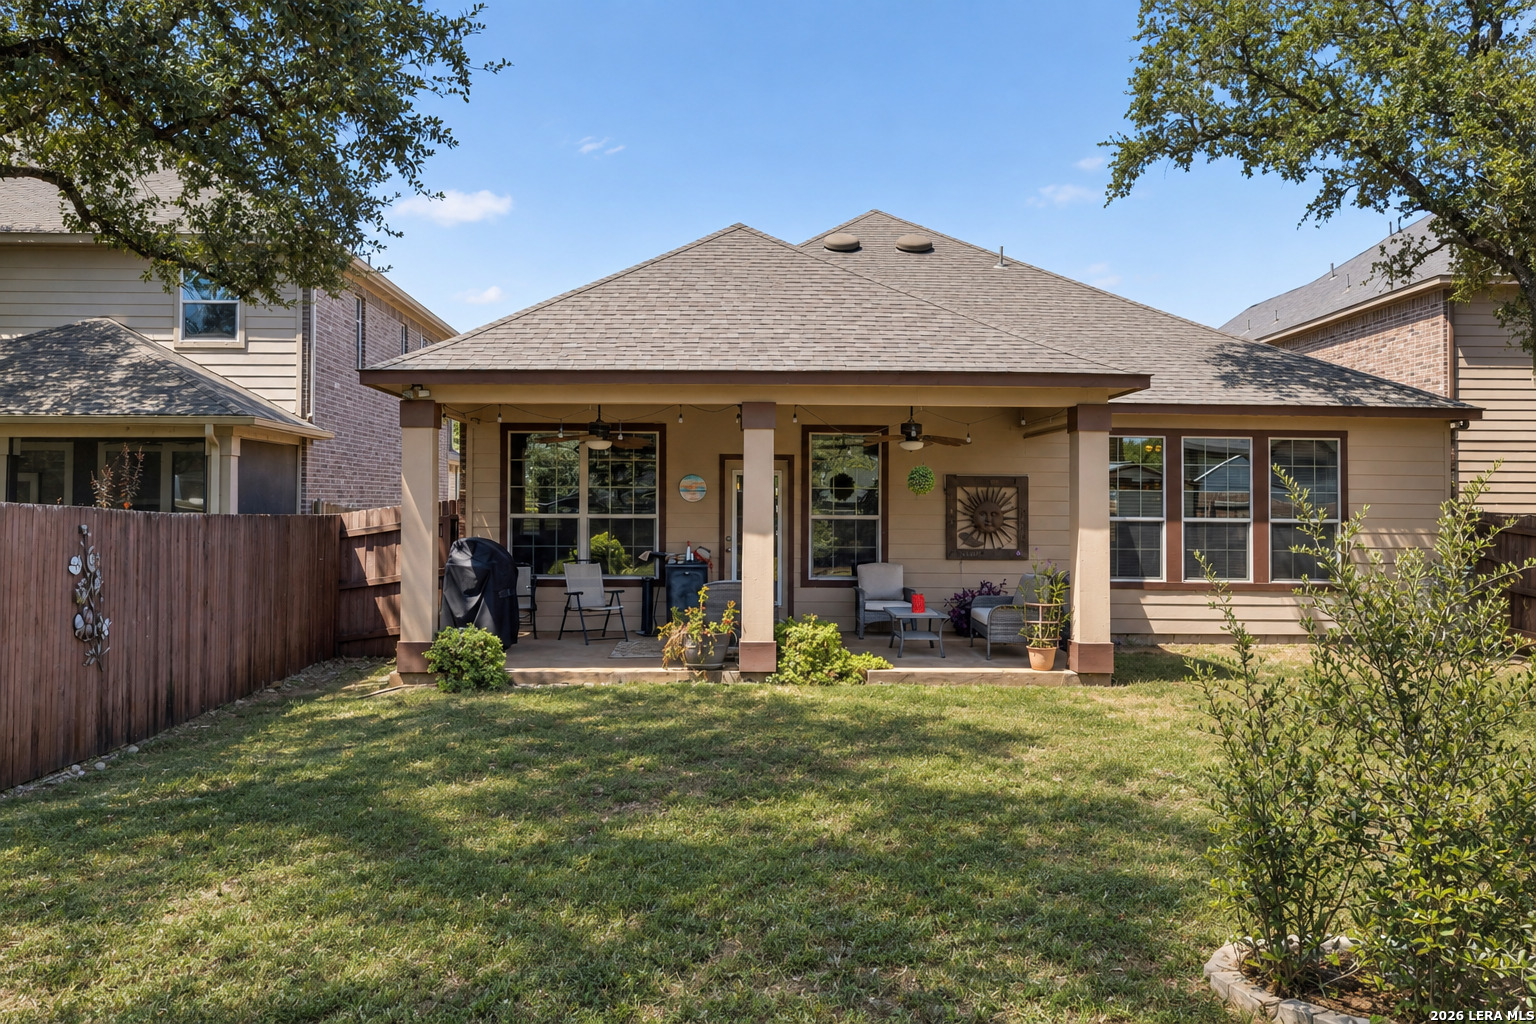
House rear exterior with covered patio, outdoor seating, lawn, and wooden privacy fence.
VIEW PHOTOS
$350,000

20214 SILVER STRM

3 Beds 3 Baths 2,006 Sq.Ft. 7,187.4 Sq.Ft.

Description

Well-maintained single-story home offering 3 bedrooms and thoughtfully designed living spaces throughout. Laminate flooring extends through the main living areas, connecting the formal dining room to a spacious living area and kitchen with generous cabinetry and counter space. The primary suite offers a private retreat with an ensuite bath, while two additional bedrooms provide flexibility for guests or a home office. A covered patio overlooks the backyard, creating an additional space to enjoy the outdoors. Complete with a two-car garage and classic brick exterior, 20214 Silver Strm offers a functional floor plan in an established North San Antonio neighborhood.

Share Property

Location

20214 SILVER STRM, SANANTONIO, TX 78259

Status

For Sale
Andrea Wollenzin

Andrea Wollenzin

TITLE

REALTOR®

LICENSE

609286

Property Amenities

Interior
Fireplace NA
Appliances CLFNS, WSHCN, DRYCN, DISPL
Flooring CTILE, LMNAT
Total Bedrooms: 3
Half Bathrooms: 1
Full Bathrooms: 2
Other Interior Features _1 LVAR, SPDIN, EATIN, _2 ETAR, LDYRM
Area & Lot
Total area 2,006 Sq.Ft.
Lot Area 7,187.4 Sq.Ft.
Living area 2,006 Sq.Ft.
MLS® ID 2016557
Year Built 2014
High School JOHNSON
Middle School HILL
Elementary School BULVERDECR
Architecture Styles _1 STRY
Type Residential
Status For Sale
Exterior
Stories 1
Pool NONE
Air conditioning _1 CNTR
Heat type CNTRL
Water Source WTRSY
Sewer WTRSY
Parking _2 GAR
Roof COMP
Finance
Sales Price $350,000
HOA Fees $440
Real Estate Tax $6,335 yearly
Brick home entrance with an arched porch and wreath on the glass-paneled front door.

Schedule a Showing

I would love to show you my beautiful property. Please select your preferred date and time below. I will be in touch shortly to confirm your appointment.

Schedule a Showing

I would love to show you my beautiful property. Please select your preferred date and time below. I will be in touch shortly to confirm your appointment.

Thank you for your interest in 20214 SILVER STRM, SANANTONIO, TX 78259. We are reviewing your request and will be in touch shortly!

Mortgage Calculator

Estimate your monthly mortgage payment, including the principal and interest, property taxes, and HOA. Adjust the values to generate a more accurate rate.

All estimates are provided for informational purposes only. Actual amounts may vary.
$0,000 Your Payment 20 15 65
$0,000 Your Payment

Work With Annaliz

To Annaliz, the most important principle to live by is to treat others the way you want to be treated. That is why she always puts her client’s best interests at the forefront of everything she does.