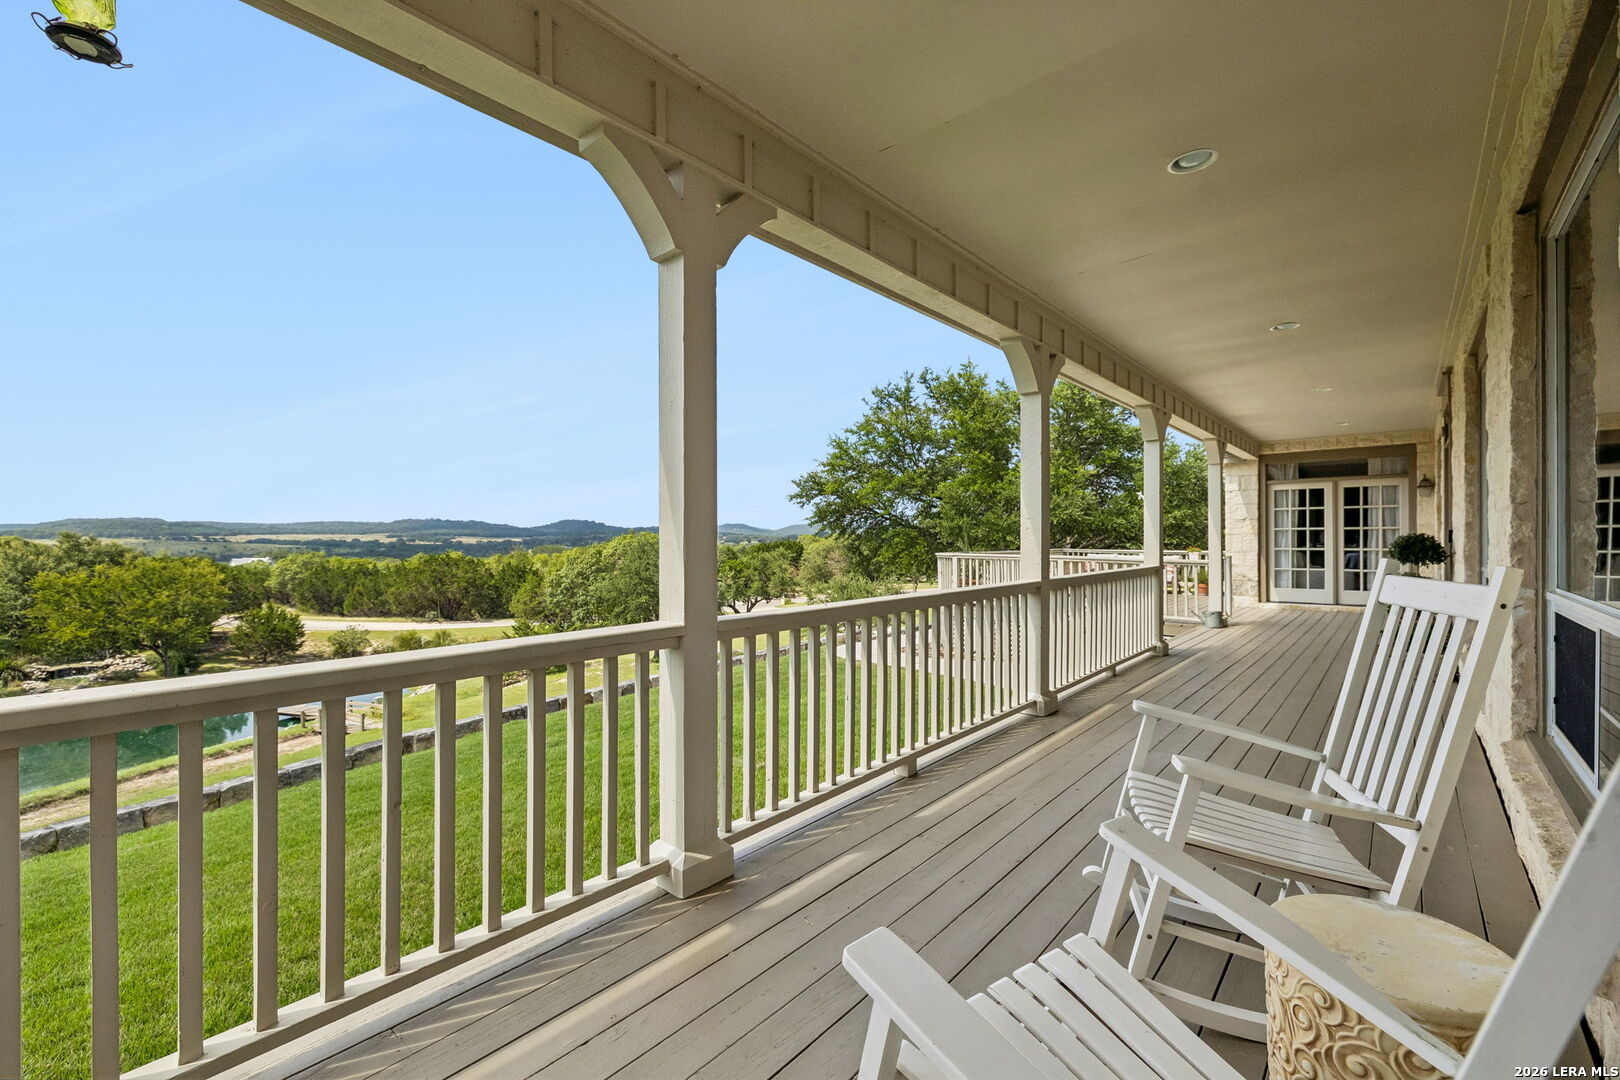
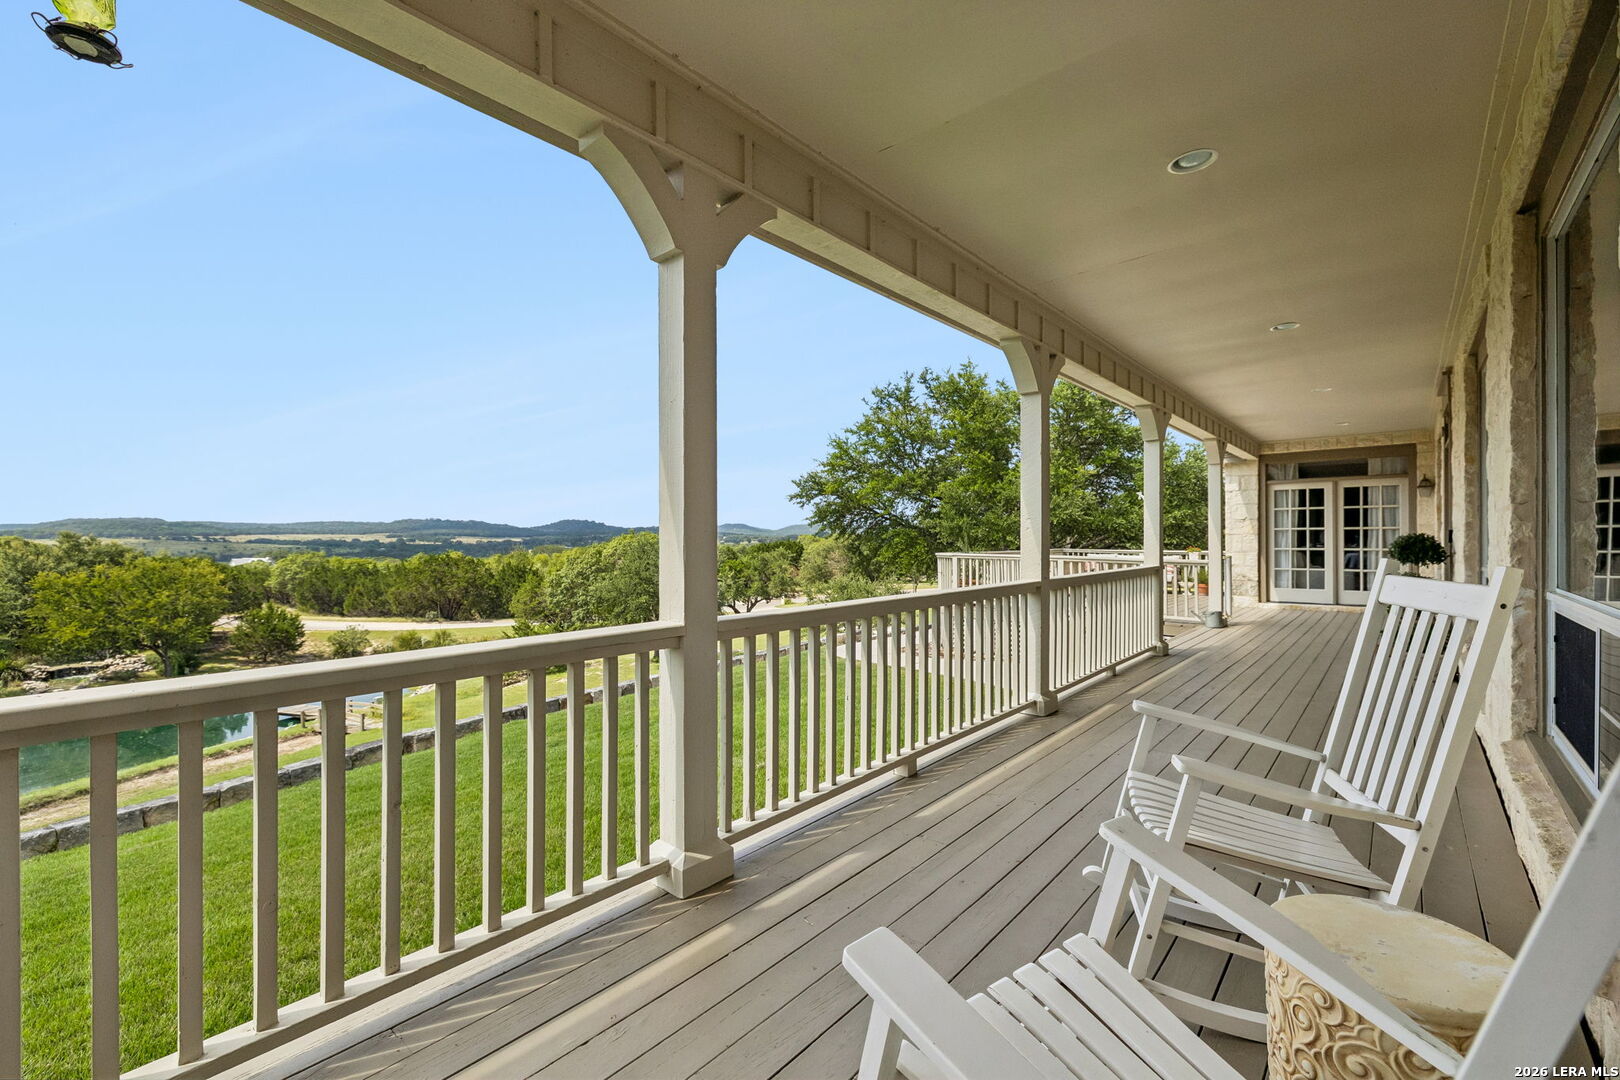
Covered porch with white rocking chairs overlooking green hills and a small patch of water.
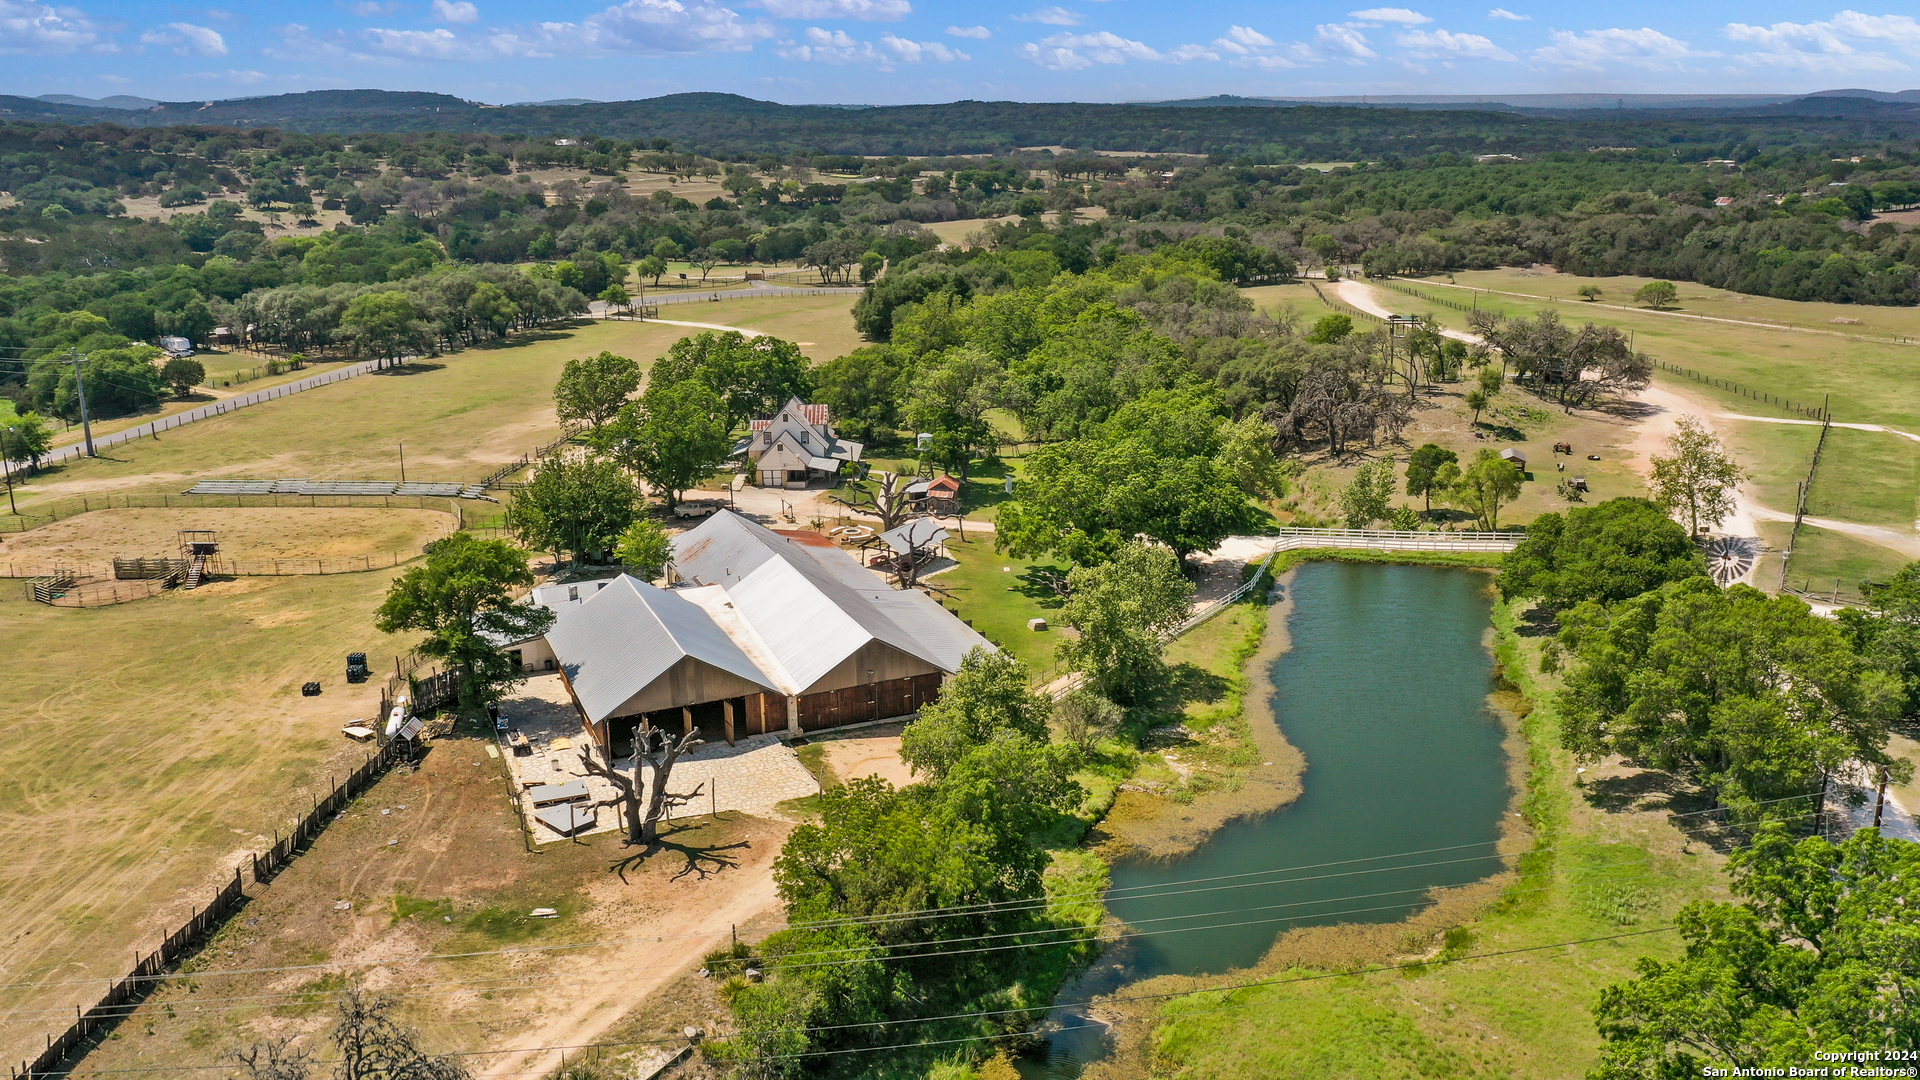
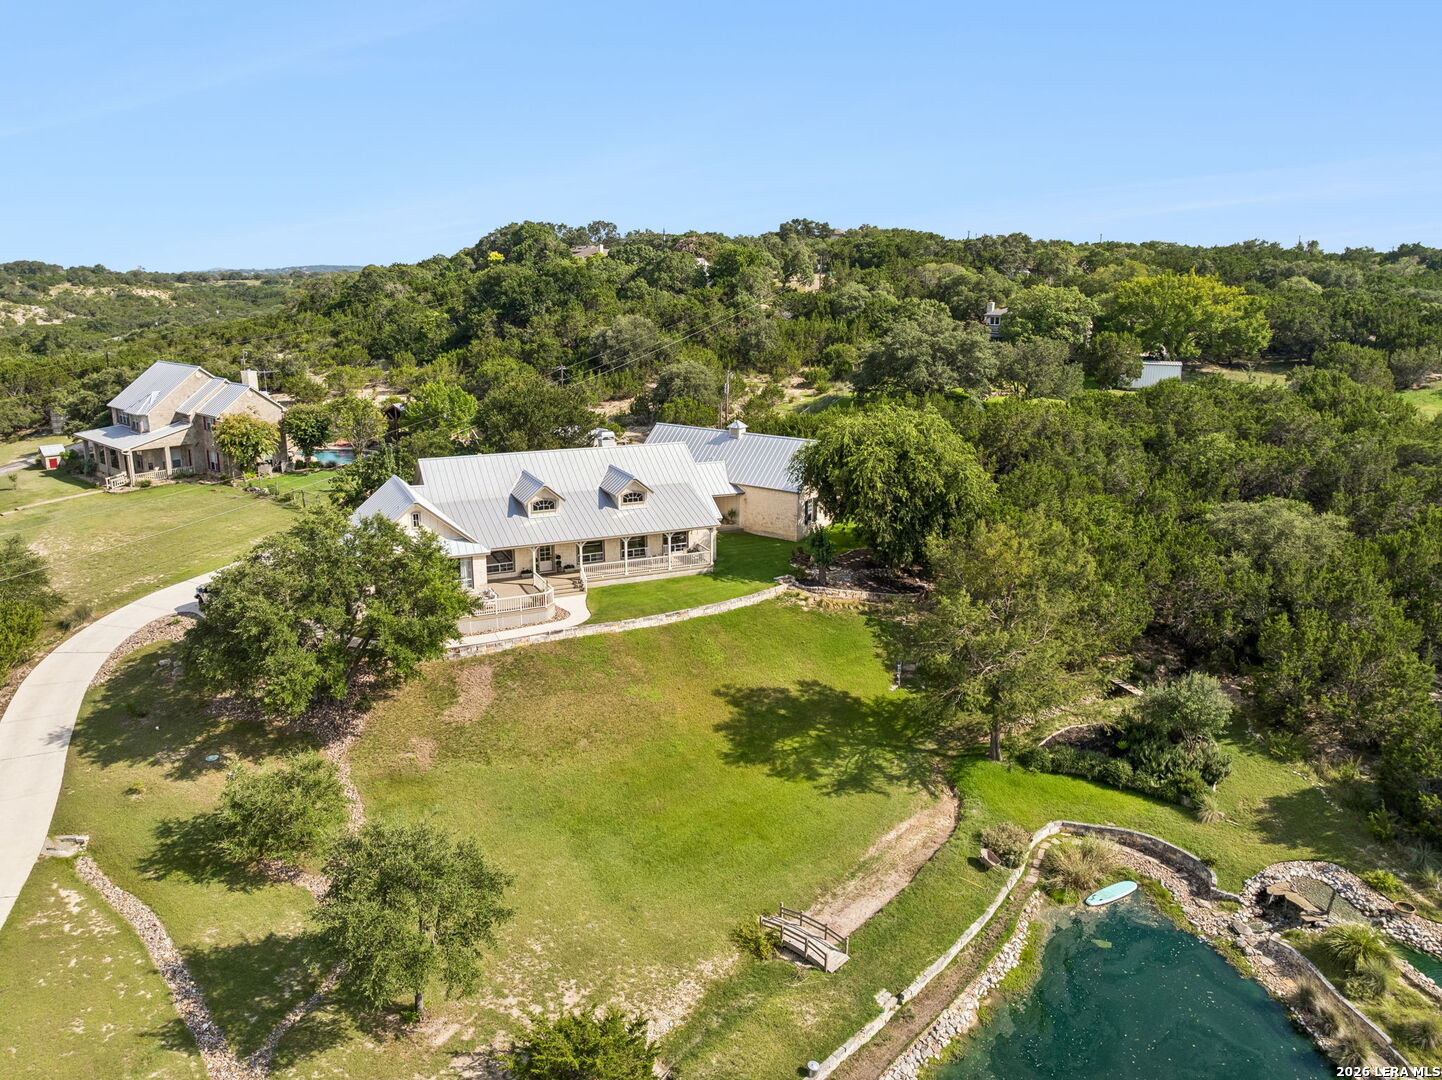
Aerial view of a stone home with a broad lawn, curved driveway, wooded acreage, and a small pond.
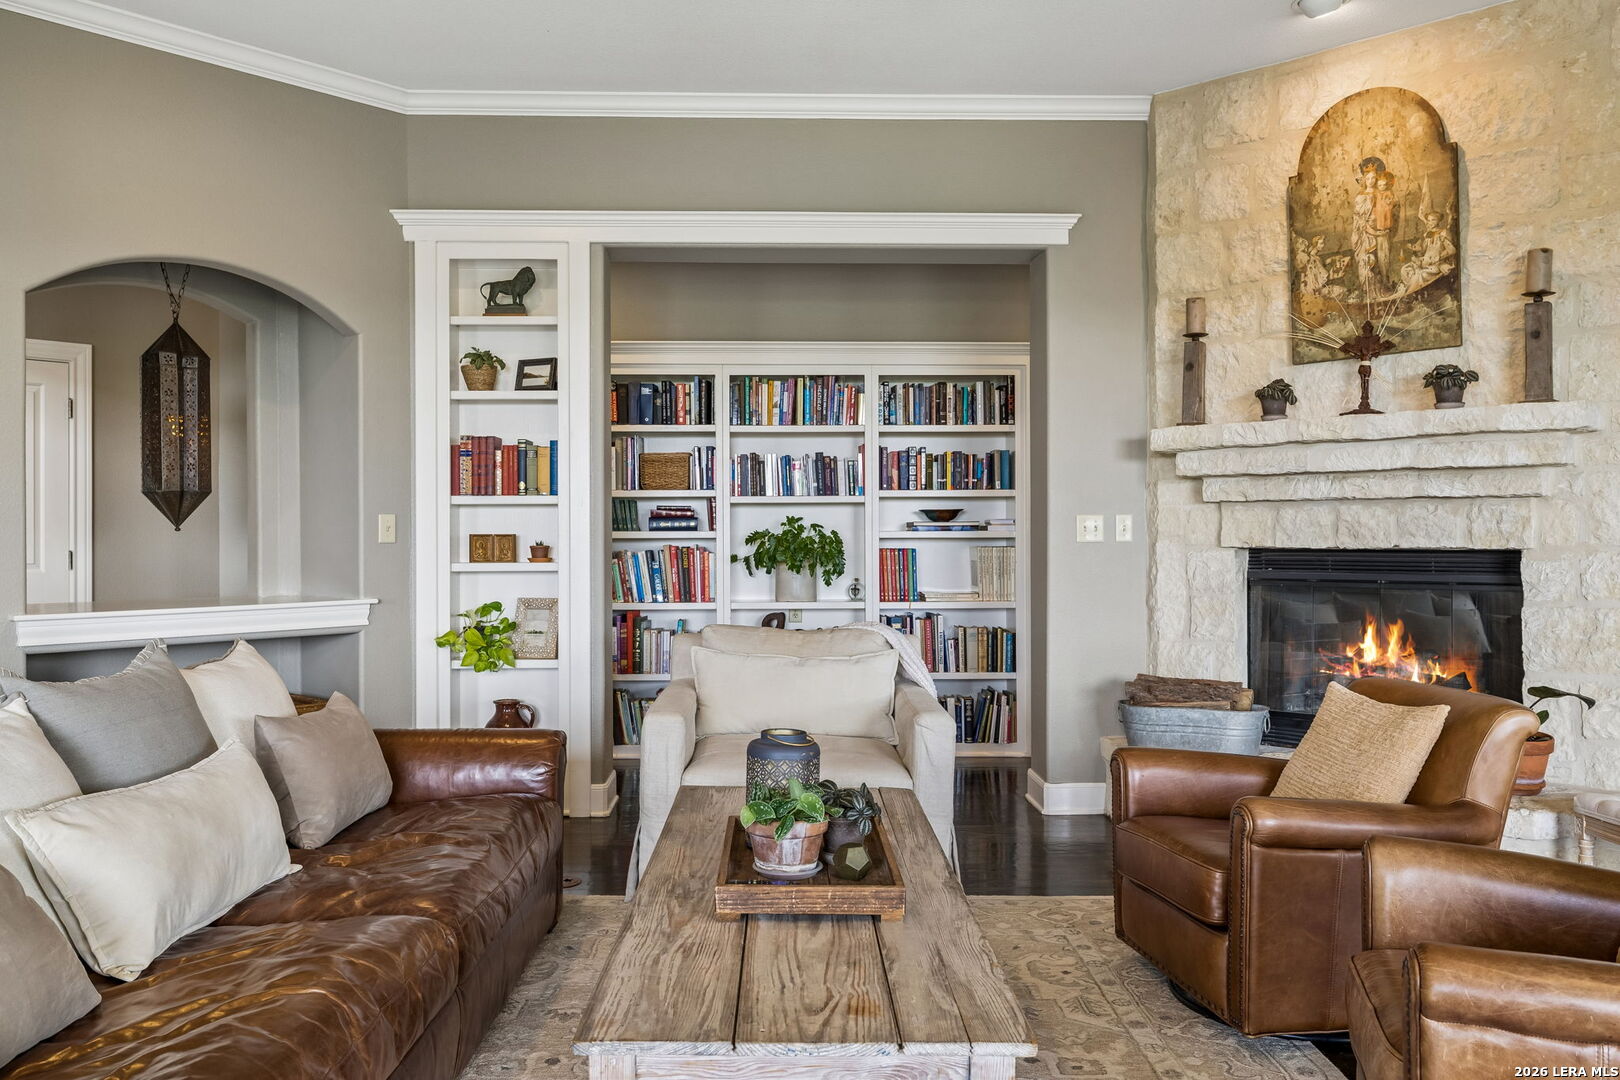
Living room with built-in bookshelves, leather seating, and a lit stone fireplace.
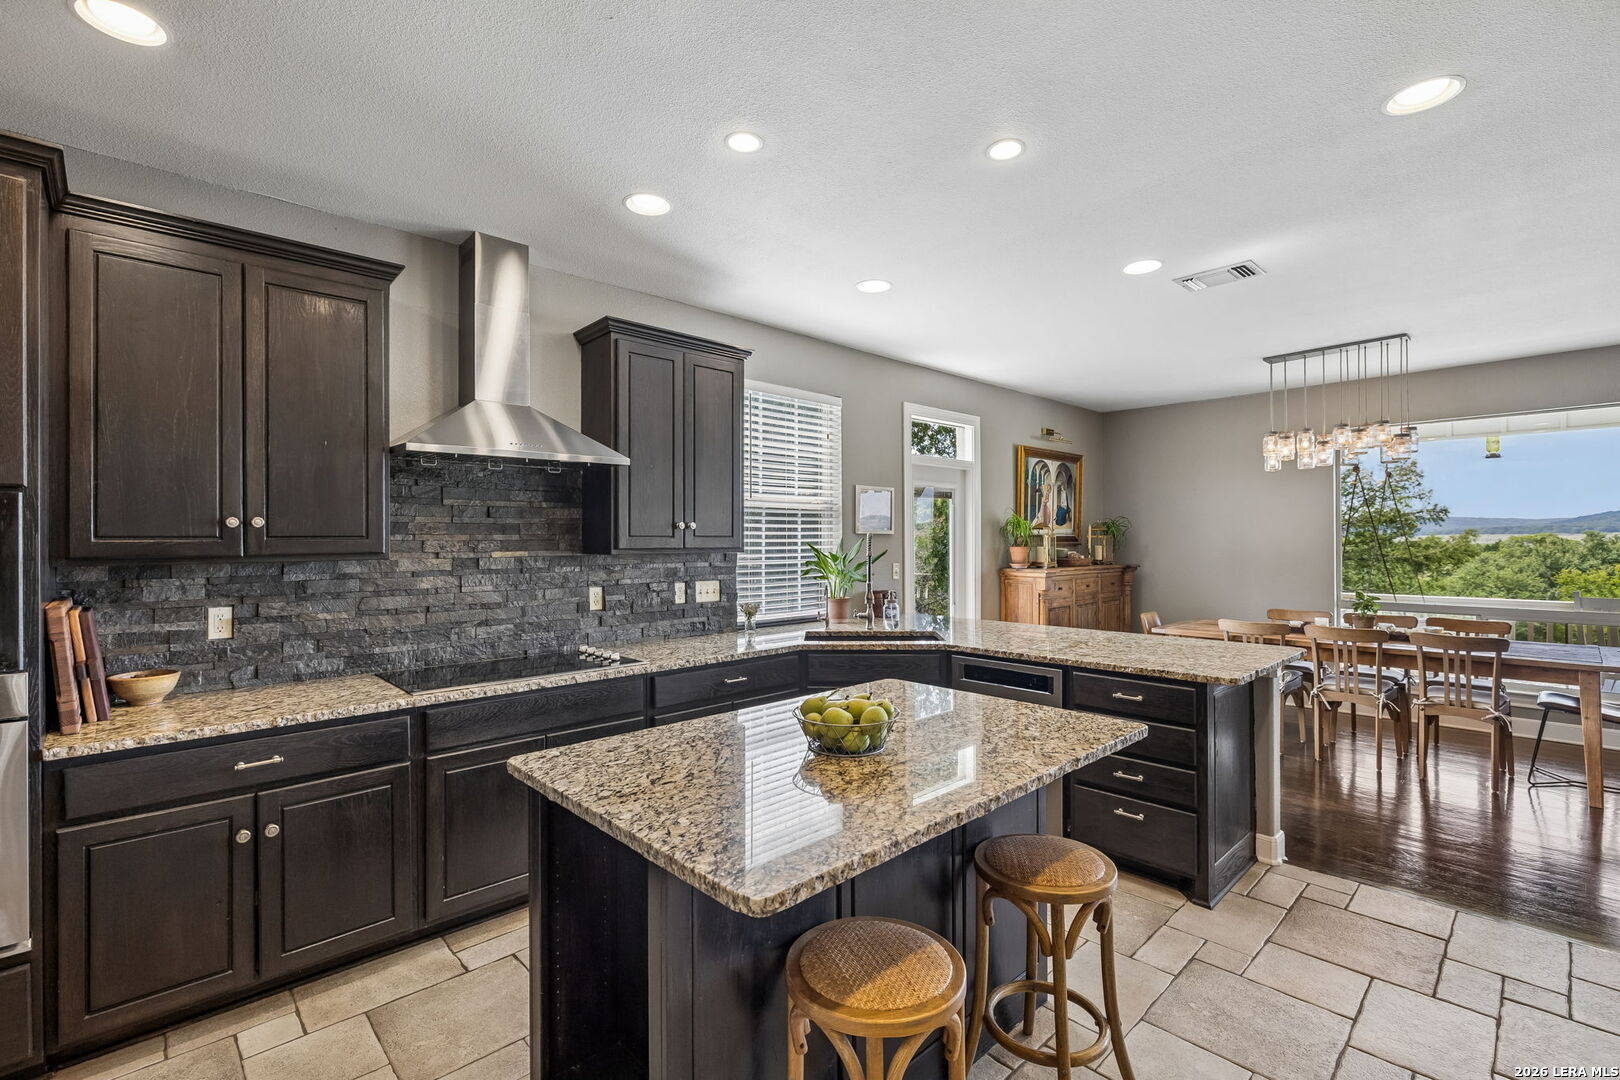
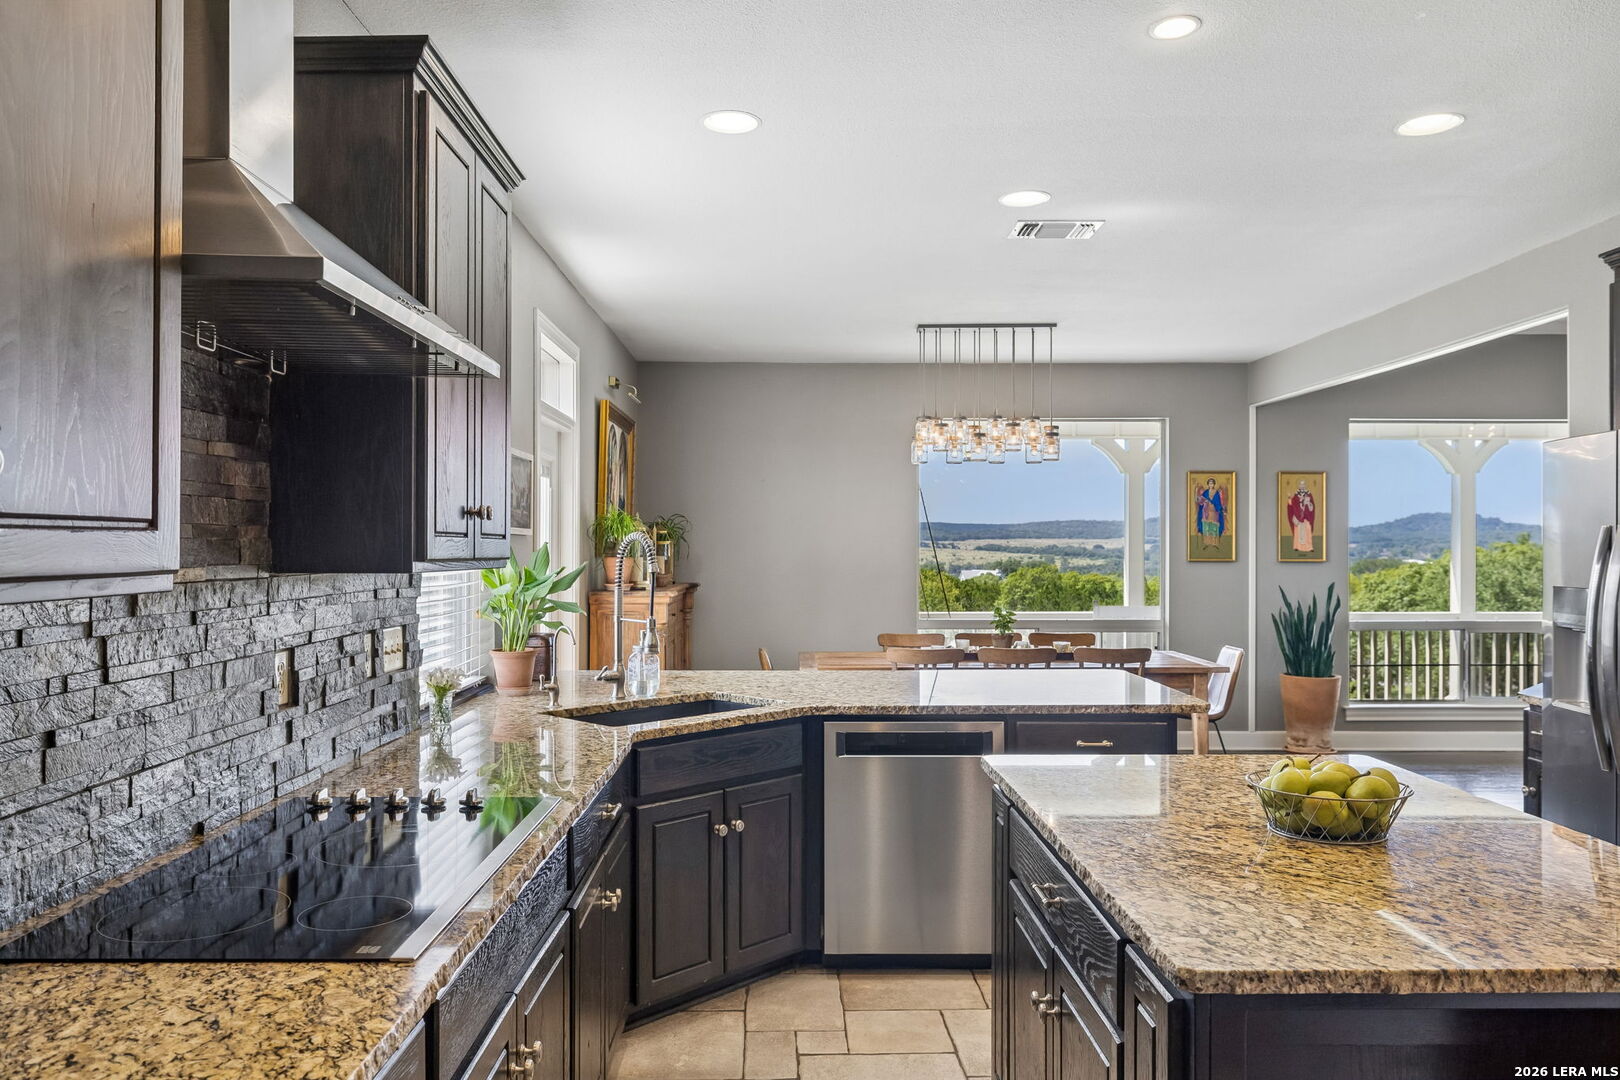
Kitchen with dark cabinets, granite island, stone backsplash, and dining area overlooking trees and distant hills.
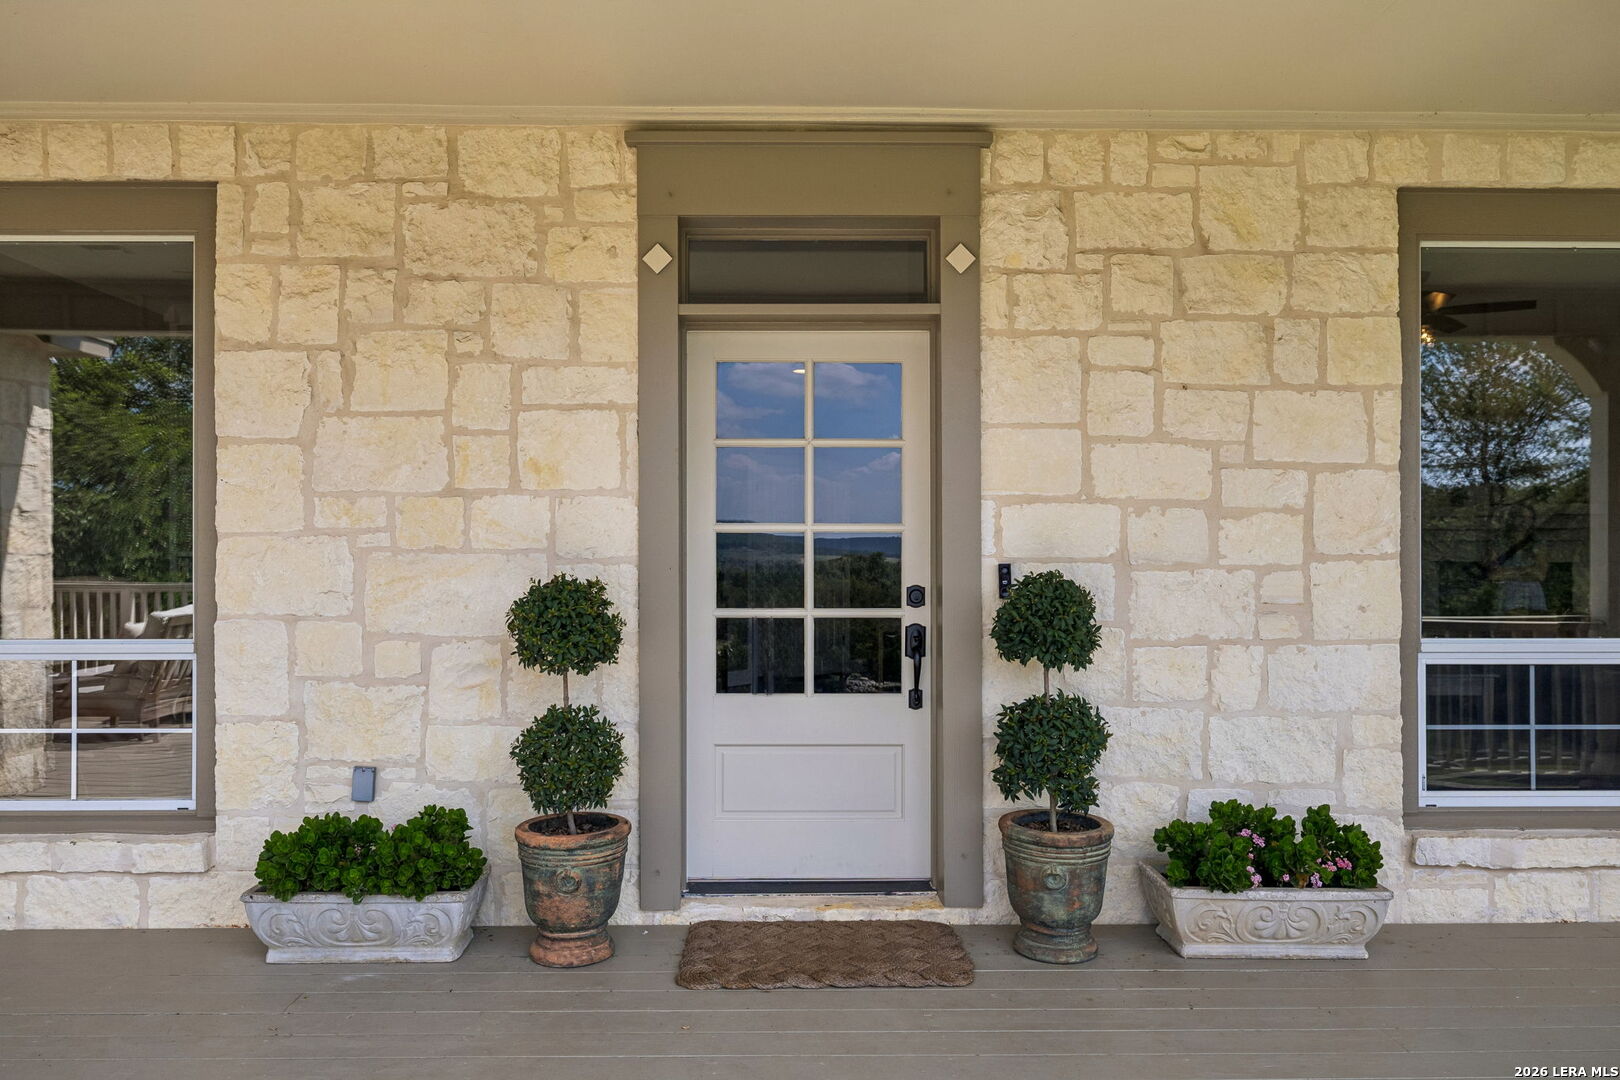
Stone home entrance with a white glass-paneled door, potted topiary, and flower planters.
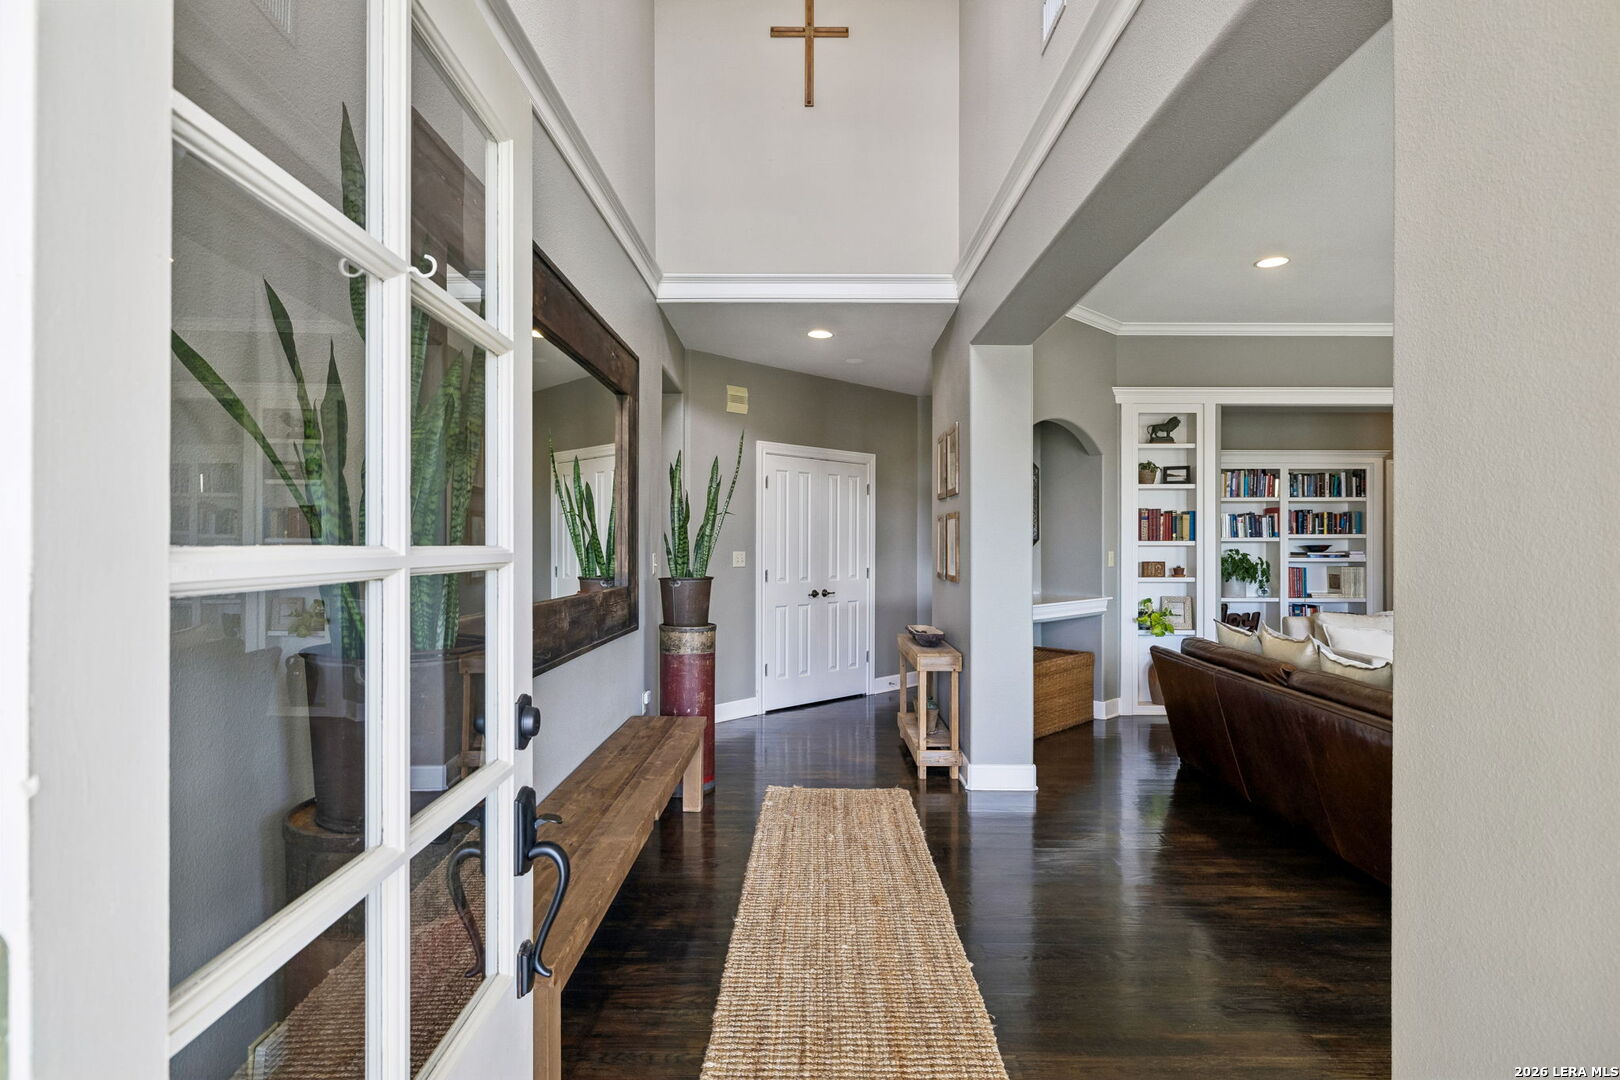
Entry hall with a high ceiling, dark hardwood floors, woven runner, and view into a living room with built-in bookshelves.
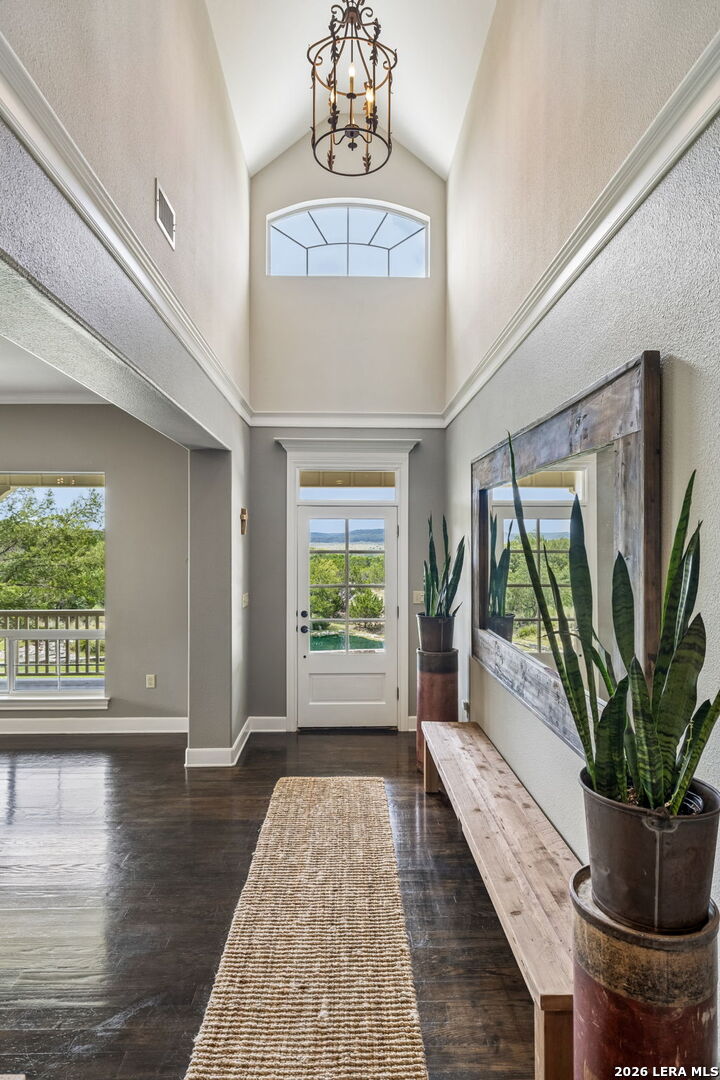
Entry foyer with vaulted ceiling, arched clerestory window, and glass-paneled front door.
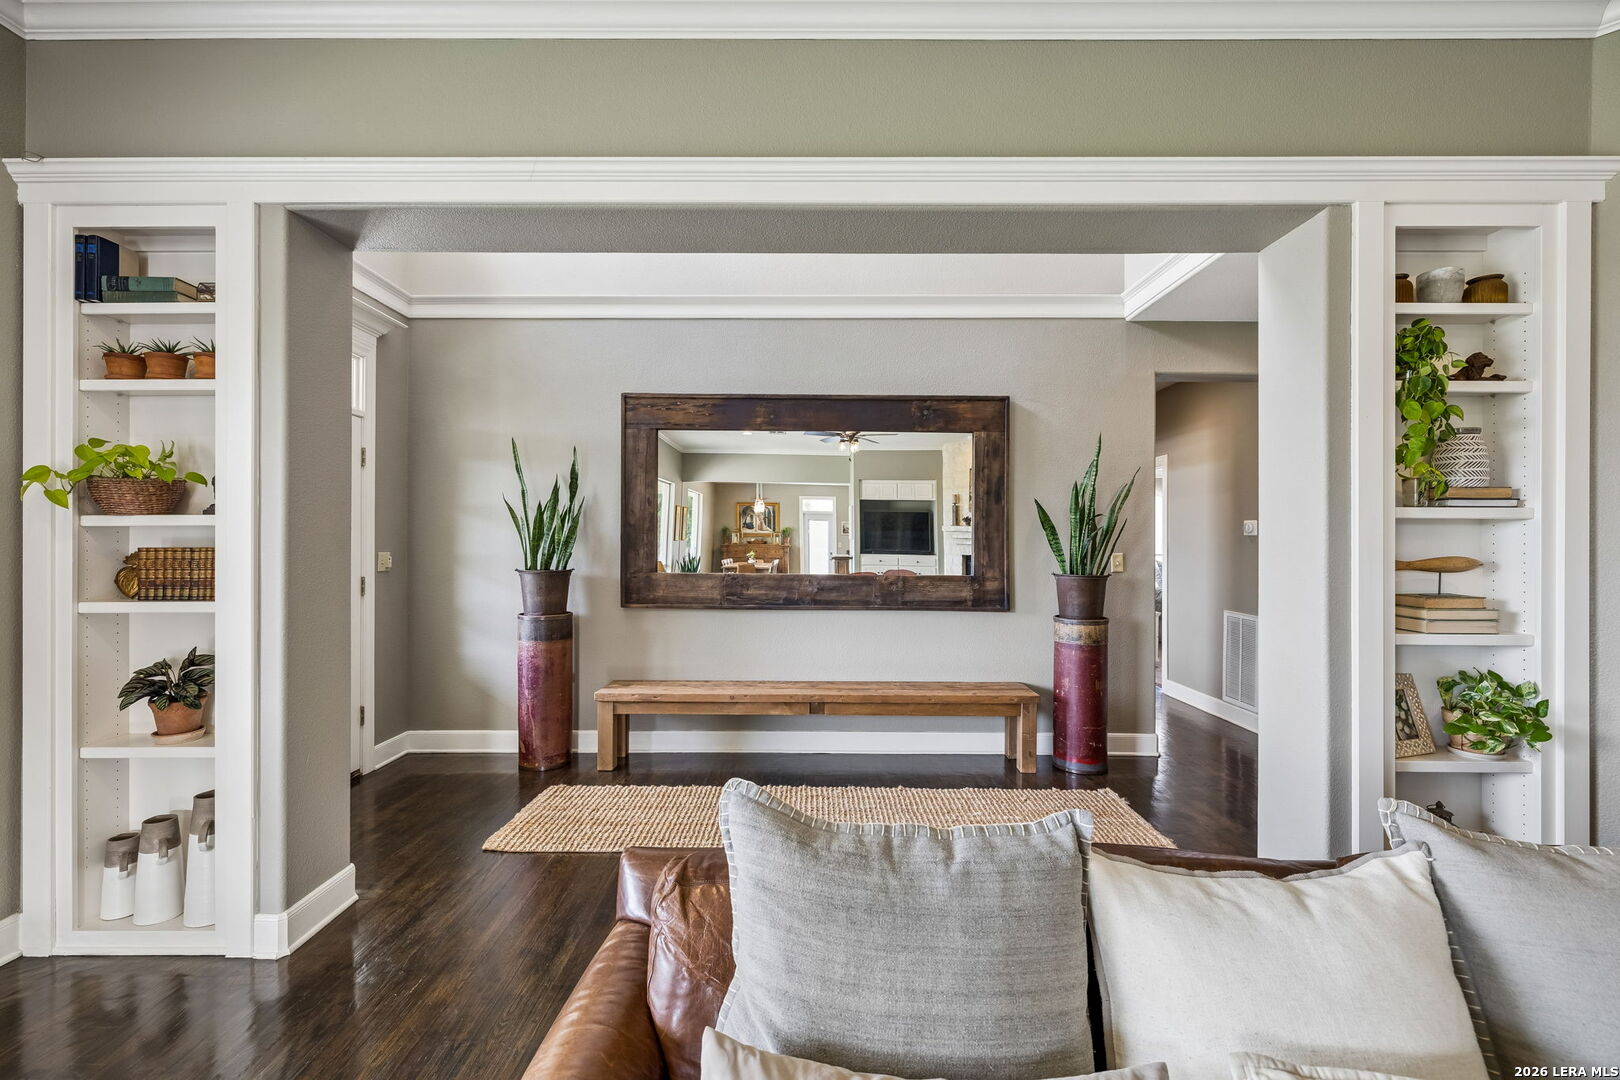
Living room with built-in display shelves, a large mirror, wooden bench, and leather sofa.
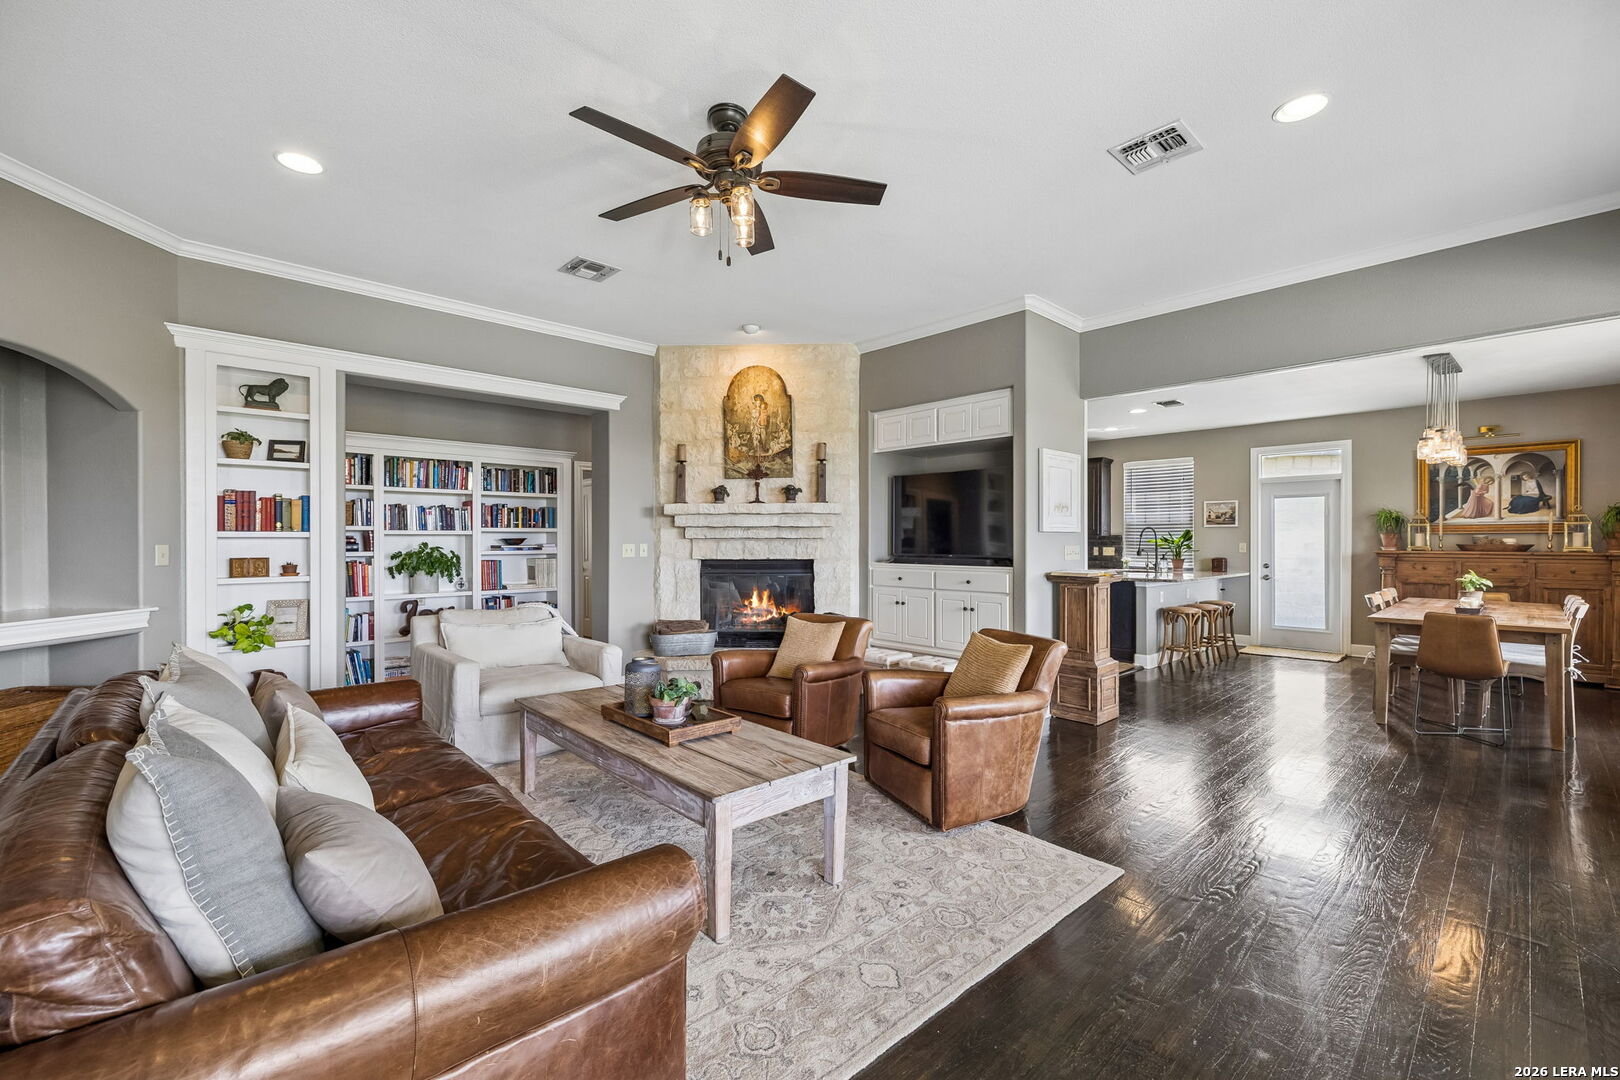
Living room with stone fireplace, built-in bookshelves, leather seating, and an adjoining dining area.
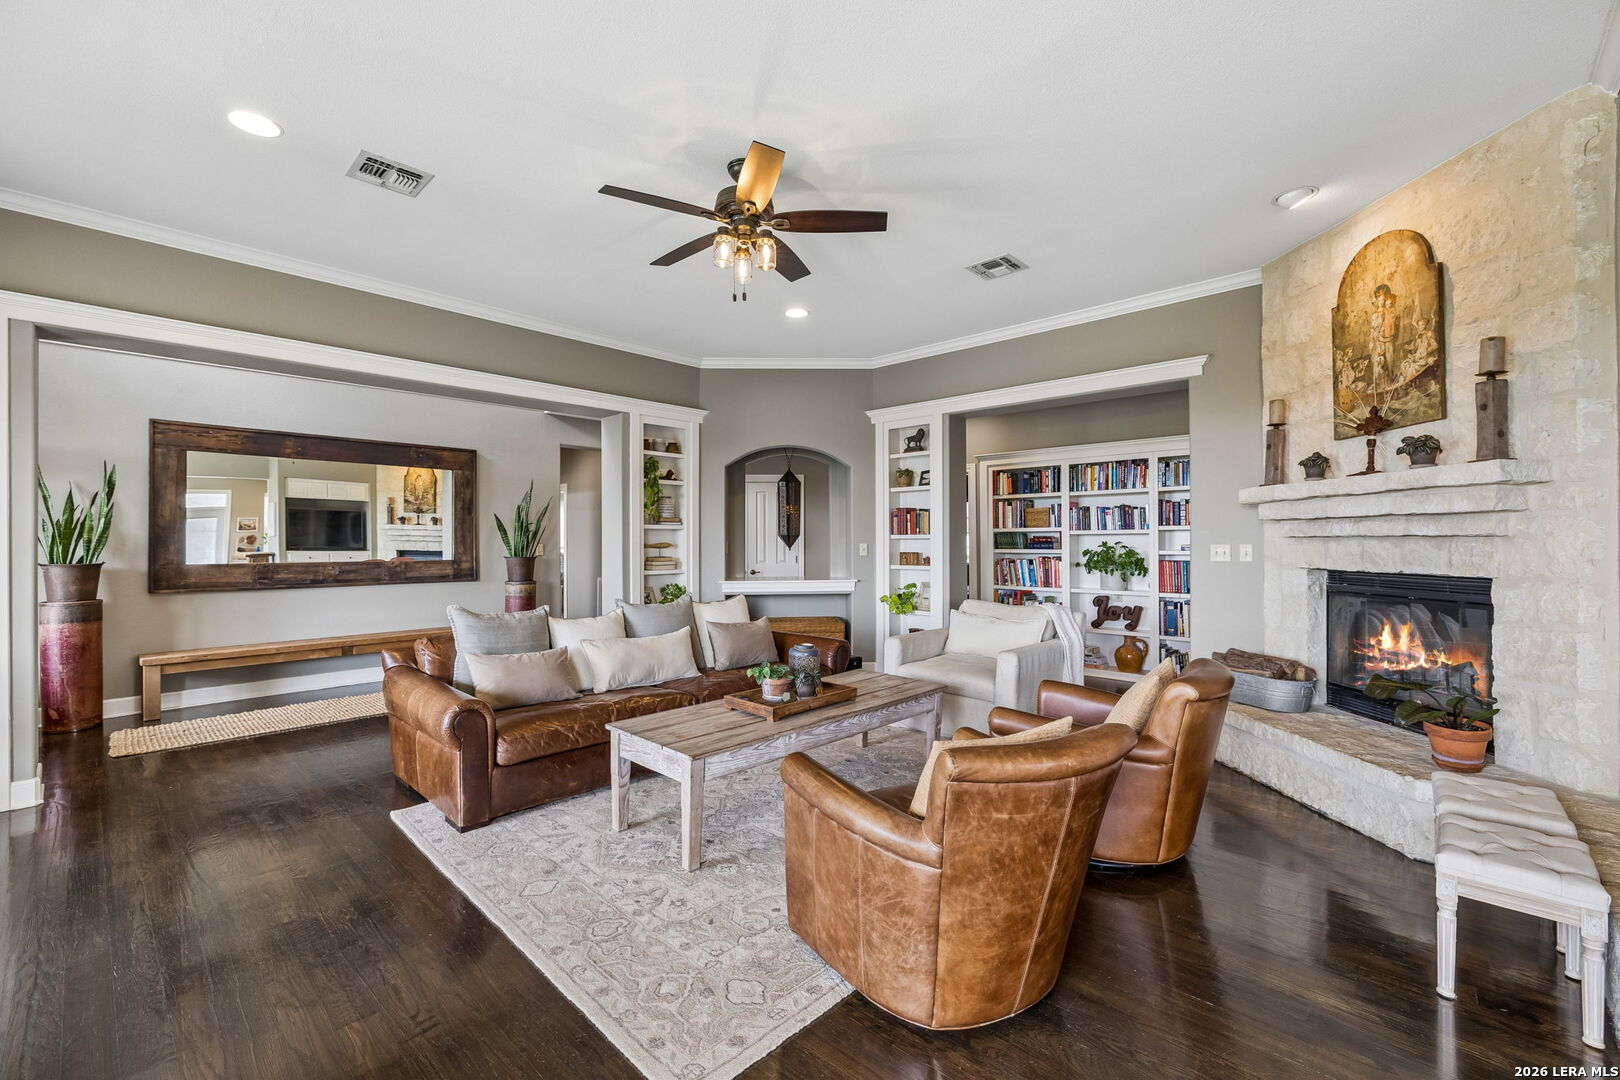
Living room with a stone fireplace, leather seating, built-in bookshelves, and dark wood floors.
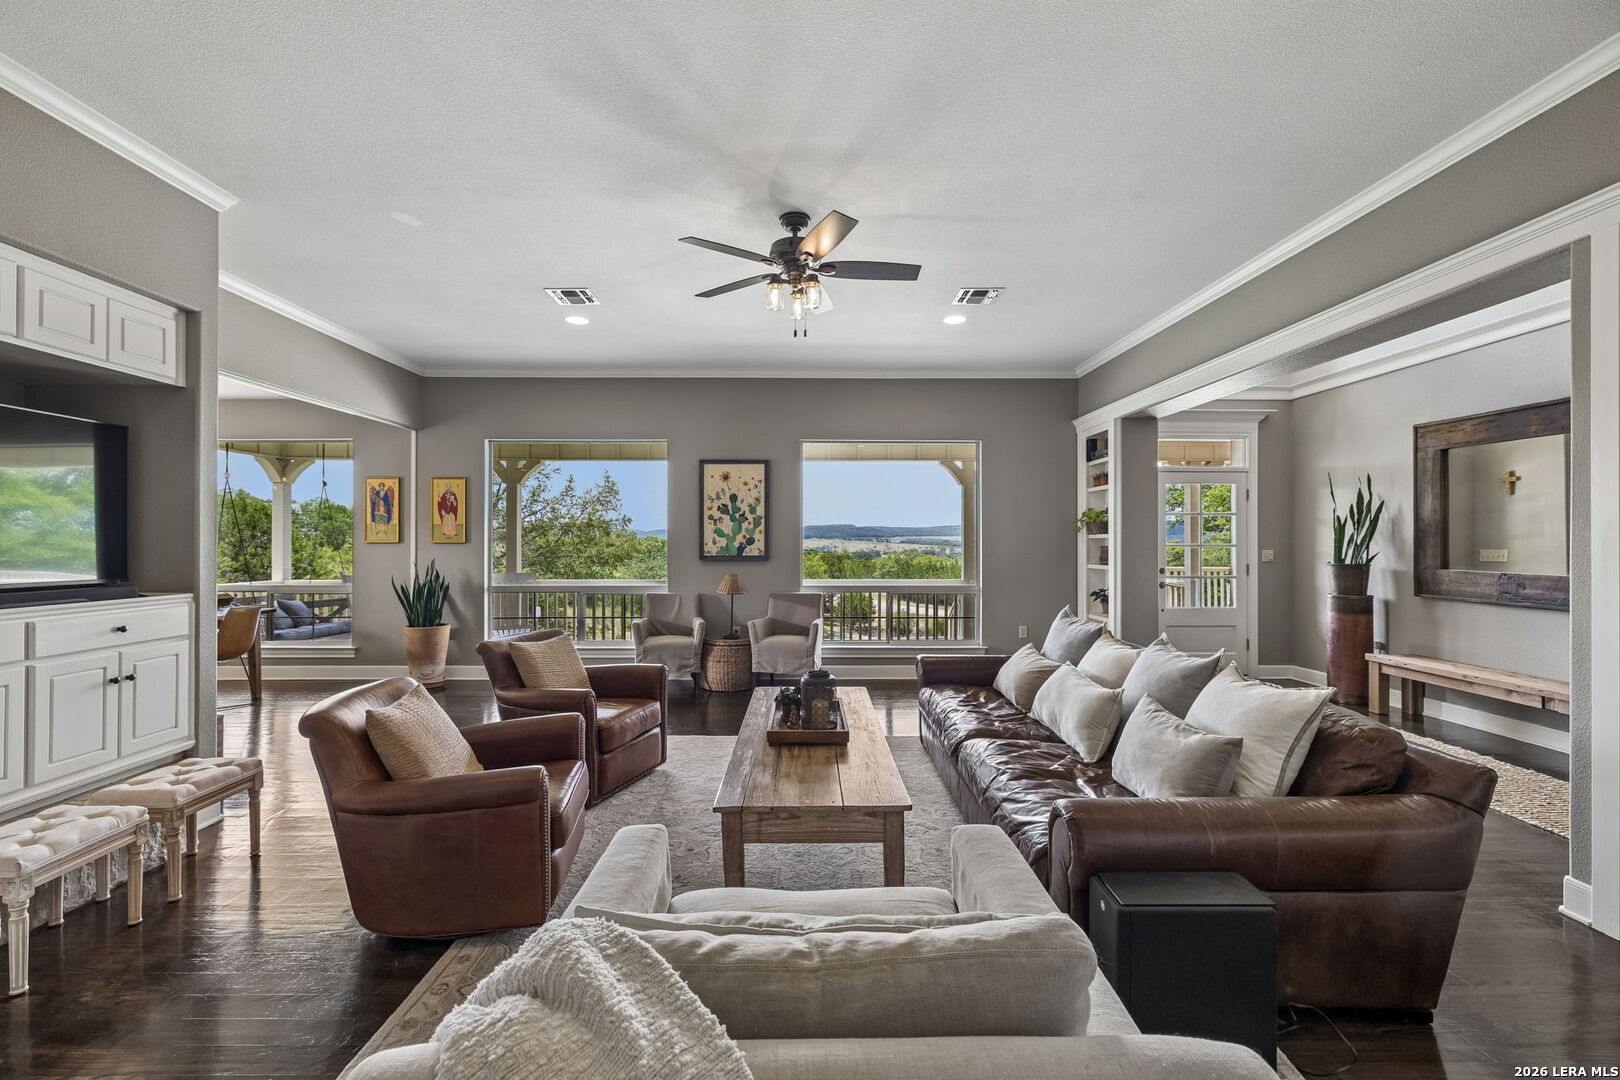
Furnished living room with leather seating and wide windows overlooking trees and distant hills.
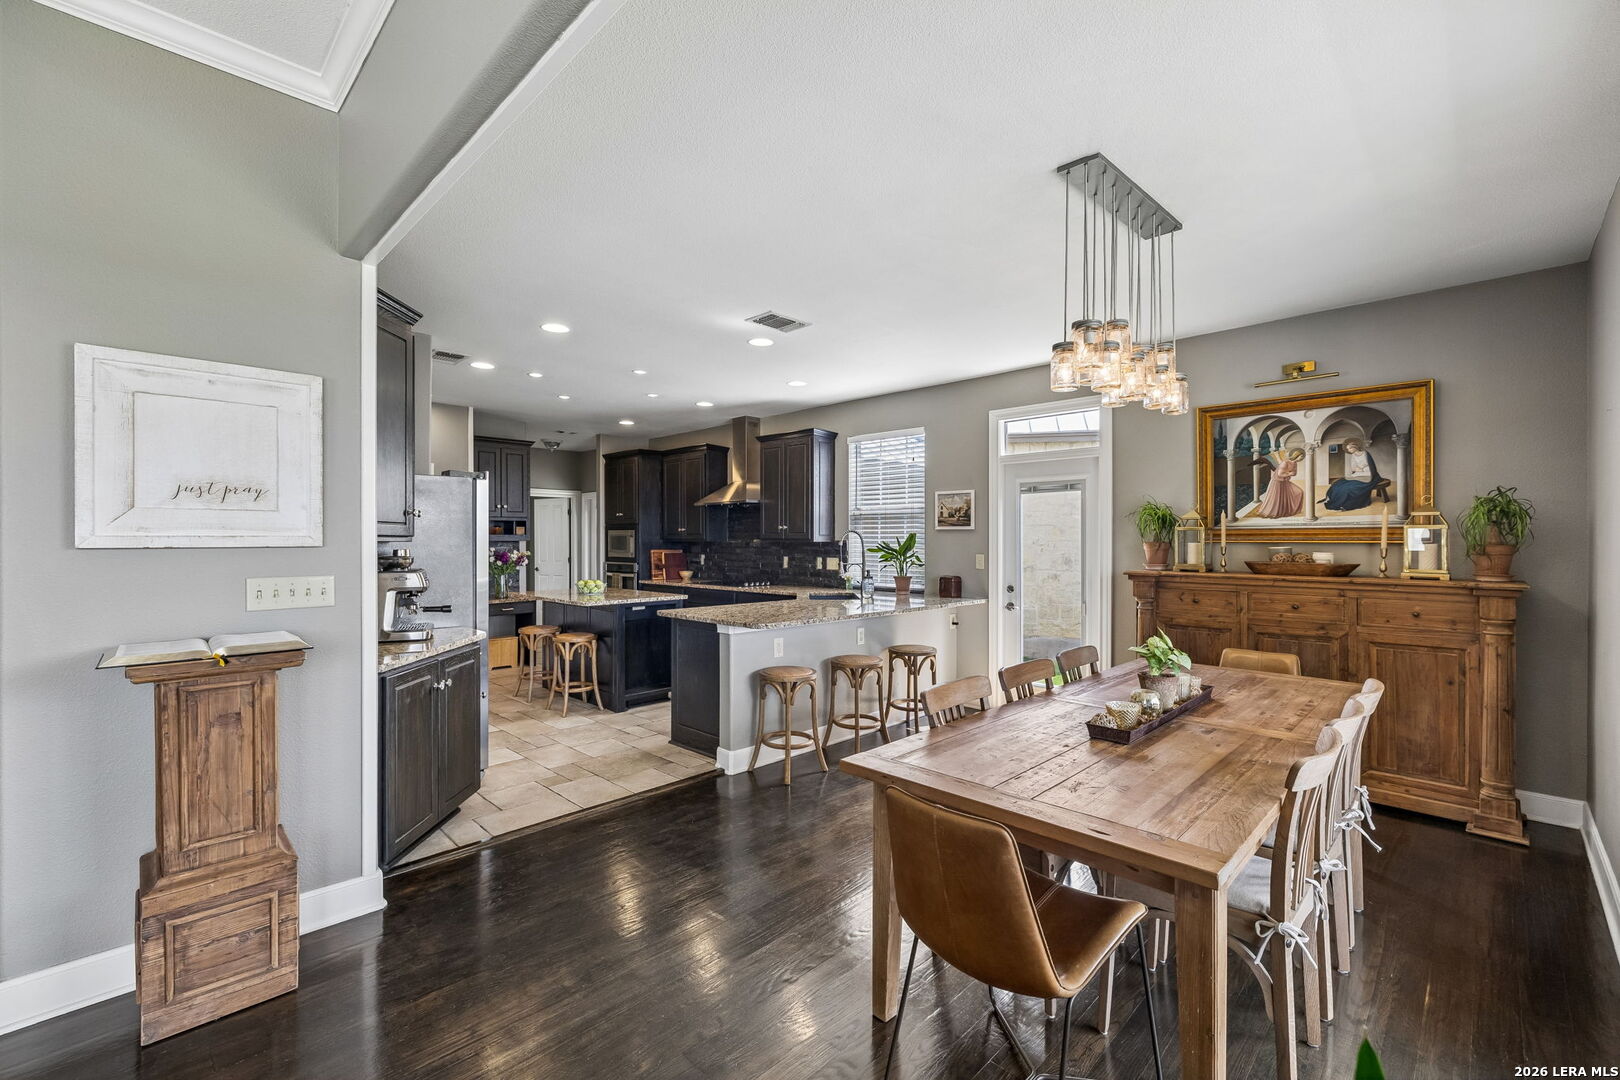
Open kitchen and dining room with a stone island and long wooden table.
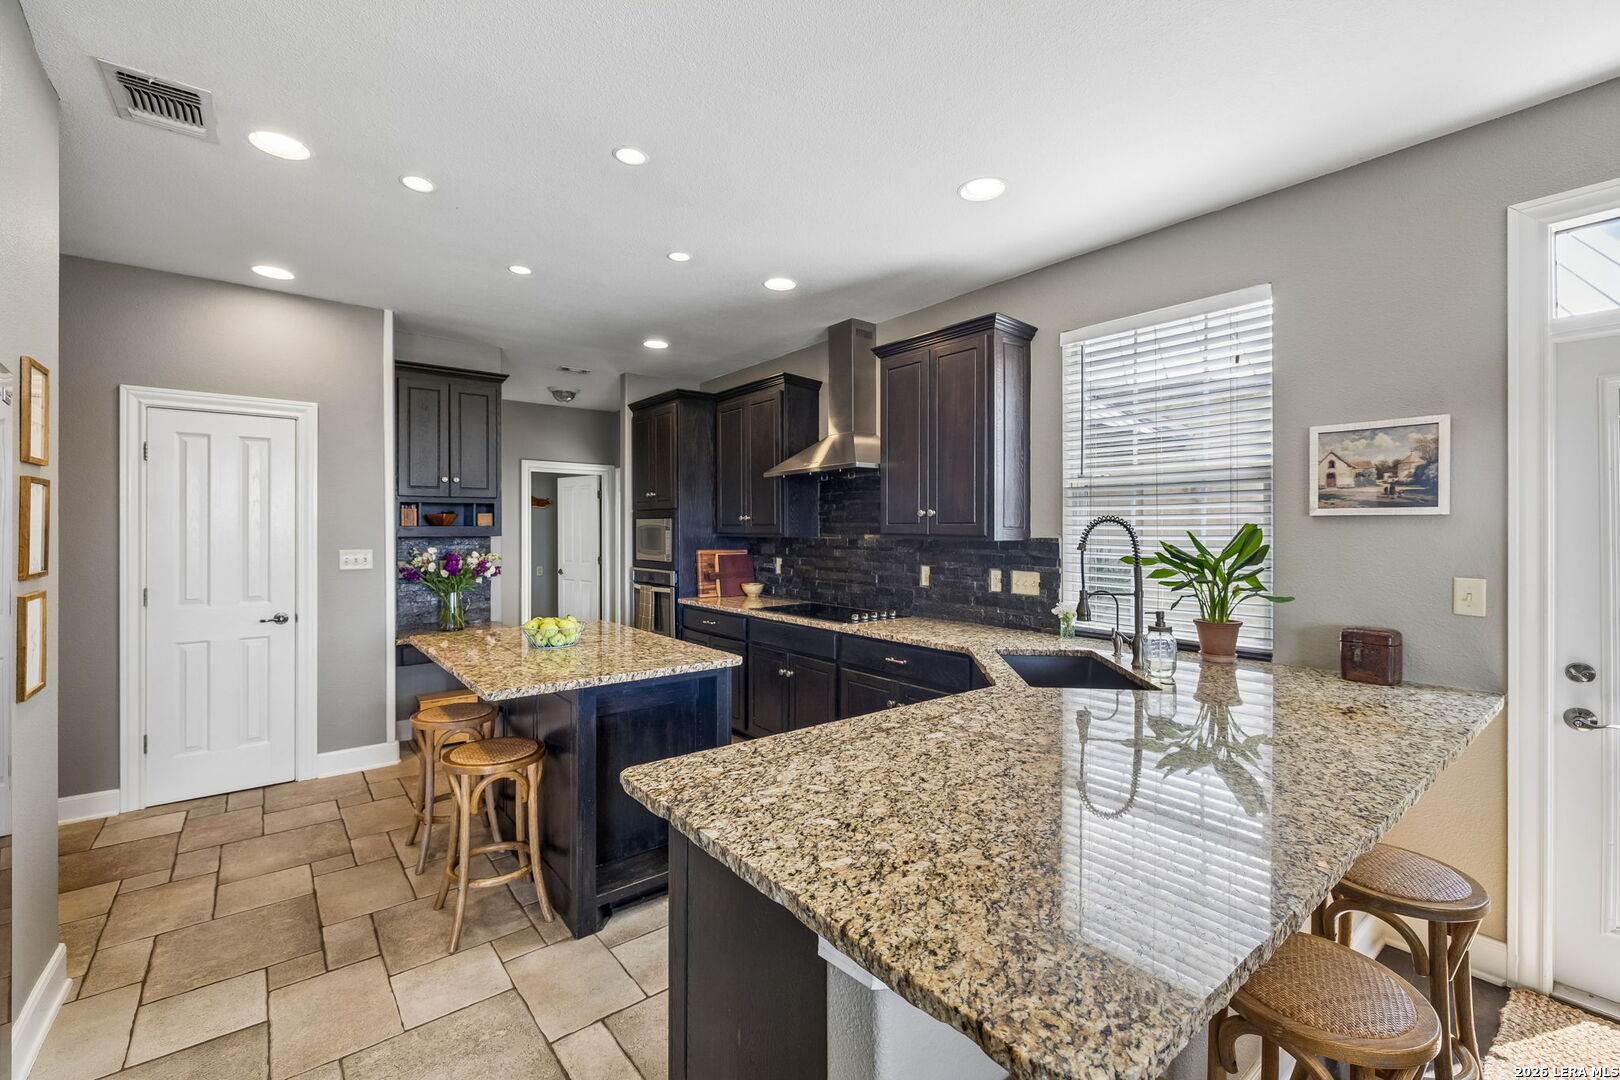
Kitchen with dark wood cabinets, granite counters, a large peninsula, and bar stools.
Kitchen with dark wood cabinetry, stone counters, and windows overlooking trees and rolling hills.
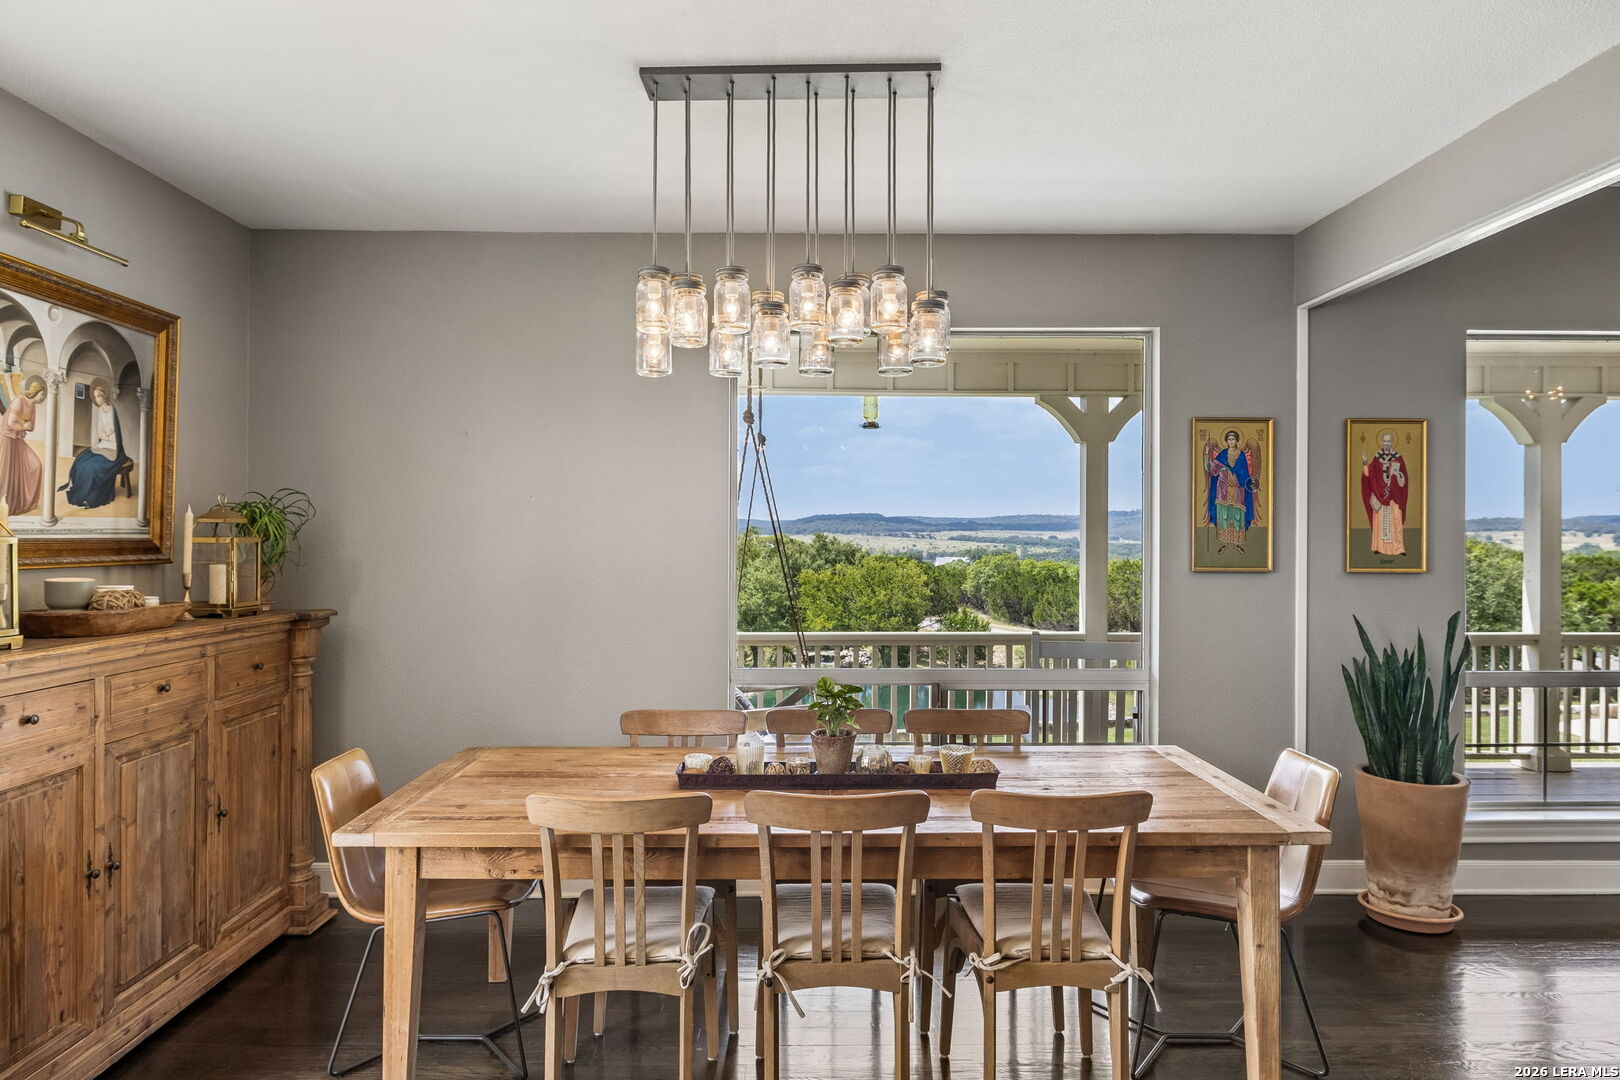
Dining room with a wooden table, jar chandelier, and windows overlooking green hills.
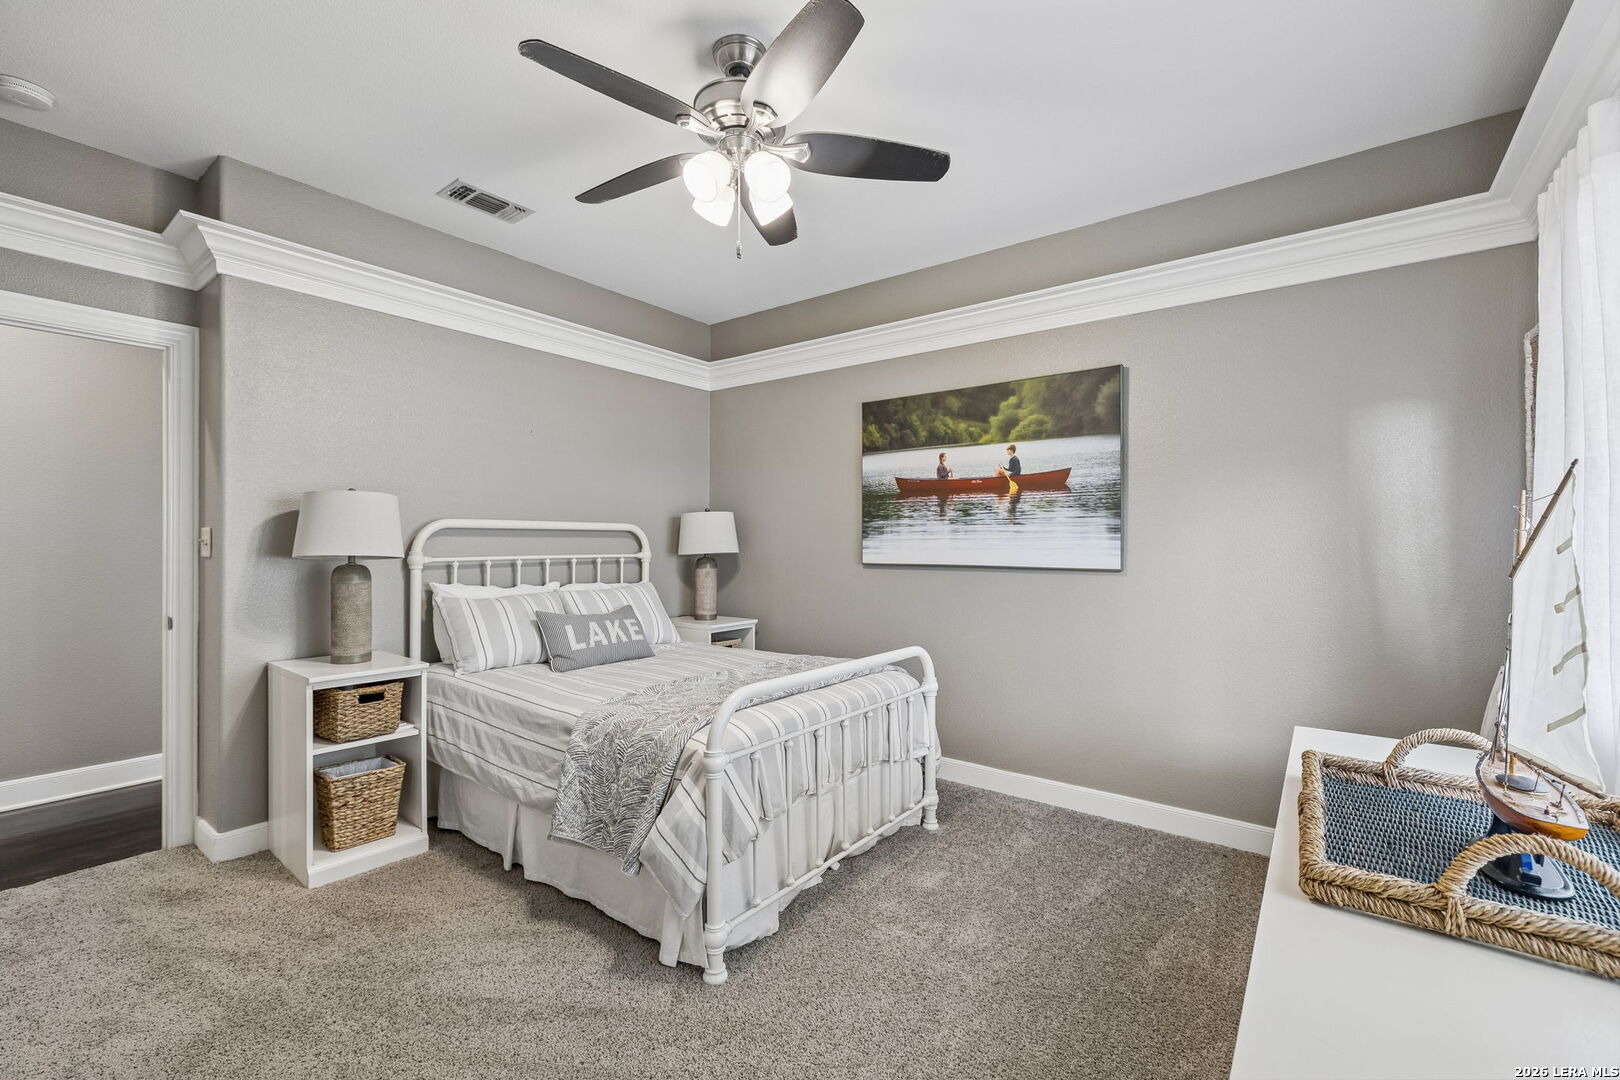
Staged bedroom with a white metal bed, striped bedding, lake-themed artwork, and a decorative sailboat.
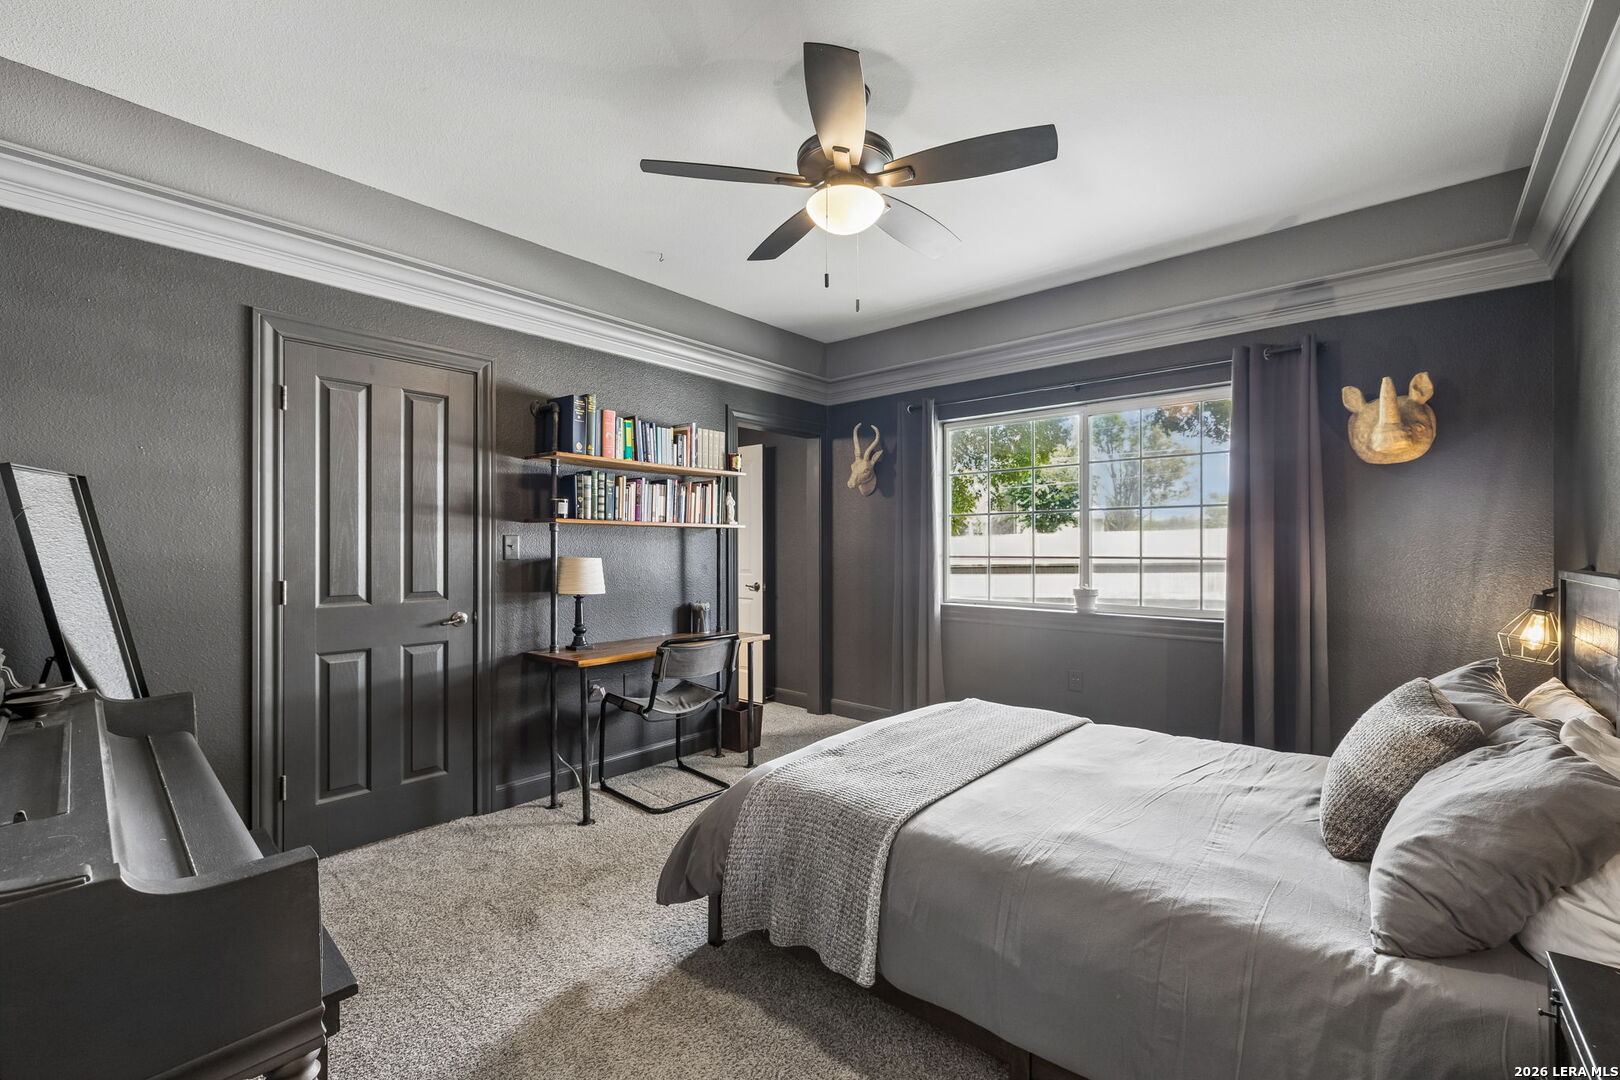
Bedroom with gray bedding, dark walls, a desk and bookshelves beside a large window.
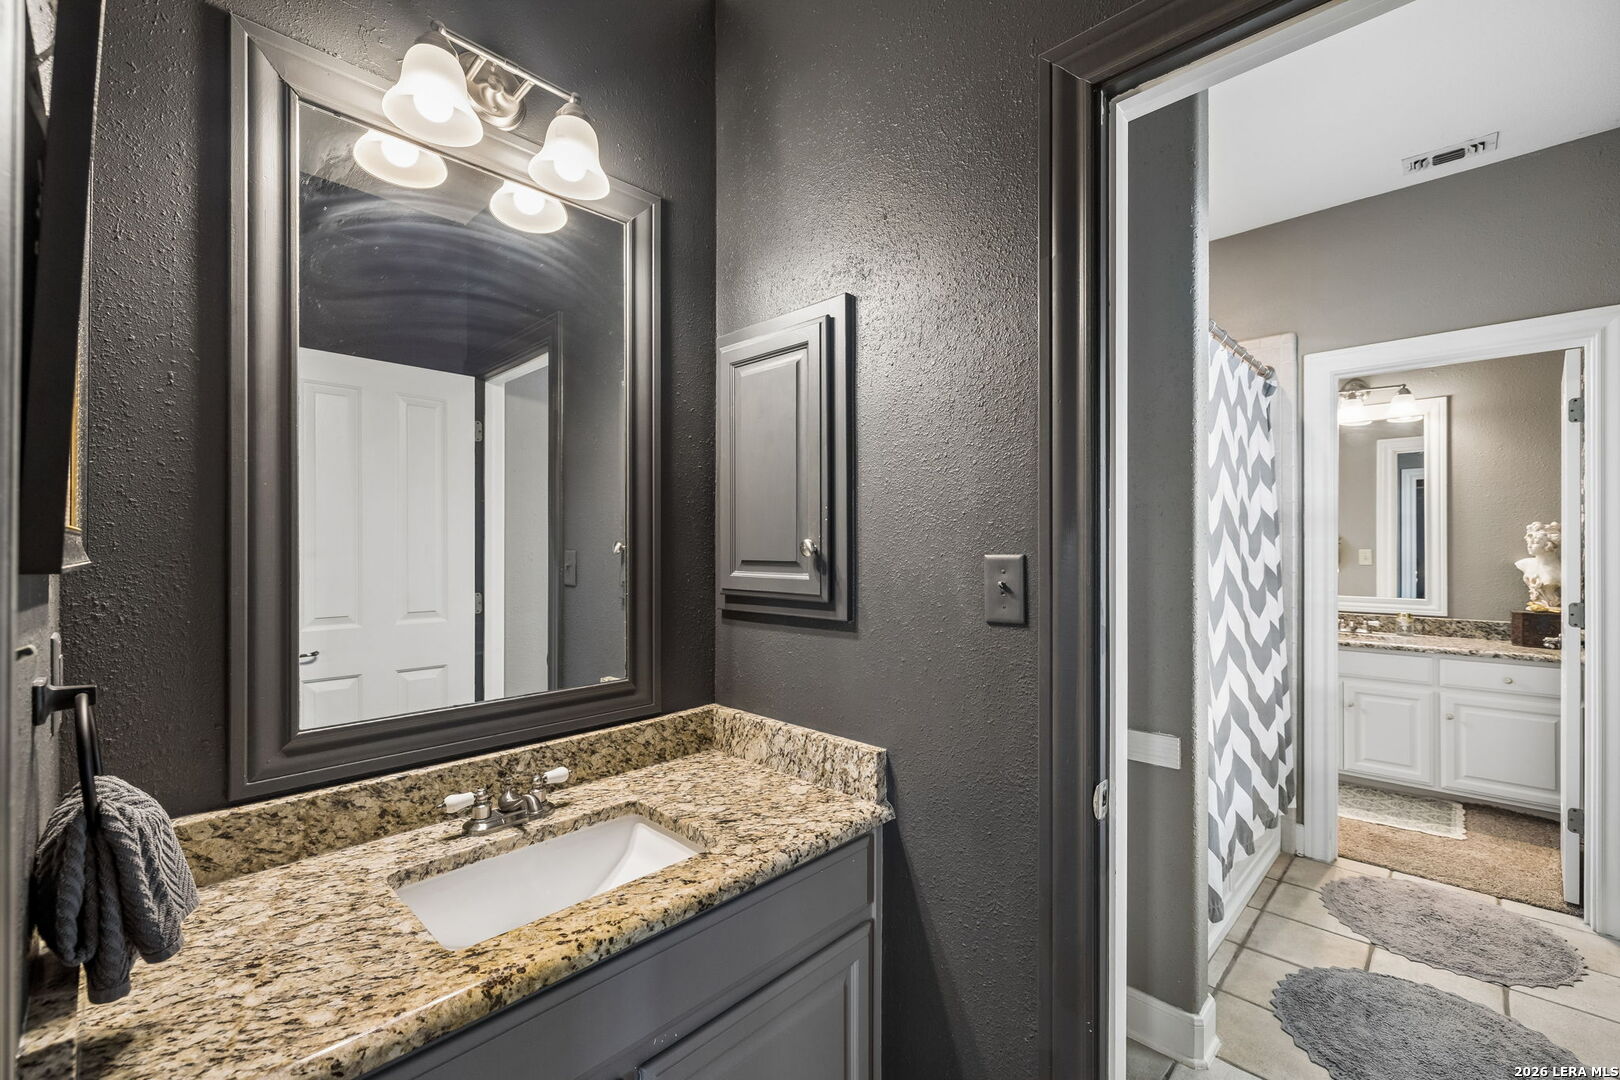
Bathroom with granite vanity, dark walls, large mirror, and adjoining shower area.
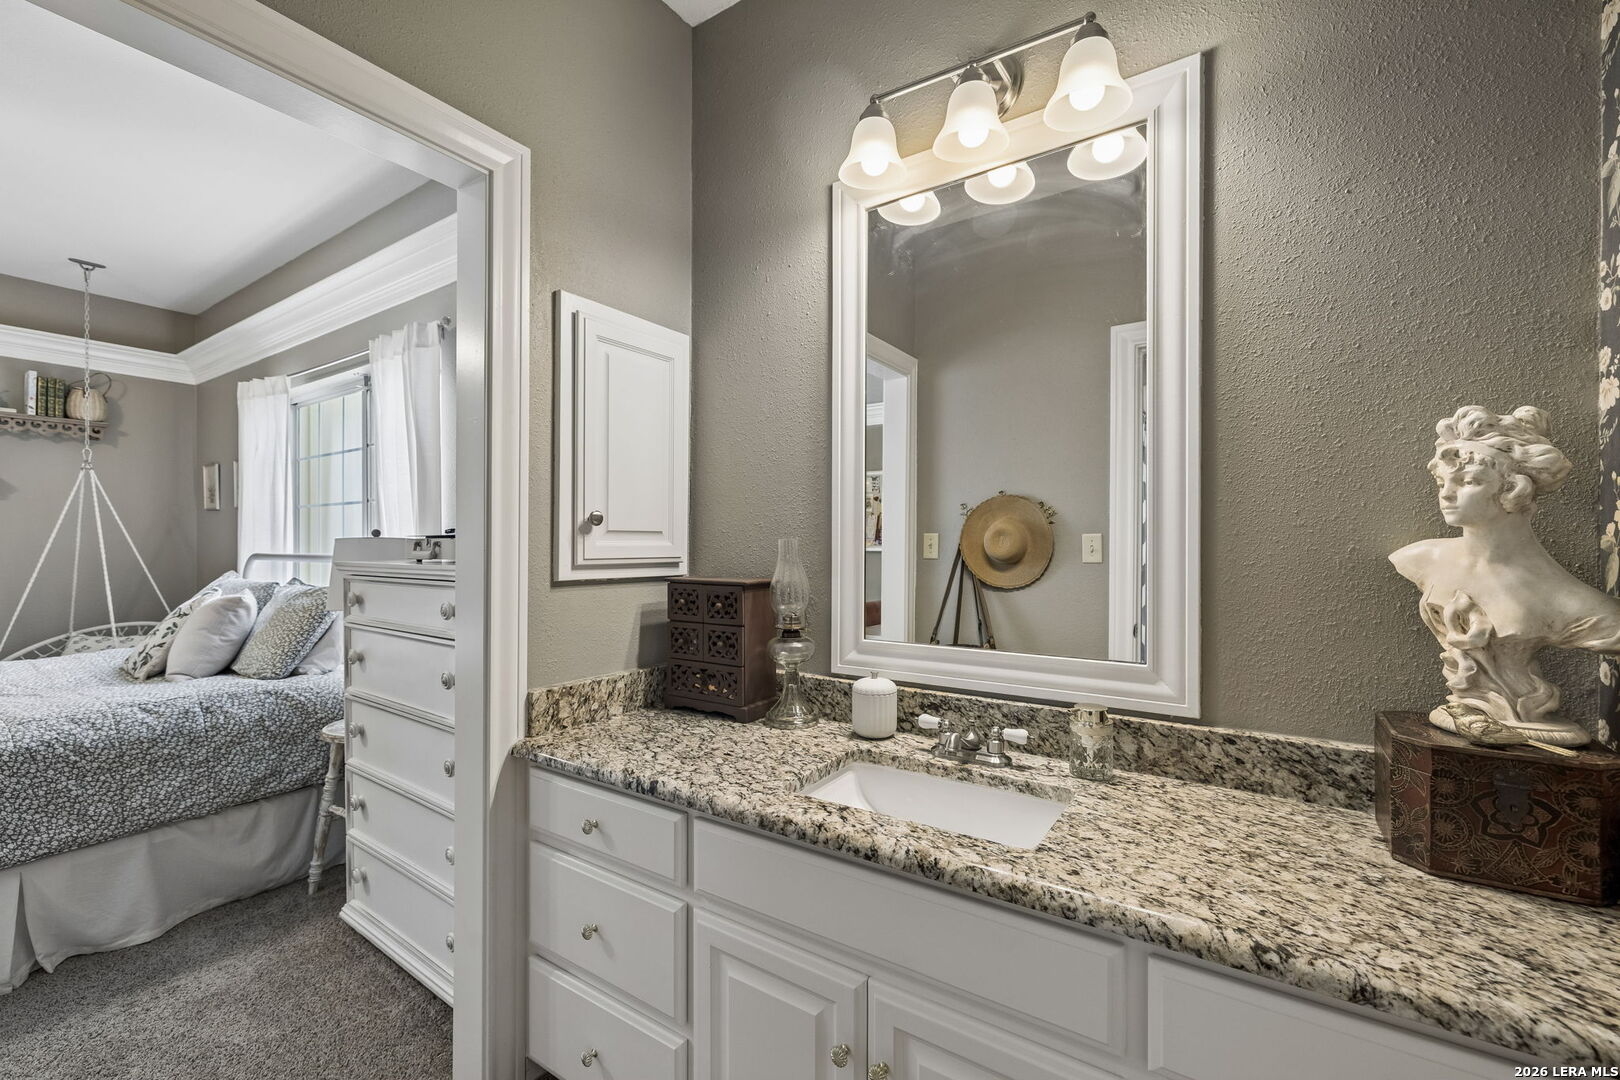
Bathroom vanity with granite countertop and large mirror, overlooking an adjoining bedroom.
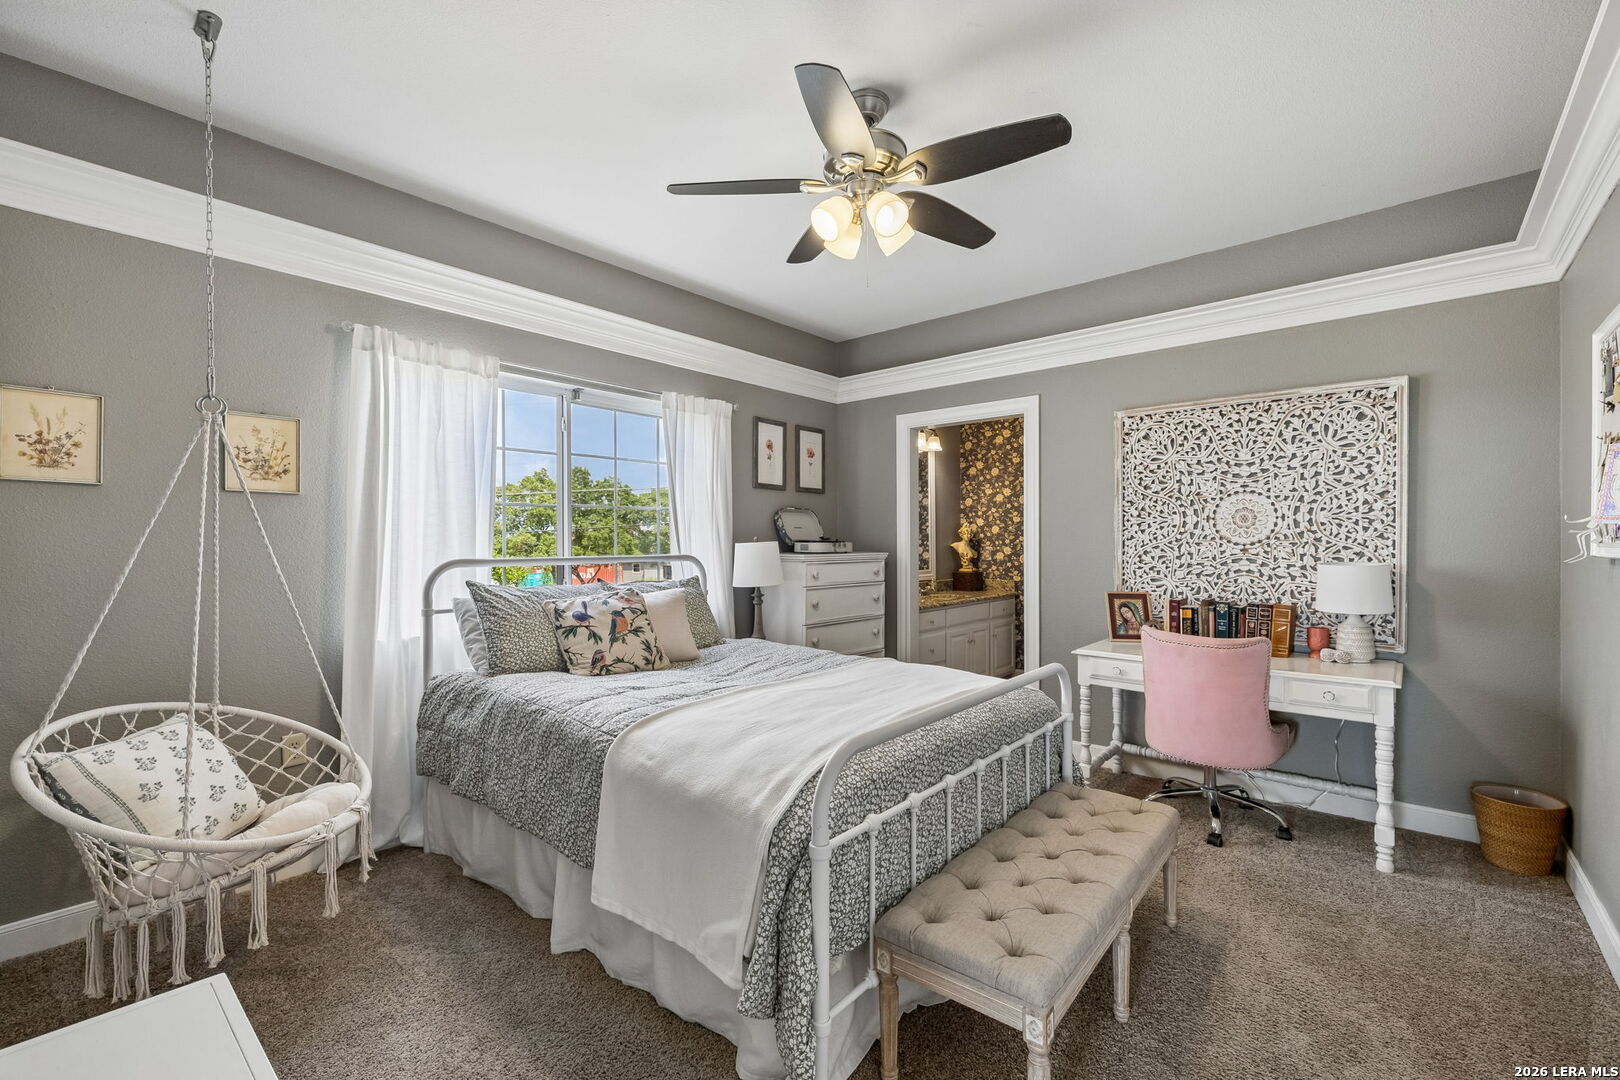
Bedroom with a white metal bed, hanging wicker chair, and desk with a pink chair.
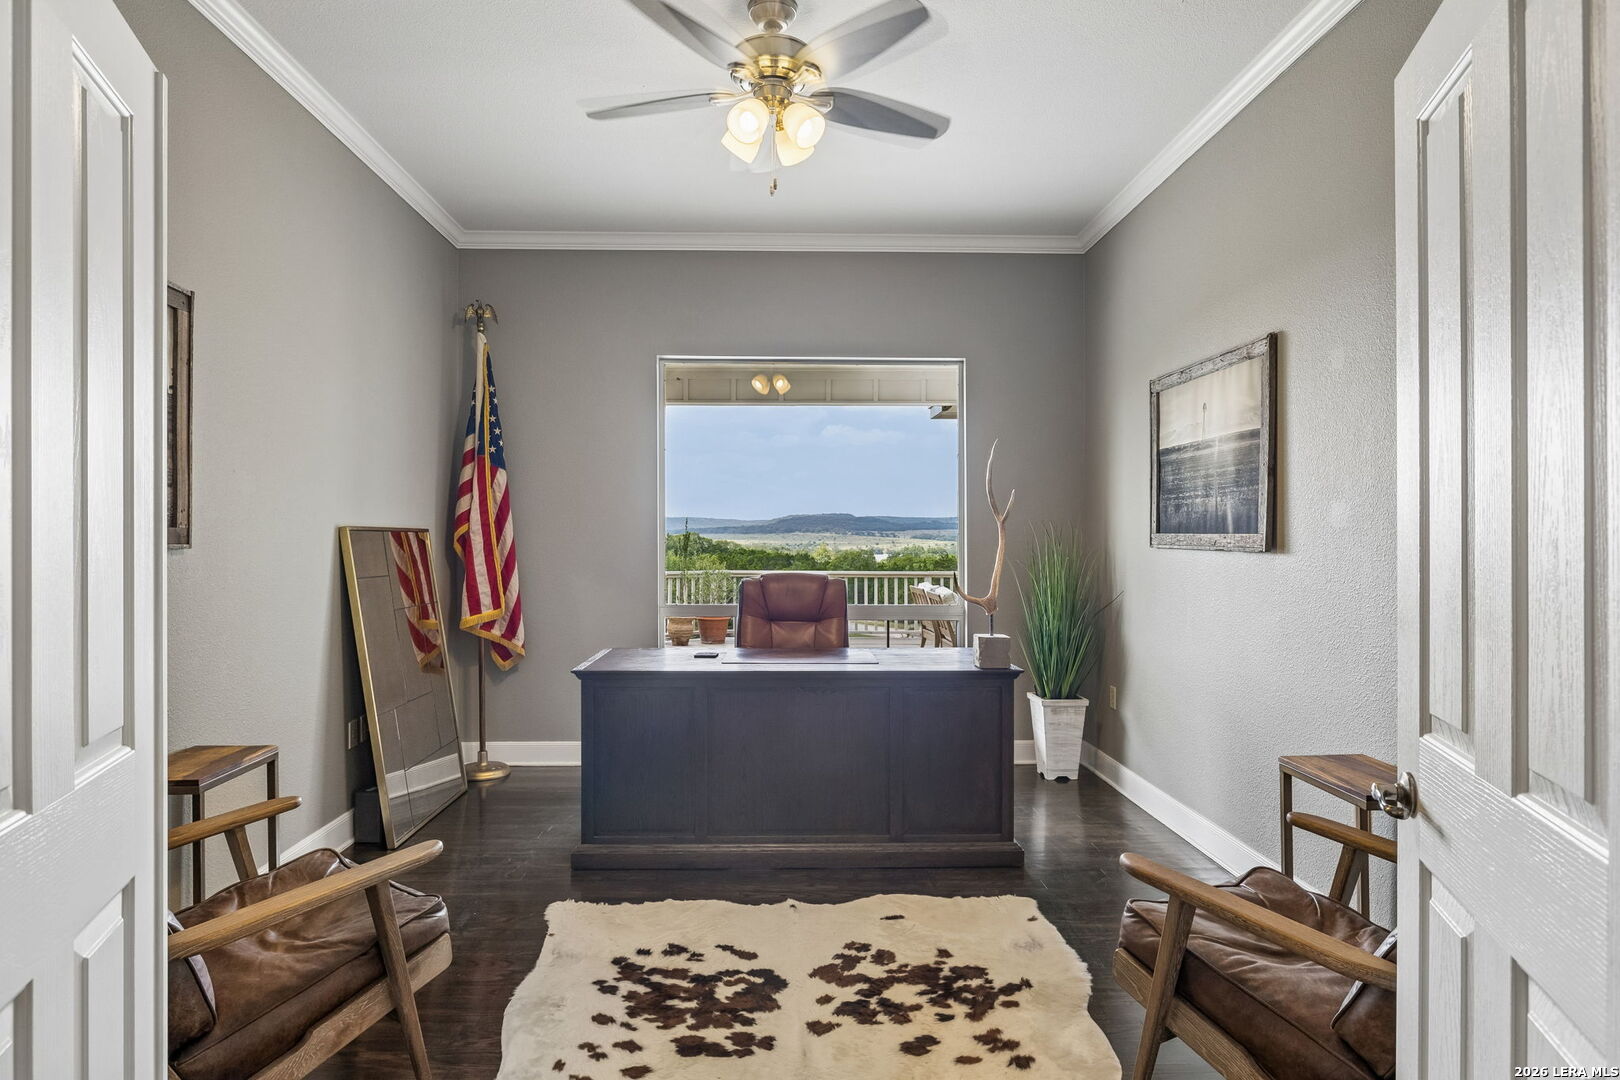
Furnished home office with a dark desk, leather chairs, and a wide view of rolling hills.
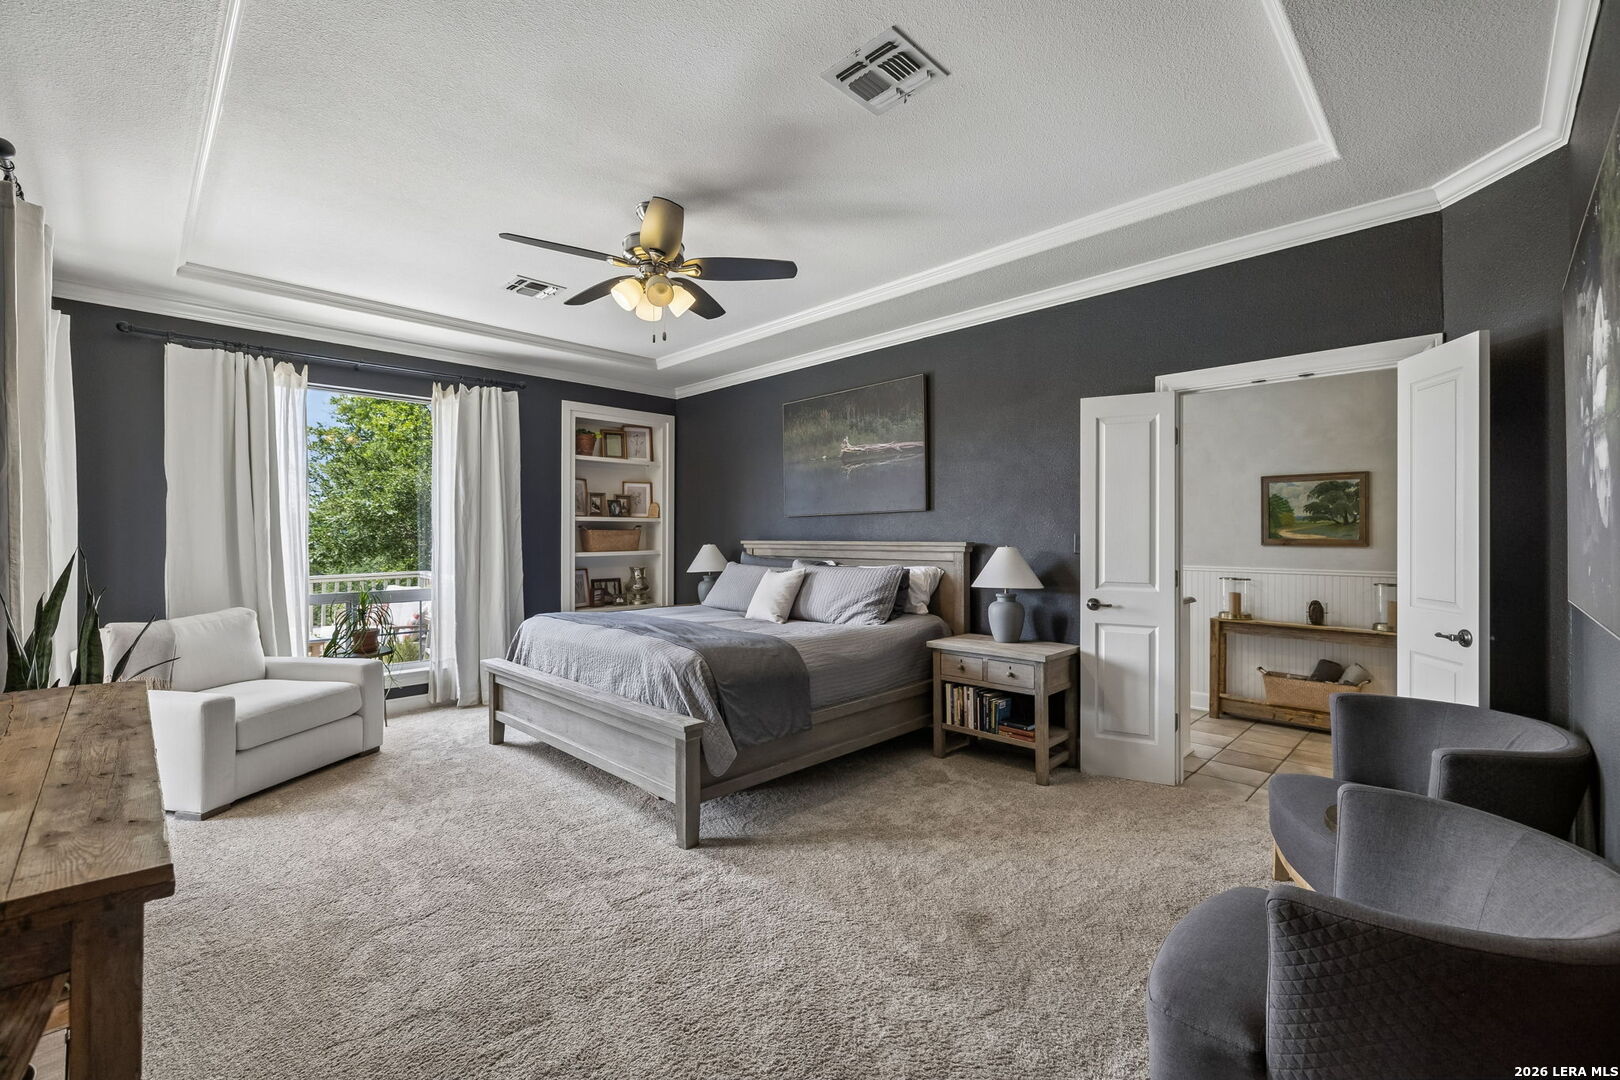
Bedroom with a large gray bed, dark walls, a sitting area, and open doors to a tiled room.
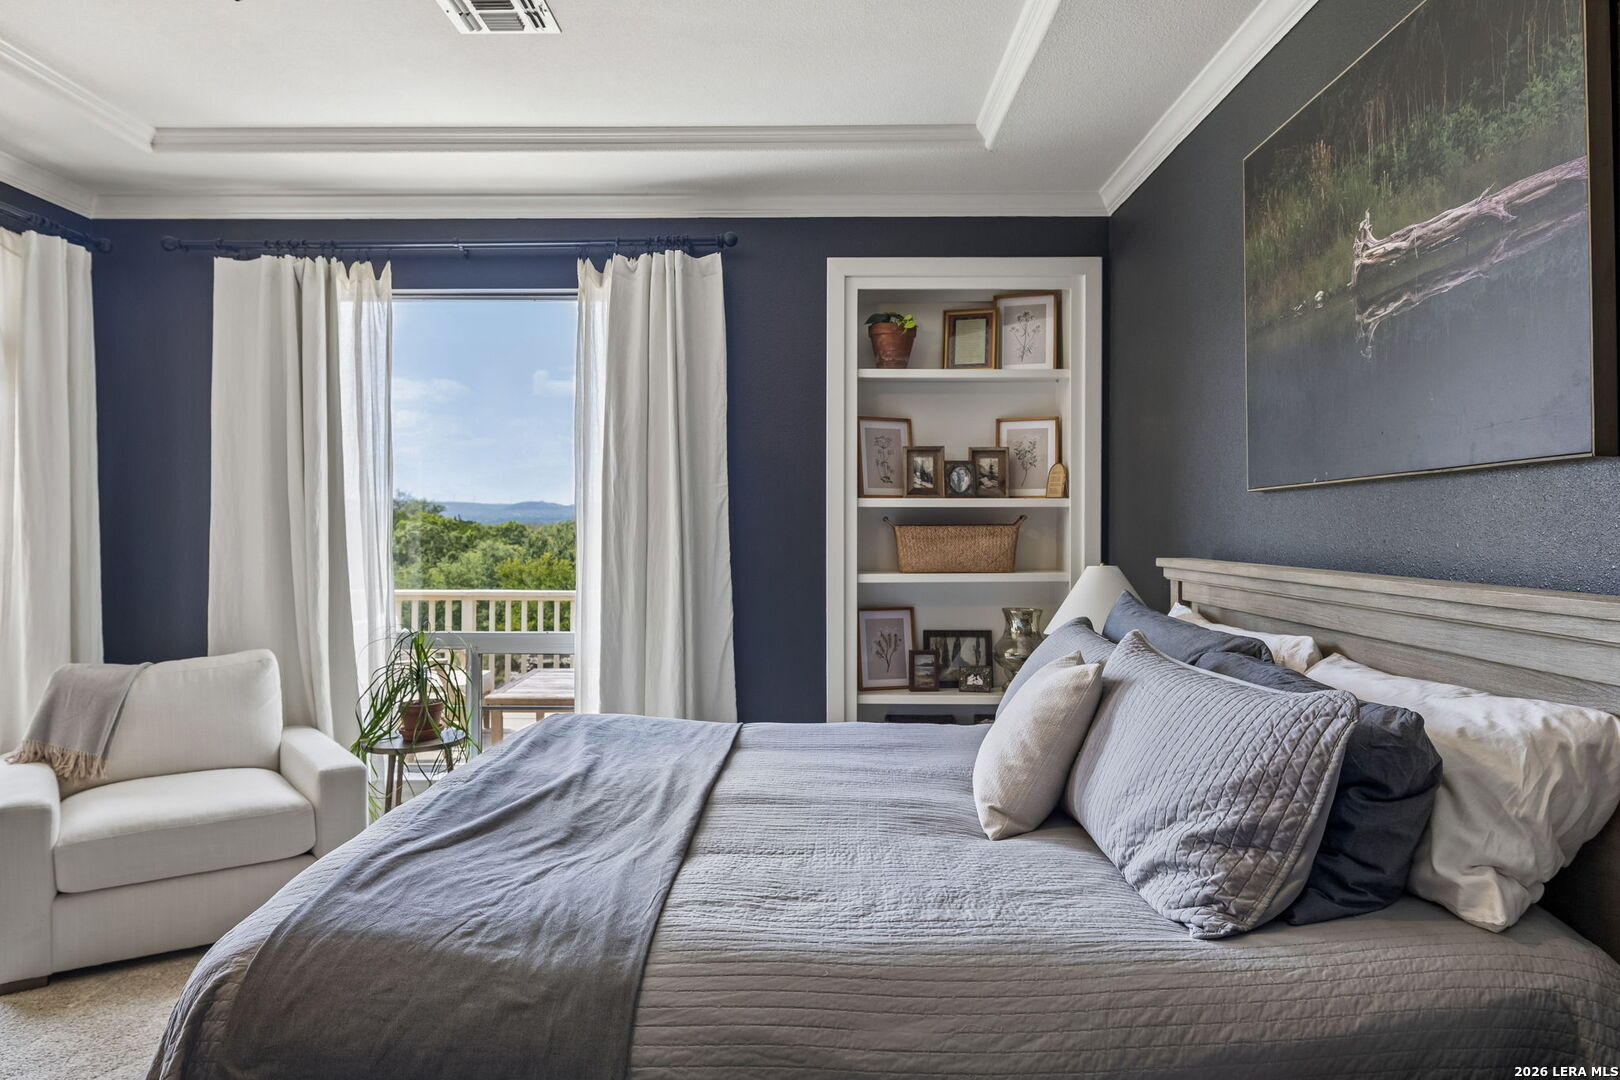
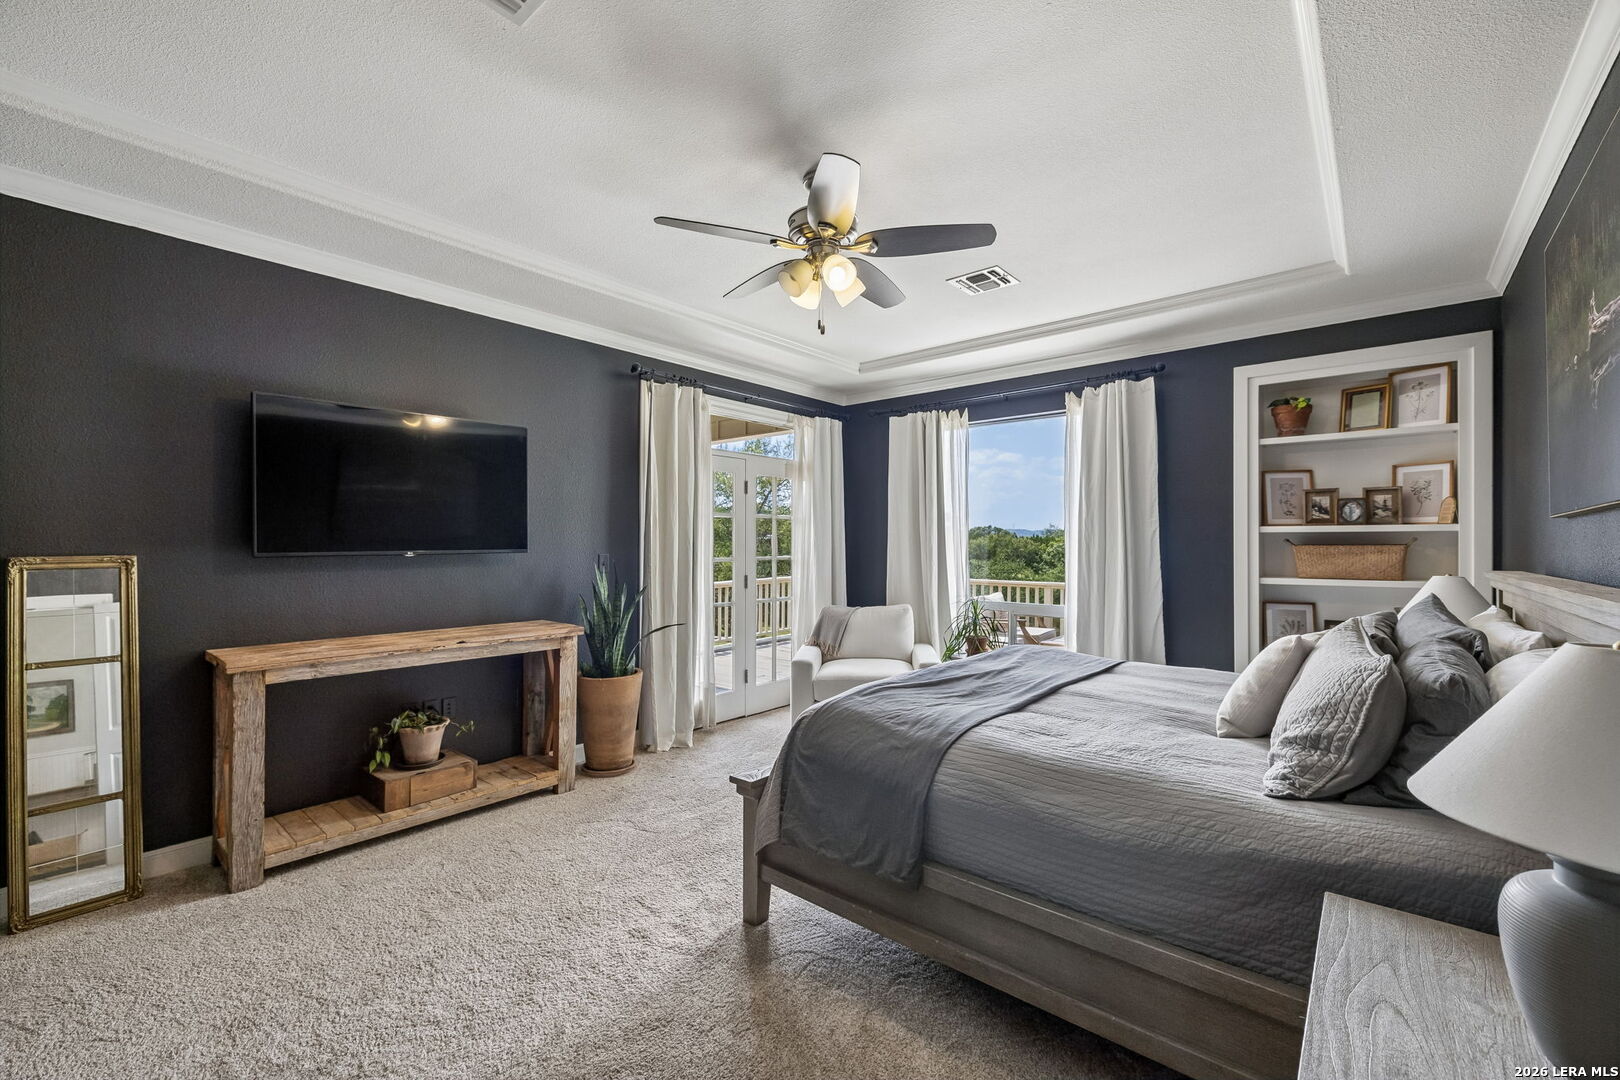
Bedroom with a gray quilted bed, white armchair, built-in shelves, and a balcony view of green trees.
Bedroom with a gray bed, dark walls, and French doors opening to a balcony.
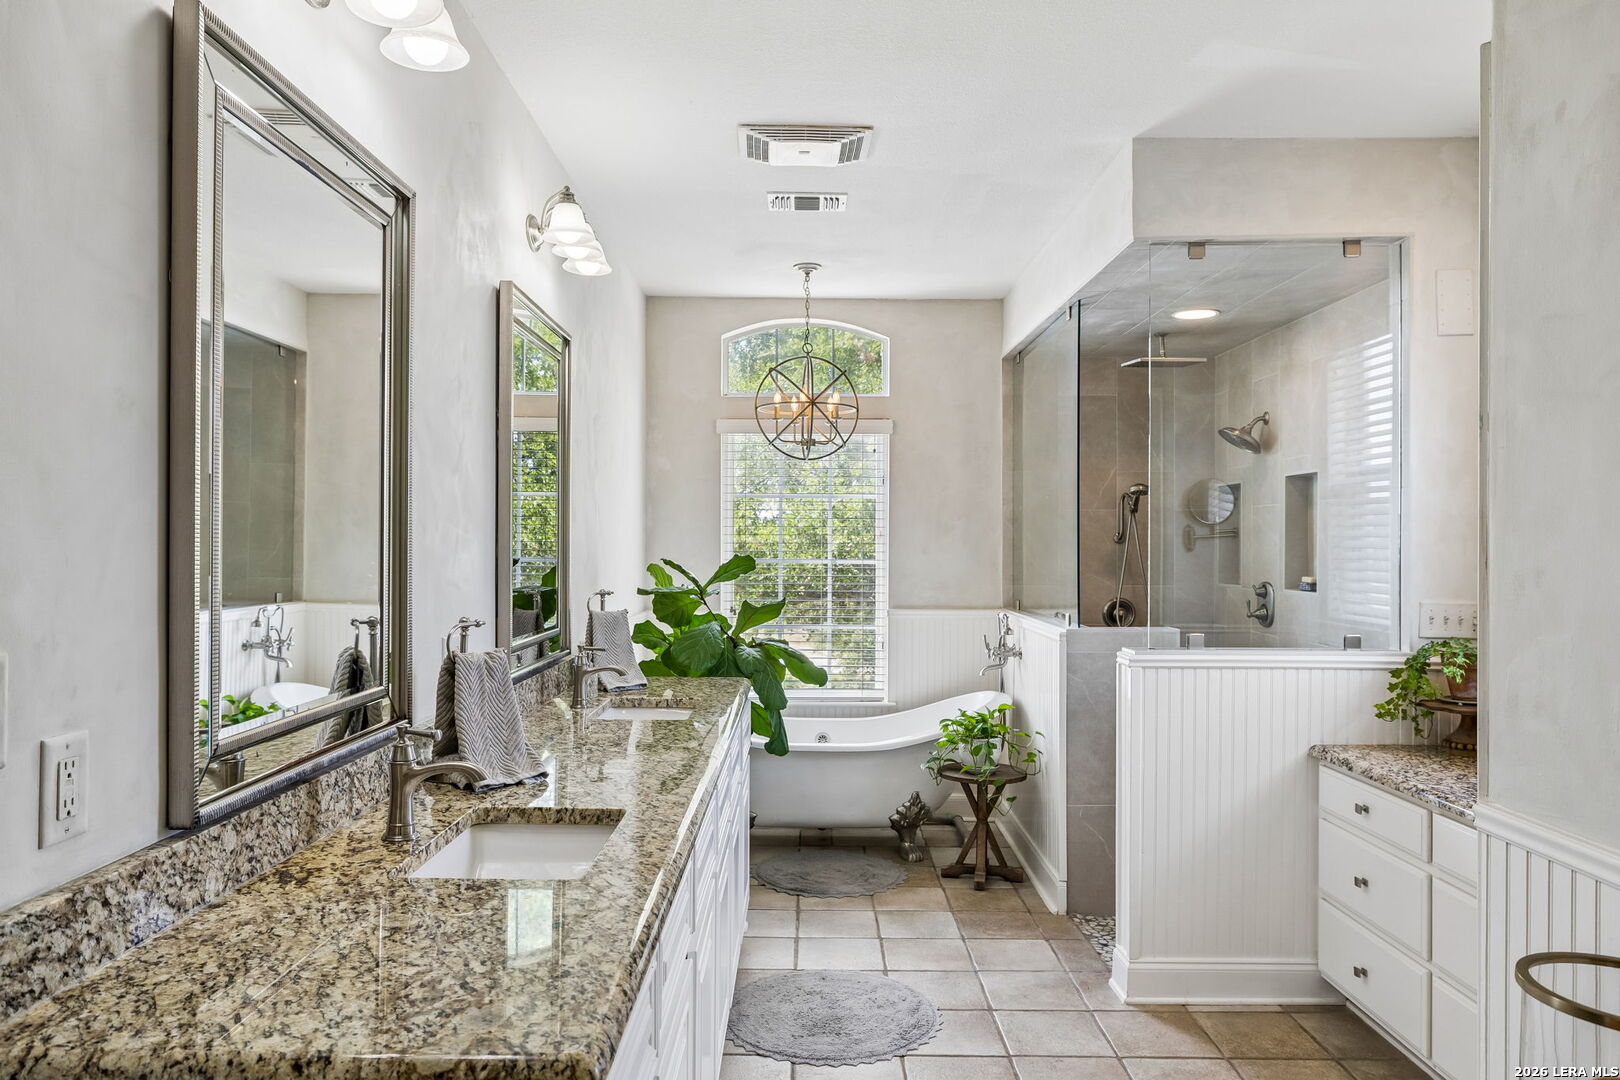
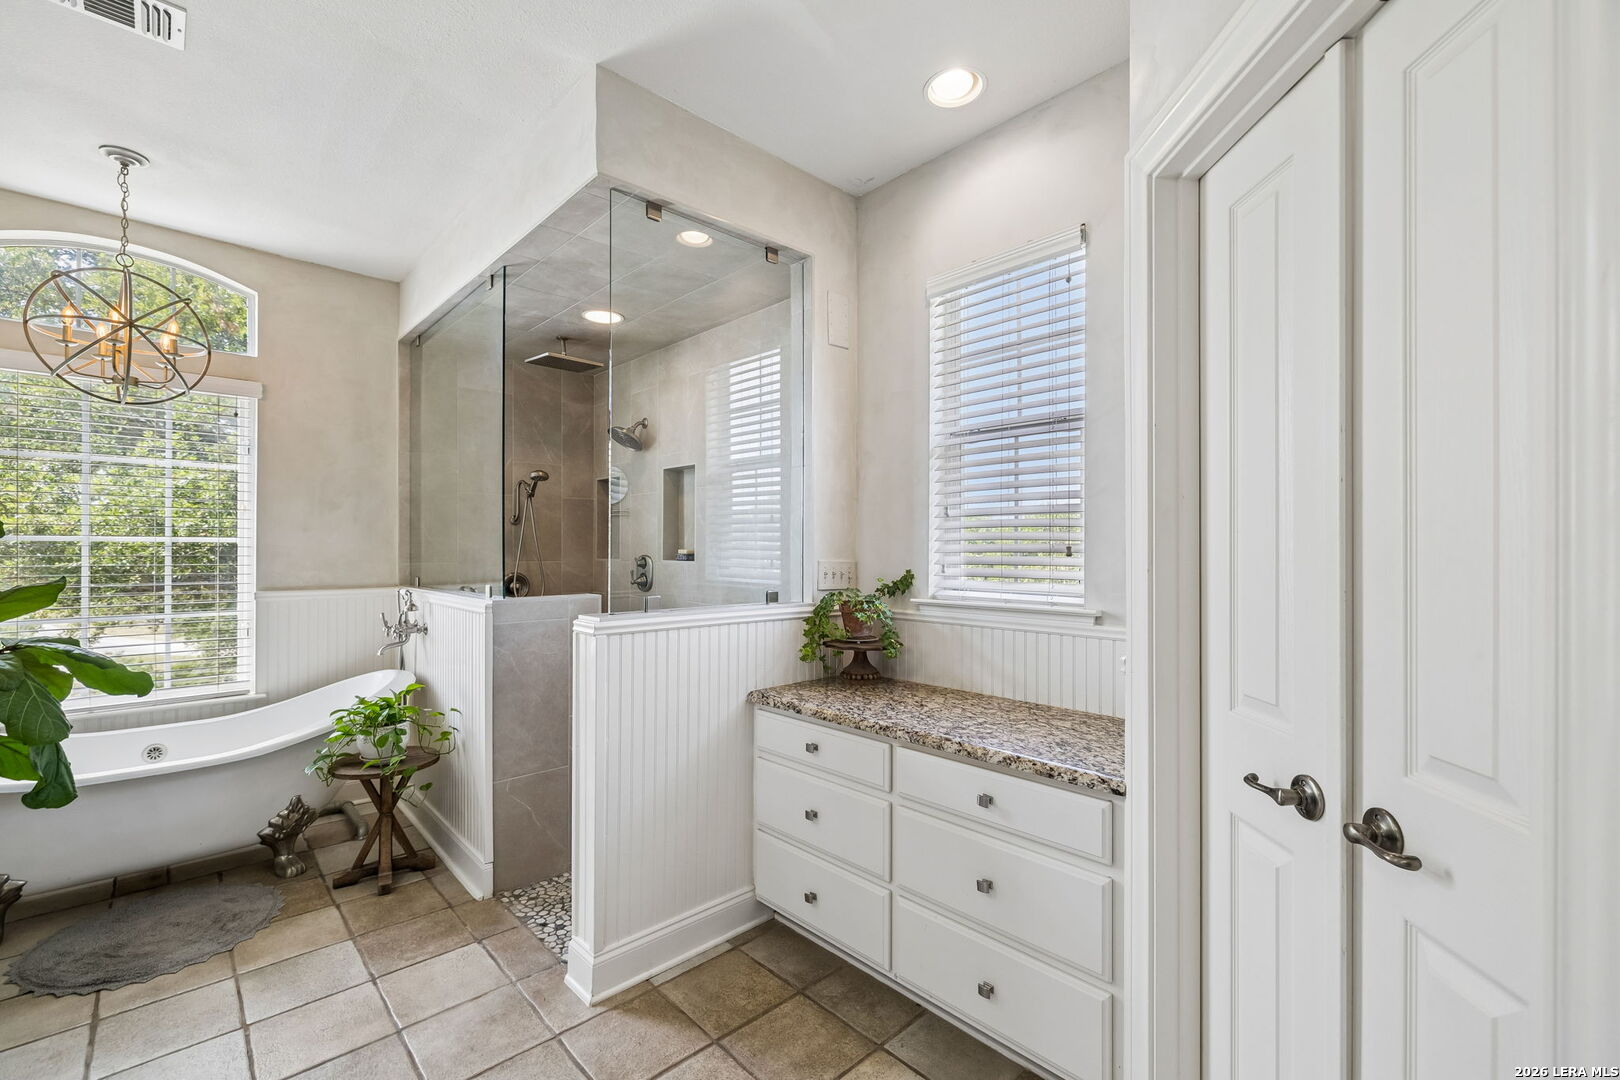
Bright bathroom with granite double vanity, freestanding tub beneath an arched window, and glass-enclosed shower.
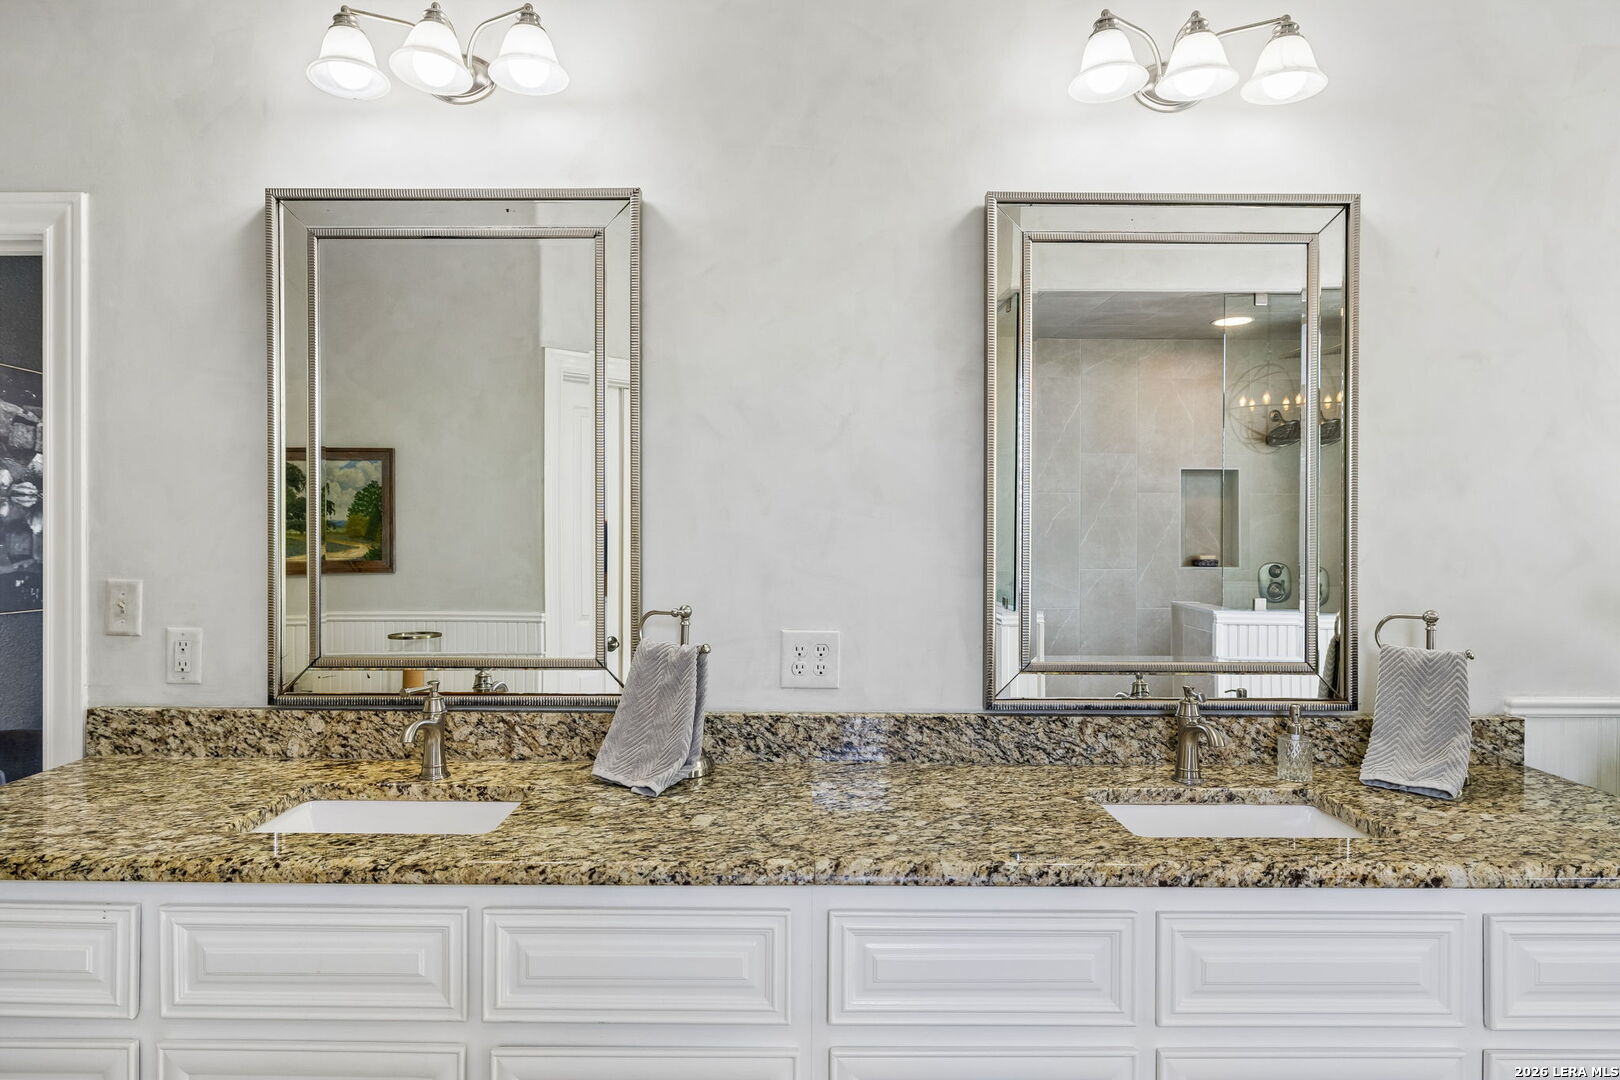
Bathroom vanity with double sinks, granite countertop, framed mirrors, and white paneled cabinetry.
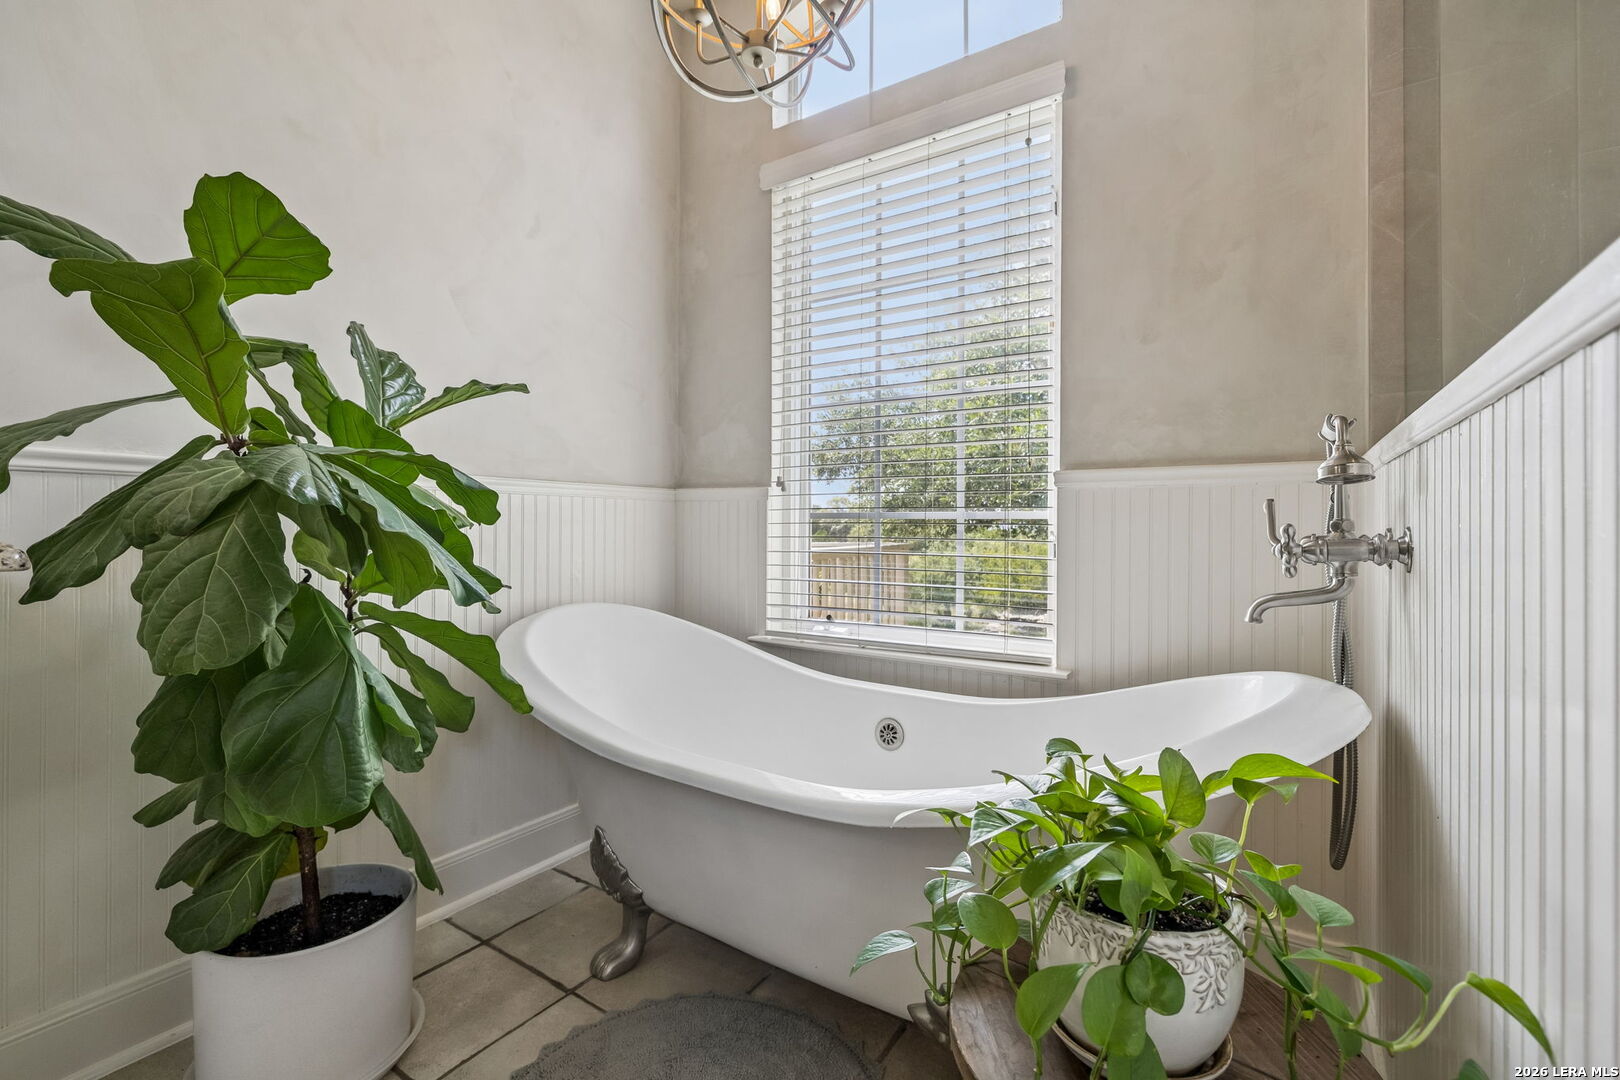
Bathroom with a freestanding clawfoot tub beneath a tall window, surrounded by leafy potted plants.
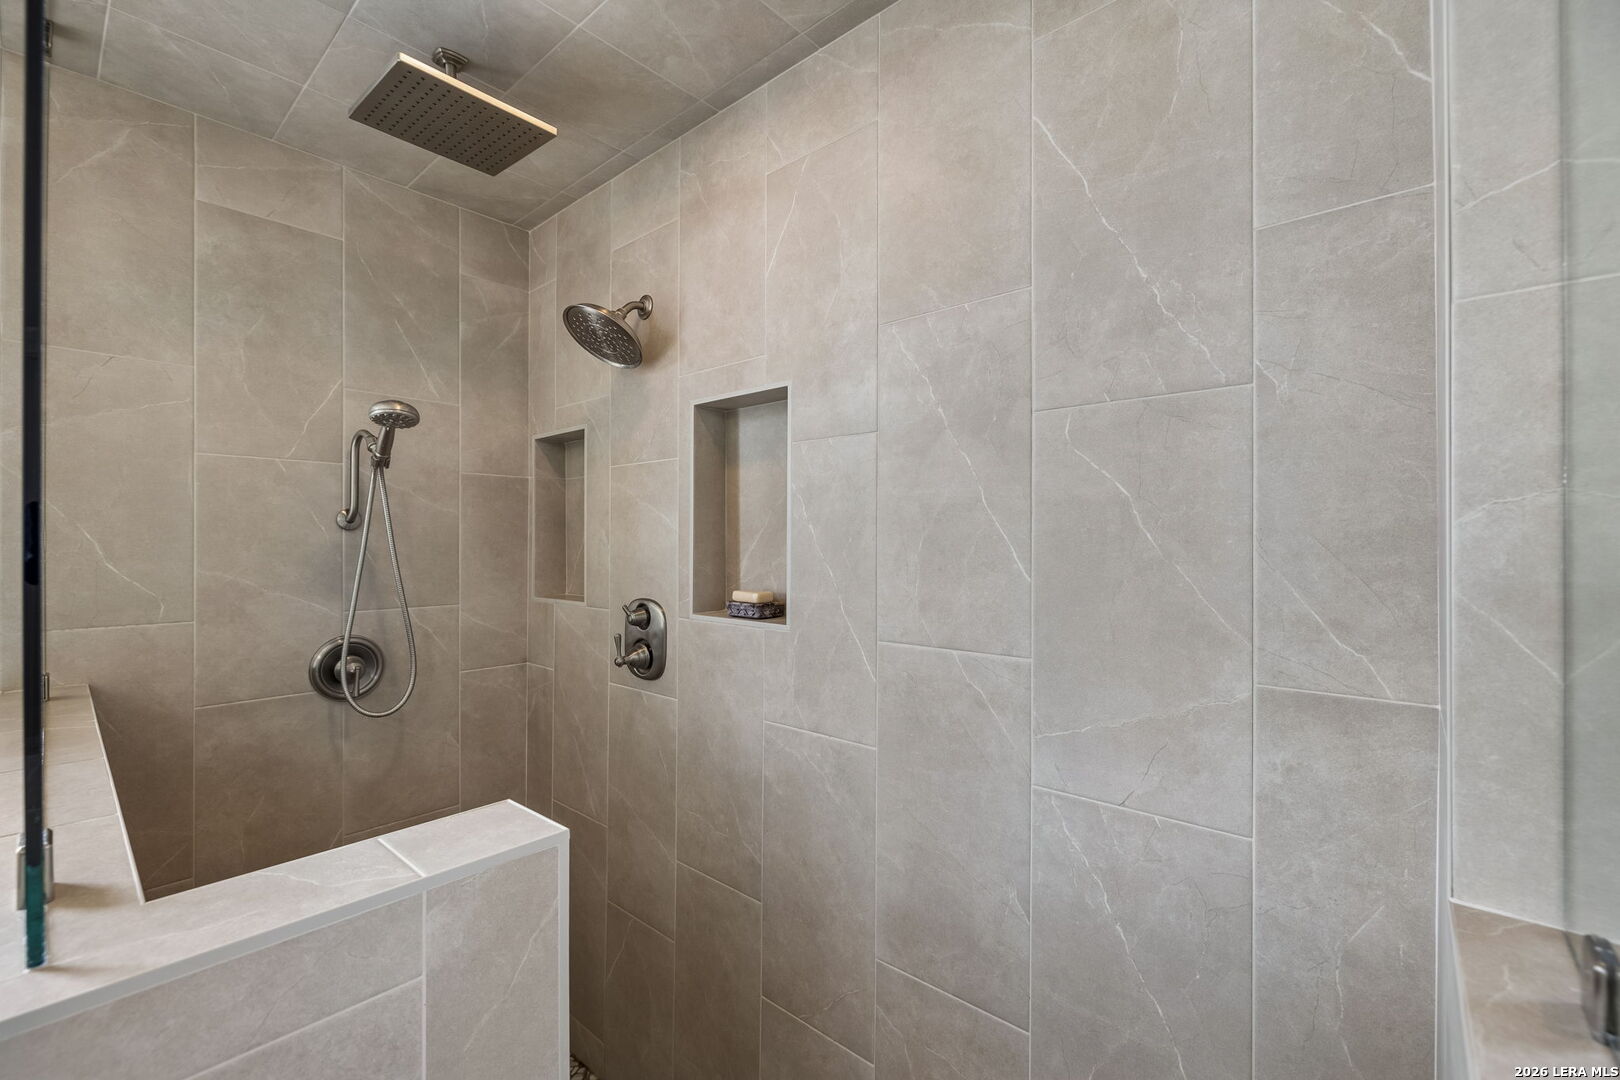
Walk-in shower with large stone-look tiles, a rain showerhead, handheld sprayer, and two recessed niches.
Bathroom with a freestanding tub, glass-enclosed tiled shower, and white vanity with granite countertop.
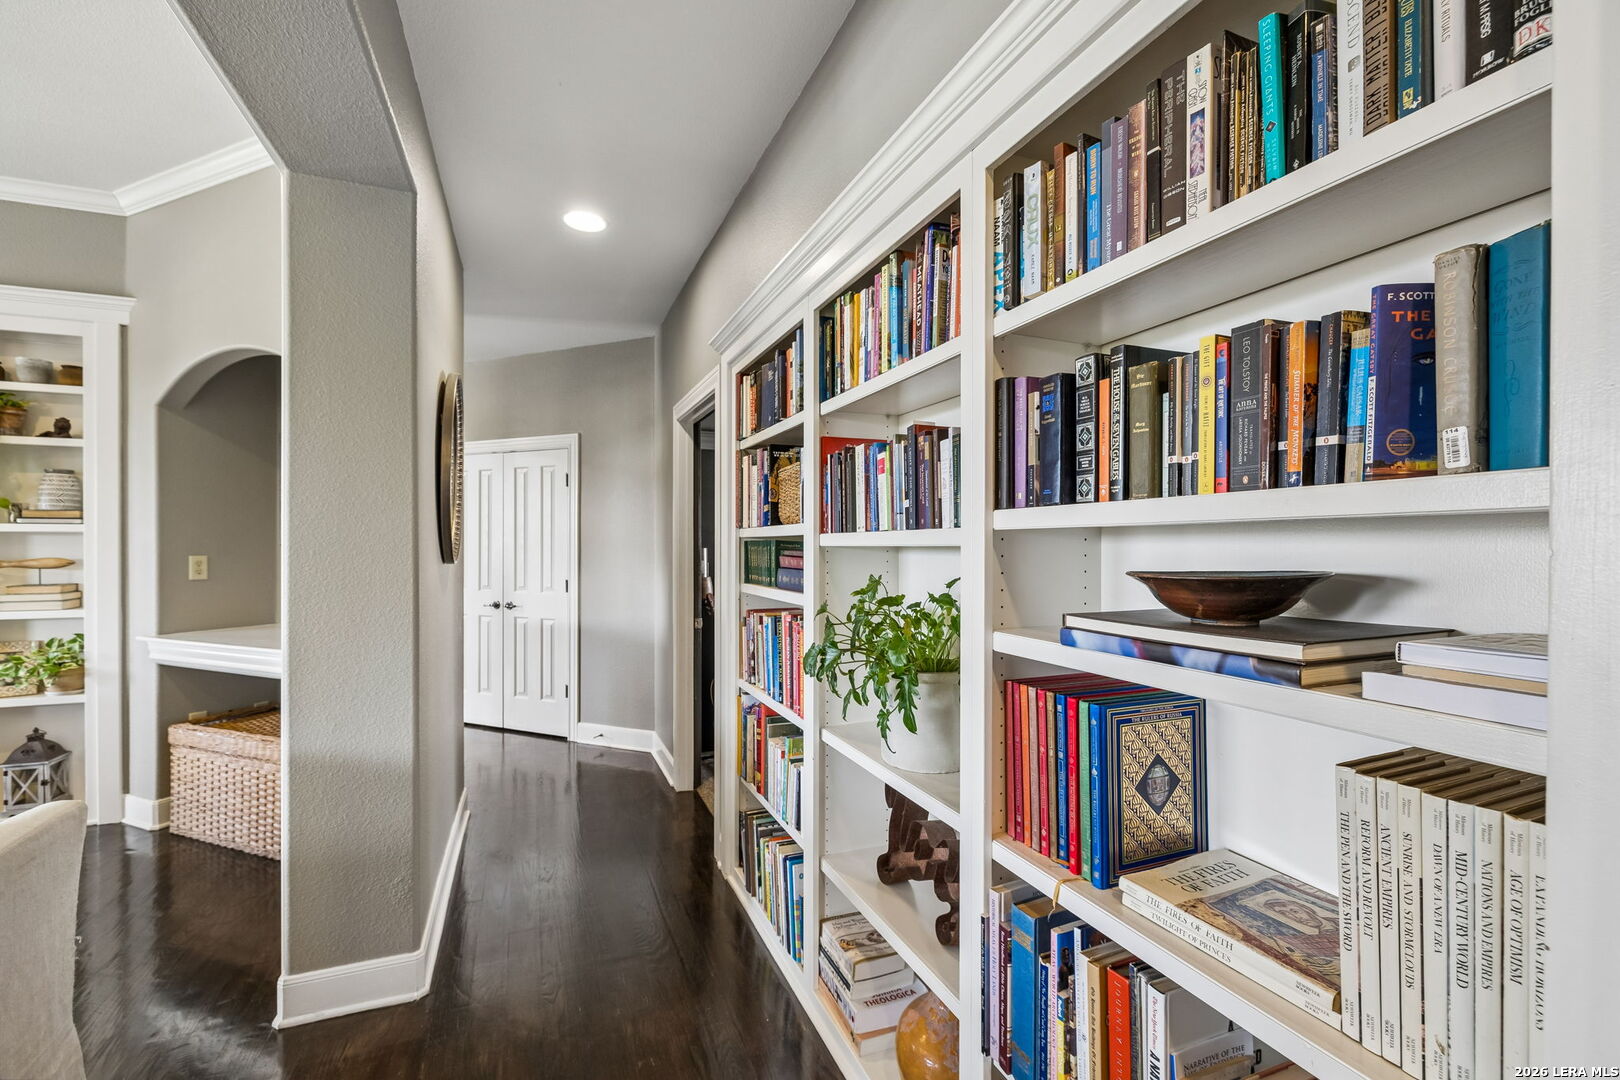
Hallway lined with white built-in bookshelves filled with books and decor.
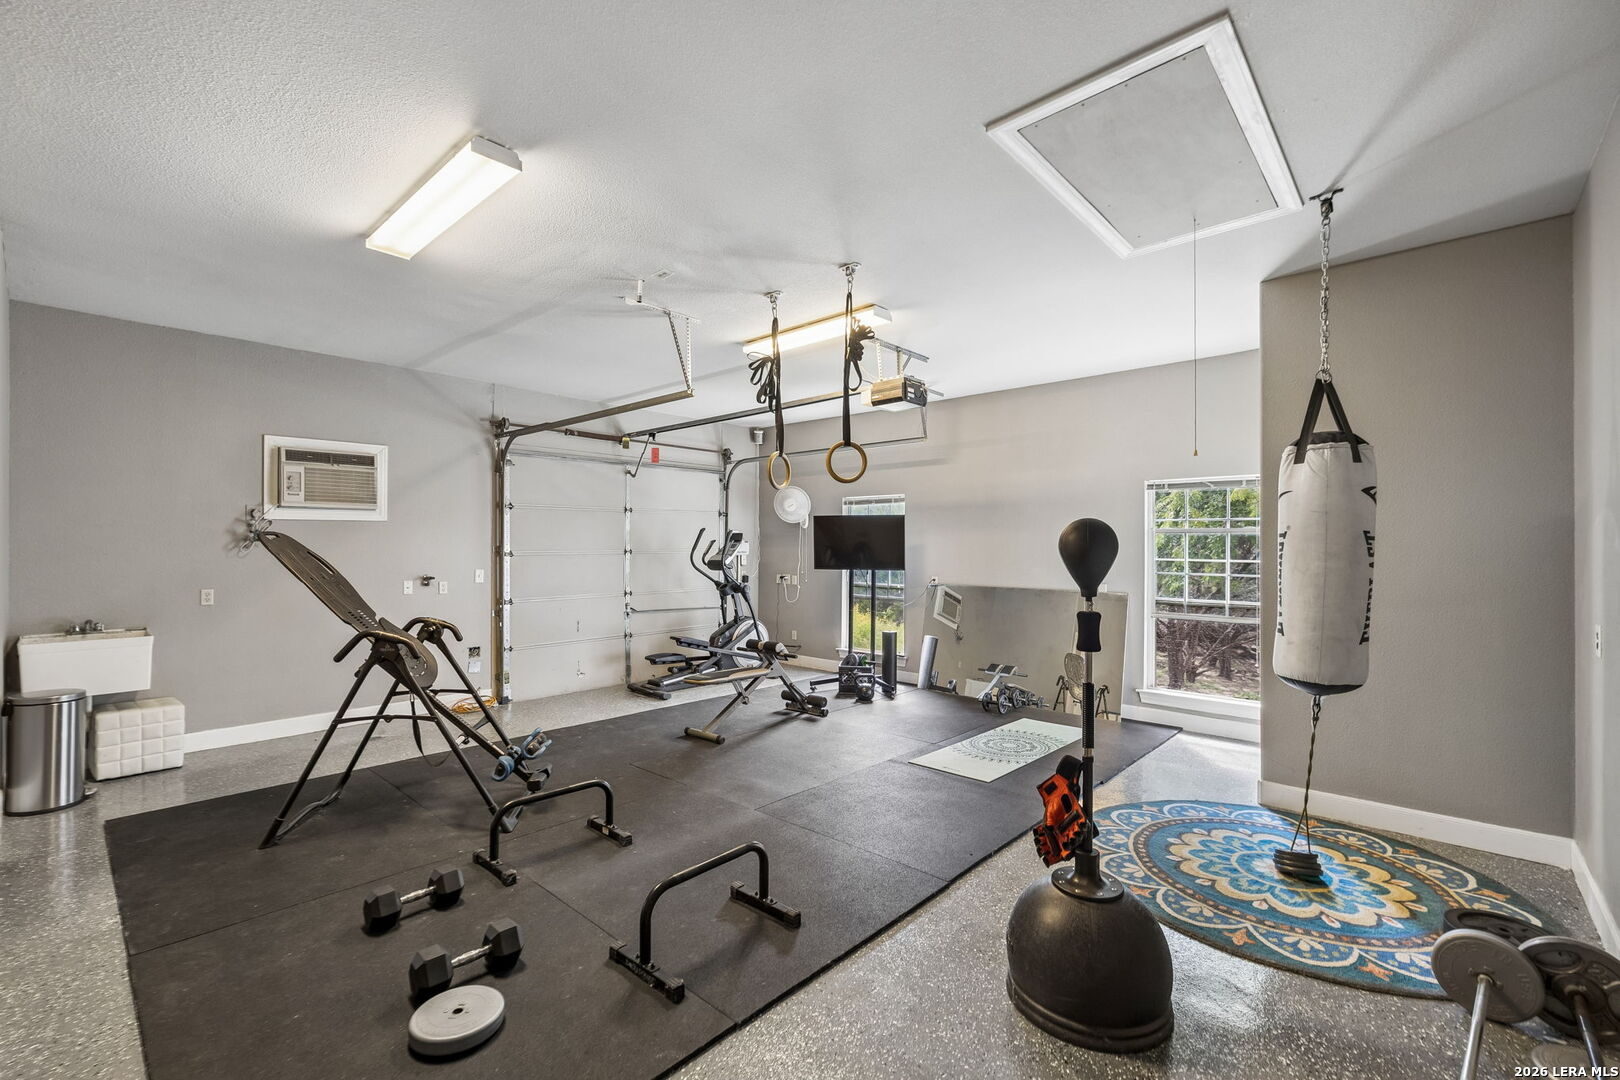
Garage gym with rubber flooring, exercise equipment, gymnastic rings, and a hanging punching bag.
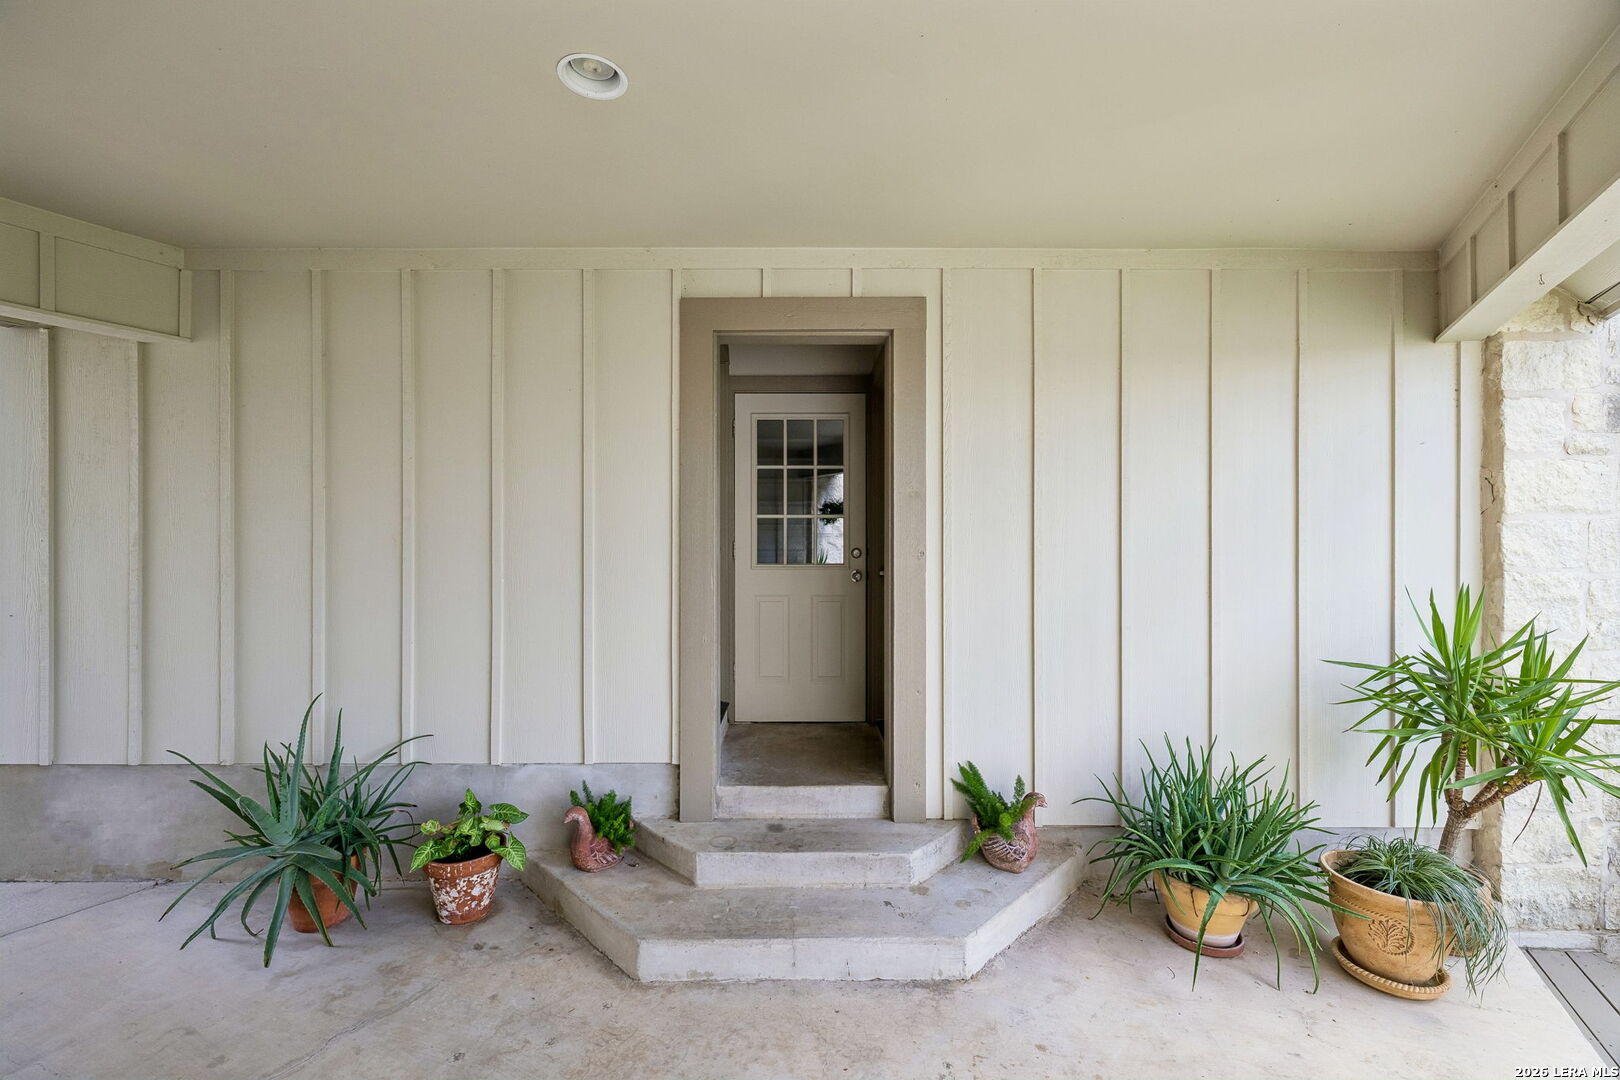
Covered entry with a glass-paneled front door, concrete steps, and potted plants.
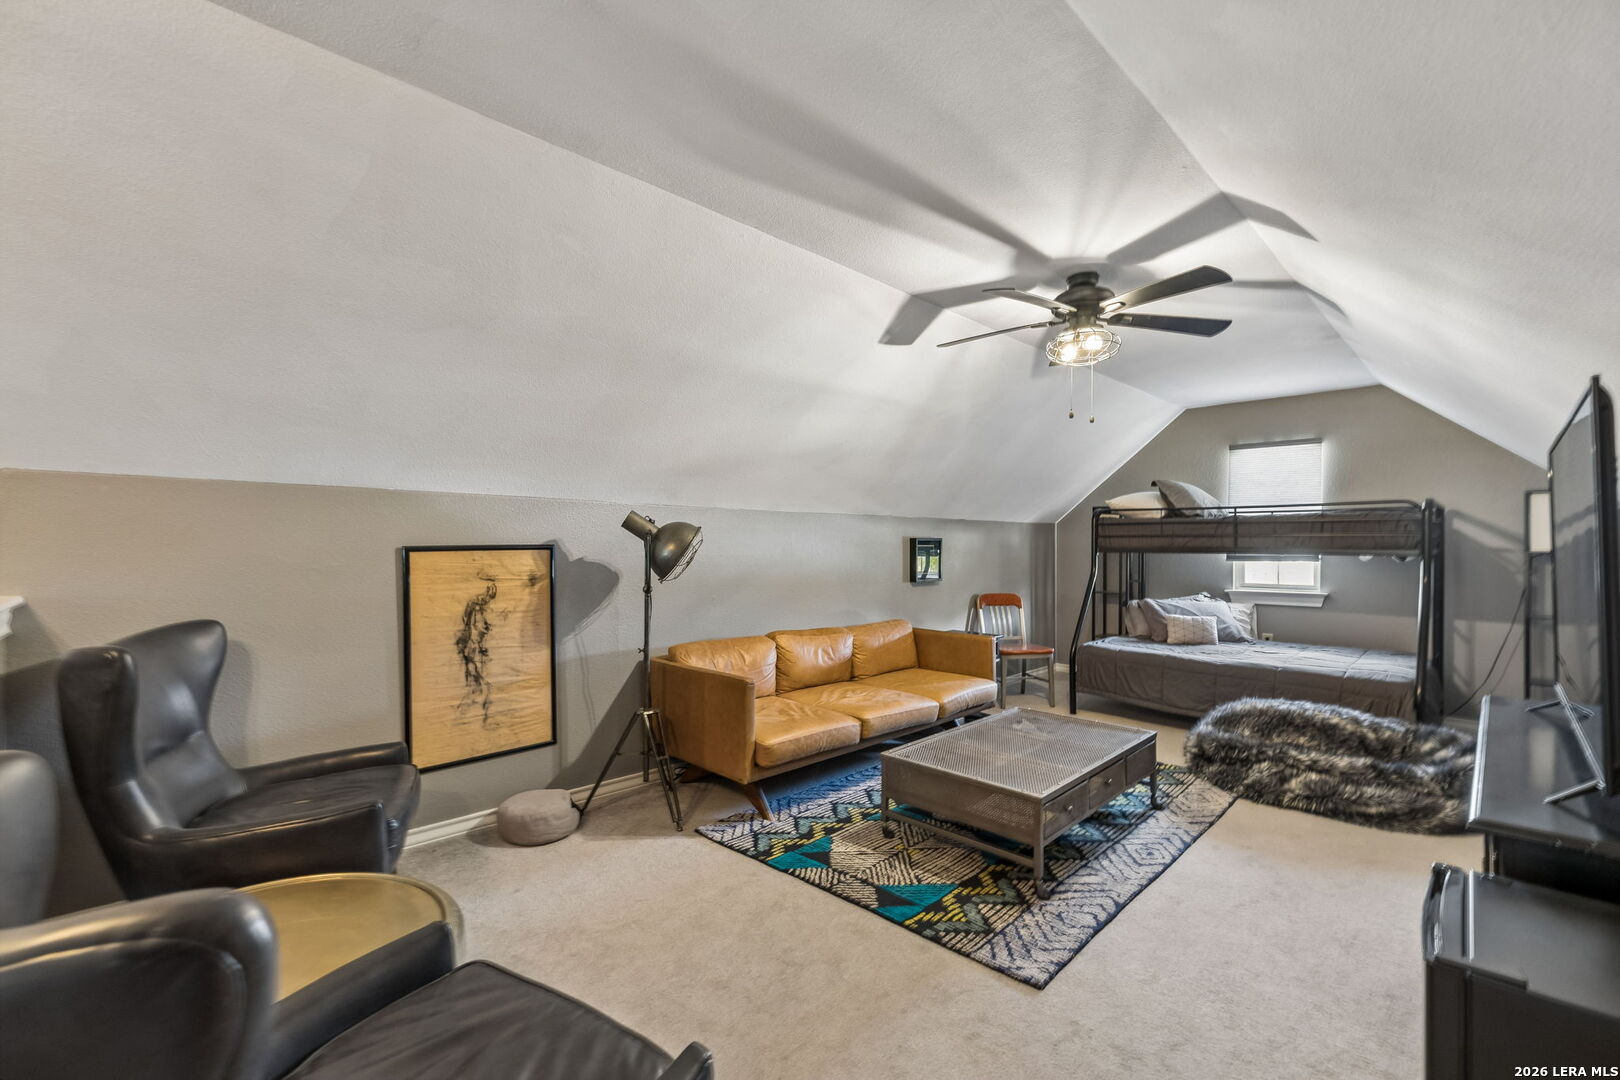
Furnished loft with a metal bunk bed, tan leather sofa, and seating area beneath a vaulted ceiling.
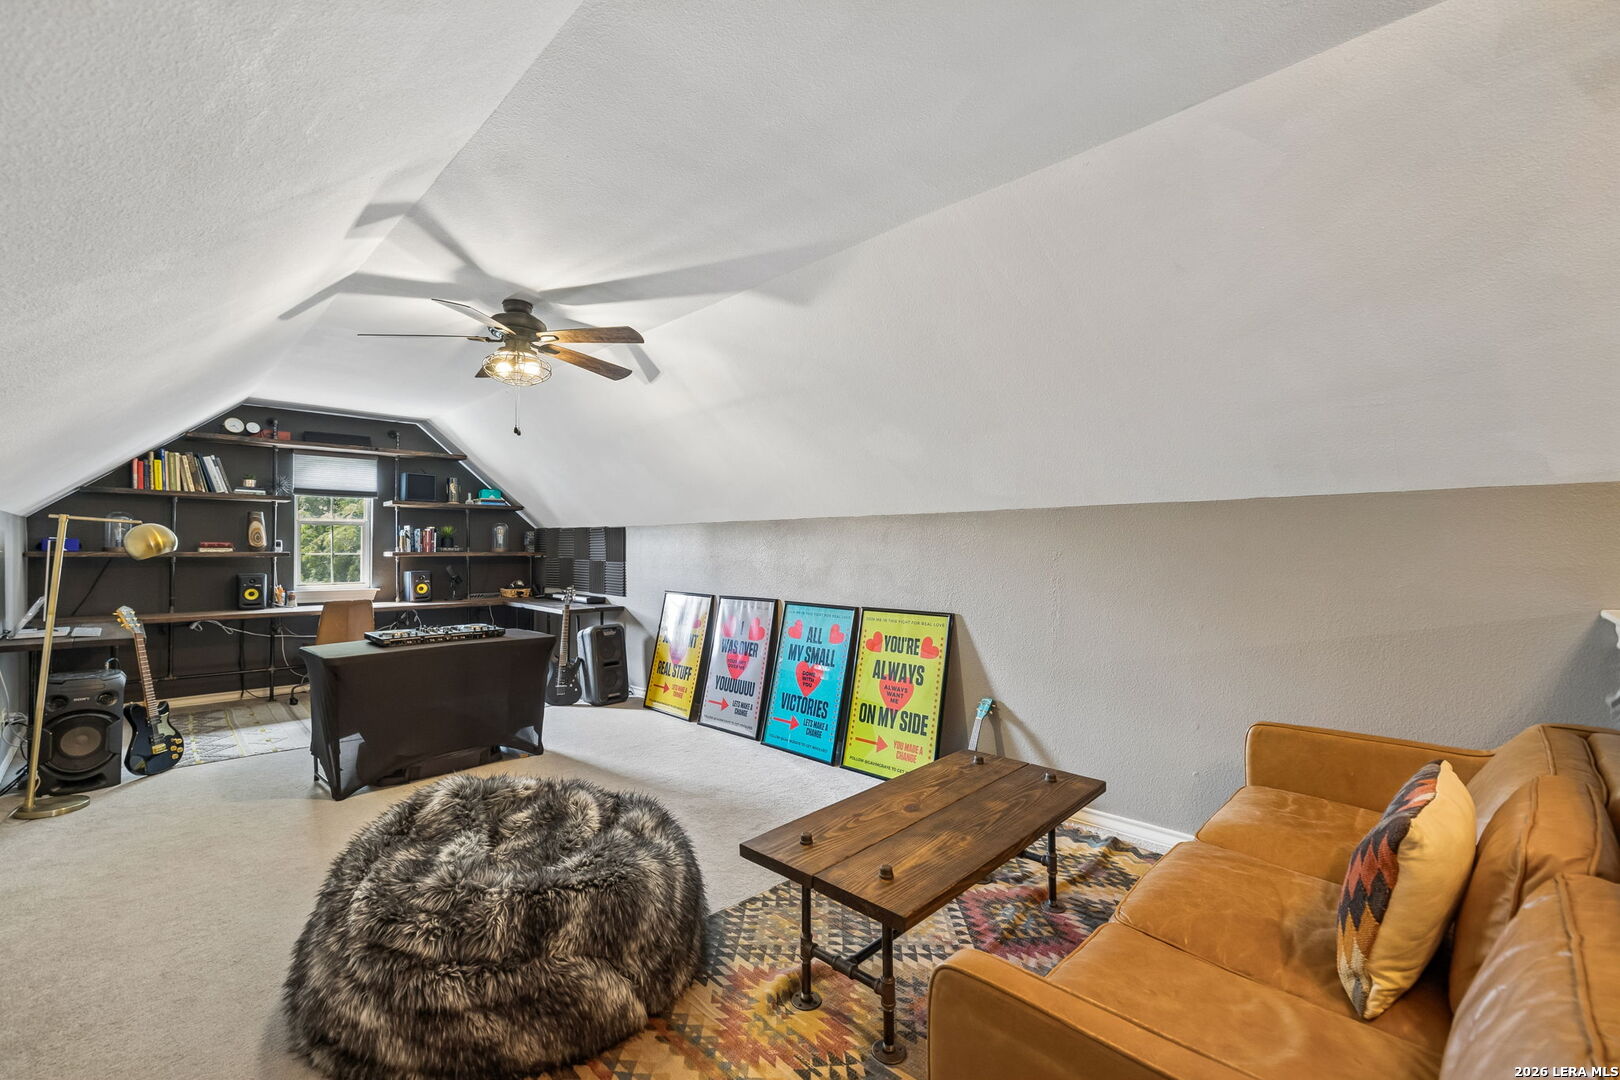
Furnished attic music room with a sloped ceiling, built-in shelves, guitars, and a brown leather sofa.
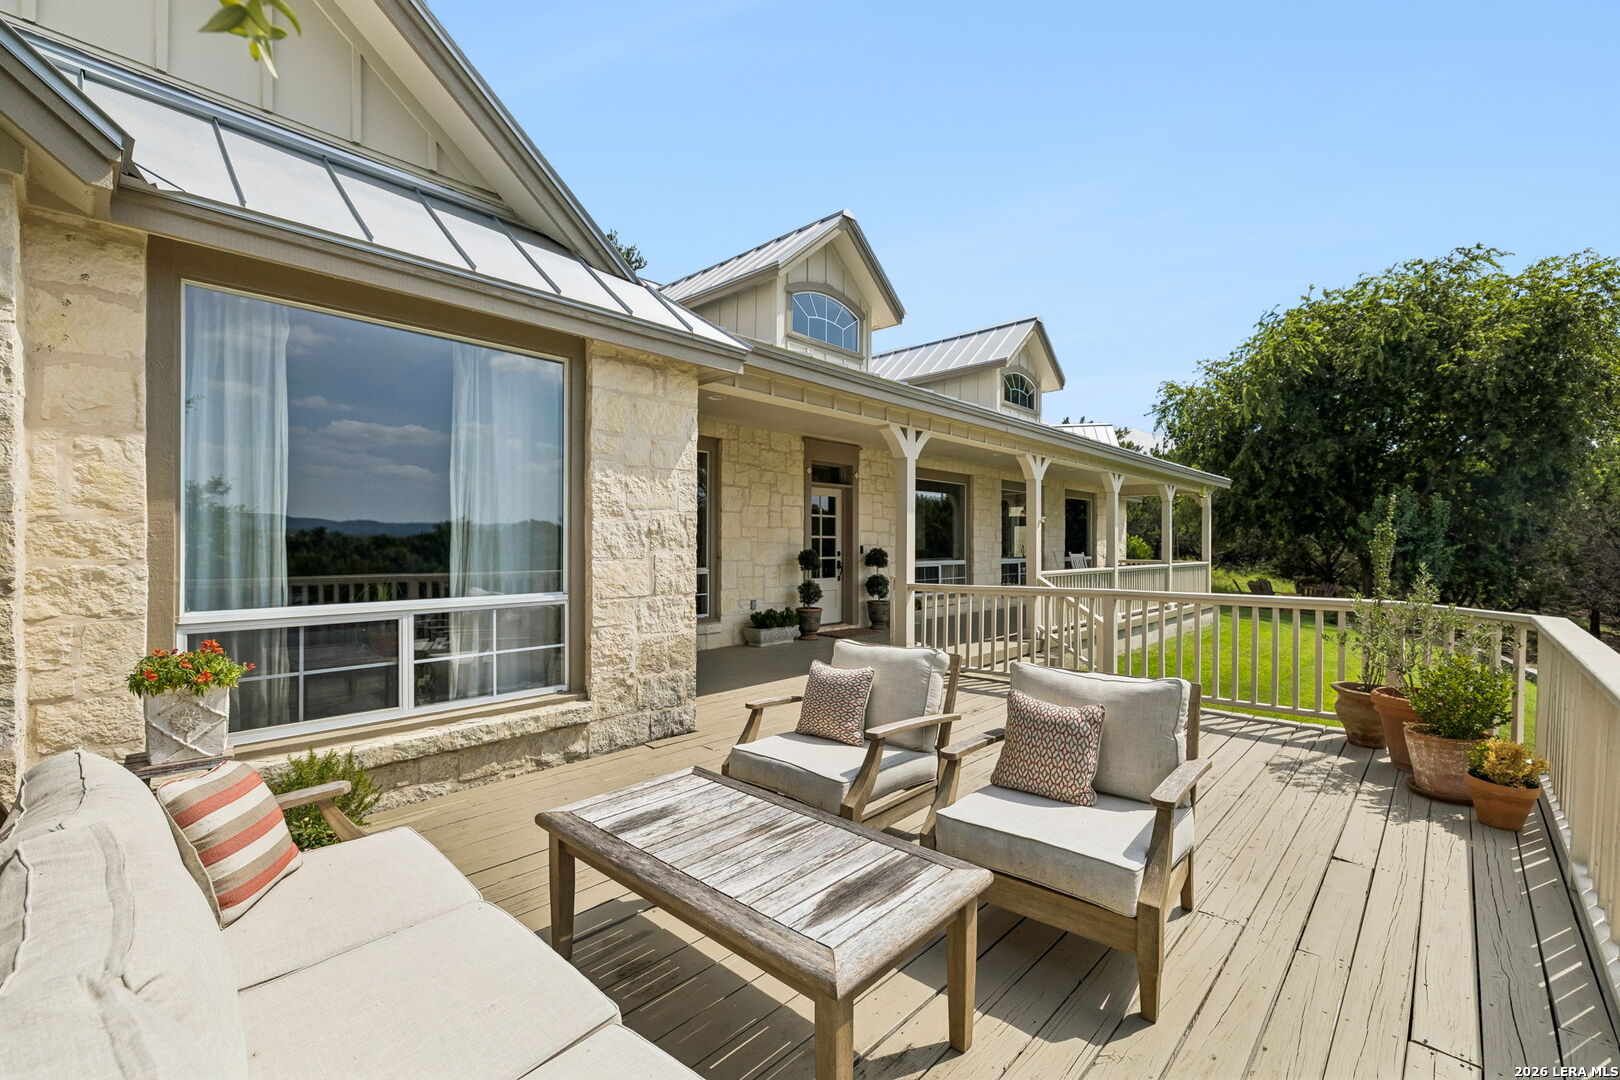
Furnished deck with cushioned seating beside a pale stone home and covered porch.
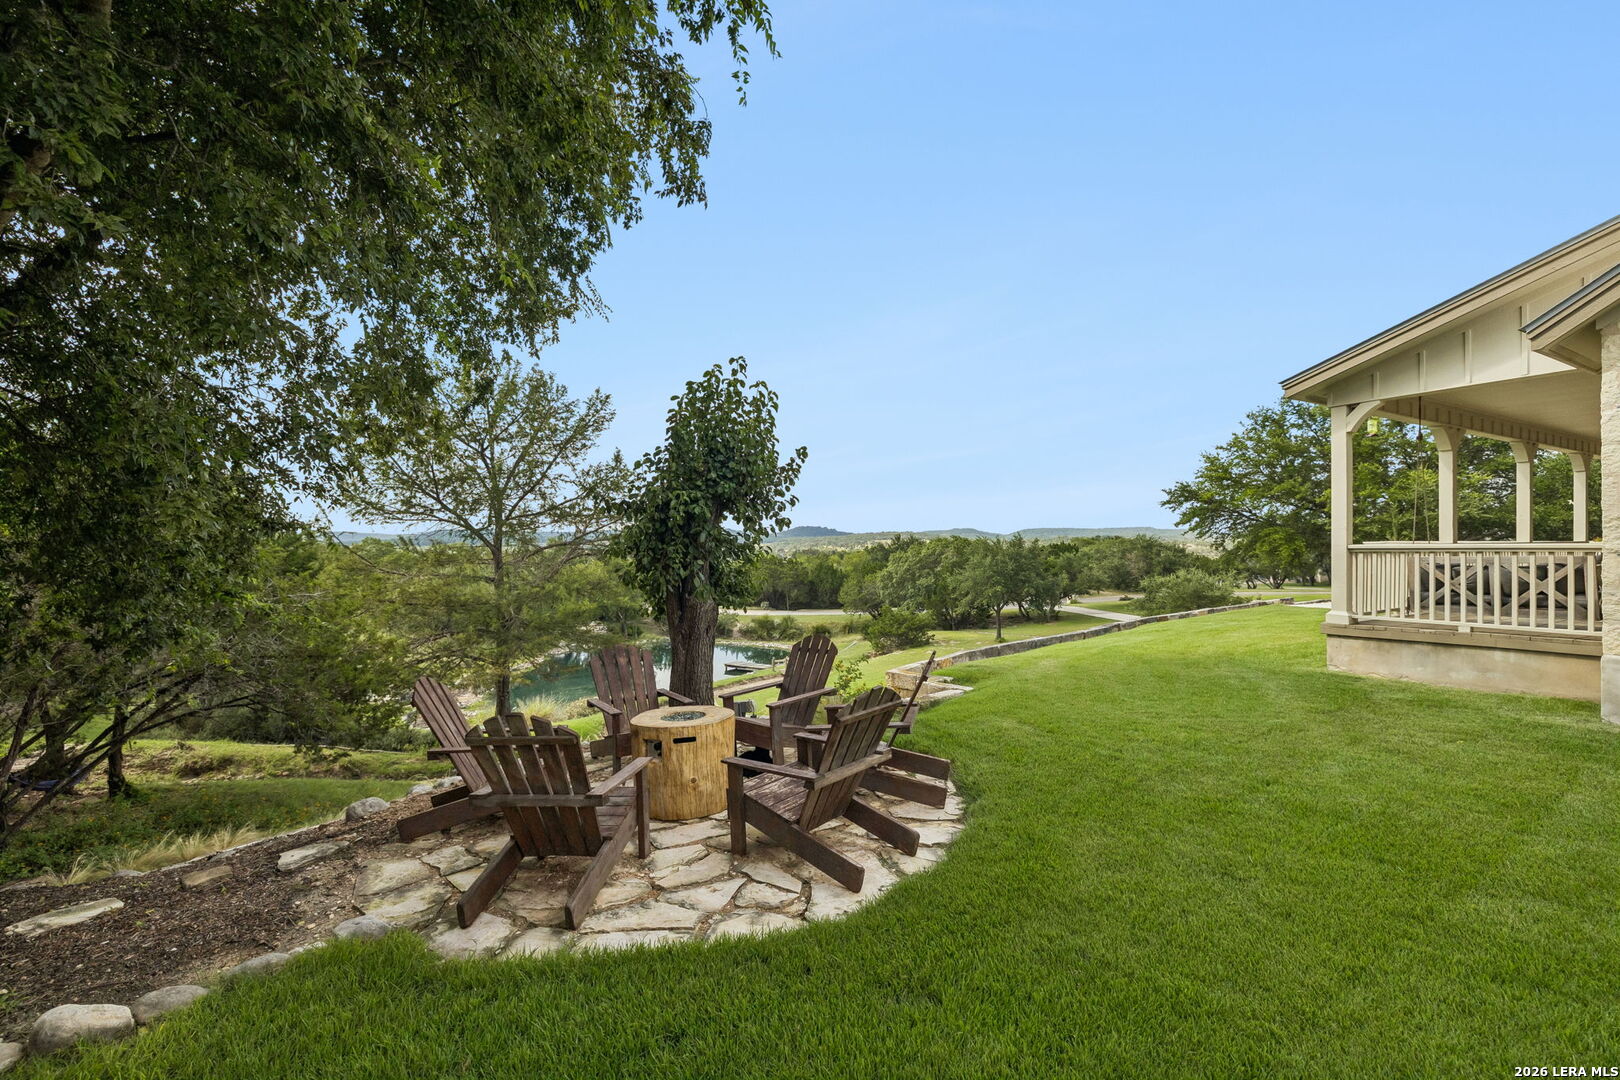
Backyard patio with Adirondack chairs and fire pit overlooking water and wooded hills.
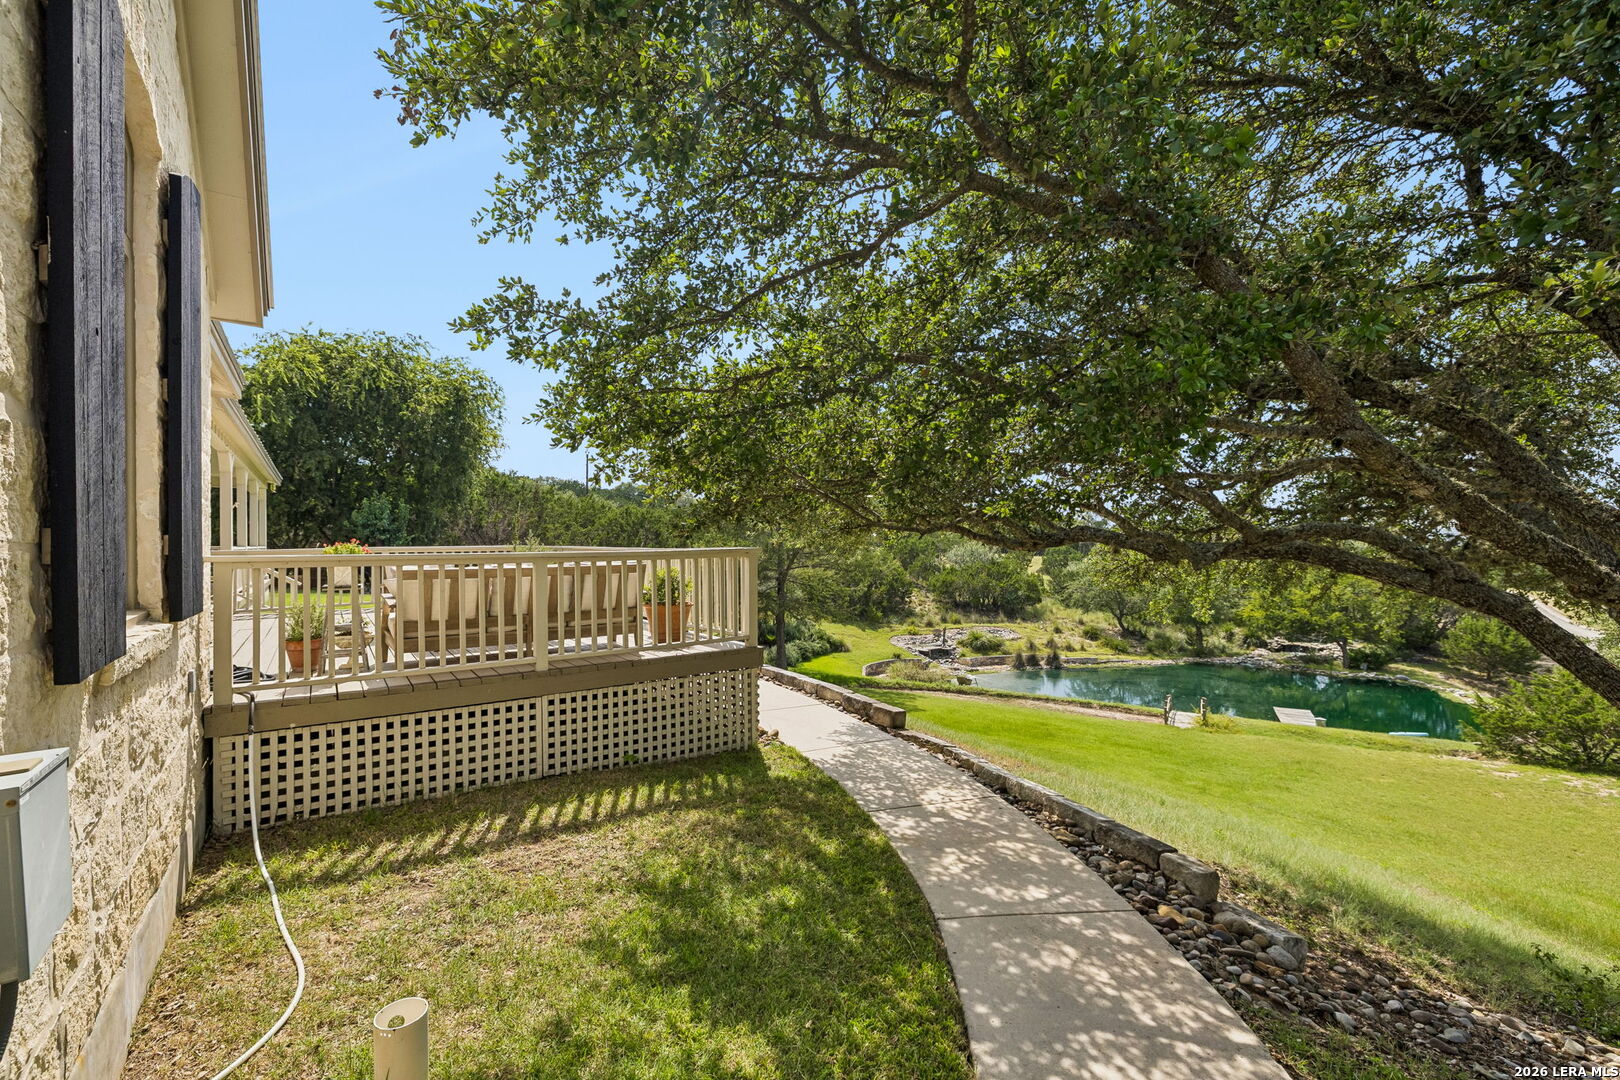
Stone home’s raised deck overlooks a green lawn and a small pool beneath a sprawling shade tree.
Covered porch with white rocking chairs overlooking green lawn, trees, distant hills, and a glimpse of water.
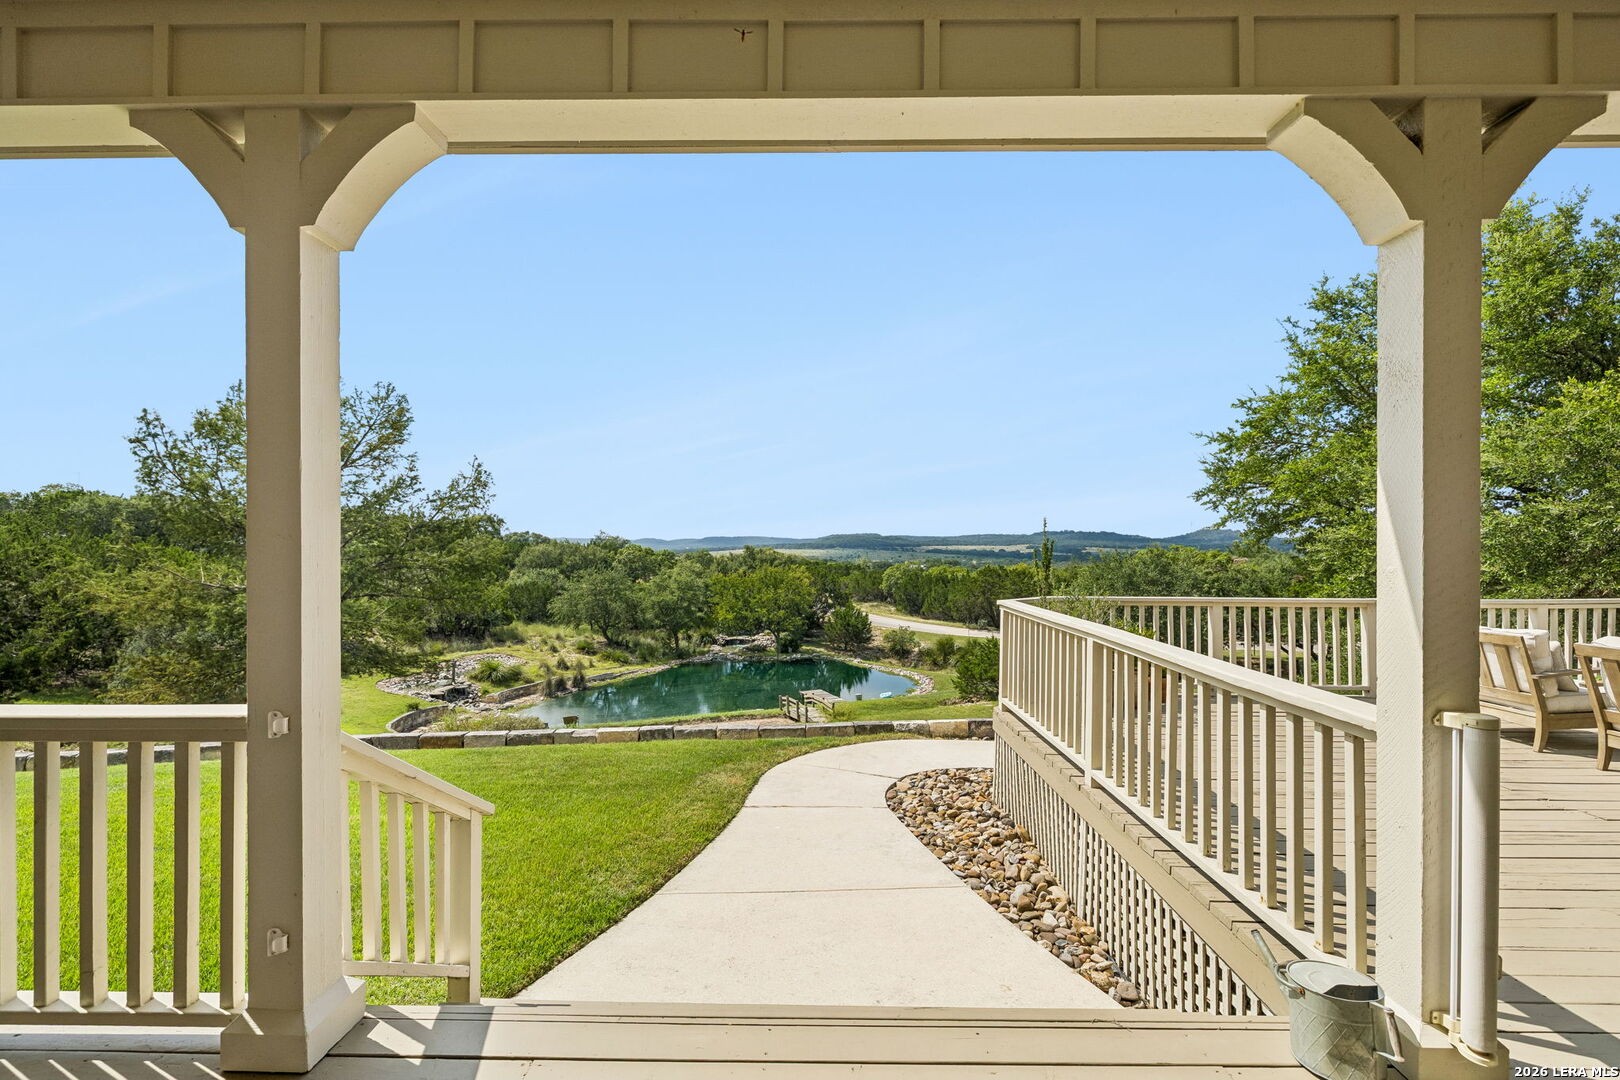
Covered porch overlooking a landscaped pond, wooded hills, and a curved walkway.
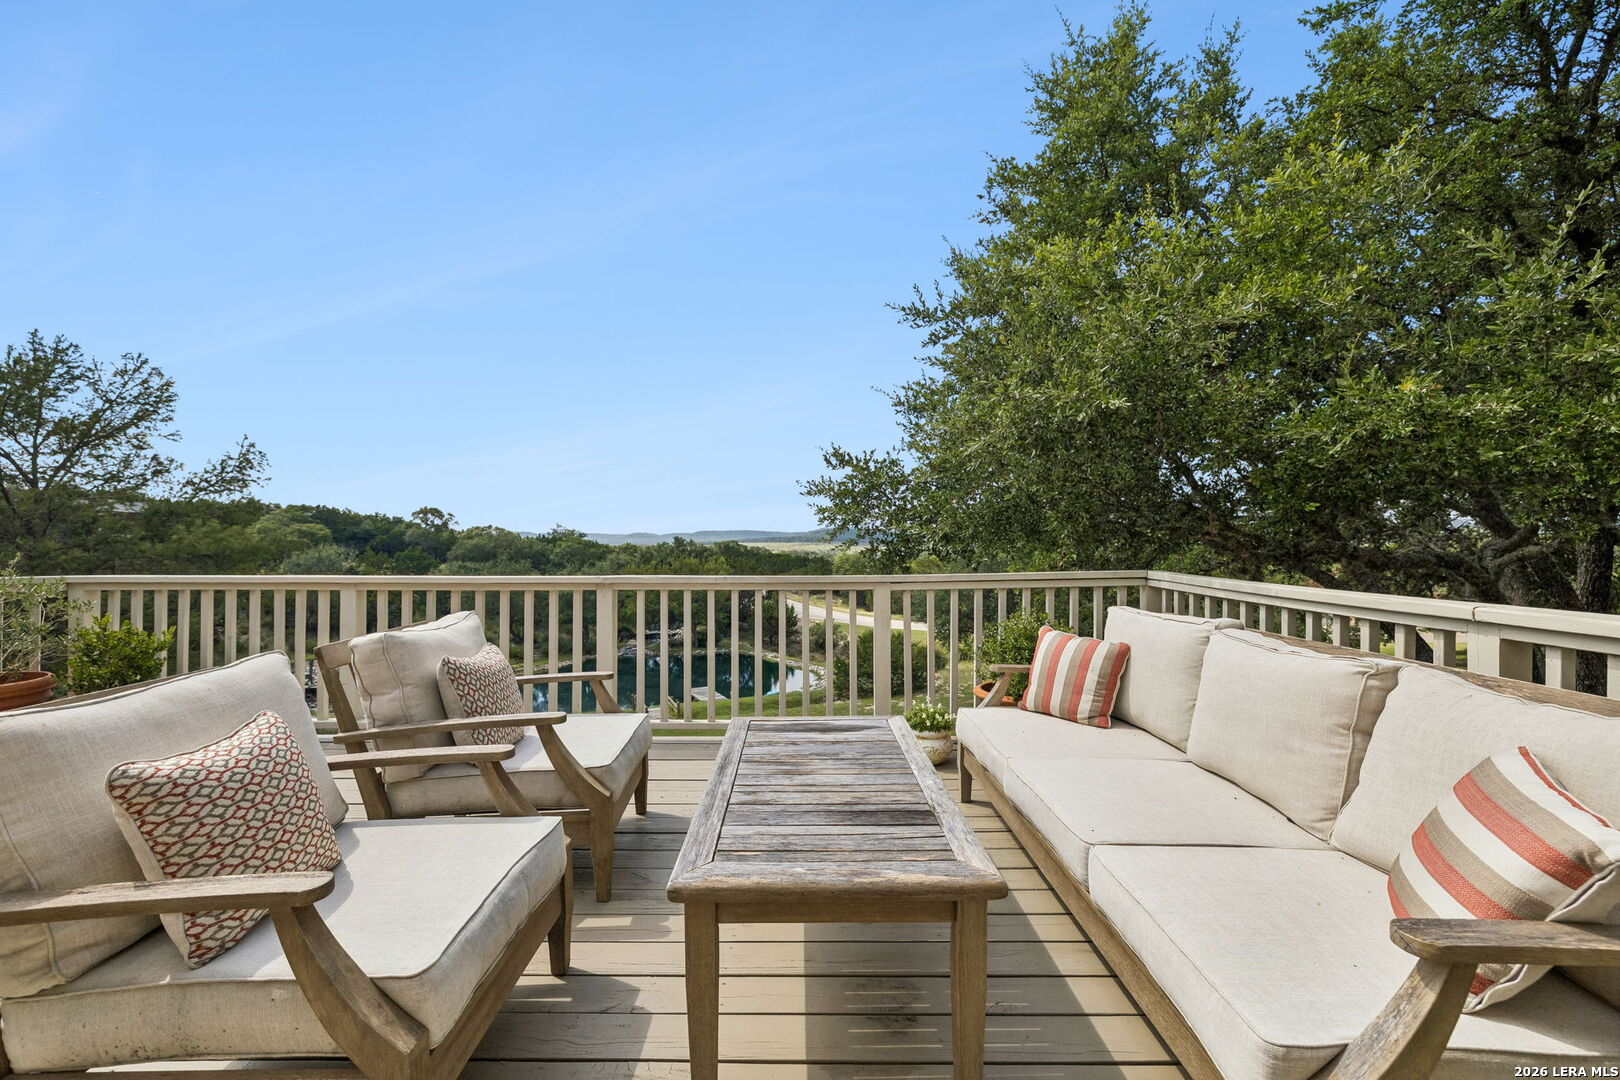
Furnished outdoor deck with cushioned seating, a wood coffee table, and wooded views with a glimpse of water.
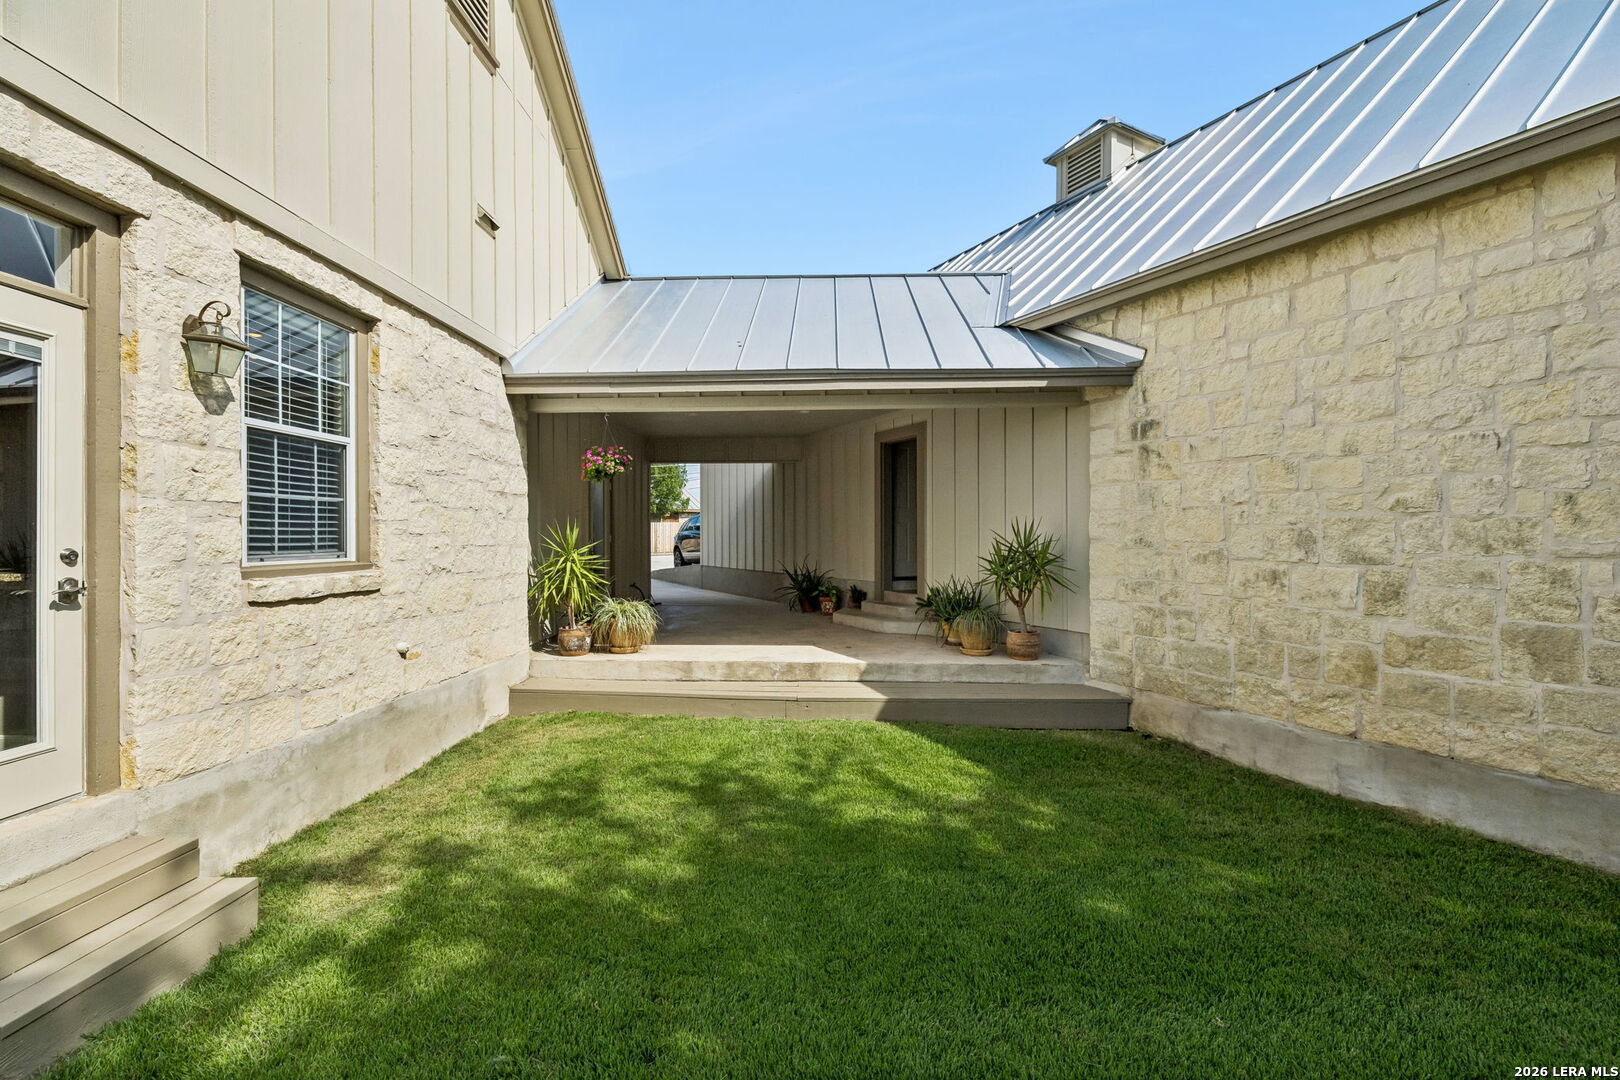
Stone house courtyard with a covered breezeway, potted plants, and a green lawn.
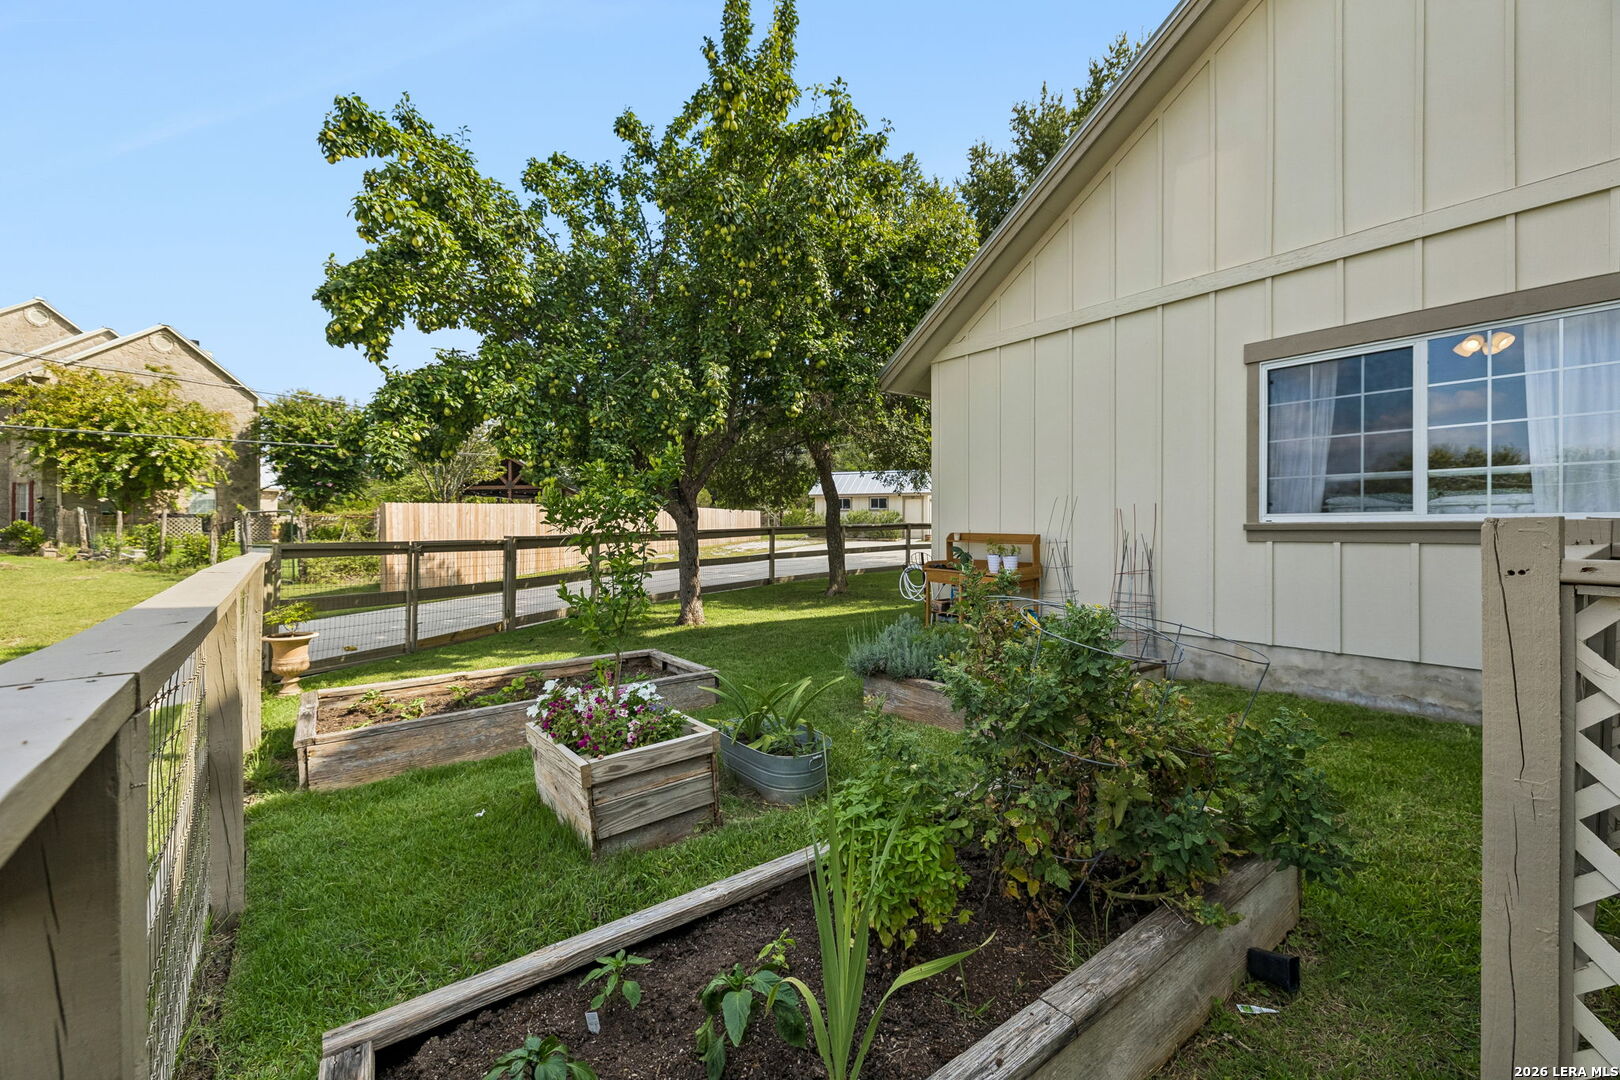
Backyard with raised garden beds, leafy trees, and a fenced lawn beside the house.
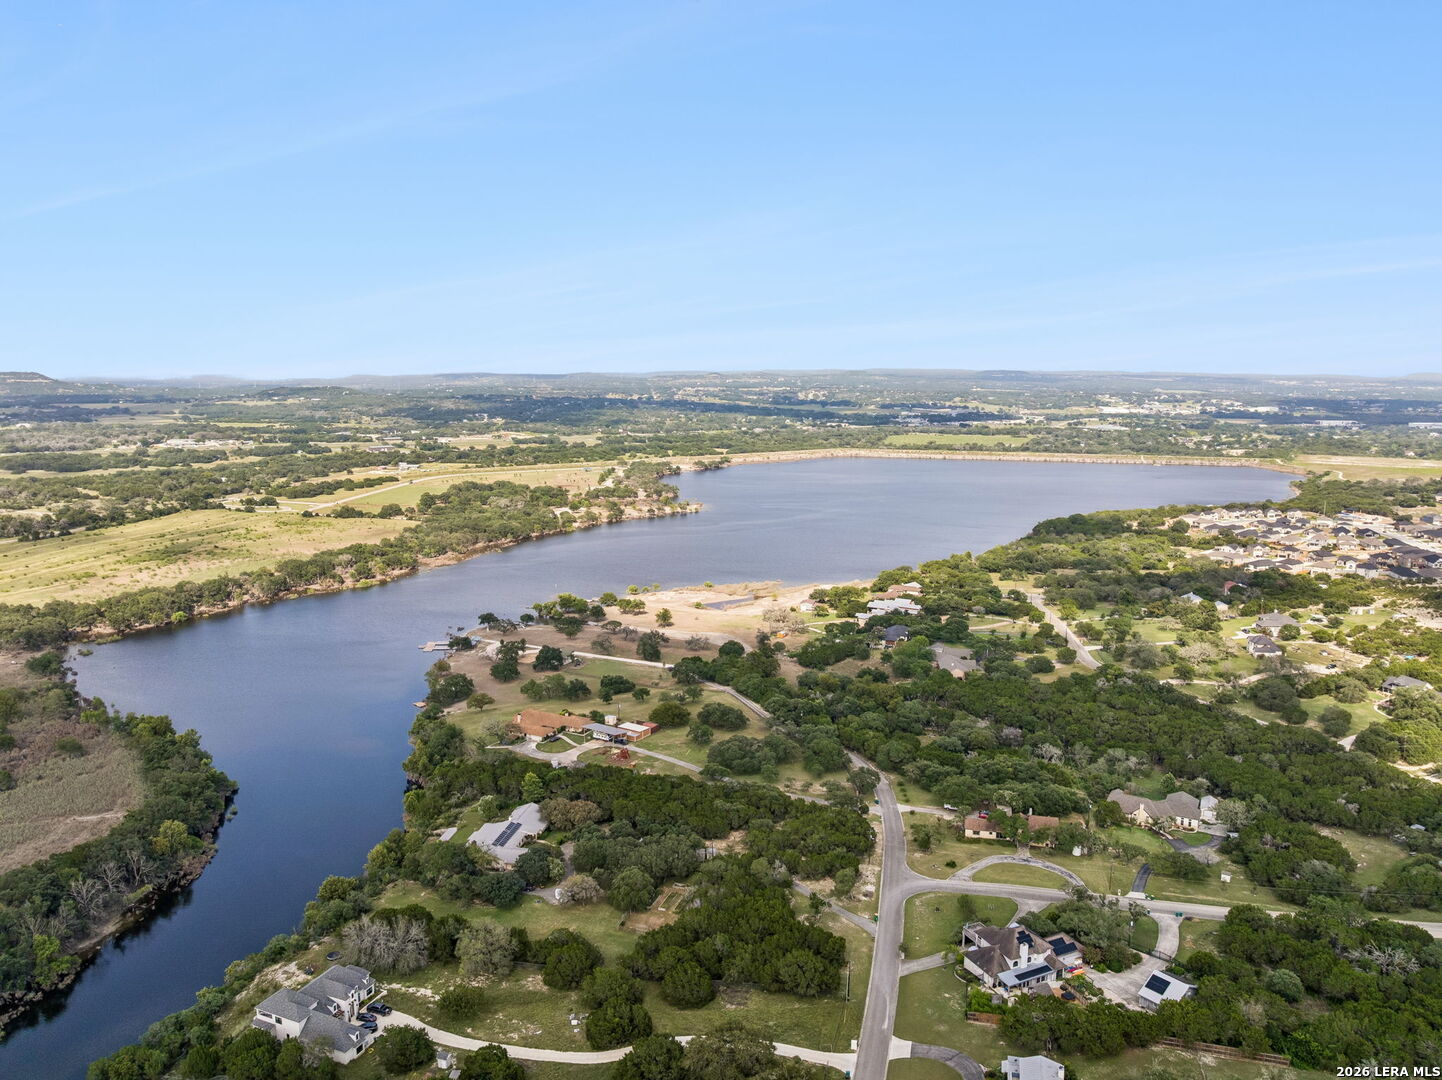
Aerial view of a lake, with wooded shores, nearby homes, and a residential neighborhood.
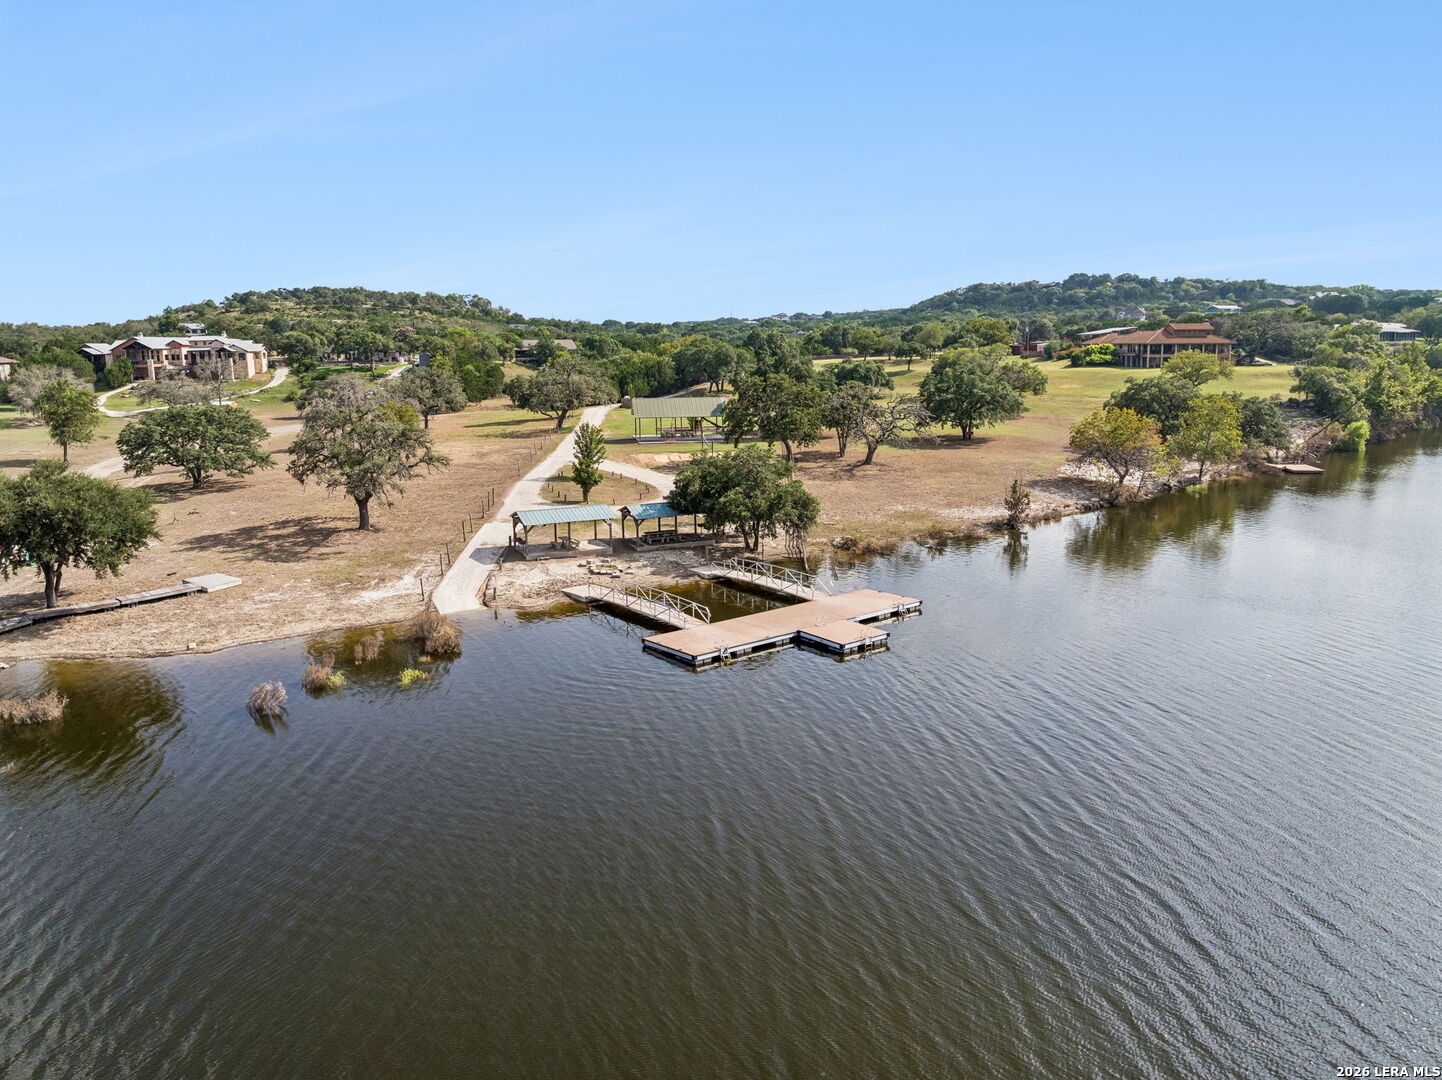
Aerial view of a lakefront property with several docks and homes along the wooded shoreline.
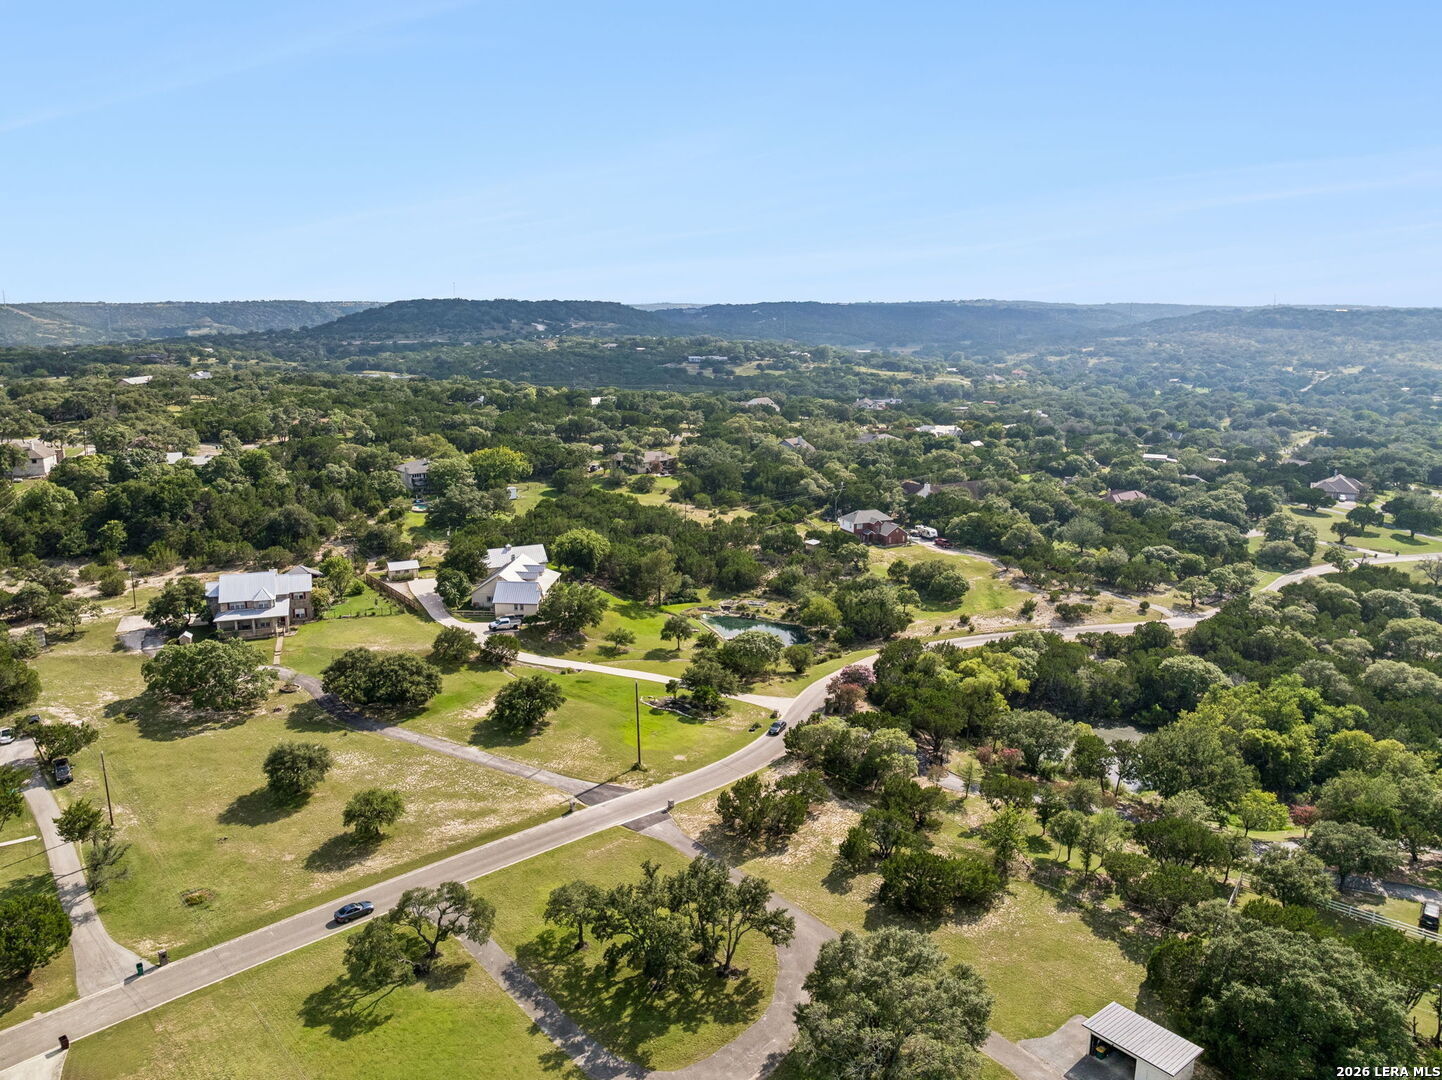
Aerial view of spacious homesites along a winding road amid trees and rolling hills.
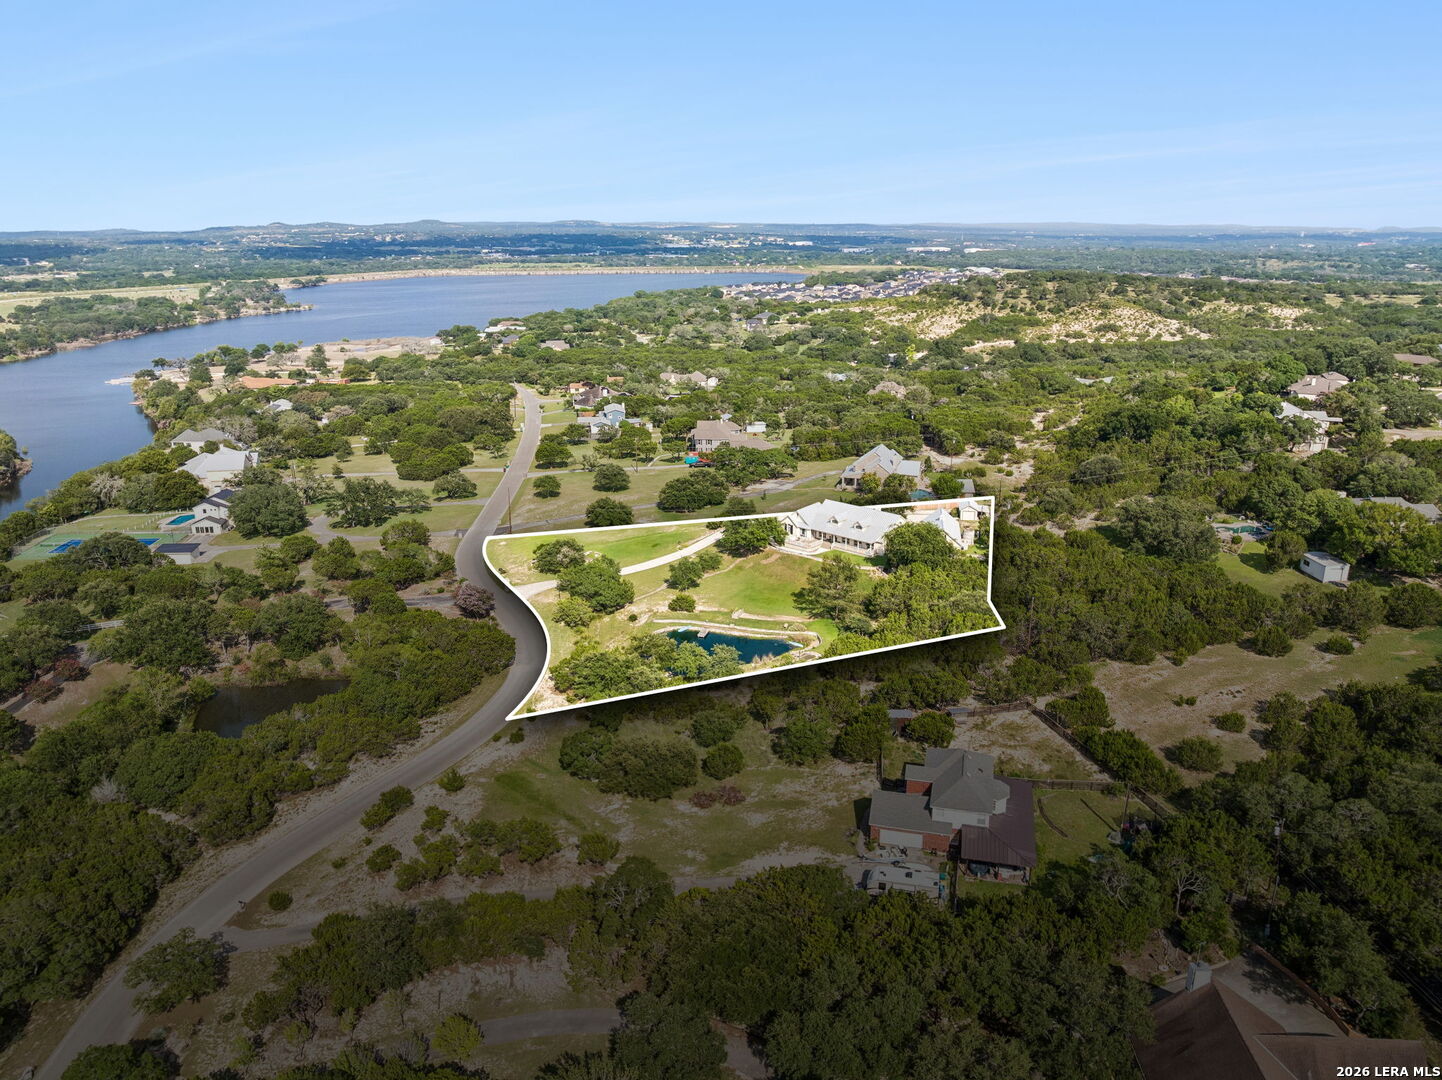
Aerial view of the outlined property, showing a large house, swimming pool, and lake in the distance.
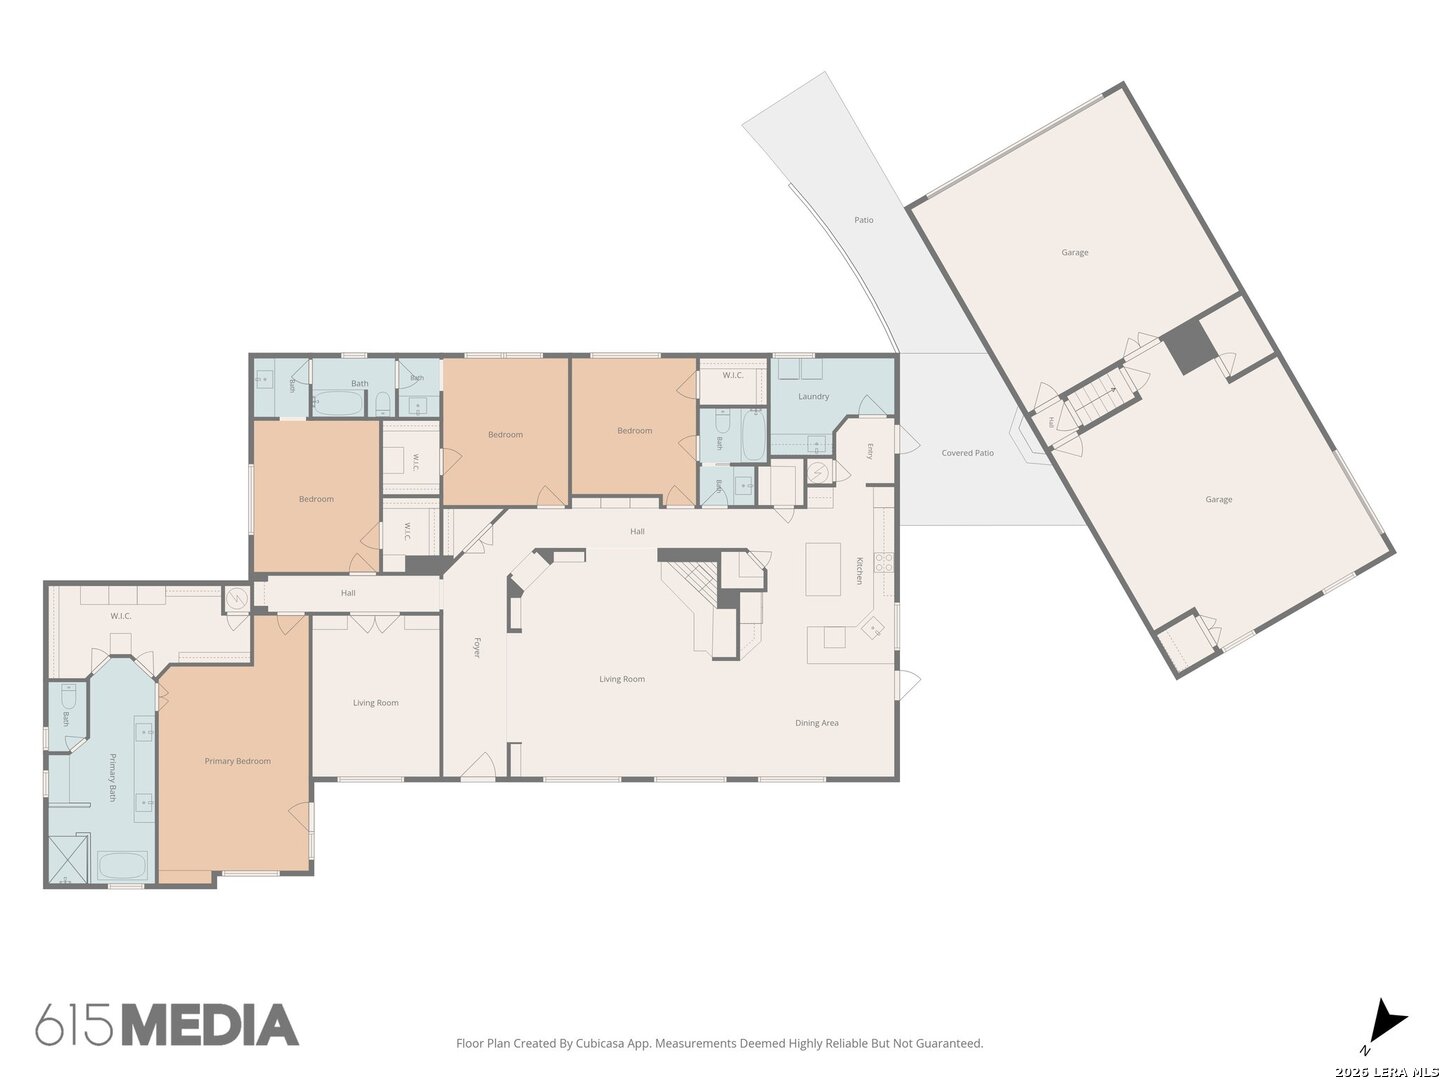
Floor plan showing four bedrooms, open living and dining areas, a covered patio, and detached garage.
VIEW PHOTOS
$1,500,000

309 Lake View

4 Beds 4 Baths 4,333 Sq.Ft. 1.81 Acres

Open House

10/25/2026 2:00PM - 4:00PM CDT

Description

Long-distance Hill Country views and a remarkable landscape shaped around water distinguish this 1.81-acre Boerne residence. Designed and built by Israel Pena of Authentic Custom Homes, the grounds unfold around a 1/8 acre private pond, with smaller rock-lined pools and water features woven throughout the landscape. An expansive covered porch overlooks it all, with private neighborhood access to Boerne Lake extending the property's connection to the water. Impressive scale carries throughout the interiors, from multiple living spaces with fireplaces and extensive built-ins to a private study and finished bonus spaces suited for an office, media room or recreation. Extensive cabinetry and generous counter space give the well-appointed kitchen substance, complemented by a center island, breakfast bar and adjoining dining area. Opening directly to the patio, the primary suite includes a spacious en suite bath with dual vanities, a soaking tub and walk-in shower, along with a large walk-in closet. Four bedrooms provide generous accommodations within the main residence, while a separate garage apartment offers additional privacy for guests, extended stays or more independent living. A detached three-car garage and additional storage building provide substantial parking and storage. Mature trees and established landscaping surround the home, extending into a garden and fireside seating area. Lake Country residents also enjoy private access to Boerne Lake through a community lake park with a boat dock, fishing pier, boat ramp and recreation areas.

Share Property

Location

309 Lake View, BOERNE, TX 78006

Status

For Sale
Bennett Kennedy

Bennett Kennedy

TITLE

REALTOR®

LICENSE

749837

Property Amenities

Interior
Fireplace ONE, LIVRM
Appliances CLFNS, WSHCN, DRYCN, CKTOP, DISPL, DSHWR, CODETECTOR
Flooring CRPT, CTILE, WOOD
Total Bedrooms: 4
Full Bathrooms: 4
Other Interior Features _2 LVAR, SPDIN, EATIN, _2 ETAR, ISLKT, BKFST, WLKIN, STUDY, LOFT, UTINS, _1 FLRL, HGHCL, OPEN, ALLBEDSDOWN, LDYMAIN
Area & Lot
Open house

10/25/2026 2:00PM - 4:00PM CDT

Total area 4,333 Sq.Ft.
Lot Area 1.81 Acres
Living area 4,333 Sq.Ft.
MLS® ID 2007351
Year Built 2001
School District BOERNE
High School BOERNE
Middle School BOERNE_N
Elementary School FABRA
Architecture Styles _1 STRY
Type Residential
Status For Sale
Exterior
Stories 1
Pool NONE
Air conditioning _3_CNT, _1 WNDW
Heat type CNTRL
Water Source PRVT, SPTIC
Sewer PRVT, SPTIC
Other Exterior Features DK_BL, PVFNC, PRFNC, SPSYS, DBLPN, STRG, GTTRS, TREES, DTQTR, GARAGEAPT, NONE
Parking _3 GAR
Roof METAL
Finance
Sales Price $1,500,000
HOA Fees $143
Real Estate Tax $20,446 yearly
Aerial view of a stone home with a broad lawn, curved driveway, wooded acreage, and a small pond.

Schedule a Showing

I would love to show you my beautiful property. Please select your preferred date and time below. I will be in touch shortly to confirm your appointment.

Schedule a Showing

I would love to show you my beautiful property. Please select your preferred date and time below. I will be in touch shortly to confirm your appointment.

Thank you for your interest in 309 Lake View, BOERNE, TX 78006. We are reviewing your request and will be in touch shortly!

Mortgage Calculator

Estimate your monthly mortgage payment, including the principal and interest, property taxes, and HOA. Adjust the values to generate a more accurate rate.

All estimates are provided for informational purposes only. Actual amounts may vary.
$0,000 Your Payment 20 15 65
$0,000 Your Payment

Work With Annaliz

To Annaliz, the most important principle to live by is to treat others the way you want to be treated. That is why she always puts her client’s best interests at the forefront of everything she does.