3127 SPIDER LILY
3127 SPIDER LILY
3127 SPIDER LILY
3127 SPIDER LILY
3127 SPIDER LILY
3127 SPIDER LILY
3127 SPIDER LILY
3127 SPIDER LILY
3127 SPIDER LILY
3127 SPIDER LILY
3127 SPIDER LILY
3127 SPIDER LILY
3127 SPIDER LILY
3127 SPIDER LILY
3127 SPIDER LILY
3127 SPIDER LILY
3127 SPIDER LILY
3127 SPIDER LILY
3127 SPIDER LILY
3127 SPIDER LILY
3127 SPIDER LILY
3127 SPIDER LILY
3127 SPIDER LILY
3127 SPIDER LILY
3127 SPIDER LILY
3127 SPIDER LILY
3127 SPIDER LILY
3127 SPIDER LILY
3127 SPIDER LILY
3127 SPIDER LILY
3127 SPIDER LILY
3127 SPIDER LILY
3127 SPIDER LILY
3127 SPIDER LILY
3127 SPIDER LILY
3127 SPIDER LILY
3127 SPIDER LILY
3127 SPIDER LILY
3127 SPIDER LILY
3127 SPIDER LILY
3127 SPIDER LILY
3127 SPIDER LILY
3127 SPIDER LILY
3127 SPIDER LILY
3127 SPIDER LILY
3127 SPIDER LILY
3127 SPIDER LILY
3127 SPIDER LILY
3127 SPIDER LILY
3127 SPIDER LILY
VIEW PHOTOS
Price Upon Request

3127 SPIDER LILY

5 Beds 6 Baths 4,521 Sq.Ft. 0.52 Acres

Description

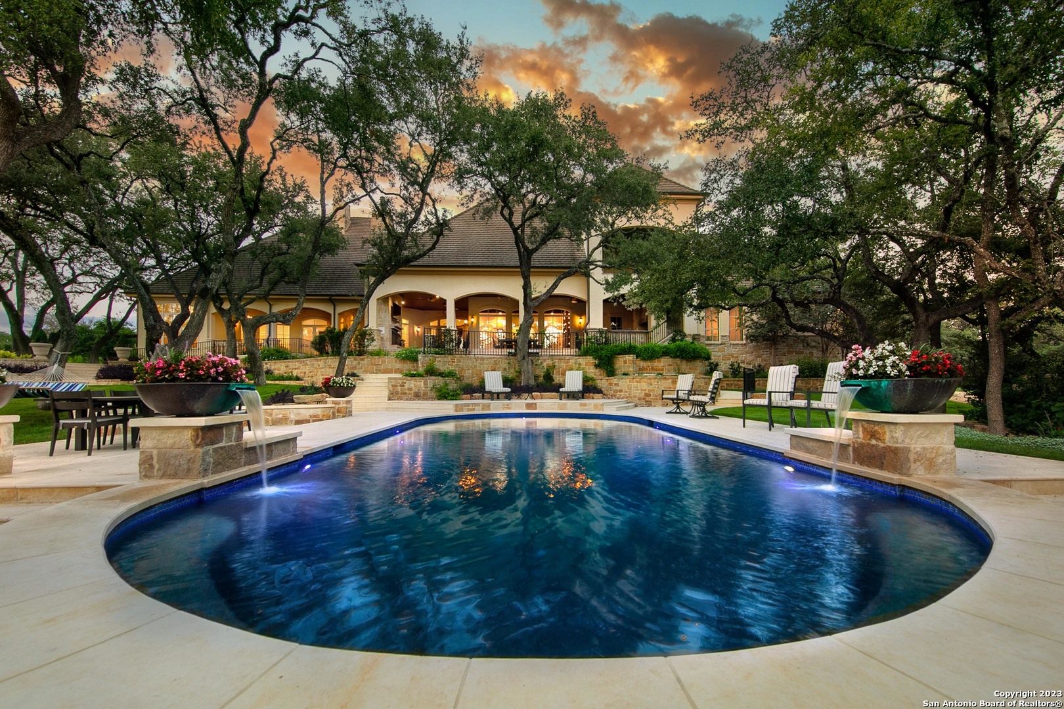
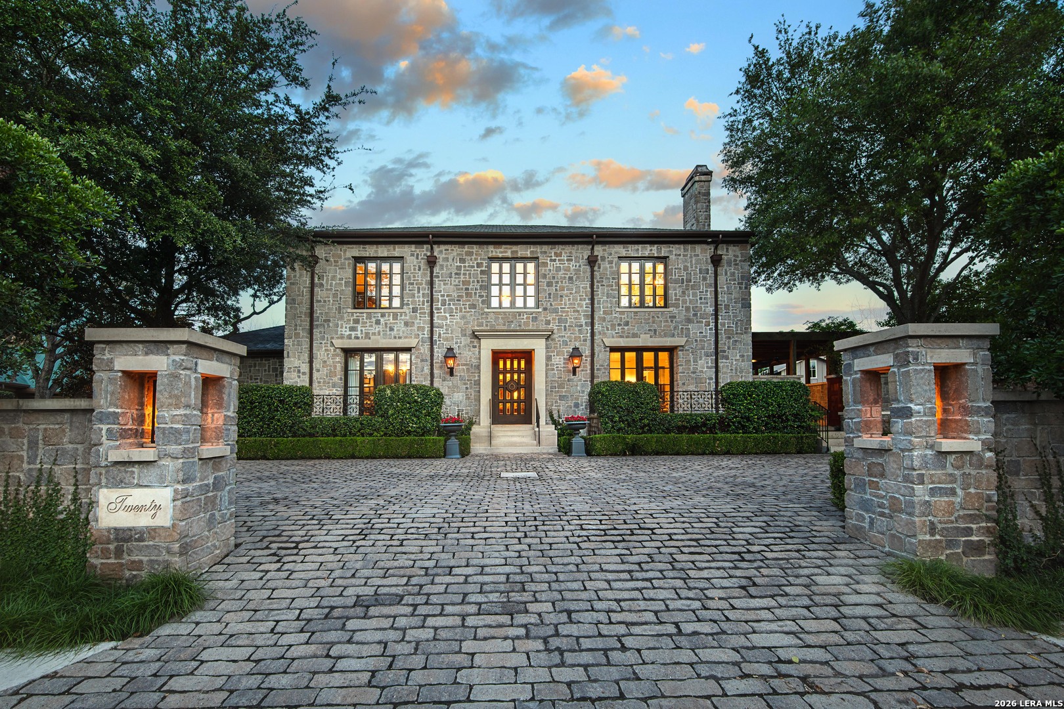
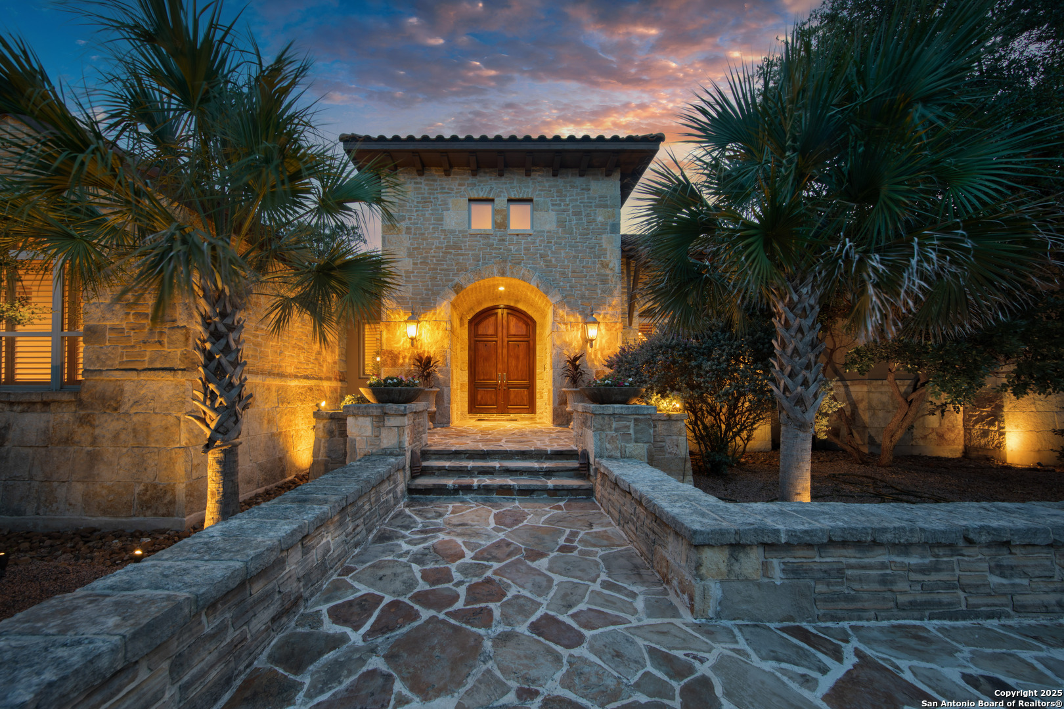
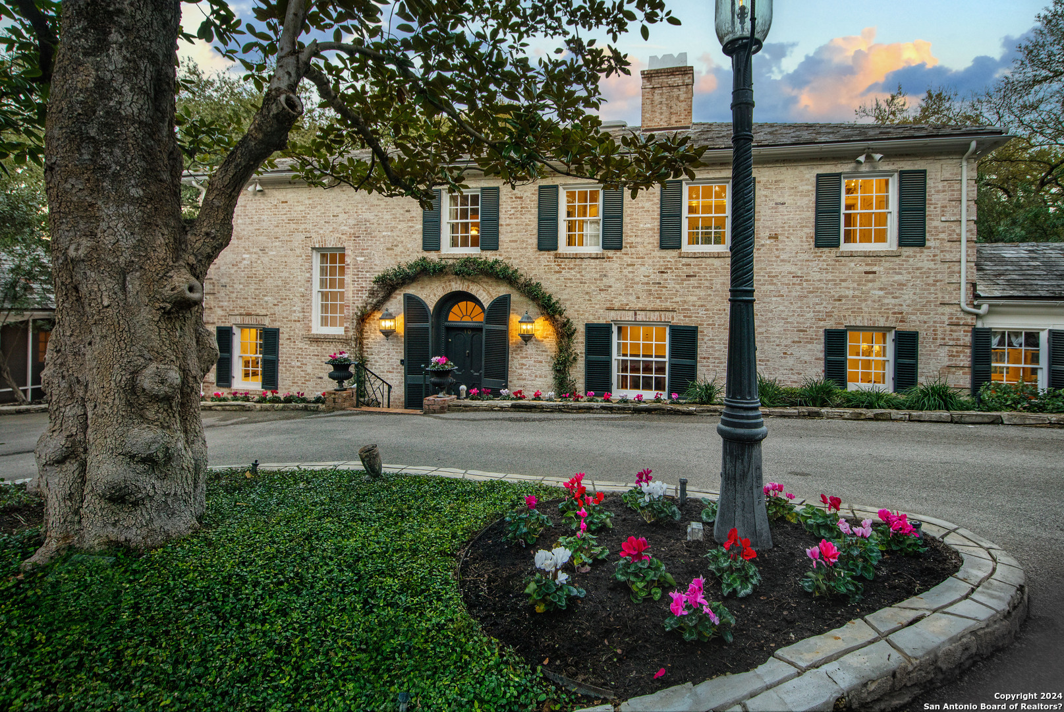
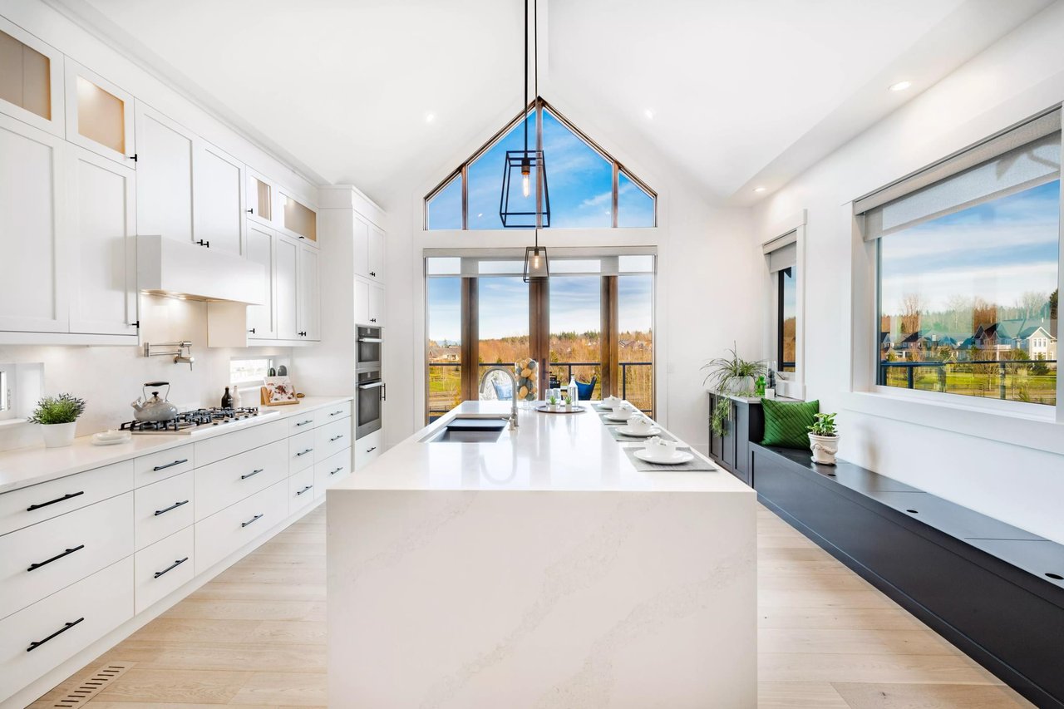
Within the gated Point Bluff section of Rogers Ranch, this residence pairs generous proportions with a floorplan designed for the way people live today. Light-filled gathering spaces, a dedicated office, and a flexible five-bedroom layout provide room for everyday routines as well as larger occasions, while the first-floor primary suite offers welcome privacy. The kitchen opens naturally to the main living areas, creating an easy flow throughout the home. Upstairs, spacious secondary bedrooms and additional living space allow for guests, hobbies, or media without sacrificing comfort. Outside, more than half an acre extends the living experience with a Keith Zars pool, expansive patio spaces, a full pool bath, making the backyard equally suited for quiet afternoons or weekend entertaining. All of this is found within one of Rogers Ranch's most sought-after gated enclaves, with convenient access to shopping, dining, and major thoroughfares.

Share Property

Location

3127 SPIDER LILY, SANANTONIO, TX 78258-1618

Status

Sold

Date Sold

July 30, 2026
Jason Glast

Jason Glast

TITLE

REALTOR®

LICENSE

502805

Property Amenities

Interior
Fireplace ONE, FAMRM, LGINC, GAS
Appliances CLFNS, CHNDL, WSHCN, DRYCN, CKTOP, BIOVN, SCOVN, MCOVN, GSCK, DISPL, DSHWR, ICMKR, SFOWN, VNTFN, SMKAL, GSWTR, PLUMB, SLCNT, DBLOVENS, CUSTOMCABINETS, PRIVATEGARBAGE
Flooring CRPT, CTILE, WOOD
Total Bedrooms: 5
Half Bathrooms: 1
Full Bathrooms: 5
Other Interior Features _2 LVAR, SPDIN, EATIN, _2 ETAR, ISLKT, BKFST, WLKIN, STUDY, UTINS, _1 FLRL, HGHCL, OPEN, CABLE, INTRN, LDYMAIN, LDYRM, WIC
Area & Lot
Total area 4,521 Sq.Ft.
Lot Area 0.52 Acres
Living area 4,521 Sq.Ft.
MLS® ID 1995100
Year Built 2012
School District NORTHSIDE
High School CLARK
Middle School RAWLINSON
Elementary School BLATTMAN
Architecture Styles _2 STRY
Type Residential
Status Sold
Exterior
Stories 2
Pool INGRN
Air conditioning _2 CNTR, ZONED
Heat type CNTRL, _2 UNIT
Water Source WTRSY, SWRSY
Sewer WTRSY, SWRSY
Other Exterior Features PTSLB, CVPAT, PVFNC, SPSYS, DBLPN, GTTRS, TREES
Parking _2 GAR, ATT
Roof COMP
Finance
Price Upon Request

360 Virtual Tour

Take a tour of this property

San Antonio

Work With Annaliz

To Annaliz, the most important principle to live by is to treat others the way you want to be treated. That is why she always puts her client’s best interests at the forefront of everything she does.