White two-story stucco house with a stepped arched entry and single-story side wing.
Two-story white stucco house with a red tile roof, ornate arched entry, and broad front lawn.
Stucco home entrance with an arched doorway, dark door, barred window, and concrete steps.
Home entrance with a gray-trimmed stucco arch and decorative metal security door.
Unfurnished living room with hardwood floors, arched openings, a ceiling fan, and a large wood-paneled door.
Living room with a lit fireplace, hardwood floors, and an arched doorway.
Empty living room with hardwood floors, a white-tiled fireplace, and windows overlooking greenery.
Dining room with a wood table, upholstered chairs, hardwood floors, and windows overlooking a balcony.
Kitchen with white cabinets, stainless-steel appliances, and dark tile flooring.
Kitchen with a large built-in wooden cabinet, white cabinetry, and a window overlooking trees.
Kitchen with white cabinetry, gas range, stainless-steel dishwasher, and stacked washer and dryer.
Kitchen with white cabinetry, stainless-steel dishwasher, gas range, and tile flooring opening to a hardwood-floored room.
Bathroom with white tiled walls, bathtub, pedestal sink, and a high horizontal window.
Staged bedroom with a white bed, green accent pillow, hardwood floors, and tall windows.
Vacant room with polished hardwood floors, a ceiling fan, and large curtained windows.
Bright empty room with polished hardwood floors and large shuttered windows.
Entryway with a wooden staircase, white balusters, and an open wooden front door.
Wooden staircase with dark handrails and a pendant light in a bright stairwell.
Empty living room with hardwood floors, a tiled fireplace, and an arched doorway.
Unfurnished living room with hardwood floors, a fireplace, ceiling fan, and window air conditioner.
Unfurnished living room with hardwood floors, a lit fireplace, and multiple windows.
Empty living room with hardwood floors, two arched openings, and a ceiling fan.
Empty dining room with polished hardwood floors, a chandelier, and three windows.
Empty room with hardwood floors, three windows, and a brass chandelier.
Empty living room with polished hardwood floors, a brass chandelier, and an arched opening.
Hallway with built-in cabinetry and warm hardwood floors, opening to adjoining rooms.
Kitchen with white cabinetry, glass-front cupboards, a refrigerator, and a stainless-steel counter.
Kitchen with granite counters, a stainless farmhouse sink, open shelves, and a gas range.
Bright kitchen with granite counters, white cabinetry, gas range, and window air conditioner.
Kitchen with white cabinets, granite counters, gas range, and hardwood floors.
Kitchen with granite counters and gas range beside an open top-loading washer-dryer.
Bathroom with a white tub, pedestal sink, toilet, and high window above the tiled tub surround.
Empty living room with hardwood floors, several windows, and a ceiling fan.
Empty bedroom with dark hardwood floors, a ceiling fan, two doors, and a window air conditioner.
Empty room with polished hardwood floors, multiple windows, and a ceiling fan.
Empty room with polished hardwood floors, two curtained windows, and a ceiling fan.
Two-story white stucco house with a curved driveway and mature trees.
White stucco home with red tile roofs, a two-story section, lawn, and driveway.
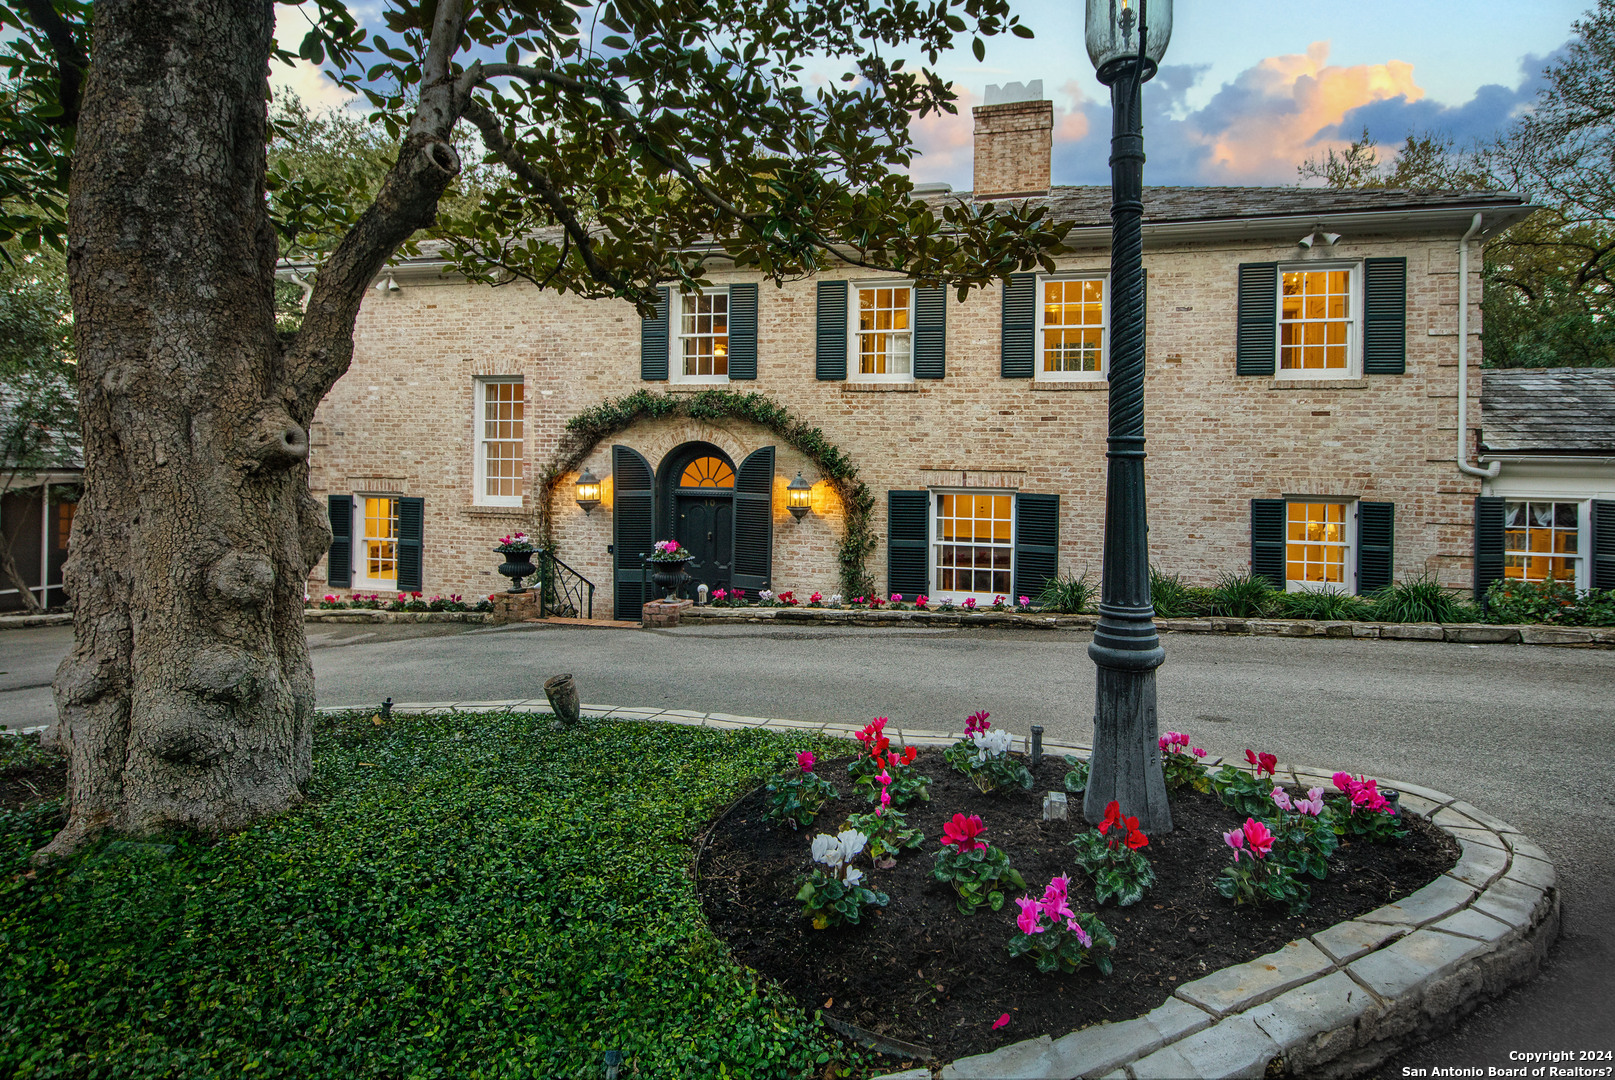
White two-story stucco home with a red tile roof and curved entry awning, surrounded by a leafy yard.
Spacious grassy yard bordered by hedges and mature trees beside a white stucco home.
White stucco home beside a paved driveway, with a fenced garden and pink-flowering trees.
VIEW PHOTOS
$650,000

326 E MISTLETOE AVE

3,145 Sq.Ft. 0.32 Acres

Description

Tucked beneath a canopy of mature trees in the heart of Tobin Hill, 326 E Mistletoe offers a rare opportunity to own a thoughtfully maintained triplex in one of San Antonio's most beloved historic neighborhoods. Comprising three charming 1-bedroom, 1-bath residences, this property blends timeless character with the versatility today's investors and owner-occupants seek. Each unit is filled with natural light and rich in architectural charm, creating inviting spaces that feel both comfortable and distinctive. A welcoming front porch, lush landscaping, and classic curb appeal set the tone, while the property's established setting enhances its enduring appeal. Located just minutes from The Pearl, Trinity University, Downtown San Antonio, and some of the city's best dining and cultural destinations, residents enjoy the convenience of urban living within a neighborhood known for its historic beauty and walkability.

Share Property

Location

326 E MISTLETOE AVE, SANANTONIO, TX 78212

Status

For Sale
Todd Worrich

Todd Worrich

LICENSE

708797

Property Amenities

Area & Lot
Total area 3,145 Sq.Ft.
Lot Area 0.32 Acres
Living area 3,145 Sq.Ft.
MLS® ID 1993048
Year Built 1930
School District SAN_ANTON
High School EDISON
Elementary School HAWTHORNE
Architecture Styles _2 STRY
Type Multi-Family
Status For Sale
Exterior
Air conditioning _3_WND
Water Source CITY
Sewer CITY
Other Exterior Features PRFNC, DECBR, STRG, GTTRS
Finance
Sales Price $650,000
Real Estate Tax $13,179 yearly
Two-story white stucco house with a red tile roof, ornate arched entry, and broad front lawn.

Schedule a Showing

I would love to show you my beautiful property. Please select your preferred date and time below. I will be in touch shortly to confirm your appointment.

Schedule a Showing

I would love to show you my beautiful property. Please select your preferred date and time below. I will be in touch shortly to confirm your appointment.

Thank you for your interest in 326 E MISTLETOE AVE, SANANTONIO, TX 78212. We are reviewing your request and will be in touch shortly!

Mortgage Calculator

Estimate your monthly mortgage payment, including the principal and interest, property taxes, and HOA. Adjust the values to generate a more accurate rate.

All estimates are provided for informational purposes only. Actual amounts may vary.
$0,000 Your Payment 20 15 65
$0,000 Your Payment

San Antonio

Work With Annaliz

To Annaliz, the most important principle to live by is to treat others the way you want to be treated. That is why she always puts her client’s best interests at the forefront of everything she does.