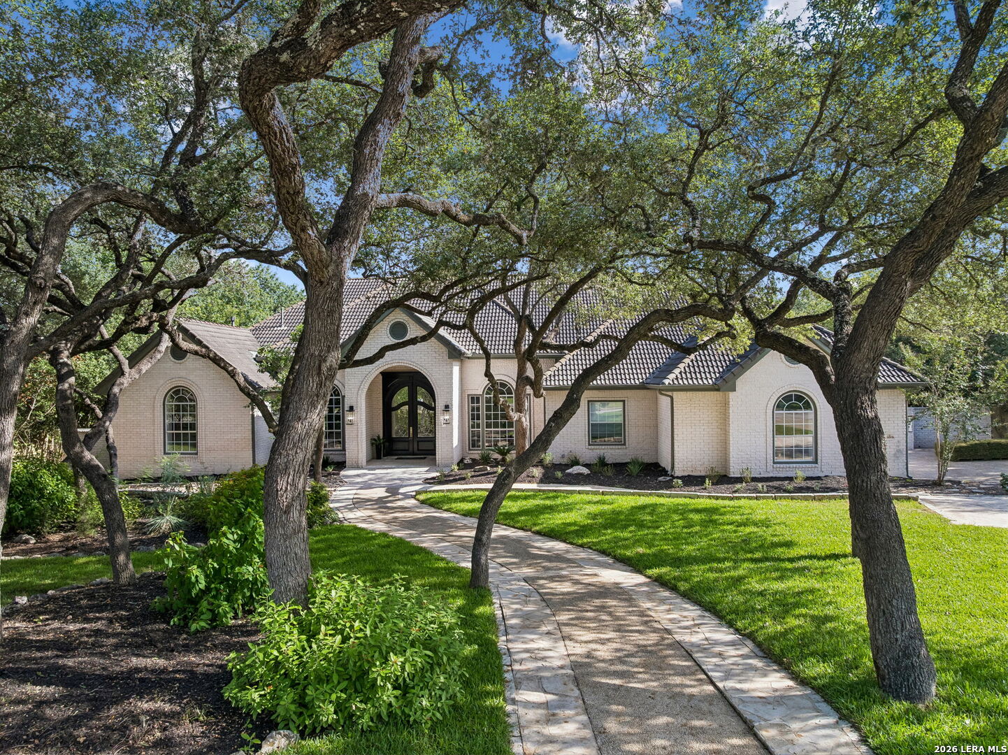
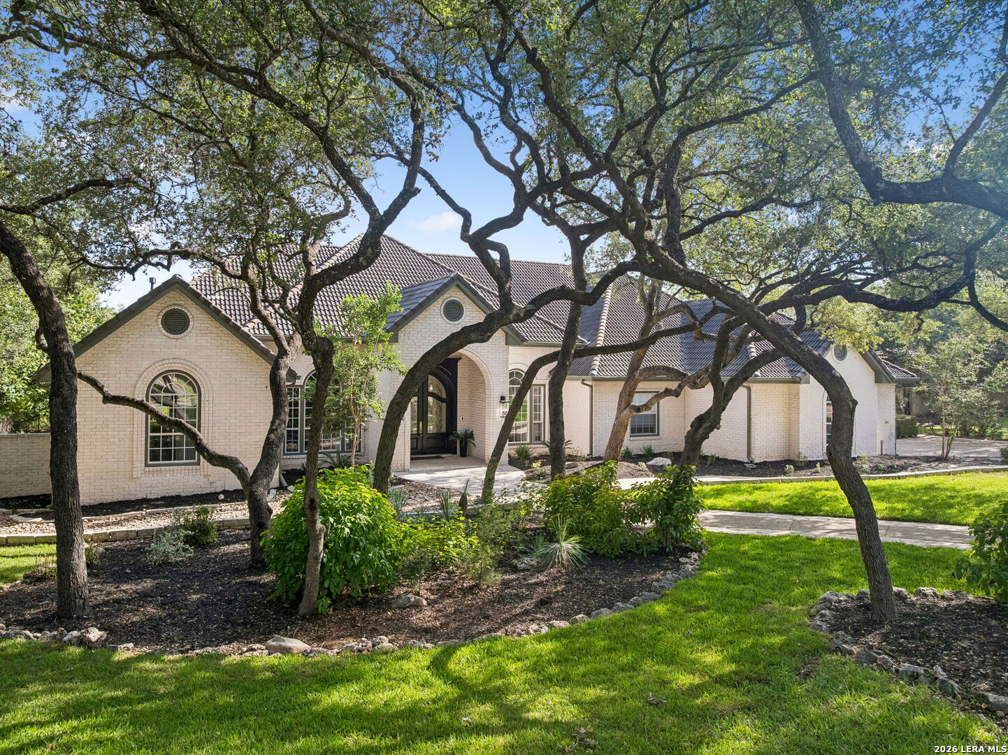
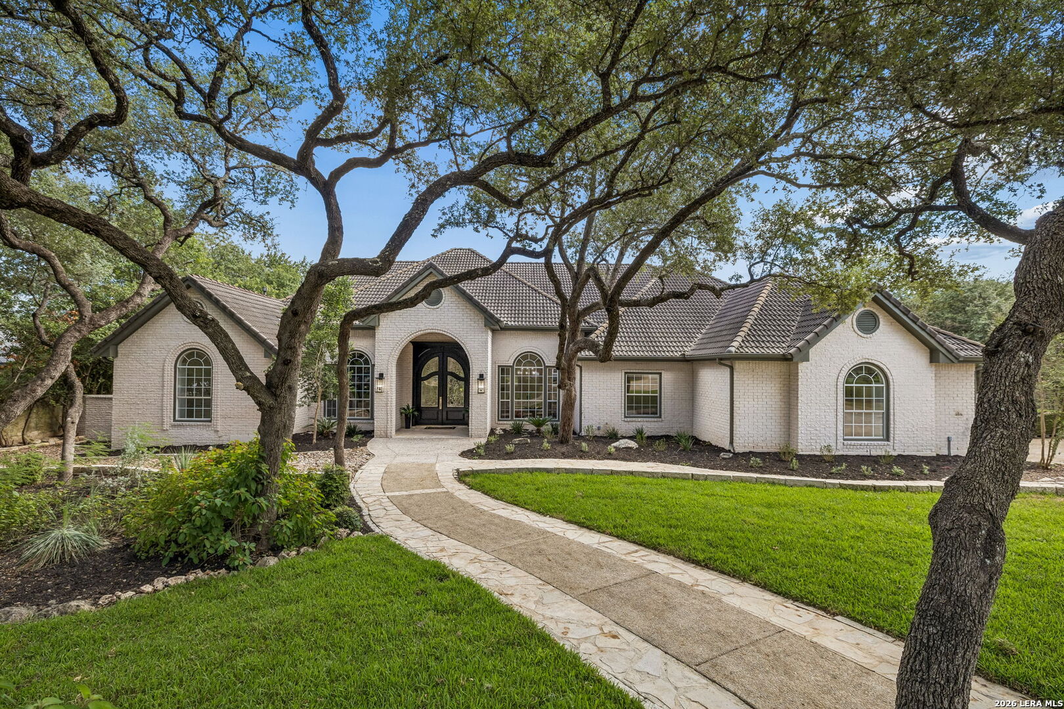
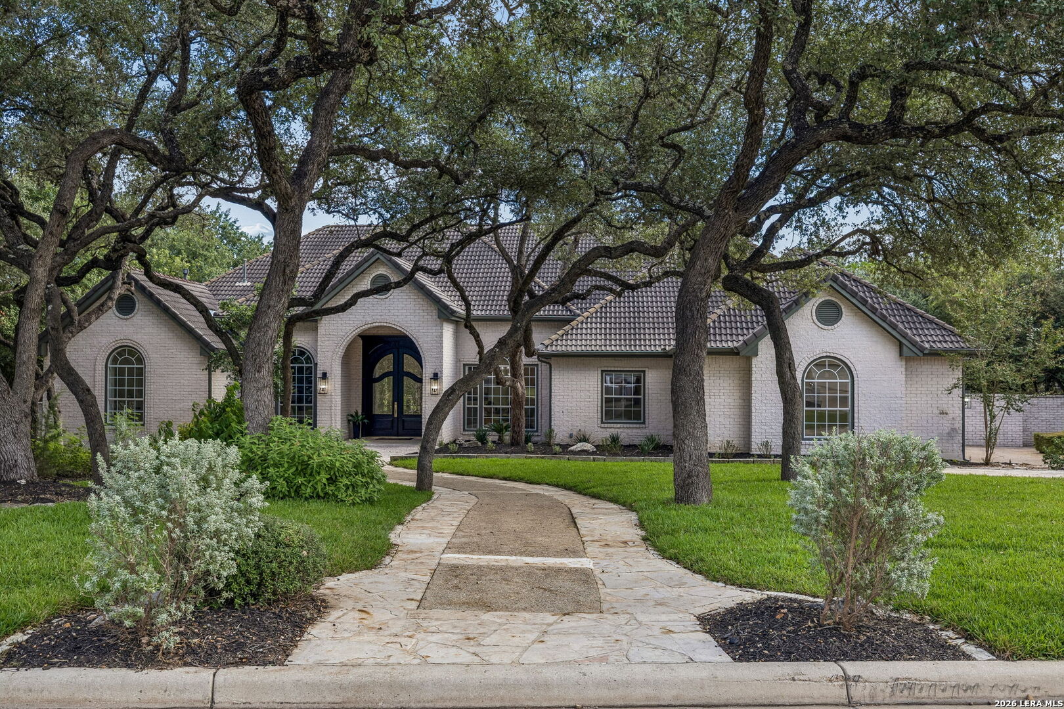
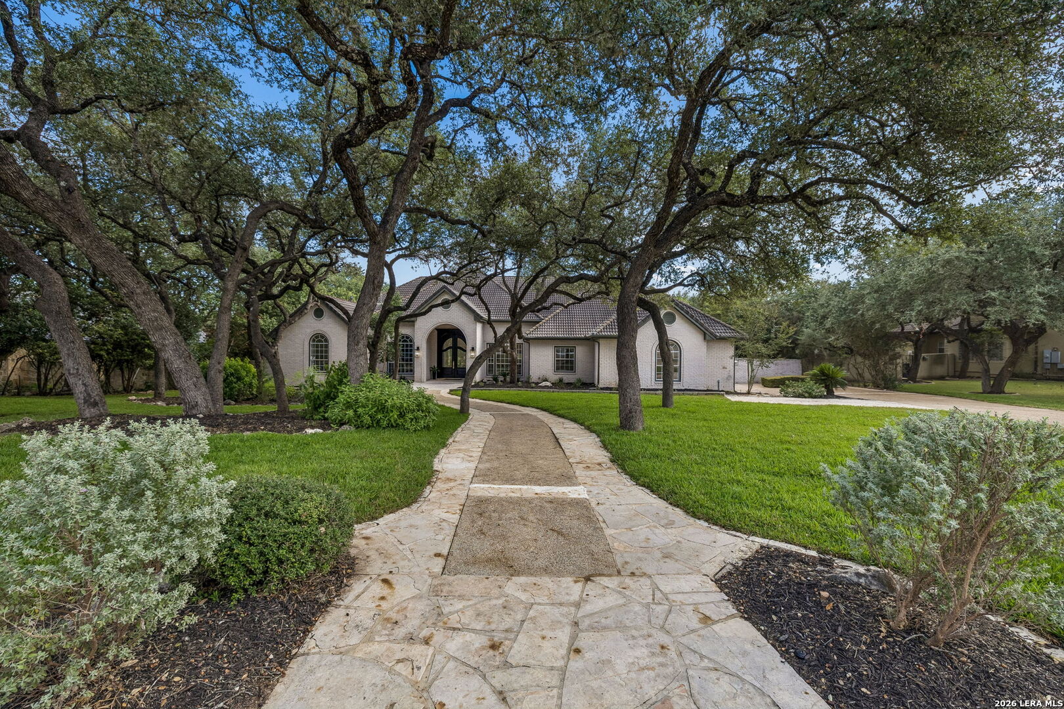
Light brick home with a tiled roof, framed by mature oak trees and a curved stone walkway.
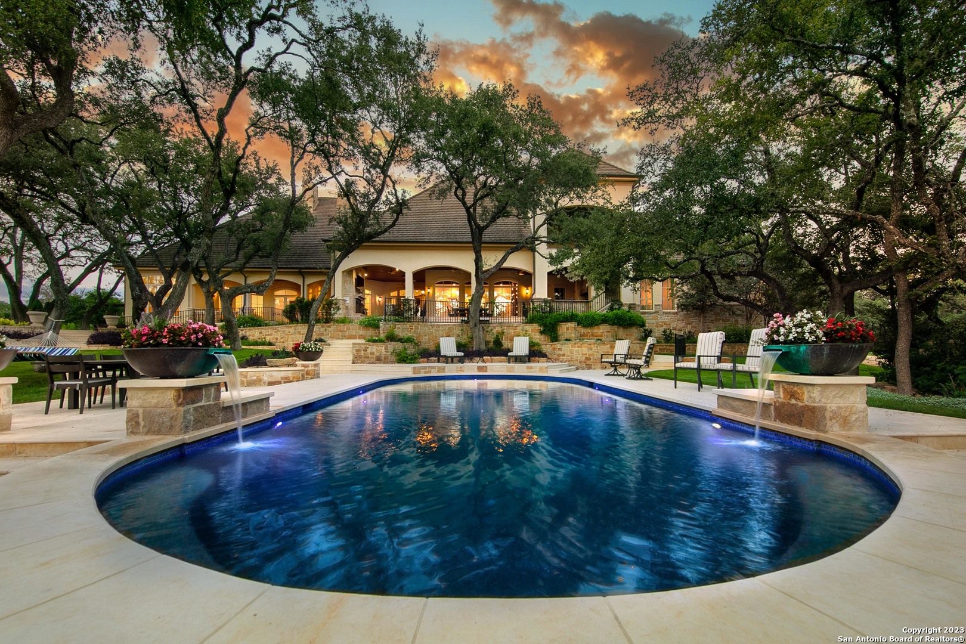
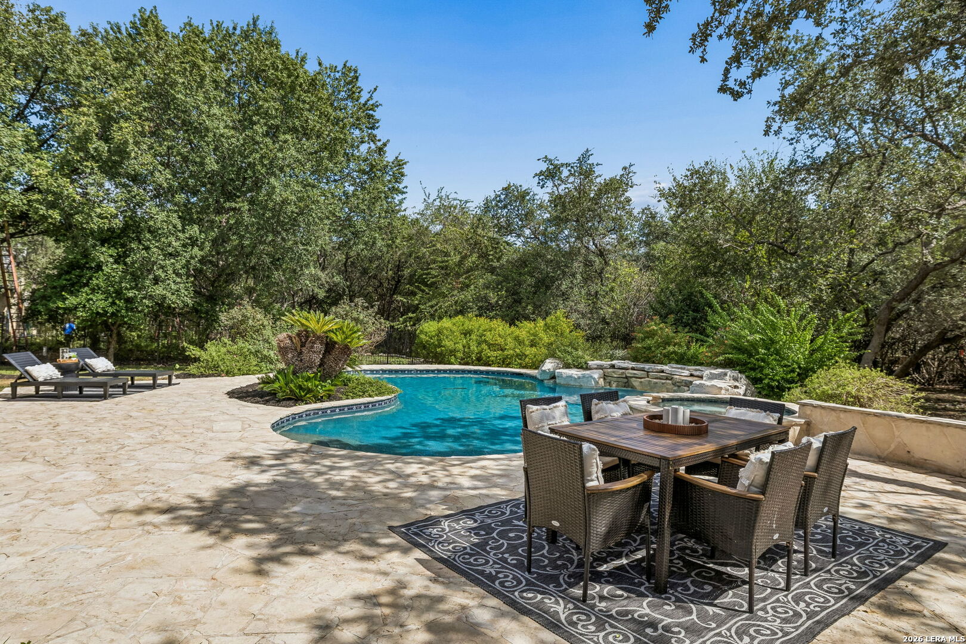
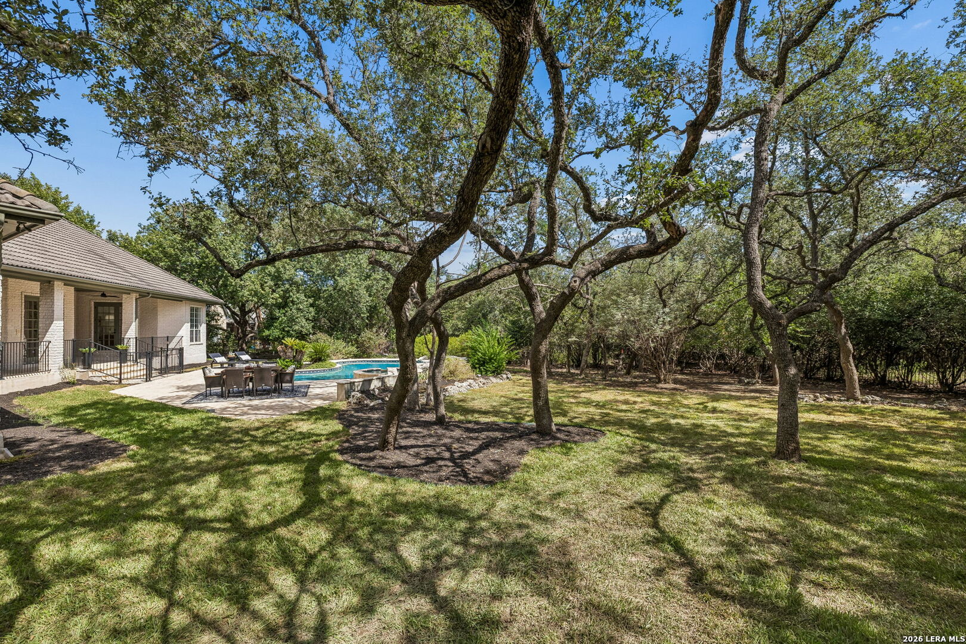
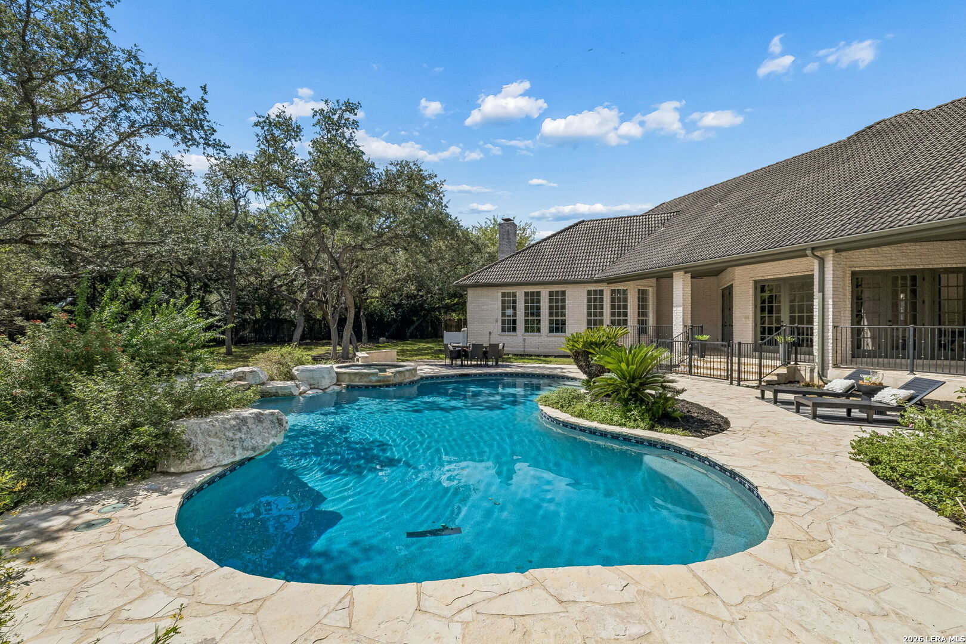
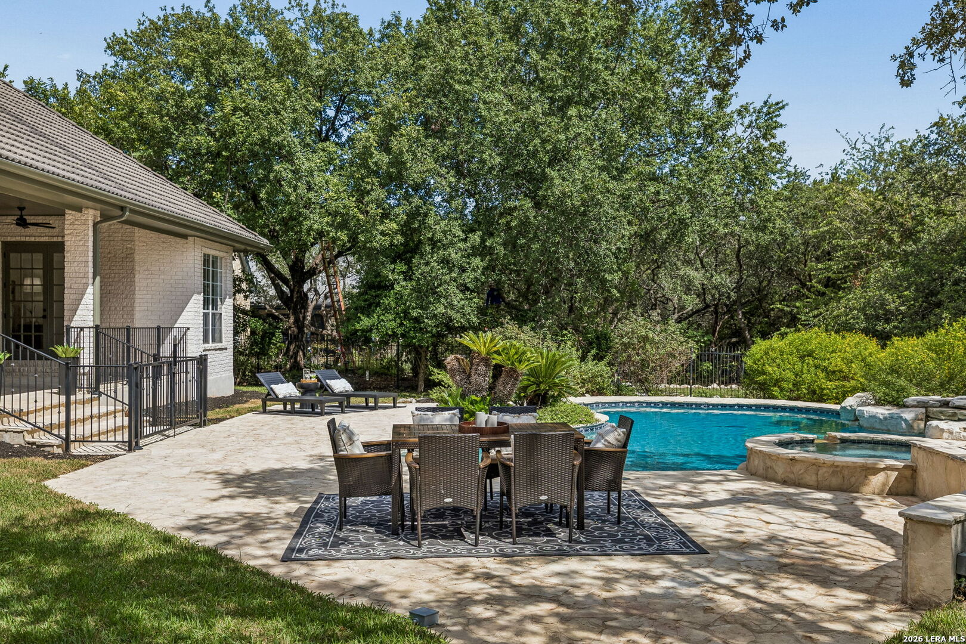
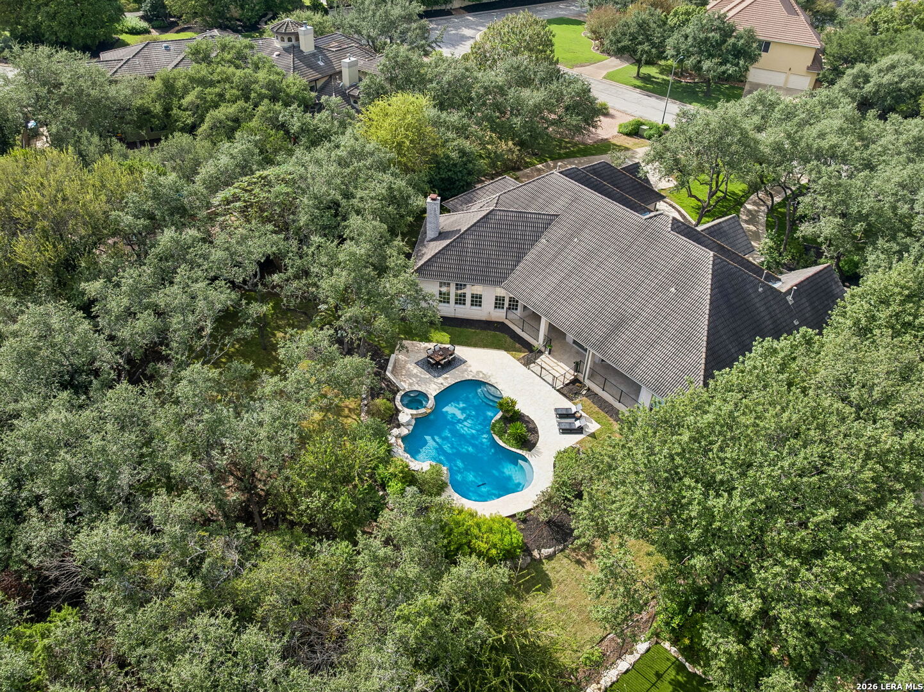
Backyard pool bordered by stone patio, with outdoor dining furniture and lounge chairs.
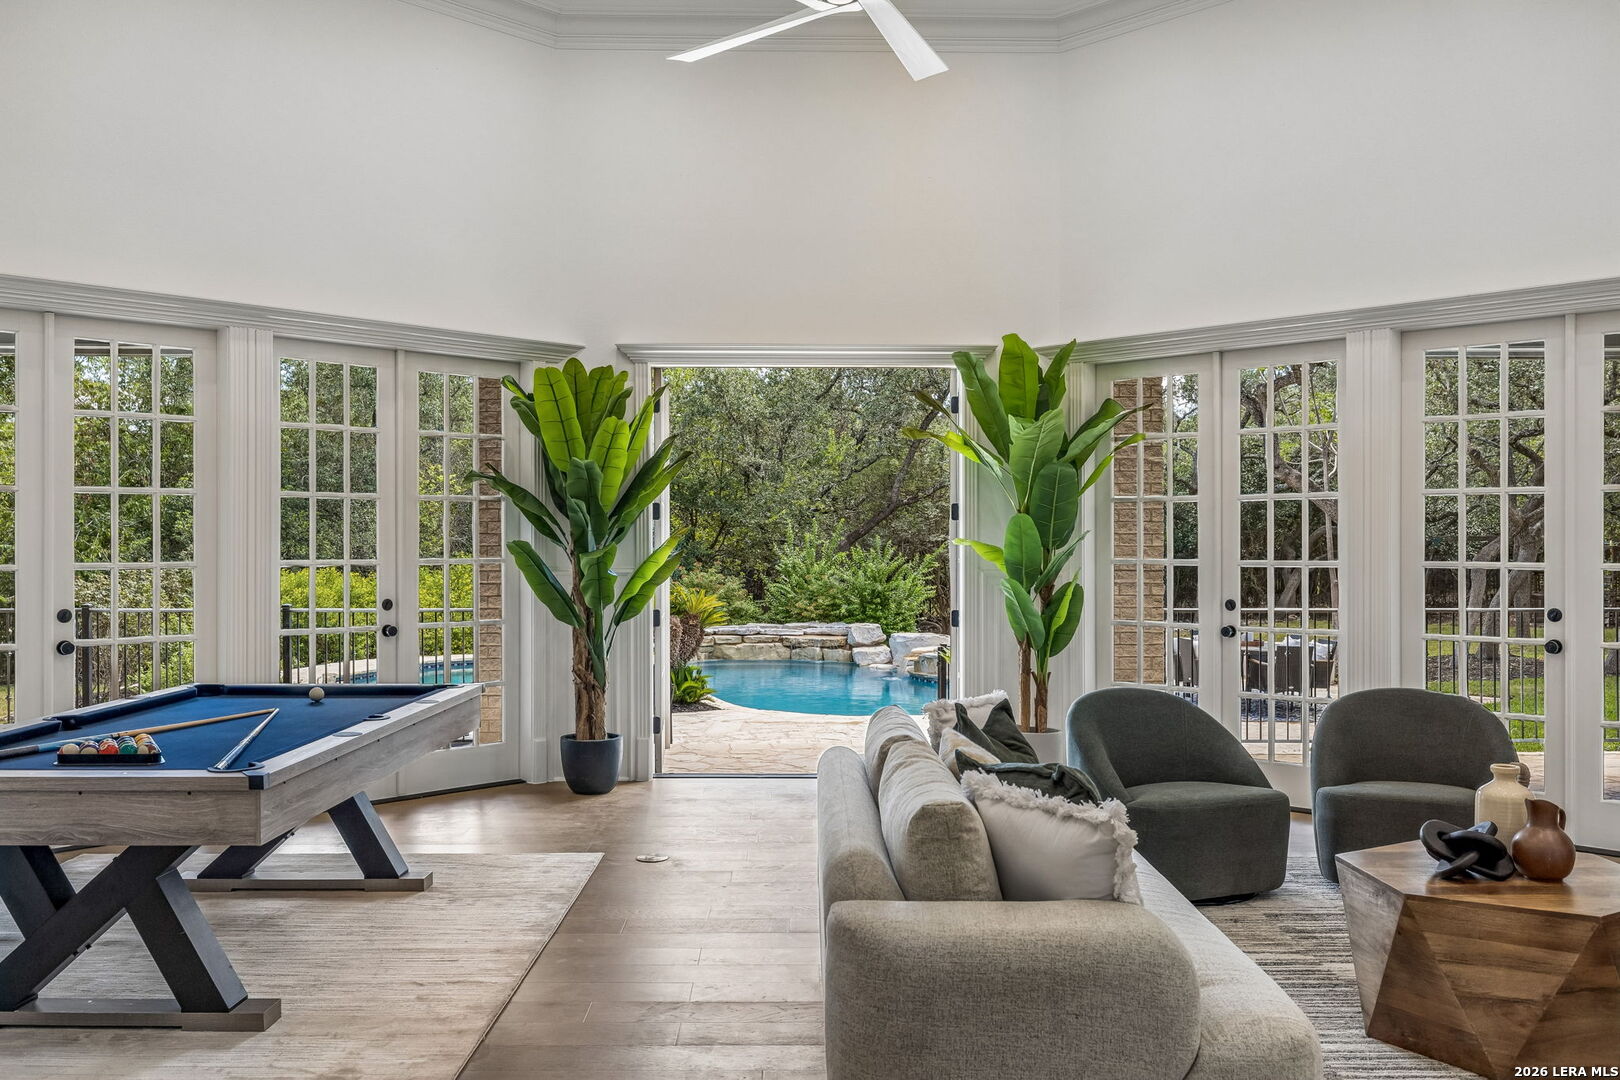
Living and game room with a pool table and seating beside glass doors overlooking a backyard pool.
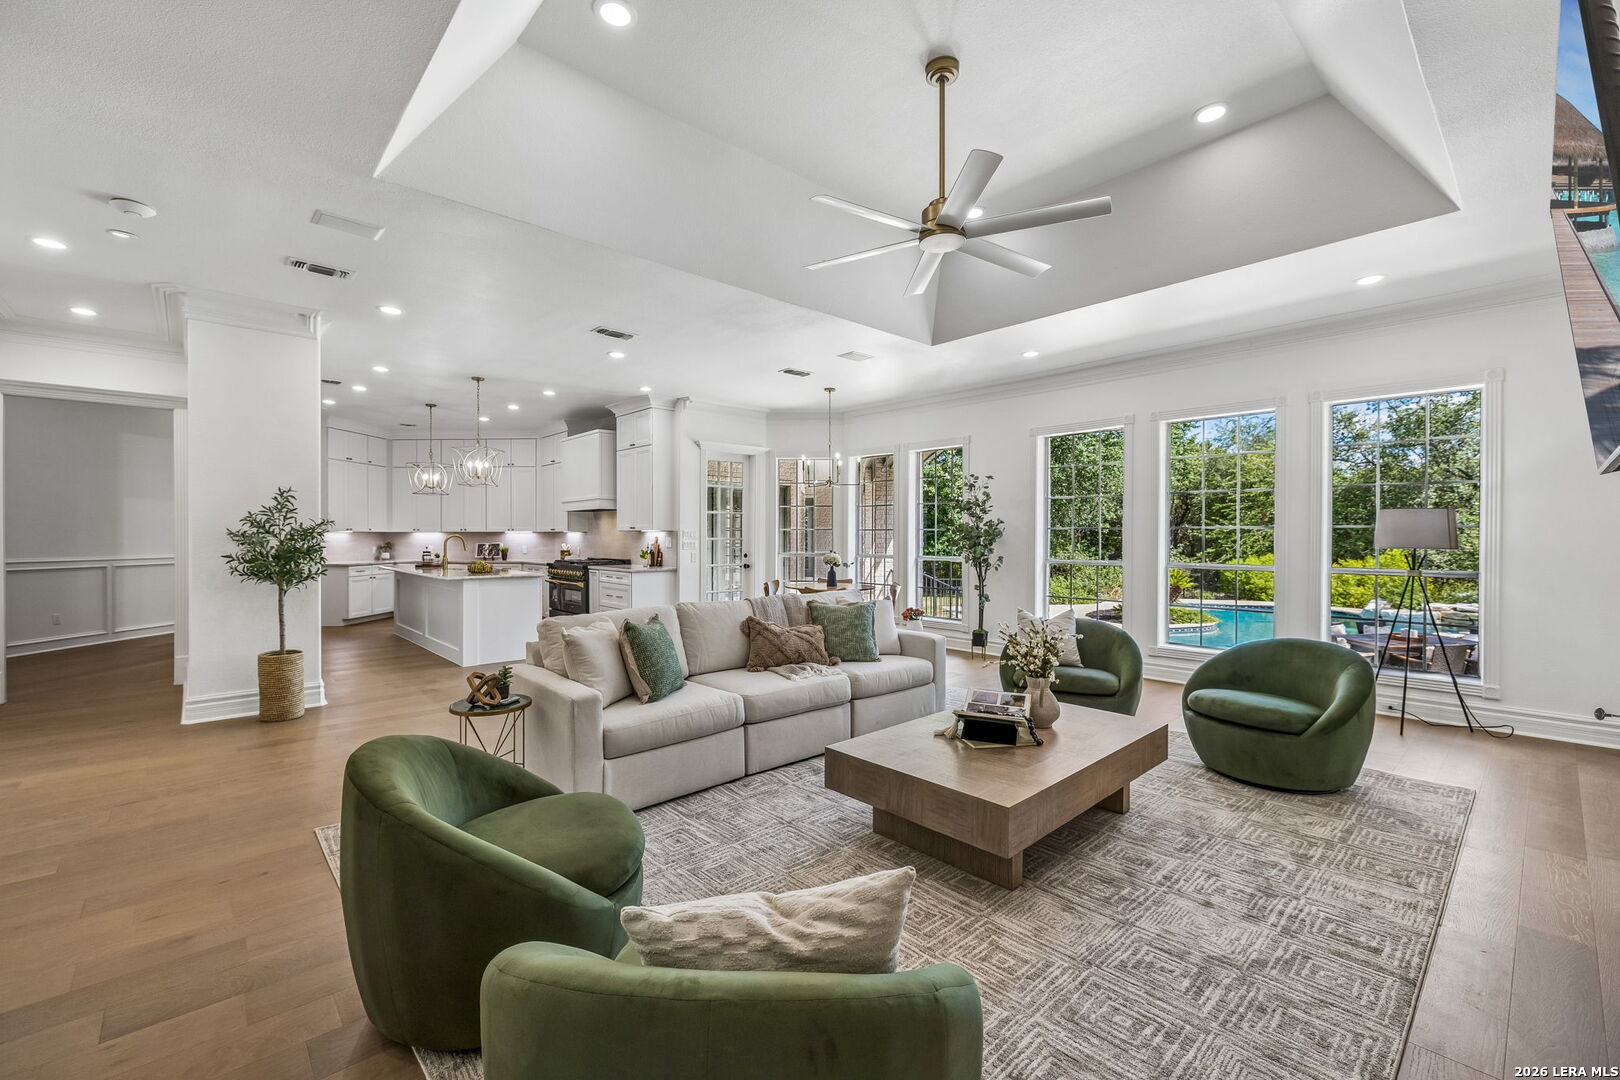
Open-plan living room with green lounge chairs, white kitchen, and pool views through large windows.
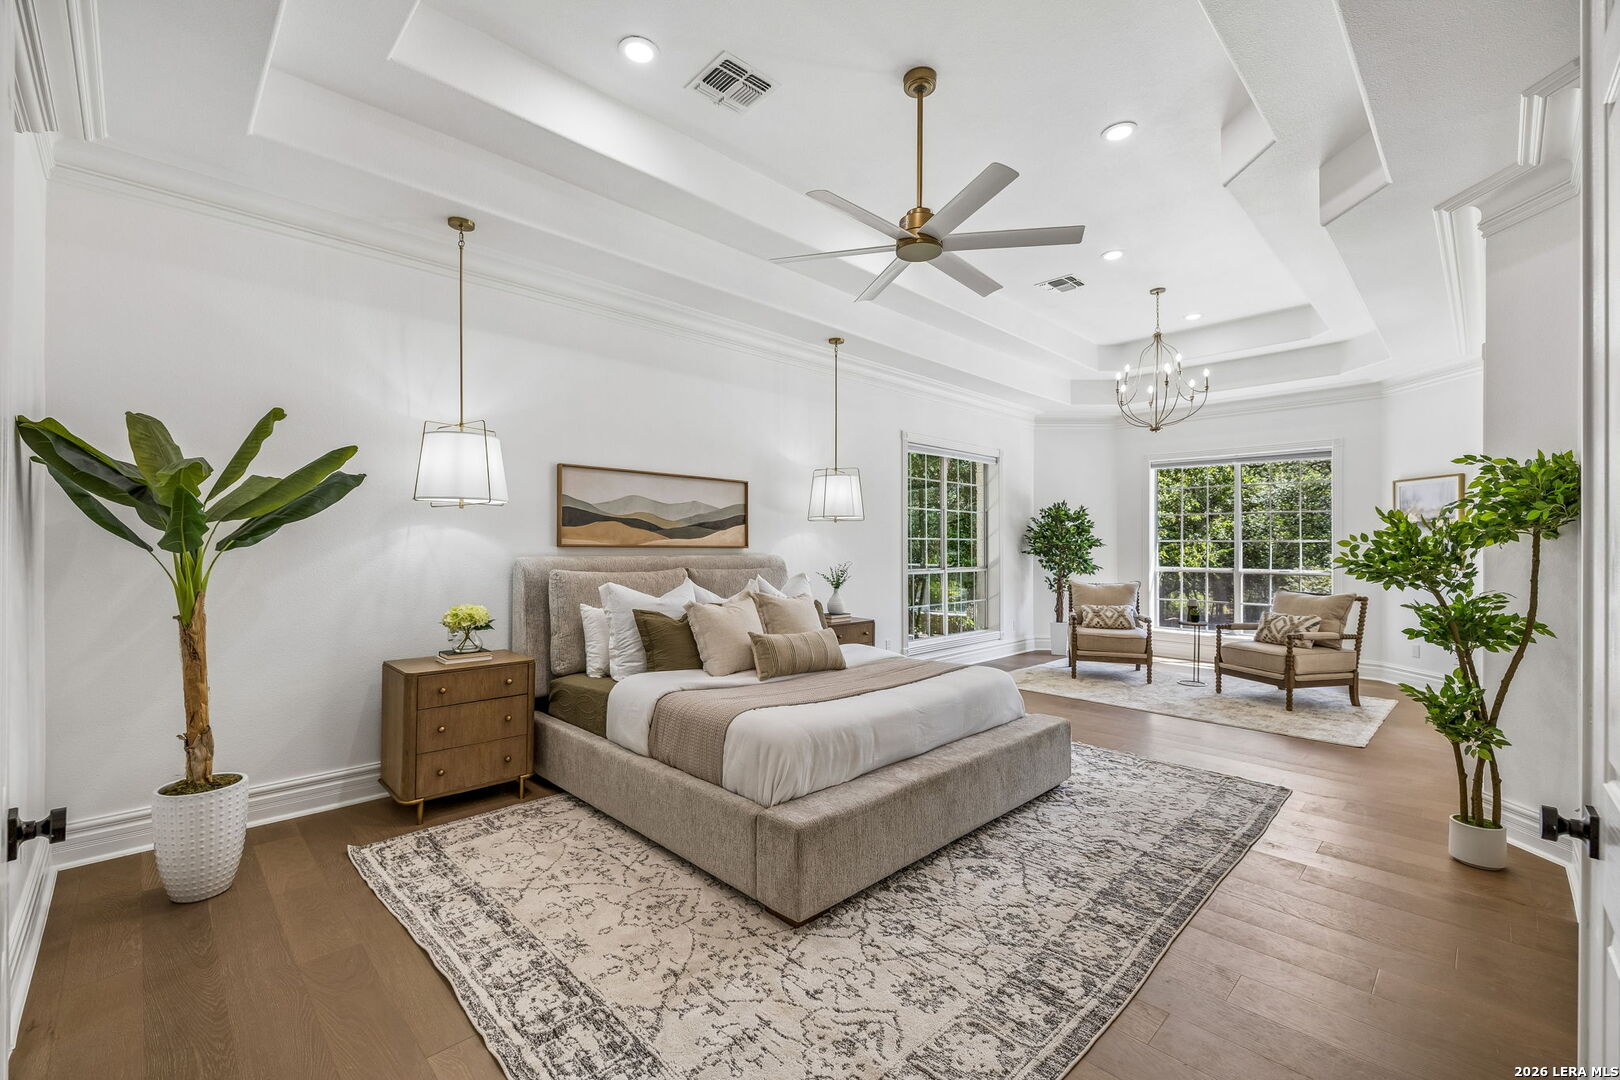
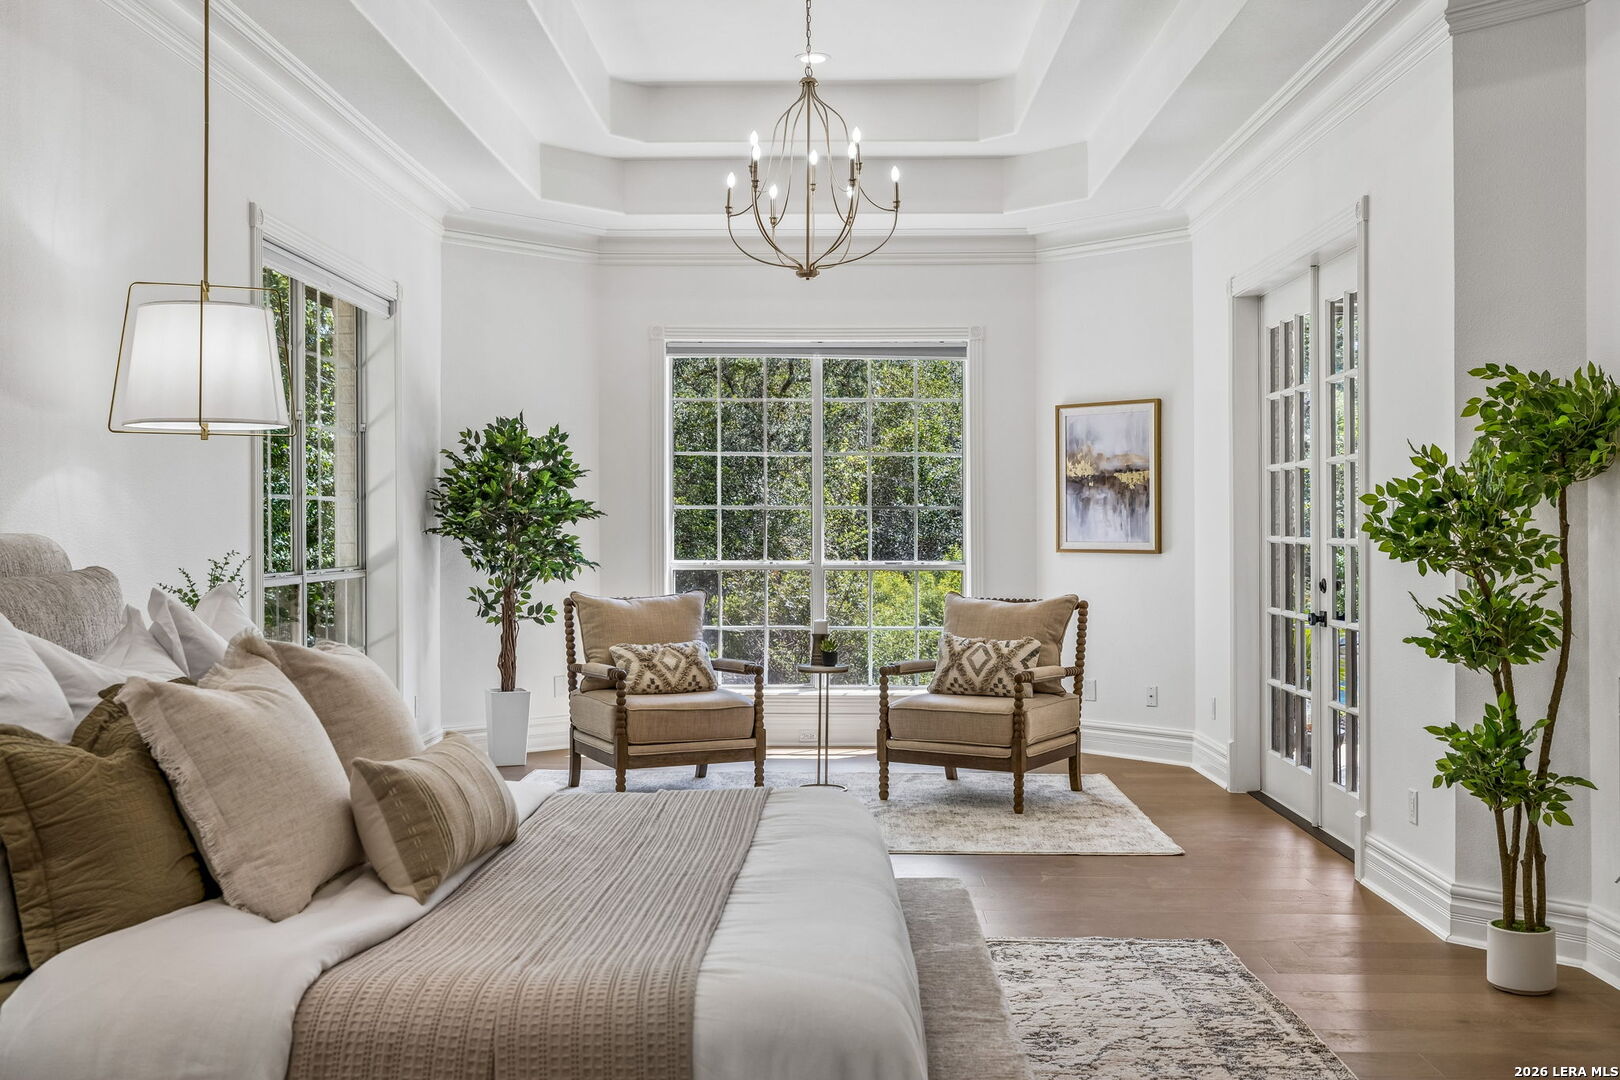
Staged bedroom with a large upholstered bed, tray ceiling, and bright window-side sitting area.
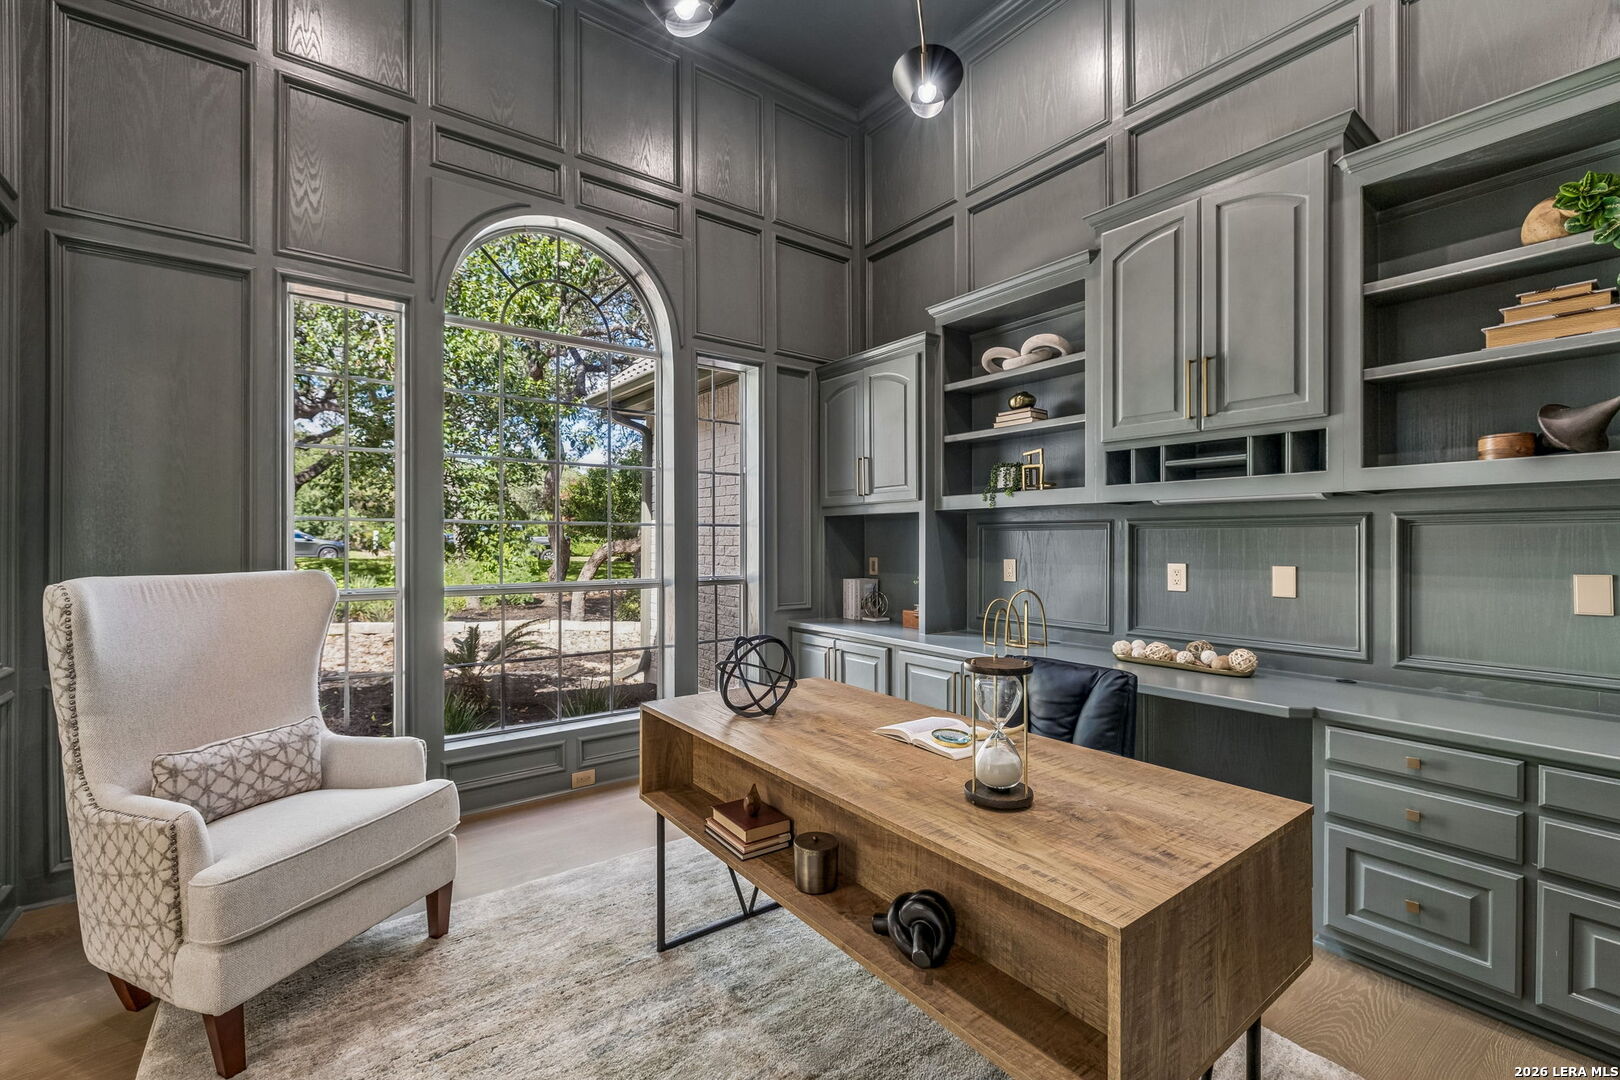
Furnished home office with dark paneled walls, built-in shelving, and a large arched window.
White brick home with an arched entry, tile roof, and mature oak trees across the front lawn.
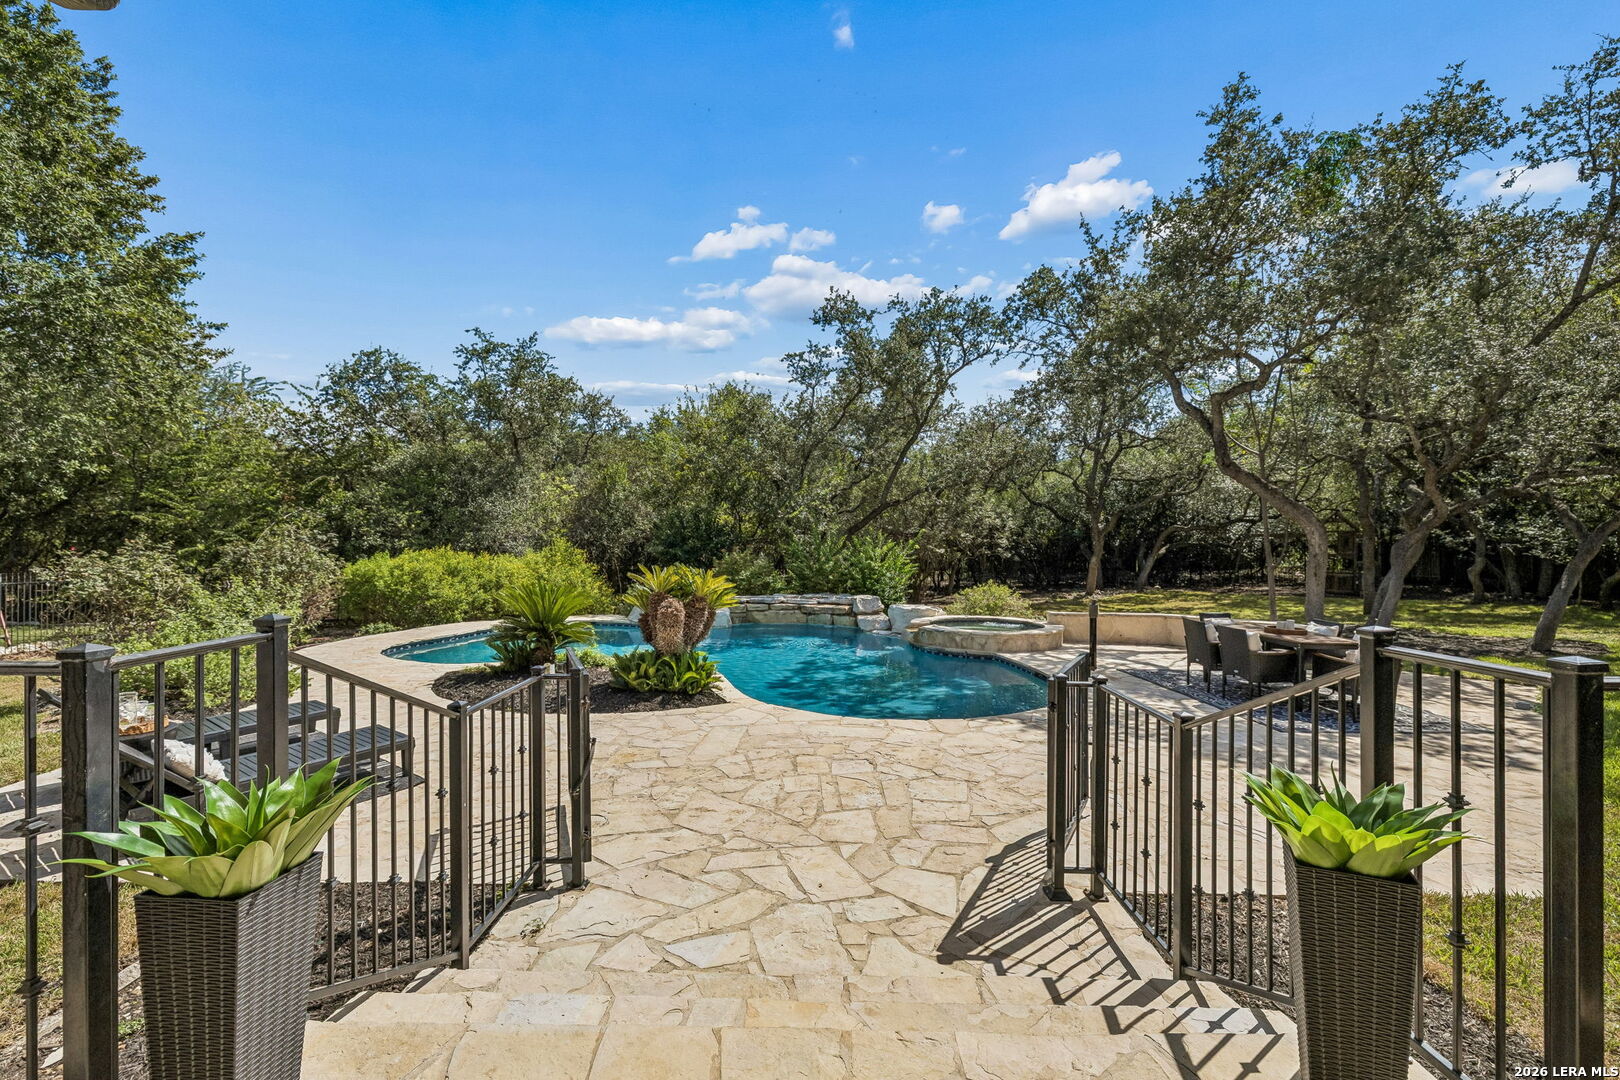
Shaded backyard with mature oak trees, a swimming pool, and a stone patio with outdoor dining furniture.
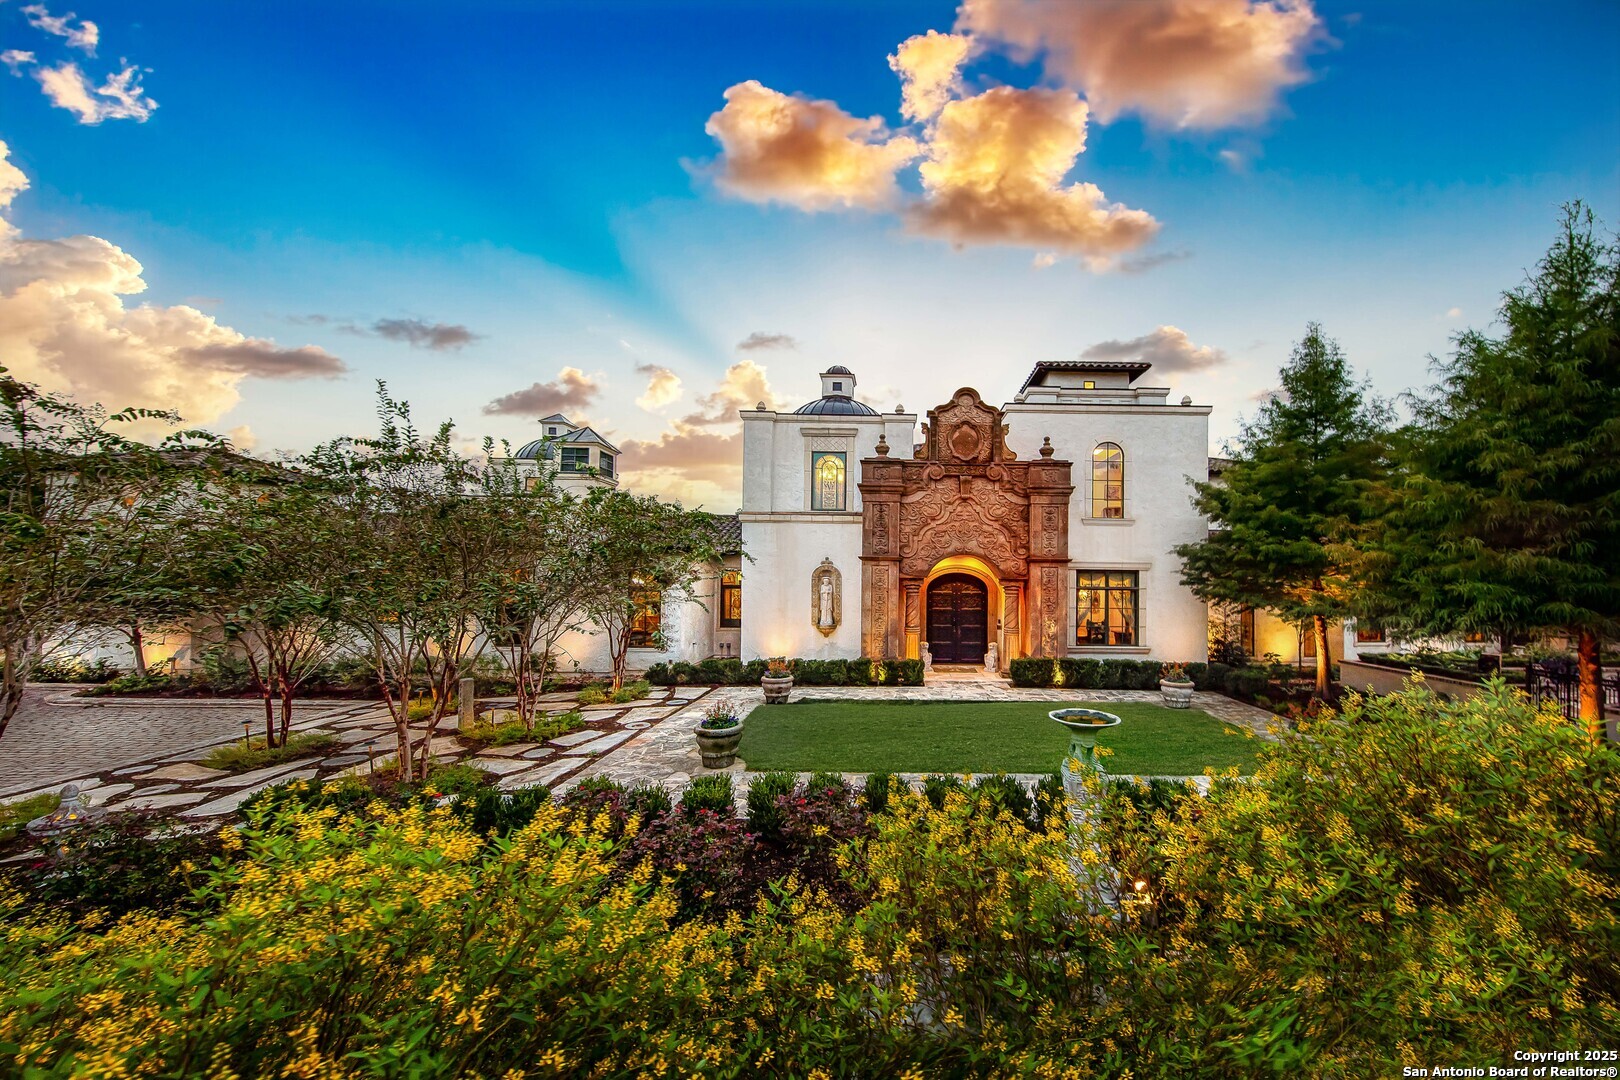
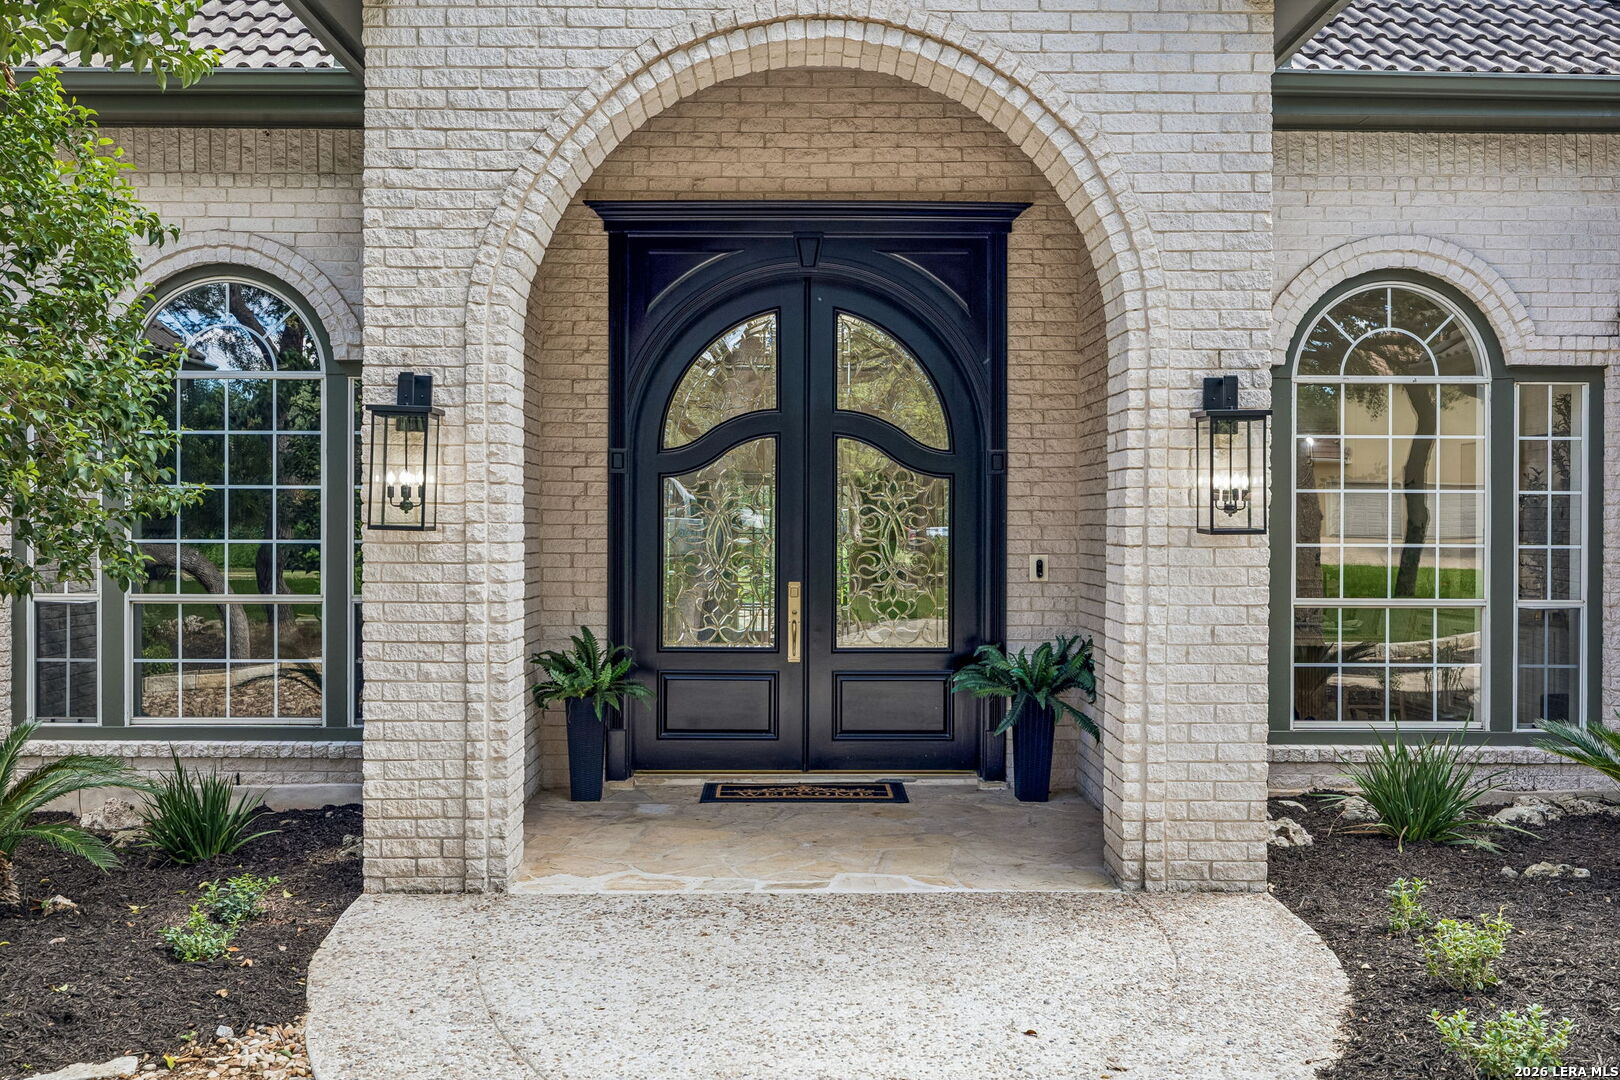
Home entrance with ornate black double doors beneath a broad brick arch, flanked by arched windows.
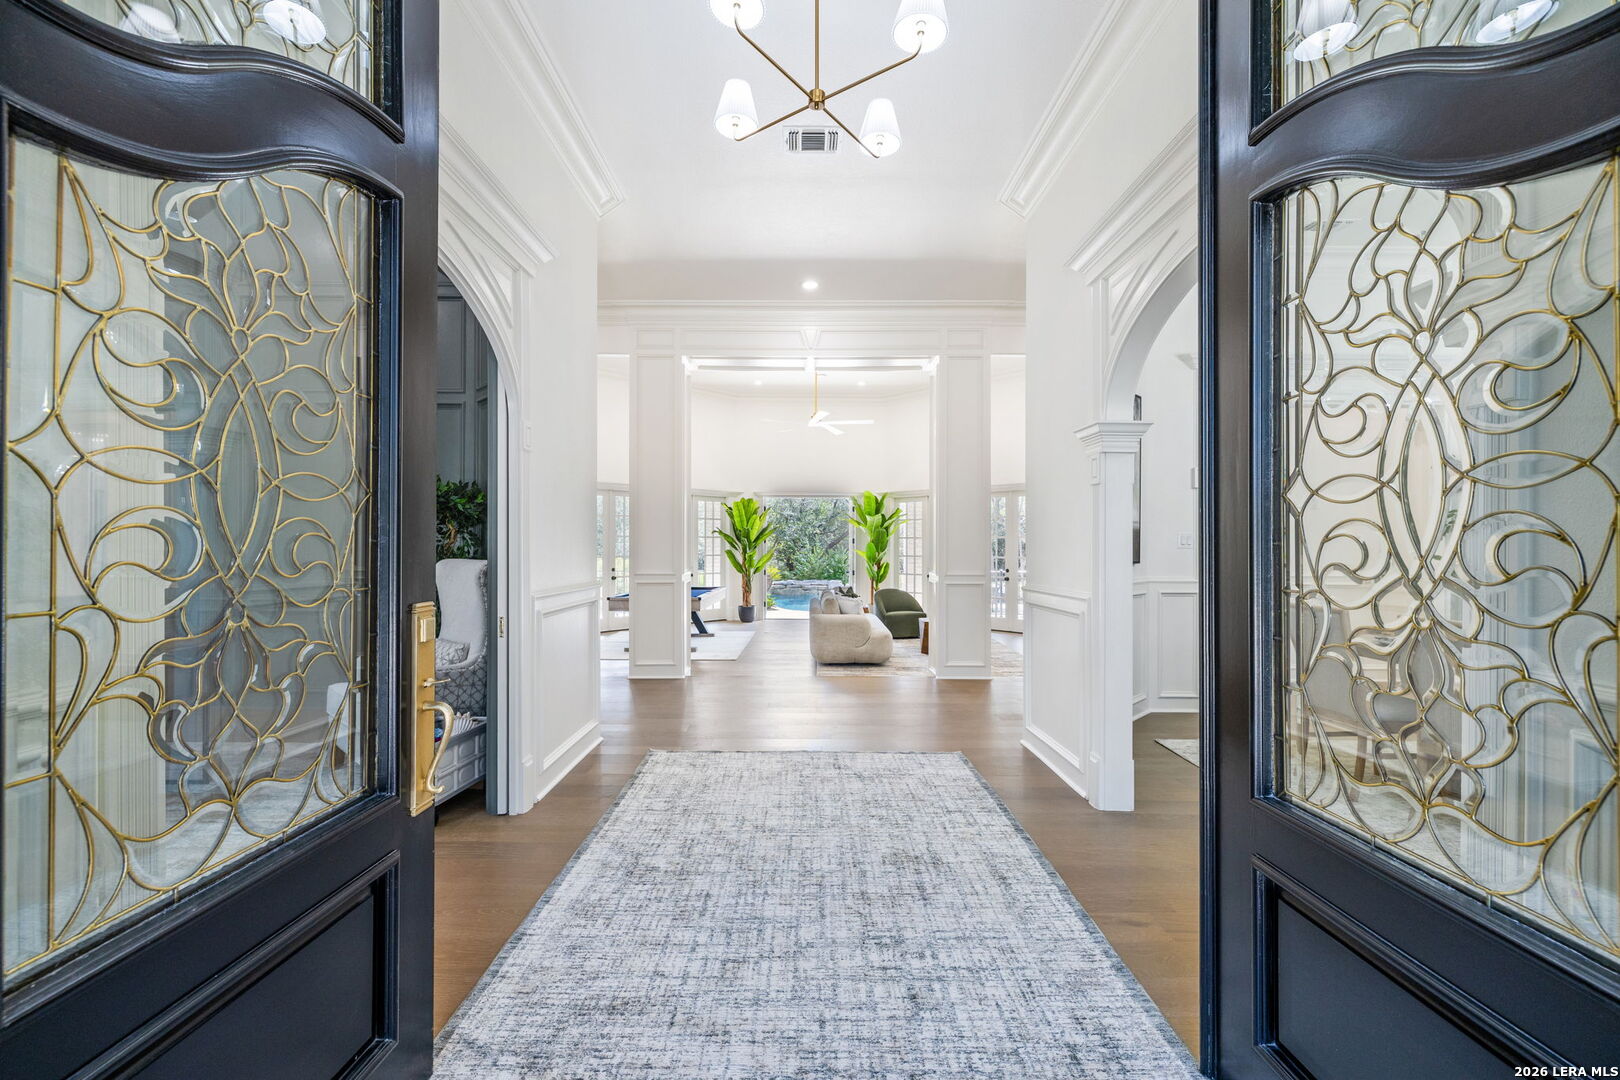
White paneled foyer framed by ornate glass doors, with a long rug leading to a bright living area.
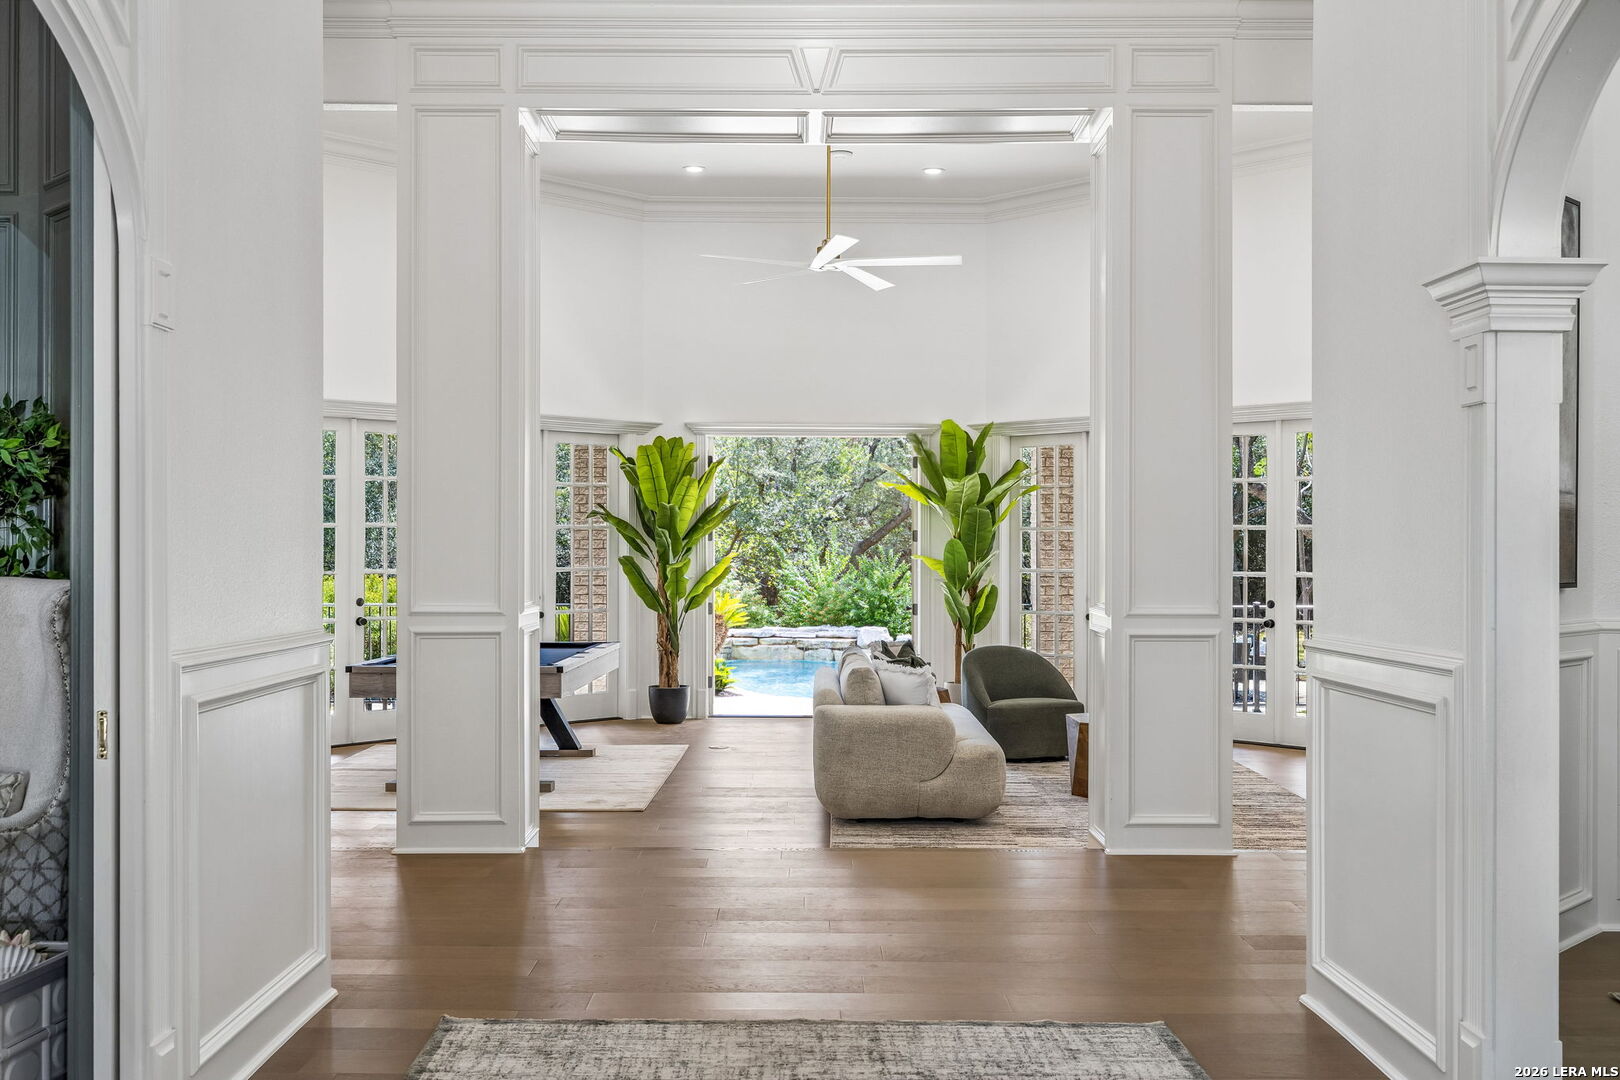
Living room with tall white paneled columns, potted plants, and a view of the backyard pool.
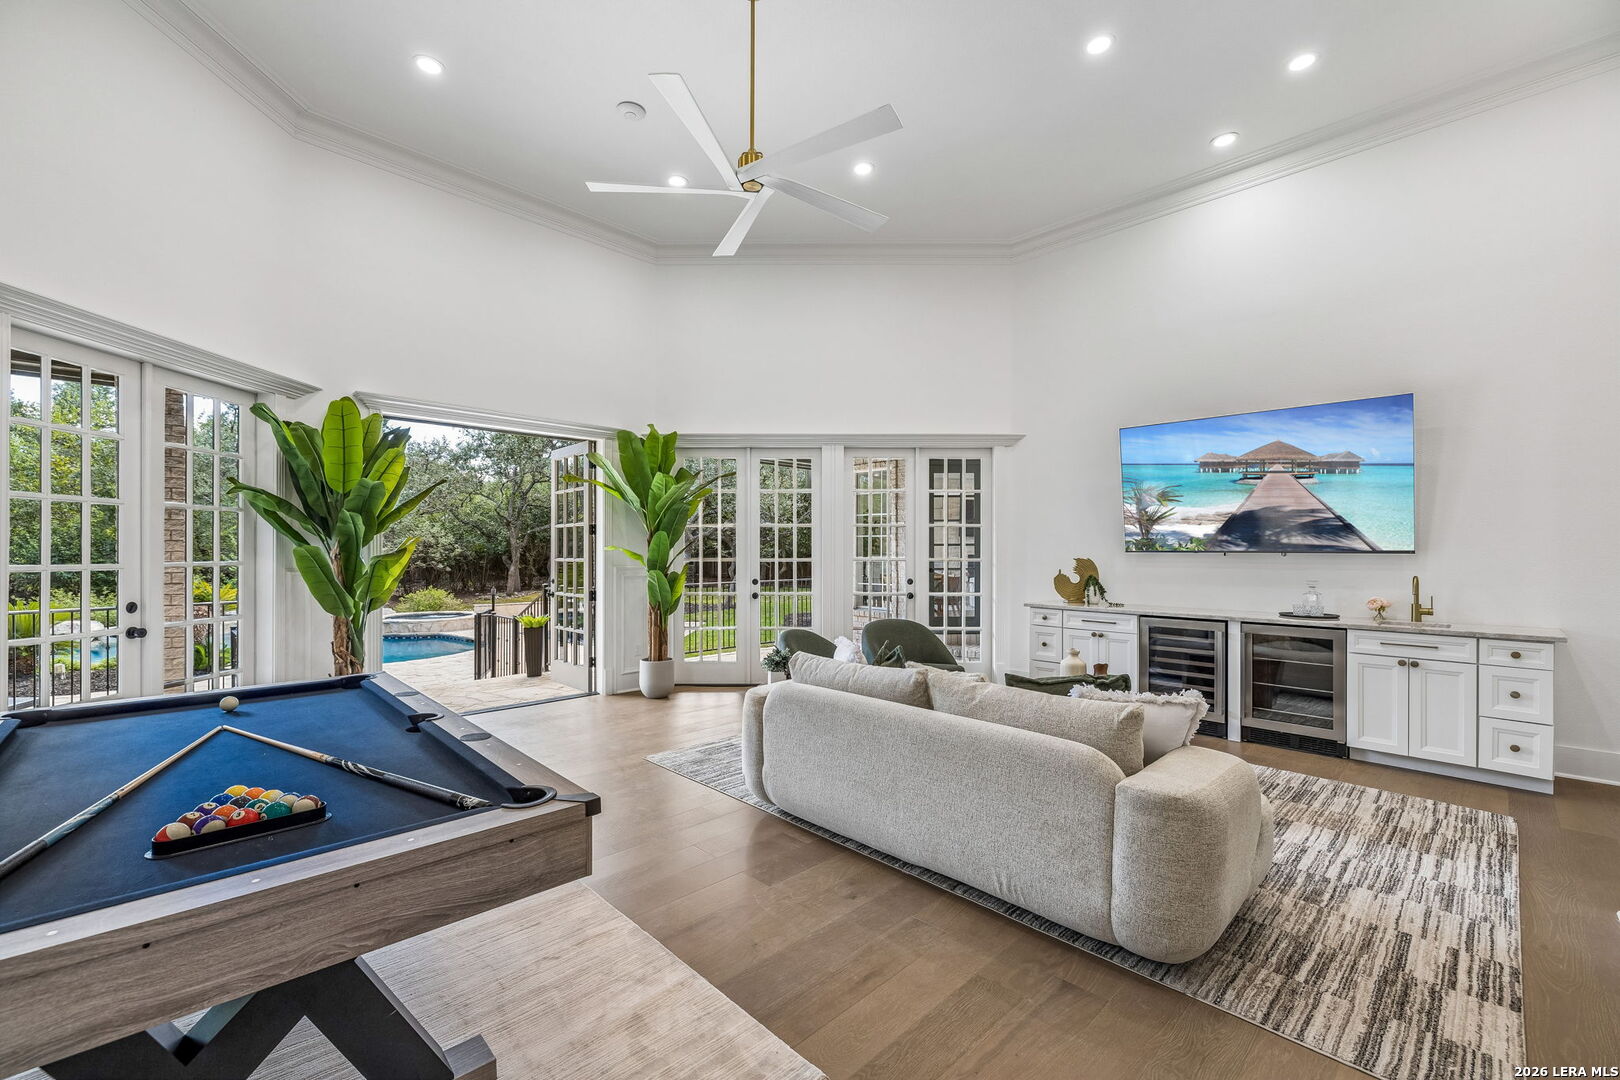
Game room with billiards table and sectional, opening through French doors to a pool.
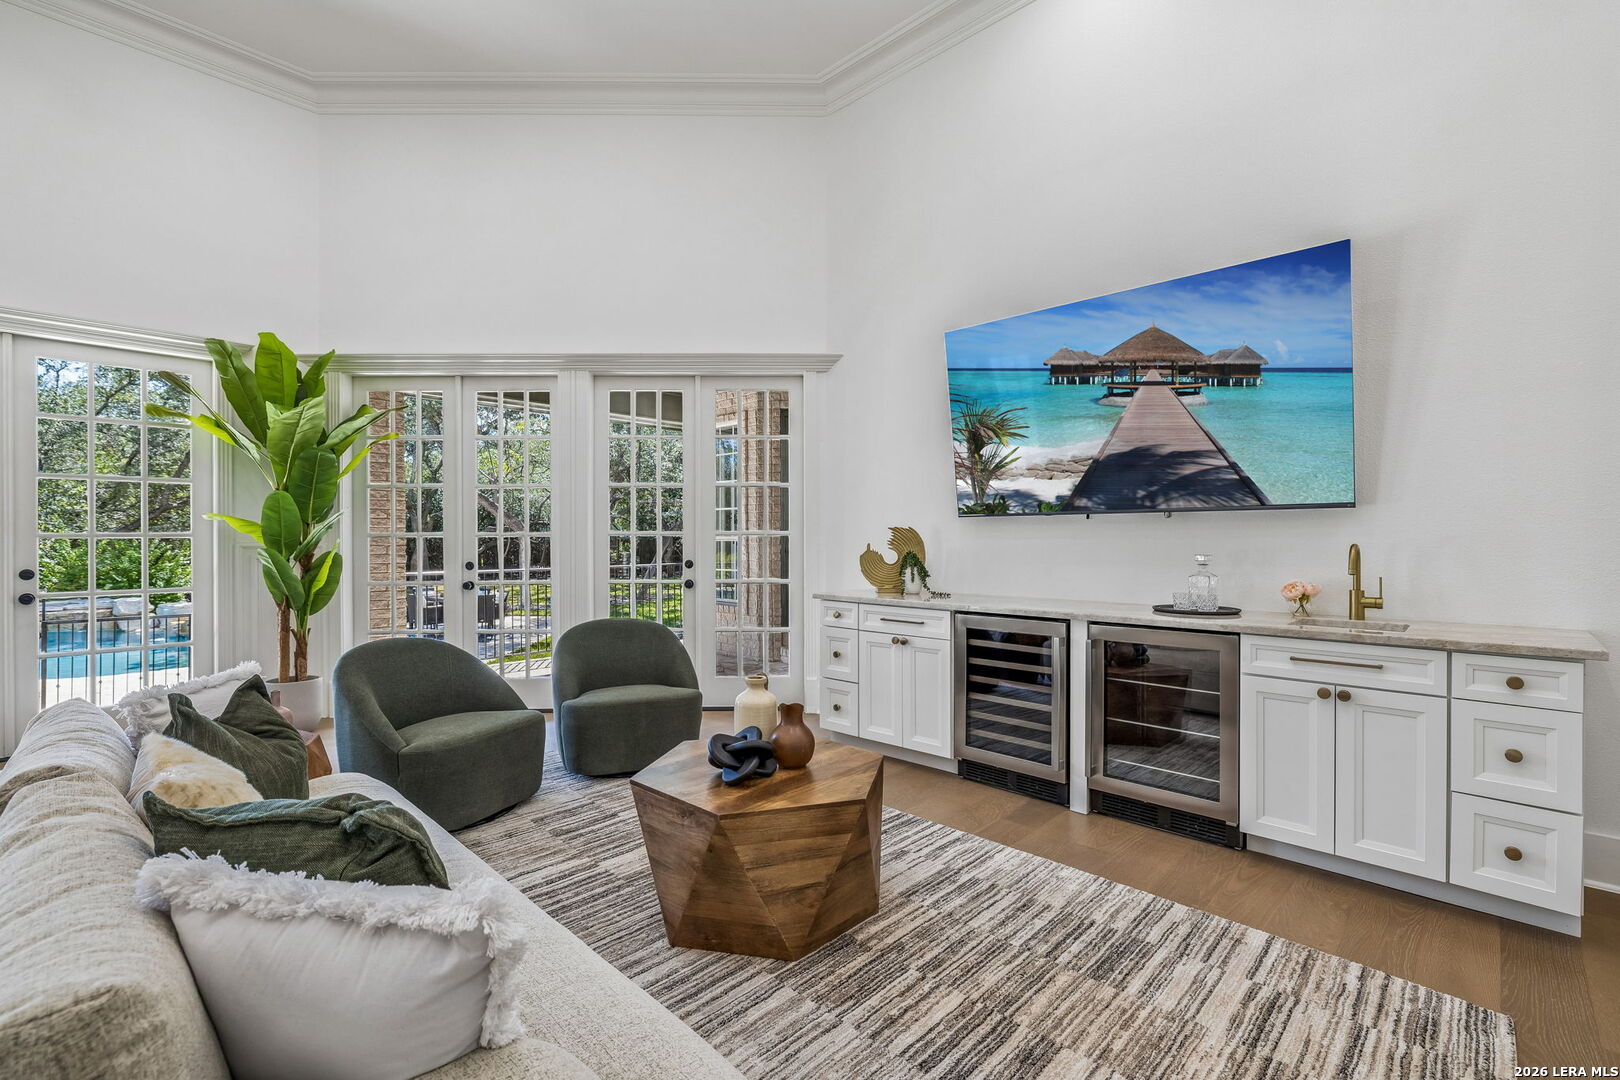
Living room with a built-in wet bar and French doors overlooking the pool.
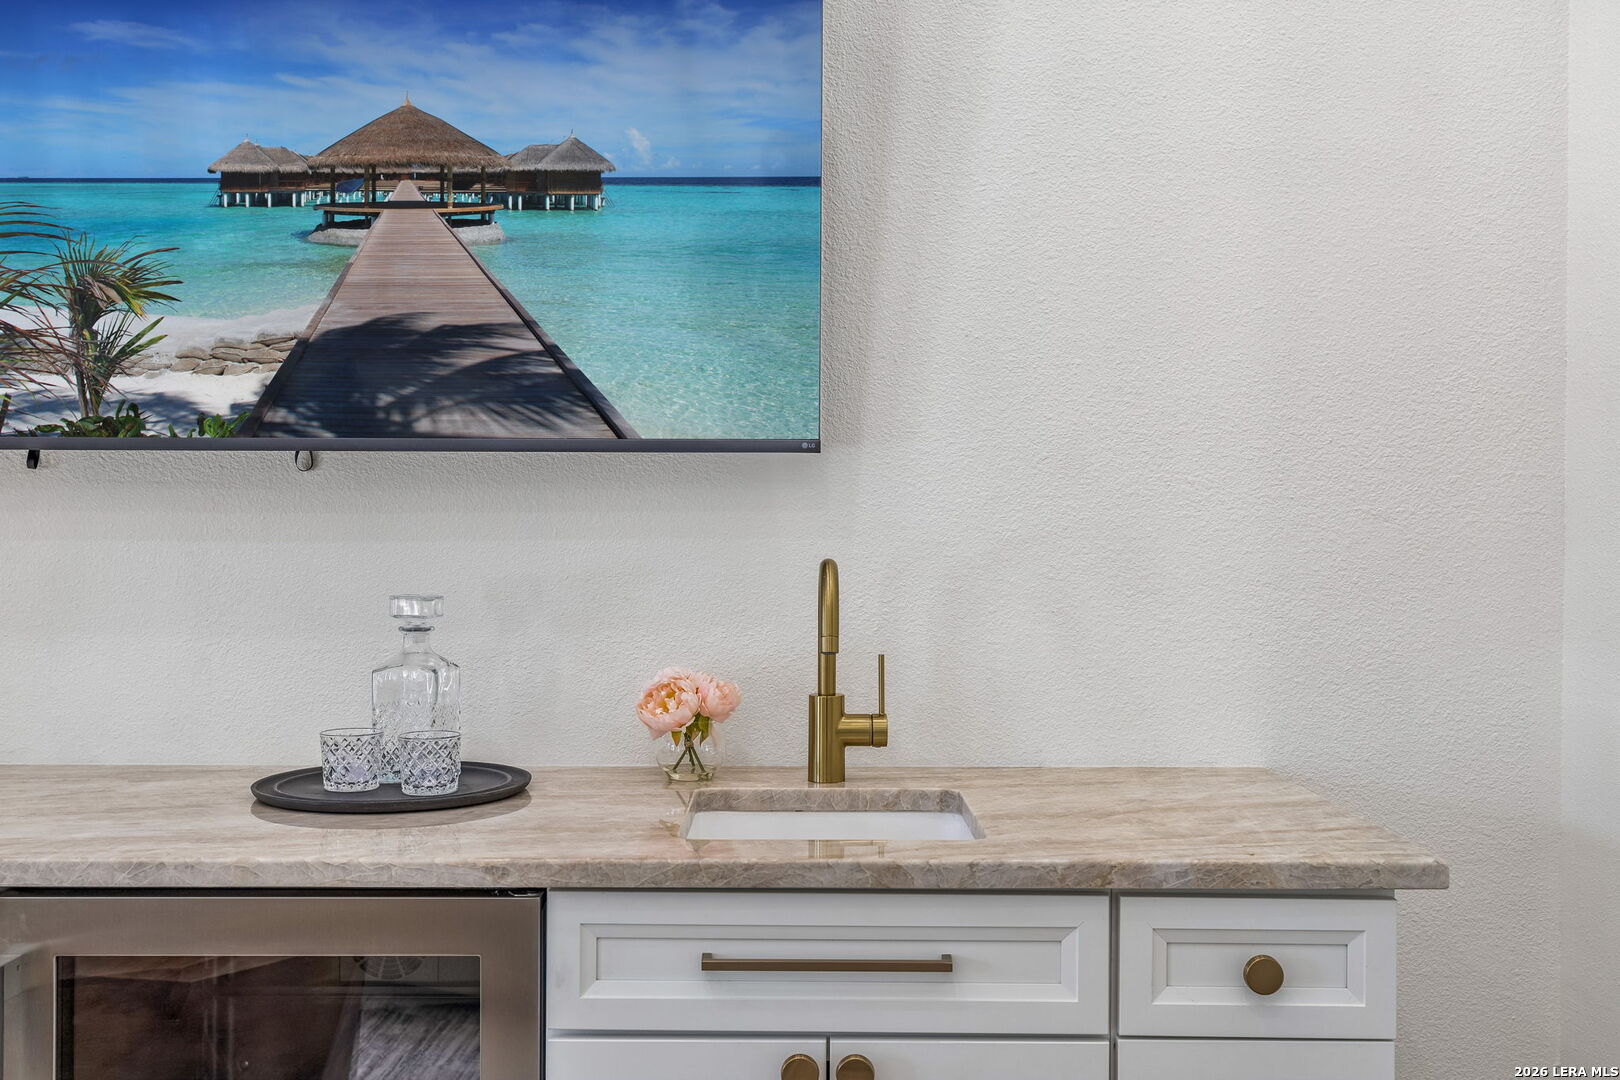
Wet bar with a stone counter, brass faucet, white cabinetry, beverage refrigerator, and wall-mounted television.
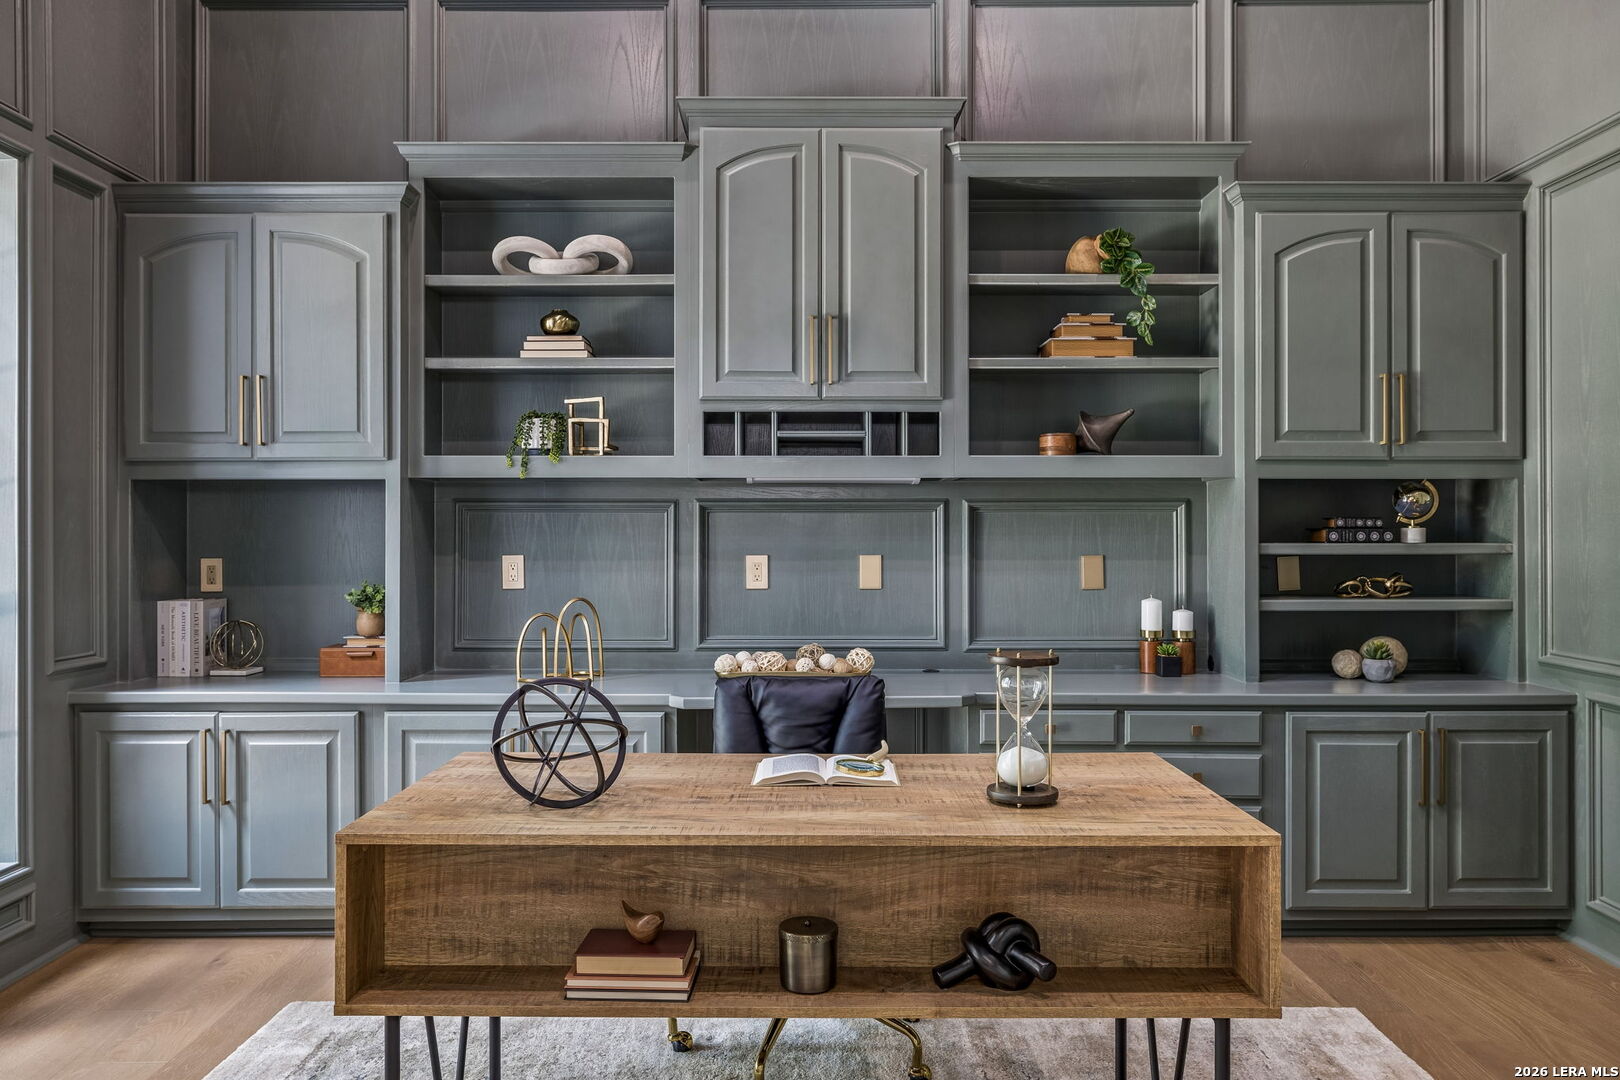
Gray built-in cabinetry and open shelves frame a rustic wood desk in a staged home office.
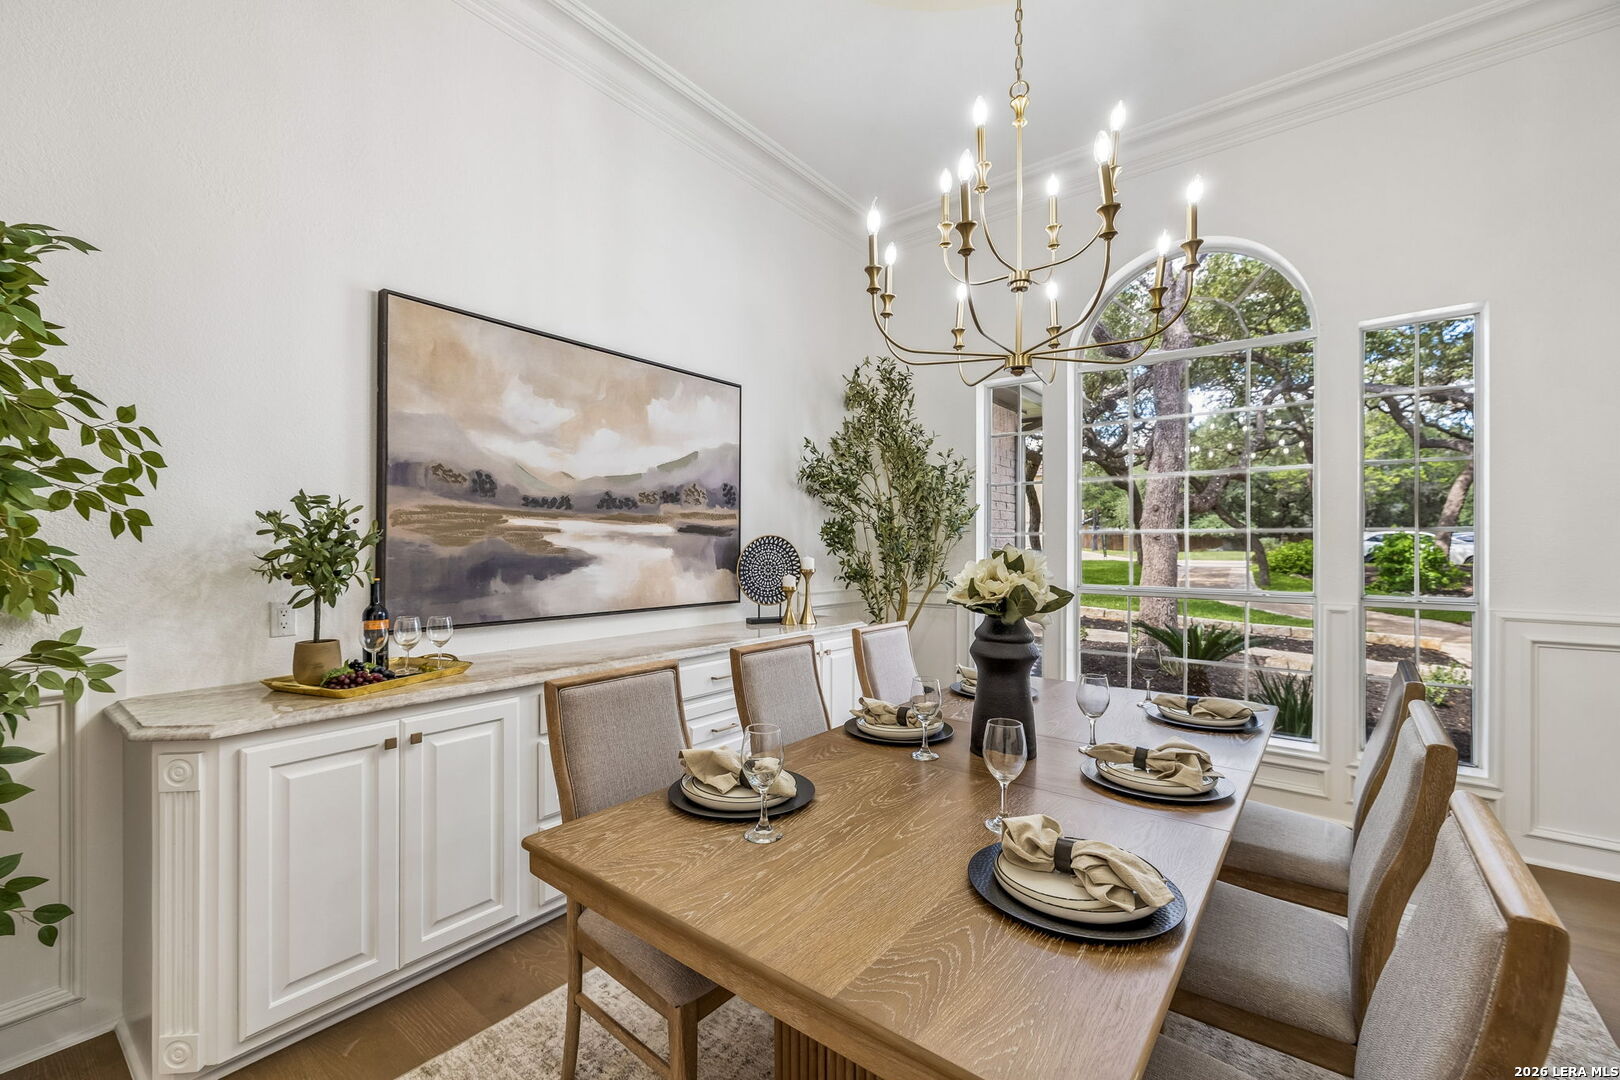
Staged dining room with a set wooden table, white sideboard, brass chandelier, and tall arched windows.
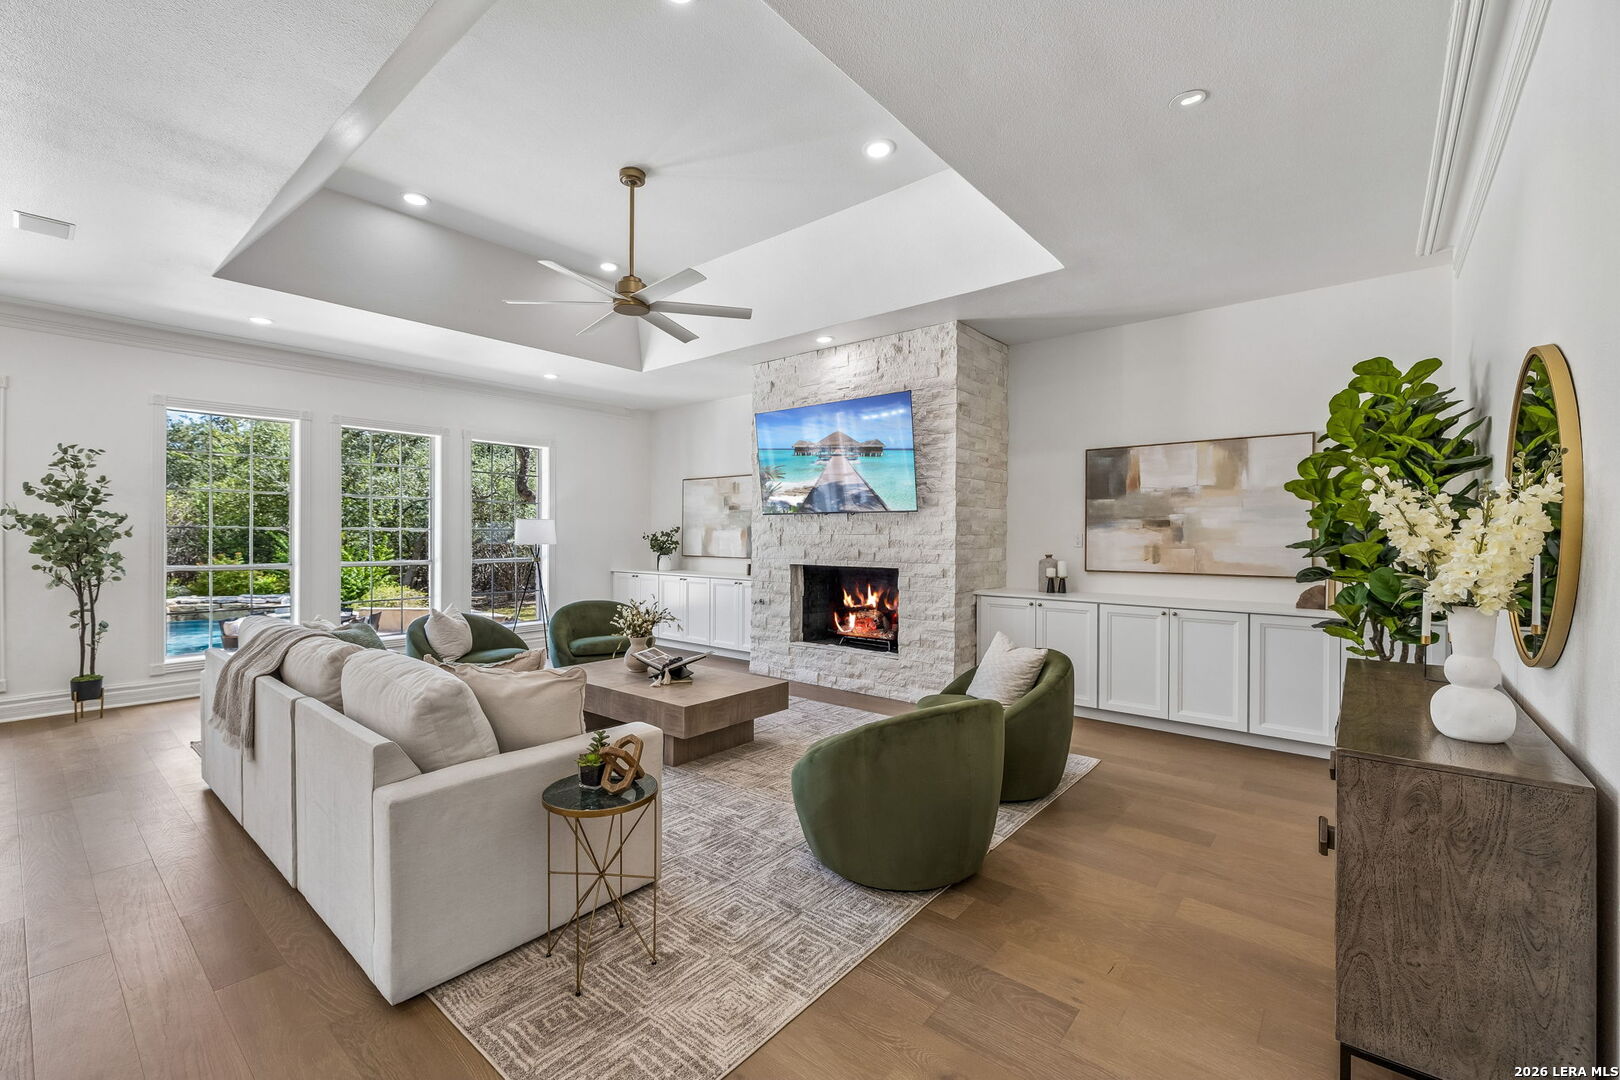
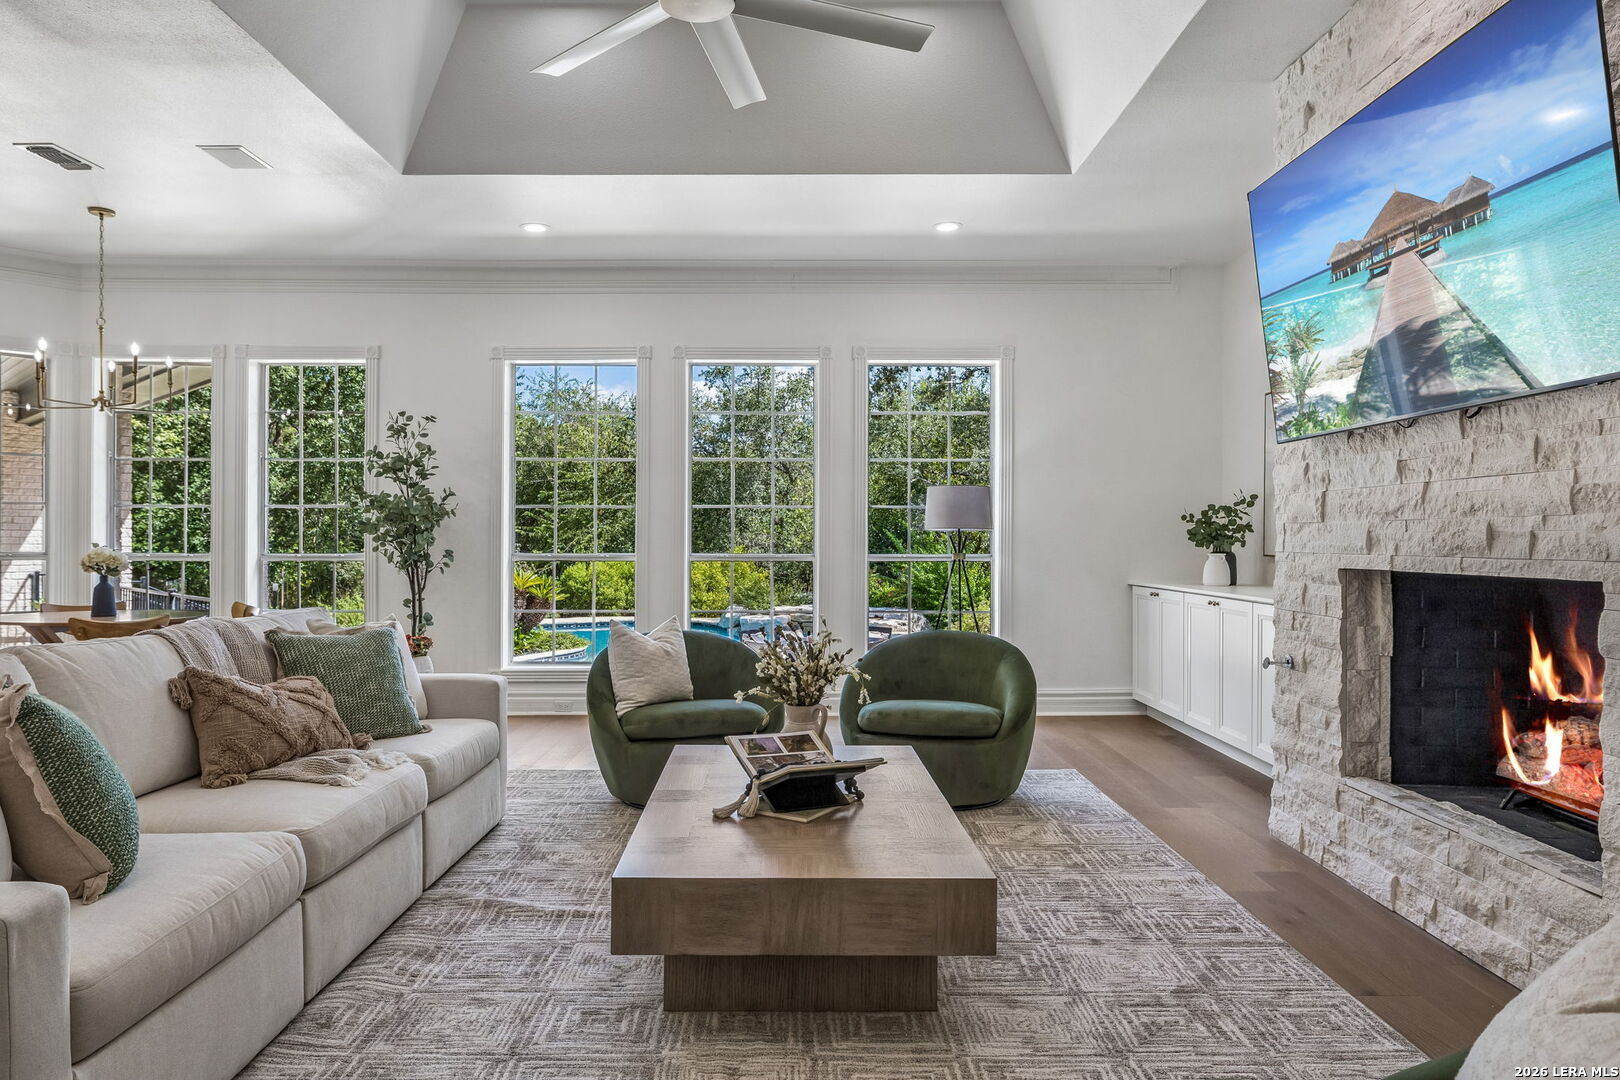
Living room with a white stone fireplace, tray ceiling, and tall windows overlooking a pool.
Living room with tall pool-view windows, green chairs, and a stone fireplace.
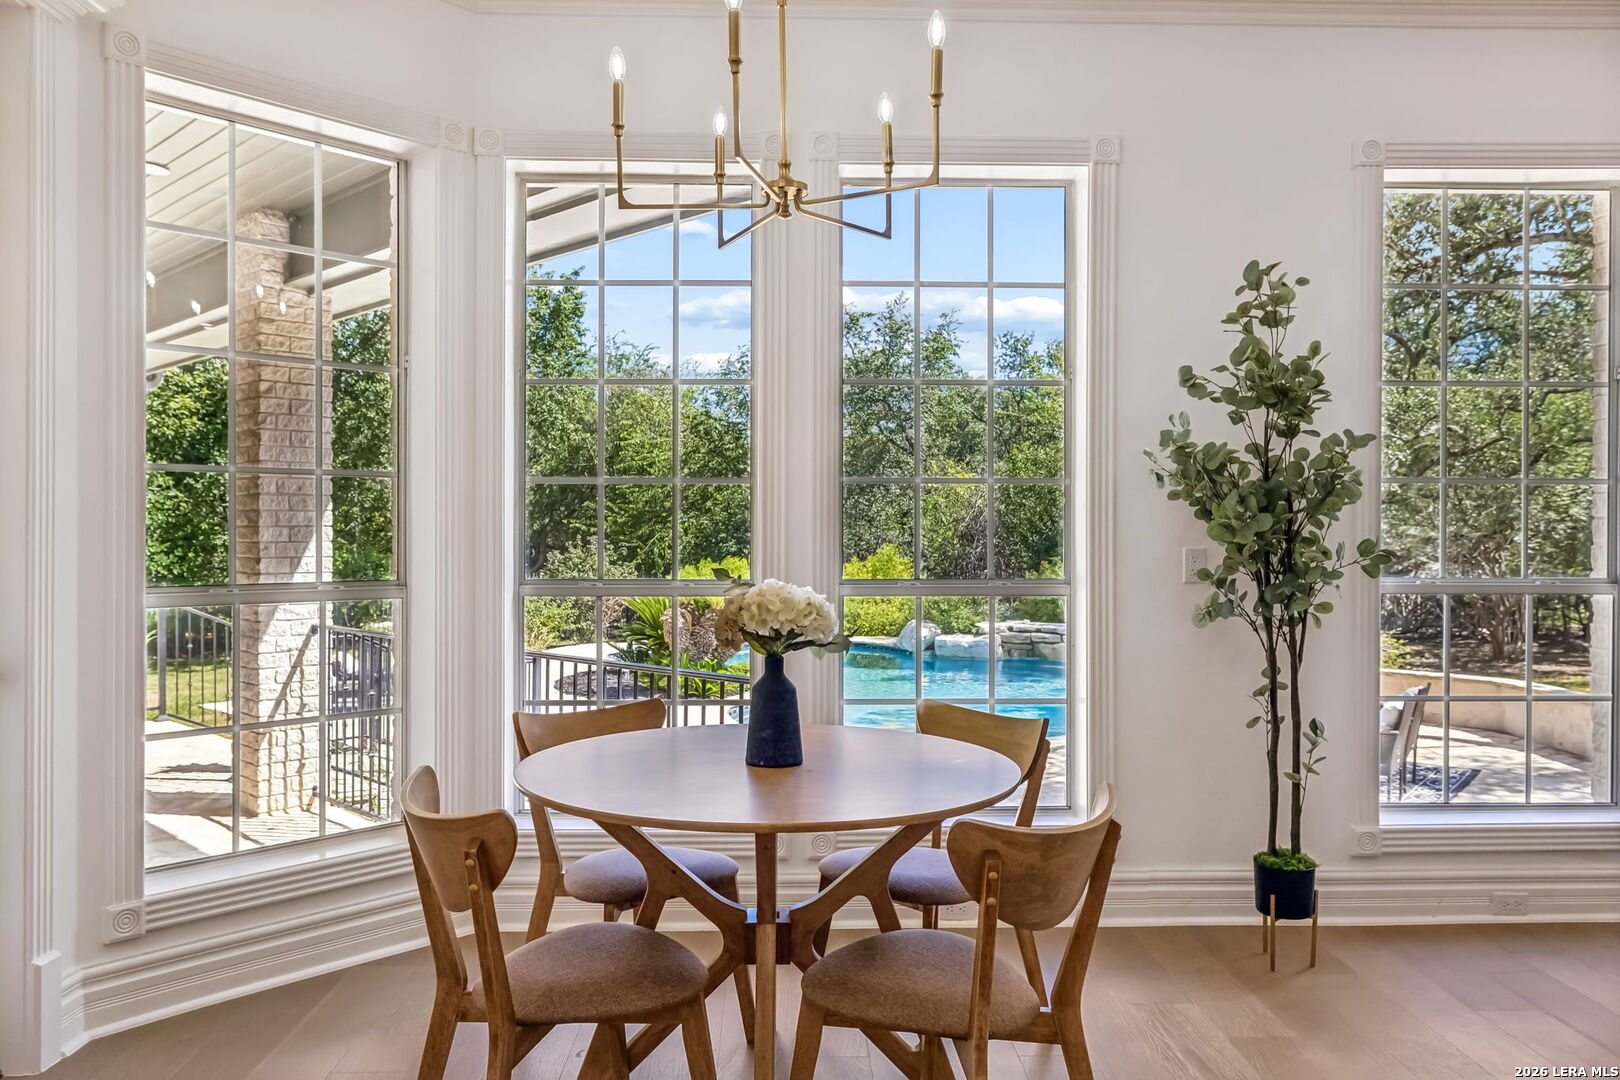
Dining room with a round table and large windows overlooking a backyard pool.
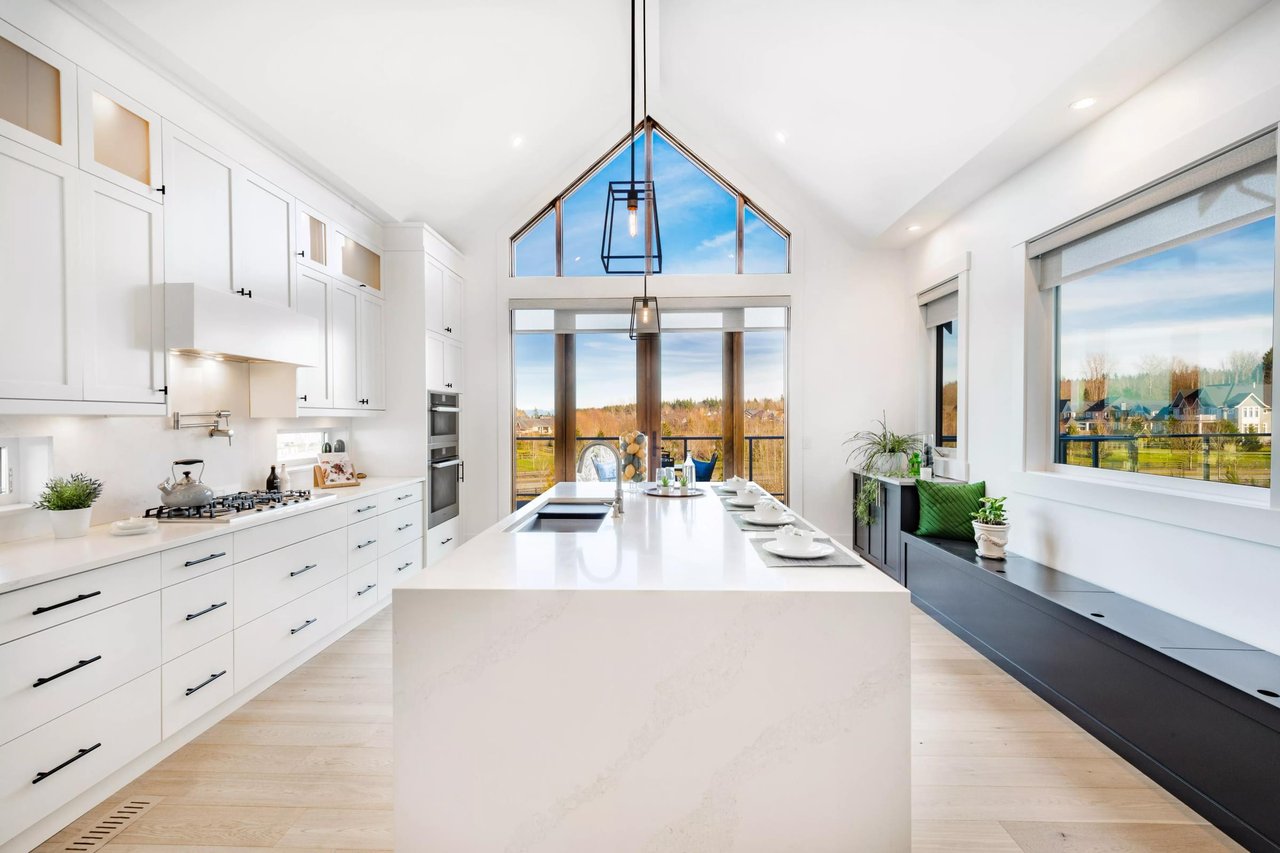
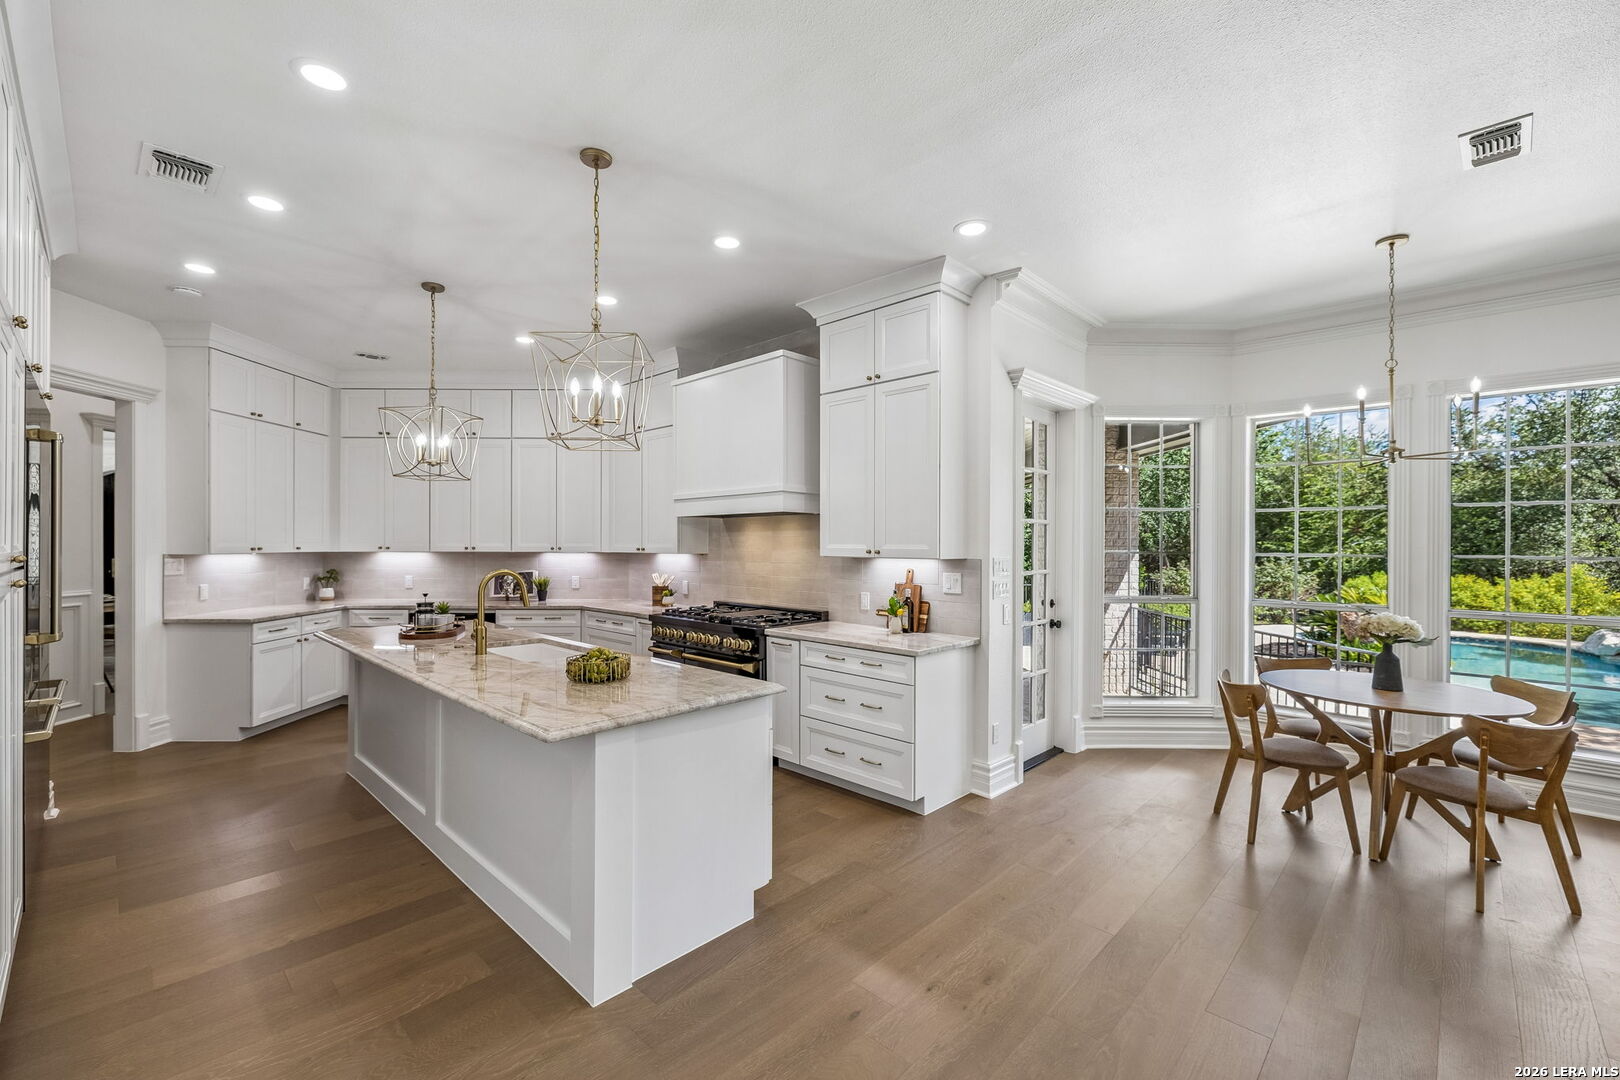
Bright white kitchen with a marble island and dining area beside windows overlooking a pool.
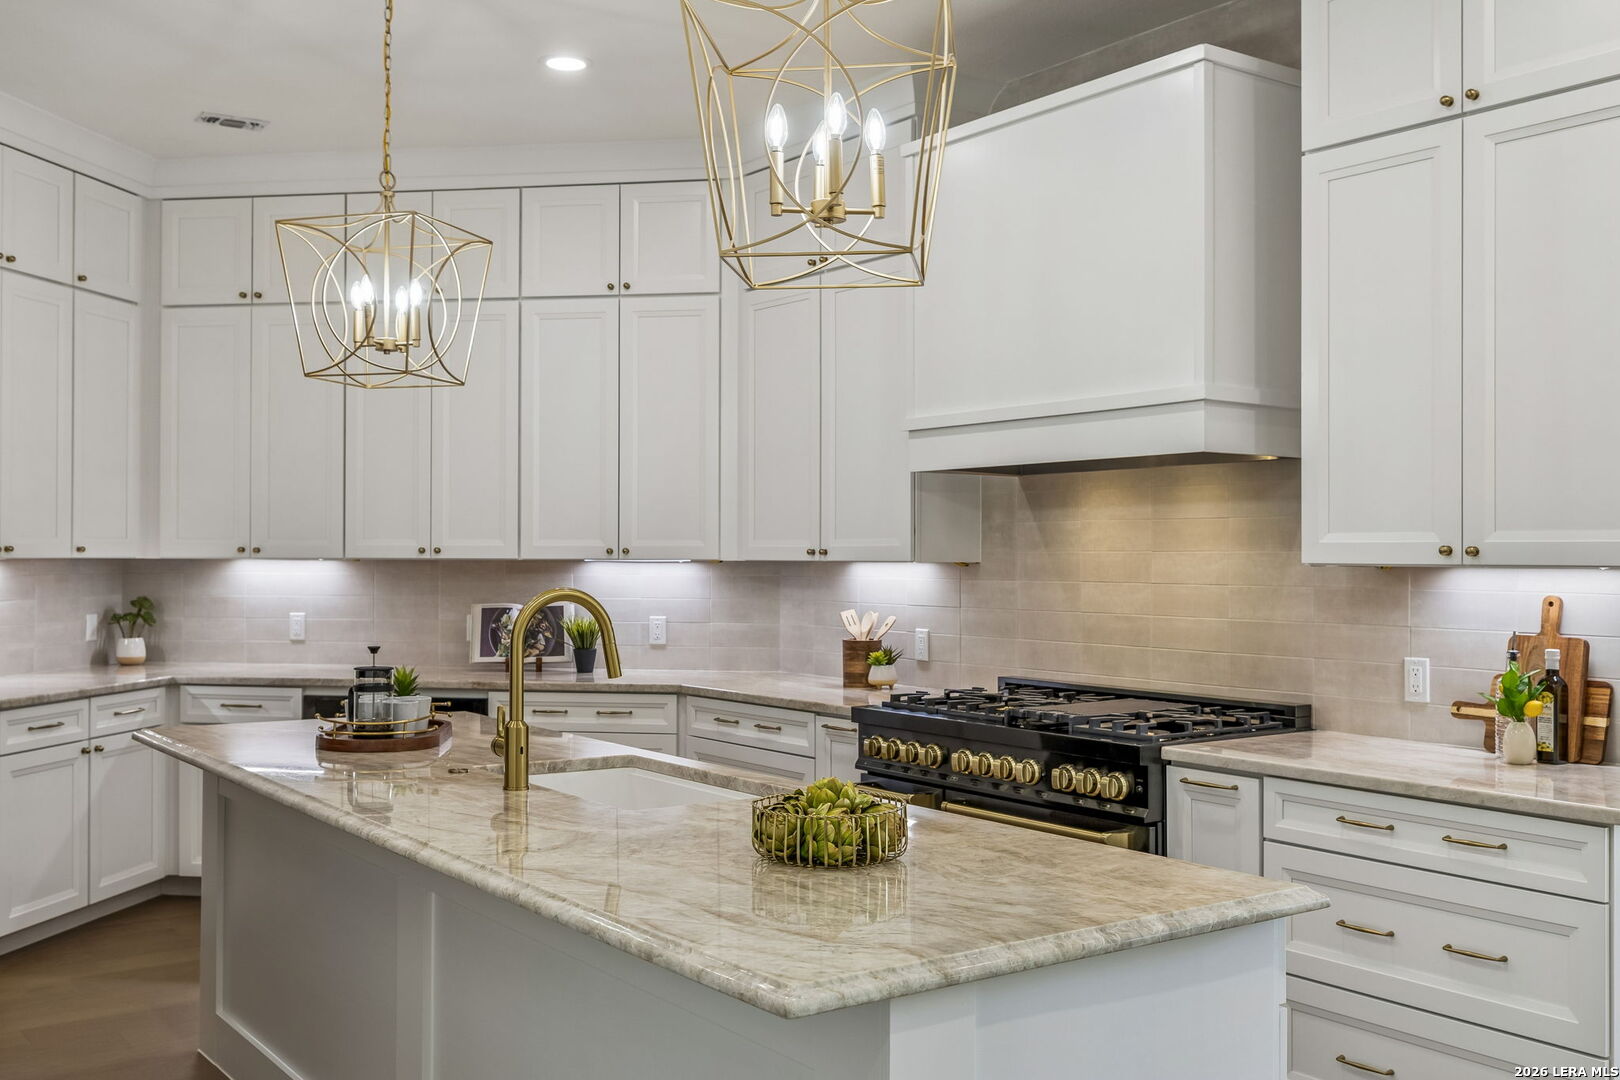
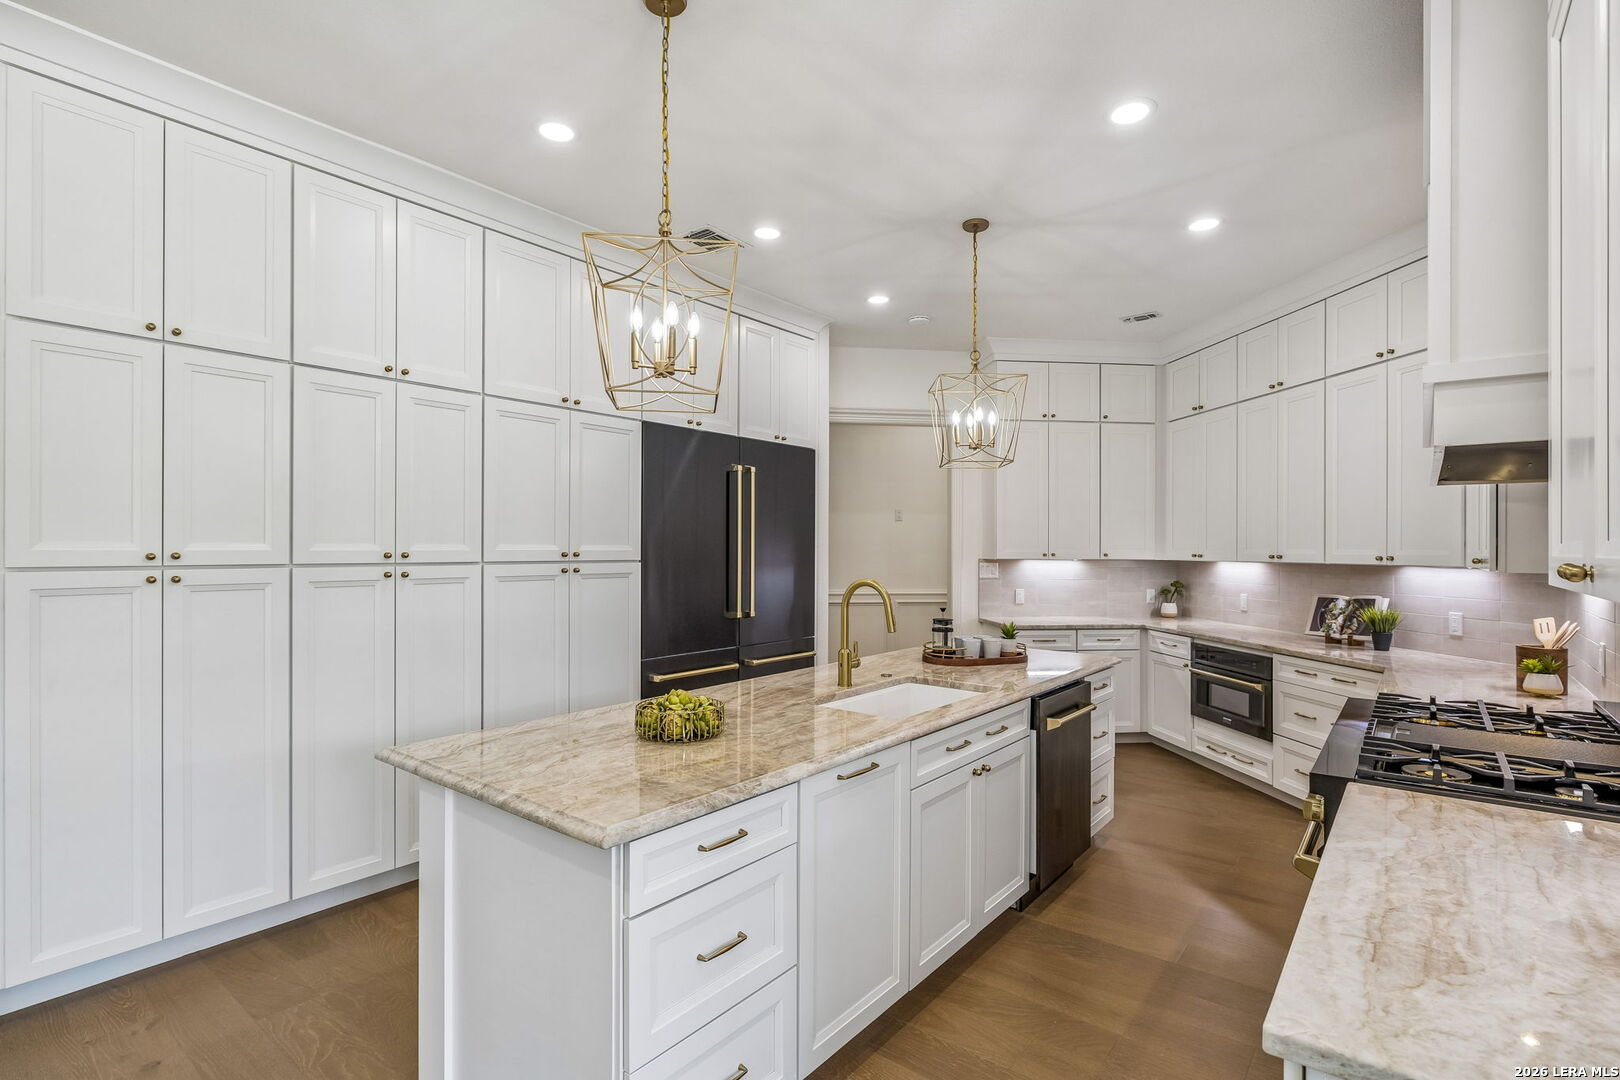
Bright white kitchen with a large marble-patterned island, brass fixtures, and a wide black gas range.
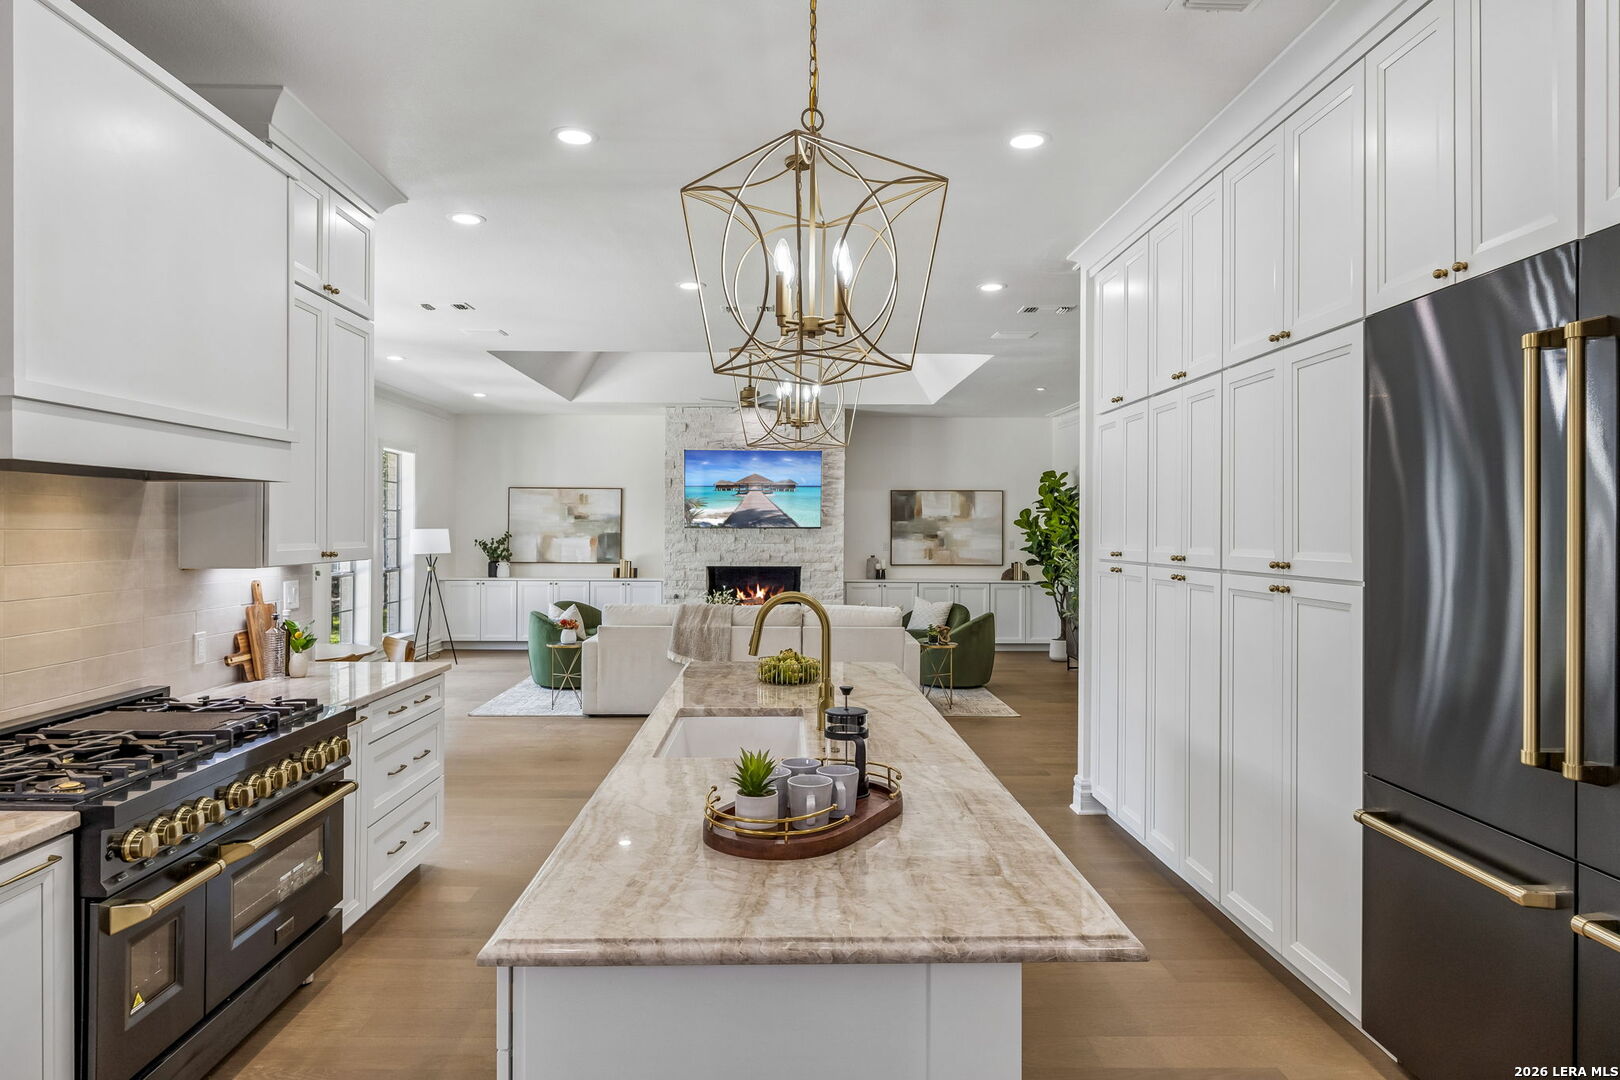
Bright kitchen with a large stone island, extensive white cabinetry, gold fixtures, and a dark refrigerator.
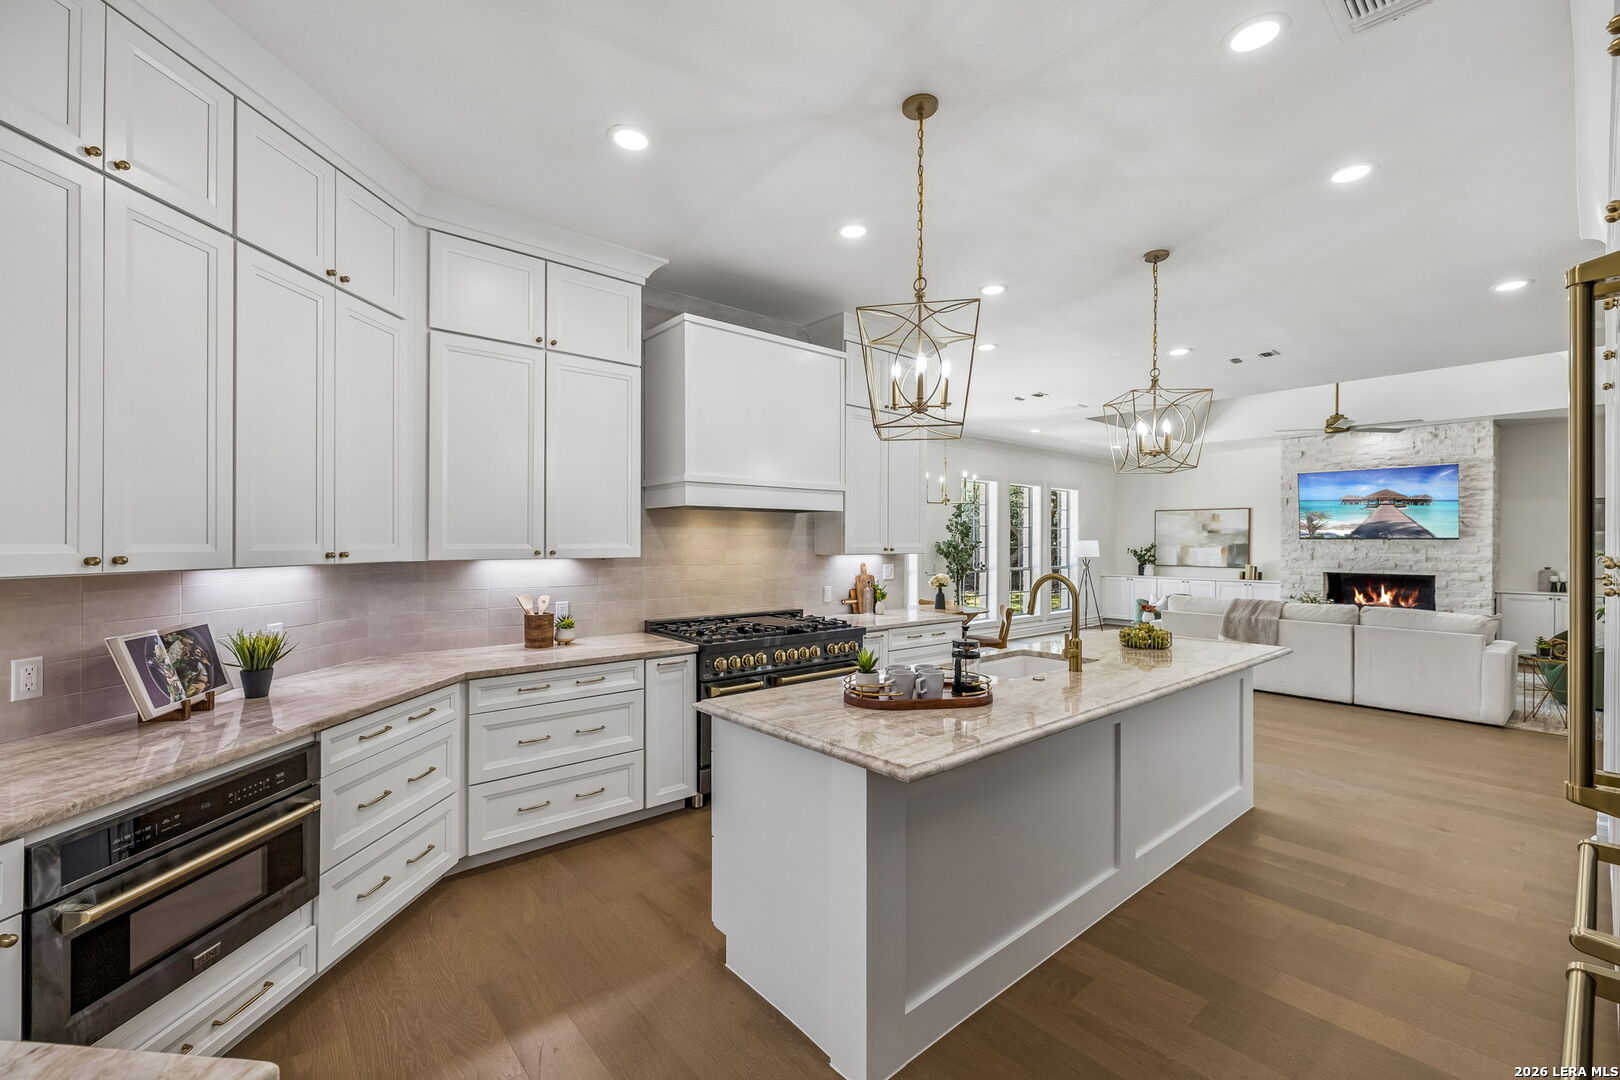
Bright white kitchen with a large stone island, brass fixtures, and an open view to the living room.
Open kitchen with a marble island, white cabinets, and a living room with a stone fireplace.
Staged living room with a white sofa, two armchairs, large windows, and French doors.
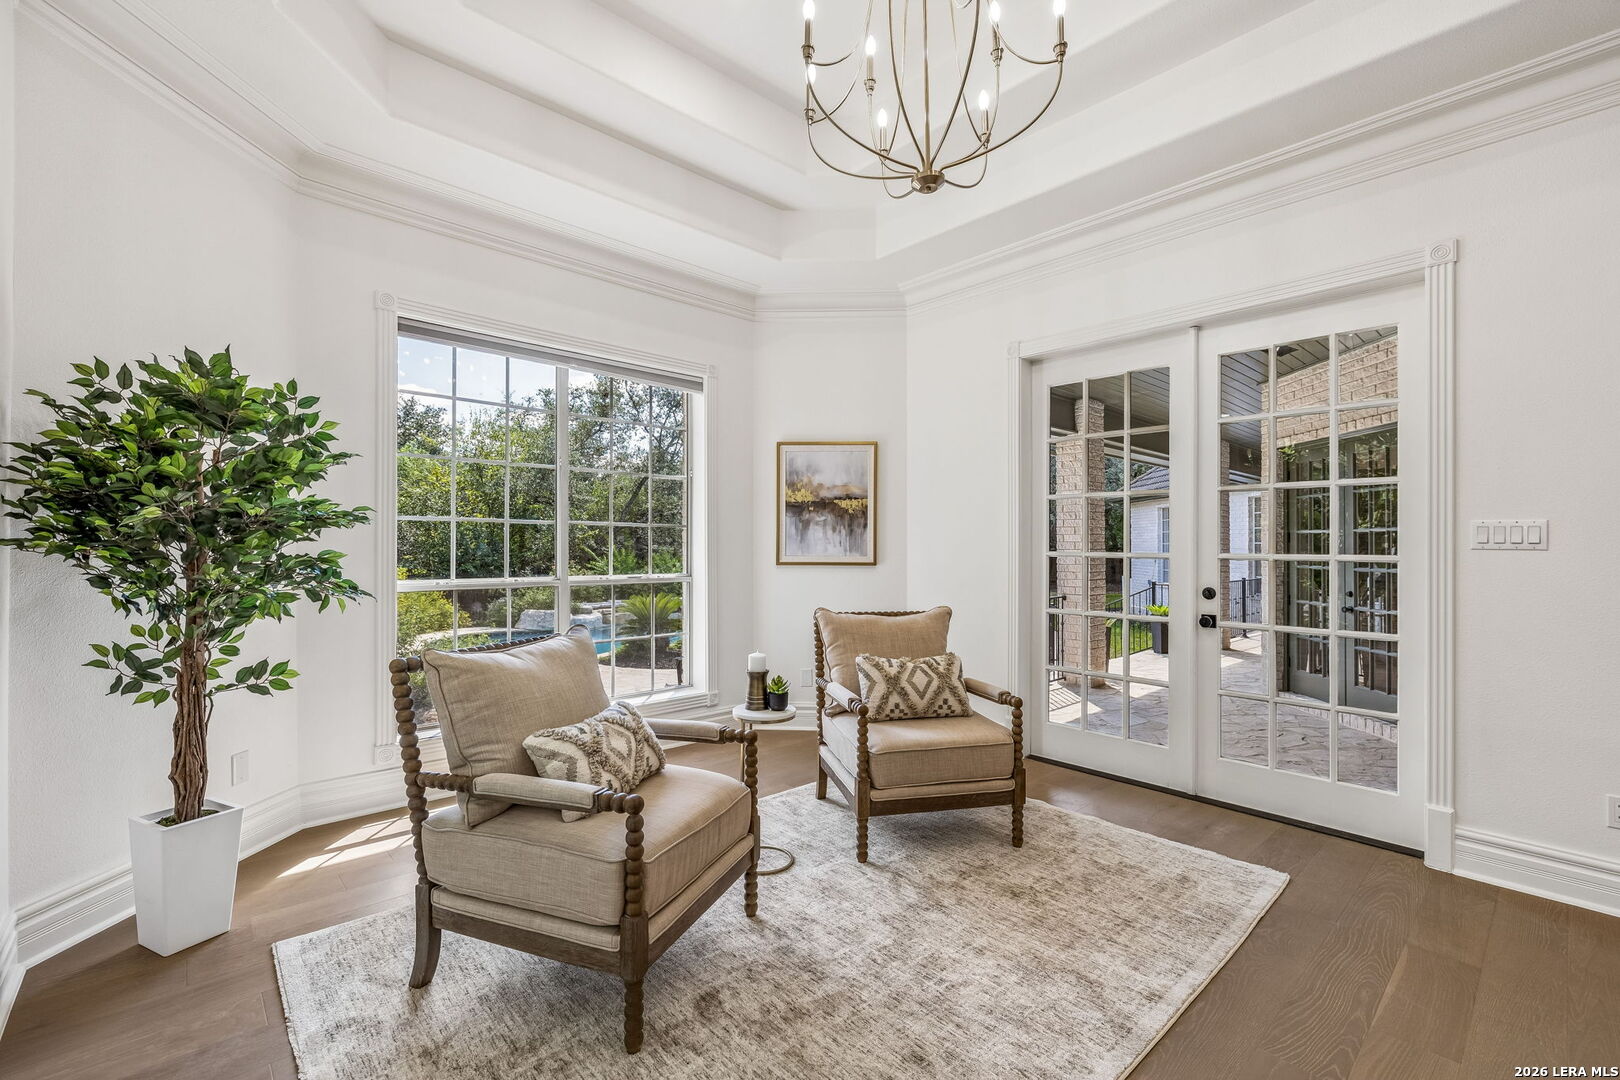
Staged sitting room with two armchairs, a large window, and French doors opening to a patio.
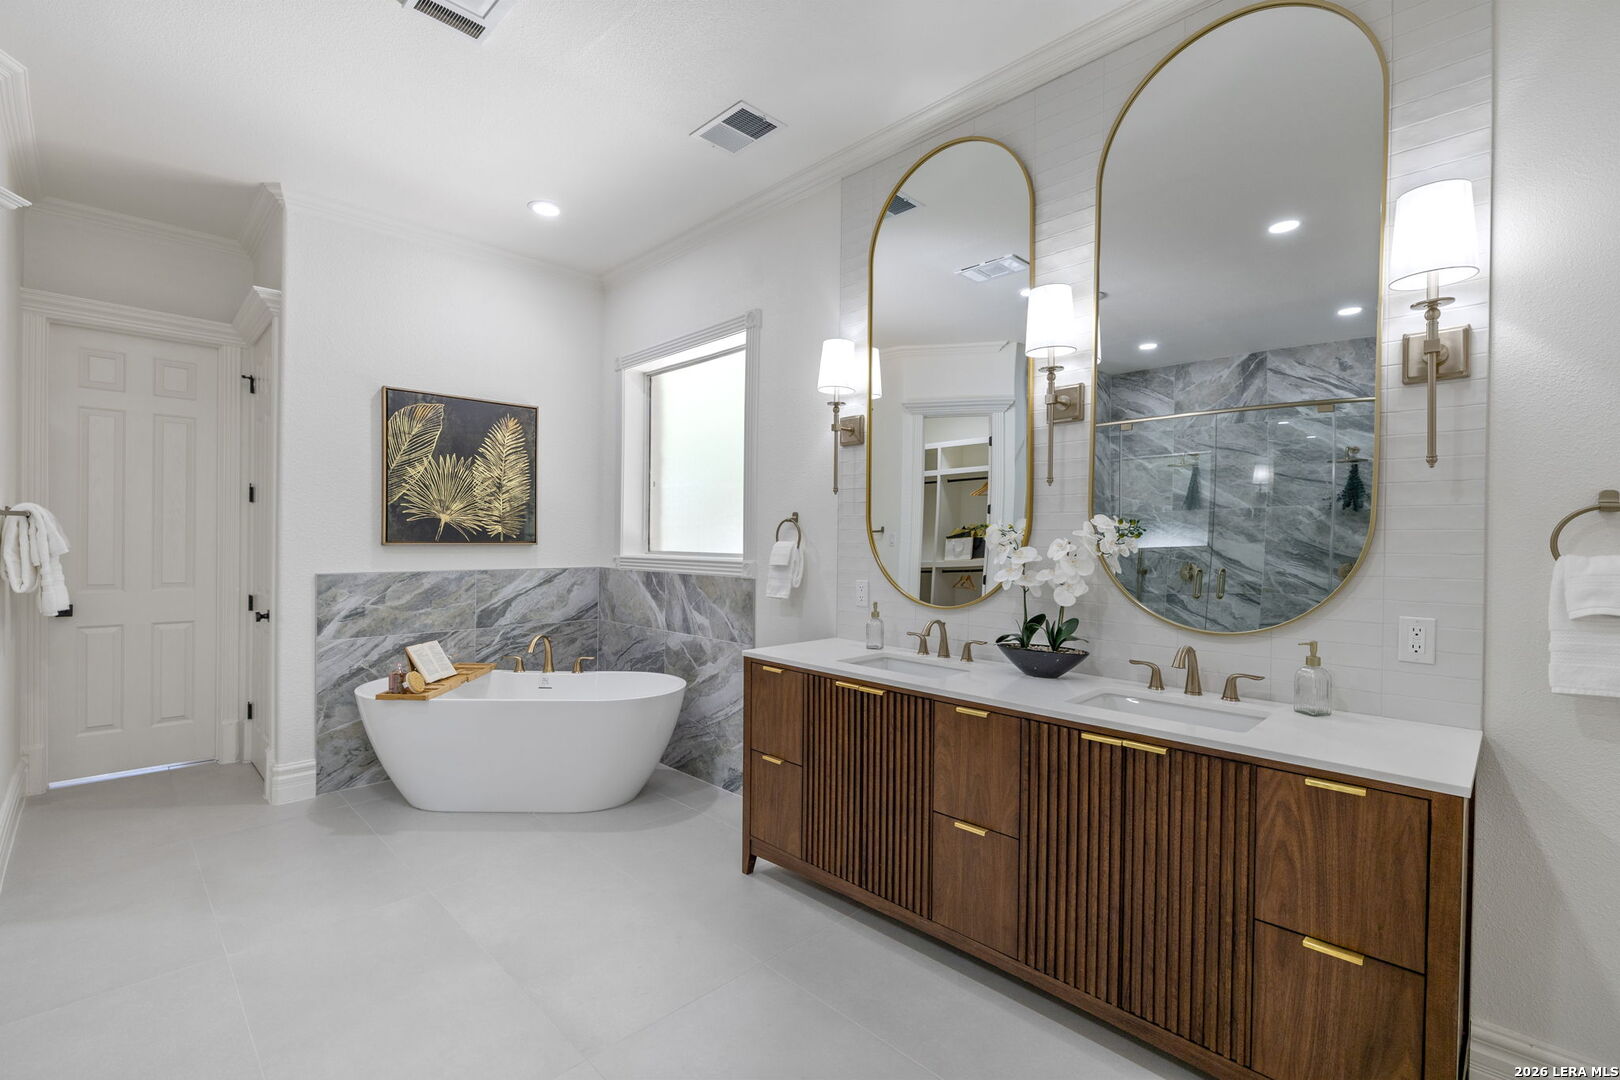
Bathroom with freestanding tub, marble-look tile, and a double wood vanity beneath arched mirrors.
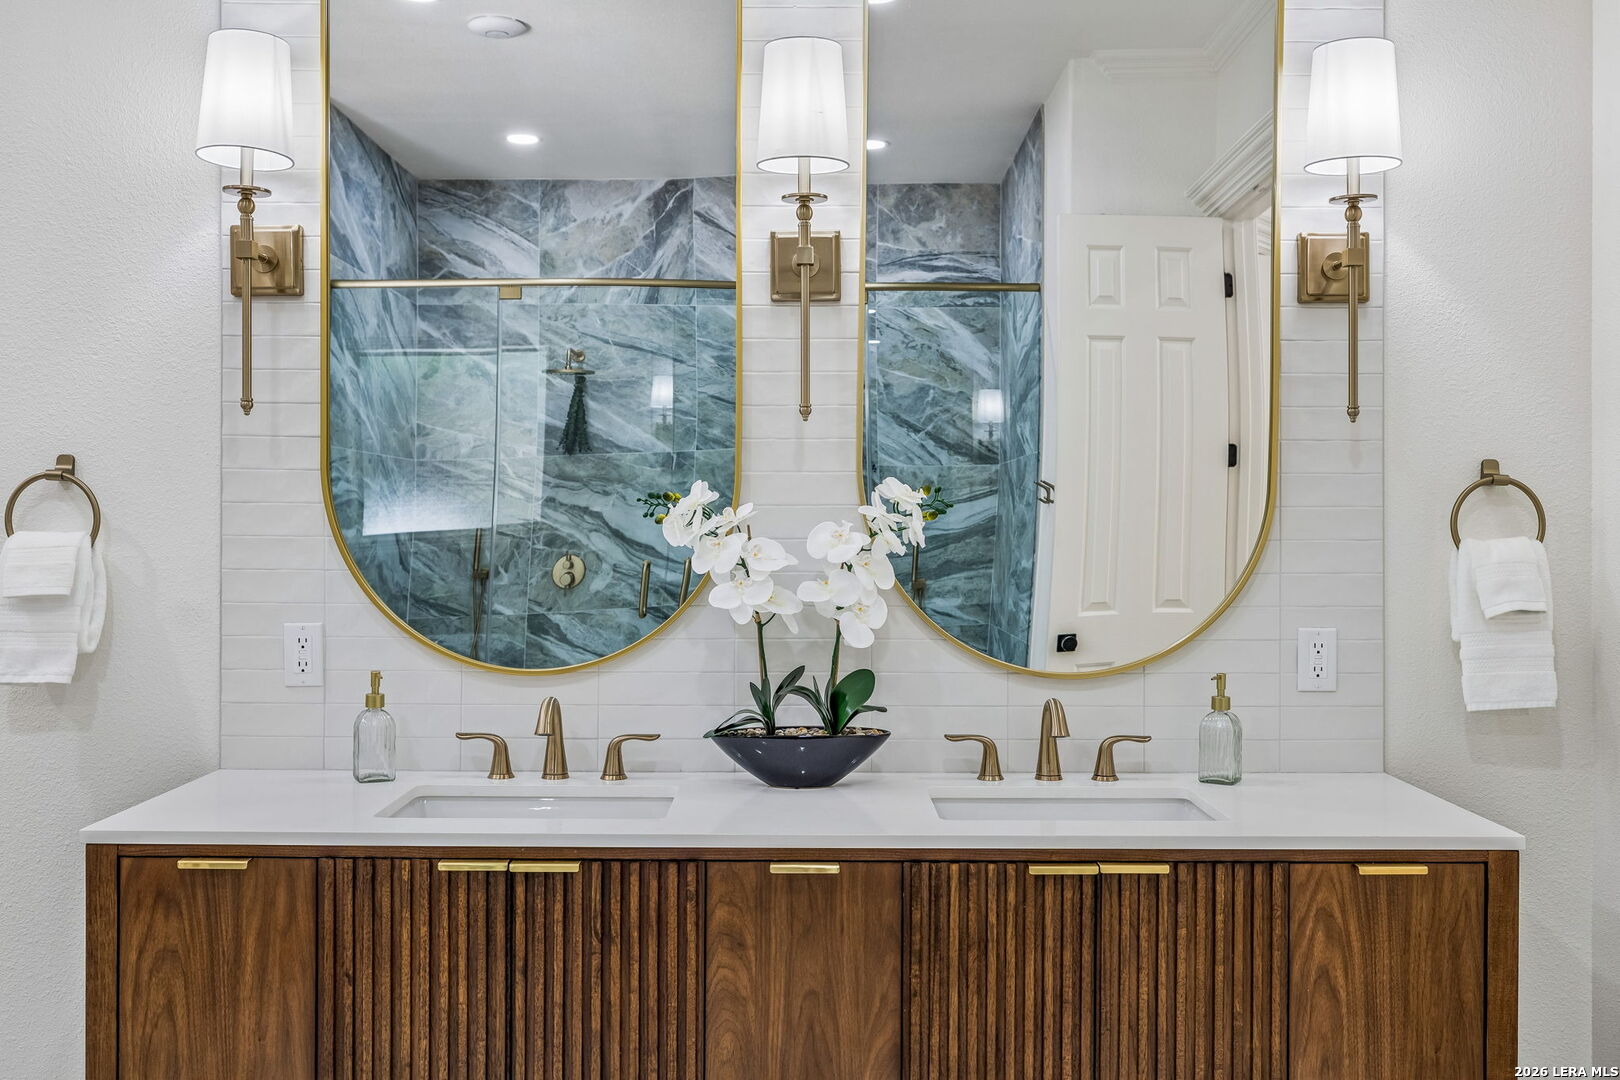
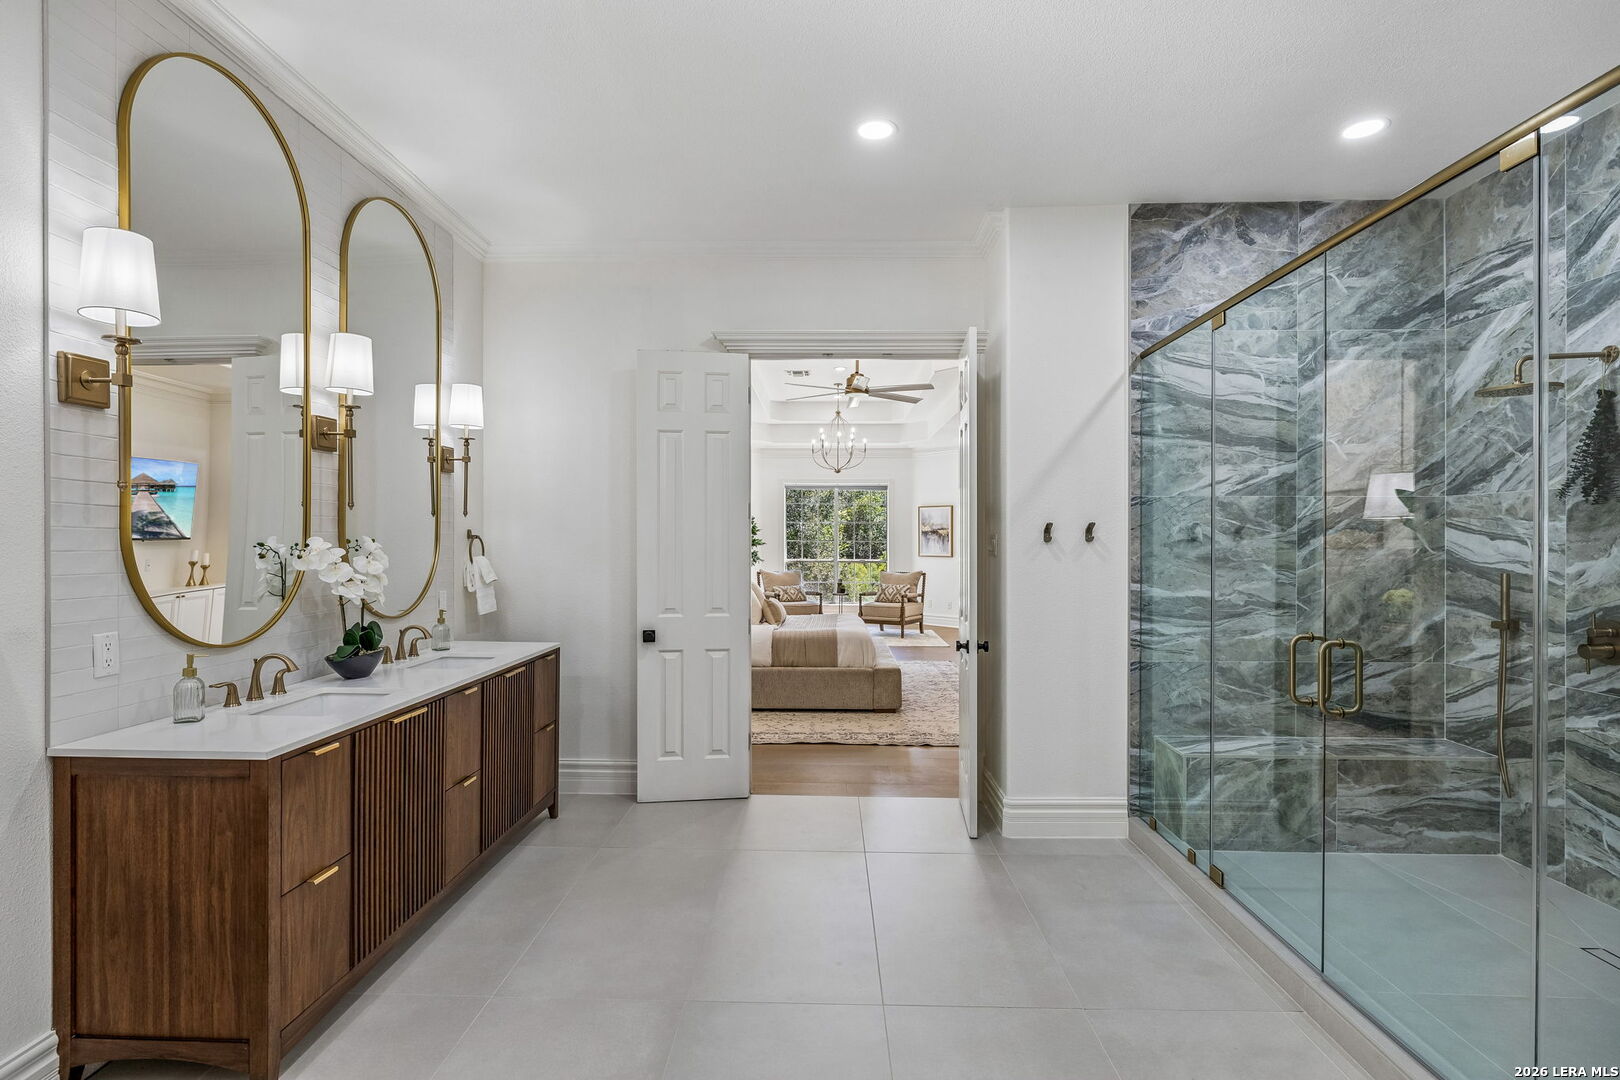
Bathroom with a double-sink wood vanity, brass fixtures, and gold-framed mirrors reflecting a blue-gray marble shower.
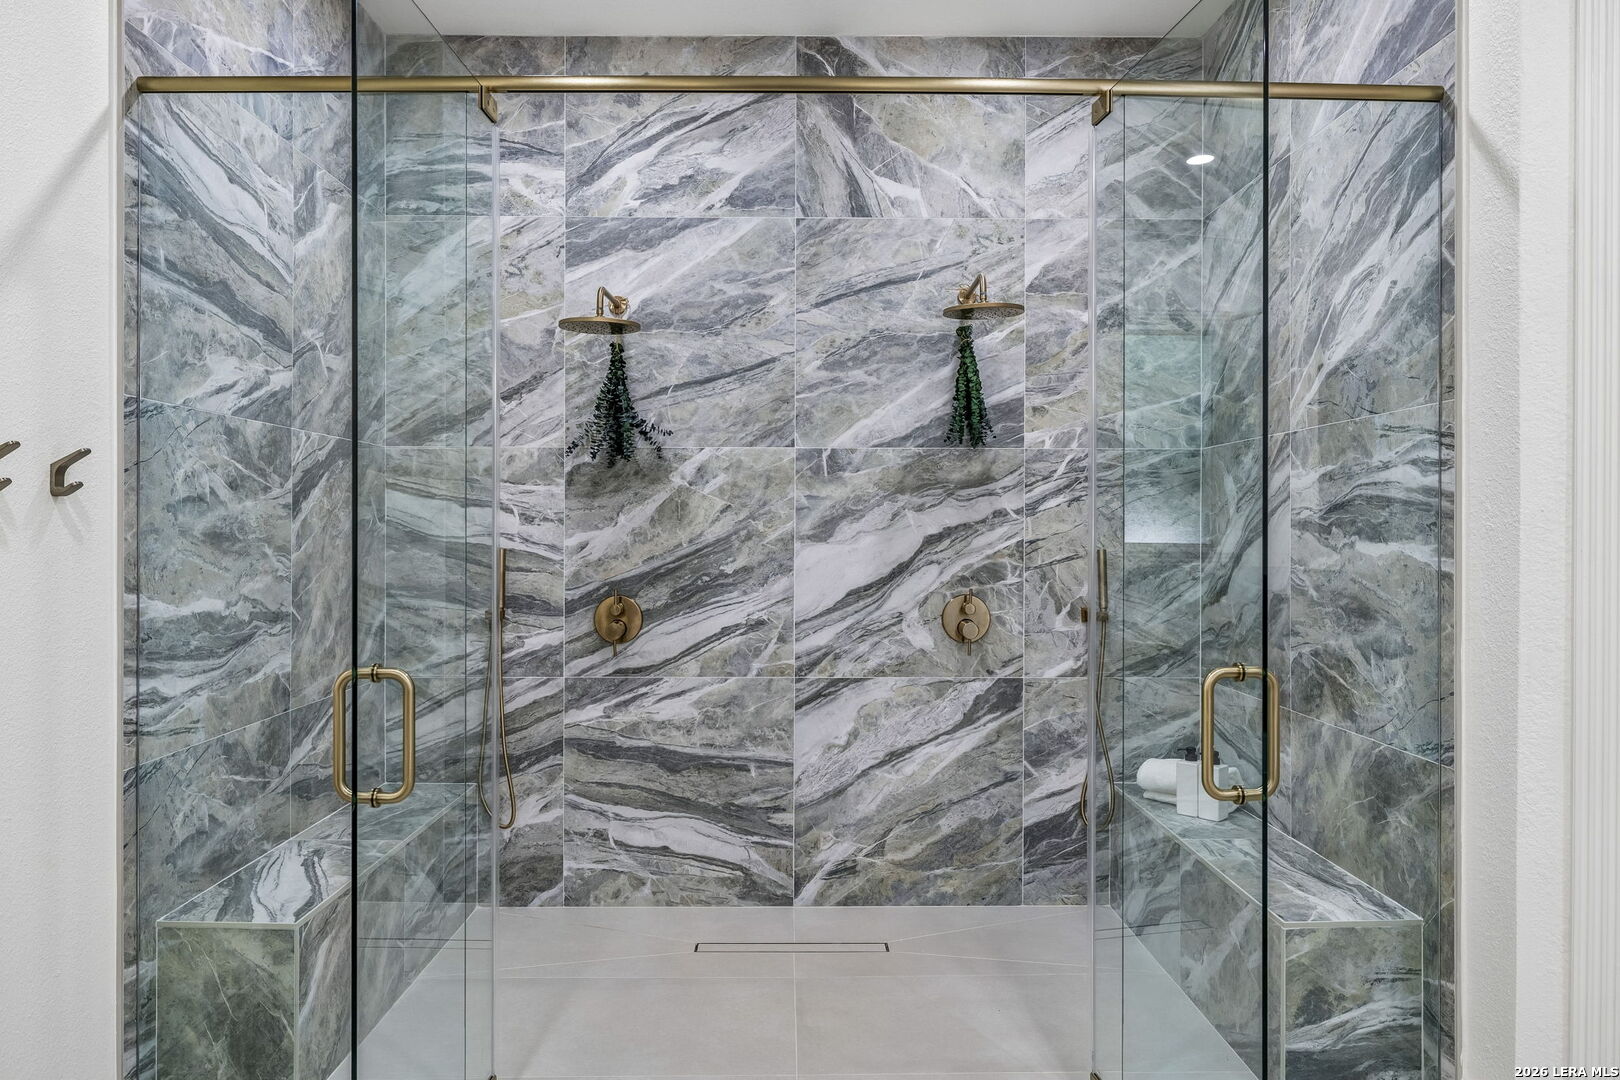
Walk-in shower with dramatic gray veined stone tile, brass fixtures, and built-in benches.
Bathroom with a wood double vanity, arched mirrors, and a marble-look glass shower.
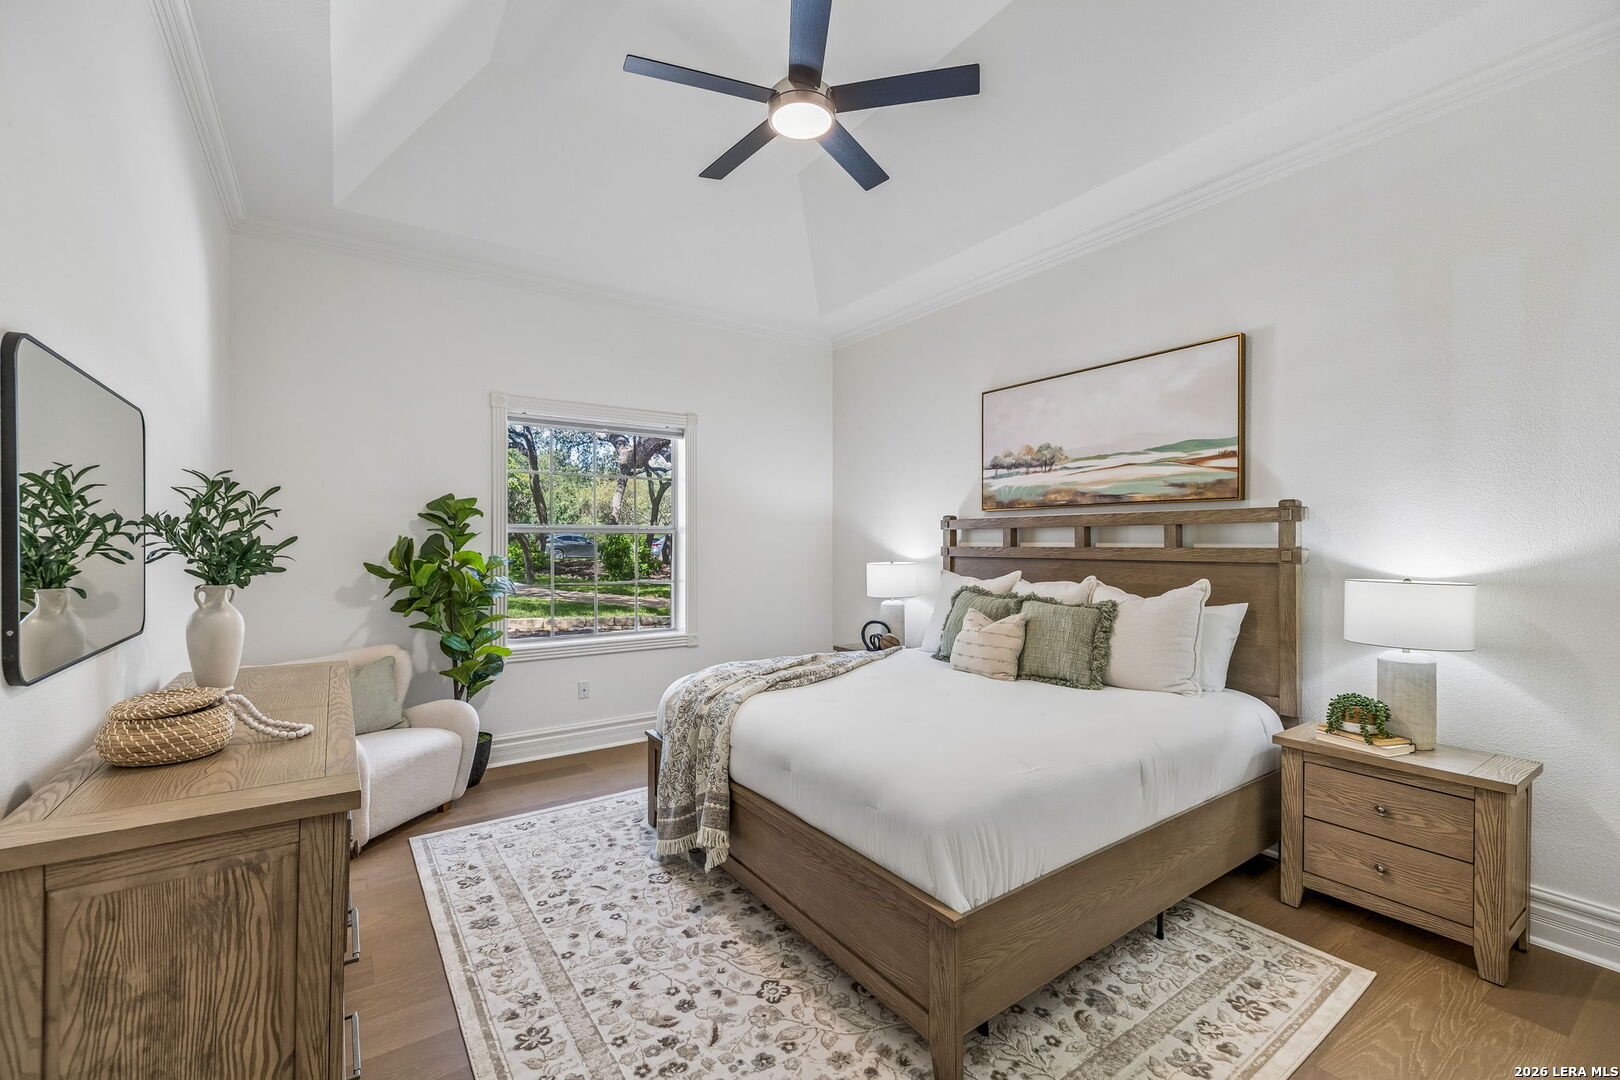
Staged bedroom with a wood bed, patterned rug, and window overlooking trees.
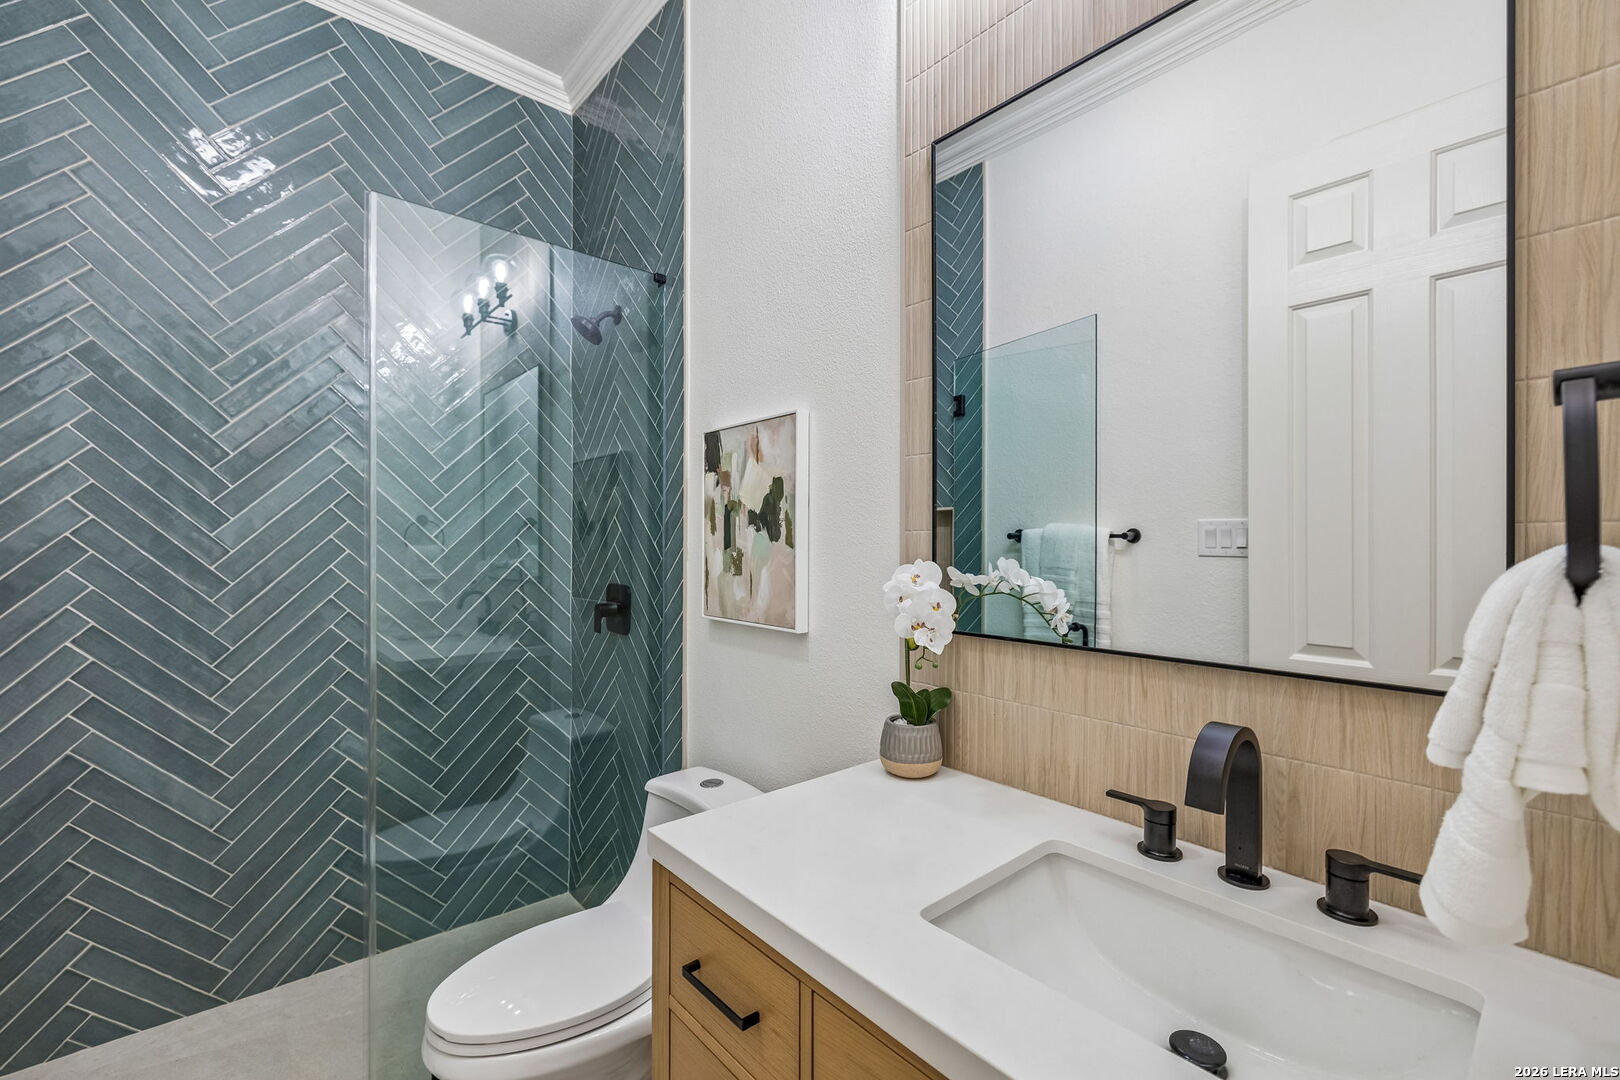
Bathroom with a blue-gray herringbone tile shower and light wood vanity.
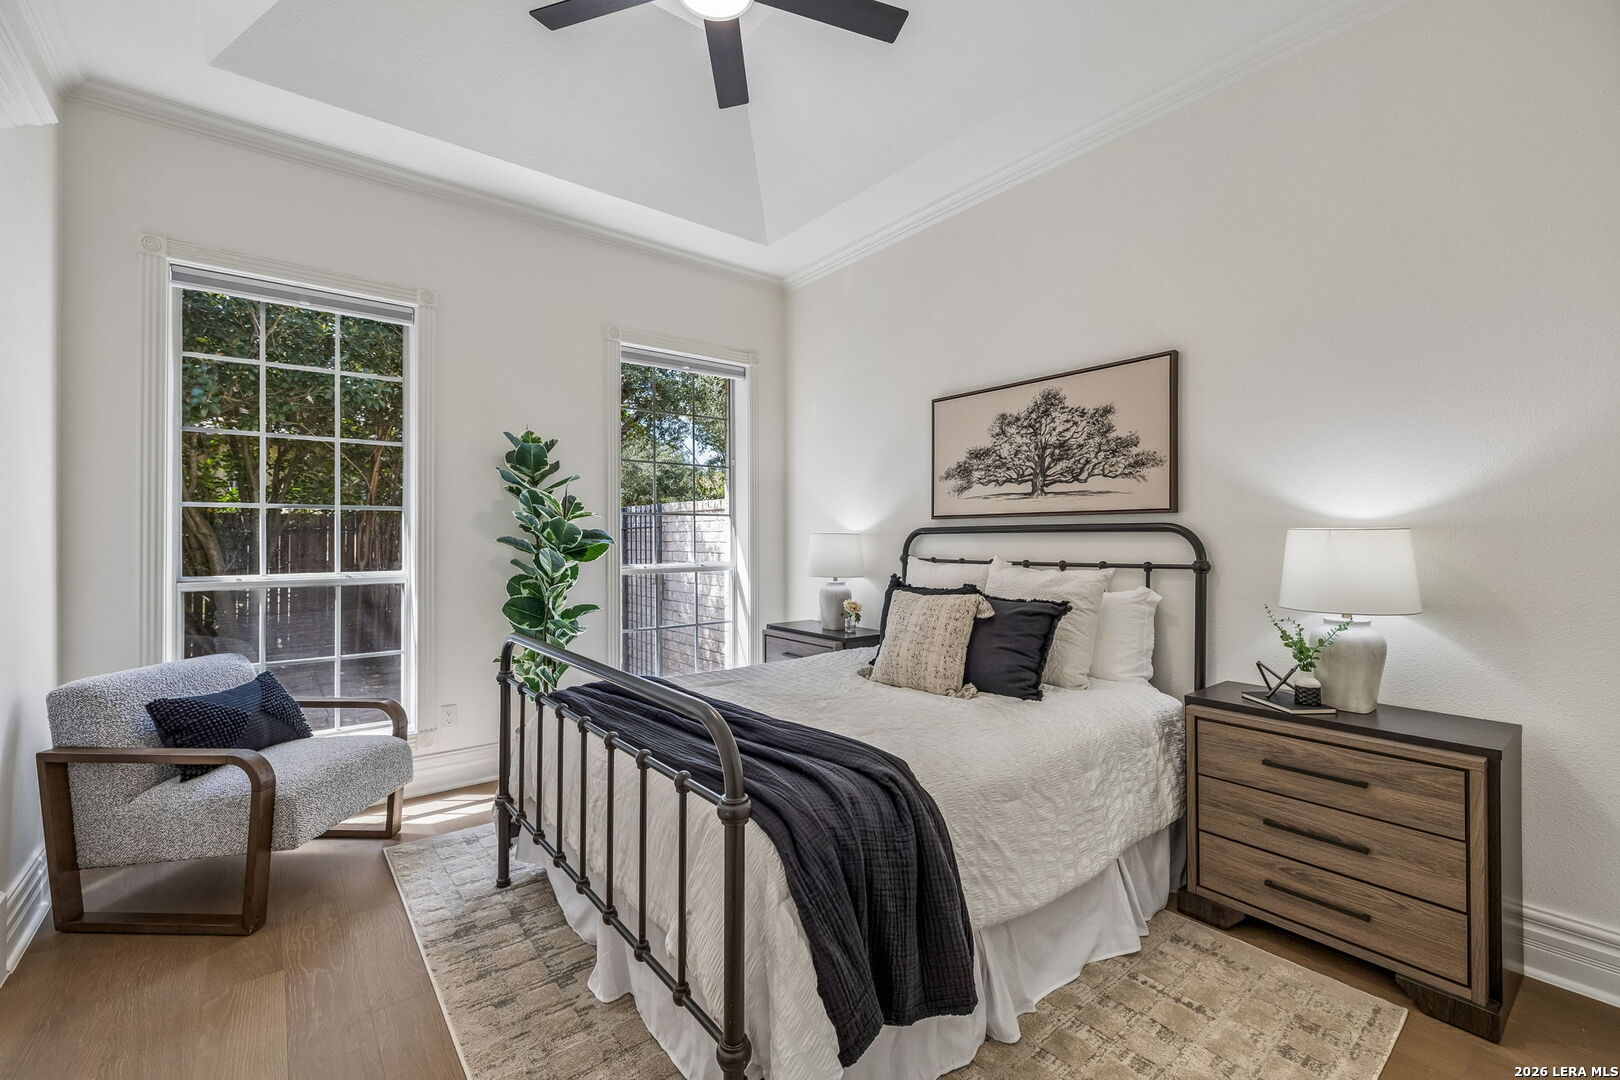
Staged bedroom with a black metal bed, vaulted ceiling, tall windows, and a gray armchair.
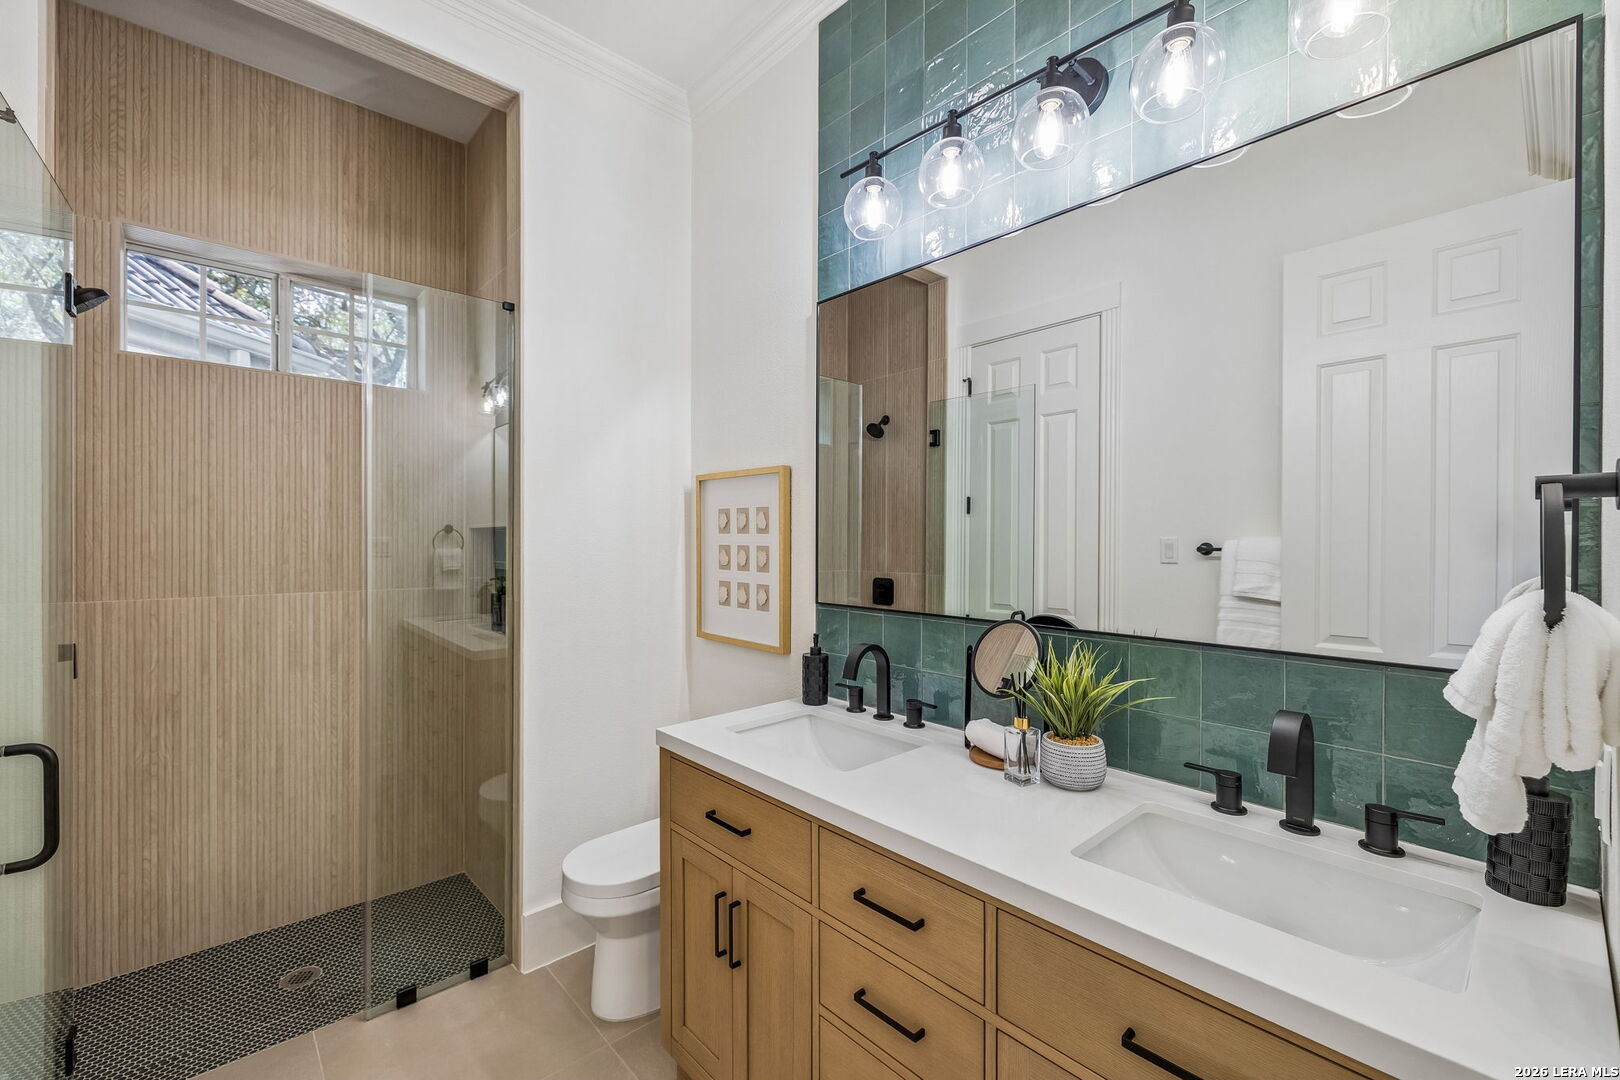
Bathroom with an oak double vanity, green tile backsplash, and glass-enclosed shower with beige vertical tile.
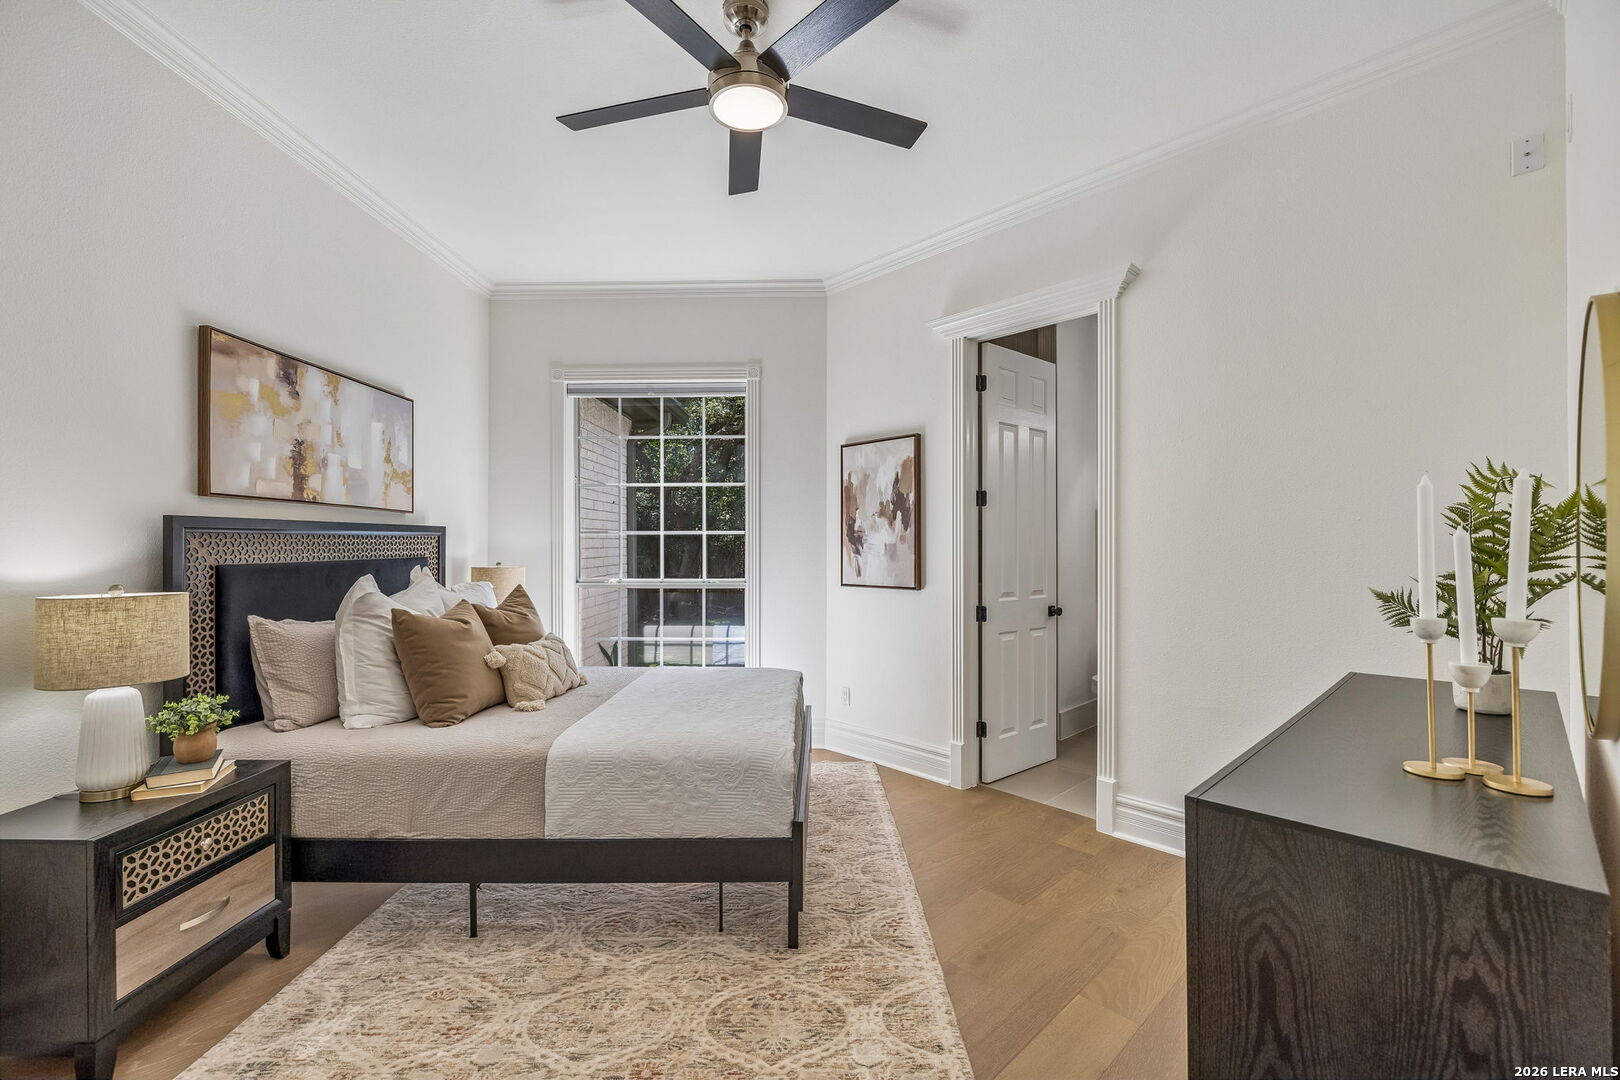
Staged bedroom with a dark bed, neutral bedding, ceiling fan, and large window.
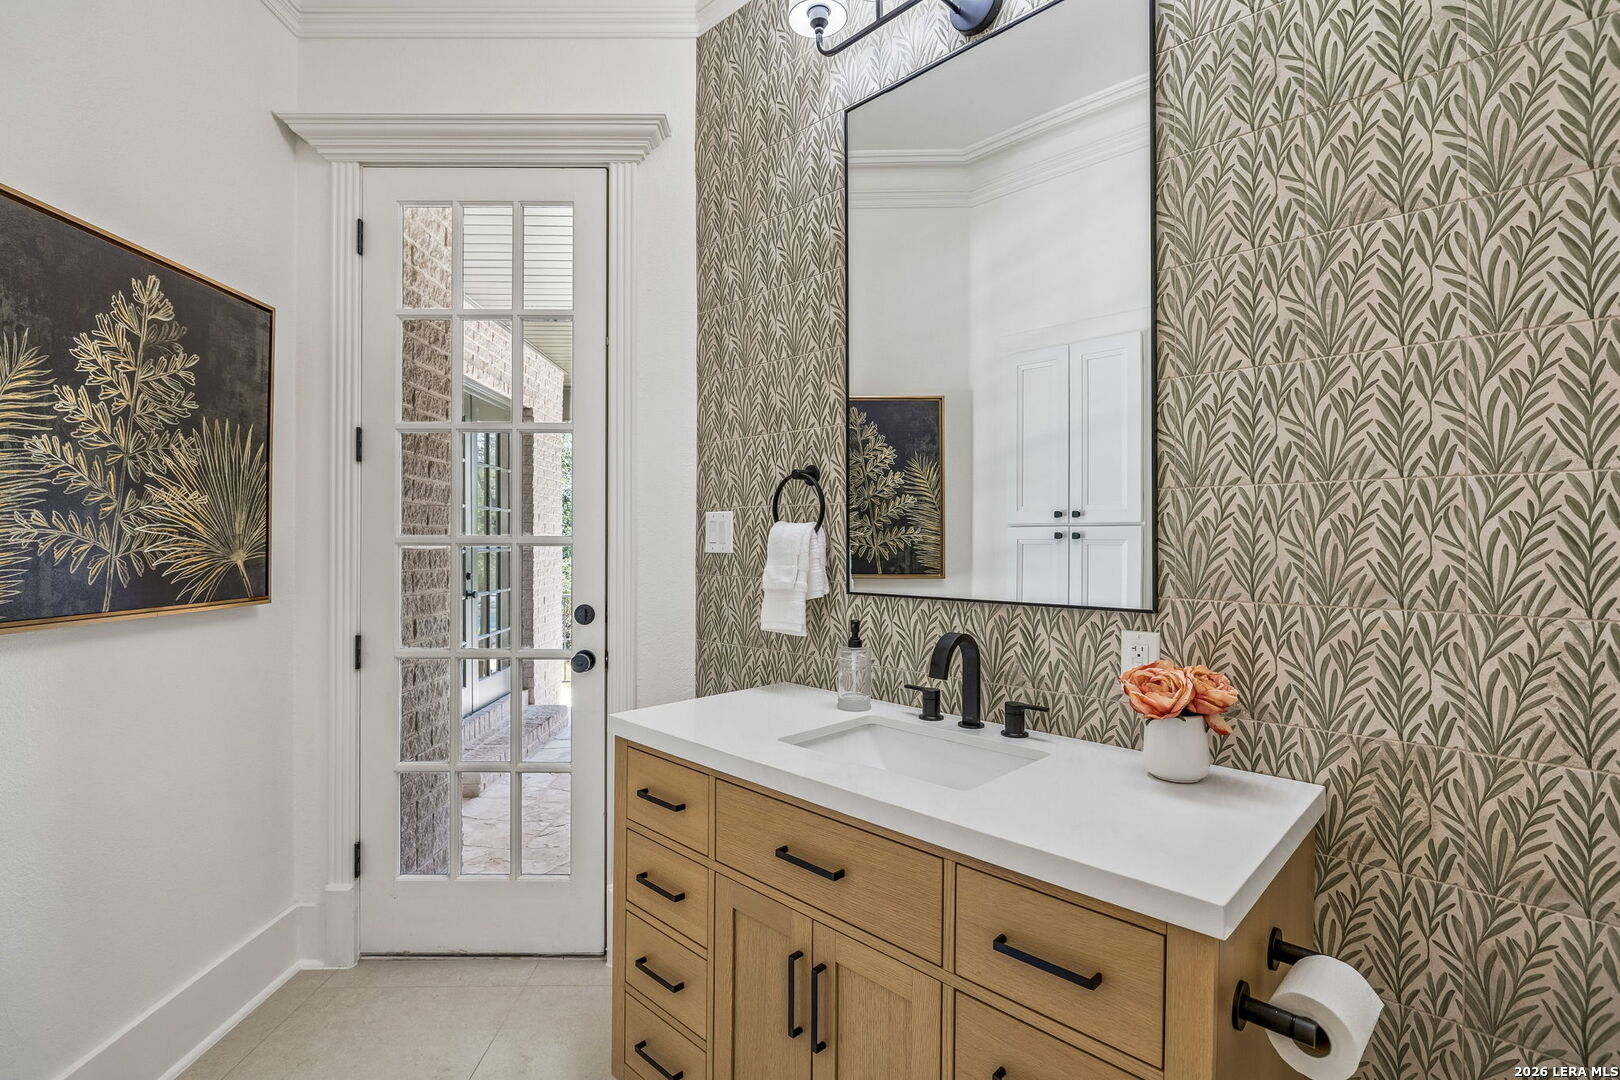
Bathroom vanity with leafy wallpaper, a light wood cabinet, and a glass-paneled door.
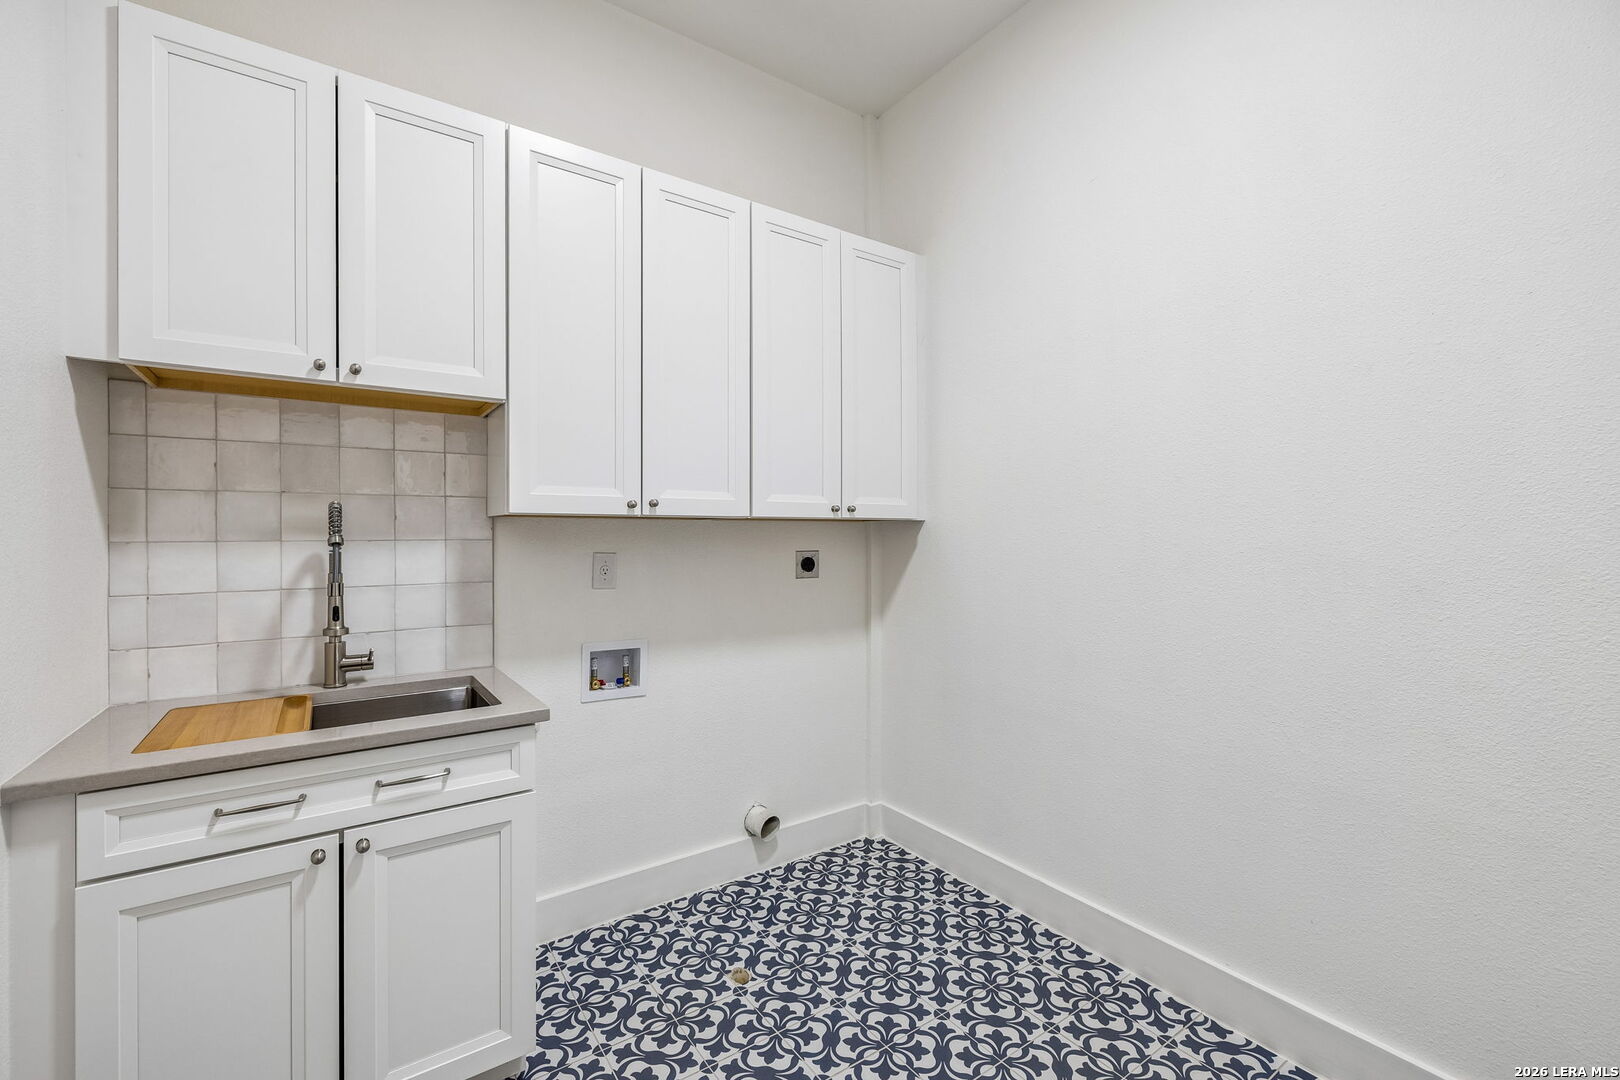
Laundry room with white cabinets, utility sink, washer hookups, and patterned blue-and-white tile floor.
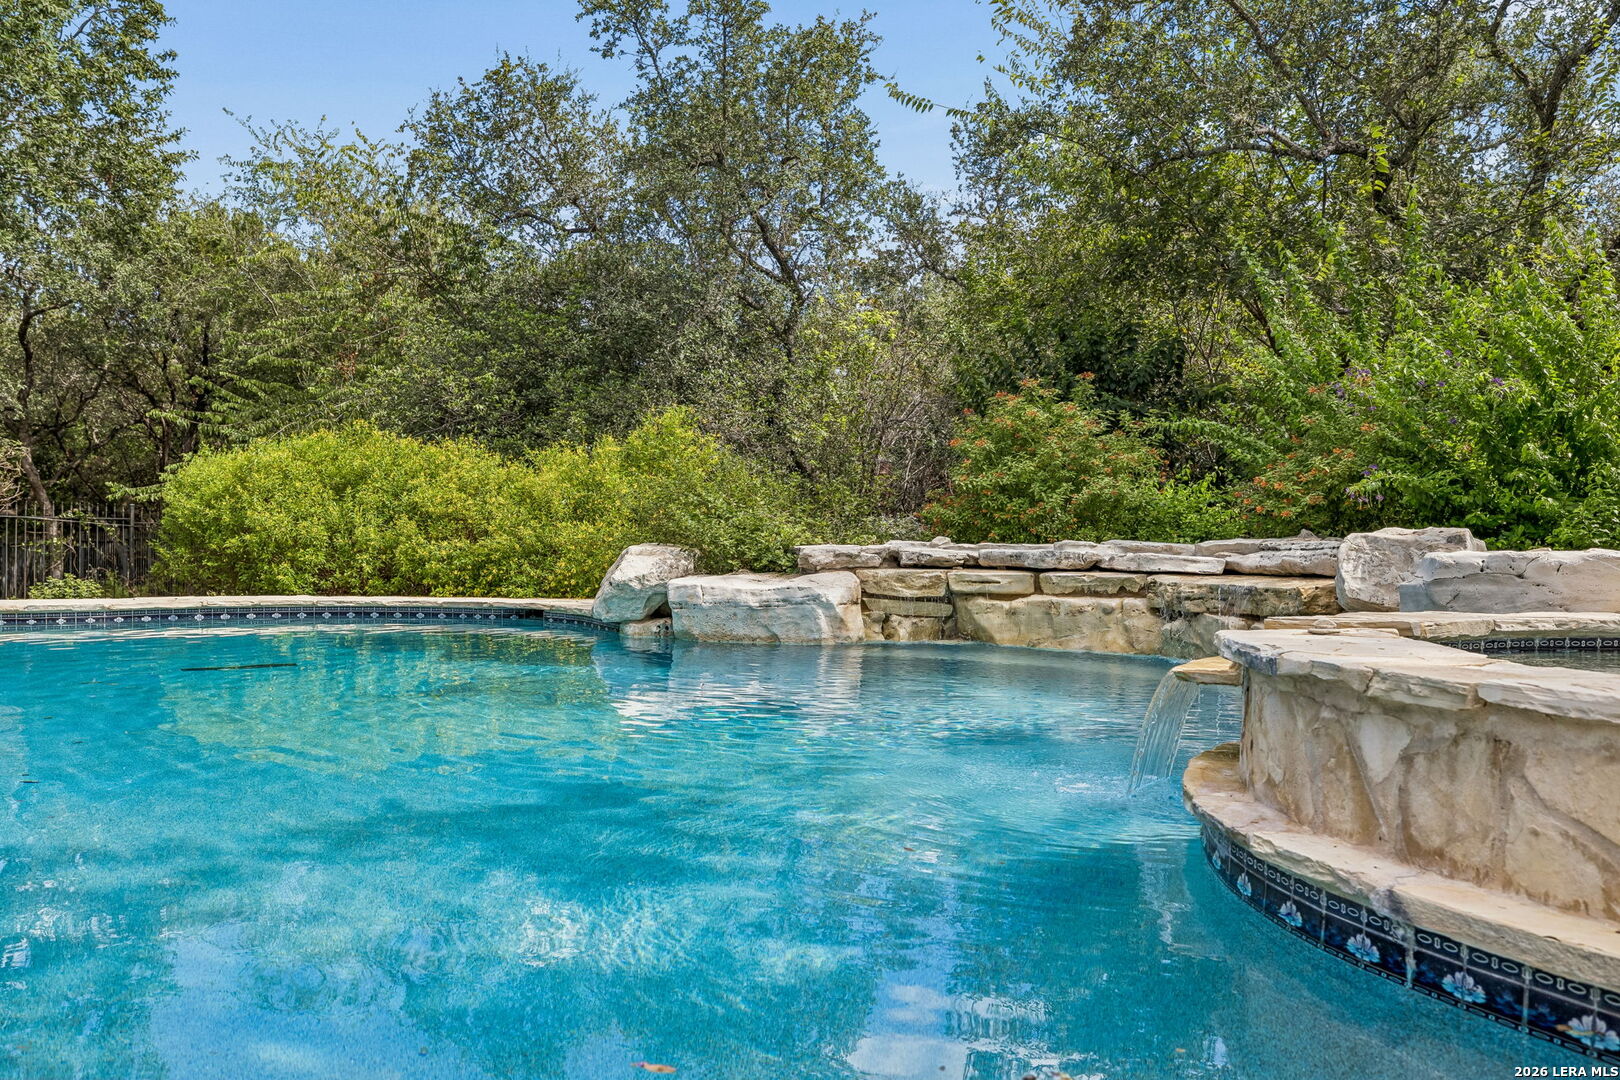
Backyard swimming pool with a raised spa, flagstone patio, and mature trees.
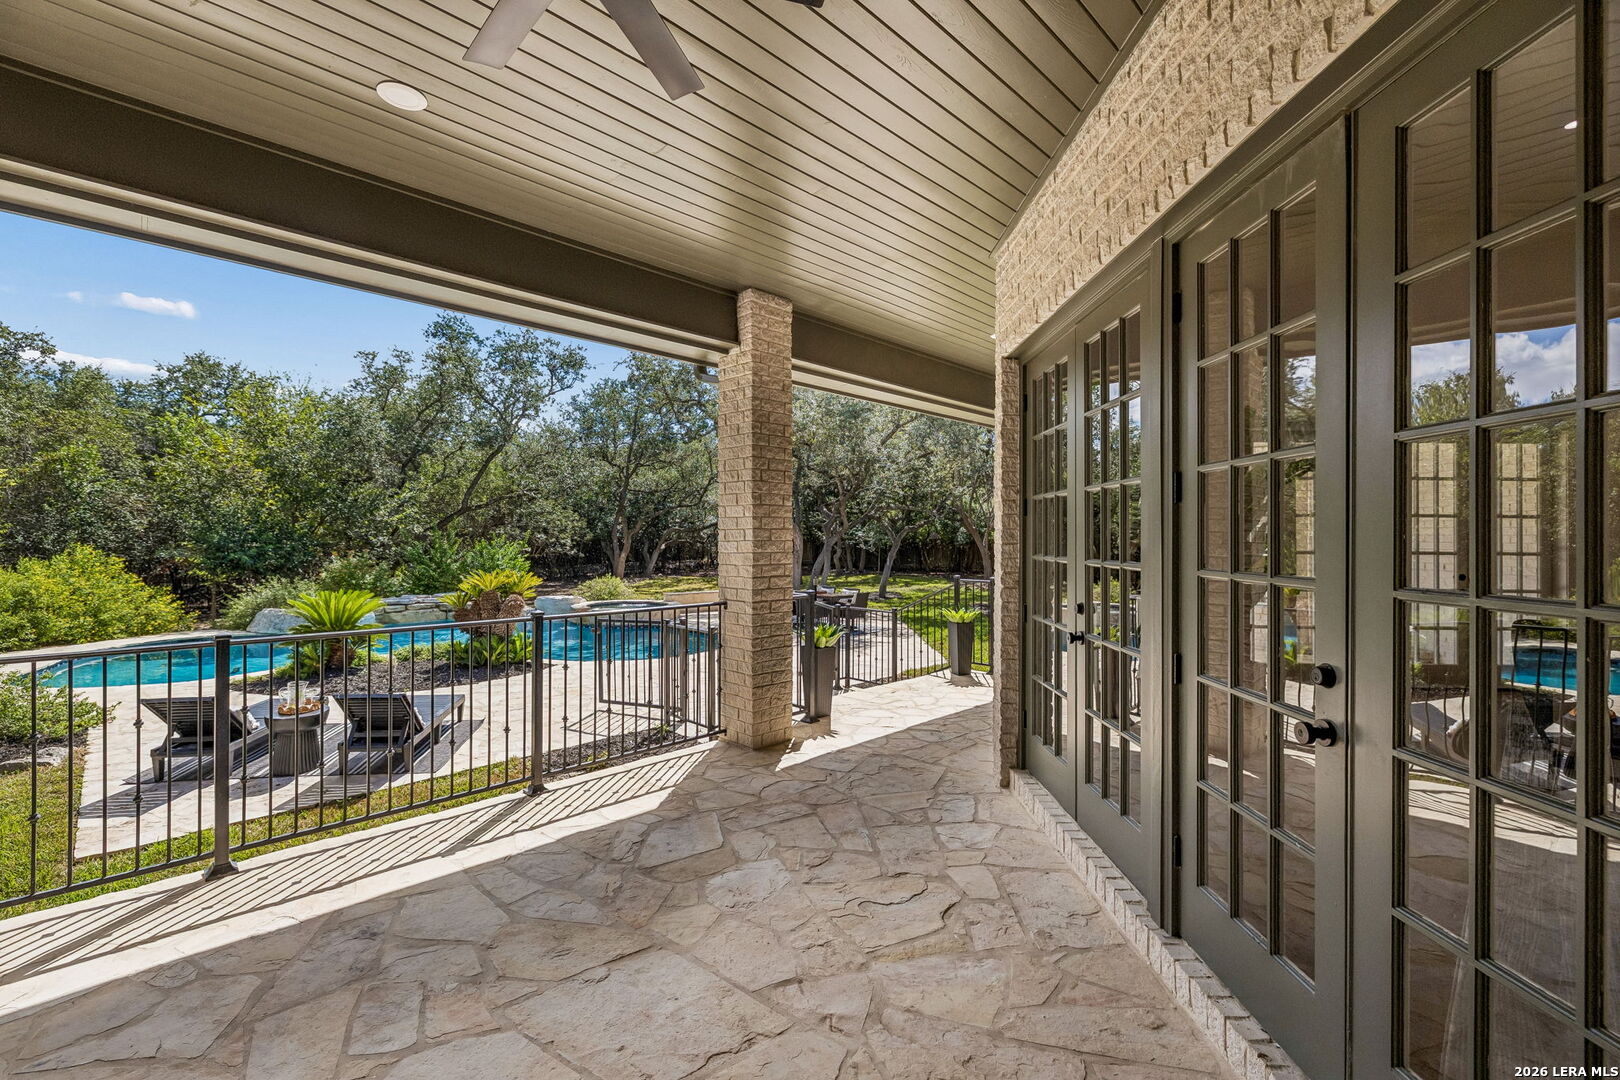
Covered stone patio overlooking a pool and leafy backyard, with French doors and a ceiling fan.
Backyard swimming pool with a curved edge, stone patio, lounge seating, and mature trees.
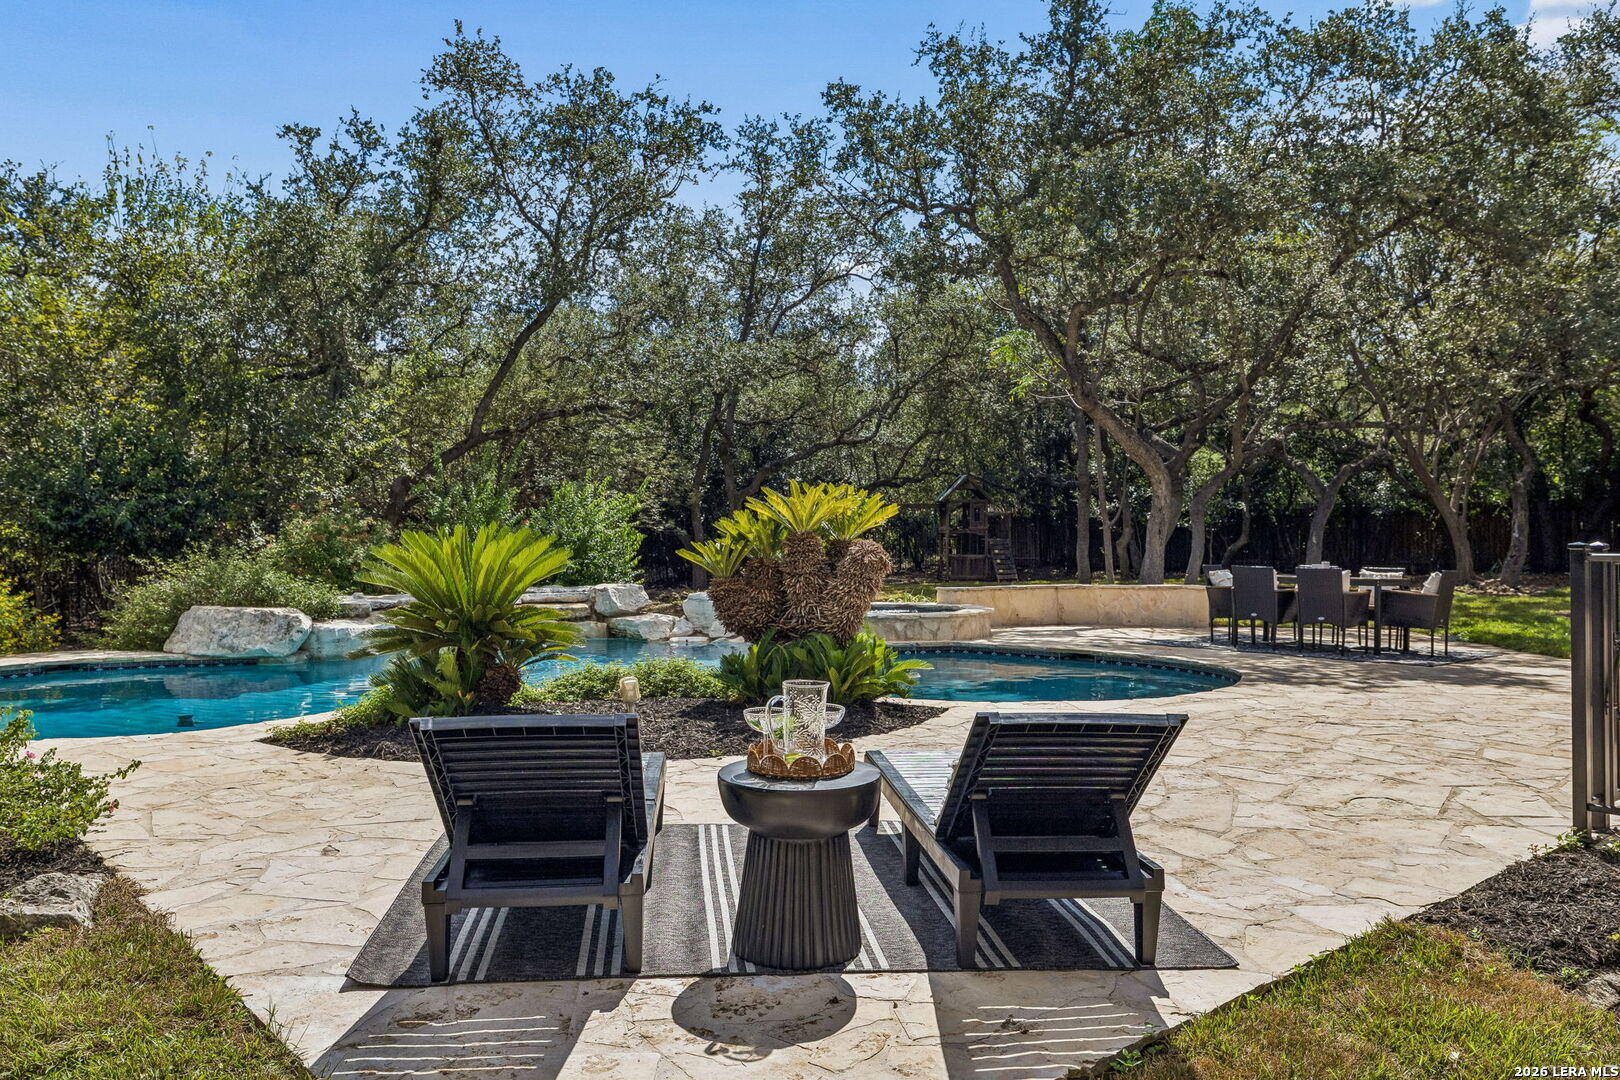
Backyard pool and flagstone patio framed by mature trees, with lounge chairs and outdoor dining furniture.
Backyard pool and raised stone spa beside a shaded stone patio with outdoor dining furniture.
Outdoor pool with a natural stone wall, small waterfall, and mature trees.
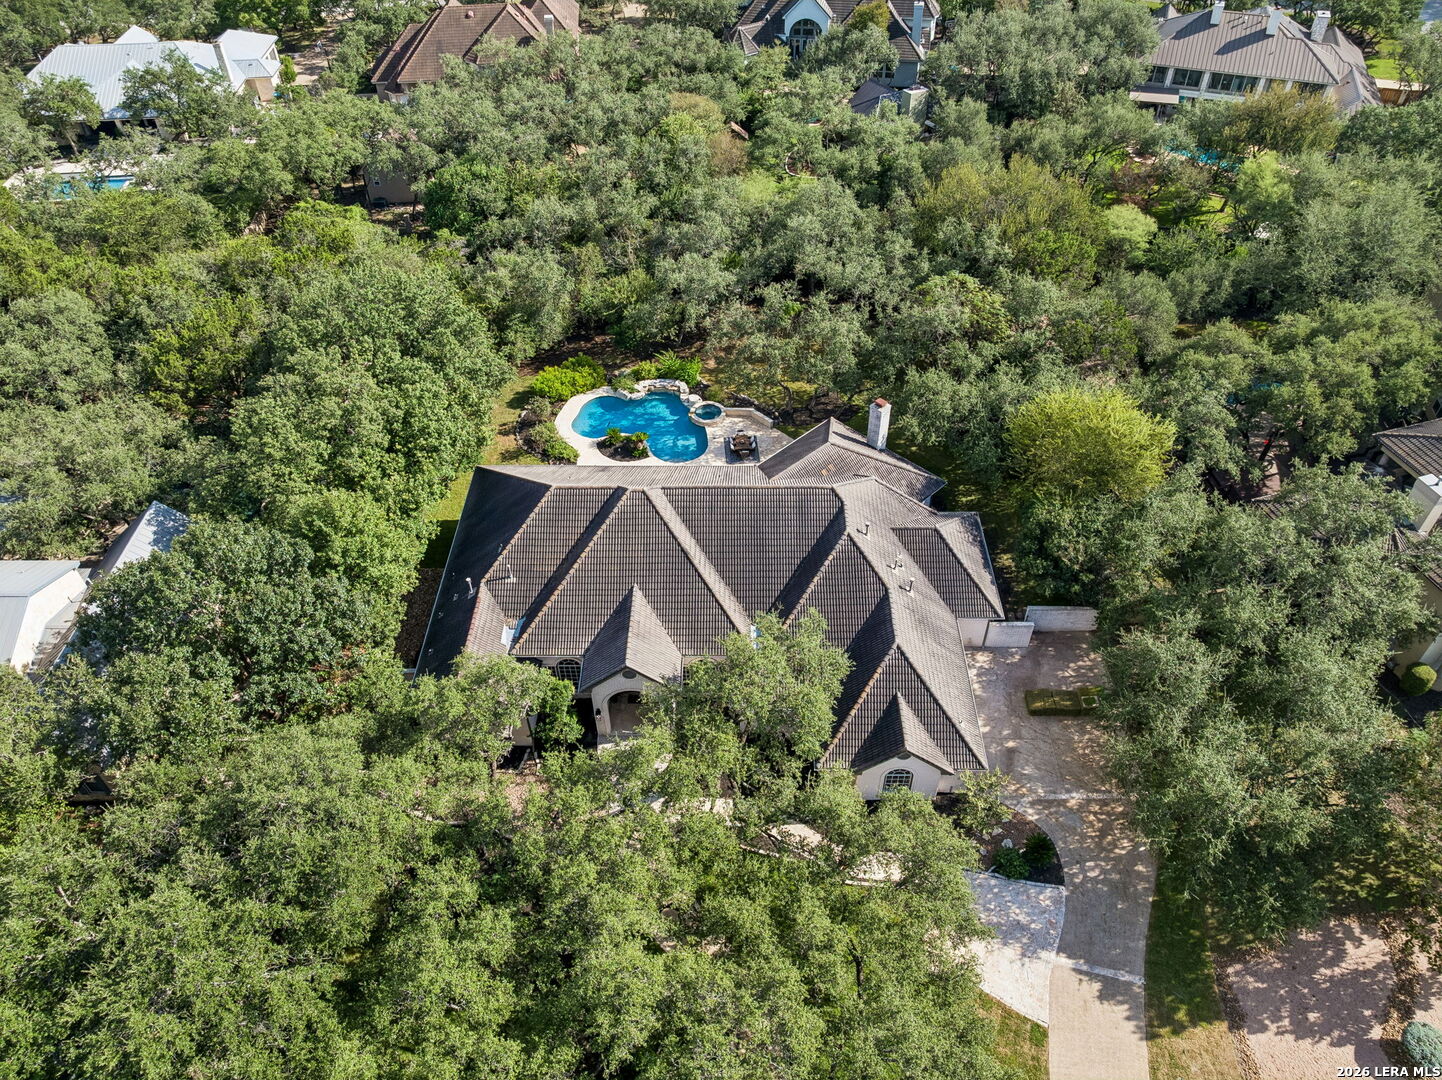
Aerial view of a tree-surrounded home with a swimming pool and broad stone driveway.
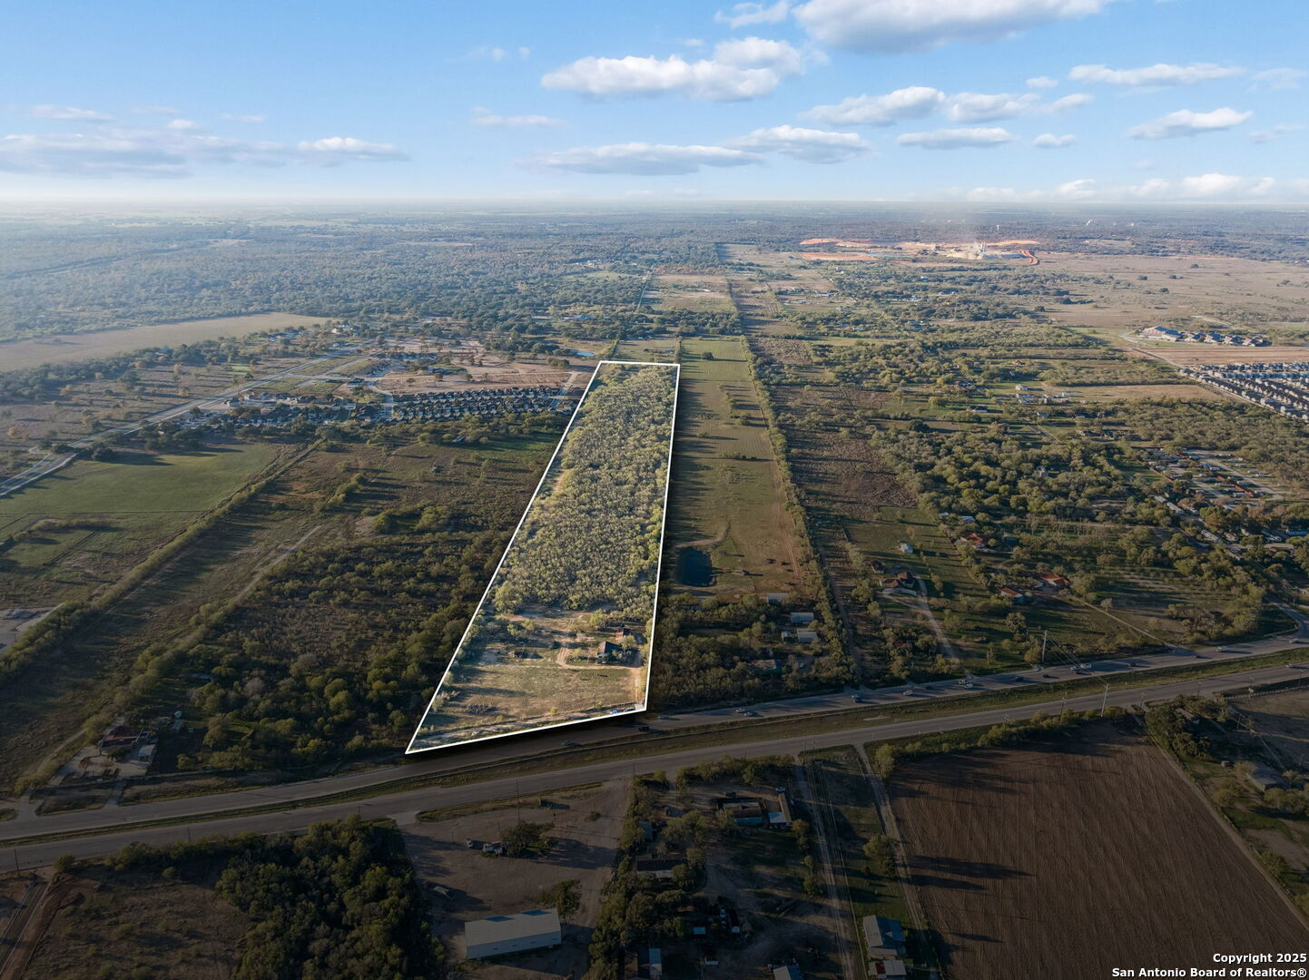
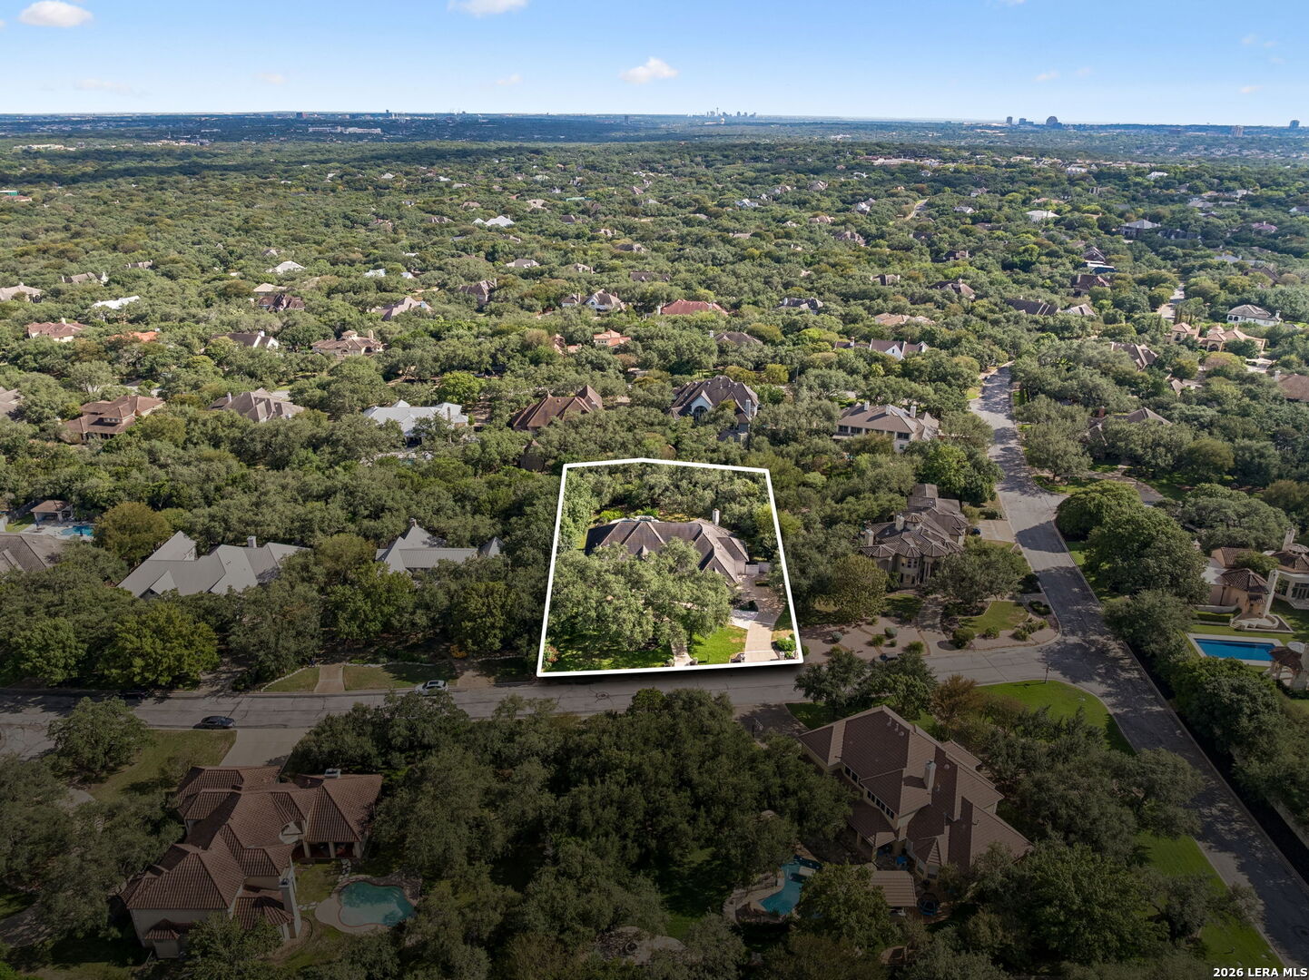
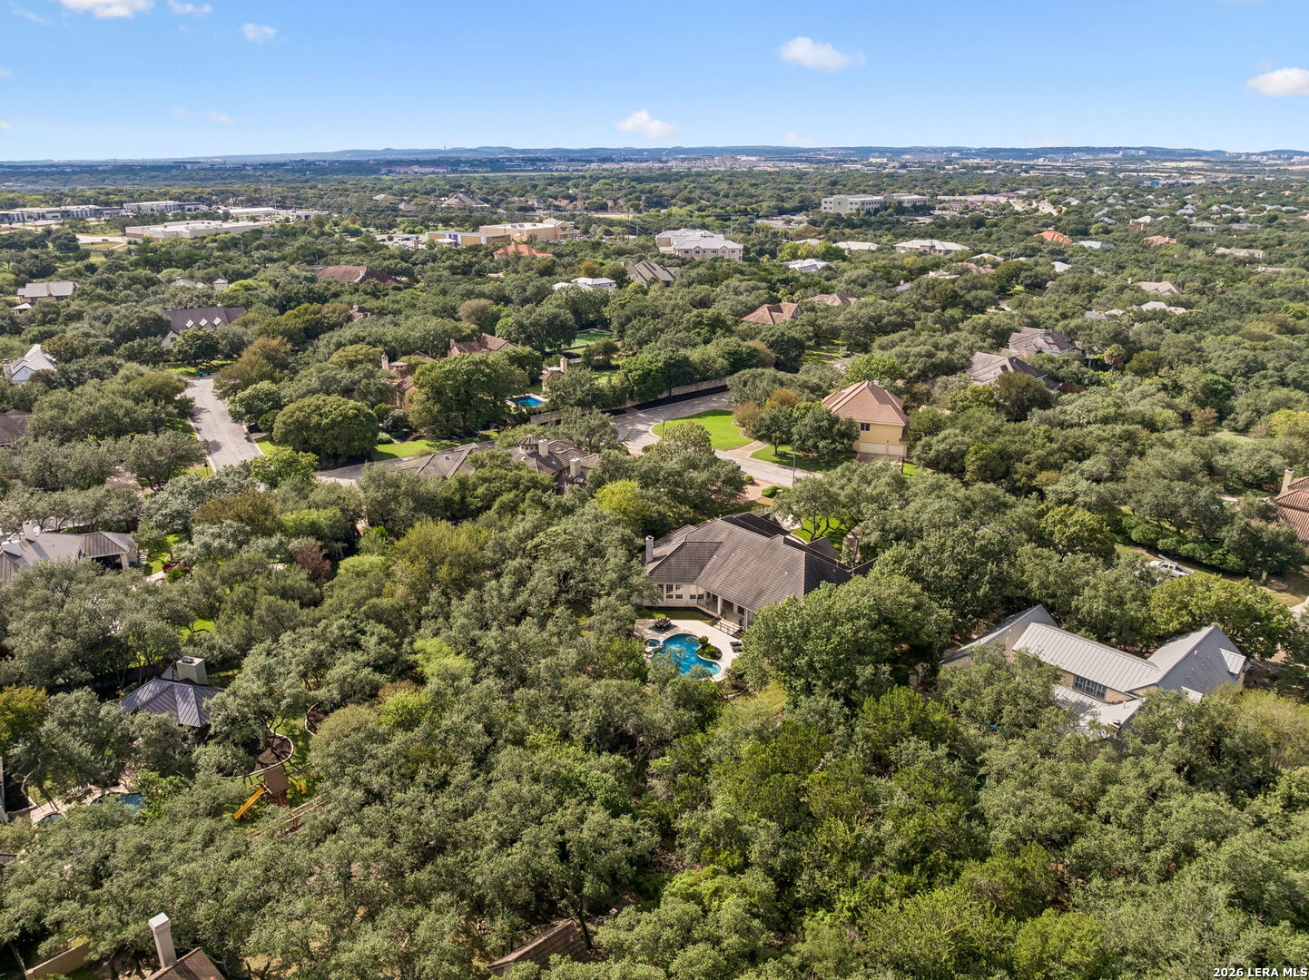
Aerial view of the outlined Pagoda Oak property amid a tree-filled neighborhood, with the distant skyline visible.
Aerial view of a tiled-roof home with a backyard pool and spa amid mature trees.
Aerial view of a leafy residential neighborhood with homes, streets, and a backyard pool.
White brick home framed by mature oak trees, with a curved stone walkway to the arched entry.
Light brick home with an arched entry, mature oak trees, and a stone walkway.
Light brick home with an arched entrance, approached by a curved stone walkway beneath mature oak trees.
VIEW PHOTOS
Price Upon Request

327 Pagoda Oak

4 Beds 4 Baths 4,511 Sq.Ft. 0.82 Acres

Description

Completely updated single-story retreat on a private .82-acre greenbelt lot in coveted Shavano Creek. Thoughtfully reimagined with an on-trend, sophisticated aesthetic, this home pairs timeless architecture with a fresh, modern interior designed for today's lifestyle. Beautiful white oak hardwood floors flow throughout, complemented by a light, neutral palette, designer lighting and carefully selected finishes that give the home a cohesive, elevated feel. The updated kitchen makes an immediate impression with crisp cabinetry, statement lighting, an oversized island and professional-style range, while generous living and entertaining spaces take full advantage of views toward the backyard. French doors create an effortless connection between indoors and out, bringing natural light and the surrounding greenery into the home. Outside, the setting feels like a private resort. Mature trees frame the spacious .82-acre property, while the greenbelt backdrop provides exceptional privacy. A sparkling pool and spa, expansive outdoor living areas and lush landscaping create an inviting environment for entertaining, relaxing or simply enjoying the peaceful surroundings. Perhaps most appealing is the combination of space and convenience. The entire home lives on one level, offering an increasingly hard-to-find floor plan without sacrificing generous room sizes or entertaining space. Set beneath a canopy of mature oaks in established Shavano Creek, the location provides convenient access to Loop 1604, I-10, shopping, dining, major employment centers and many of northwest San Antonio's most popular destinations.

Share Property

Location

327 Pagoda Oak, SHAVANOPAR, TX 78230

Status

Sold

Date Sold

October 15, 2026
Jason Glast

Jason Glast

TITLE

REALTOR®

LICENSE

502805

Property Amenities

Interior
Fireplace ONE, LIVRM
Appliances CLFNS, CHNDL, WSHCN, DRYCN, BIOVN, STVRN, REFRI, DISPL, DSHWR
Flooring WOOD
Total Bedrooms: 4
Half Bathrooms: 1
Full Bathrooms: 3
Other Interior Features _2 LVAR, SPDIN, EATIN, _2 ETAR, ISLKT, STUDY, HGHCL, LDYMAIN, LDYRM, WIC
Area & Lot
Total area 4,511 Sq.Ft.
Lot Area 0.82 Acres
Living area 4,511 Sq.Ft.
MLS® ID 2014139
Year Built 1998
School District NORTHSIDE
High School CLARK
Middle School HOBBY_WILL
Elementary School BLATTMAN
Architecture Styles _1 STRY
Type Residential
Status Sold
Exterior
Stories 1
Pool INGRN
Air conditioning _3_CNT
Heat type CNTRL, _3_UNIT
Water Source SWRSY
Sewer SWRSY
Other Exterior Features PTSLB, CVPAT, PVFNC, SPSYS, TREES
Parking _3 GAR
Roof TILE
Finance
Price Upon Request

San Antonio

Work With Annaliz

To Annaliz, the most important principle to live by is to treat others the way you want to be treated. That is why she always puts her client’s best interests at the forefront of everything she does.