39 ROGERS WOOD
39 ROGERS WOOD
39 ROGERS WOOD
39 ROGERS WOOD
39 ROGERS WOOD
39 ROGERS WOOD
39 ROGERS WOOD
39 ROGERS WOOD
39 ROGERS WOOD
39 ROGERS WOOD
39 ROGERS WOOD
39 ROGERS WOOD
39 ROGERS WOOD
39 ROGERS WOOD
39 ROGERS WOOD
39 ROGERS WOOD
39 ROGERS WOOD
39 ROGERS WOOD
39 ROGERS WOOD
39 ROGERS WOOD
39 ROGERS WOOD
39 ROGERS WOOD
39 ROGERS WOOD
39 ROGERS WOOD
39 ROGERS WOOD
39 ROGERS WOOD
39 ROGERS WOOD
39 ROGERS WOOD
39 ROGERS WOOD
39 ROGERS WOOD
39 ROGERS WOOD
39 ROGERS WOOD
39 ROGERS WOOD
39 ROGERS WOOD
39 ROGERS WOOD
39 ROGERS WOOD
39 ROGERS WOOD
39 ROGERS WOOD
39 ROGERS WOOD
39 ROGERS WOOD
39 ROGERS WOOD
39 ROGERS WOOD
VIEW PHOTOS
Price Upon Request

39 ROGERS WOOD

4 Beds 5 Baths 3,725 Sq.Ft. 0.25 Acres

Description

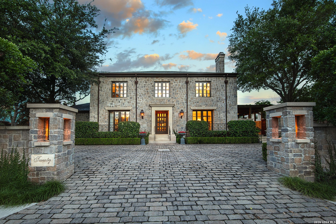
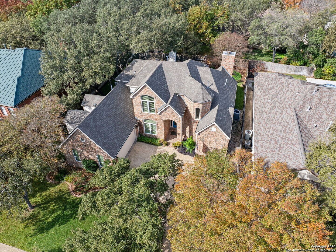
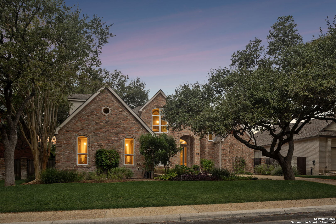
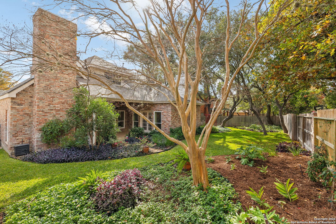
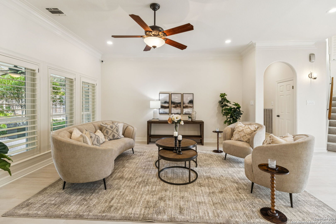
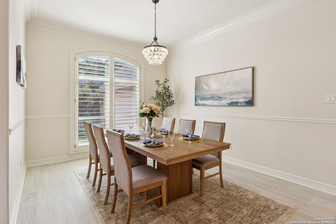
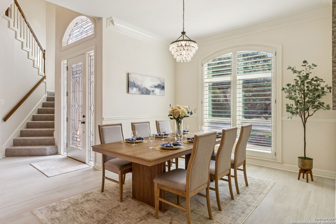
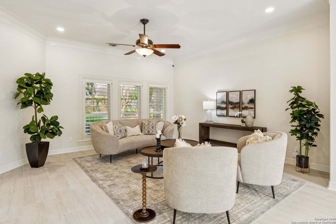
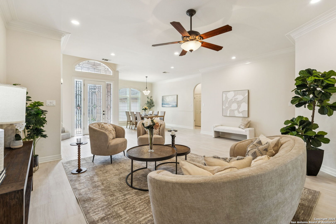
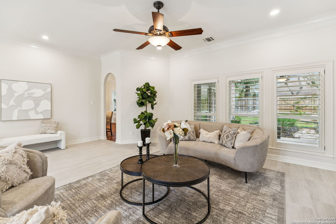
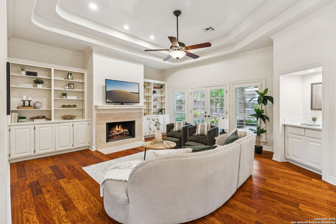
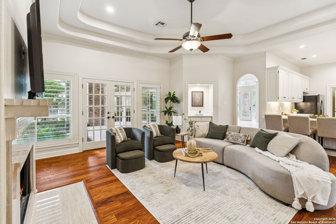
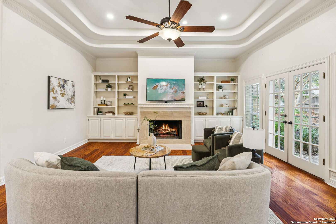
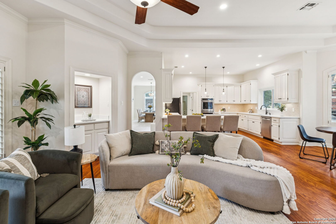
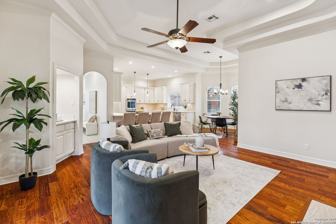
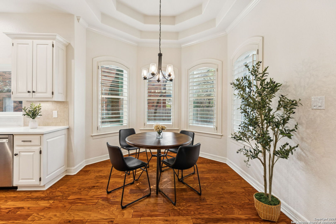
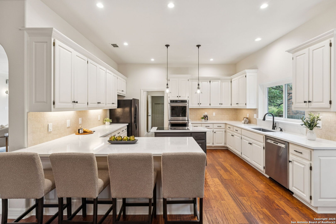
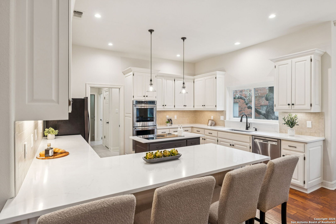
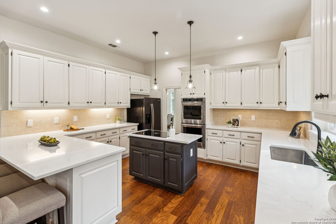
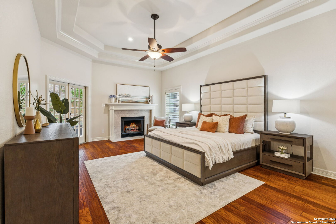
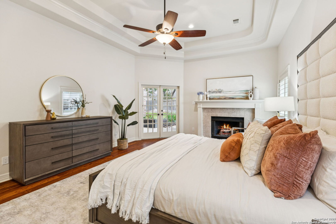
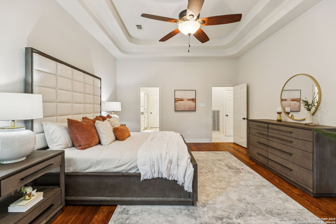
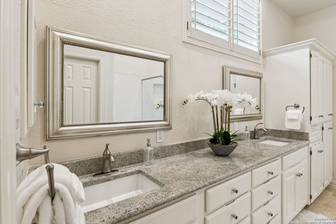
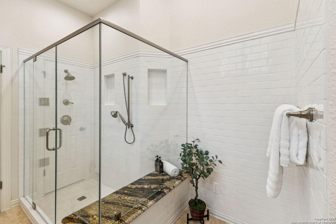
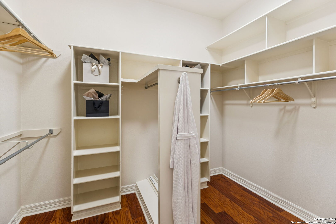
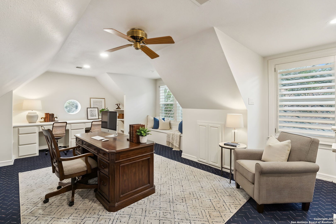
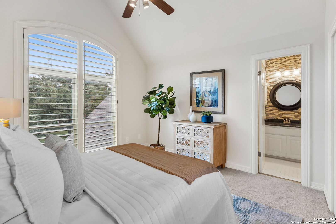
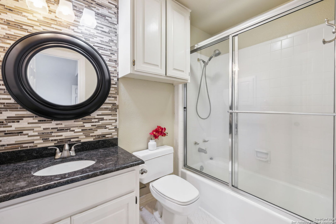
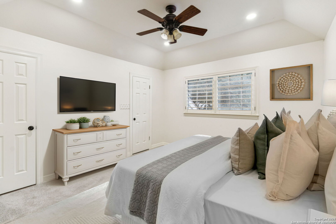
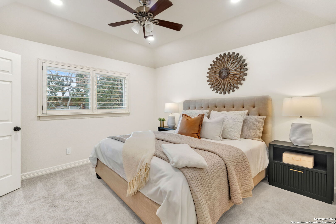
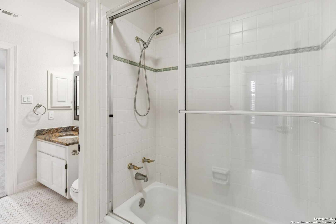
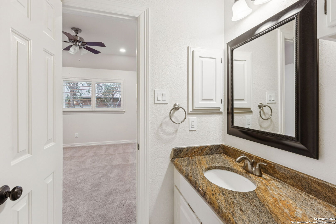
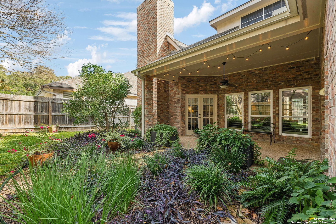
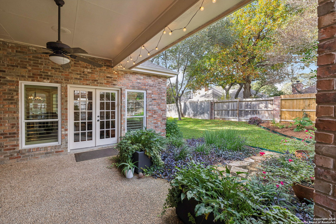
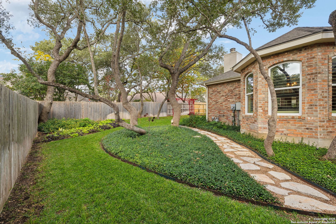
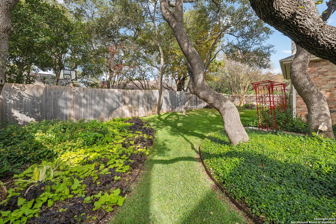
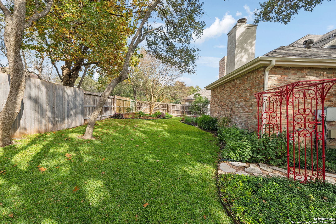
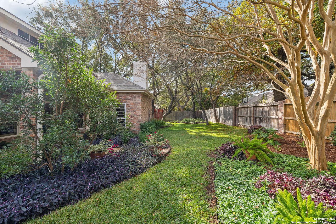
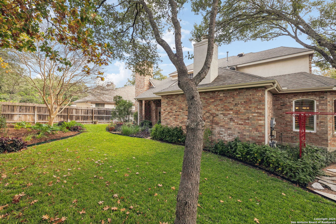
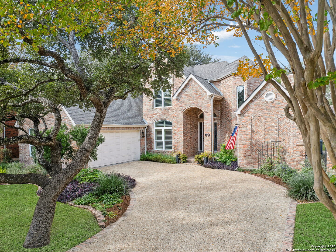
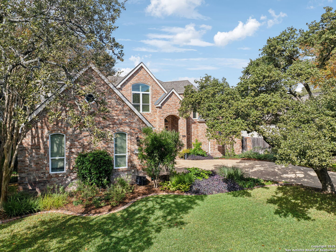
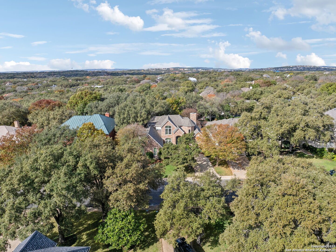
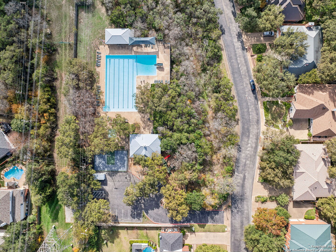
Stylish and move in ready* Recently refreshed with a thoughtful range of beautiful updates, this home now features new paint, porcelain tile, lighting, countertops, toilets, carpet and more, creating a polished and move-in ready interior from the start. The classic brick exterior framed by mature oaks opens to airy spaces and a layout that transitions easily from relaxed living to entertaining. The home includes various living areas, a versatile front space suited for a piano or additional sitting area, formal dining, and an upstairs bonus room with a private staircase that connects to the rest of the 2nd floor. The main-floor primary has a gas fireplace, en-suite bath and direct outdoor access, with three additional bedrooms upstairs. The kitchen features recent granite counters, stainless steel appliances, and crisp white cabinetry, connecting to a casual dining area. A covered patio overlooks manicured grounds and lush greenery. Within Inwood's 24/7 guard-gated community, residents enjoy the Salado Creek Greenway, a community pool complex just across the street, tennis and pickleball courts. 4 Bed 3 Full + 1 Half Bath 3,725 Sq.Ft .25 Acre Main-Level Primary 2 Gas fireplaces Formal & Informal Living Areas Bonus Room w private stairs

Share Property

Location

39 ROGERS WOOD, SANANTONIO, TX 78248-1644

Status

Sold

Date Sold

February 17, 2026
Jason Glast

Jason Glast

TITLE

REALTOR®

LICENSE

502805

Property Amenities

Interior
Fireplace FAMRM, MSTBD, LGINC, GAS
Appliances CLFNS, WSHCN, DRYCN, CKTOP, BIOVN
Flooring CRPT, CTILE, WOOD
Total Bedrooms: 4
Half Bathrooms: 2
Full Bathrooms: 3
Other Interior Features _2 LVAR, SPDIN, EATIN, ISLKT, GAMRM, UTINS, HGHCL, OPEN, PLDWN
Area & Lot
Total area 3,725 Sq.Ft.
Lot Area 0.25 Acres
Living area 3,725 Sq.Ft.
MLS® ID 1924145
Year Built 1991
School District NORTHSIDE
High School CLARK
Middle School HOBBY_WILL
Elementary School BLATTMAN
Architecture Styles _2 STRY
Type Residential
Status Sold
Exterior
Stories 2
Pool NONE
Air conditioning _2 CNTR
Heat type CNTRL
Water Source WTRSY, SWRSY
Sewer WTRSY, SWRSY
Other Exterior Features PTSLB, CVPAT, PVFNC, WRGHT, SPSYS, DBLPN, GTTRS, SPCL, TREES
Parking _2 GAR
Lot Features _5 AC
Roof COMP
Finance
Price Upon Request

San Antonio

Work With Annaliz

To Annaliz, the most important principle to live by is to treat others the way you want to be treated. That is why she always puts her client’s best interests at the forefront of everything she does.