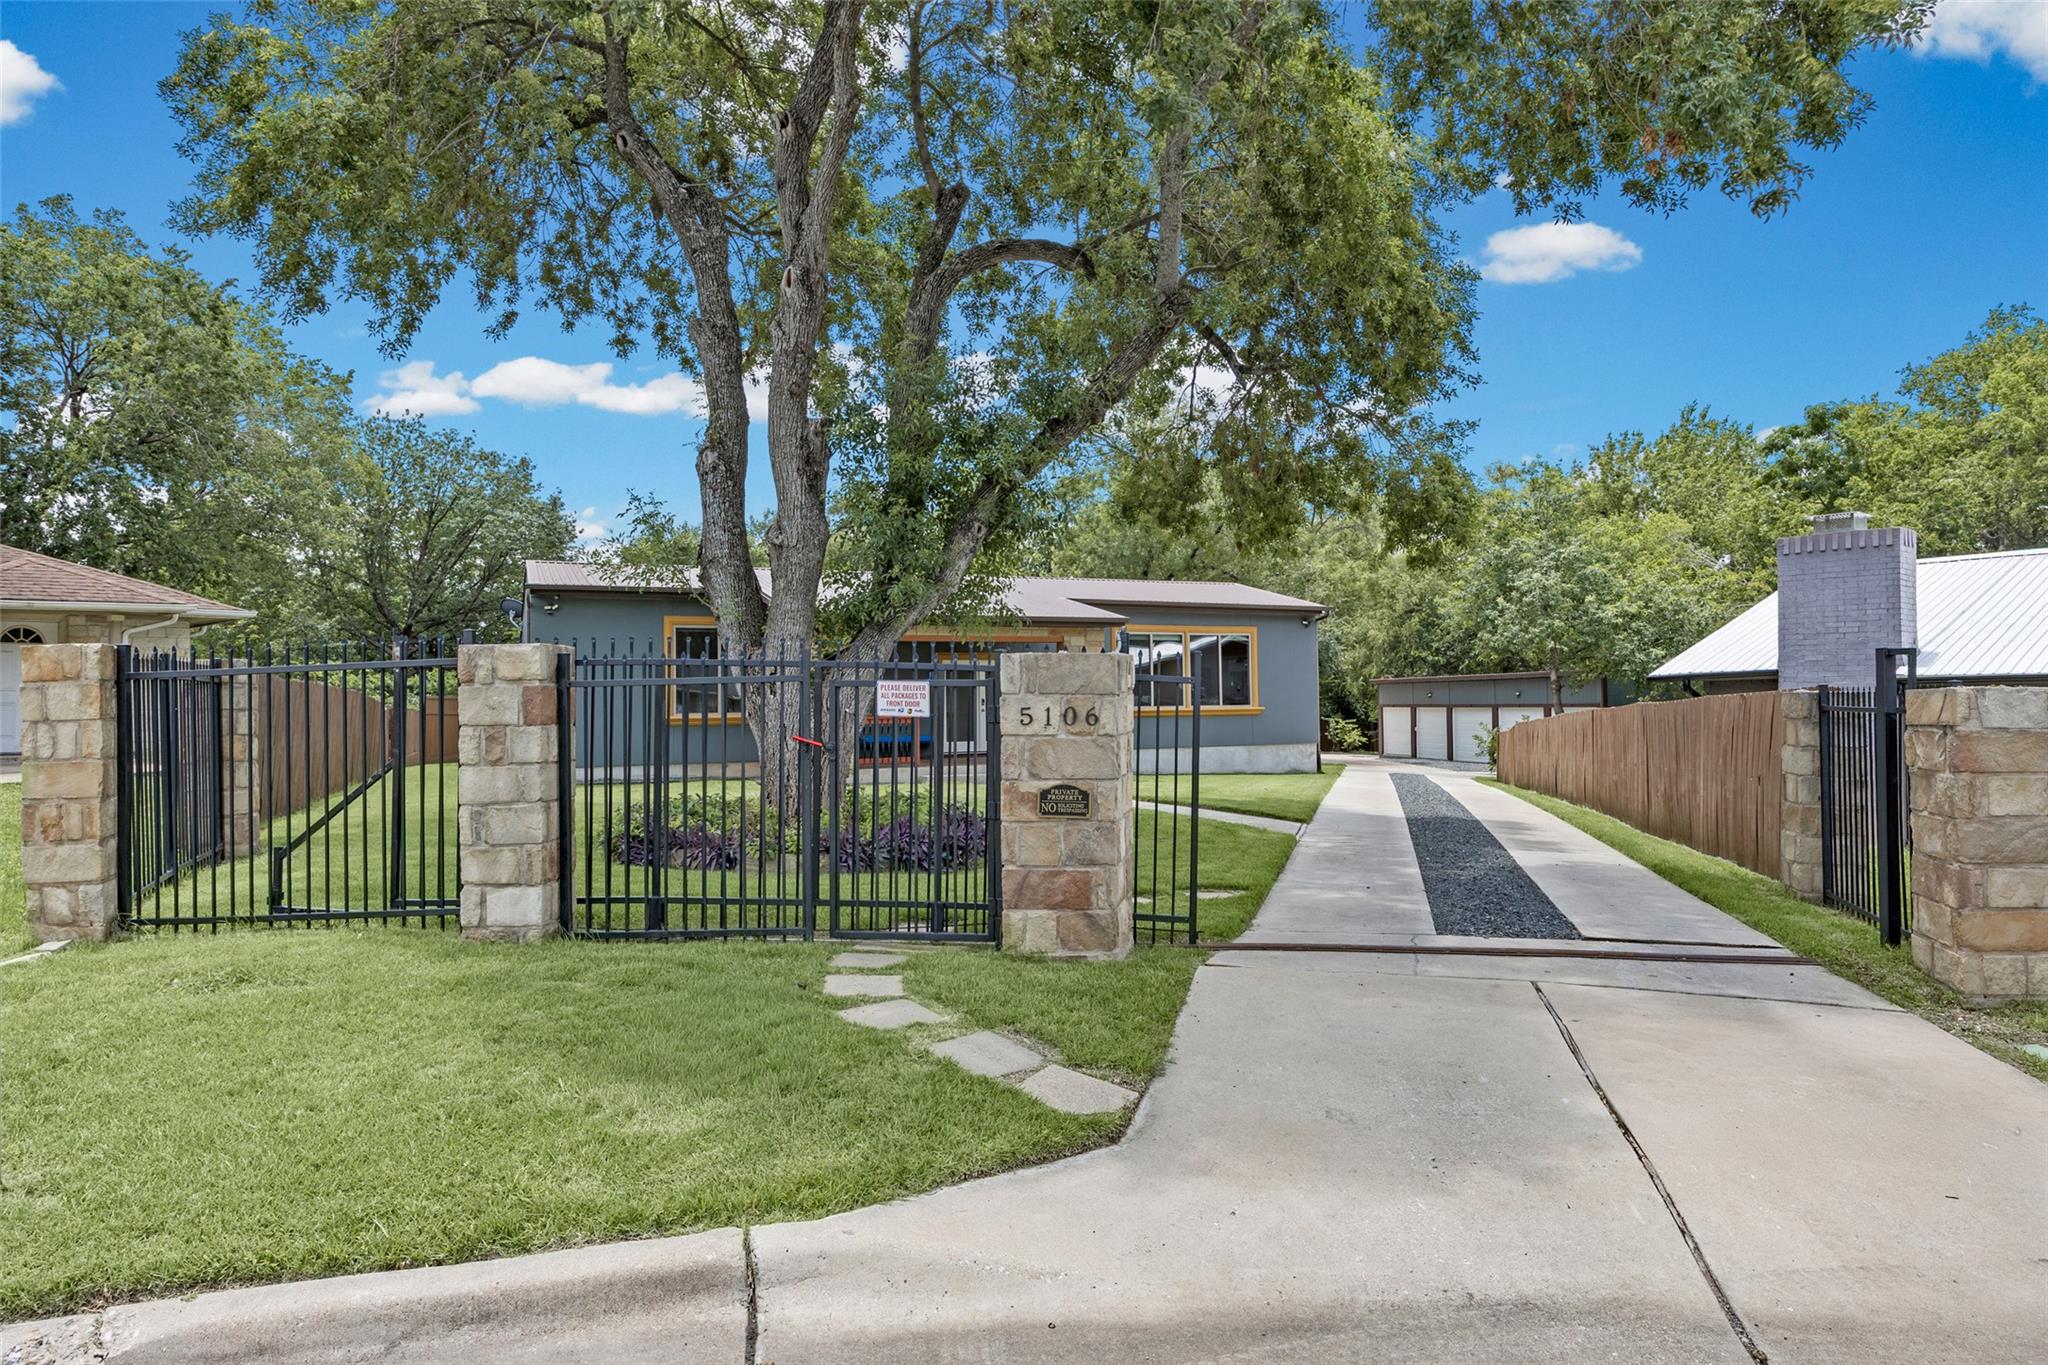
Gray single-story home behind a black metal gate, with stone pillars marked 5106 and a long driveway.
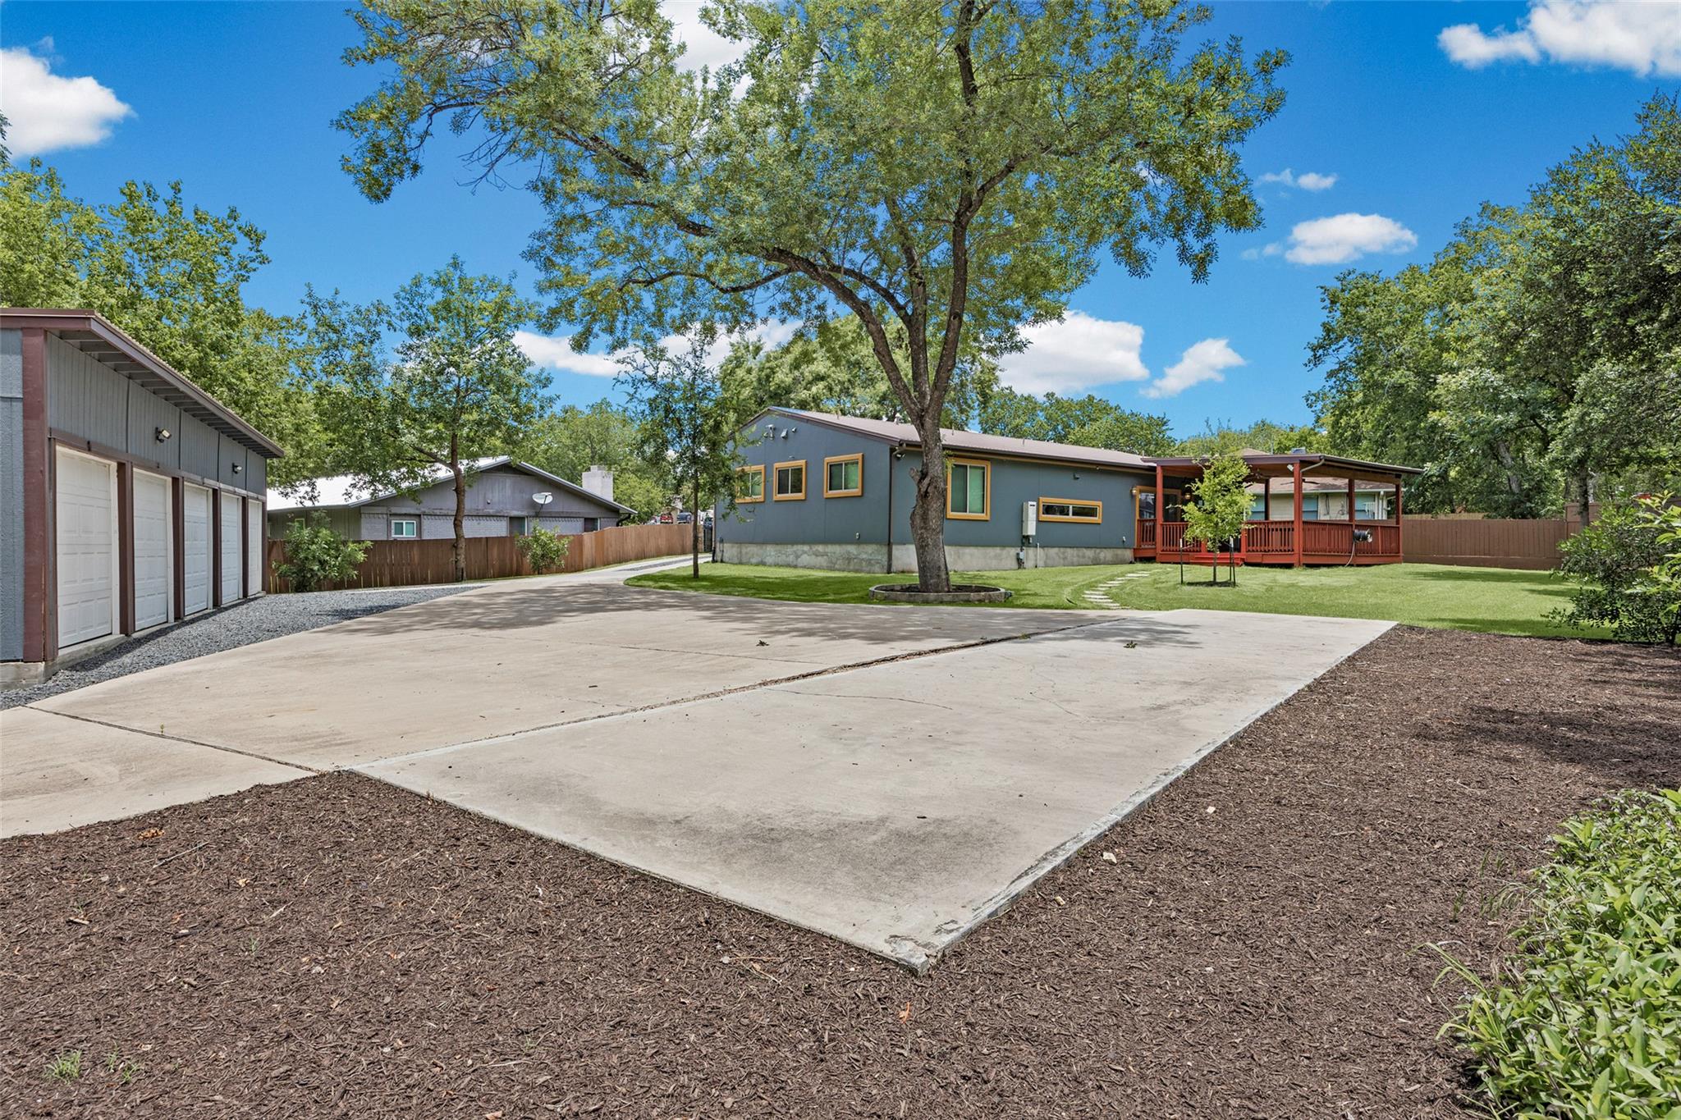
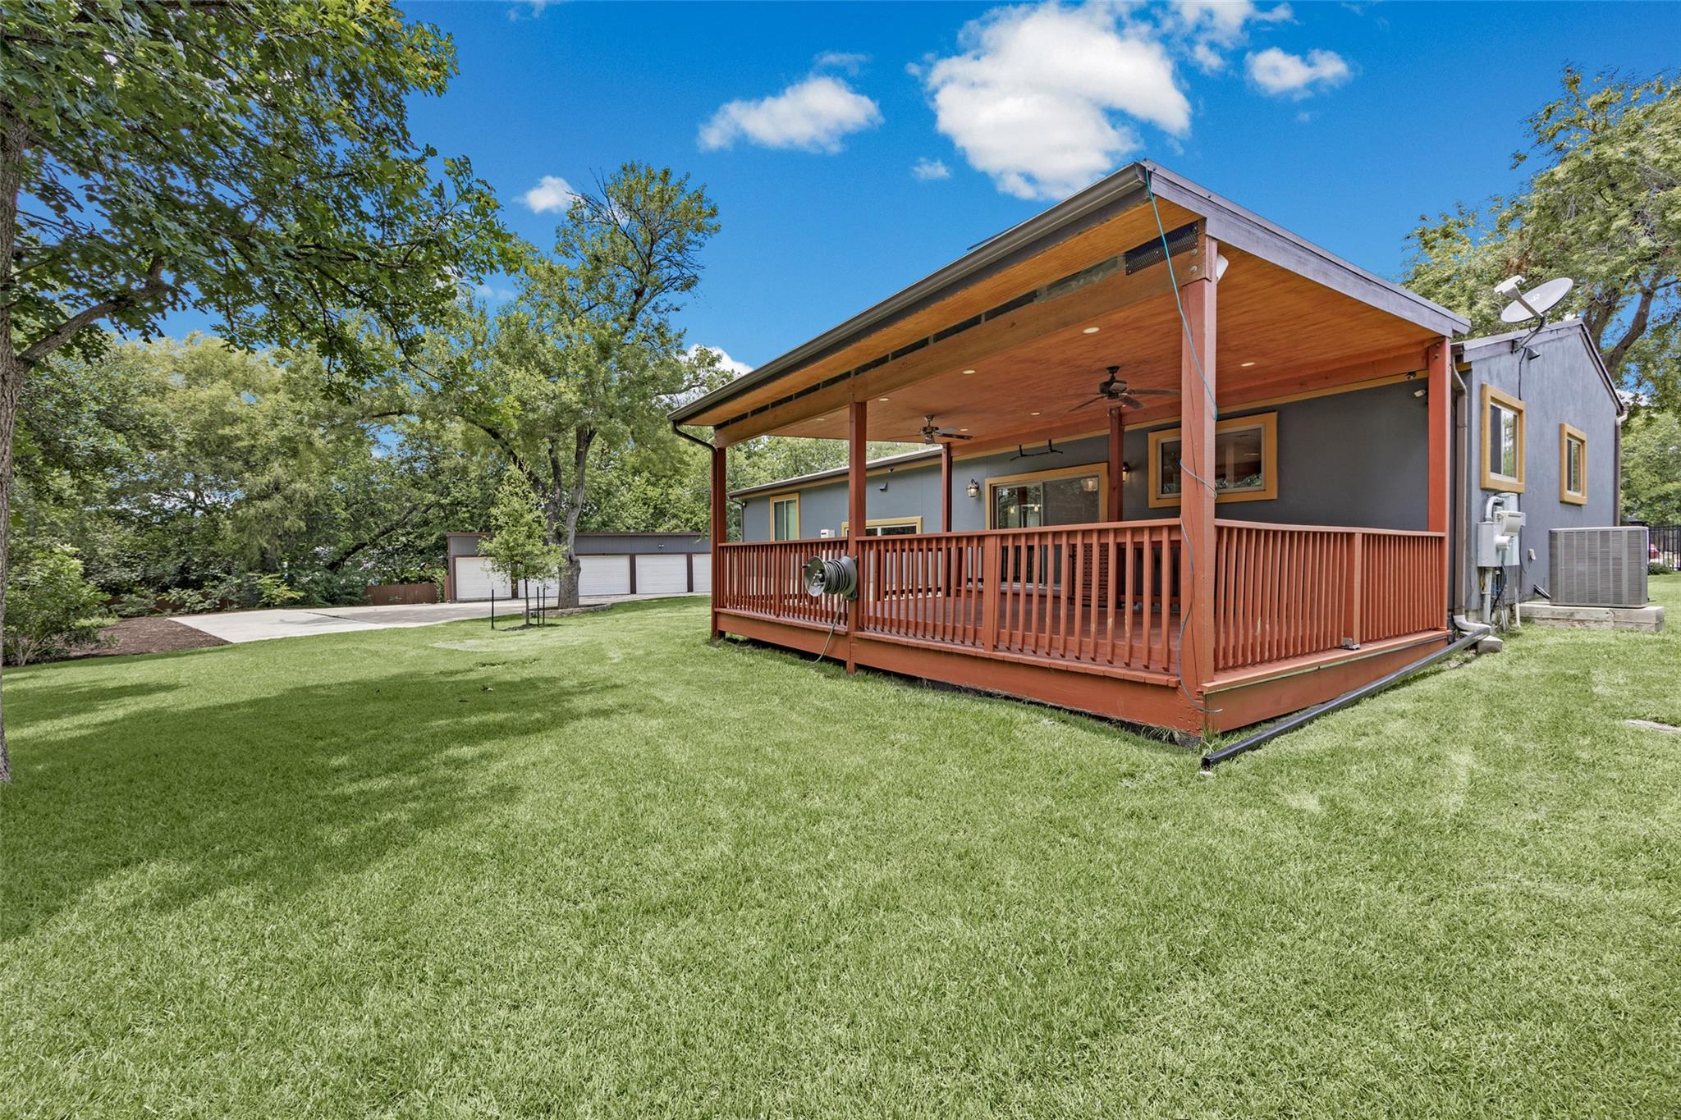
Blue-gray home with a red covered deck, mature tree, and broad concrete driveway.
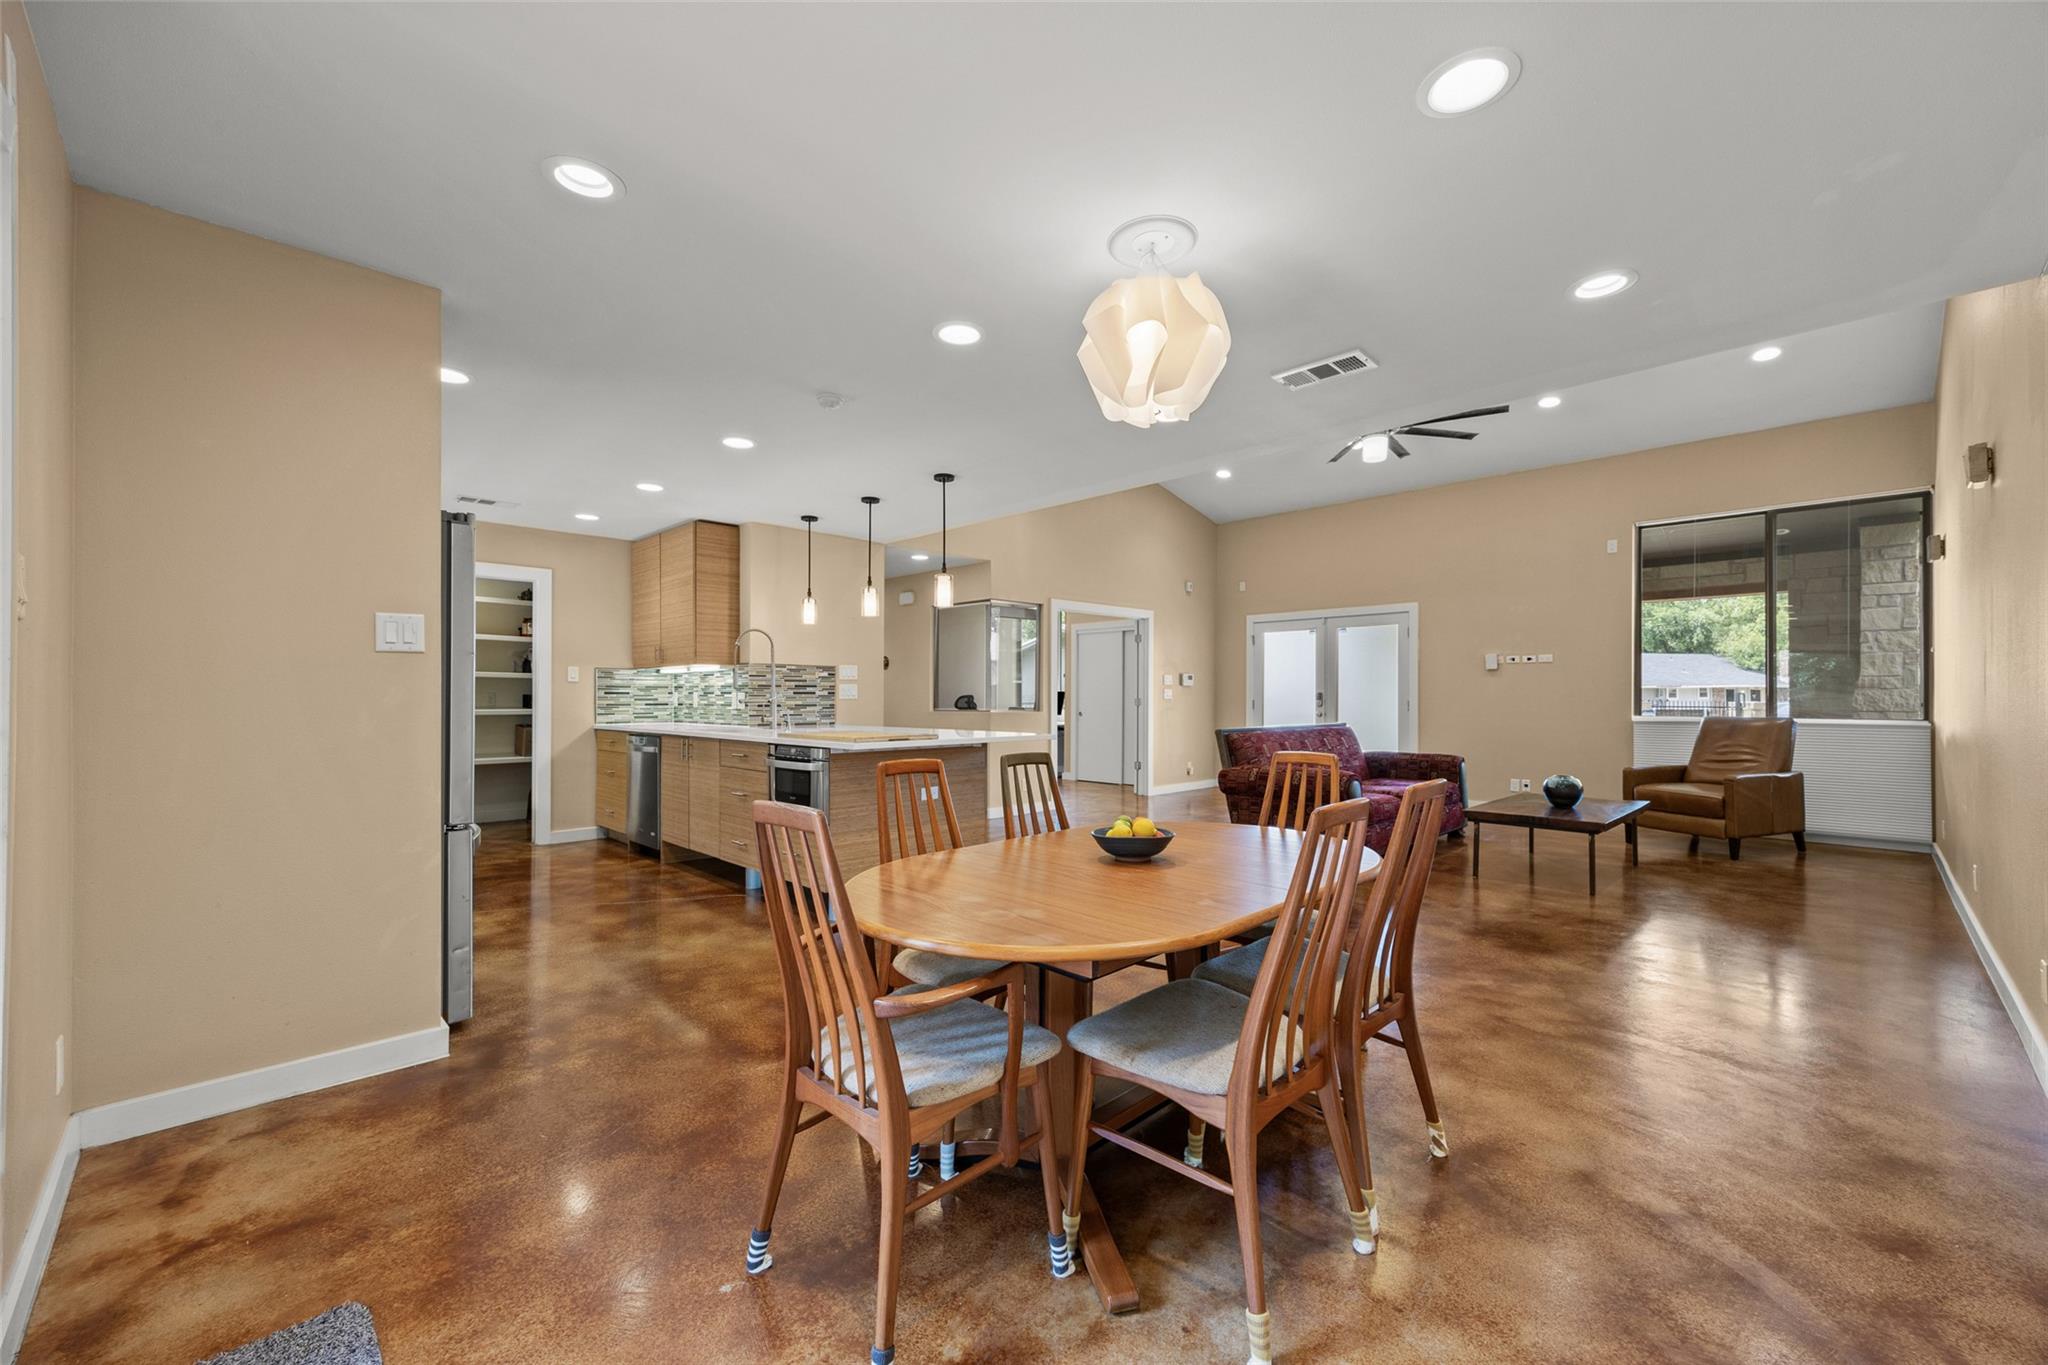
Open-plan kitchen and dining area with wood cabinets, polished concrete floors, and a round wooden table.
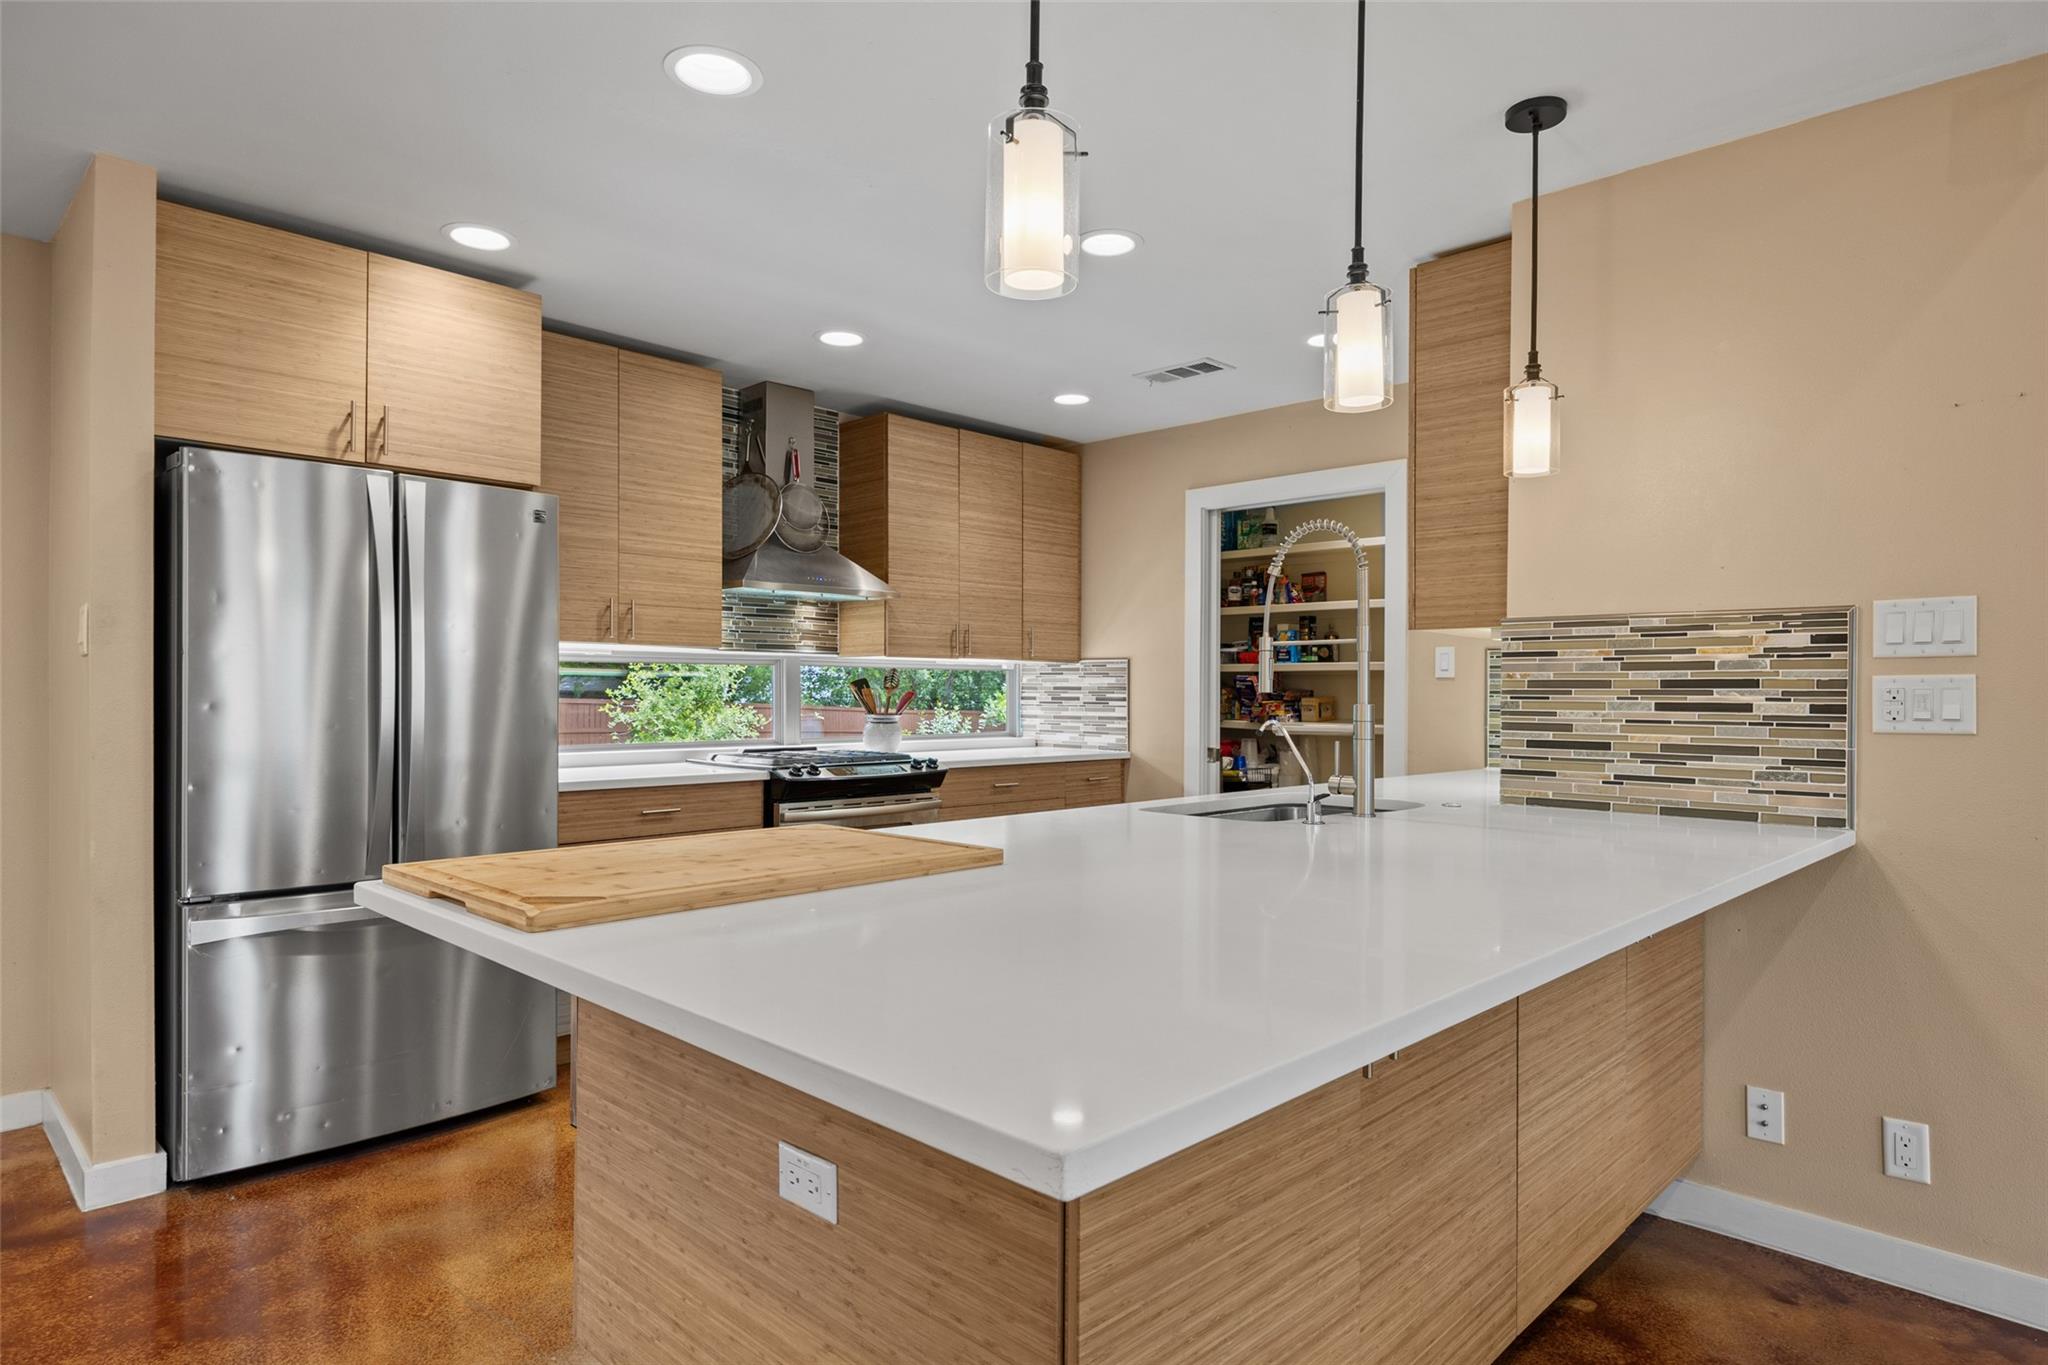
Modern kitchen with a large white island, light wood cabinetry, stainless appliances, and an open pantry.
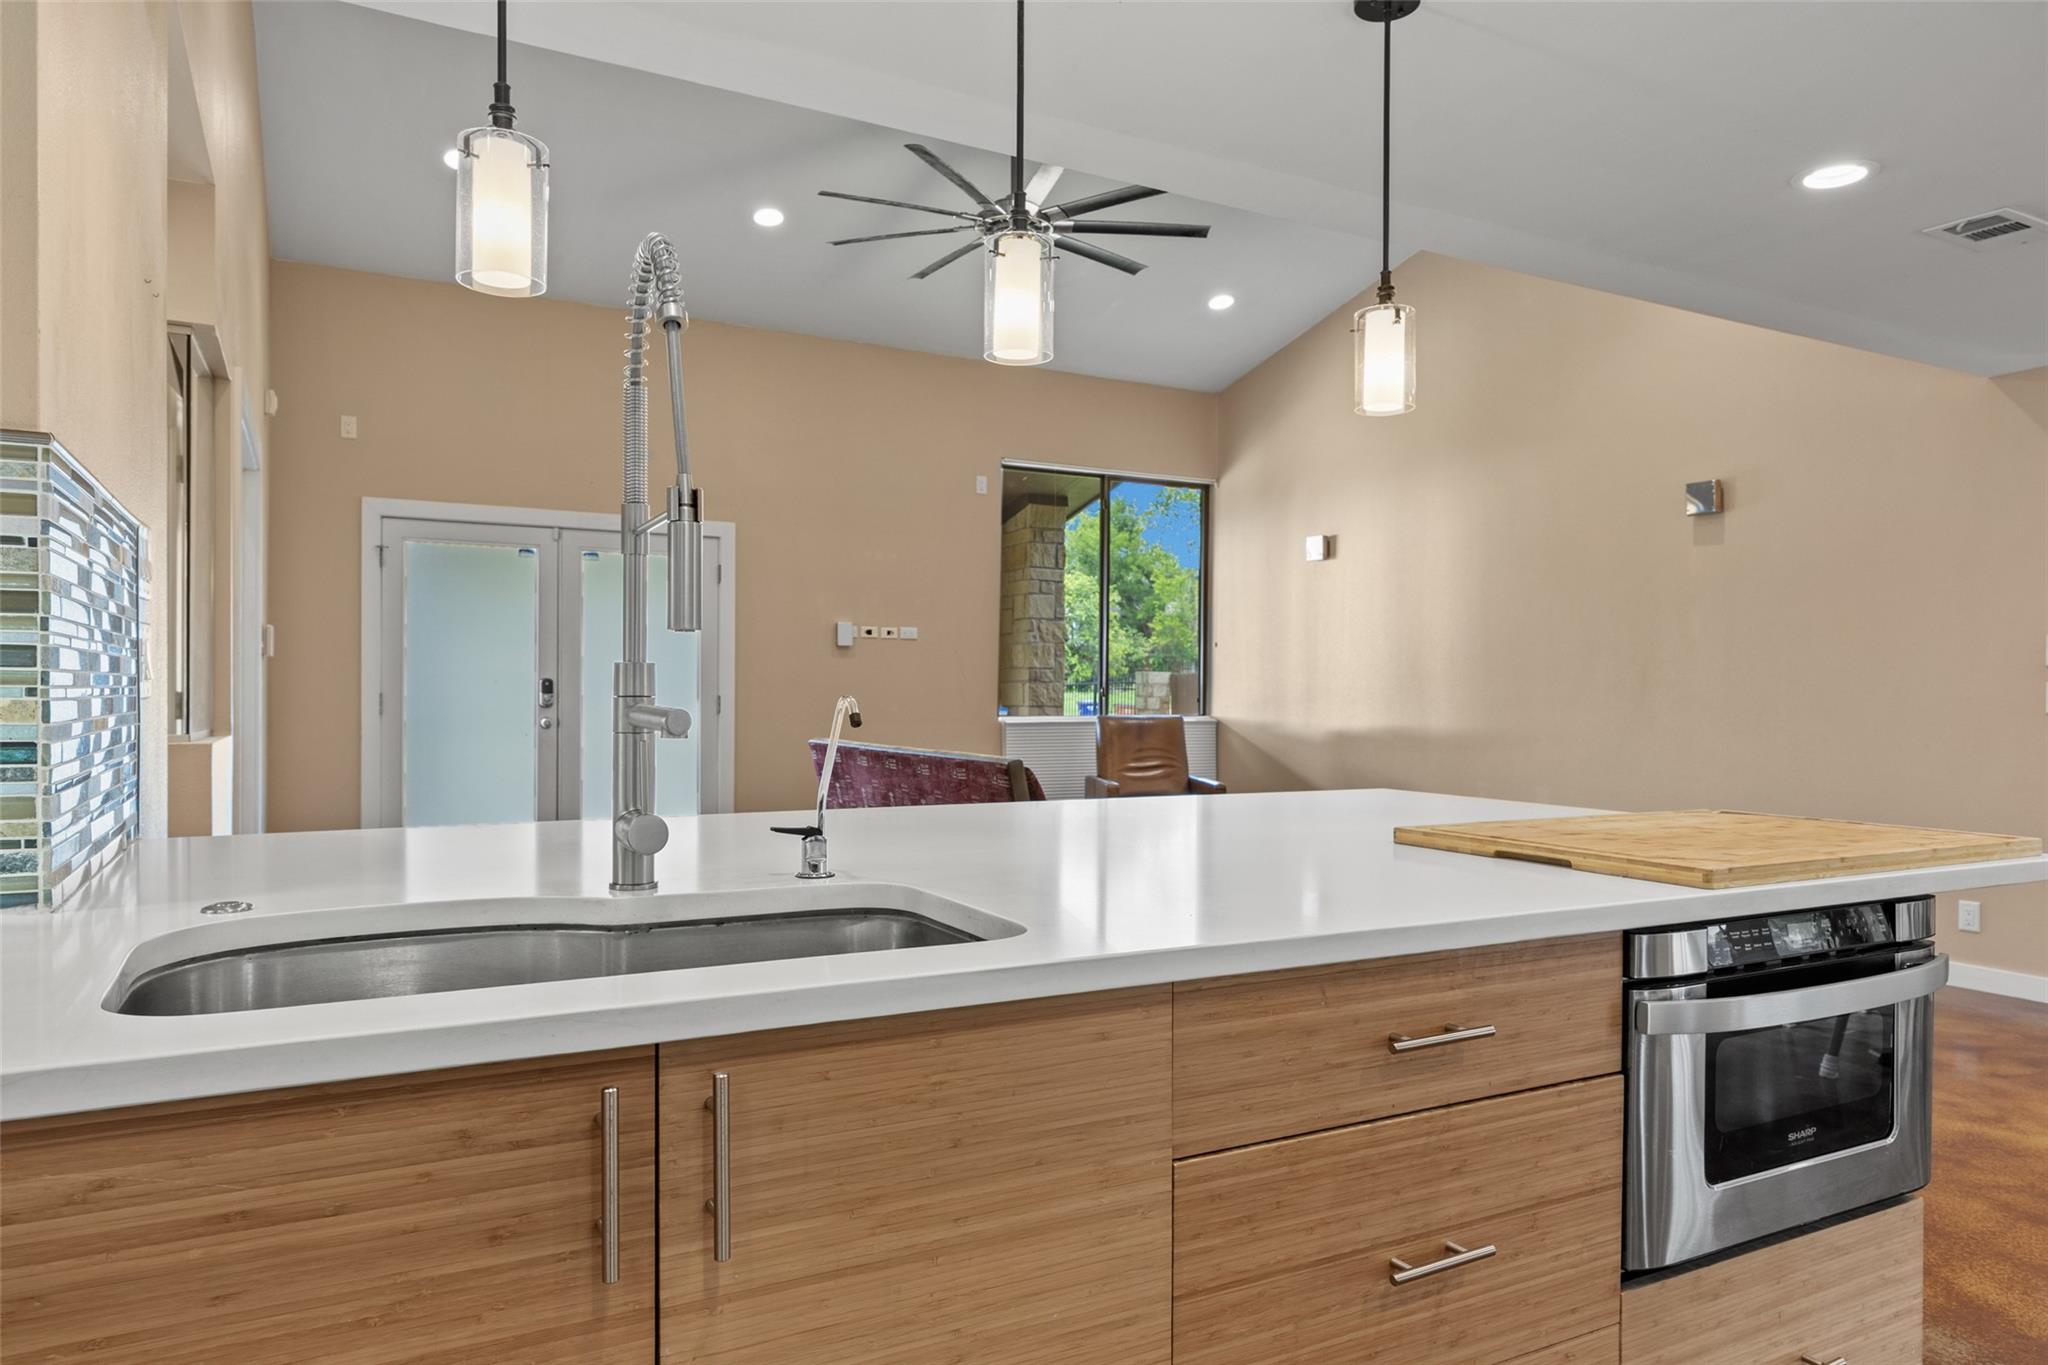
Open-plan kitchen with a large white island, wood-grain cabinets, and an integrated stainless steel oven.
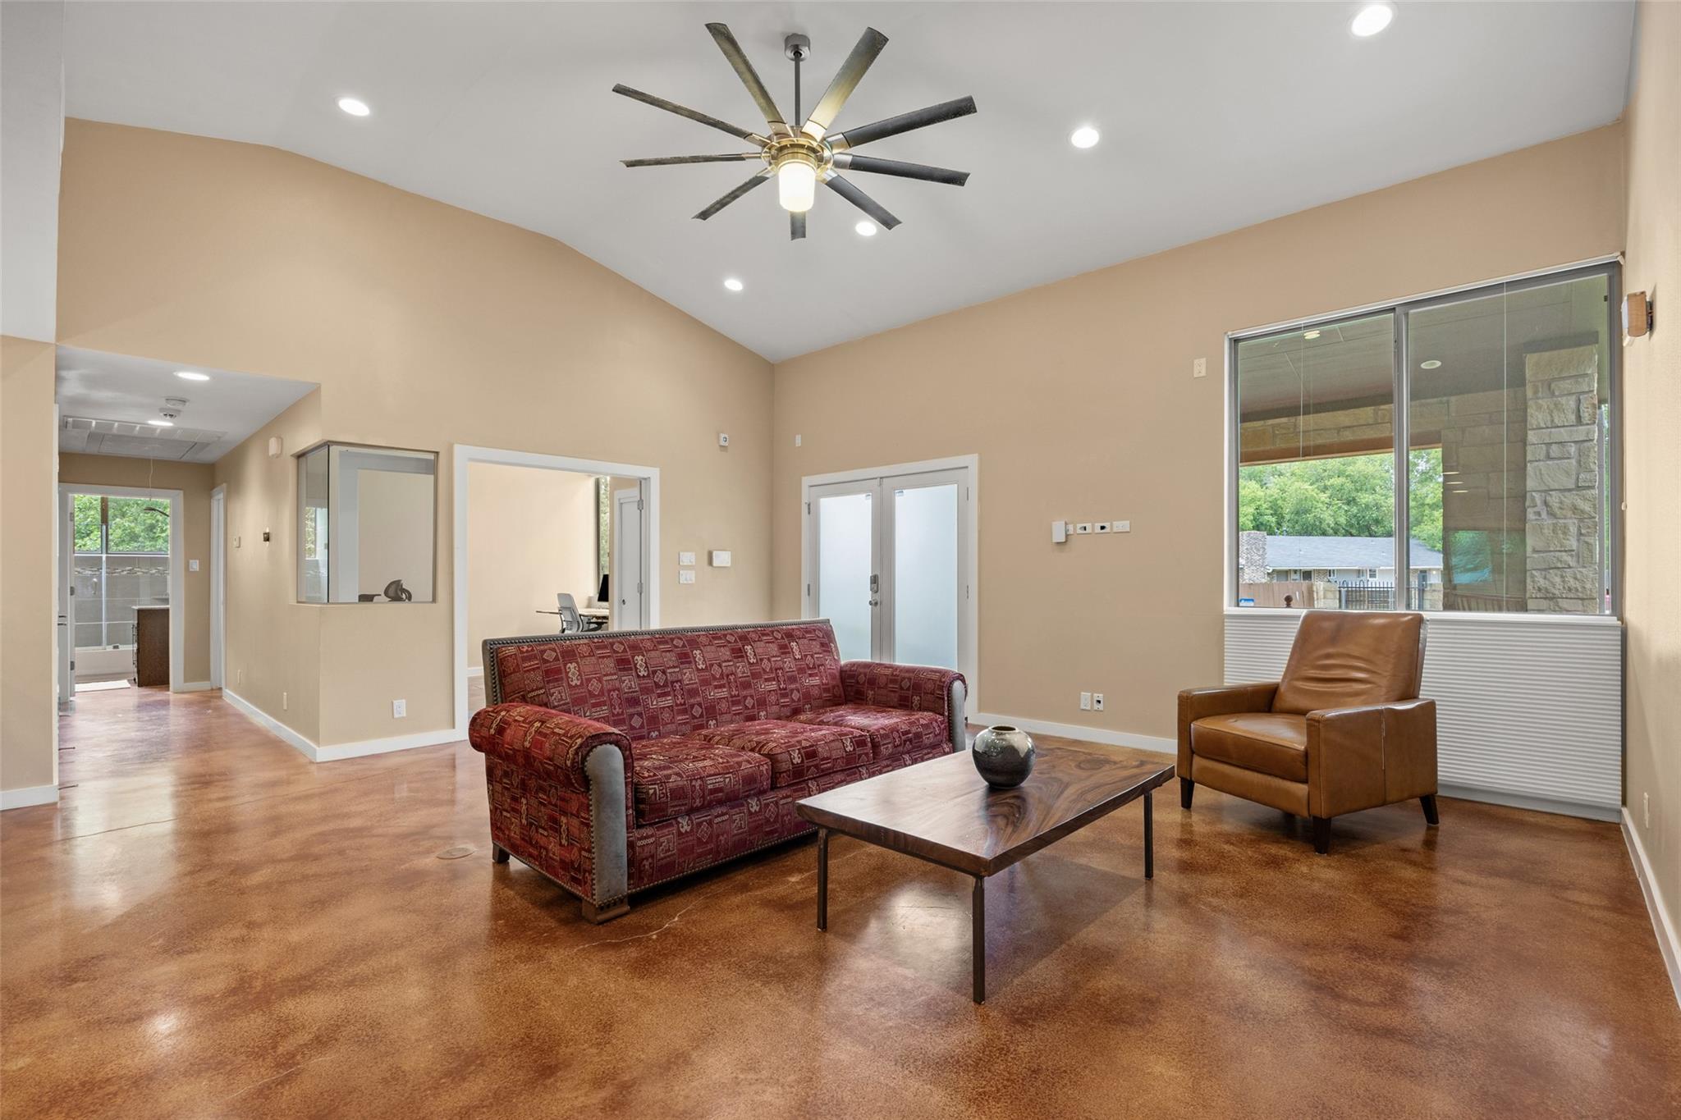
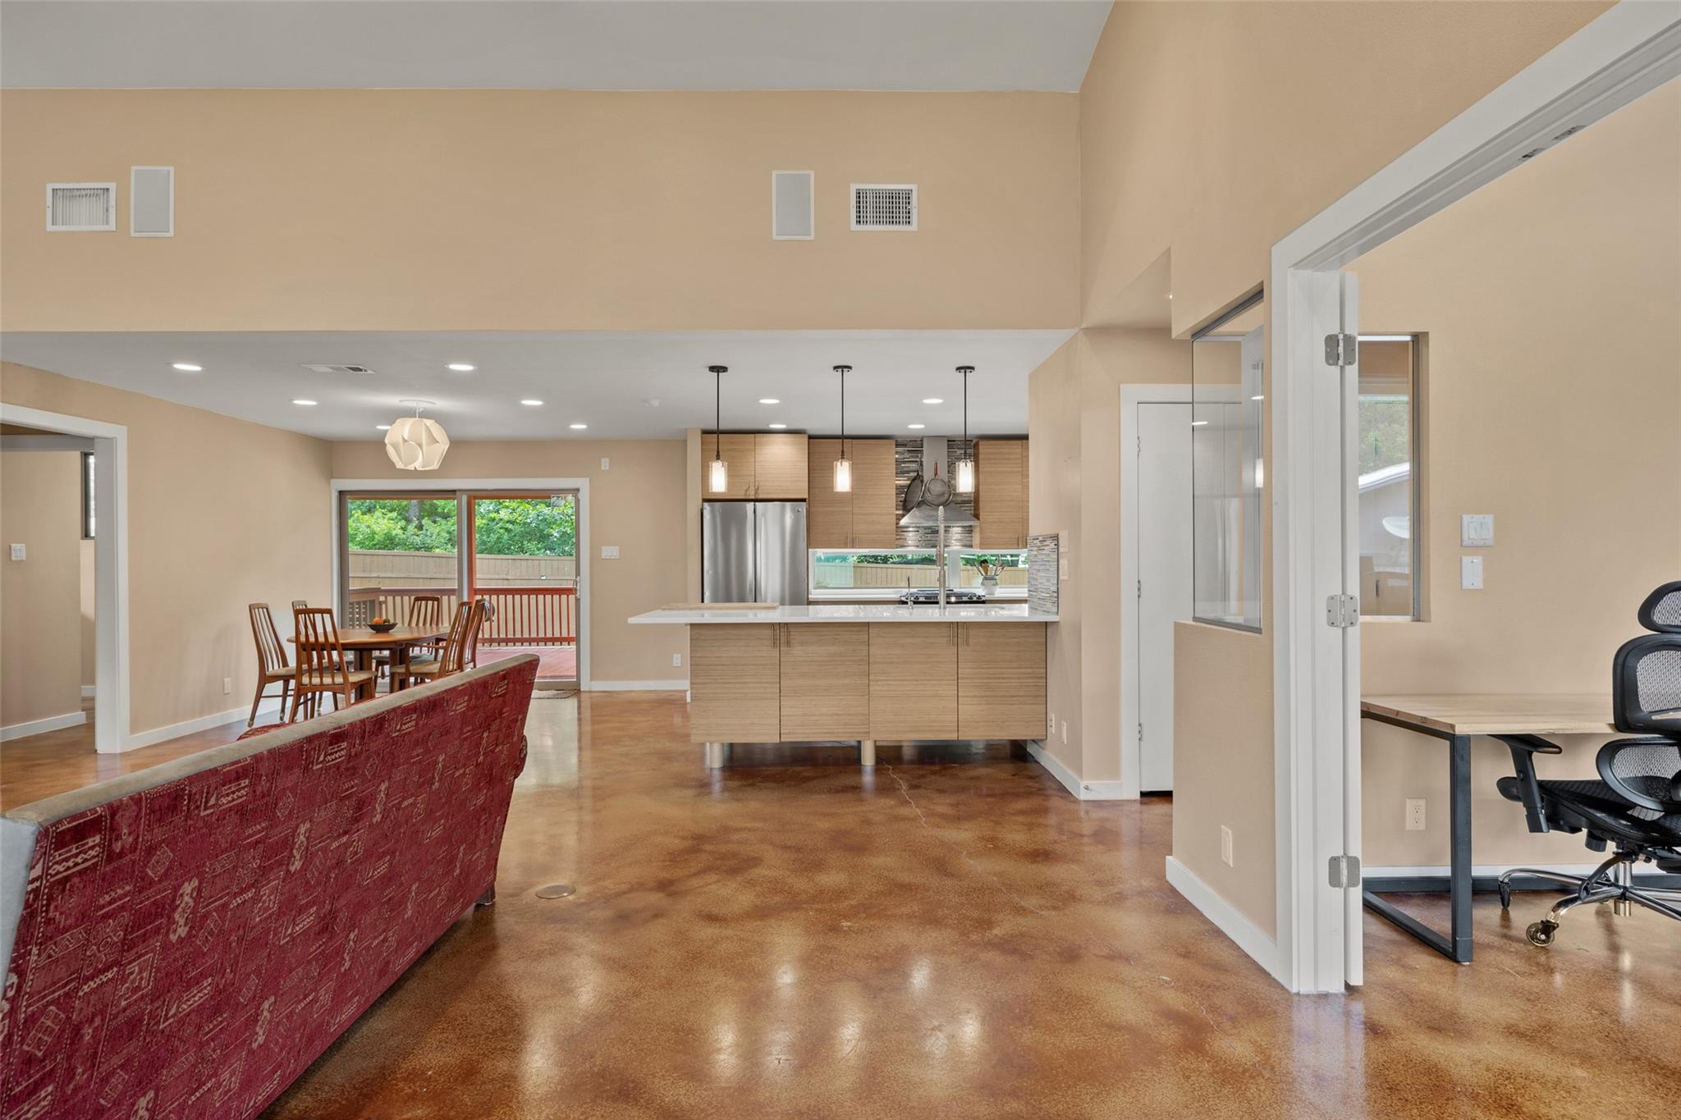
Living room with a vaulted ceiling, patterned sofa, leather armchair, and polished concrete floors.
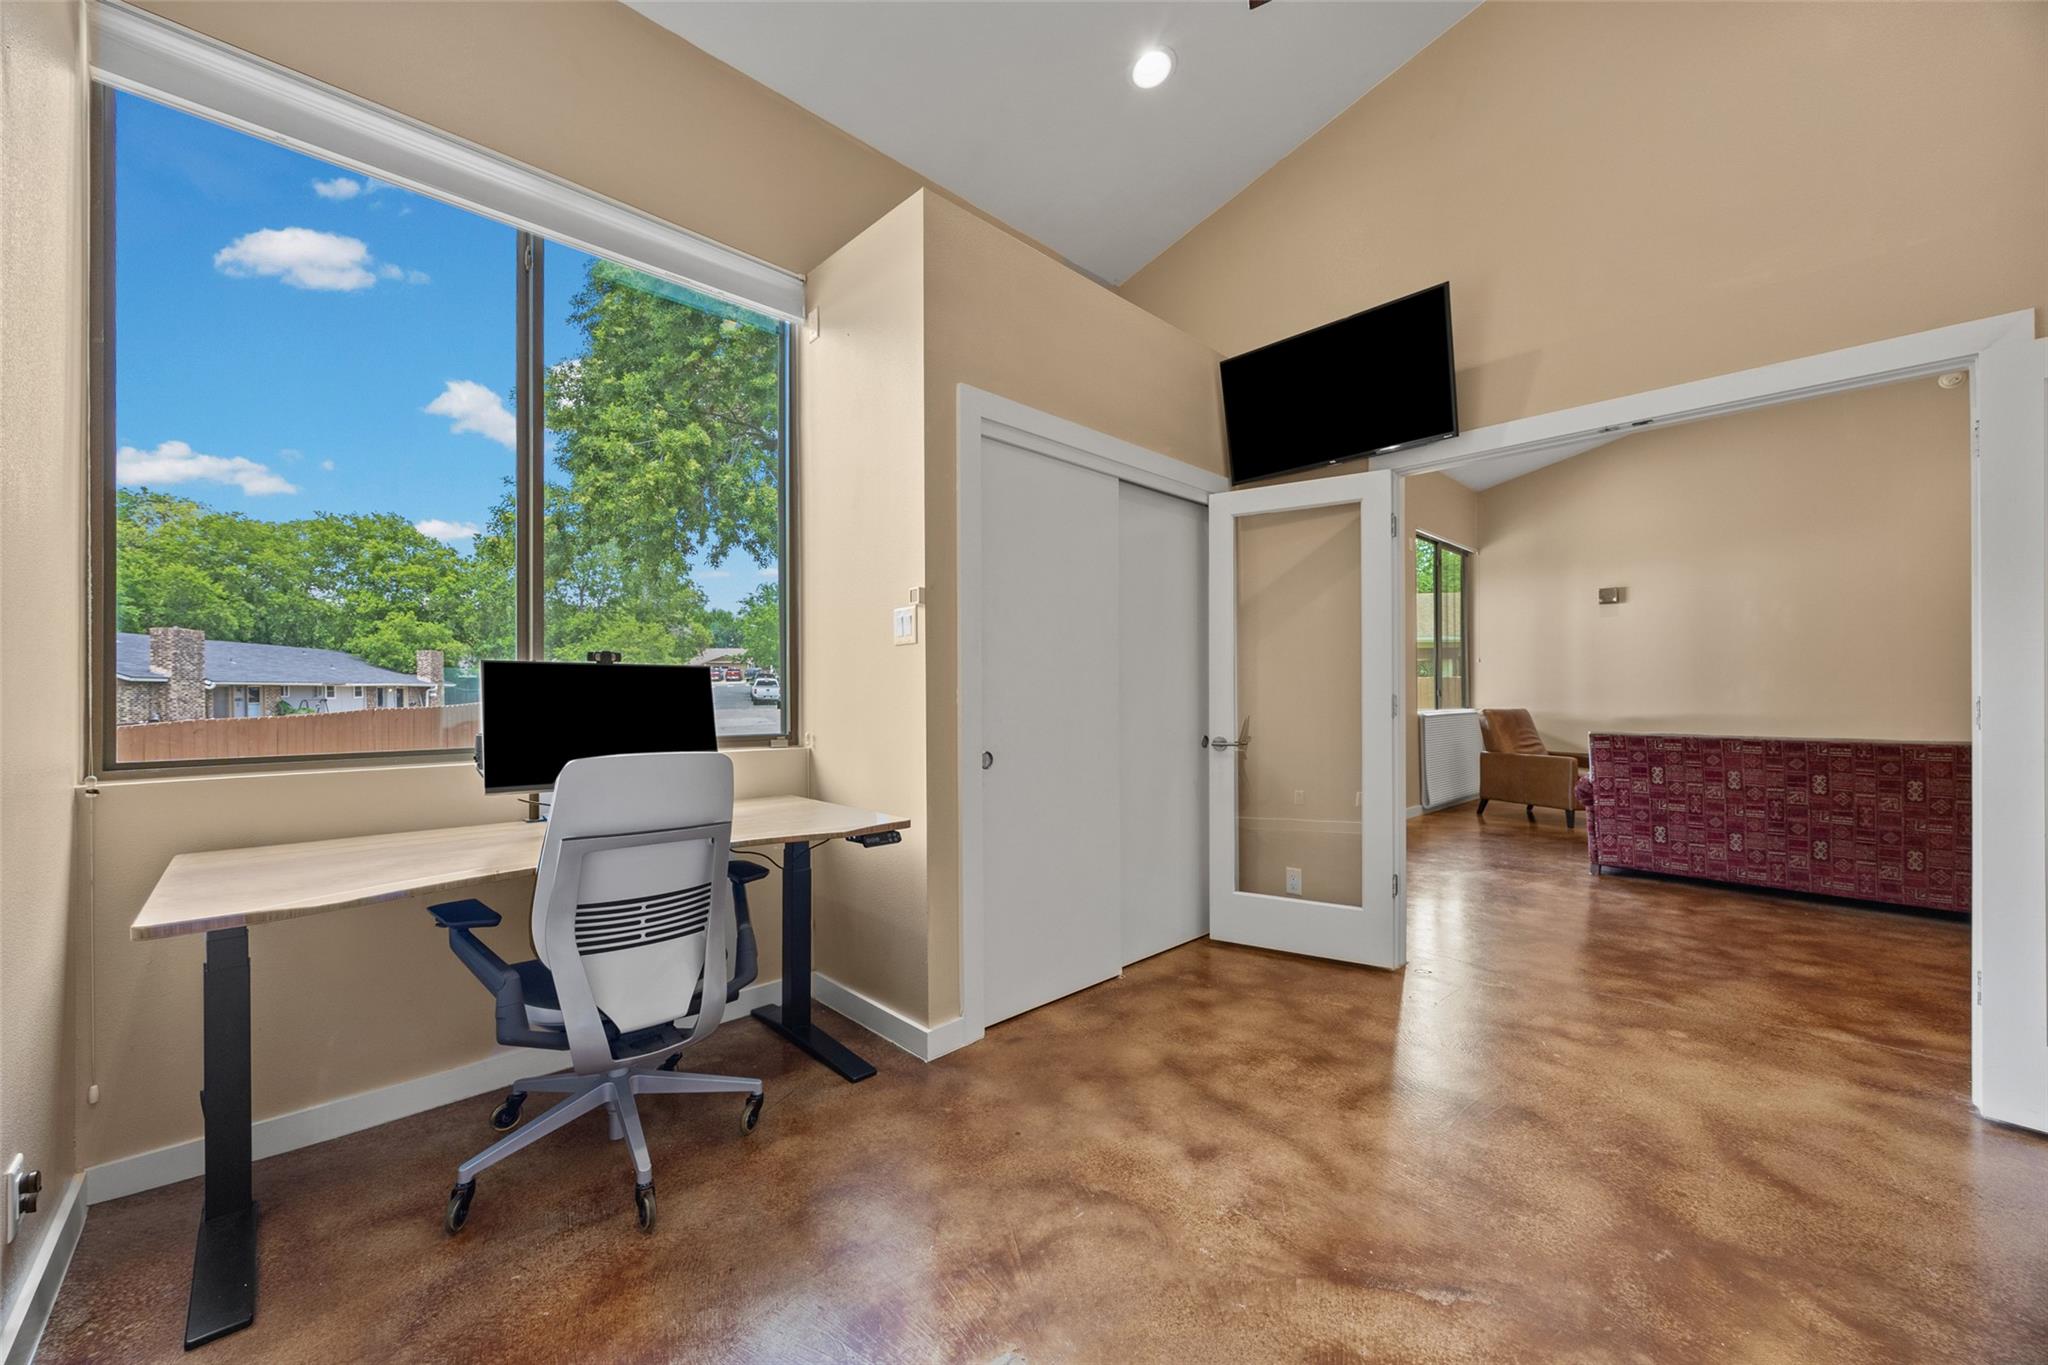
Home office with a standing desk beside a large window, opening into a living room with a patterned sofa.
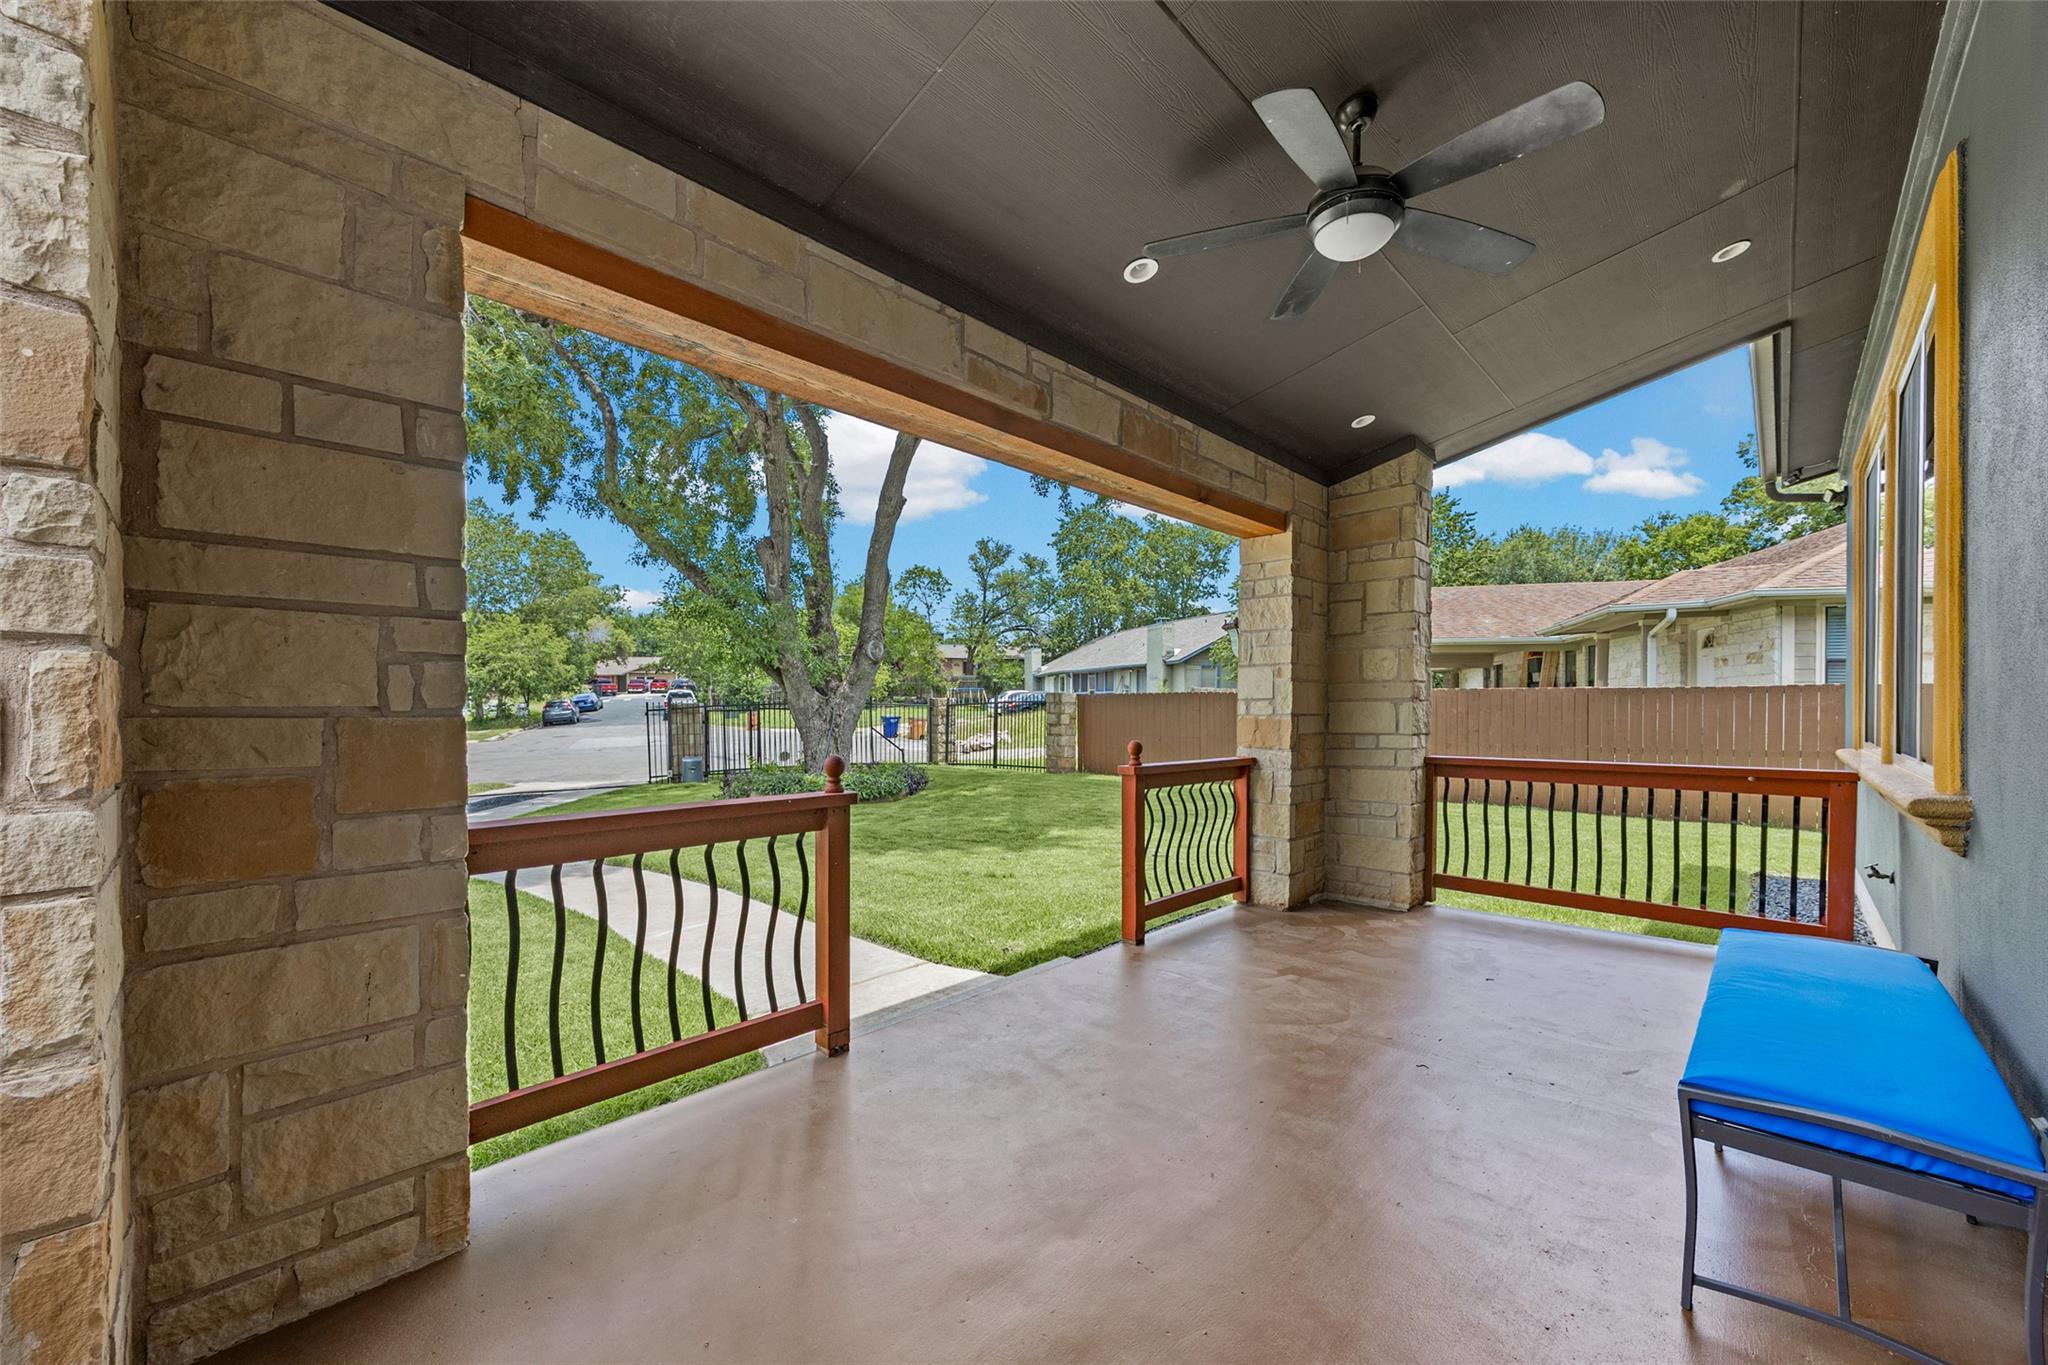
House with a covered wooden porch overlooking a broad lawn and mature trees.
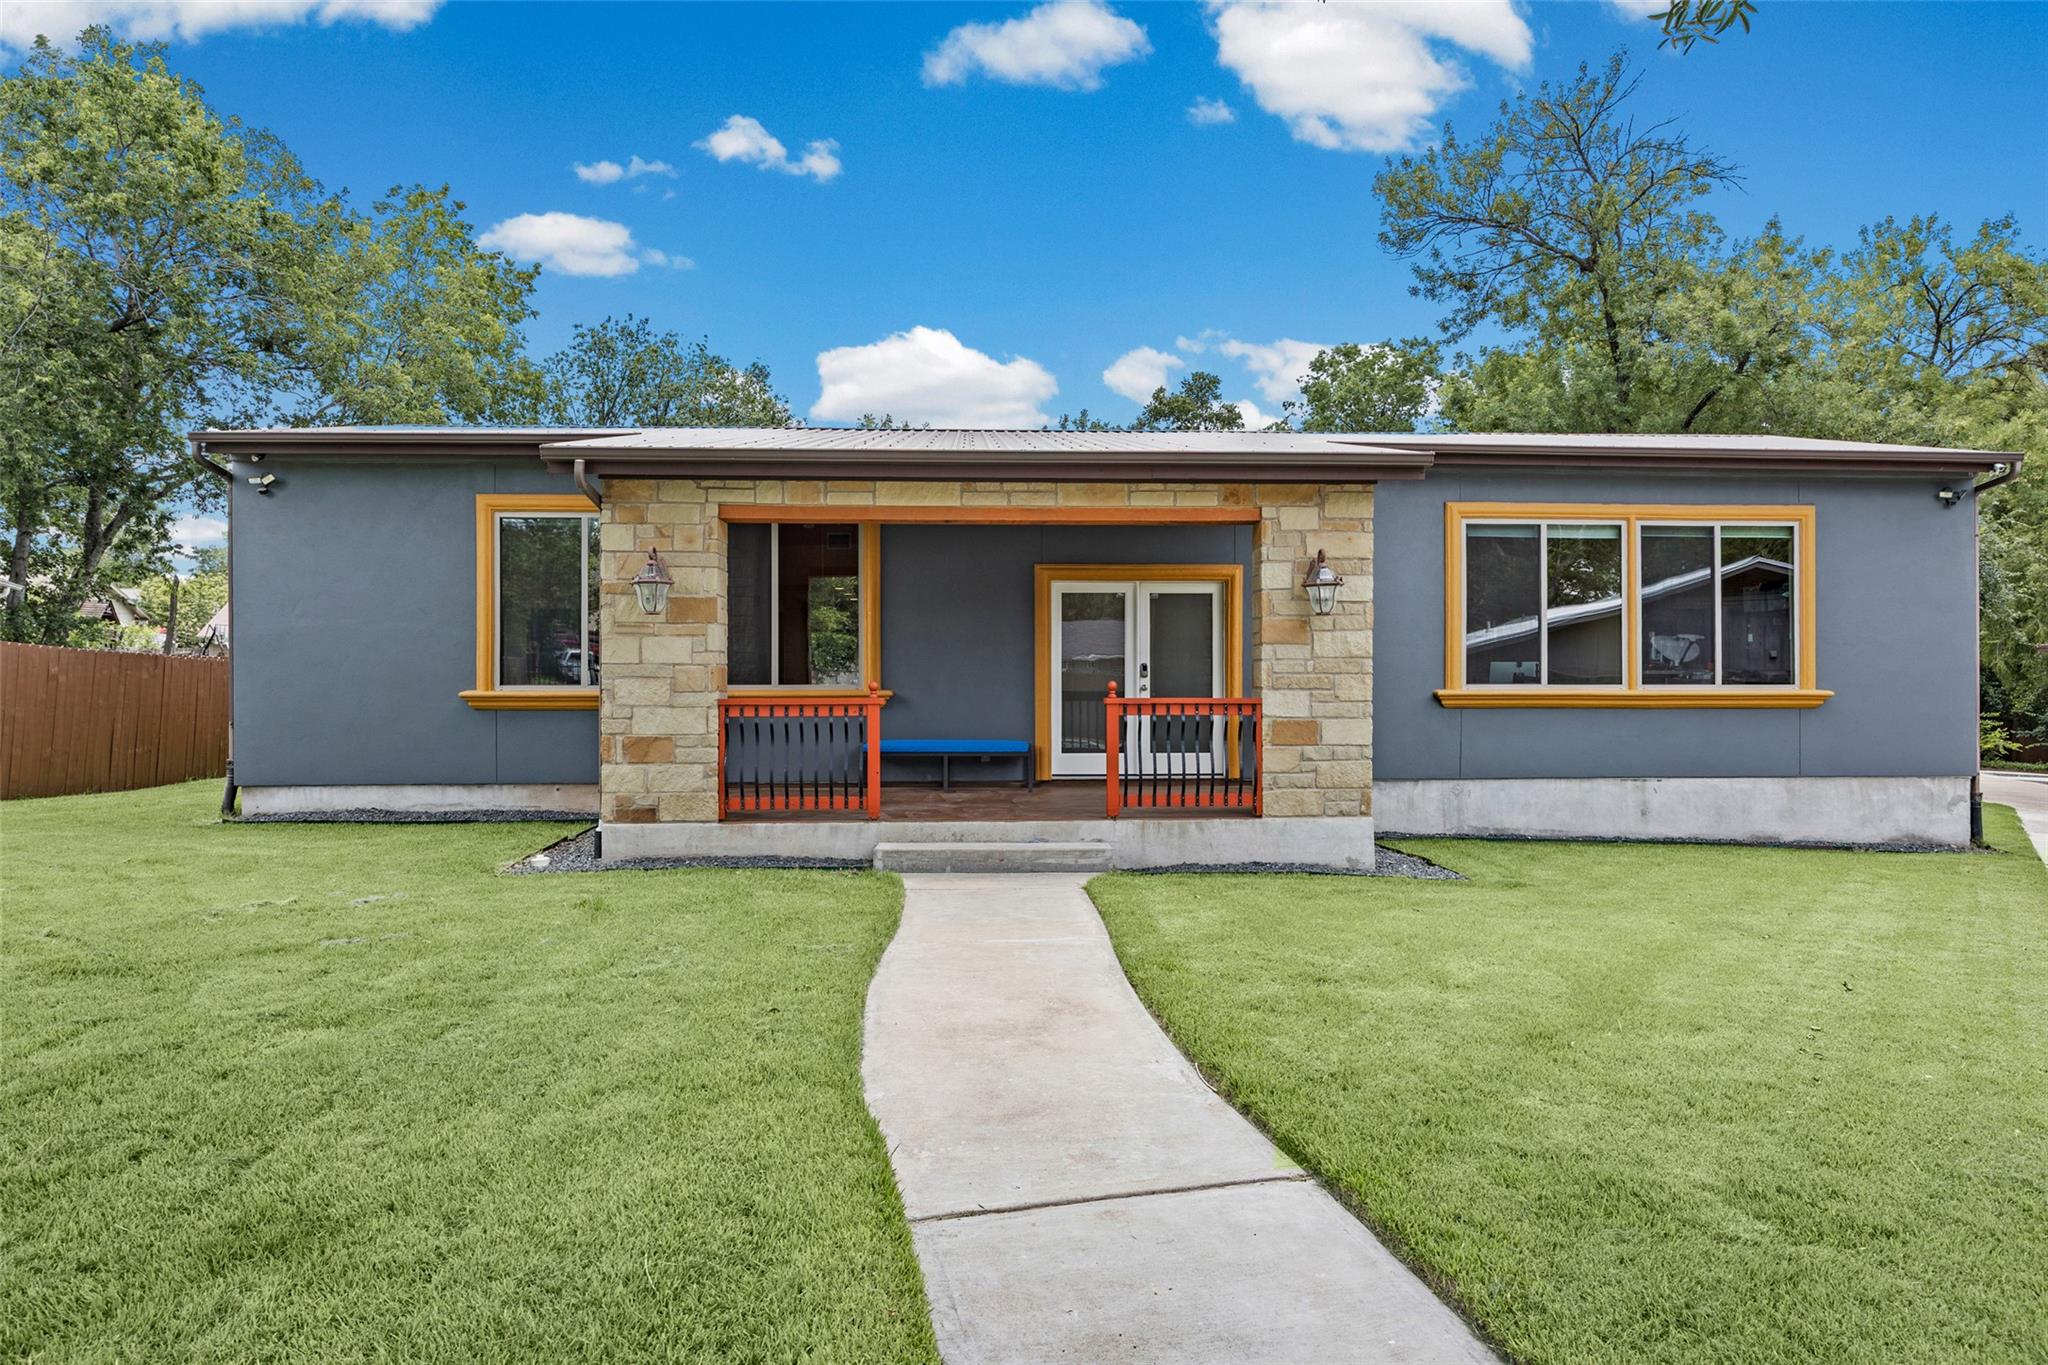
Single-story blue-gray home with a stone porch, orange trim, and a front walkway.
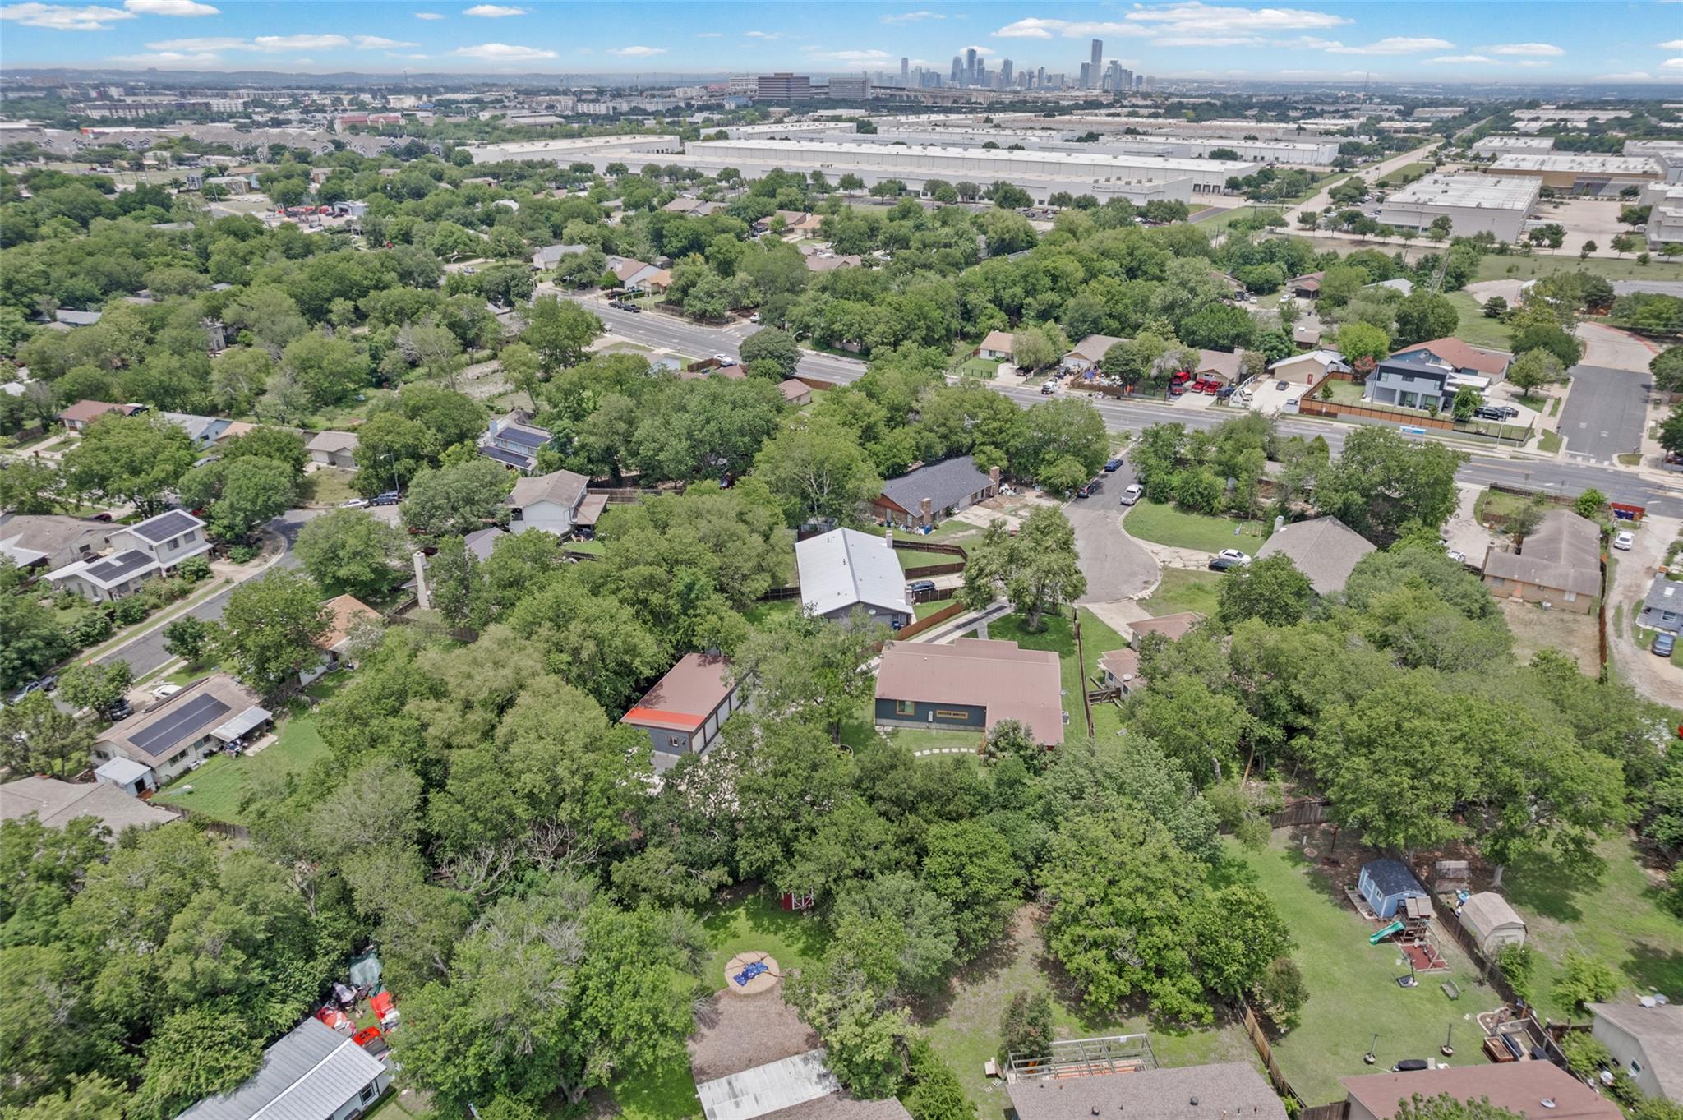
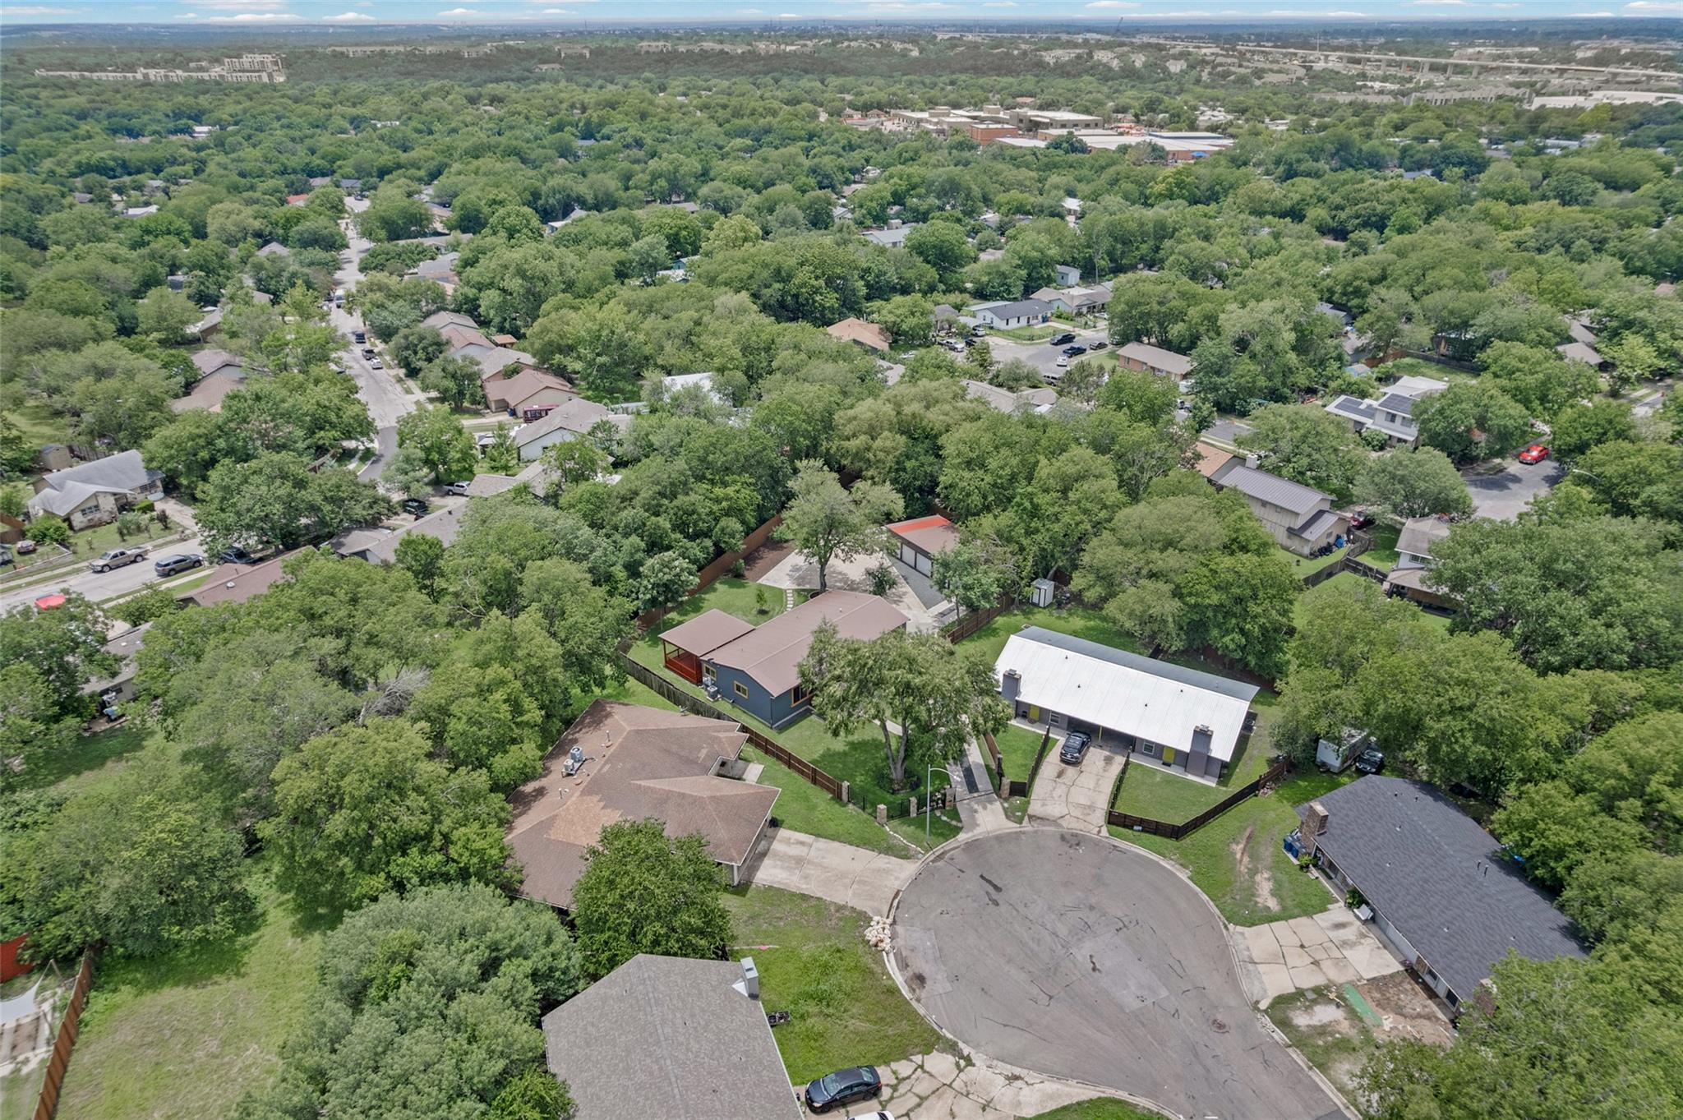
Aerial view of a tree-lined Austin neighborhood with the downtown skyline in the distance.
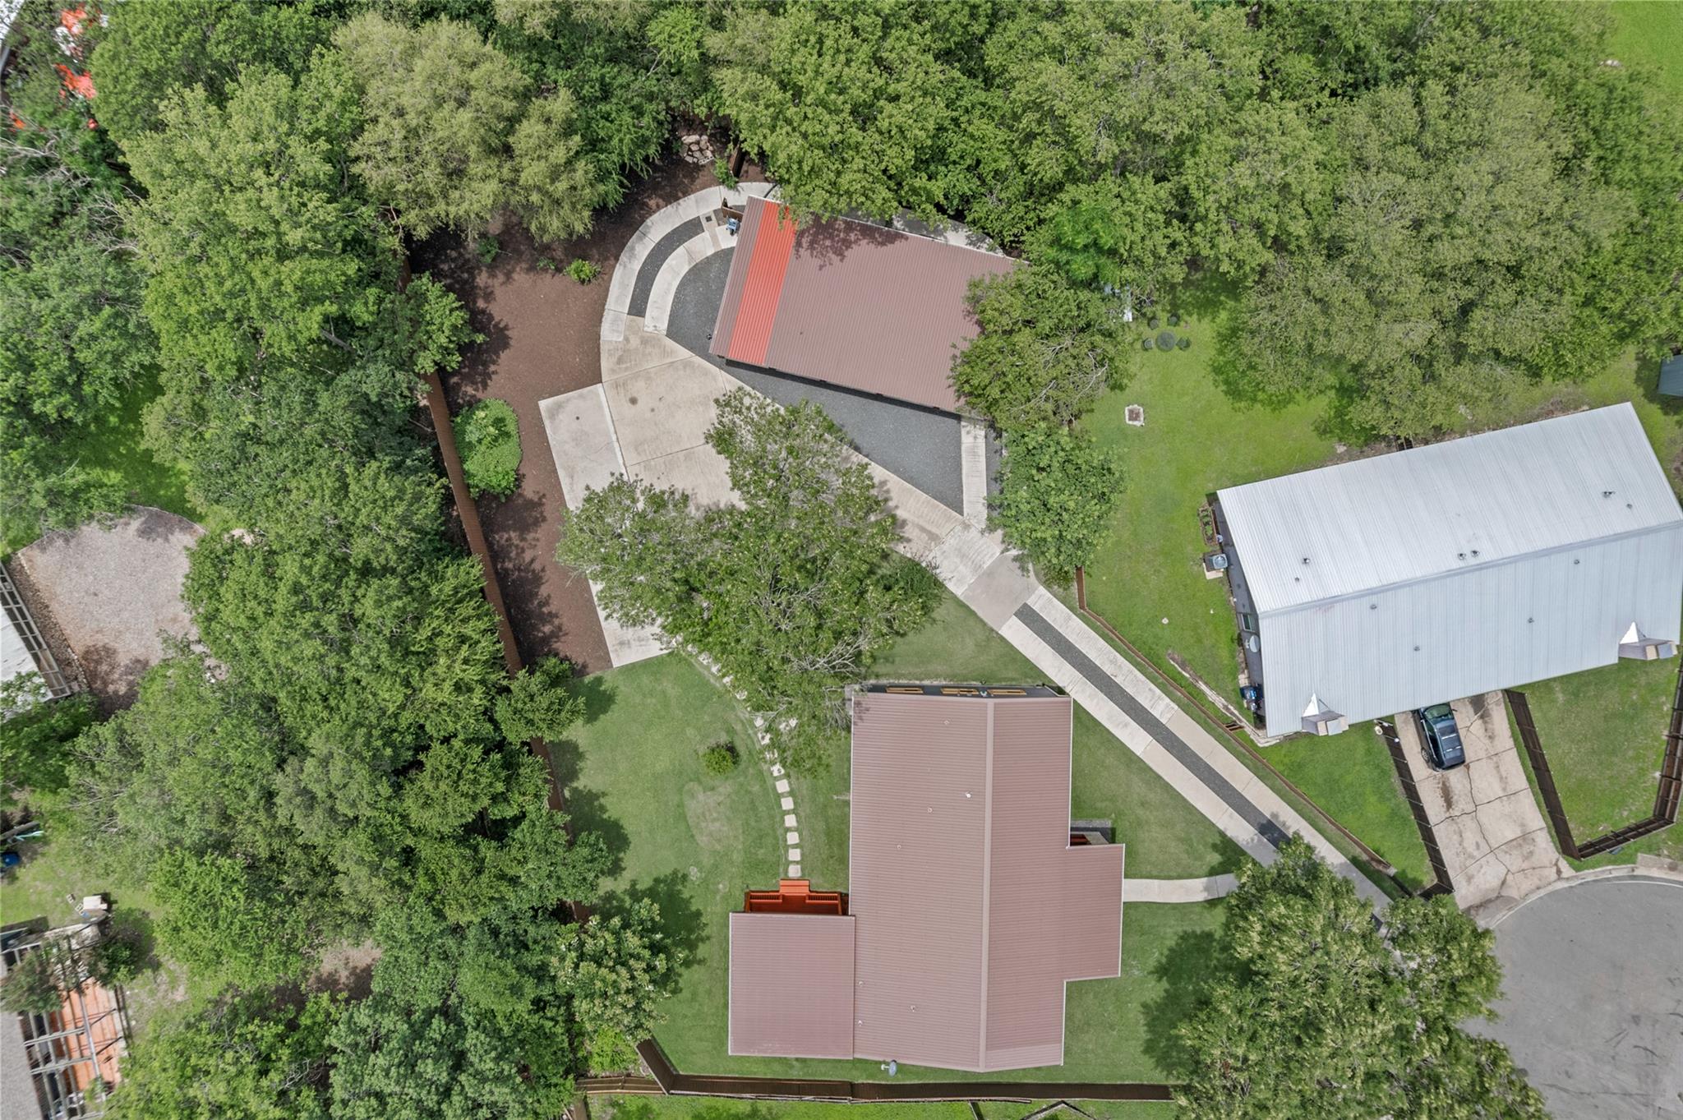
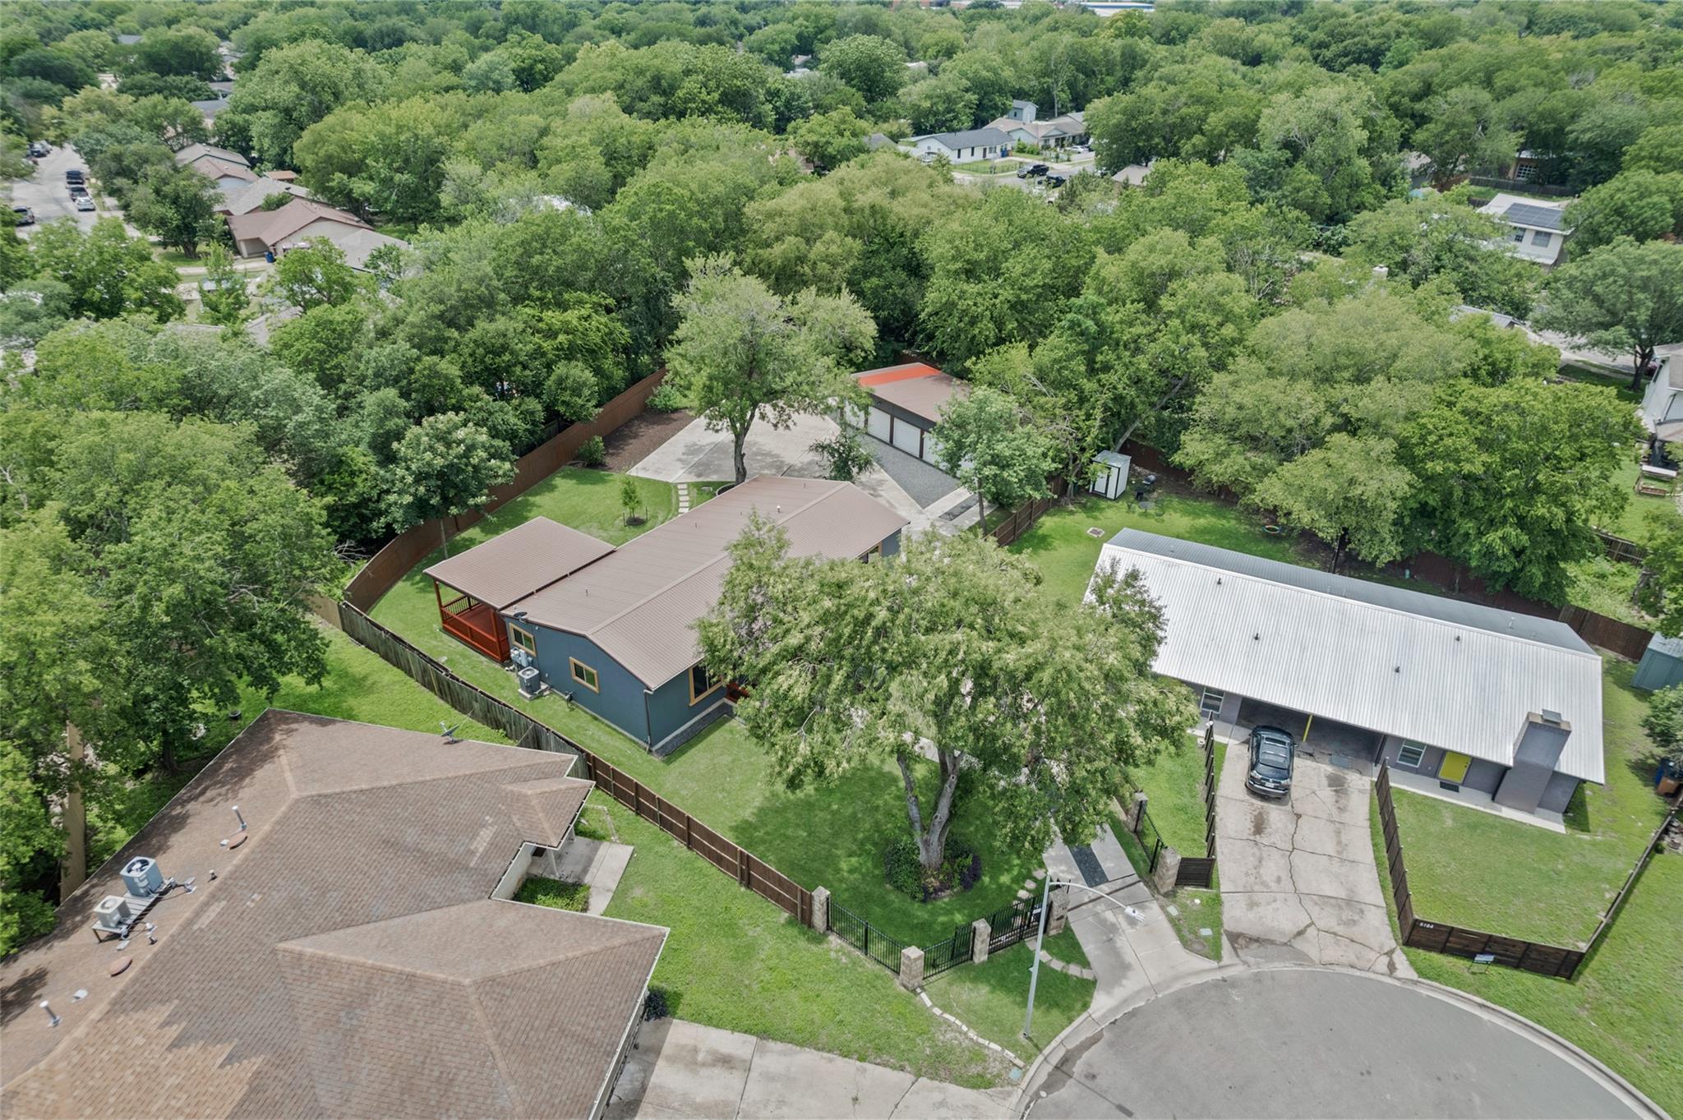
Aerial view of a brown-roofed home amid mature trees, lawn, and curved concrete walkways.
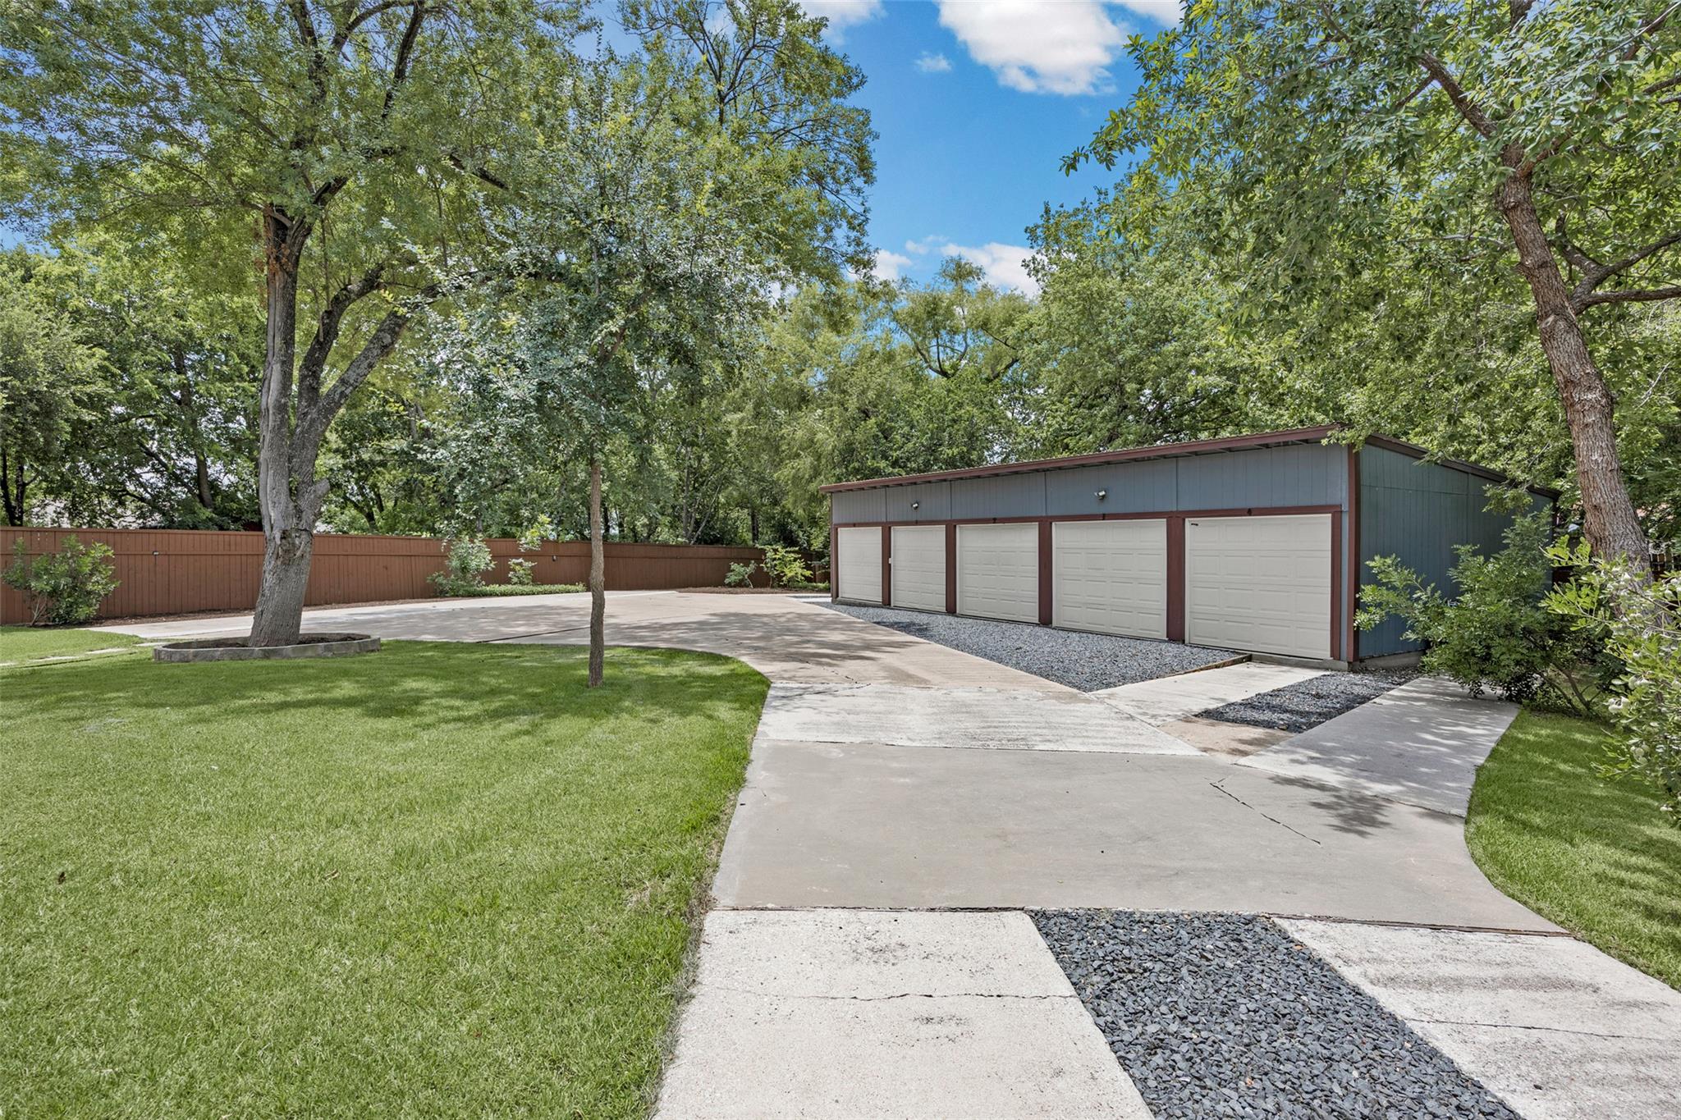
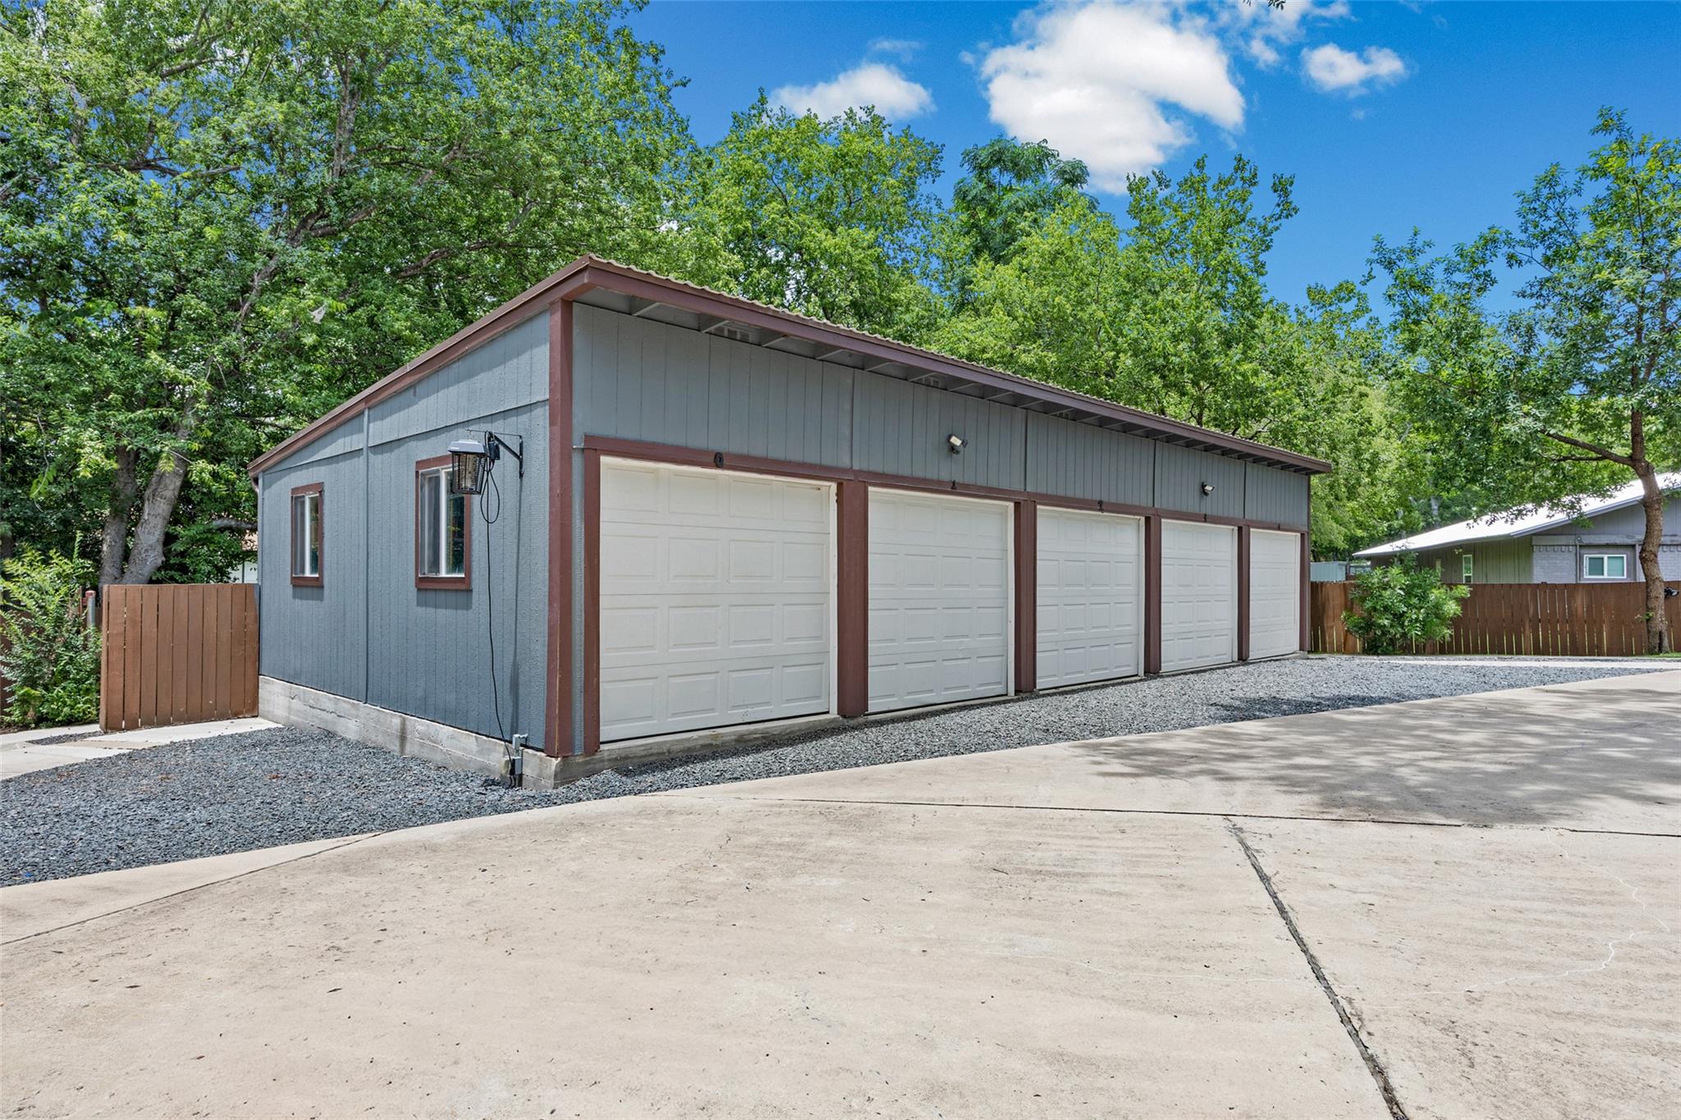
Detached four-bay garage beside a broad driveway, shaded by mature trees.
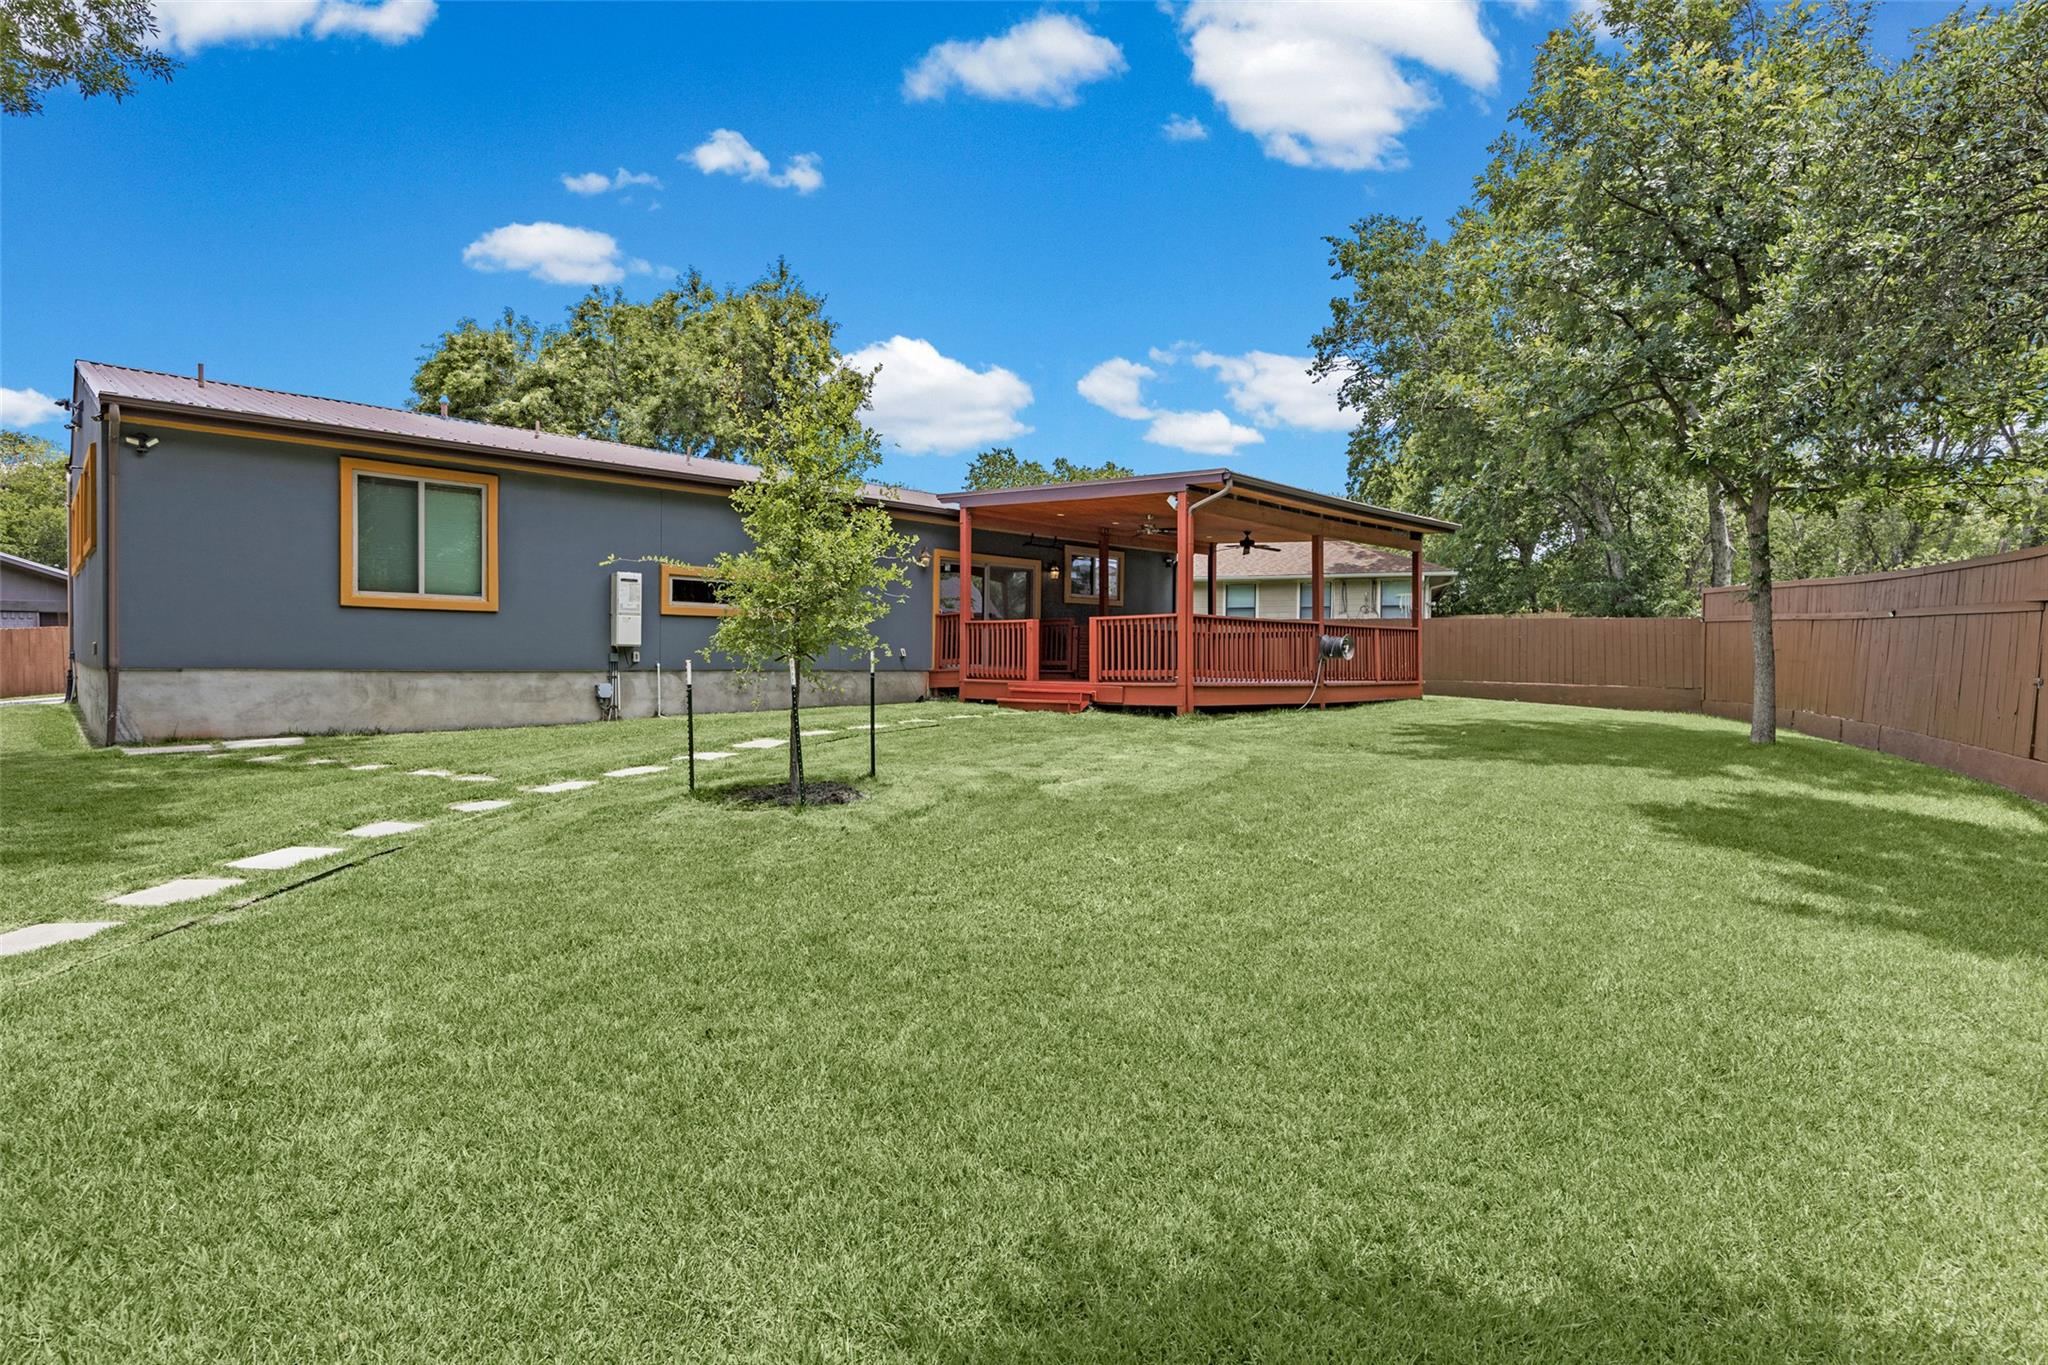
Gray home with orange trim and a covered deck behind a broad fenced lawn.
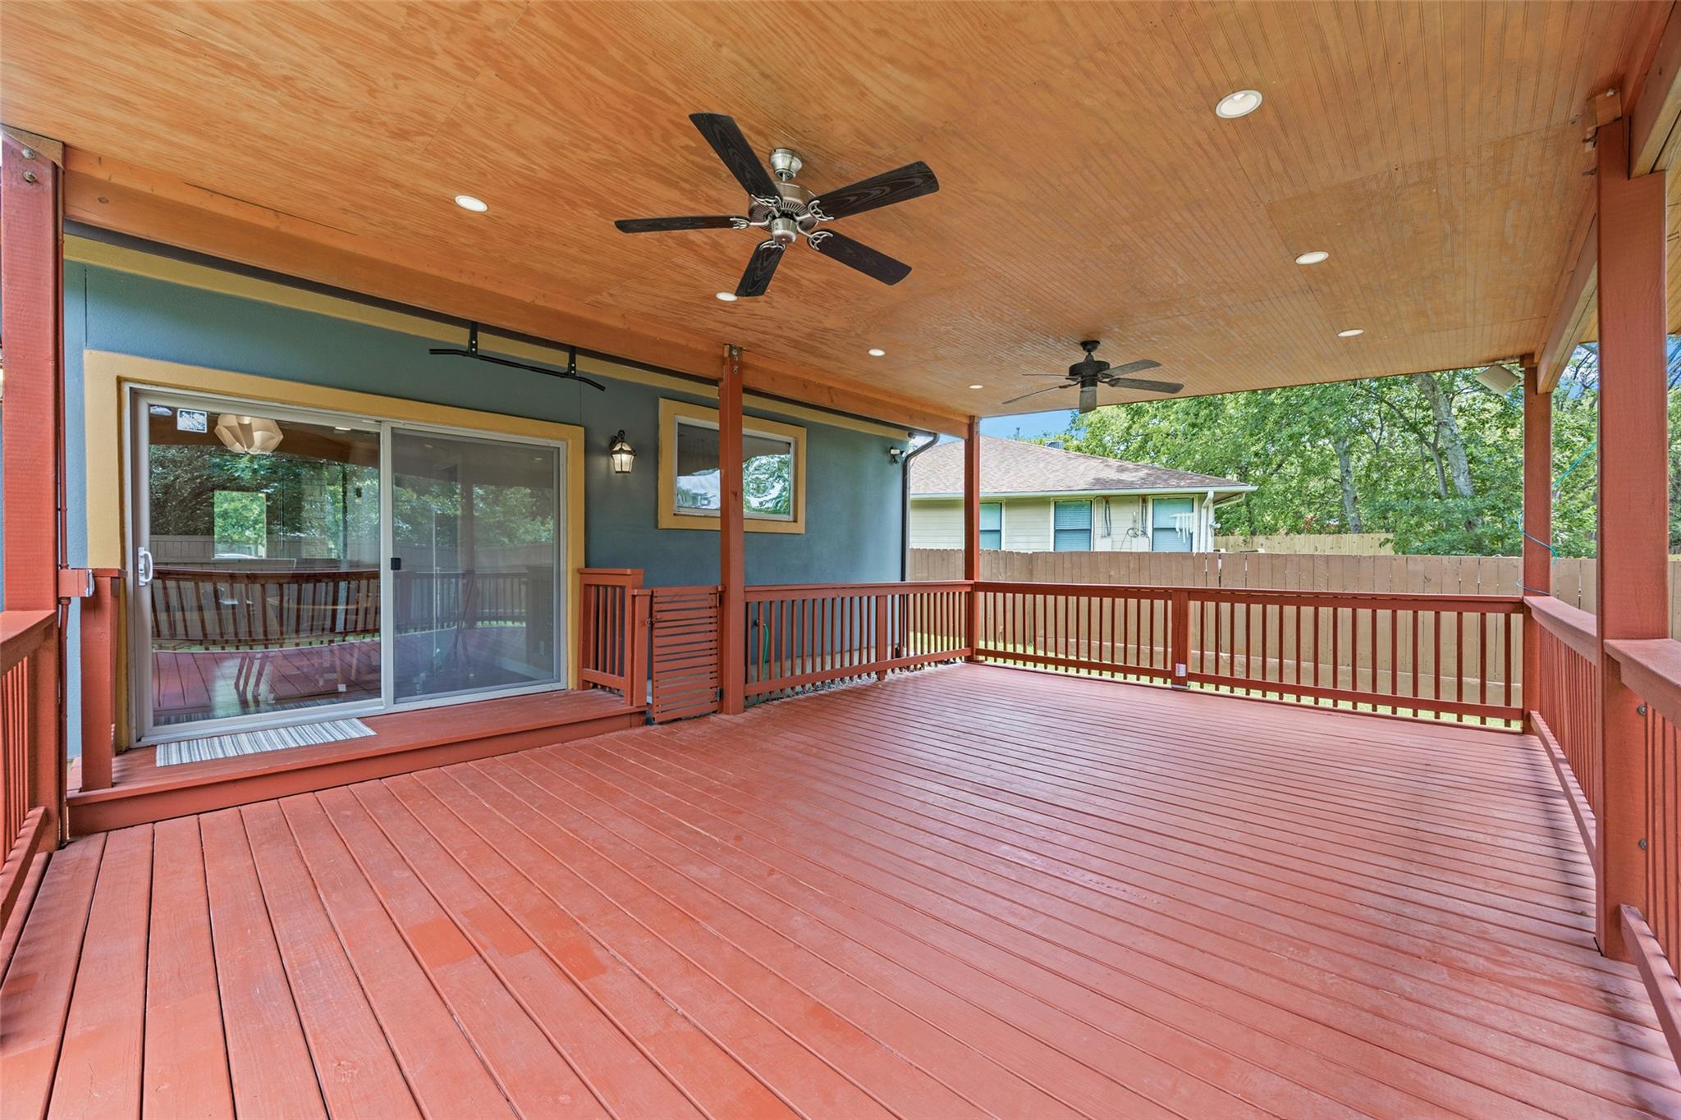
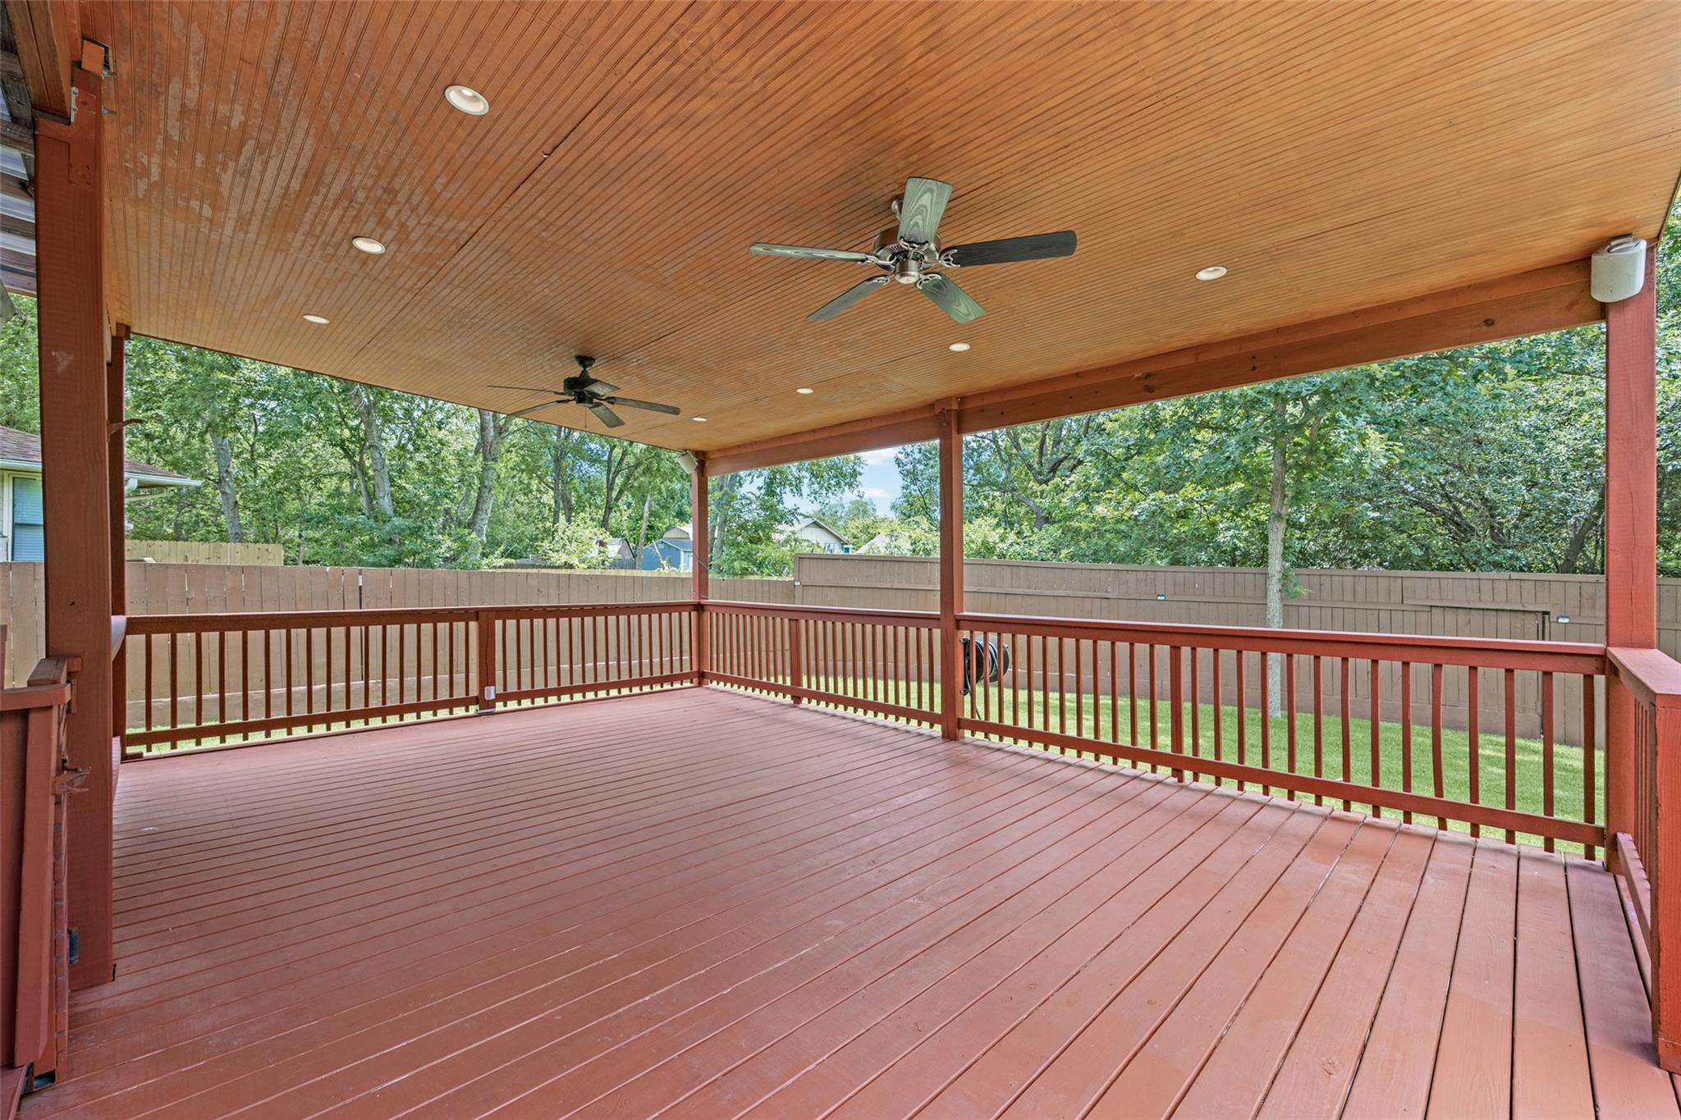
Covered wood deck with two ceiling fans, red-toned railings, and sliding glass doors.
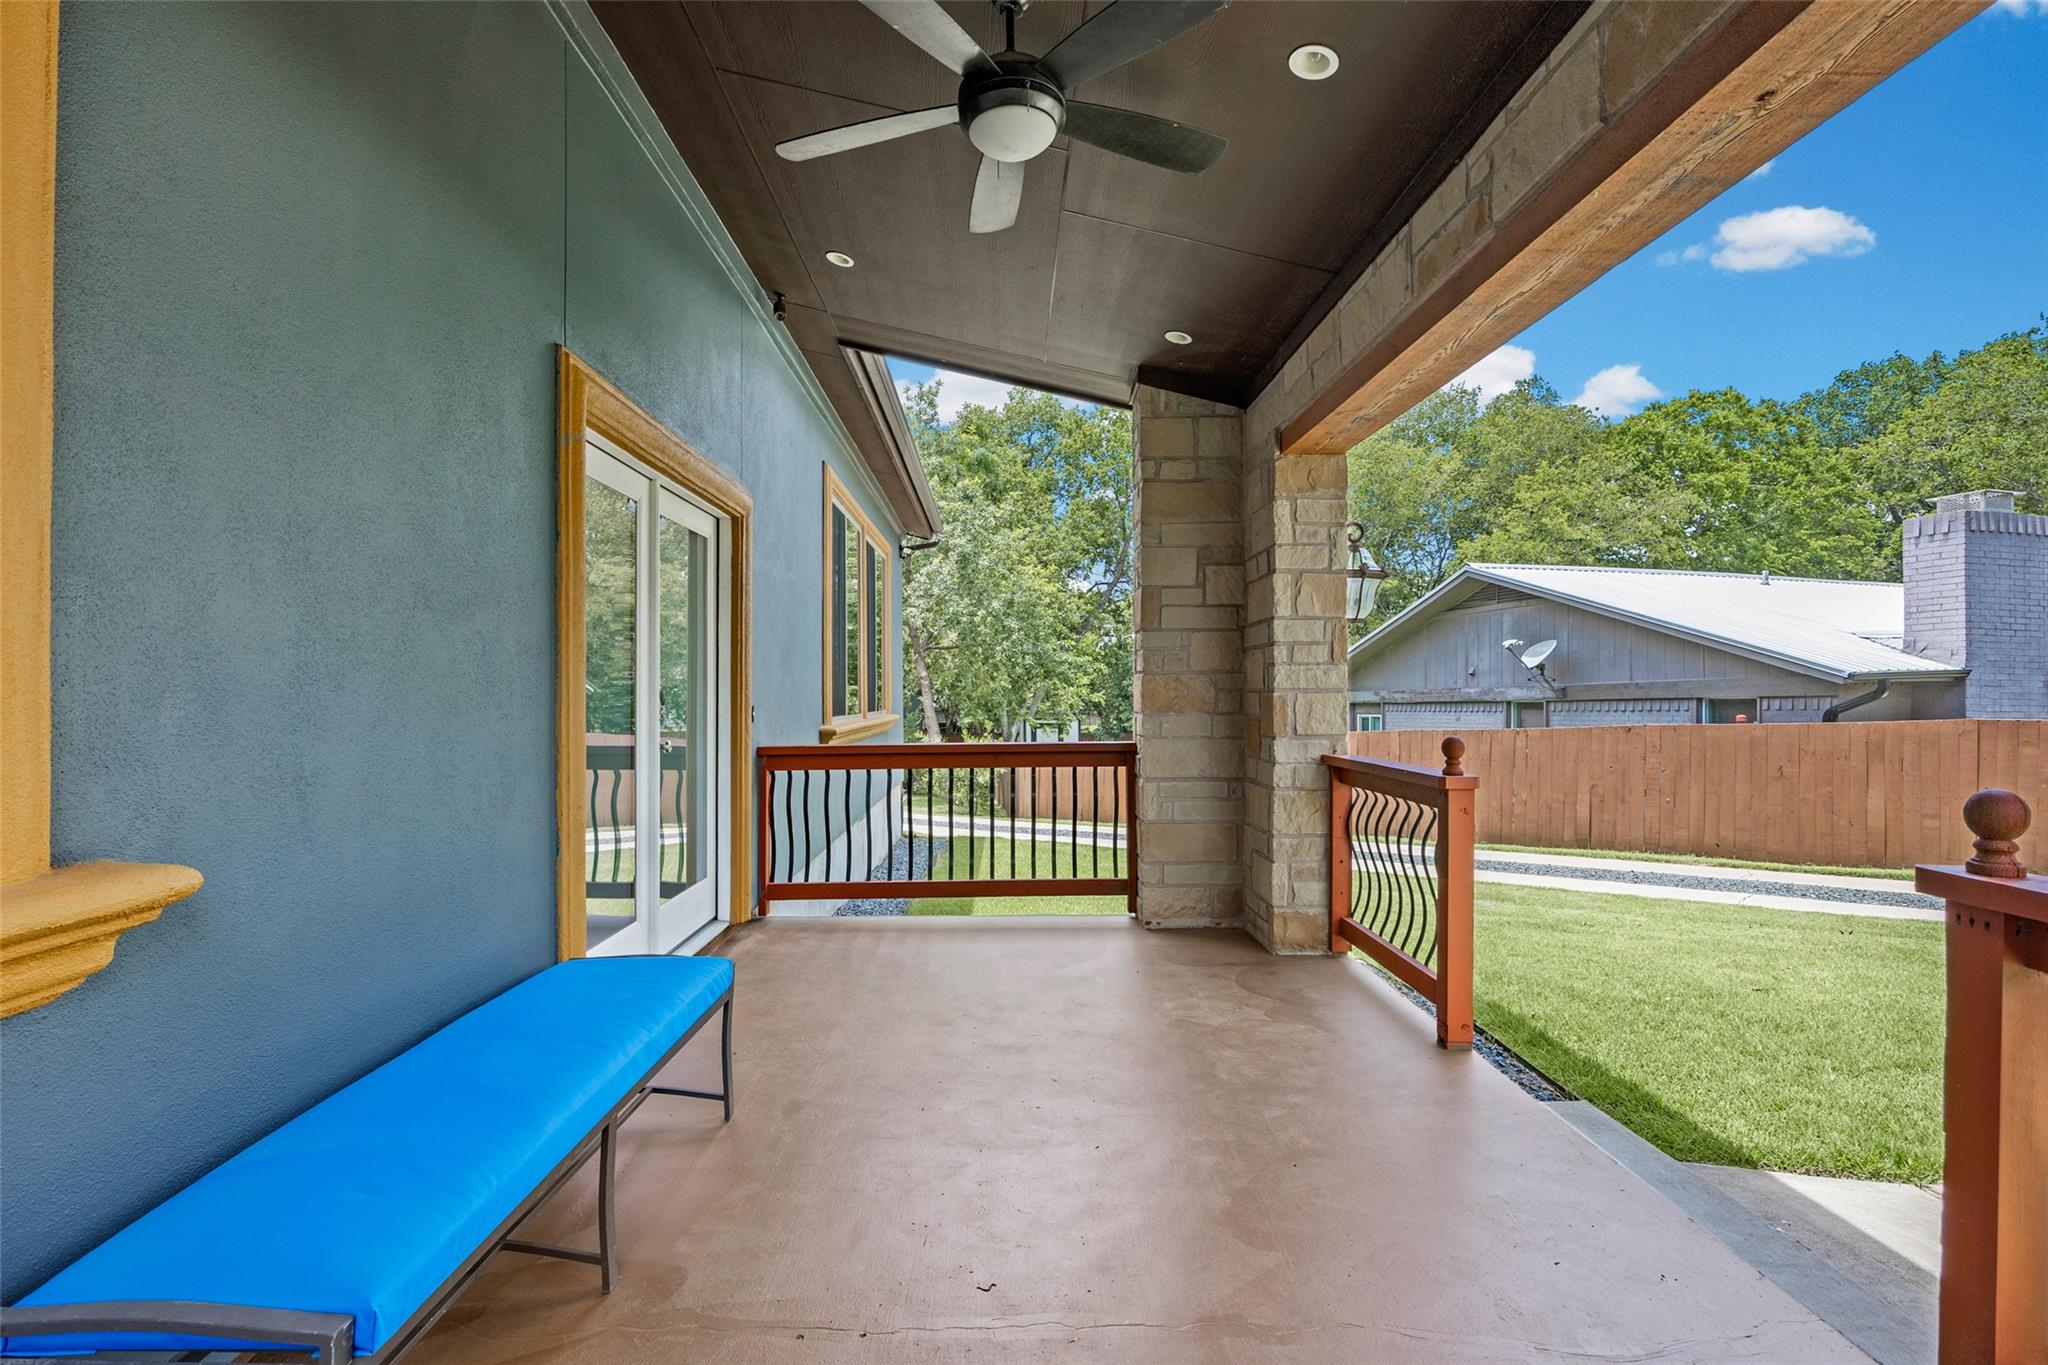
Covered backyard deck with a wood-paneled ceiling, two ceiling fans, and views of the fenced yard.
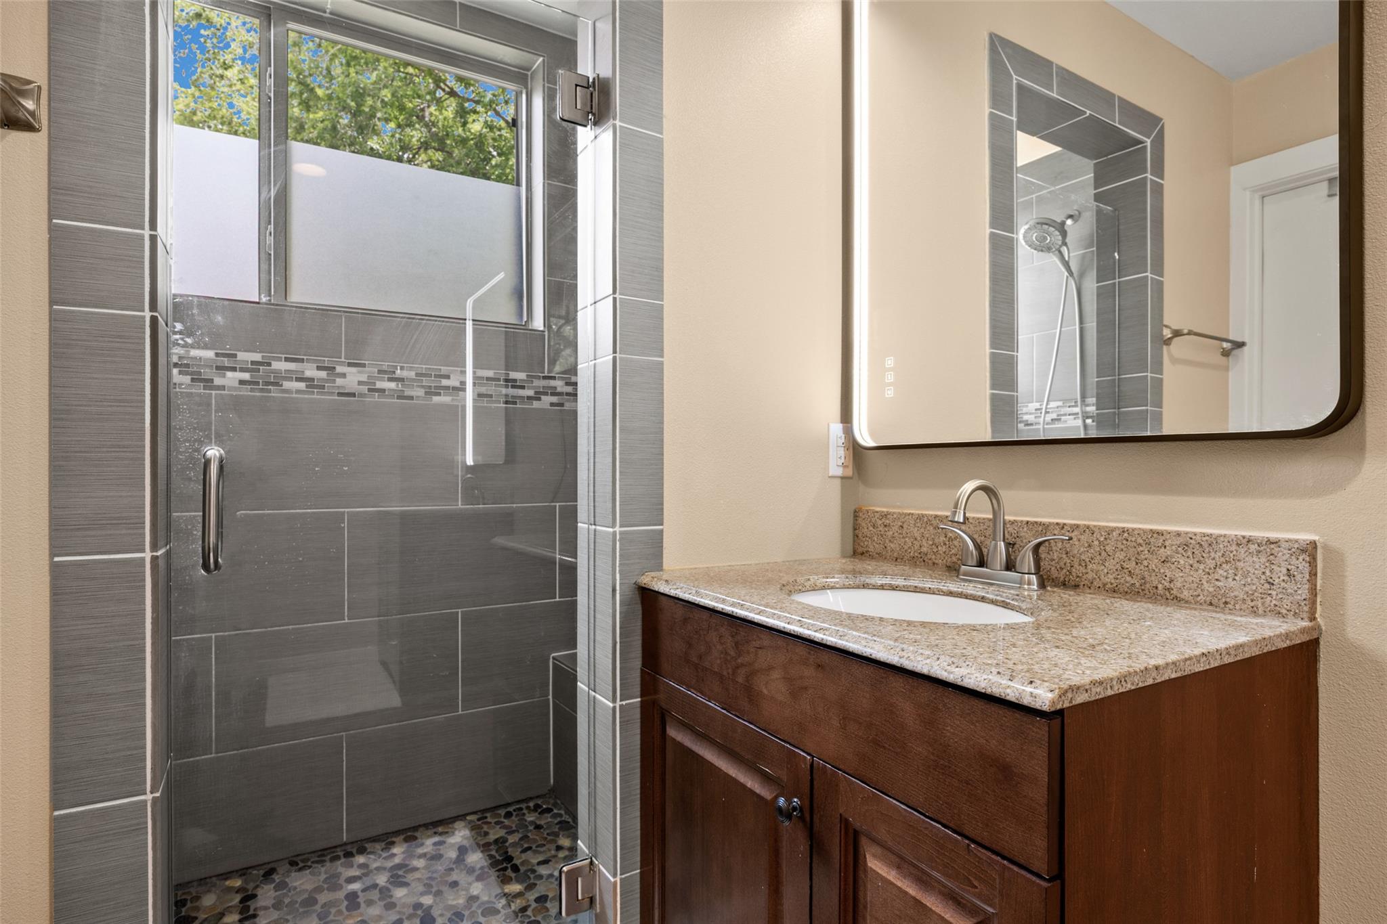
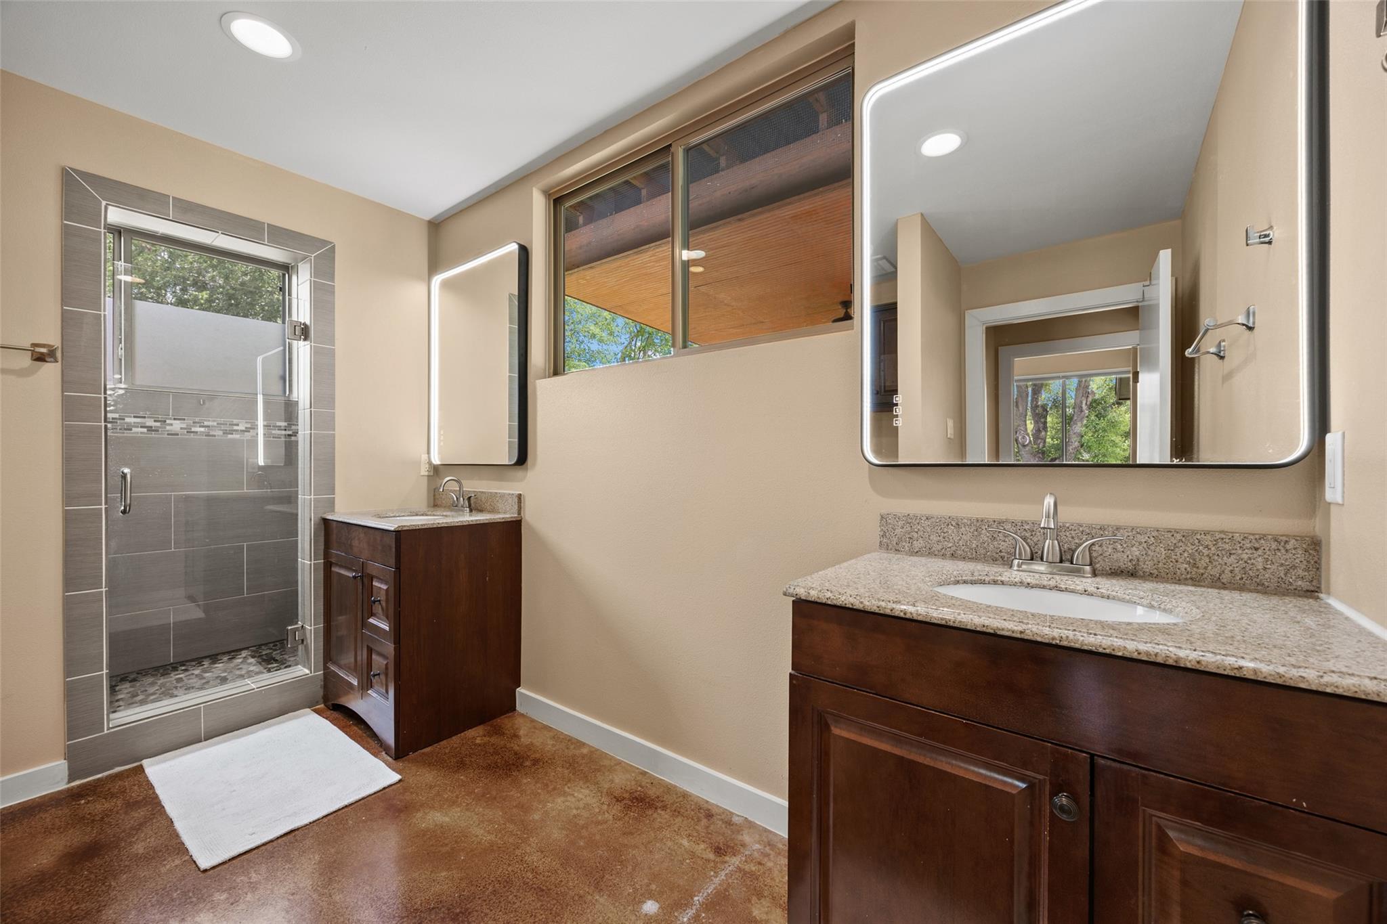
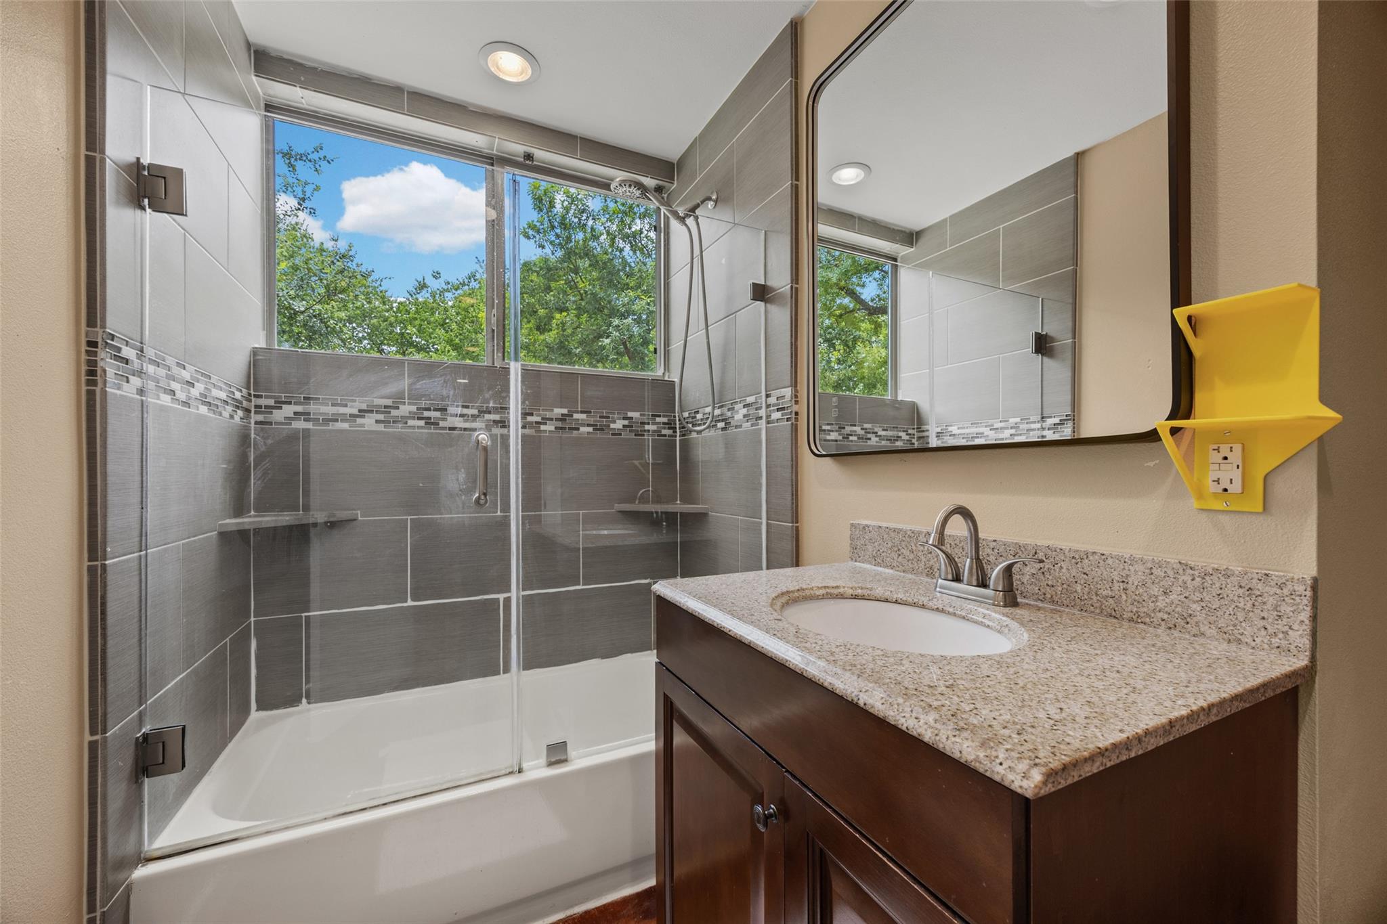
Bathroom with a gray-tile glass shower and pebble floor beside a granite-topped wood vanity.
Bathroom with a gray-tile glass shower and dark wood vanities topped with granite.
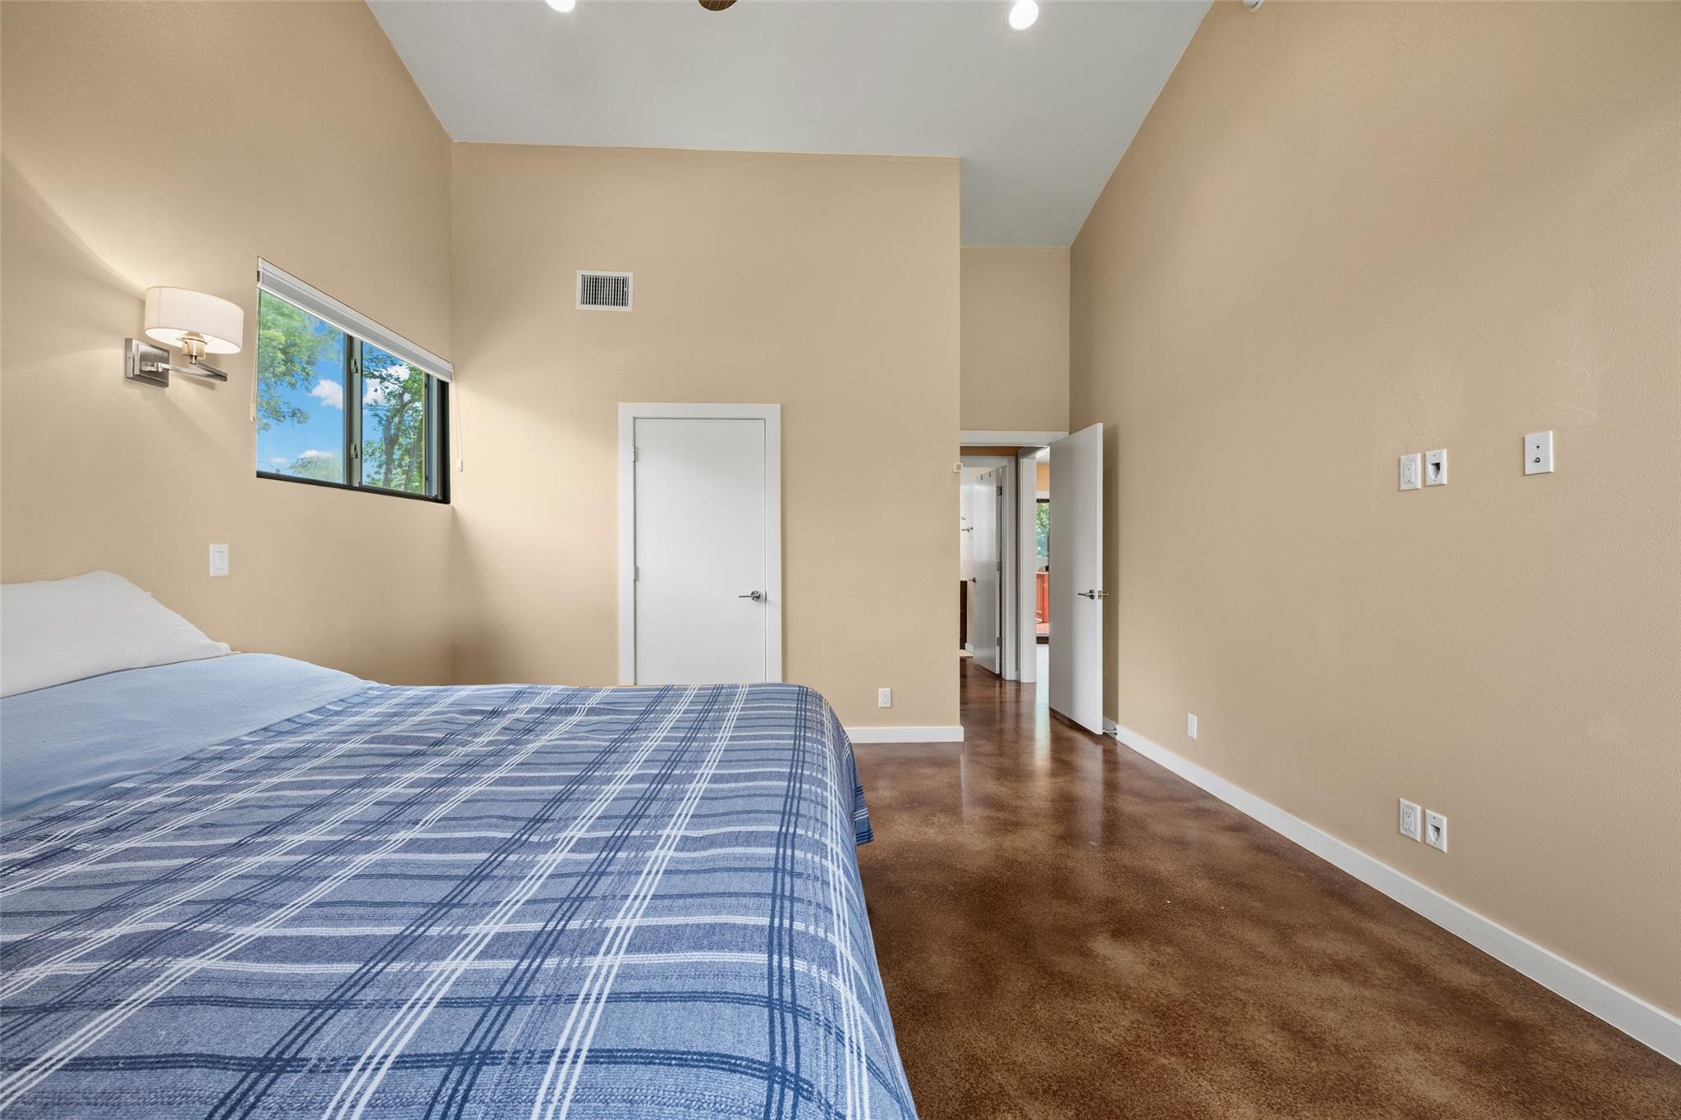
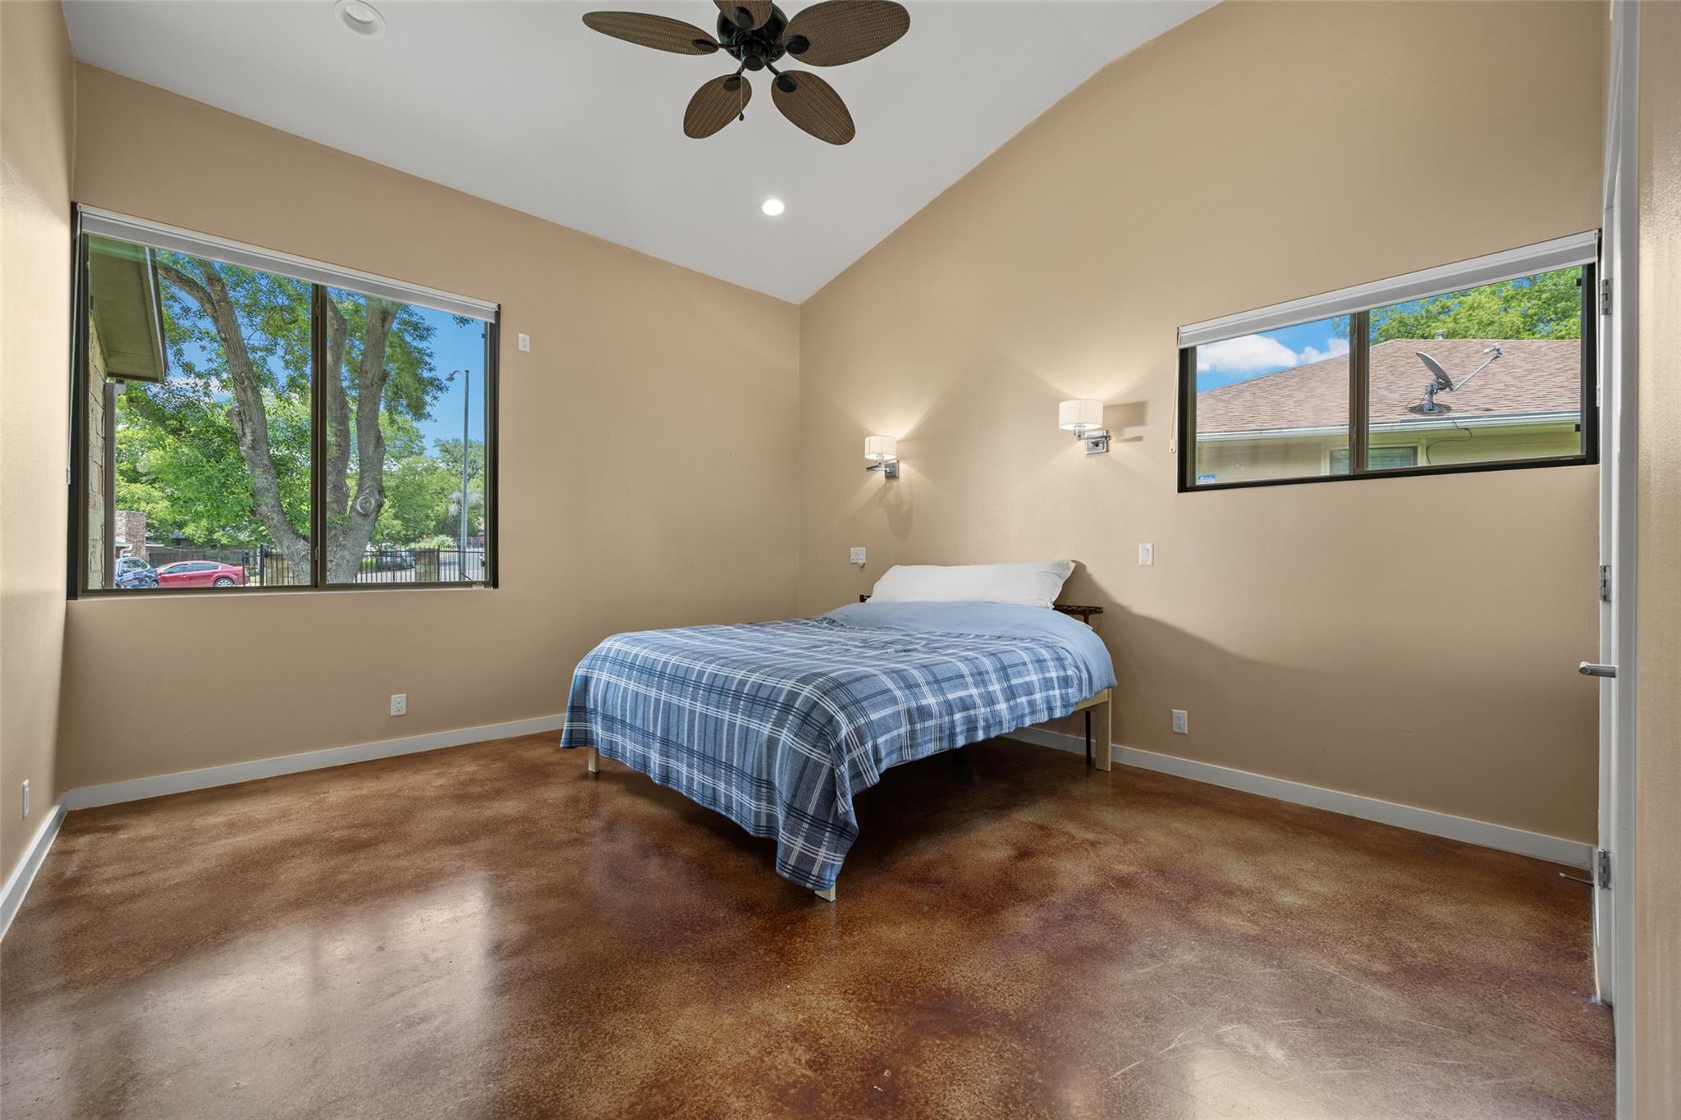
Bedroom with high ceiling, blue plaid bedding, and polished concrete floor.
Bedroom with vaulted ceiling, blue plaid bedspread, polished concrete floor, and large windows.
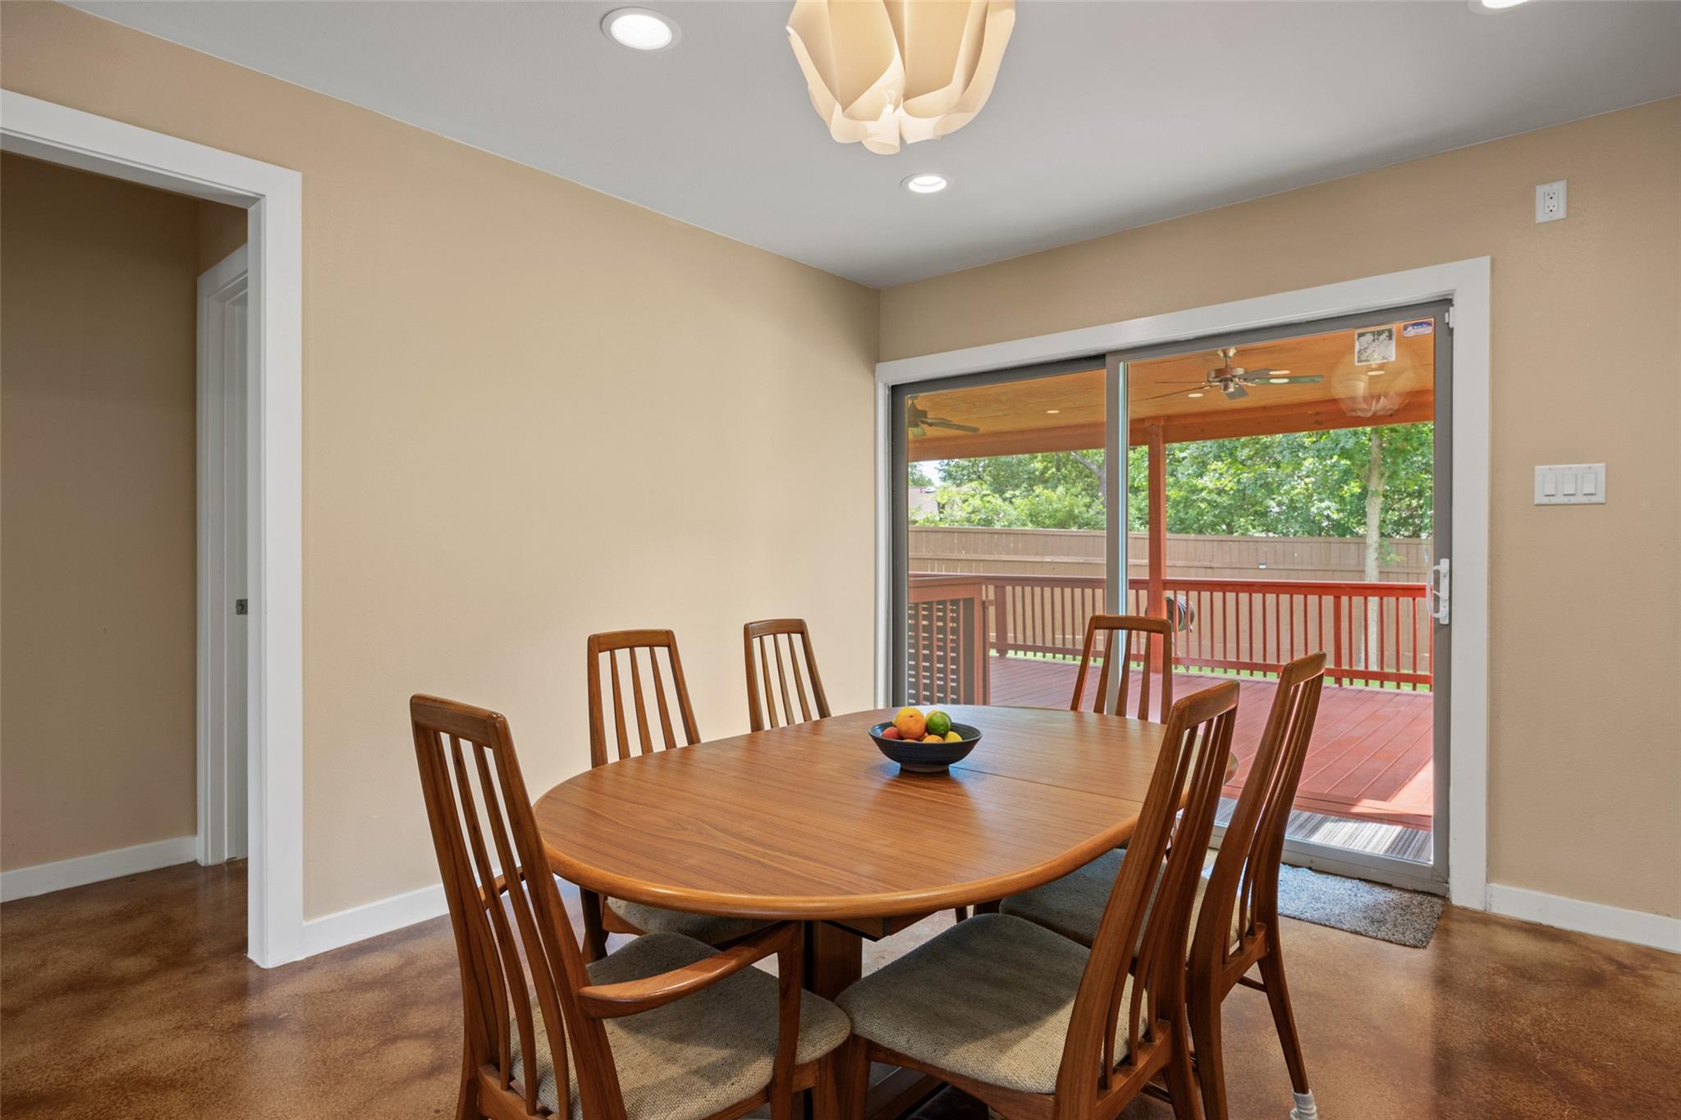
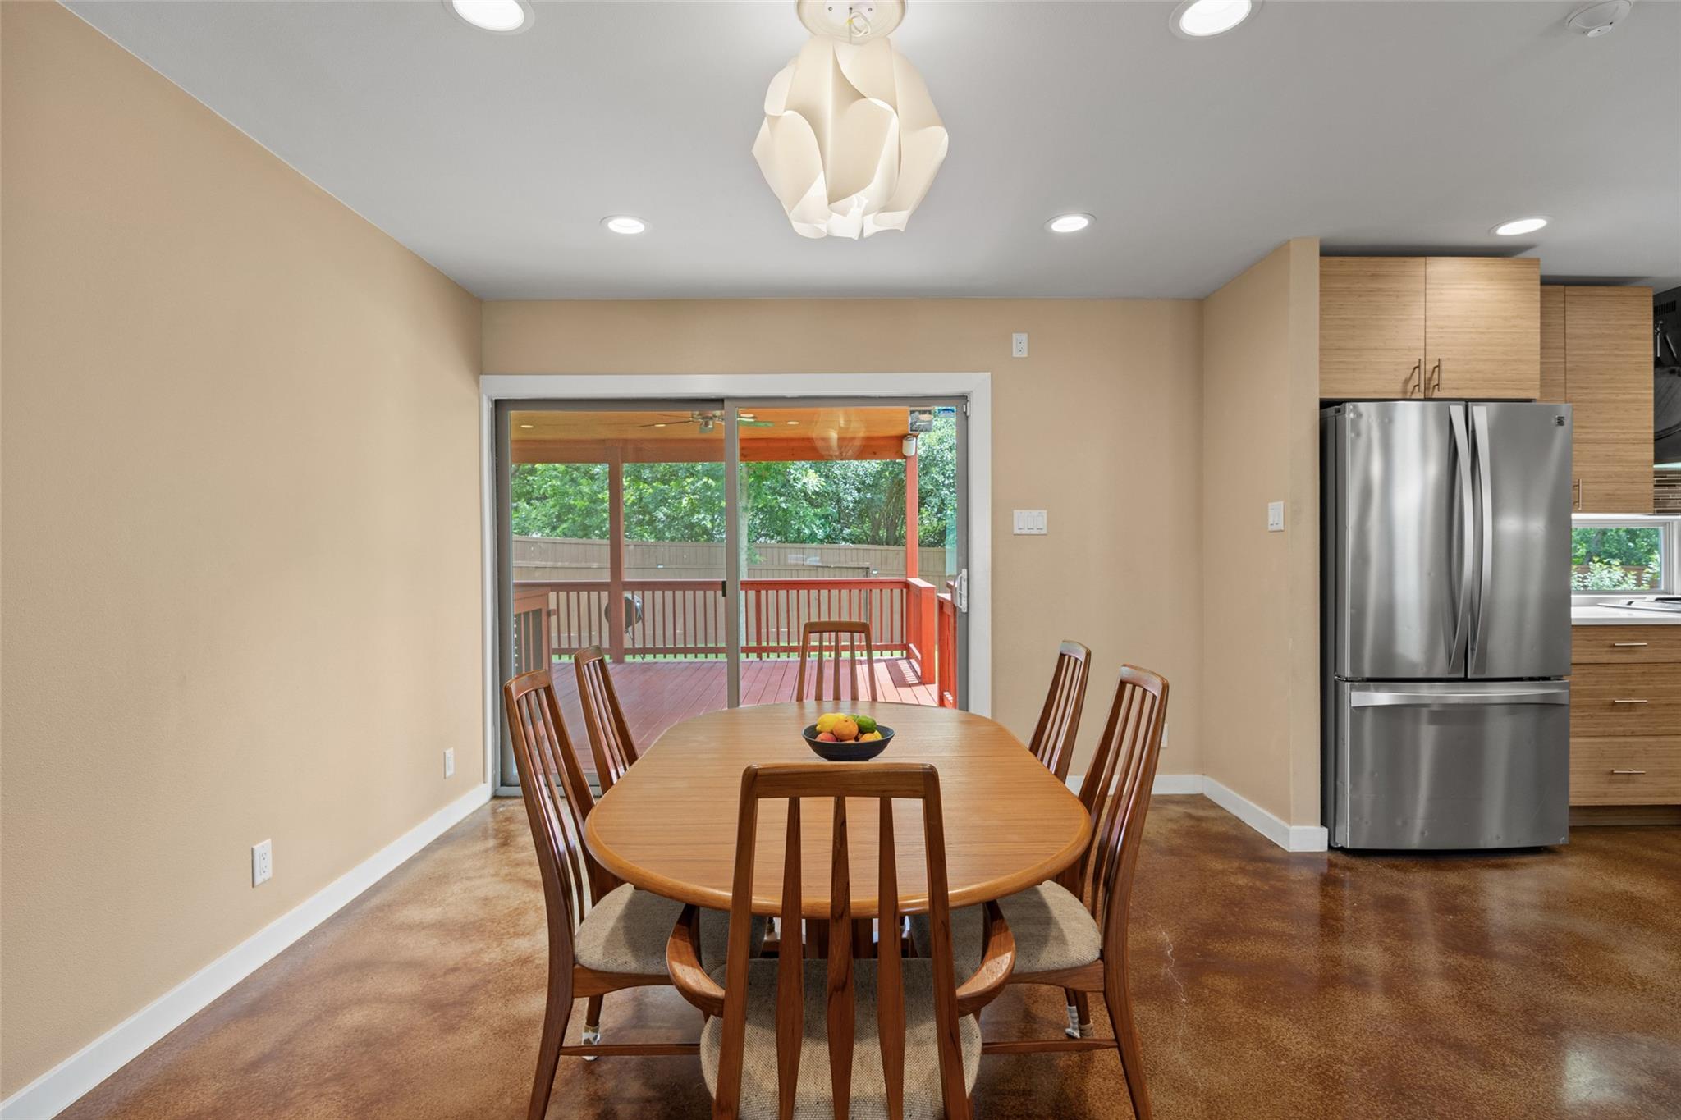
Dining room with a wooden table and chairs beside sliding doors to a covered deck.
Dining area with a wooden table, polished concrete floors, and sliding doors to a deck.
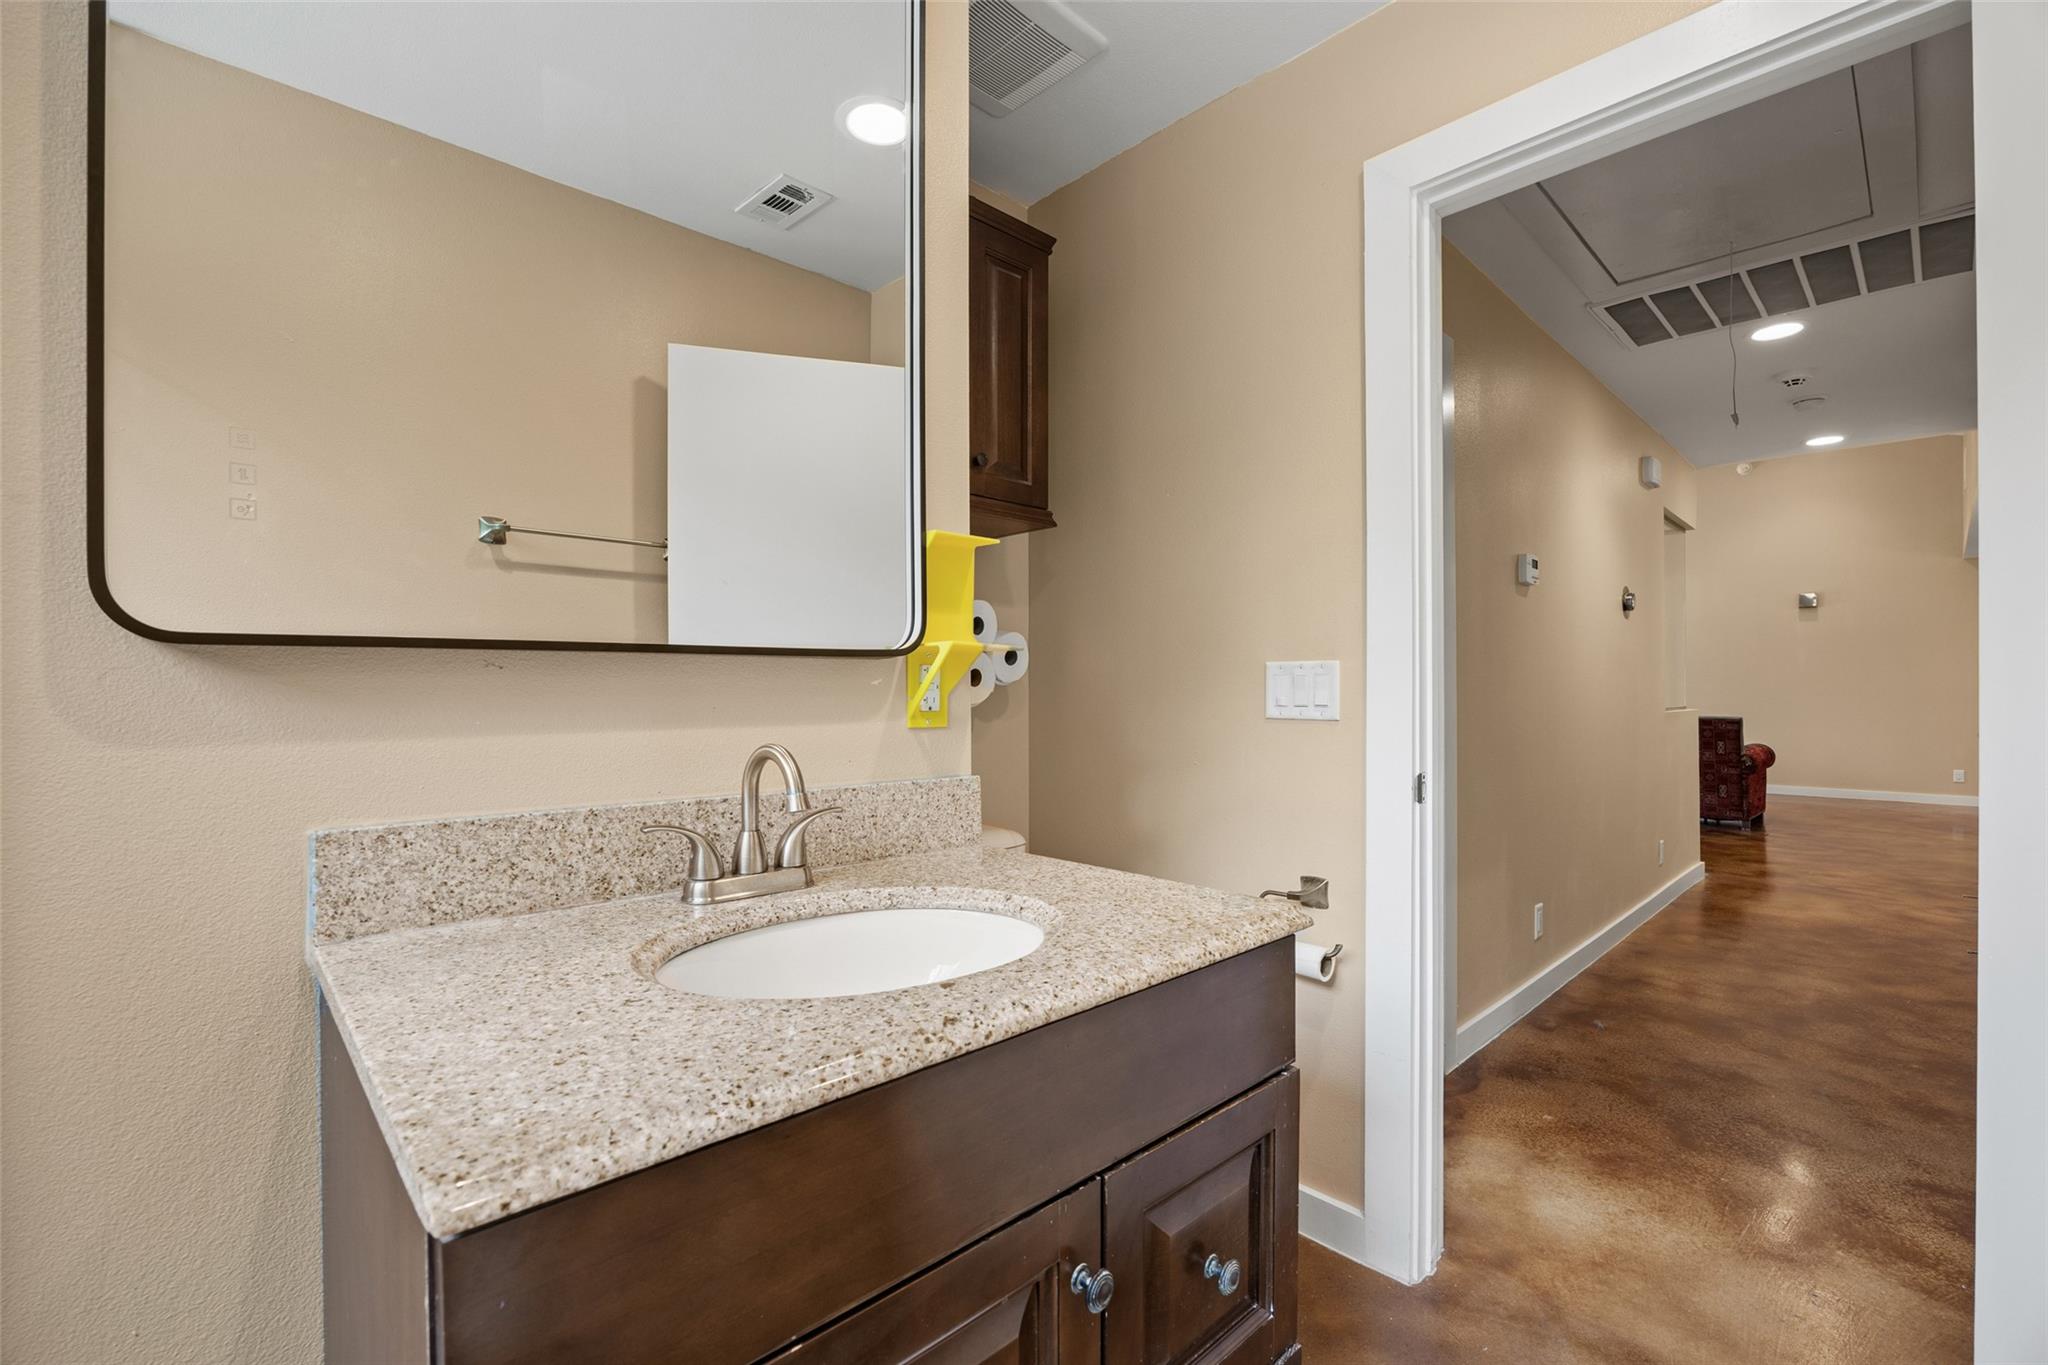
Bathroom vanity with a speckled granite counter and dark wood cabinetry beside an open hallway.
Bathroom with a glass-enclosed tub and shower, gray tile, and a granite-topped vanity.
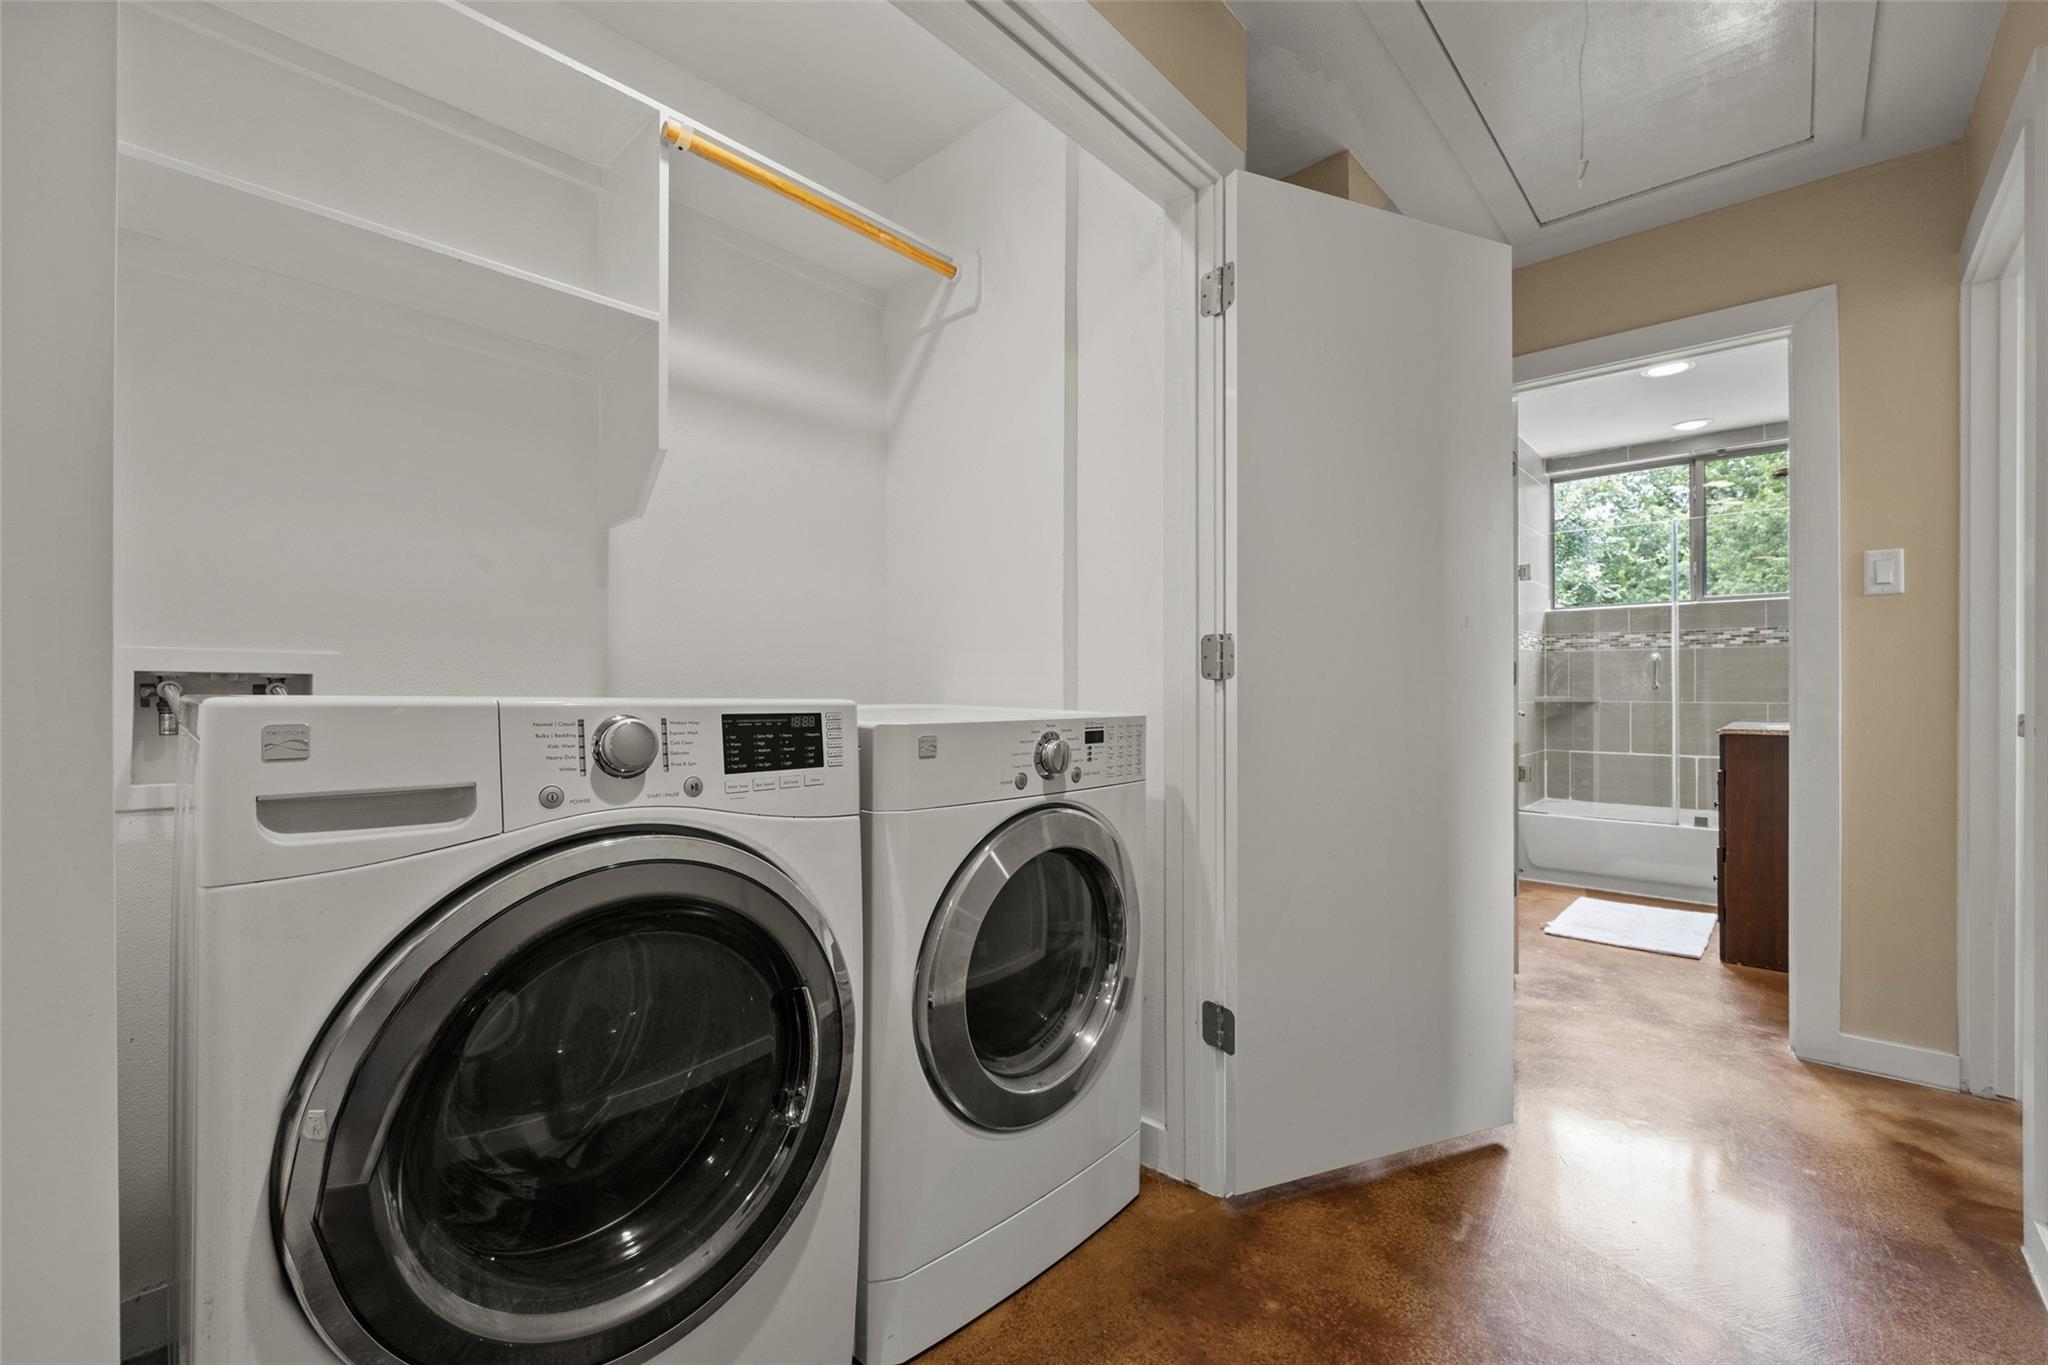
Laundry area with front-loading washer and dryer, opening onto a bathroom with a tiled shower.
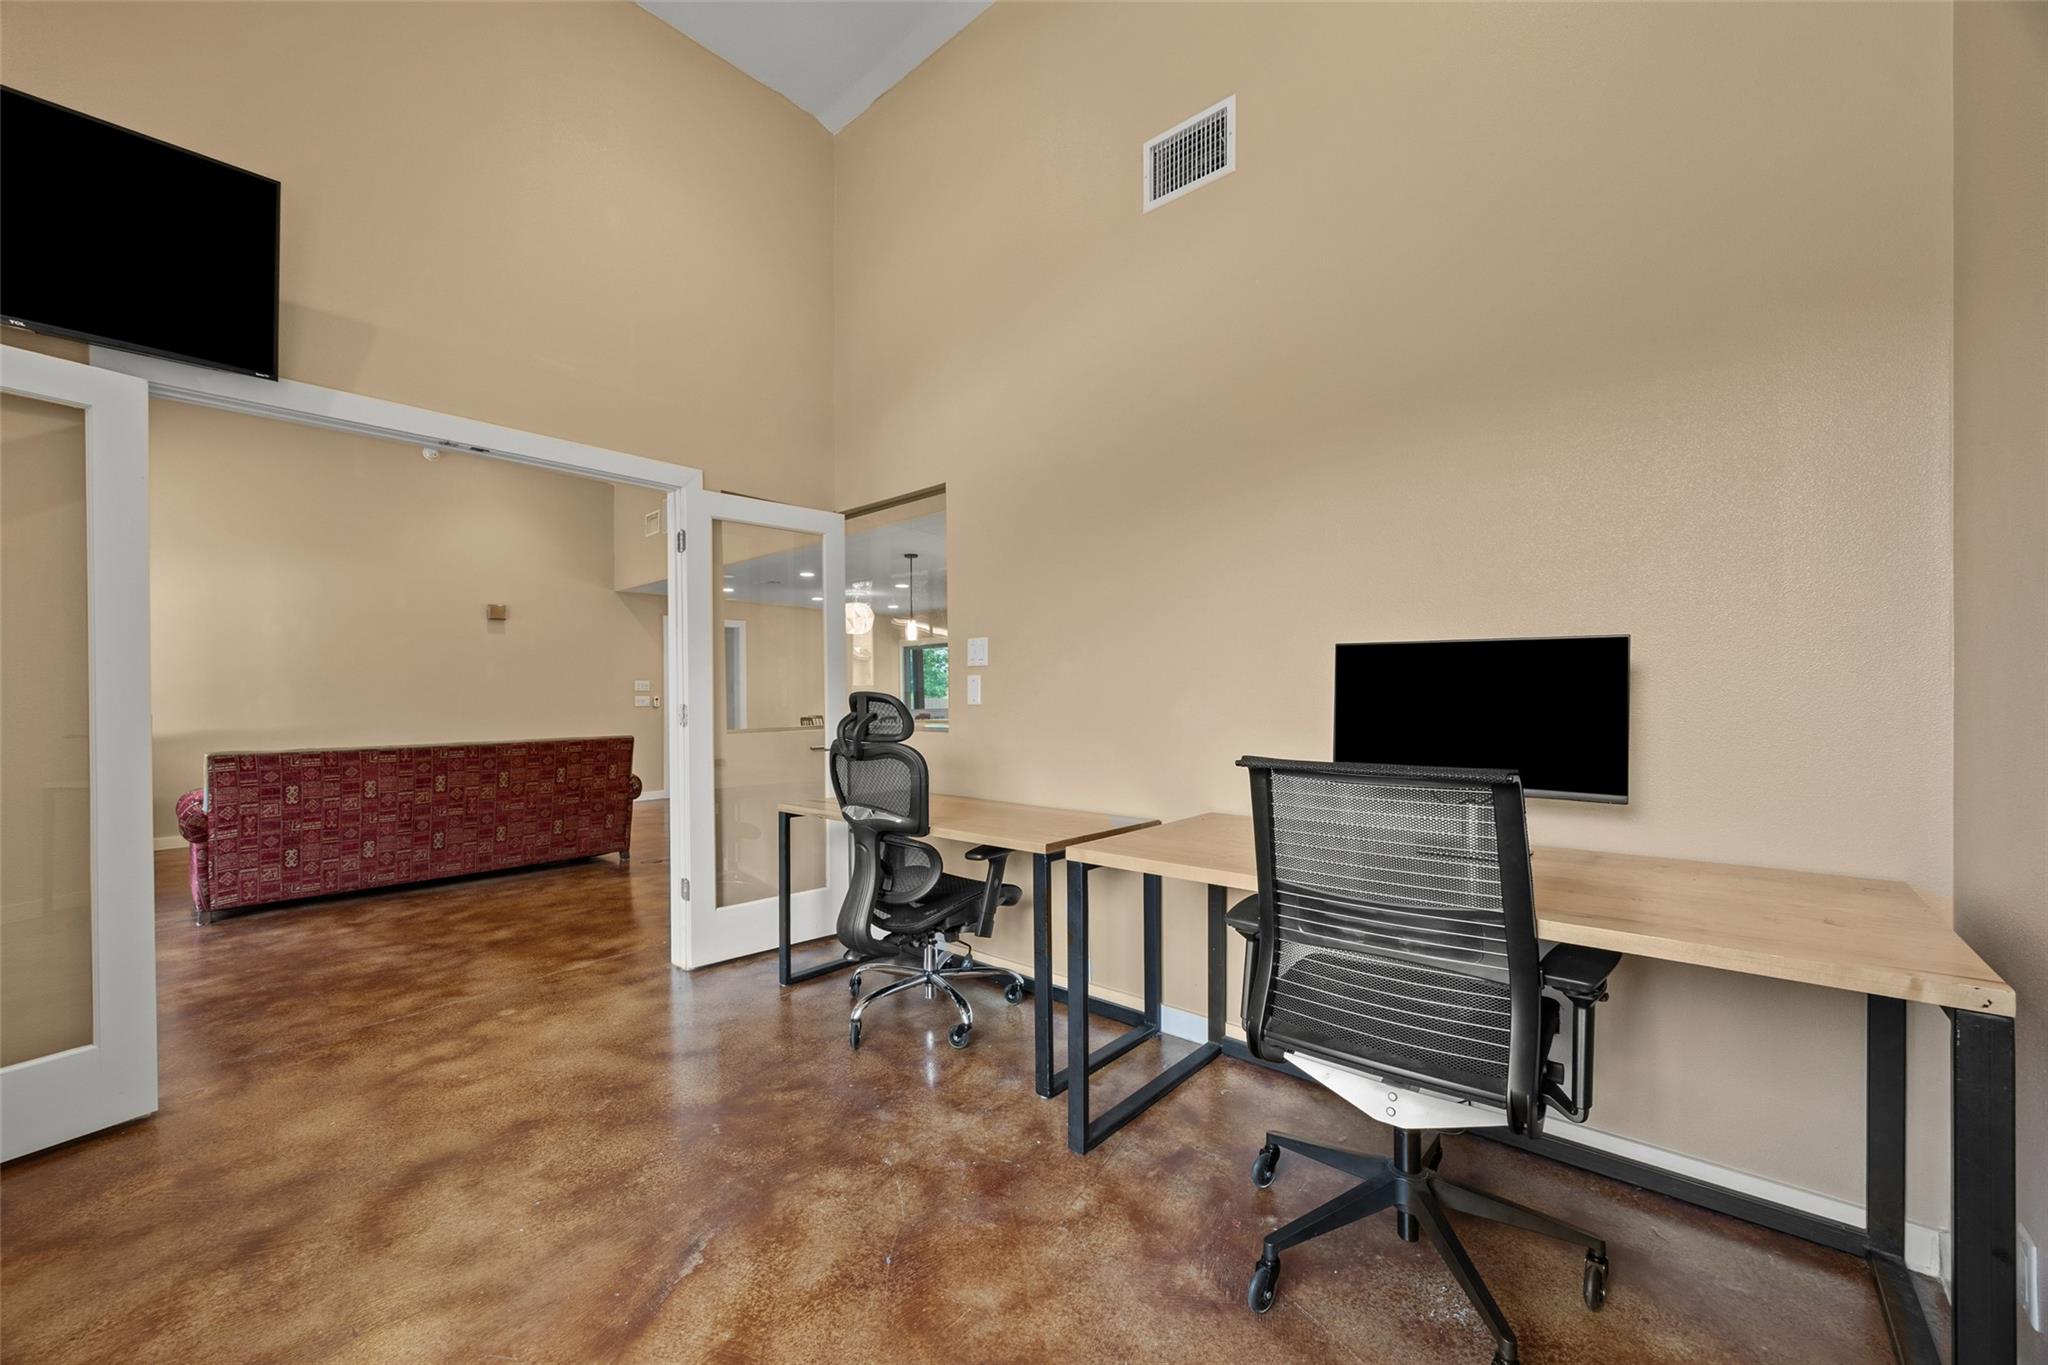
Home office with two desks and rolling chairs beside a glass-paneled doorway and red sofa.
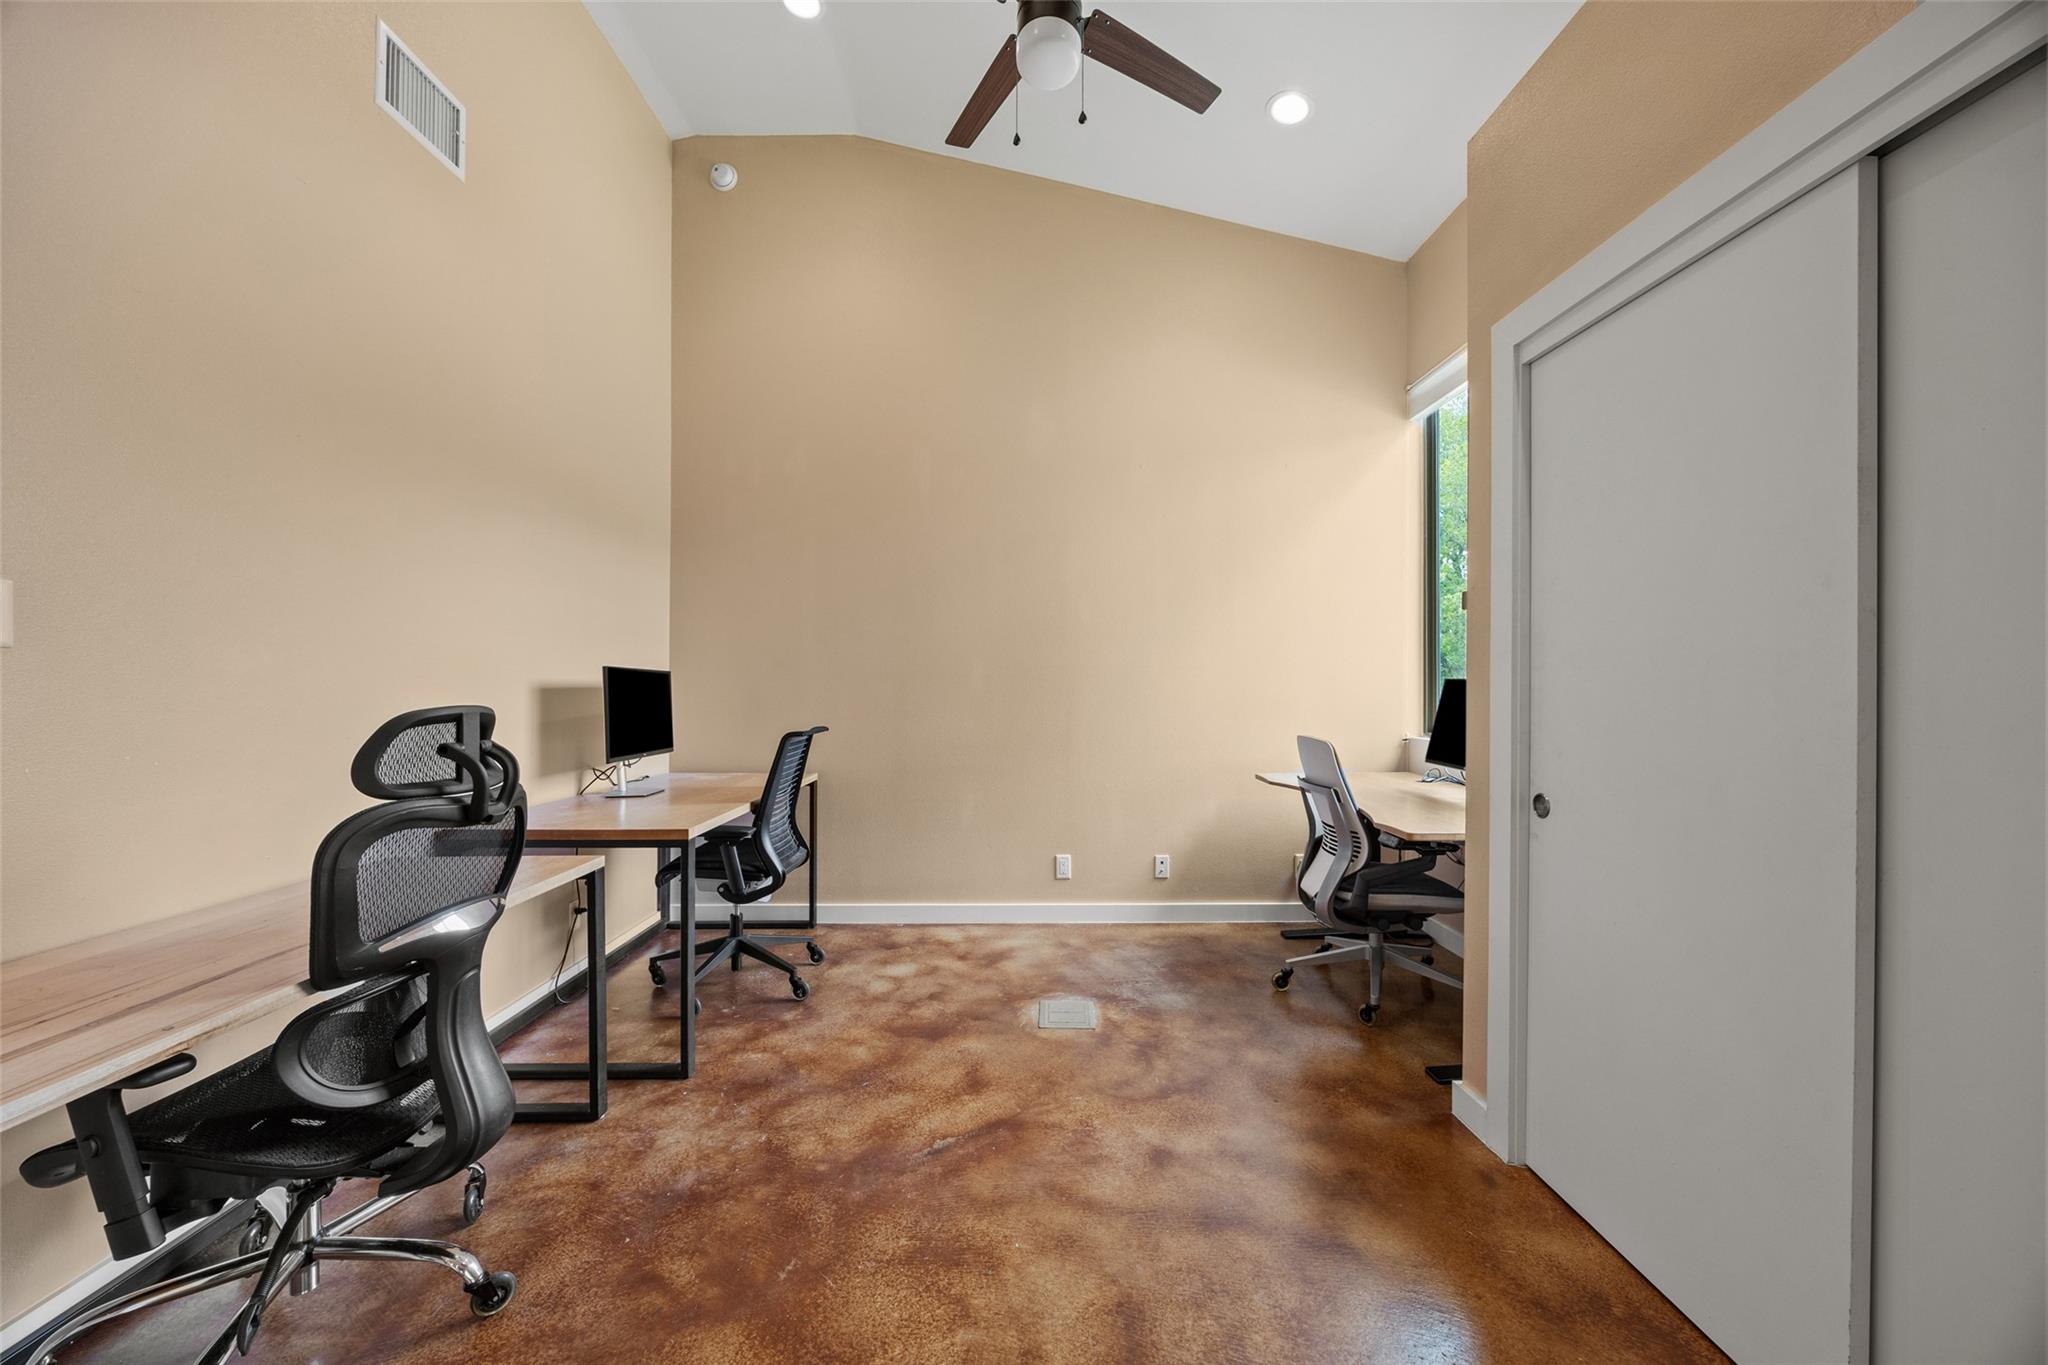
Home office with two desks and ergonomic chairs on a mottled brown concrete floor.
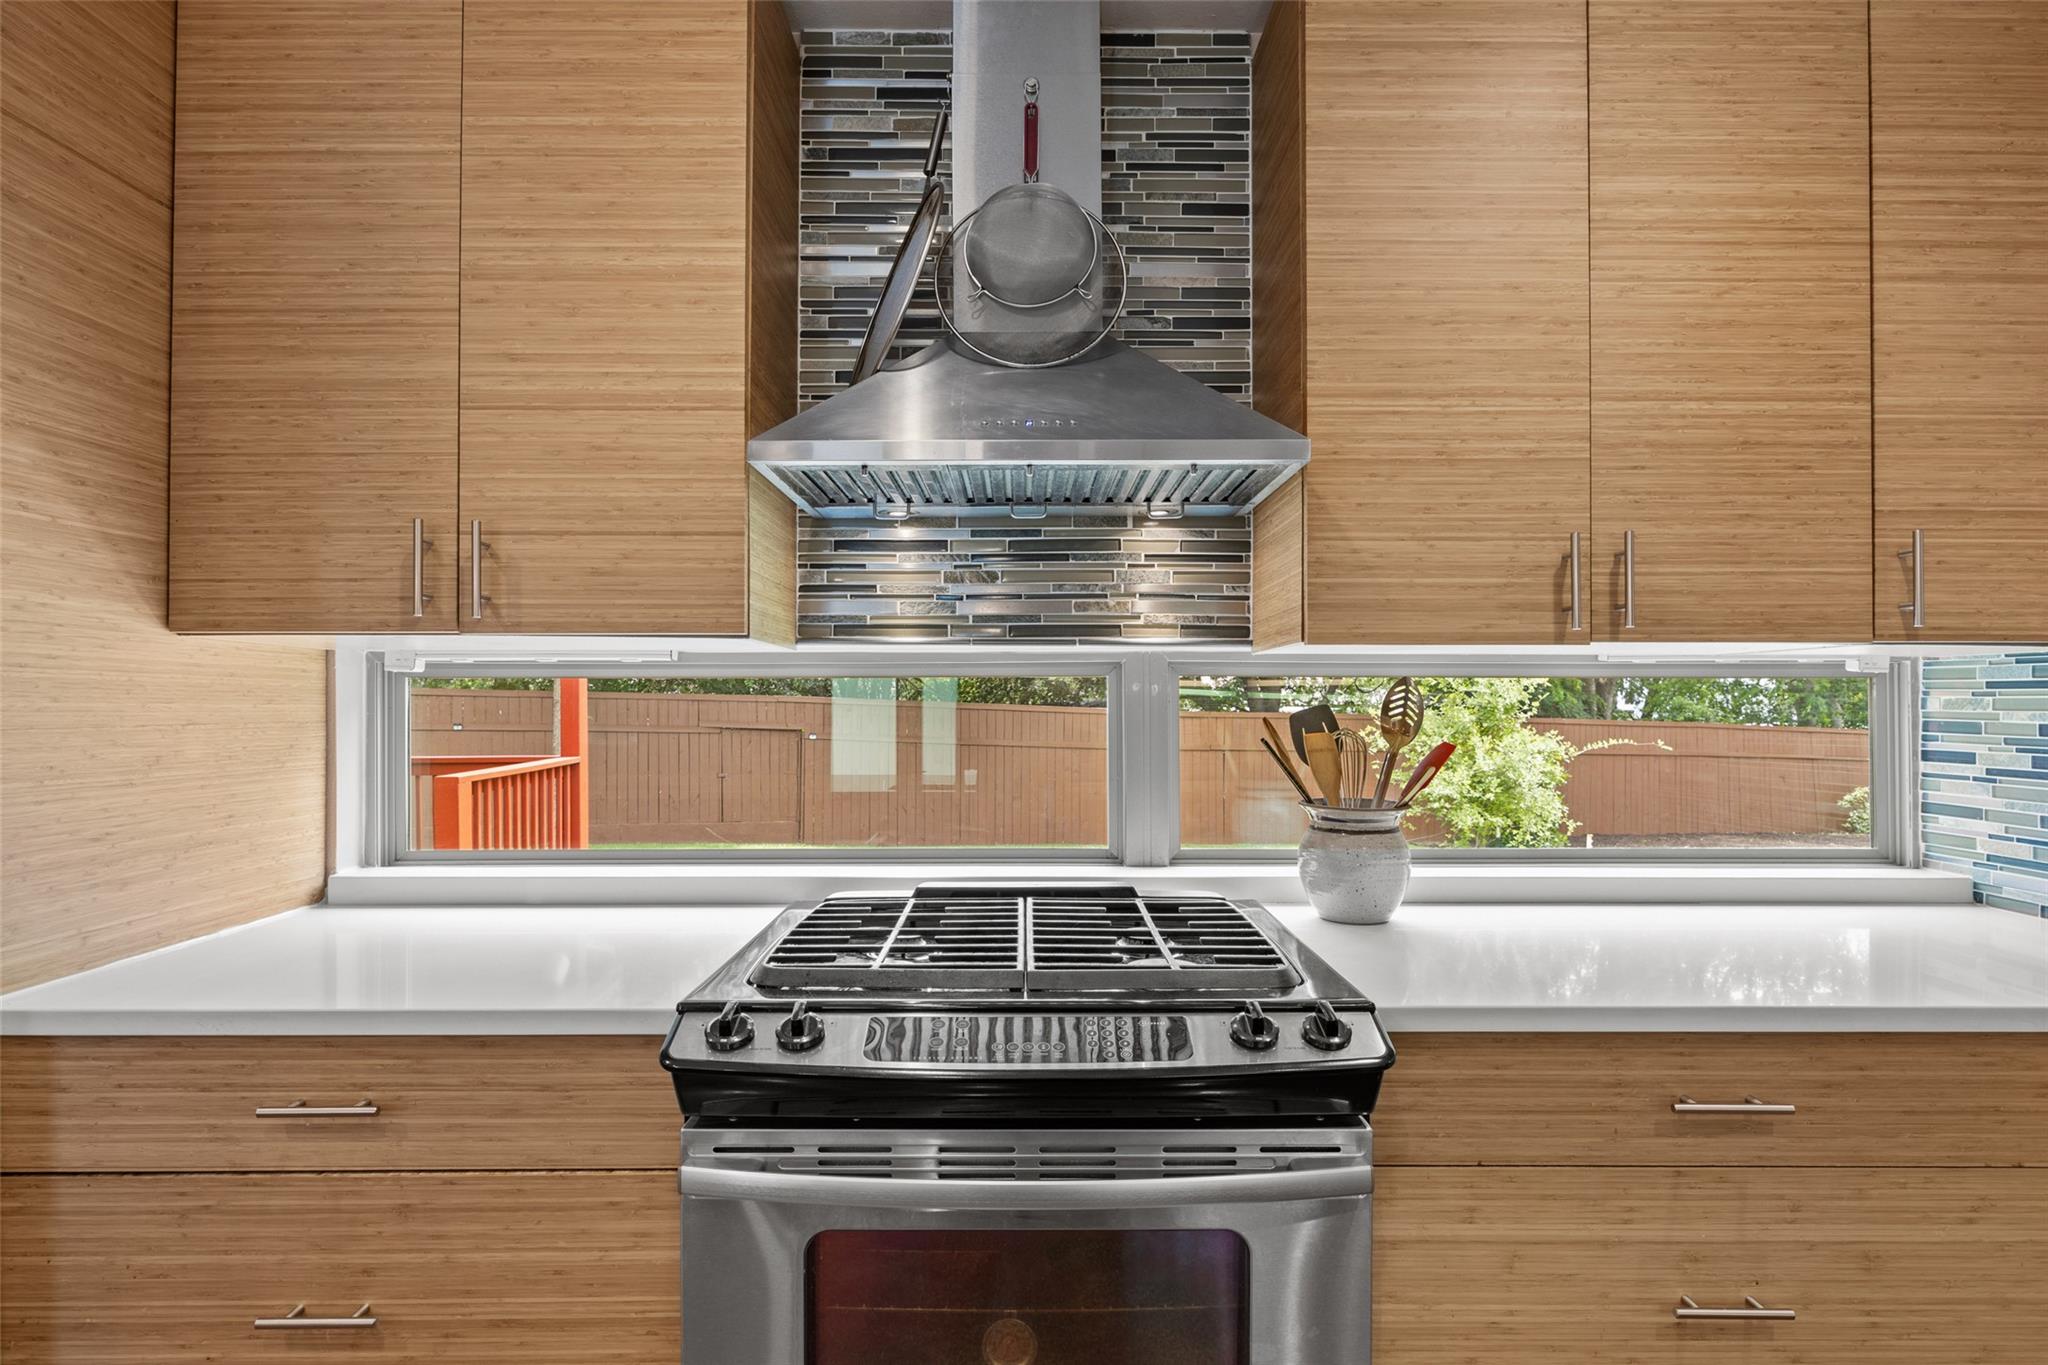
Modern kitchen with a stainless steel range, wood cabinets, and a narrow window overlooking a fenced yard.
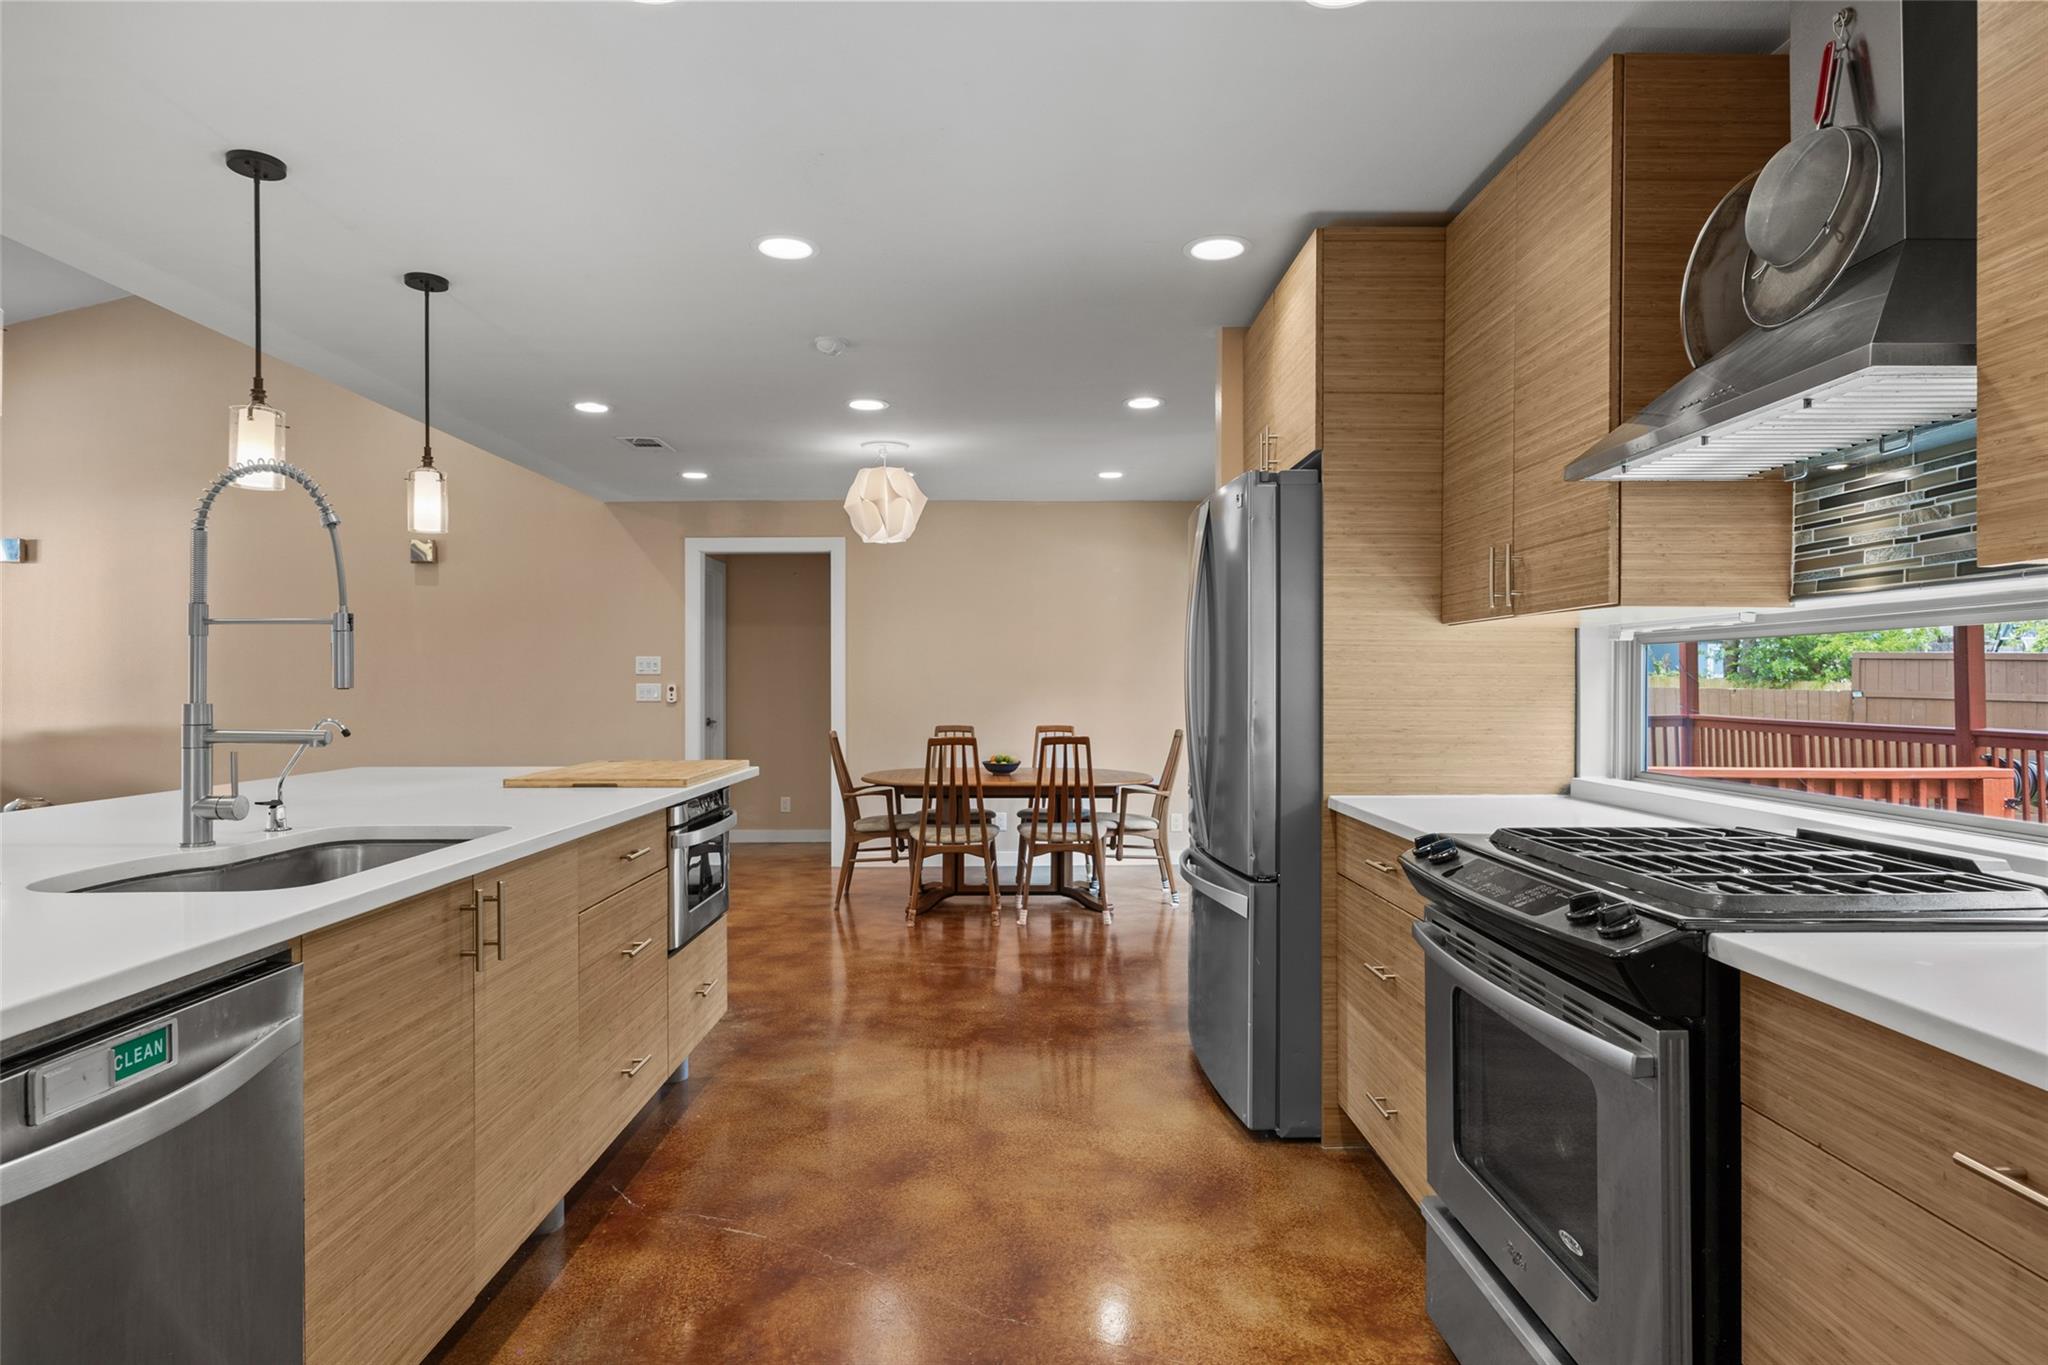
Modern kitchen with light wood cabinets, stainless steel appliances, and a dining area opening onto a deck.
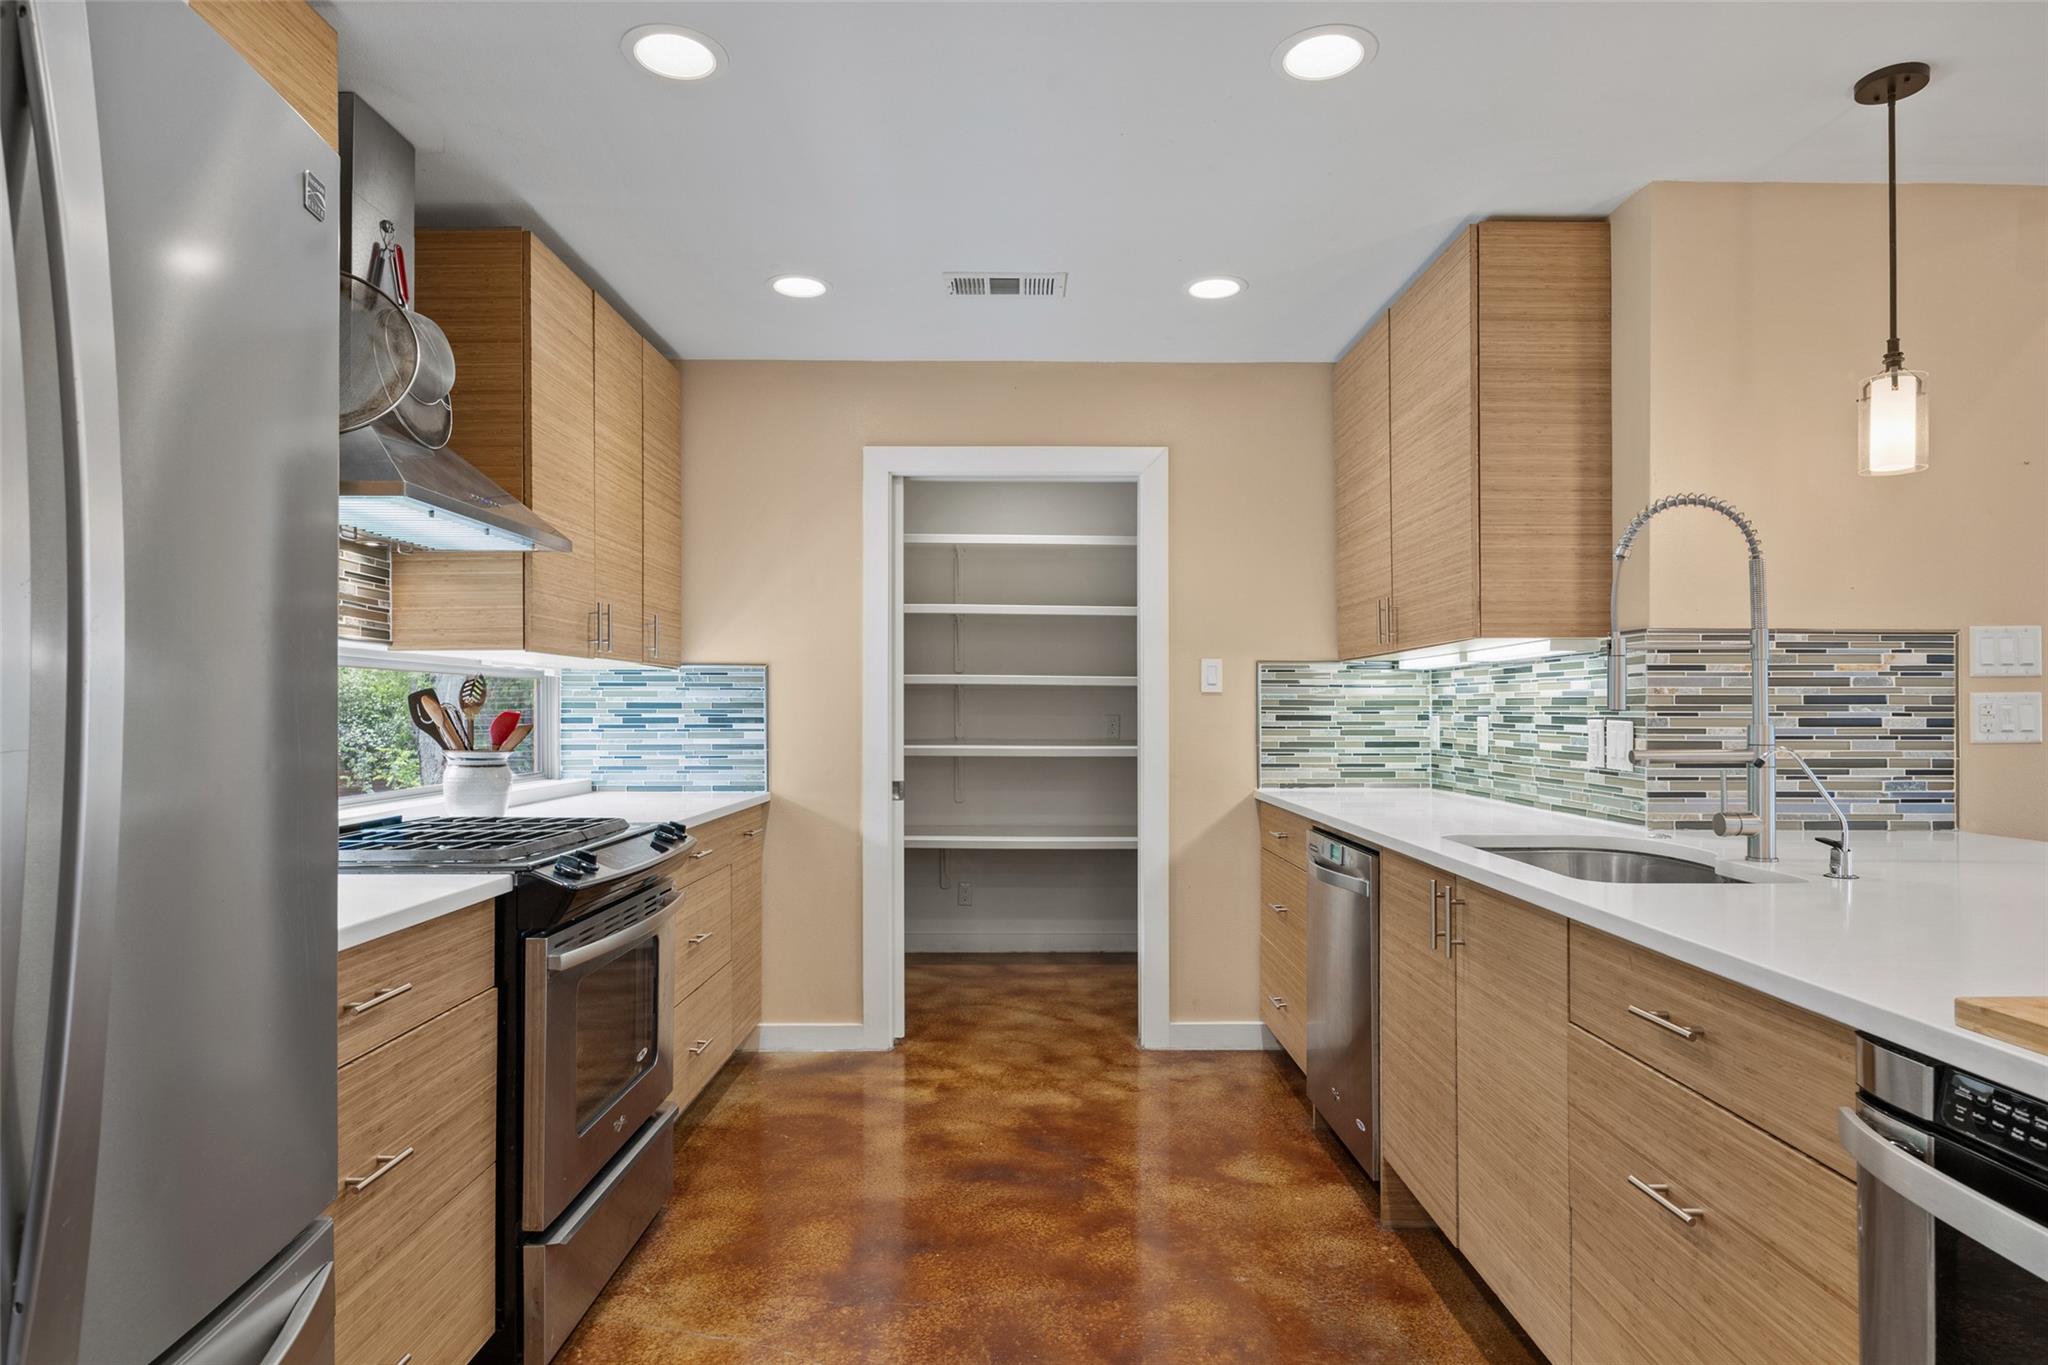
Modern kitchen with light wood cabinets, colorful tile backsplash, stainless steel appliances, and an open pantry.
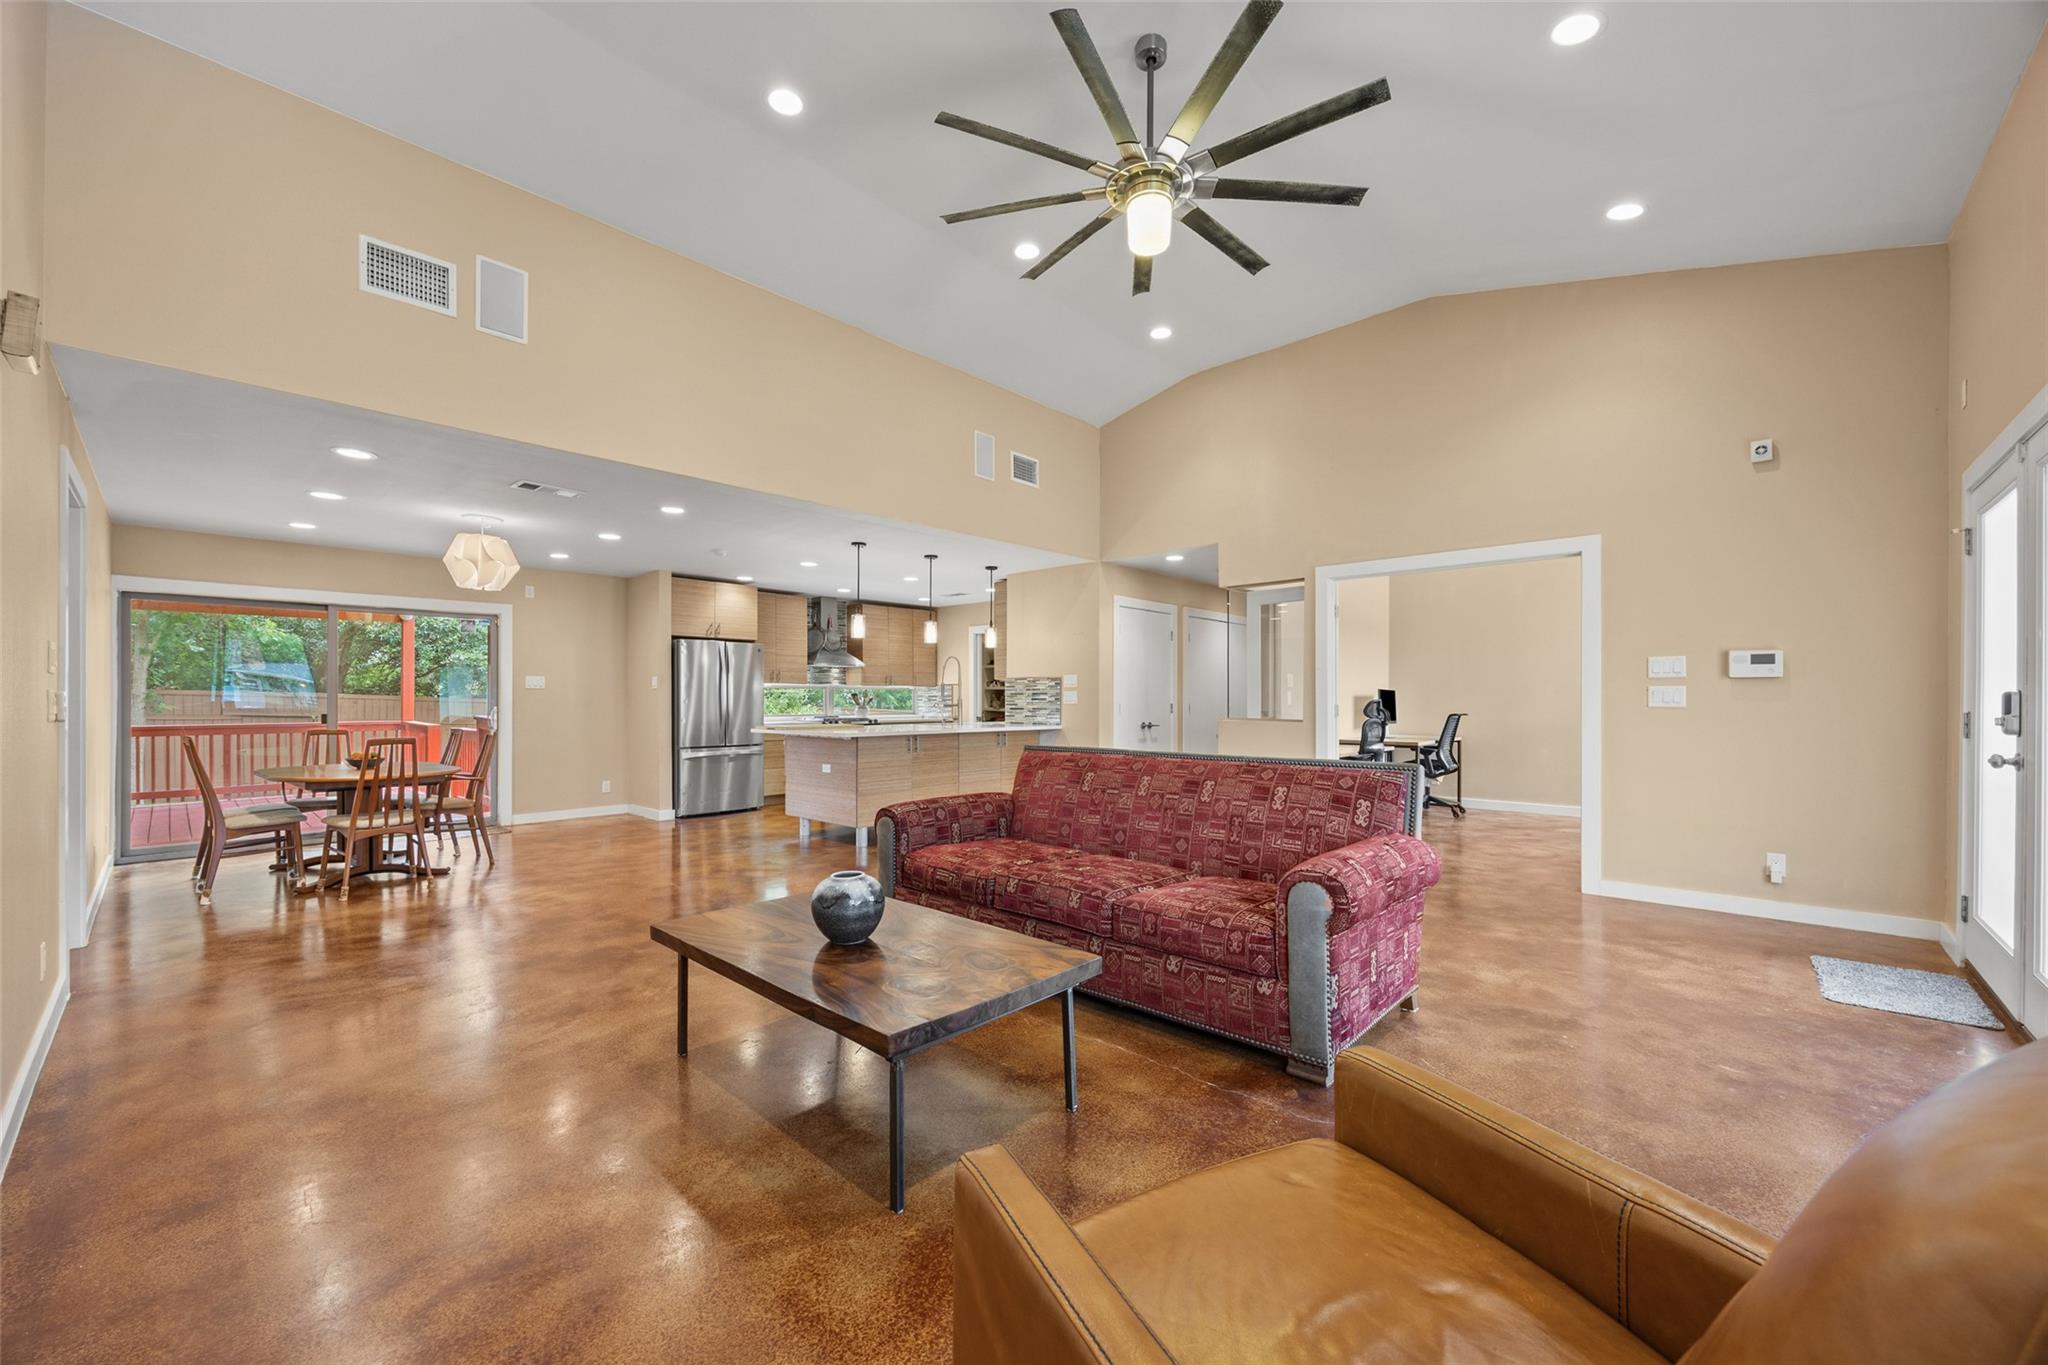
Open-plan living room with a high ceiling, red patterned sofa, polished concrete floors, and adjoining kitchen.
Open-plan living room and kitchen with wood cabinetry, polished concrete floors, and a view of the deck.
Covered stone porch with ceiling fan and red railings overlooking a green front yard.
Covered back porch with a blue-cushioned bench, ceiling fan, stone columns, and views of the fenced lawn.
Aerial view of a leafy neighborhood with a blue-gray home beside a cul-de-sac.
Aerial view of a blue home with a fenced, tree-shaded yard and detached outbuilding.
Detached blue-gray garage with five white doors and reddish-brown trim beside a gravel apron.
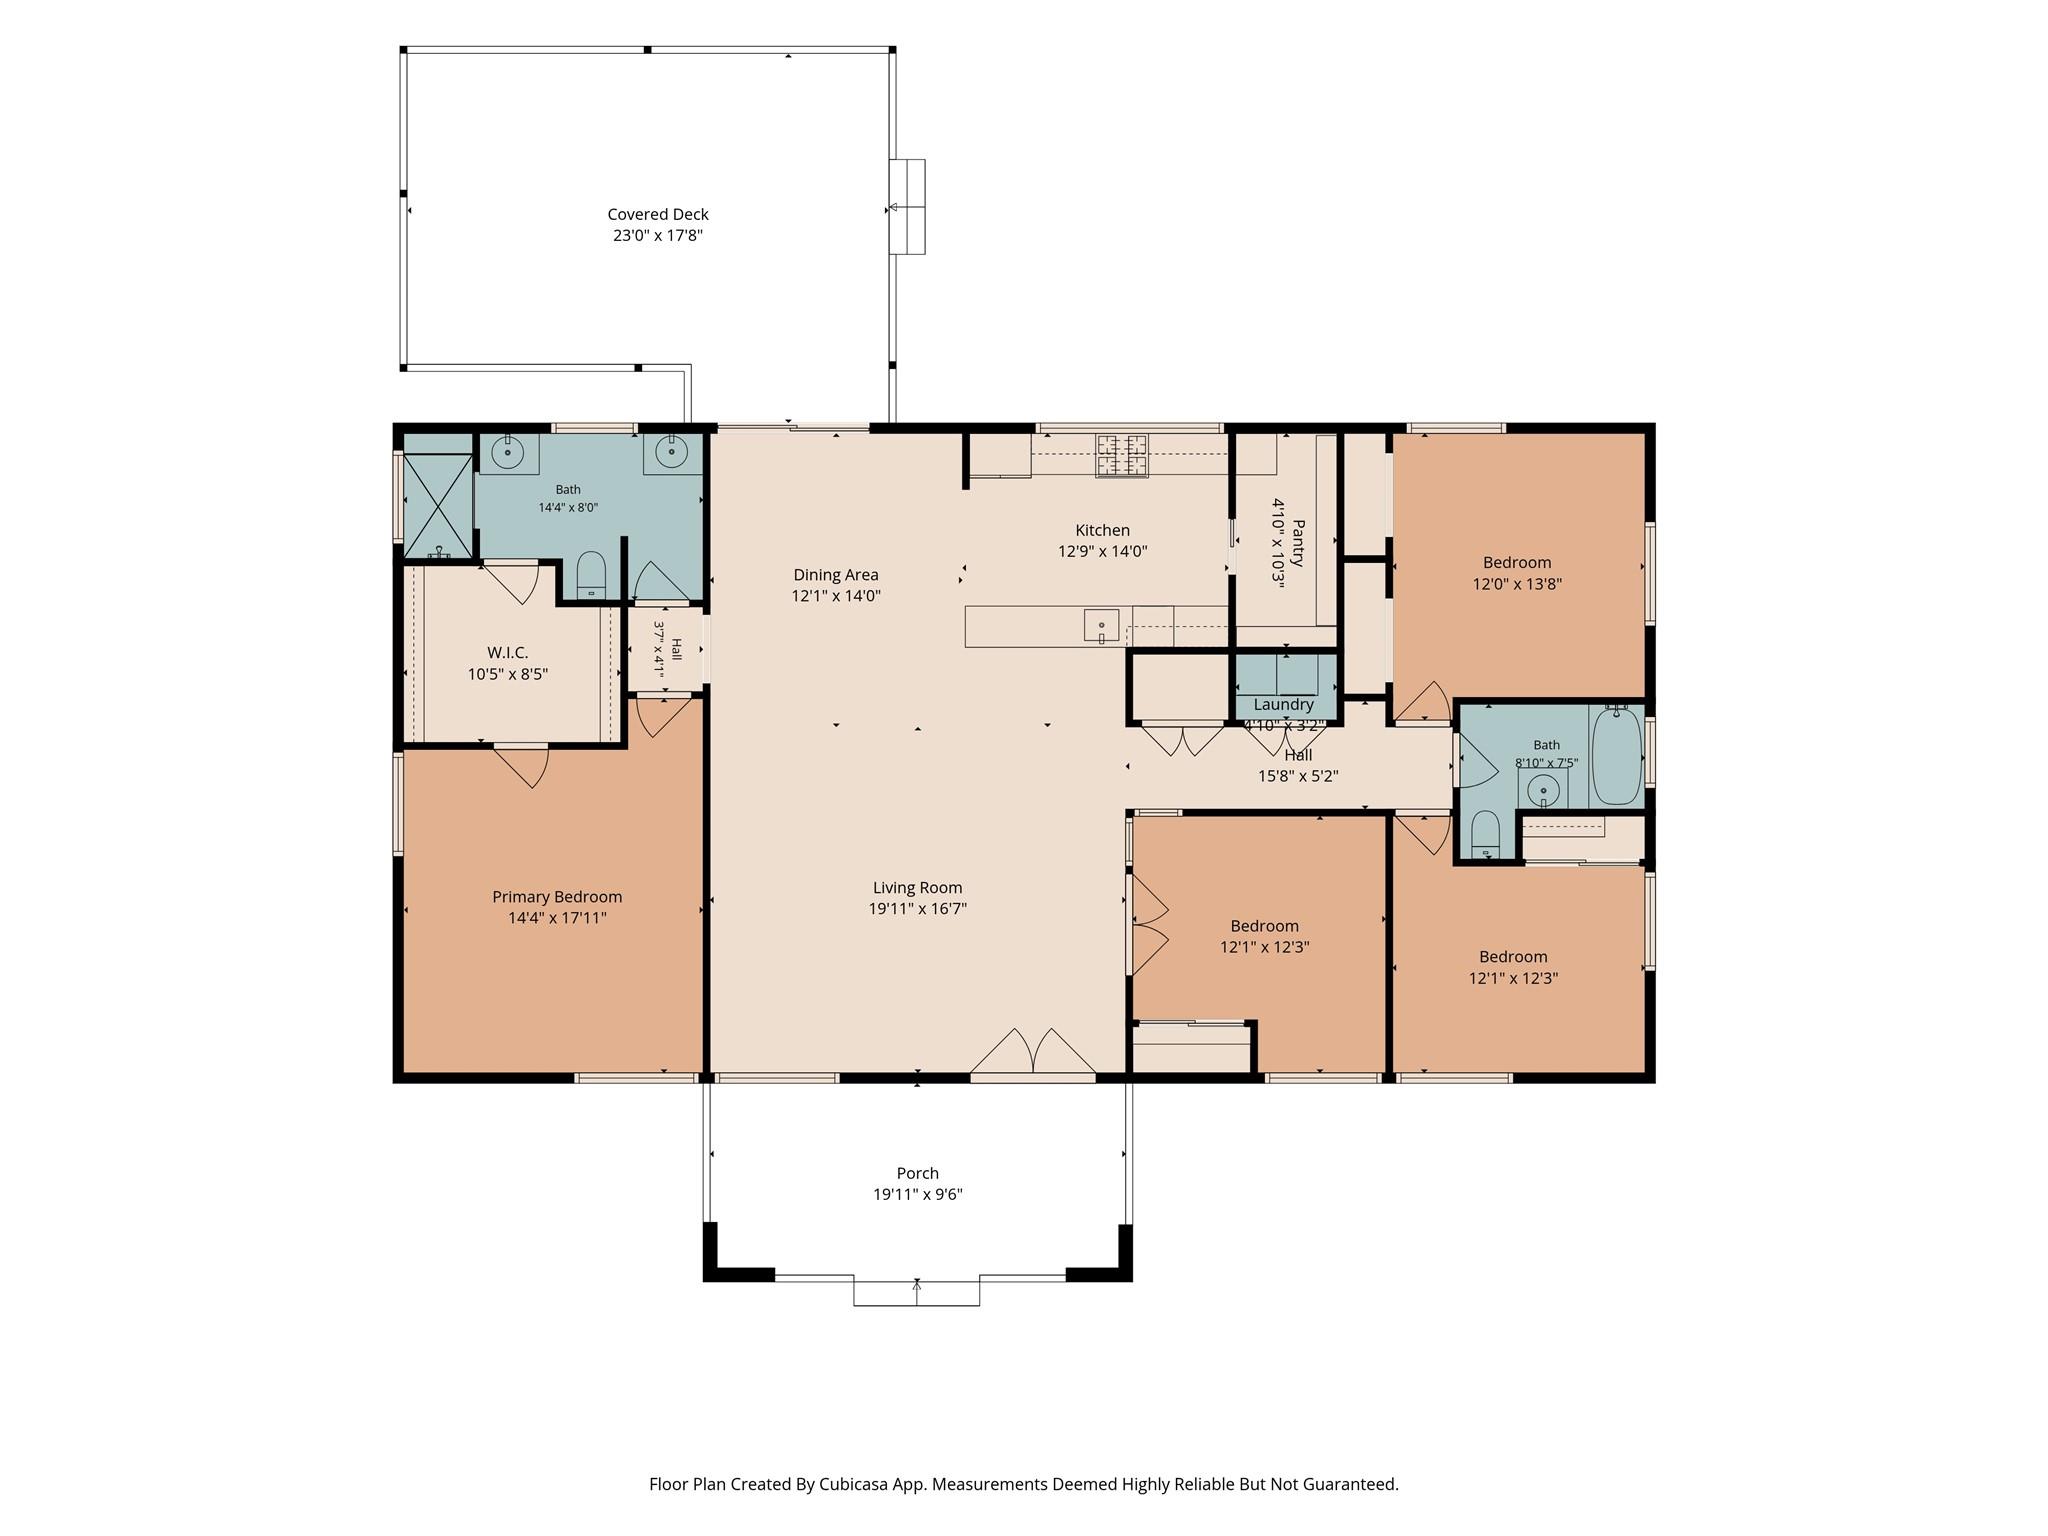
Floor plan showing four bedrooms, two baths, open living and dining areas, a covered deck, and porch.
VIEW PHOTOS
Courtesy of Phyllis Browning Company, Annaliz Bosquez Freeman Listing Contact: (512) 215-8587 
$600,000

5106 Spruce CV

4 Beds 2 Baths 1,860 Sq.Ft. 0.53 Acres

Description

Rare East Austin Estate -- Gated, Private, Half-Acre, 5-Car Garage, Live/Work Ready, Recently completed foundation that will include a transferrable warranty

Opportunities like this don't come around often in East Austin. Tucked at the end of a private cul-de-sac on a half-acre lot, this fully reimagined property offers the kind of privacy, space, and flexibility that's nearly impossible to find this close to downtown. A gated iron and stone entry, mature tree canopy on all sides, no rear neighbors, no right-side neighbors, and a creek running along the property line create a secluded retreat that feels worlds away -- yet puts you minutes from everything Austin has to offer.
The main home features an open-concept layout with soaring vaulted ceilings, polished stained concrete floors, and a designer kitchen with bamboo cabinetry, quartz countertops, a large island, walk-in pantry, and stainless appliances. The covered back deck with wood-paneled ceiling, dual ceiling fans, and recessed lighting overlooks a lush, fully fenced backyard -- perfect for entertaining or simply enjoying the natural surroundings.
For those who want to live and work from the same address, this property is built for it. A dedicated home office with glass doors and built-in workstations accommodates a small team, making it ideal for entrepreneursor remote professionals who want a professional setup without leaving home.
And then there's the 5-bay steel garage -- a rare find anywhere in Austin. With a large concrete apron, roll-up doors, and serious square footage, it works equally well as a workshop, vehicle storage, studio, or business operations space.
Property highlights: Half-acre lot, gated entry, end-of-cul-de-sac privacy, creek-adjacent, no rear or right-side neighbors, live/work floor plan, 5-car garage/workshop, vaulted ceilings, stained concrete floors, quartz countertops, bamboo cabinetry, covered front and rear decks, downtown Austin skyline views from aerial, mature tree canopy.

Share Property

Location

5106 Spruce CV, Austin, TX 78744

Status

Active Under Contract
Annaliz Bósquez

Annaliz Bósquez

TITLE

REALTOR®

LICENSE

778747

Property Amenities

Interior
Fireplace None
Appliances Gas Cooktop, Dishwasher, Disposal, Exhaust Fan, Microwave, Self Cleaning Oven, Tankless Water Heater
Flooring Concrete
Total Bedrooms: 4
Full Bathrooms: 2
Other Interior Features Breakfast Bar, Vaulted Ceiling(s), French Doors, Primary Bedroom on Main, Recessed Lighting, Wired for Sound
Area & Lot
Lot Area 0.53 Acres
Living area 1,860 Sq.Ft.
MLS® ID 2692253
Year Built 2015
School District Austin ISD
High School Akins
Middle School Mendez
Elementary School Rodriguez
Water Frontage Creek
View Description See Remarks
Type Residential
Status Active Under Contract
Exterior
Stories 1
Pool None
Air conditioning Central Air
Heat type Central
Disability Features None
Water Source Public
Garage Space 5.0
Sewer Public Sewer
Other Exterior Features Gutters Full, See Remarks
Parking Detached, Garage, Garage Door Opener
Lot Features Cul-De-Sac, Sprinkler - Automatic, Sprinkler - In-ground, Sprinkler - Rain Sensor, Trees-Large (Over 40 Ft), Trees-Medium (20 Ft - 40 Ft), Trees-Small (Under 20 Ft)
Roof Metal
Utilities Electricity Available, Natural Gas Available, Underground Utilities
Finance
Sales Price $600,000
Real Estate Tax $7,015 yearly
Blue-gray home with a red covered deck, mature tree, and broad concrete driveway.

360 Virtual Tour

Take a tour of this property
Blue-gray home with a red covered deck, mature tree, and broad concrete driveway.

Schedule a Showing

I would love to show you my beautiful property. Please select your preferred date and time below. I will be in touch shortly to confirm your appointment.

Schedule a Showing

I would love to show you my beautiful property. Please select your preferred date and time below. I will be in touch shortly to confirm your appointment.

Thank you for your interest in 5106 Spruce CV, Austin, TX 78744. We are reviewing your request and will be in touch shortly!

Mortgage Calculator

Estimate your monthly mortgage payment, including the principal and interest, property taxes, and HOA. Adjust the values to generate a more accurate rate.

All estimates are provided for informational purposes only. Actual amounts may vary.
$0,000 Your Payment 20 15 65
$0,000 Your Payment

Work With Annaliz

To Annaliz, the most important principle to live by is to treat others the way you want to be treated. That is why she always puts her client’s best interests at the forefront of everything she does.