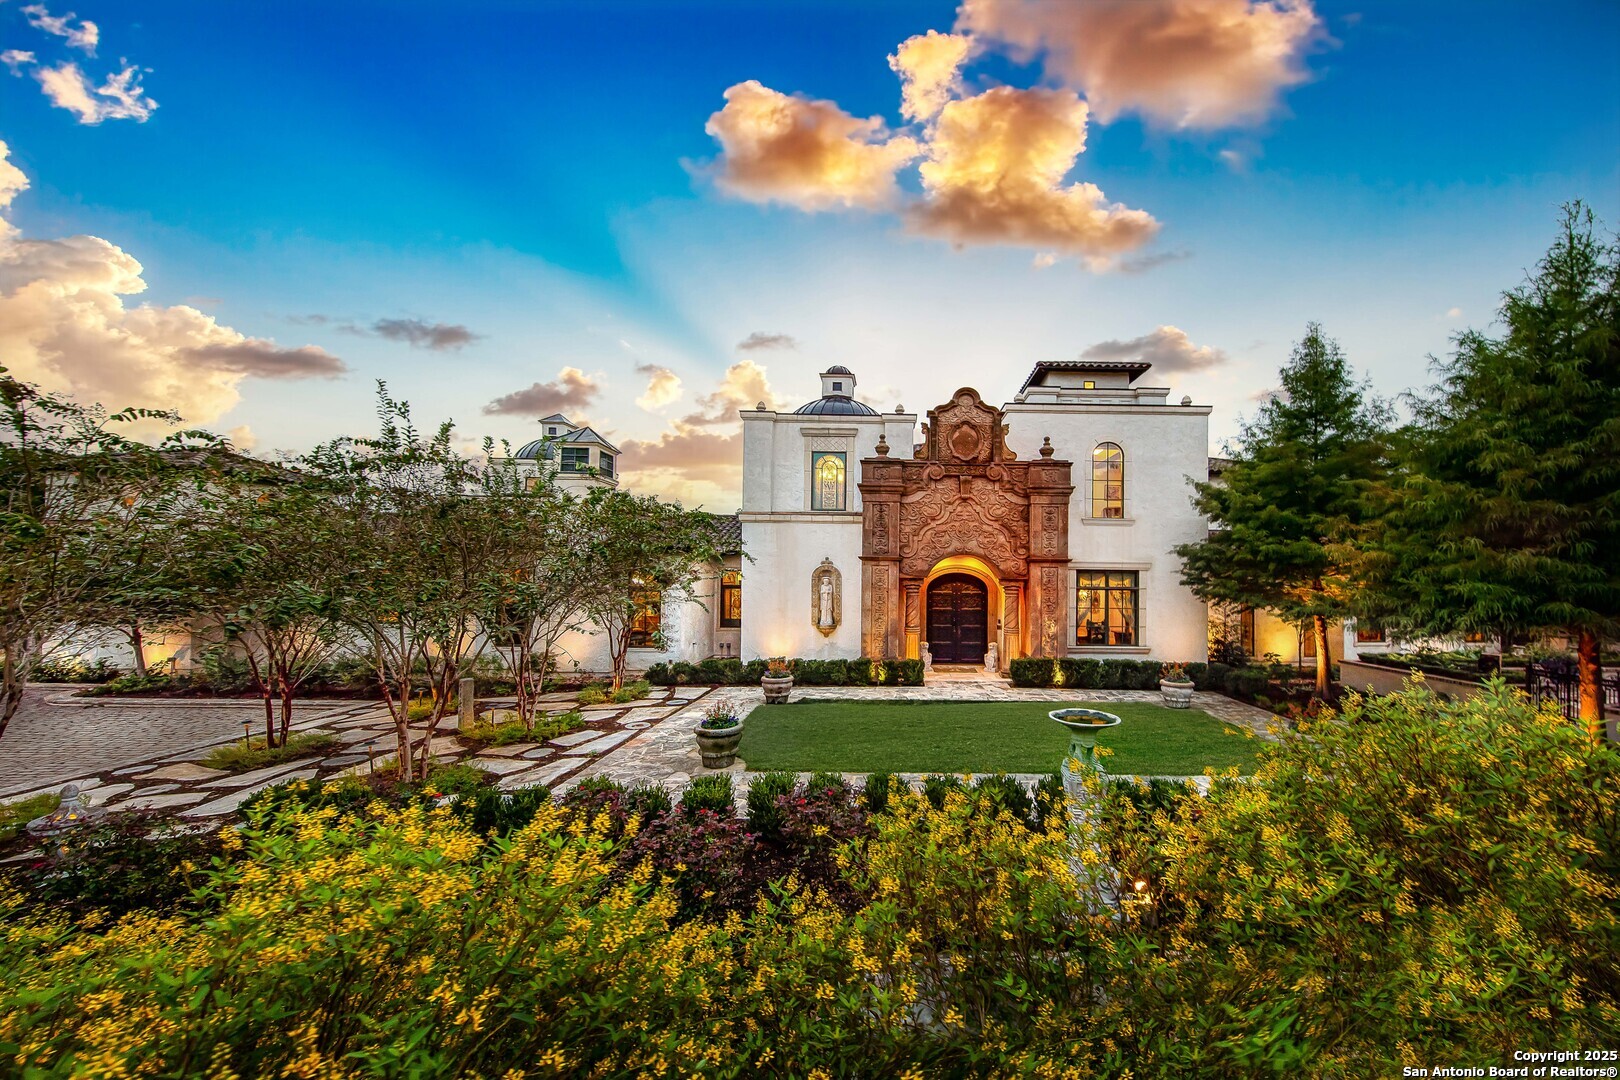
White stucco home with tiled roof, attached garage, curved walkway, and mature shade trees.
White stucco home with a tiled roof, arched entry, and curved walkway through a landscaped lawn.
Home entrance with wreath-decorated double doors, tiled porch, and potted flowers.
Entry foyer with arched window above black double doors and beige stone tile flooring.
Tiled entry with arched black double doors and a dining room beyond, featuring a dark wood table and tray ceiling.
Dining room with a dark wood table, tray ceiling, and arched window with plantation shutters.
Dining room with a dark wood table, white floral centerpiece, abstract artwork, and arched doorway.
Furnished living room with vaulted ceiling, tall windows, stone tile floors, and dark built-in cabinetry.
Double-height living room with tall windows, glass doors, dark sofas, and built-in cabinetry.
Furnished living room with dark sofas, a patterned rug, and tall windows overlooking trees.
Living room with high ceilings, dark built-in cabinetry, two ceiling fans, and leather seating.
Bright living room with tall windows, glass doors to the yard, a sculptural pendant, and modern seating.
Living room with a built-in wet bar and French doors opening to a landscaped patio.
Kitchen with a stone accent wall, dark cabinetry, and a granite island with three stools.
Kitchen with a granite island, dark wood cabinetry, double ovens, and a natural stone accent wall.
Kitchen with a floor-to-ceiling stone wall, dark cabinets, stainless steel double ovens, and a large granite island.
Kitchen with dark wood cabinets, granite countertops, and a large island beneath a tray ceiling.
Kitchen with dark wood cabinets, exposed stone walls, a double oven, and a gas cooktop.
Bedroom with patterned bedding, dark upholstered bed, matching nightstands, and high windows with blinds.
Bedroom with a stone fireplace, tray ceiling, and glass doors with blinds.
Bathroom with a glass-block wall, tub and shower, and long double vanity with granite counters.
Bathroom with a glass-enclosed tiled shower, built-in soaking tub, and glass-block windows.
Bedroom with a stone fireplace and open patio doors overlooking a small fenced garden.
Bedroom with a large bed, dark wardrobe, tray ceiling and windows overlooking a fenced backyard.
Furnished home office with a white desk, gray sofa, and tall shuttered windows.
Furnished home office with two desks, black chairs, and large shuttered windows.
Home gym with treadmill, elliptical trainer, weight bench, and a large wall mirror.
Bathroom vanity with speckled granite countertop, framed mirror, and four-light fixture.
Bathroom with a granite-topped dark wood vanity, framed mirror, and tan tile floor.
Tiled walk-in shower with a built-in bench, glass-block window, and recessed niches.
Covered patio with lounge chairs overlooking a tree-lined backyard and circular stone seating area.
Covered patio with wicker dining furniture overlooking a private lawn, stone paths, and a mature shade tree.
Rear of a white house with a covered furnished patio, broad lawn, mature trees, and curved stone paving.
Rear of a white home framed by mature trees, with a curved stone patio and turf lawn.
White house rear exterior with tall windows, a covered patio, lounge seating, and an outdoor dining set.
Covered patio with a ceiling fan, double doors, seating, and potted plants.
Covered patio with woven lounge seating overlooks a landscaped lawn and mature trees.
Outdoor patio with wicker chaise lounges beside a green lawn and large shade tree.
Covered patio with woven dining furniture beside a green lawn and mature trees.
Covered patio with wicker dining set, ceiling fan, potted flowers, and a view of the lawn.
Backyard with mature shade trees, a stone patio, green lawn, and covered outdoor seating.
White home with a covered patio, outdoor dining area, and mature tree in a circular stone planter.
Home’s rear exterior with a covered patio, green lawn, and mature shade trees.
White home with tiled roof and arched entry, framed by mature trees and a landscaped lawn.
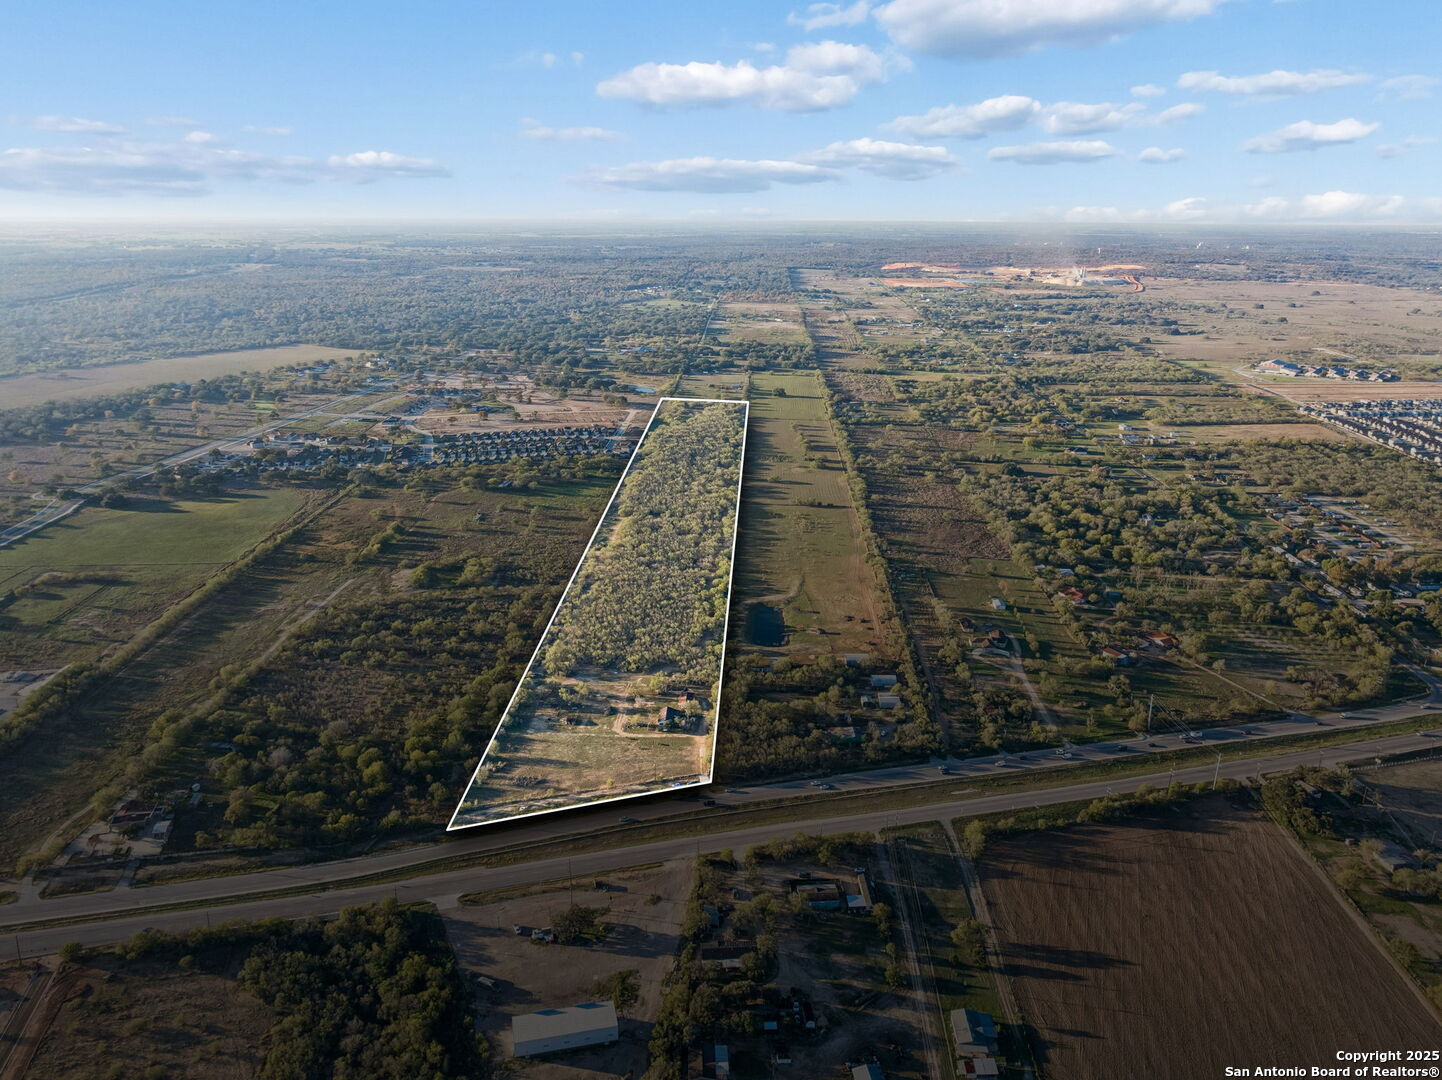
Aerial view of a tree-covered home lot outlined in white among neighboring houses.
Aerial view of a leafy neighborhood with winding streets and wooded hills beyond.
Home exterior at dusk with a curved walkway, manicured lawn, and warmly lit entrance.
VIEW PHOTOS
$1,000,000

6 Kings Heath

4 Beds 3 Baths 3,196 Sq.Ft. 0.33 Acres

Description

6 Kings Heath, located in the prestigious Renaissance section of The Dominion, is a beautiful single-story home offering 4 bedrooms, 3 bathrooms, and 3,195 square feet of living space. This stunning residence features a gourmet kitchen with stainless steel appliances and granite countertops, a luxurious master suite with a spa-inspired bathroom, and a spacious open floor plan ideal for both entertaining and comfortable living. The home also includes a versatile fourth bedroom that can be used as a study or guest room, and elegant details like crown molding throughout. Set on a 0.33-acre lot, the property provides ample privacy and outdoor potential, with a backyard perfect for customization. Additional highlights include a 3-car garage and membership to the community's HOA. With its timeless appeal and prime location, this home is an exceptional opportunity in one of San Antonio's most desirable neighborhoods.

Share Property

Location

6 Kings Heath, San Antonio, TX 78257

Status

For Sale
Andrea Wollenzin

Andrea Wollenzin

TITLE

REALTOR®

LICENSE

609286

Property Amenities

Interior
Appliances Dishwasher, Microwave, Oven
Flooring Carpet, Wood
Total Bedrooms: 4
Full Bathrooms: 3
Other Interior Features Breakfast Bar, Eat-in Kitchen, Kitchen Island, Pantry
Area & Lot
Lot Area 0.33 Acres
Living area 3,196 Sq.Ft.
MLS® ID 1862207
Year Built 1996
School District Northside
High School Clark
Middle School Rawlinson
Elementary School Leon Springs
Architecture Styles One Story
Type Residential
Status For Sale
Exterior
Stories 1
Air conditioning Ceiling Fan(s), Central Air
Heat type Central, Natural Gas
Parking Attached
Roof Tile
Finance
Sales Price $1,000,000
HOA Fees $295 monthly
Real Estate Tax $21,476 yearly
White stucco home with a tiled roof, arched entry, and curved walkway through a landscaped lawn.

Schedule a Showing

I would love to show you my beautiful property. Please select your preferred date and time below. I will be in touch shortly to confirm your appointment.

Schedule a Showing

I would love to show you my beautiful property. Please select your preferred date and time below. I will be in touch shortly to confirm your appointment.

Thank you for your interest in 6 Kings Heath, San Antonio, TX 78257. We are reviewing your request and will be in touch shortly!

Mortgage Calculator

Estimate your monthly mortgage payment, including the principal and interest, property taxes, and HOA. Adjust the values to generate a more accurate rate.

All estimates are provided for informational purposes only. Actual amounts may vary.
$0,000 Your Payment 20 15 65
$0,000 Your Payment

San Antonio

Work With Annaliz

To Annaliz, the most important principle to live by is to treat others the way you want to be treated. That is why she always puts her client’s best interests at the forefront of everything she does.