7142 Bluff Run
7142 Bluff Run
7142 Bluff Run
7142 Bluff Run
7142 Bluff Run
7142 Bluff Run
7142 Bluff Run
7142 Bluff Run
7142 Bluff Run
7142 Bluff Run
7142 Bluff Run
7142 Bluff Run
7142 Bluff Run
7142 Bluff Run
7142 Bluff Run
7142 Bluff Run
7142 Bluff Run
7142 Bluff Run
7142 Bluff Run
7142 Bluff Run
7142 Bluff Run
7142 Bluff Run
7142 Bluff Run
7142 Bluff Run
7142 Bluff Run
7142 Bluff Run
7142 Bluff Run
7142 Bluff Run
7142 Bluff Run
7142 Bluff Run
7142 Bluff Run
7142 Bluff Run
7142 Bluff Run
7142 Bluff Run
7142 Bluff Run
7142 Bluff Run
7142 Bluff Run
7142 Bluff Run
7142 Bluff Run
7142 Bluff Run
VIEW PHOTOS
Price Upon Request

7142 Bluff Run

4 Beds 4 Baths 2,828 Sq.Ft. 0.25 Acres

Description

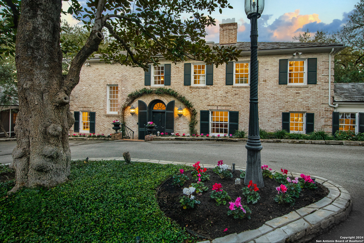
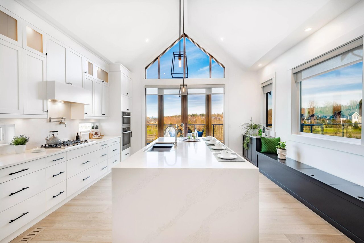
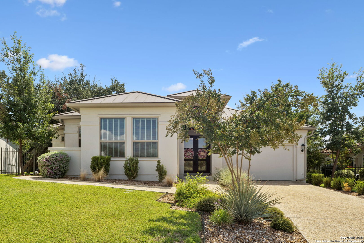
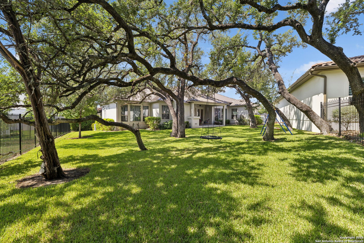
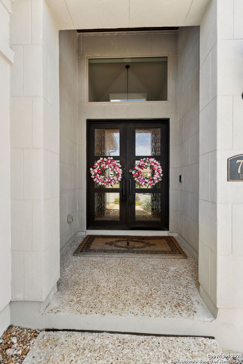
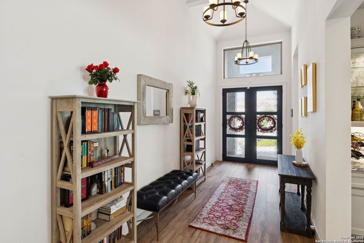
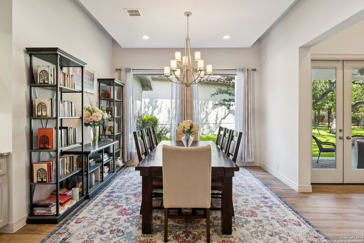
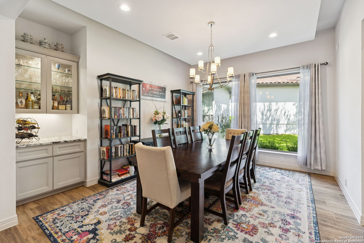
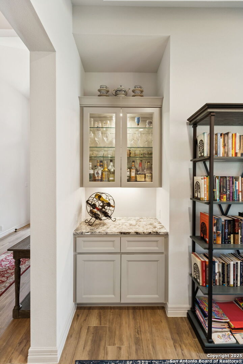
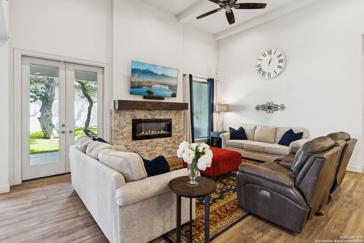
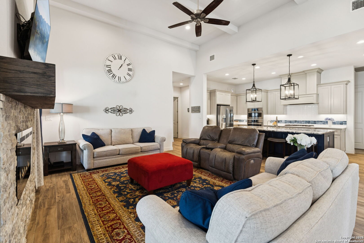
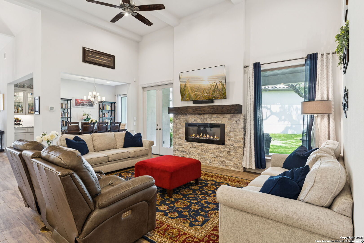
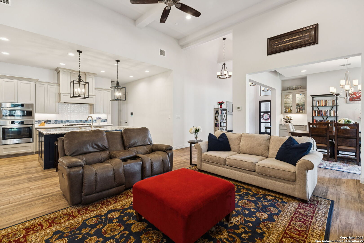
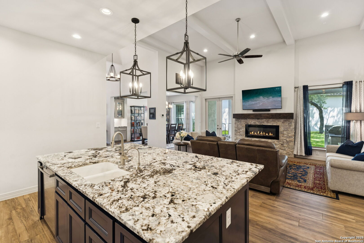
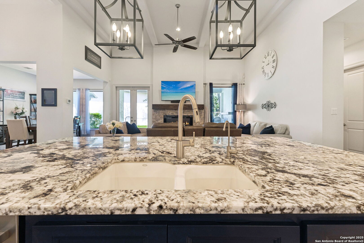
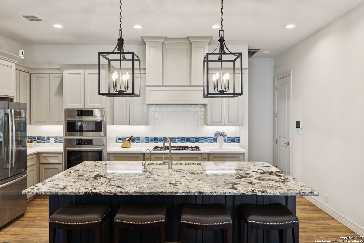
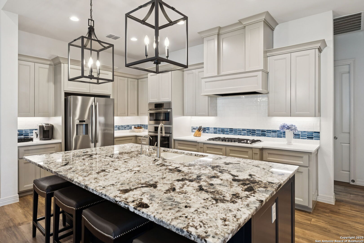
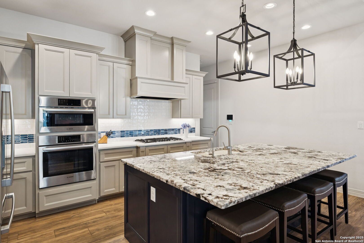
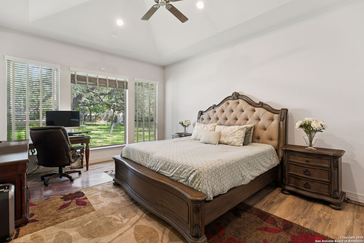
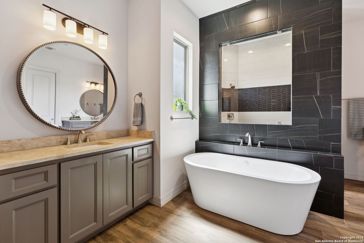
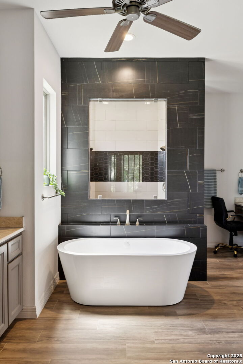
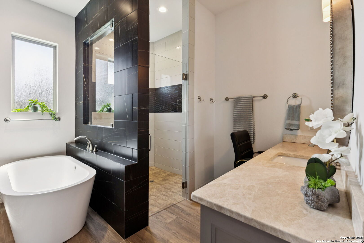
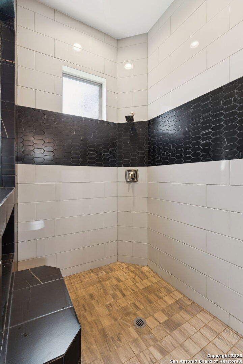
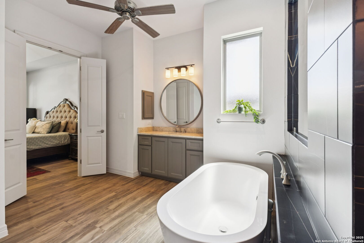
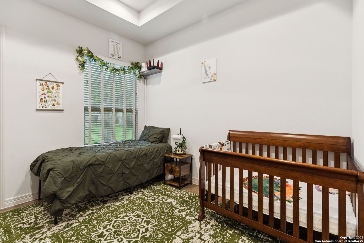
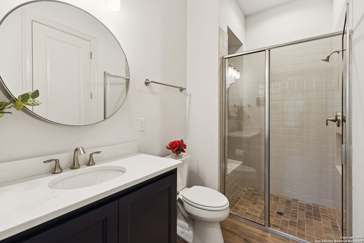
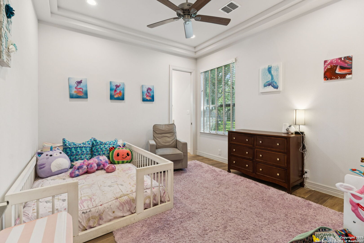
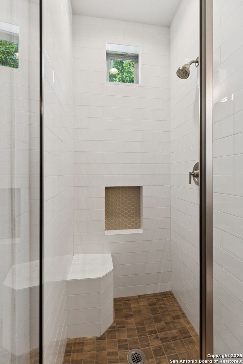
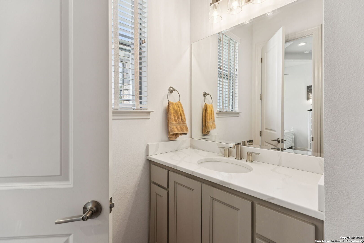
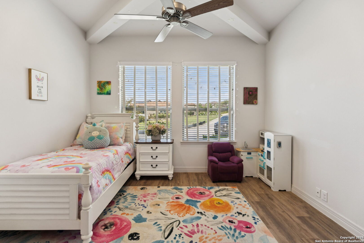
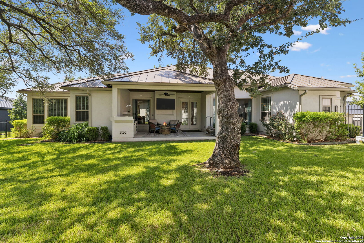
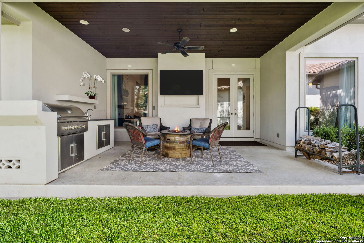
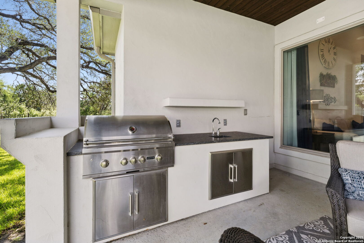
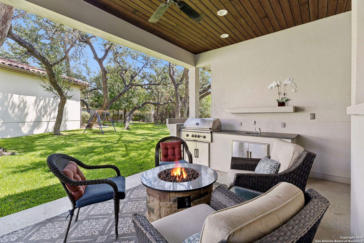
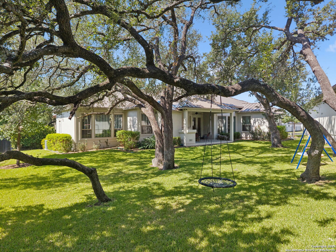
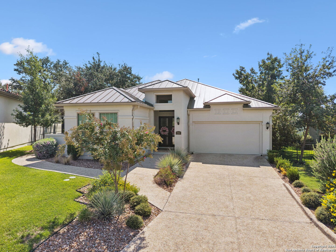
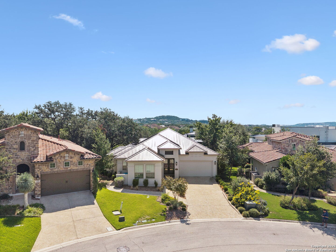
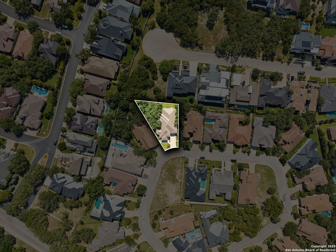
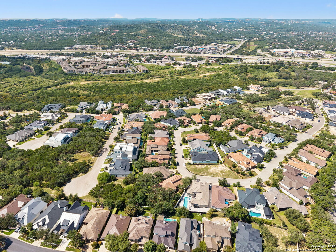
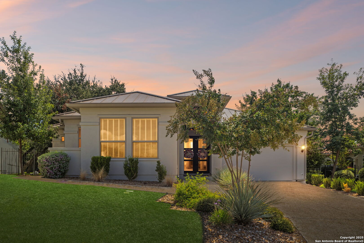
Within The Dominion's gates, this single-story residence offers a layout that feels open and grounded. Interiors are defined by tall ceilings, plank-style tile floors, and a sense of openness that carries through the main living spaces. A stone fireplace anchors the living room, while windows and French doors frame views to the backyard. The kitchen centers on a broad granite island with seating, complemented by shaker cabinetry, stainless appliances, and double ovens. Just beyond, the dining room is finished with a built-in bar that makes the space feel designed for gatherings. The primary bath features a freestanding tub set before a charcoal-tiled partition wall with a walk-through shower behind, paired with wide vanities and soft lighting. Outdoors, a covered patio with a built-in grill and ceiling fan overlooks a deep, fenced yard shaded by mature oaks and offering more space than typically found in The Dominion. 4 Bed 4 Full Bath 2,828 Sq.Ft. 0.25 Acre Formal Dining 2-Car garage Listed at $979,900

Share Property

Location

7142 Bluff Run, SANANTONIO, TX 78257

Status

Sold

Date Sold

January 20, 2026
Jason Glast

Jason Glast

TITLE

REALTOR®

LICENSE

502805

Property Amenities

Interior
Fireplace ONE, LIVRM
Appliances CLFNS, WSHCN, DRYCN, BIOVN, STVRN, DSHWR, SMKAL
Flooring CTILE
Total Bedrooms: 4
Full Bathrooms: 4
Other Interior Features _1 LVAR, SPDIN, EATIN, _2 ETAR, ISLKT, WLKIN, HGHCL, OPEN, LDYRM, WIC
Area & Lot
Total area 2,828 Sq.Ft.
Lot Area 0.25 Acres
Living area 2,828 Sq.Ft.
MLS® ID 1909195
Year Built 2020
School District NORTHSIDE
High School CLARK
Middle School RAWLINSON
Elementary School LEON_SPRG
Architecture Styles _1 STRY
Type Residential
Status Sold
Exterior
Stories 1
Pool NONE
Air conditioning _1 CNTR, ZONED
Heat type CNTRL
Water Source WTRSY, SWRSY
Sewer WTRSY, SWRSY
Other Exterior Features PTSLB, CVPAT, BBQ, GRILL, WRGHT, GTTRS, TREES
Parking _2 GAR, ATT
Lot Features _5 AC
Roof METAL
Finance
Price Upon Request

San Antonio

Work With Annaliz

To Annaliz, the most important principle to live by is to treat others the way you want to be treated. That is why she always puts her client’s best interests at the forefront of everything she does.