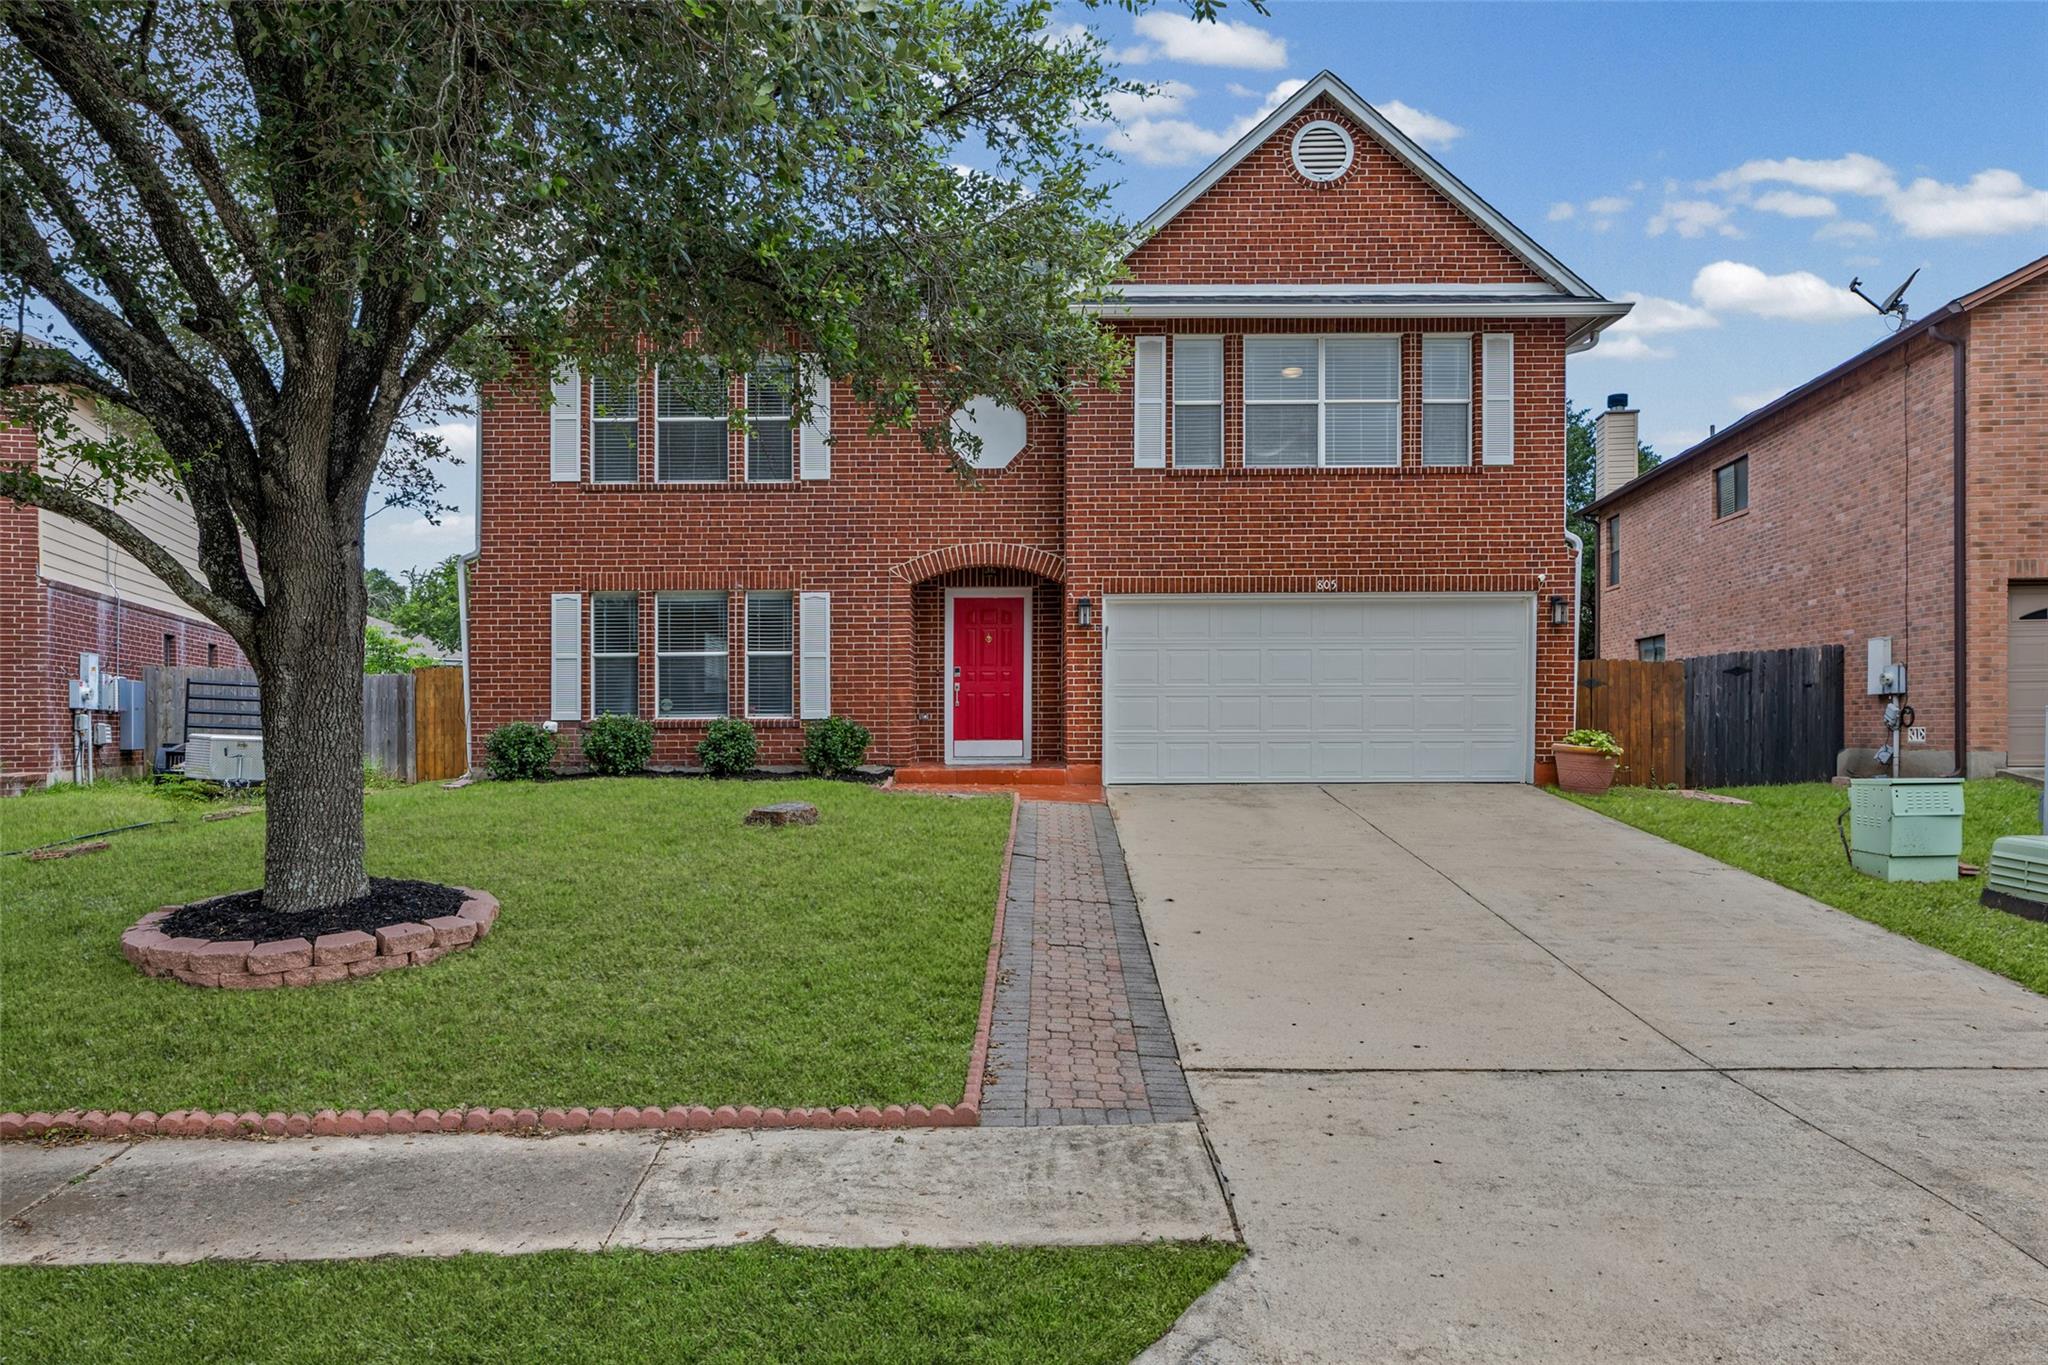
Two-story red-brick house with a red front door, two-car garage, and large shade tree.
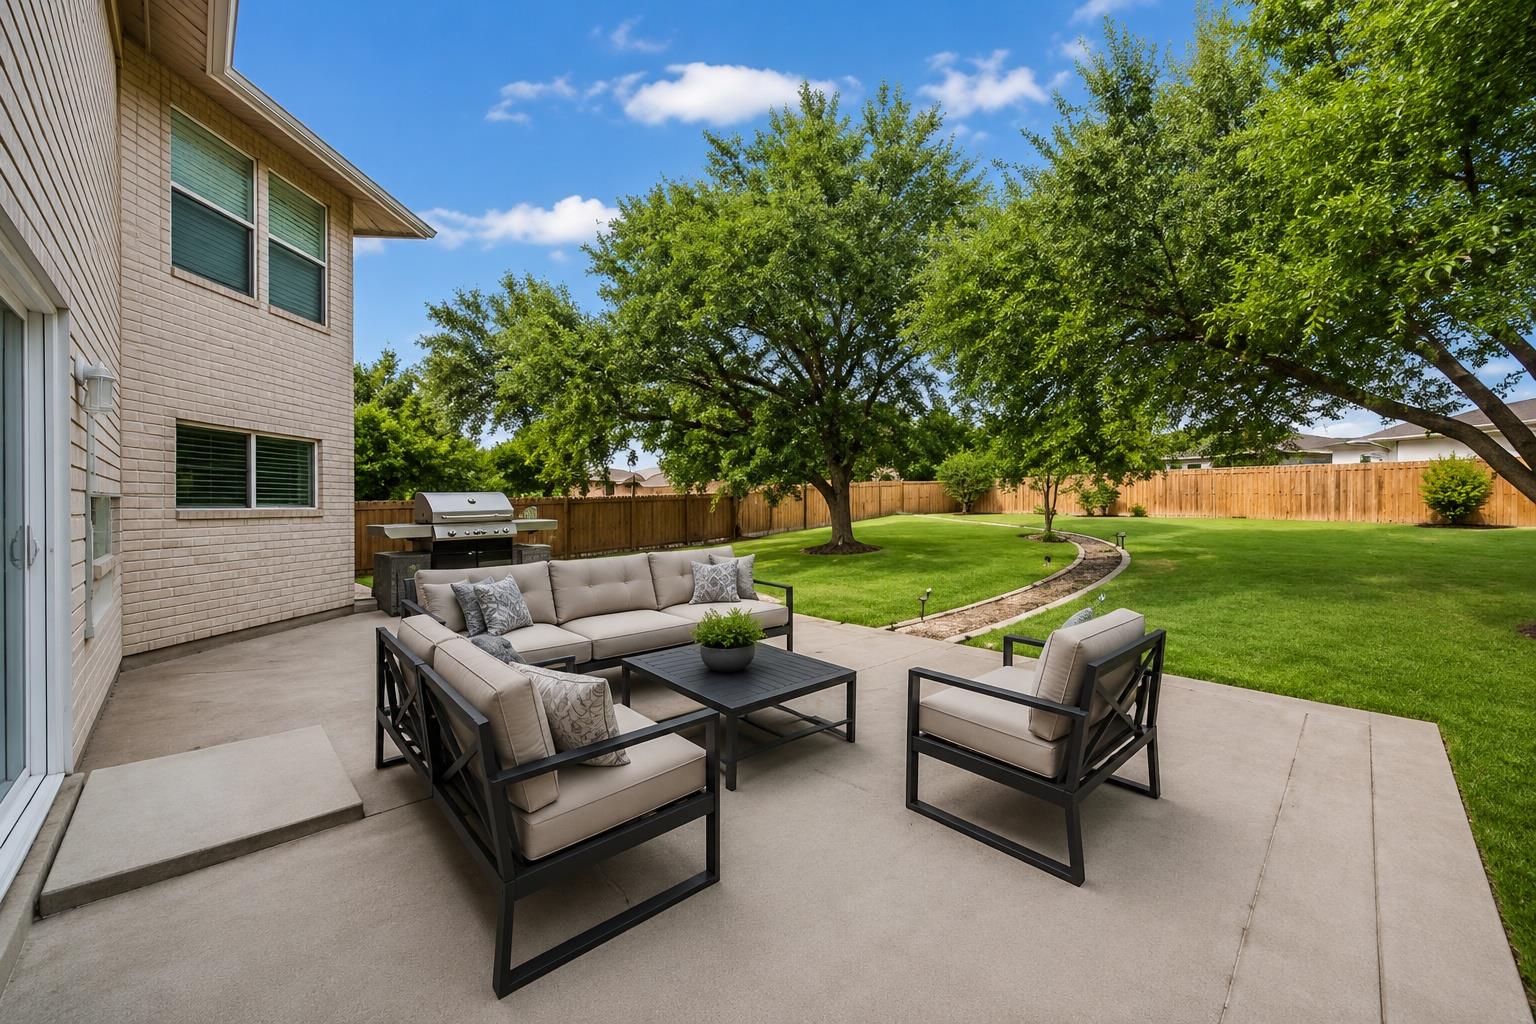
Back patio with cushioned seating and grill overlooking a fenced lawn shaded by mature trees.
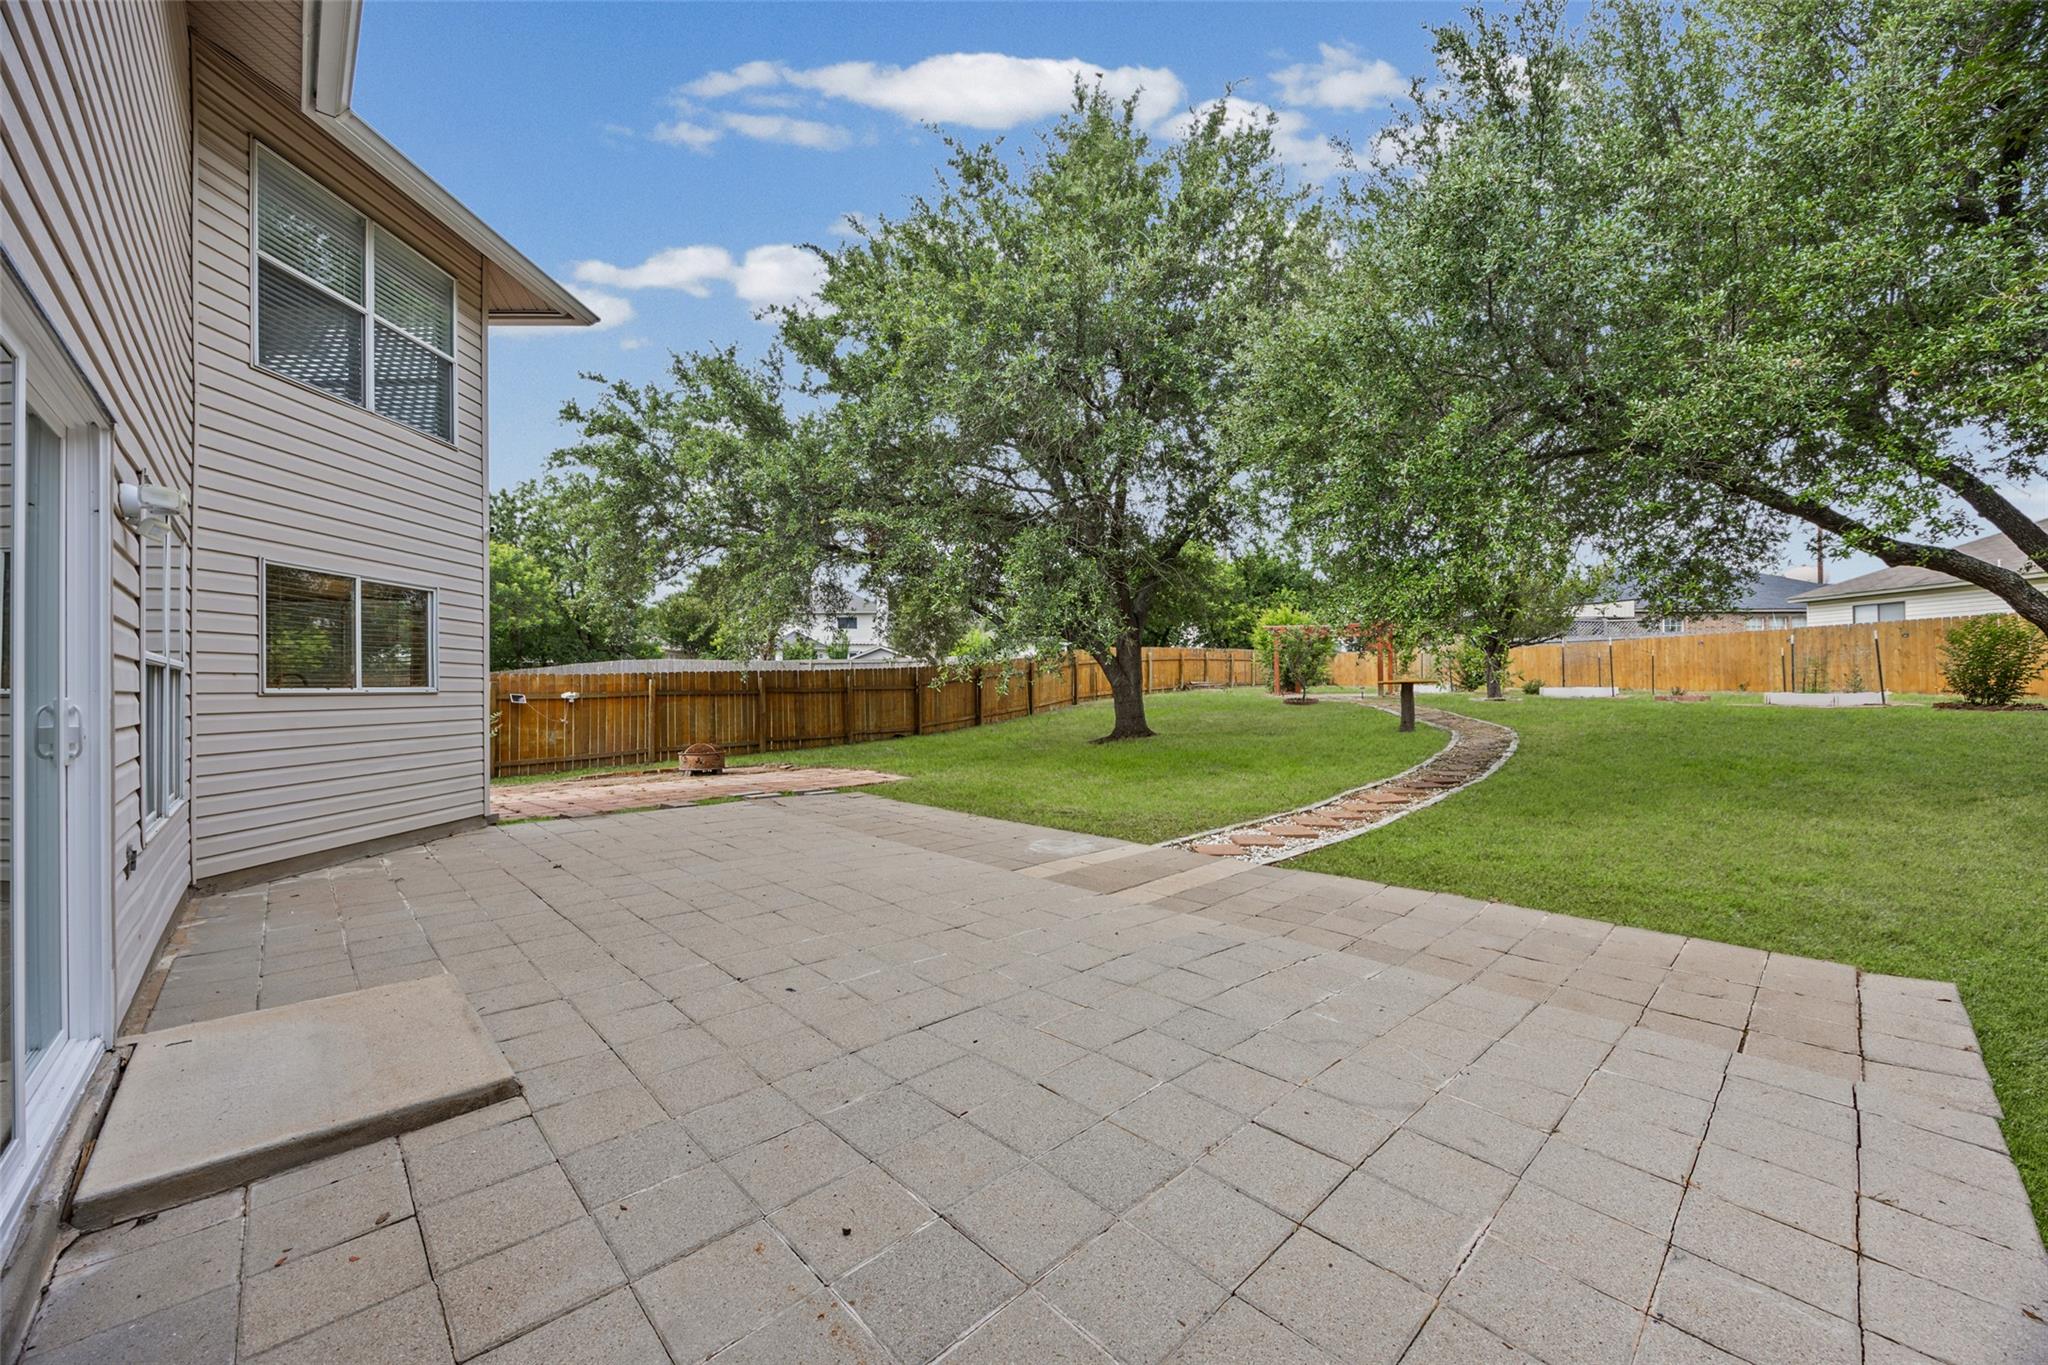
Backyard patio beside a lawn with mature trees and a curved stone path.
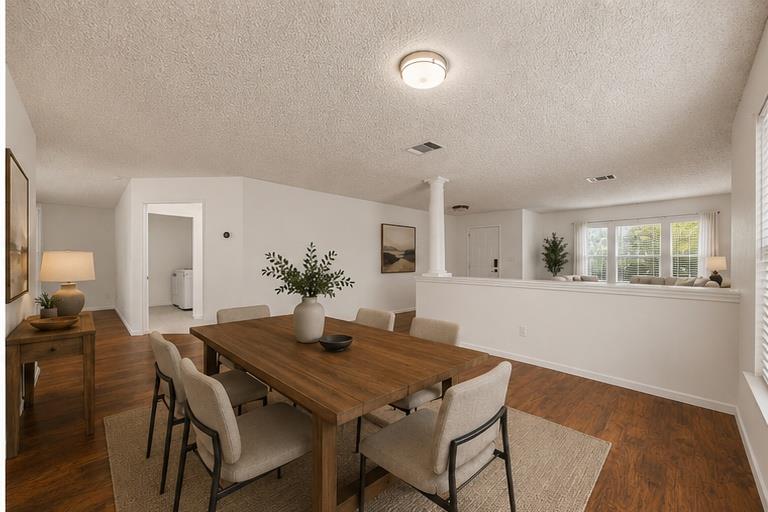
Dining area with a wooden table, upholstered chairs, hardwood floors, and wide windows.
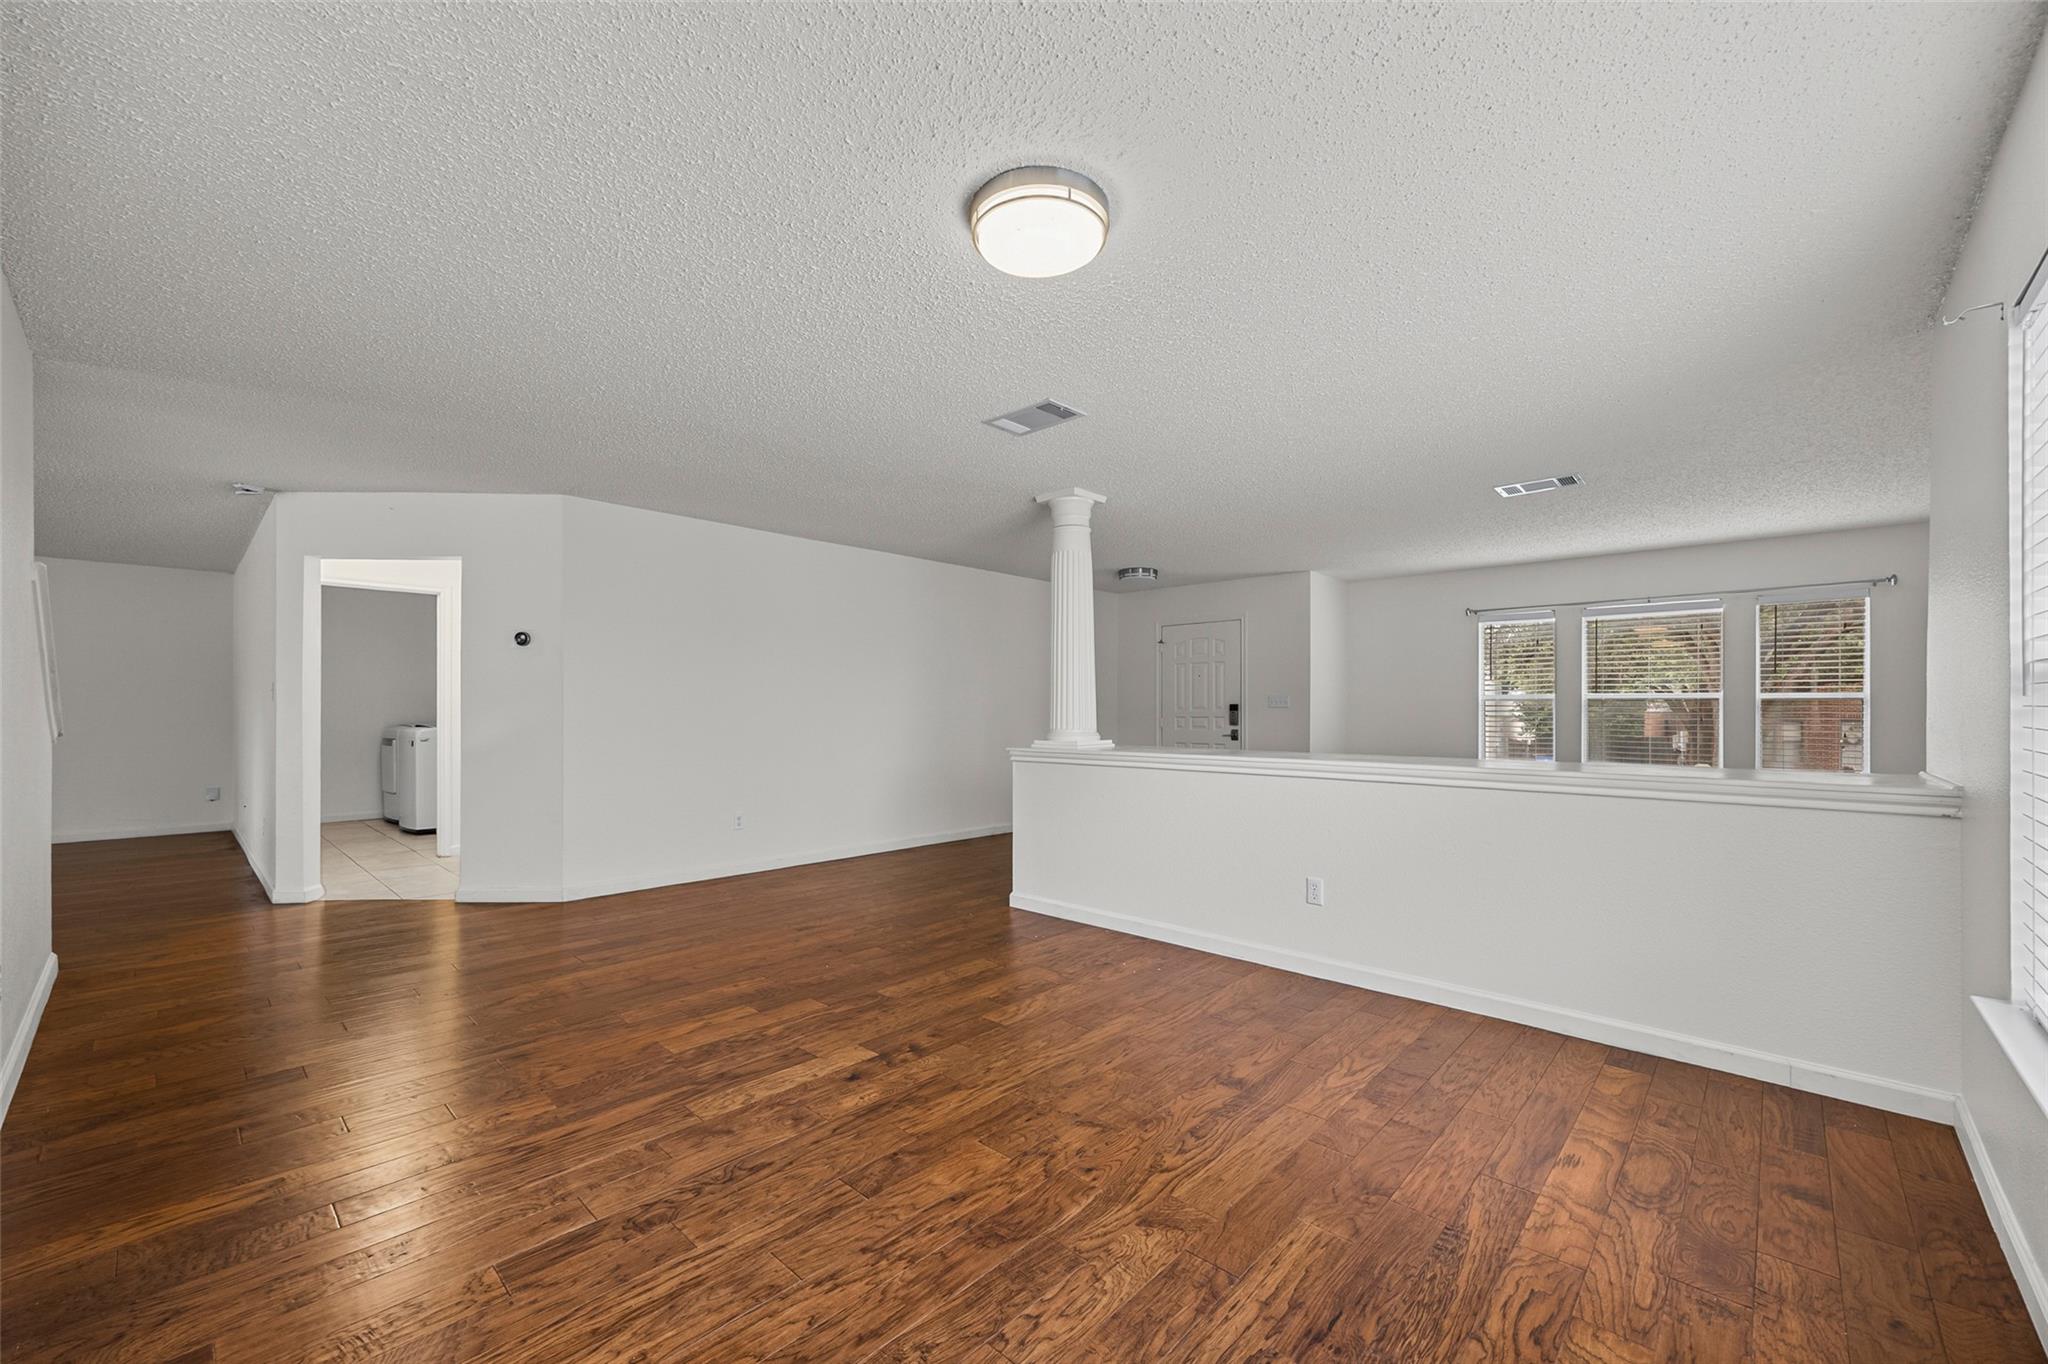
Empty open-plan living area with warm wood floors, a white partition and column, and windows with blinds.
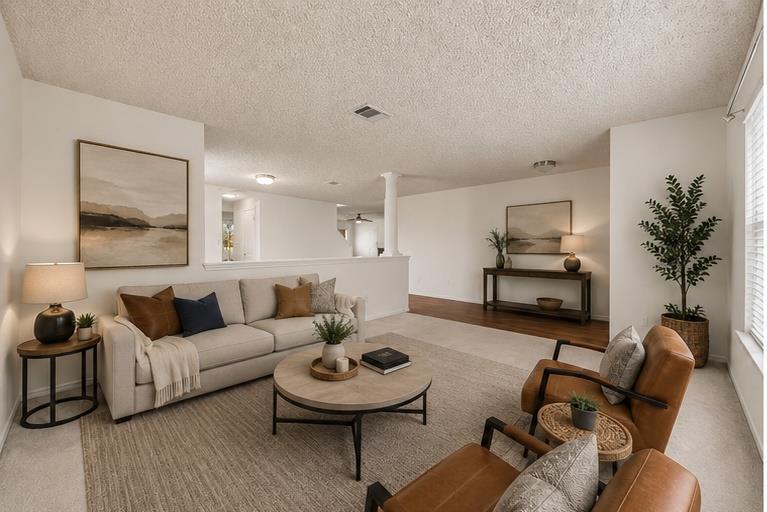
Staged living room with a light sofa, brown leather armchairs, and a round coffee table.
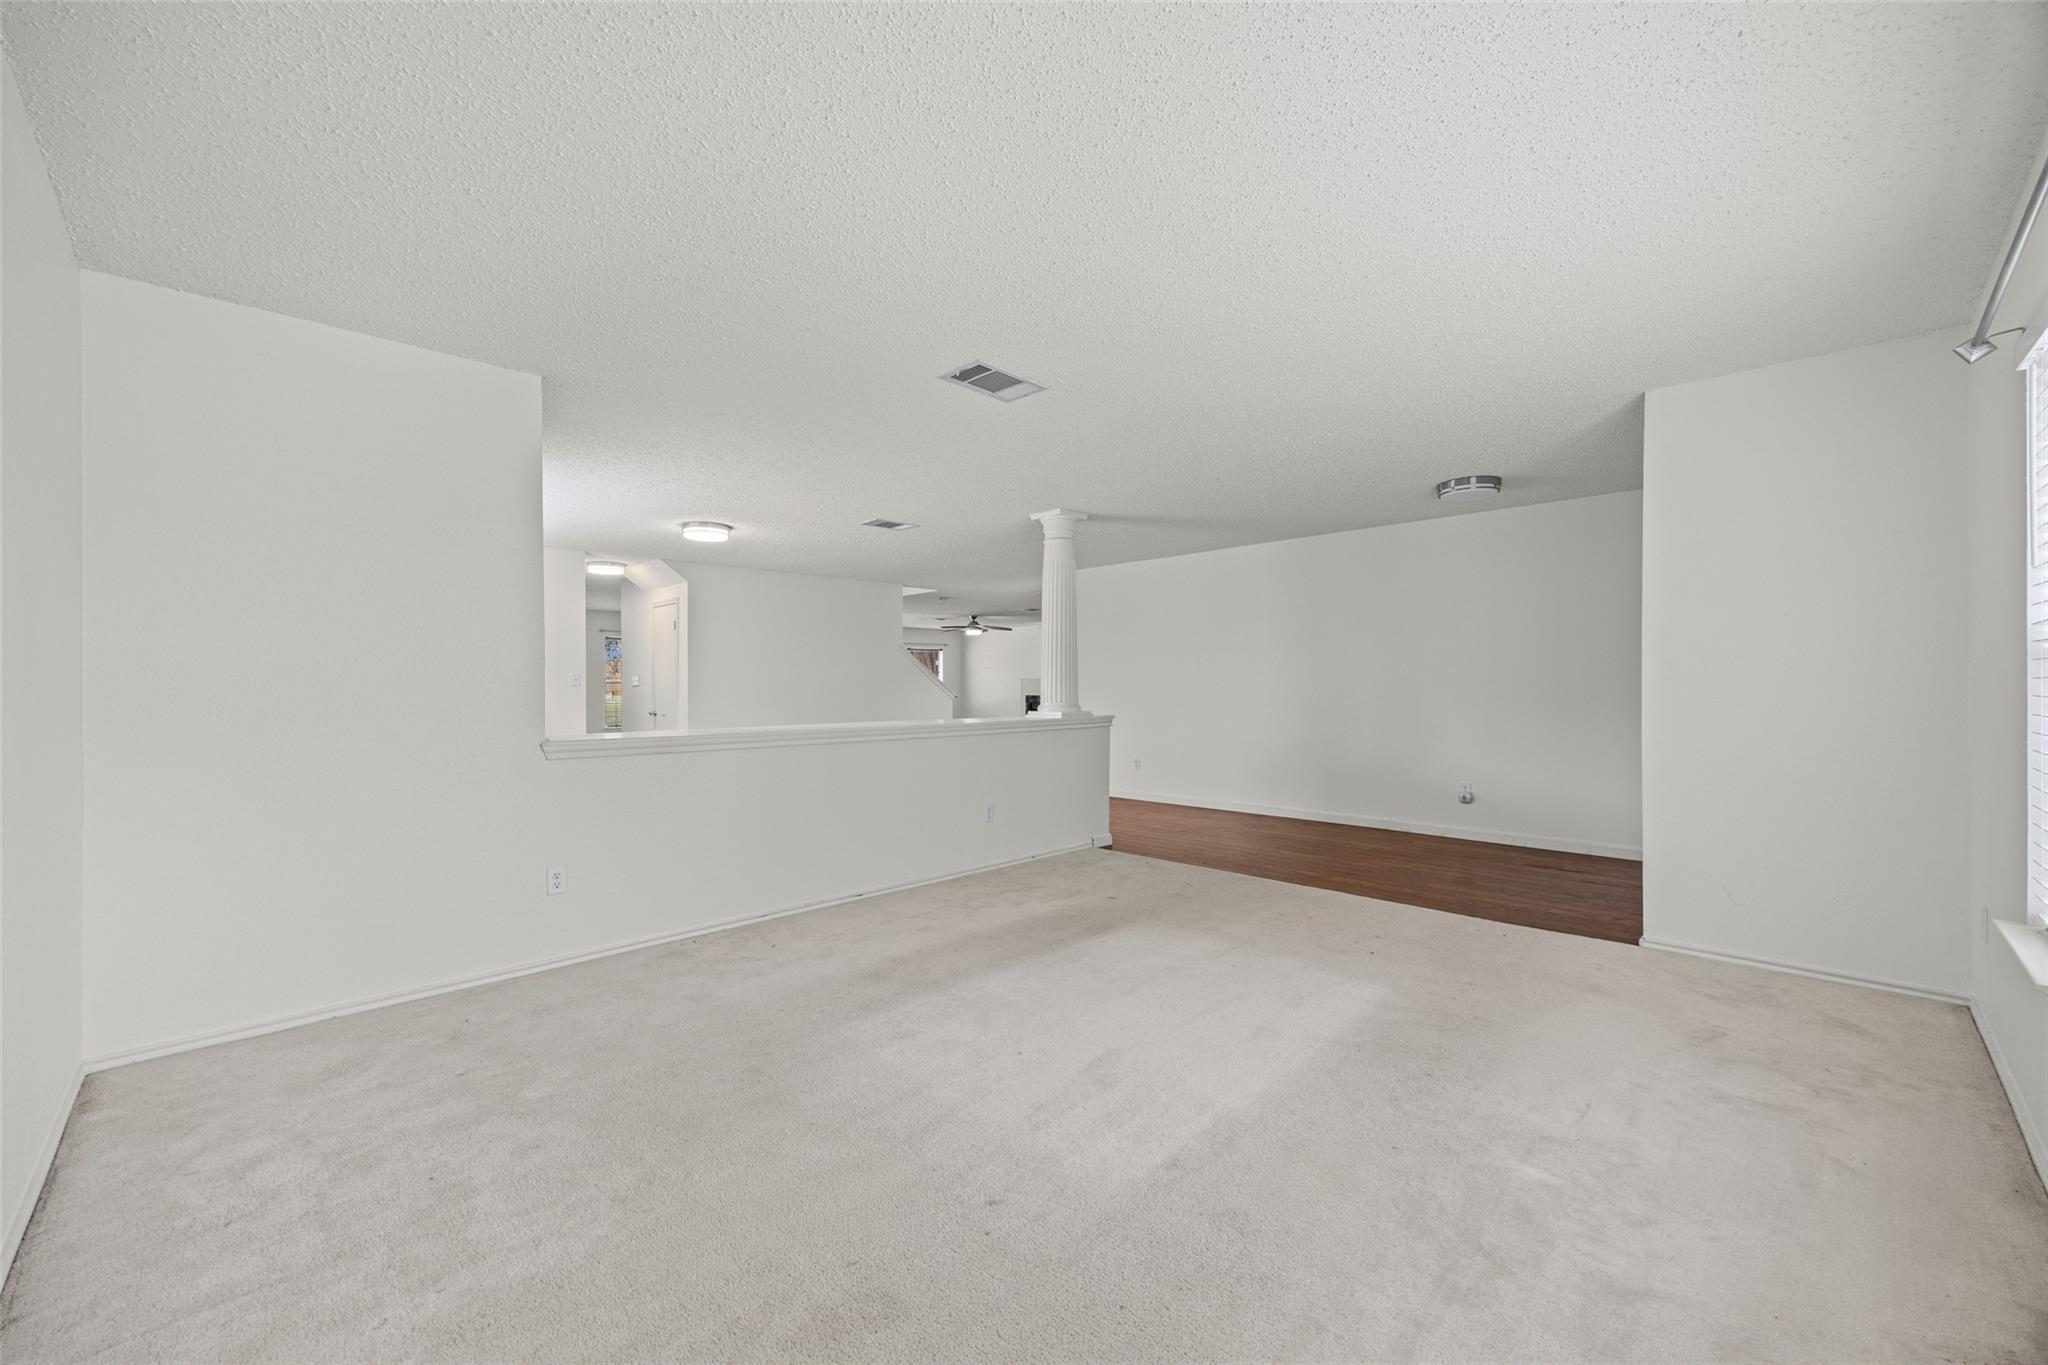
Empty living room with light carpet, opening onto a hardwood-floored area beside a decorative column.
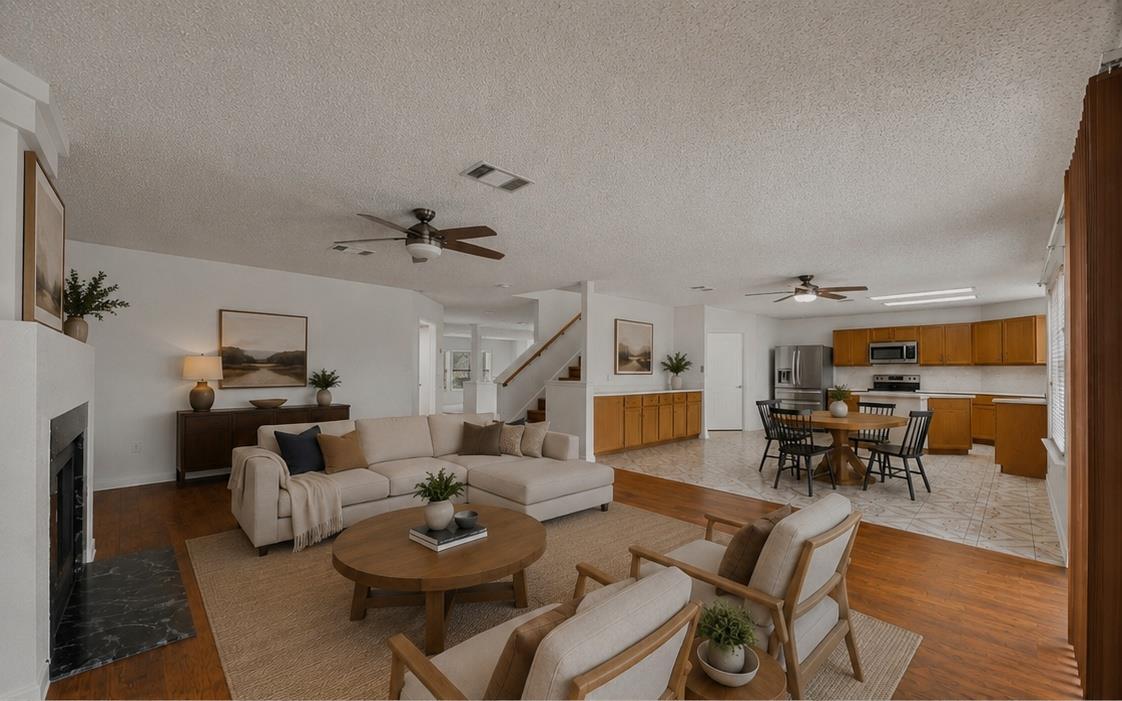
Open-plan living room with a beige sectional, fireplace, and adjoining kitchen with wood cabinets.
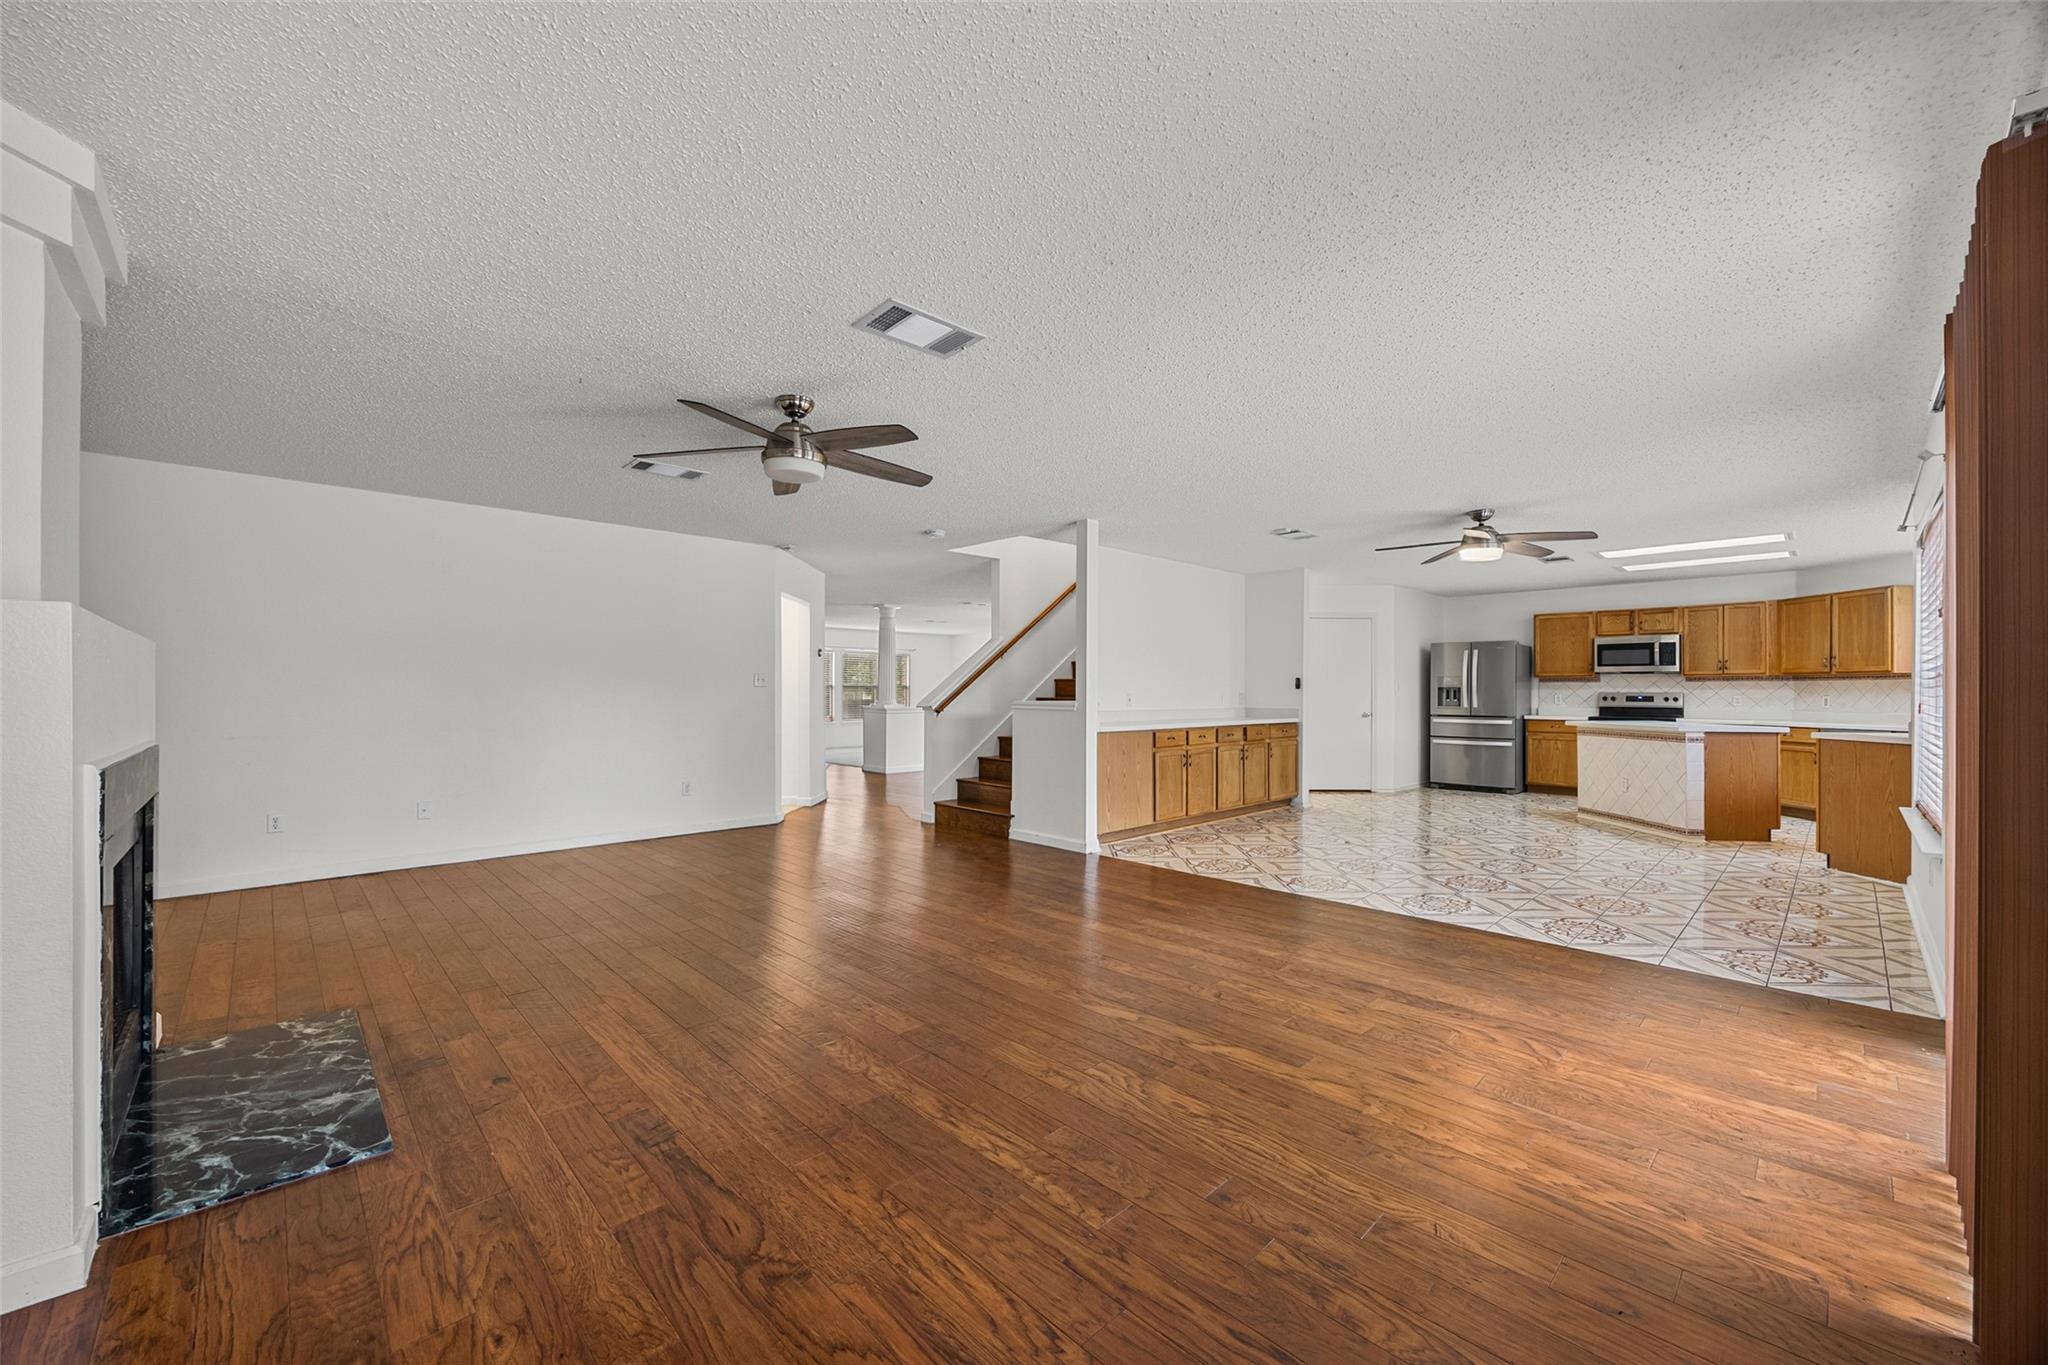
Open-plan living room and kitchen with hardwood floors, a fireplace, wood cabinetry, and stainless steel appliances.
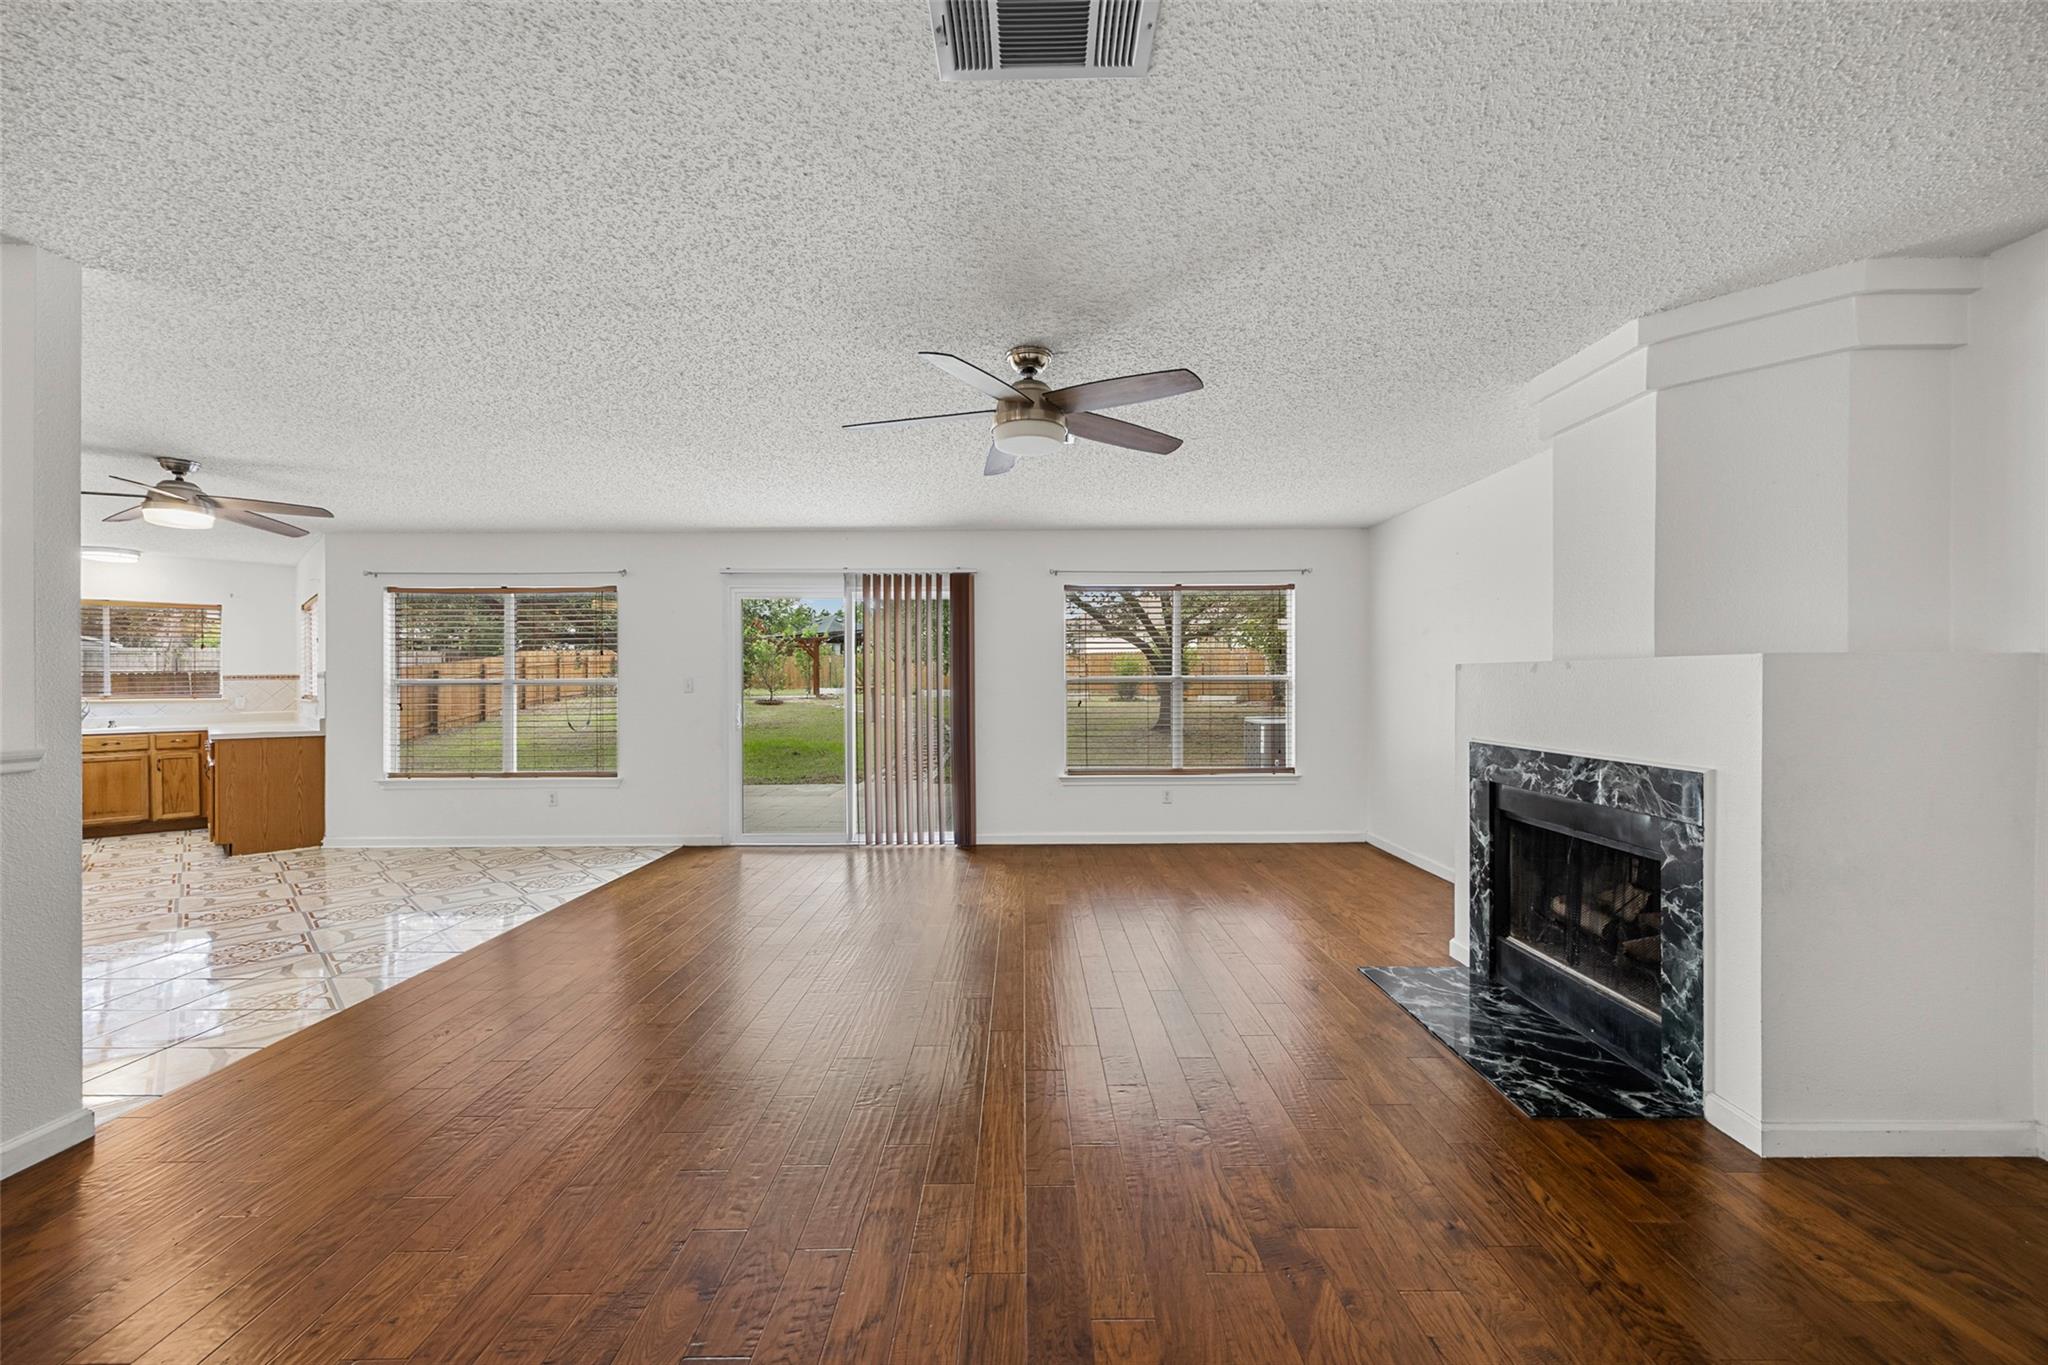
Empty living room with wood floors, a marble fireplace, and sliding glass doors to the backyard.
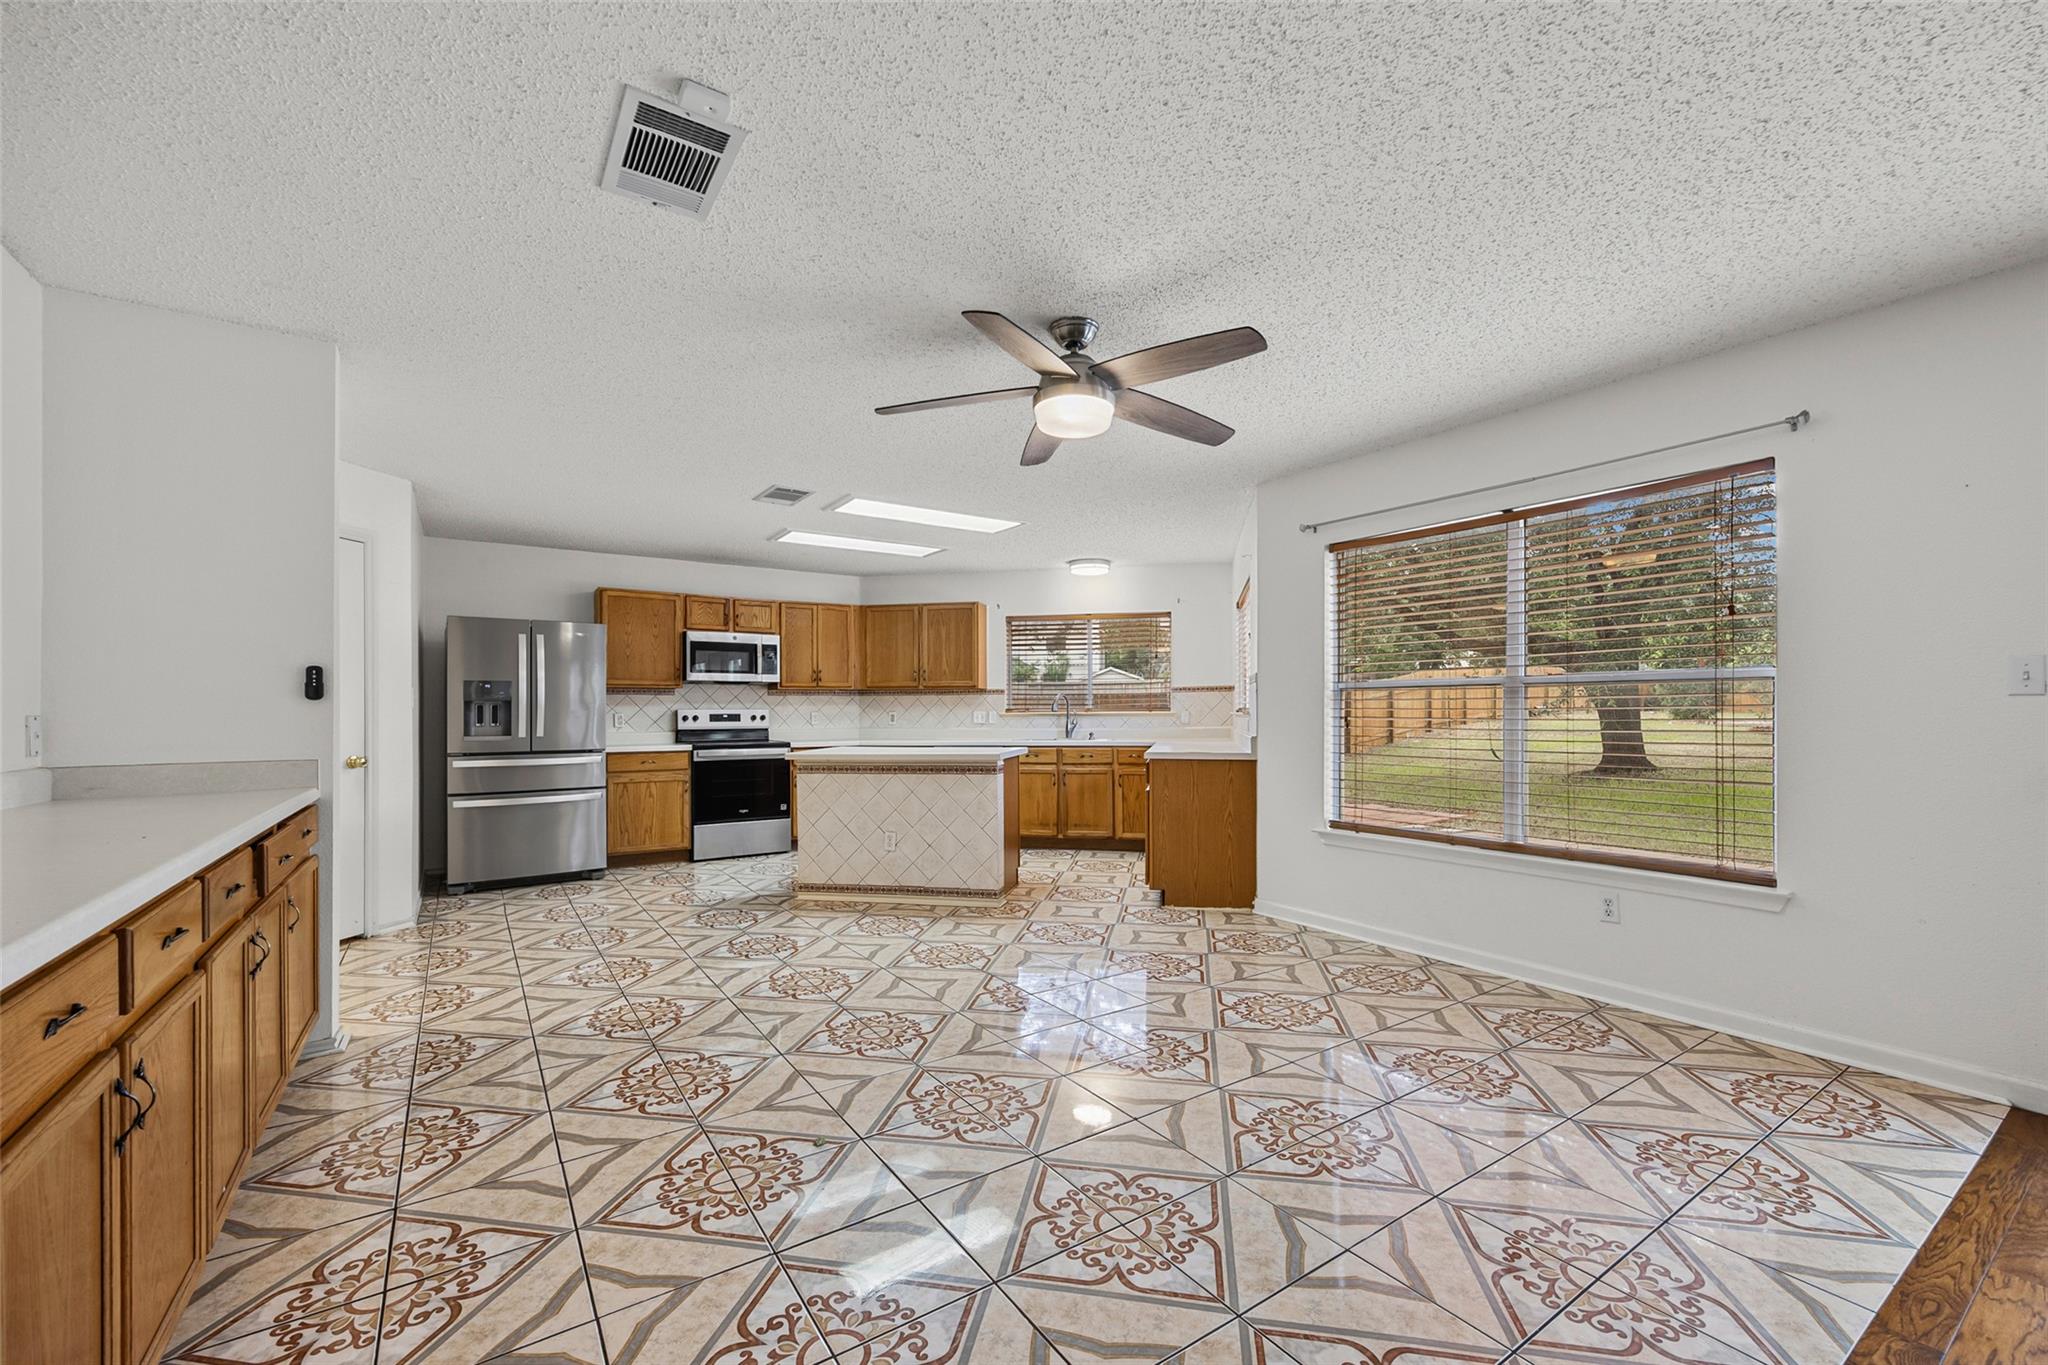
Vacant kitchen with wood cabinets, stainless steel appliances, patterned tile floors, and a large window overlooking the yard.
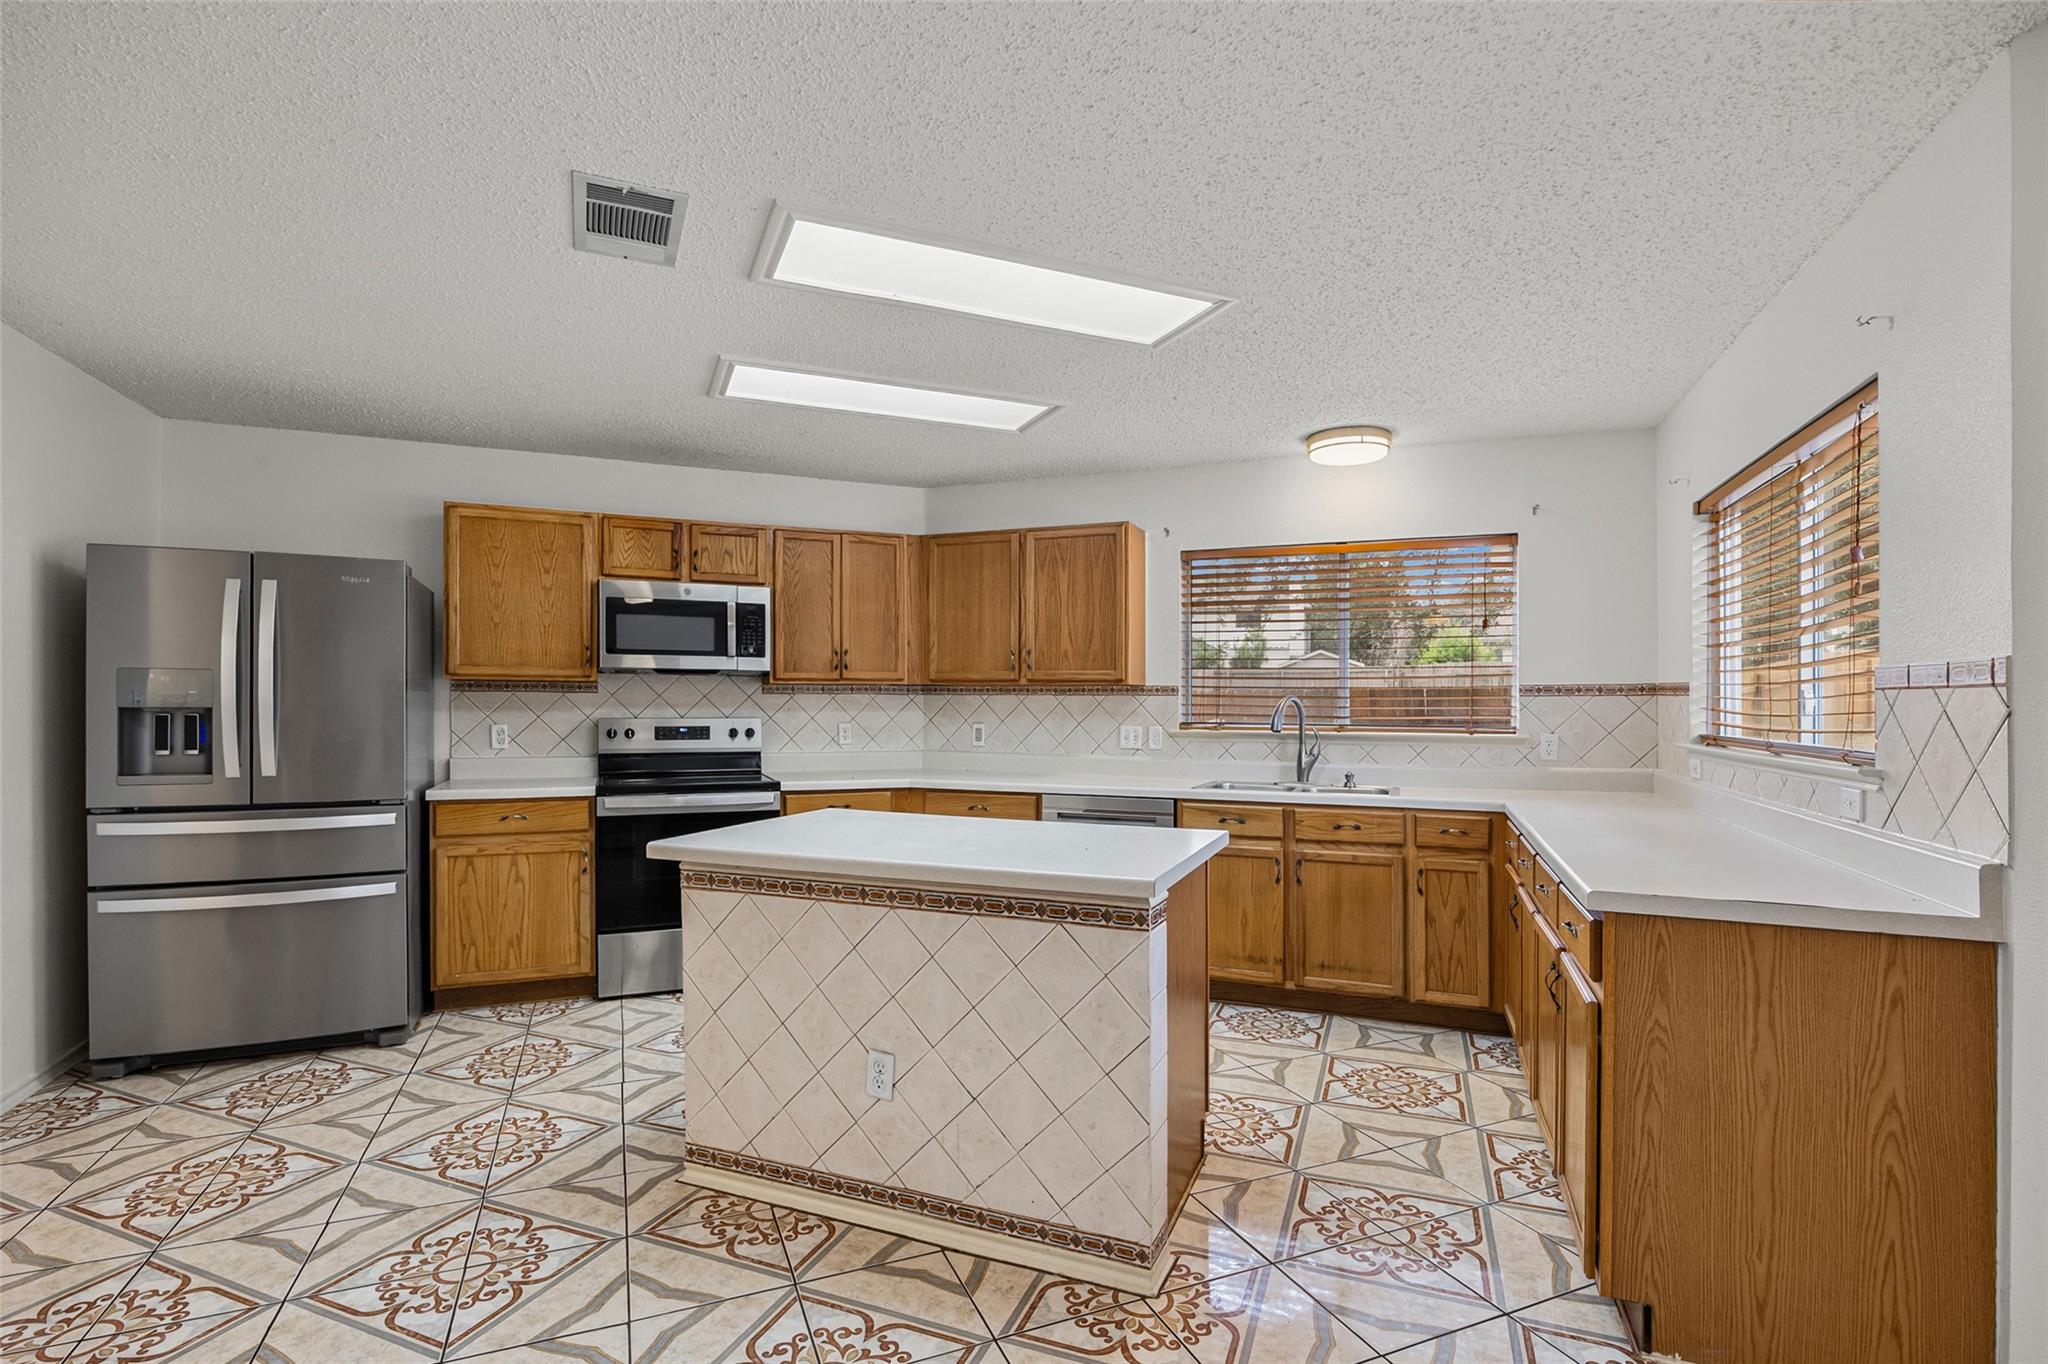
Kitchen with oak cabinets, a stainless steel refrigerator, and a tiled island and patterned floor.
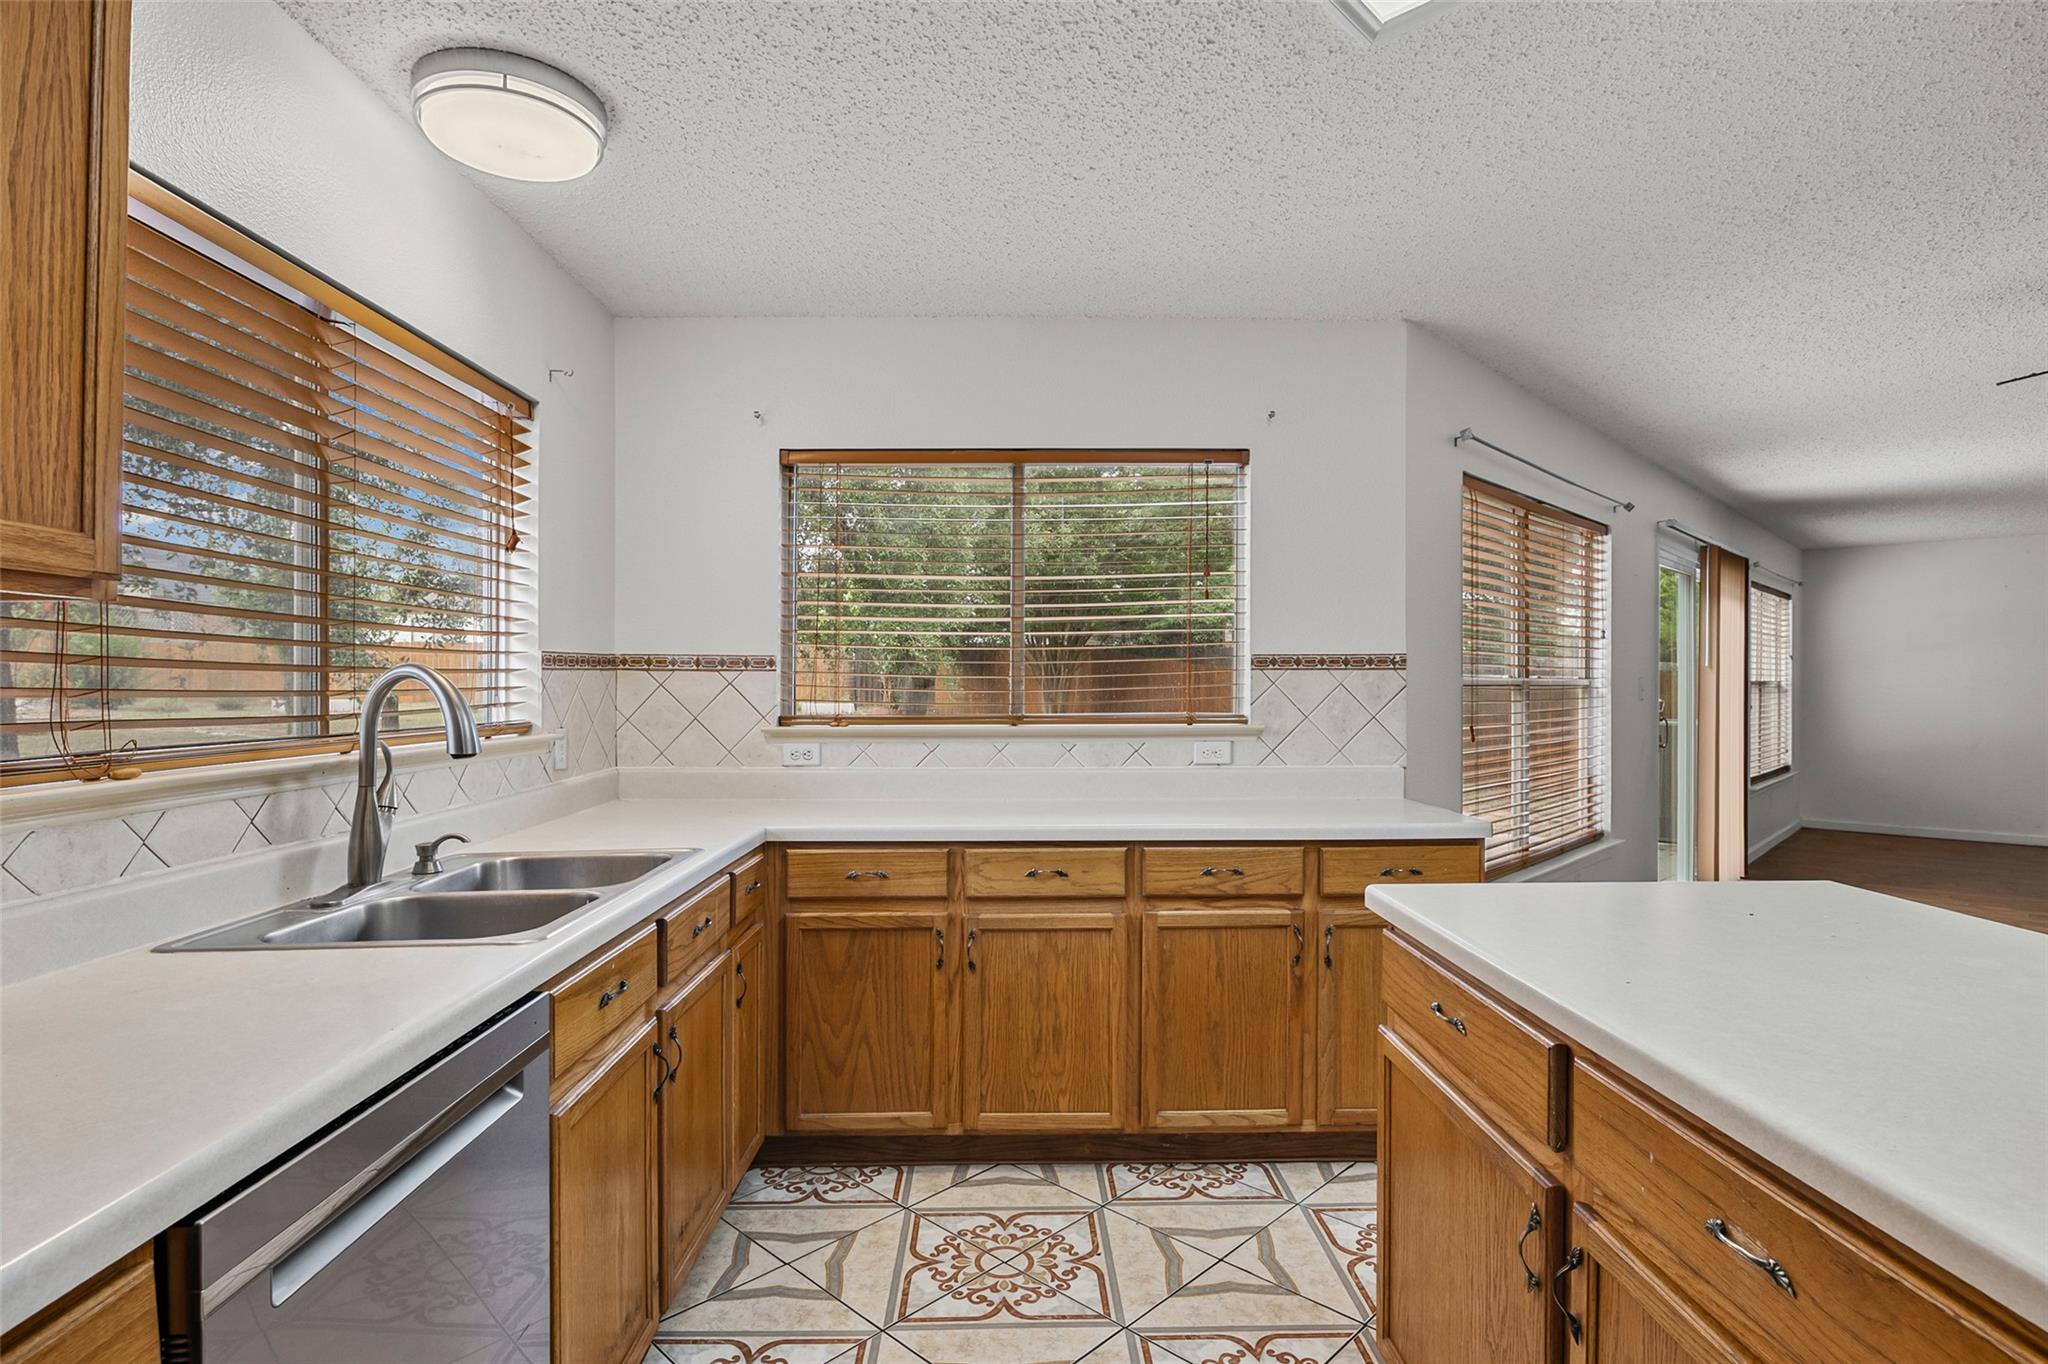
Kitchen with wood cabinets, white counters, double sink, and patterned tile flooring.
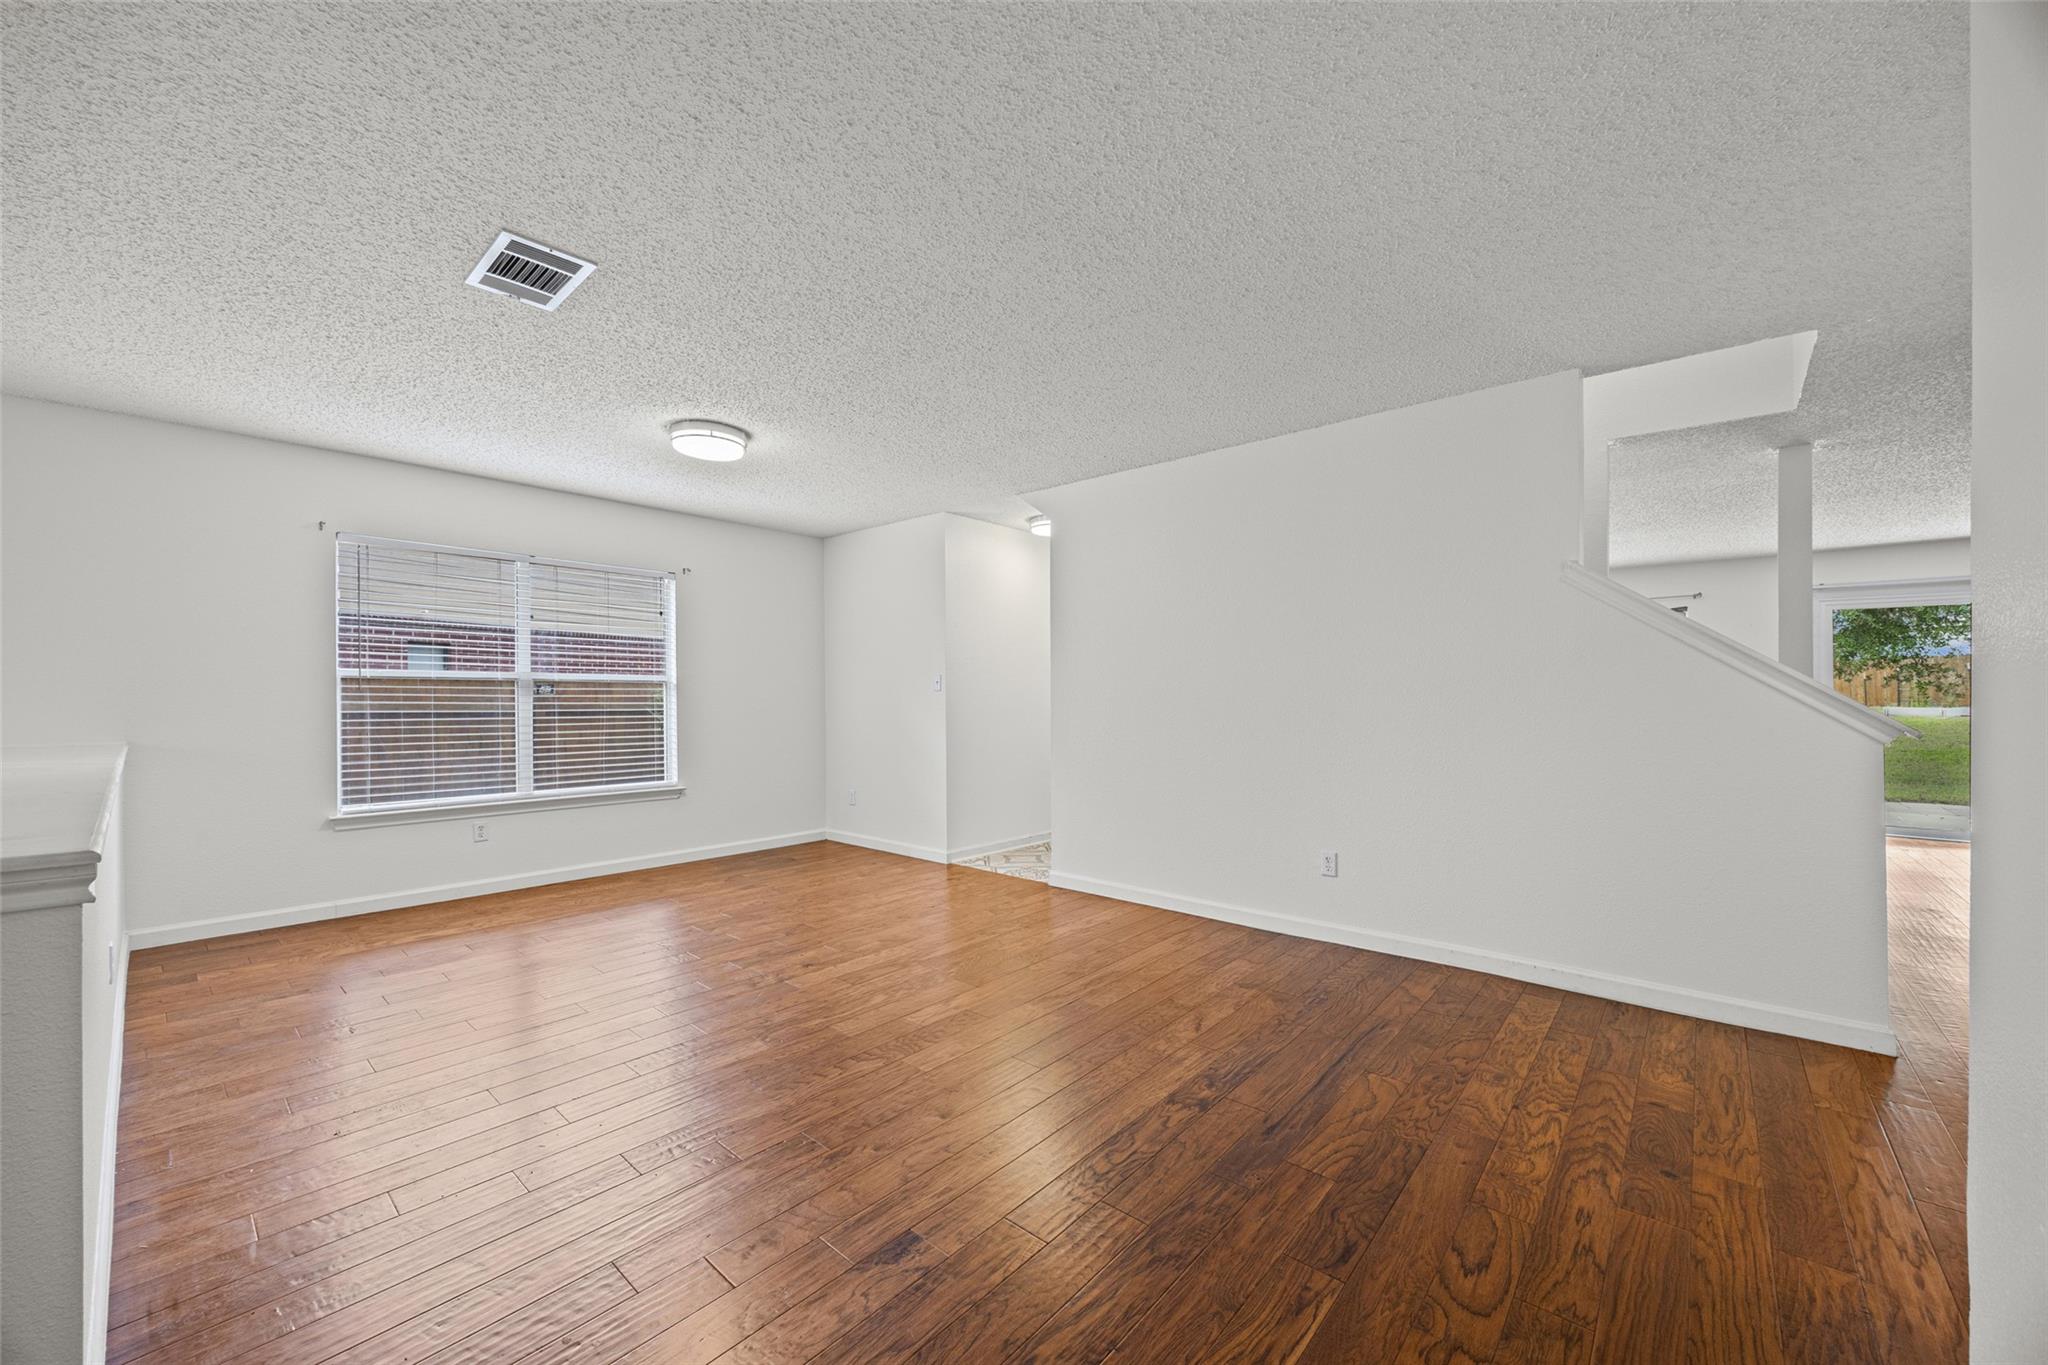
Vacant living area with hardwood floors, a window with blinds, and a half wall beside the stairs.
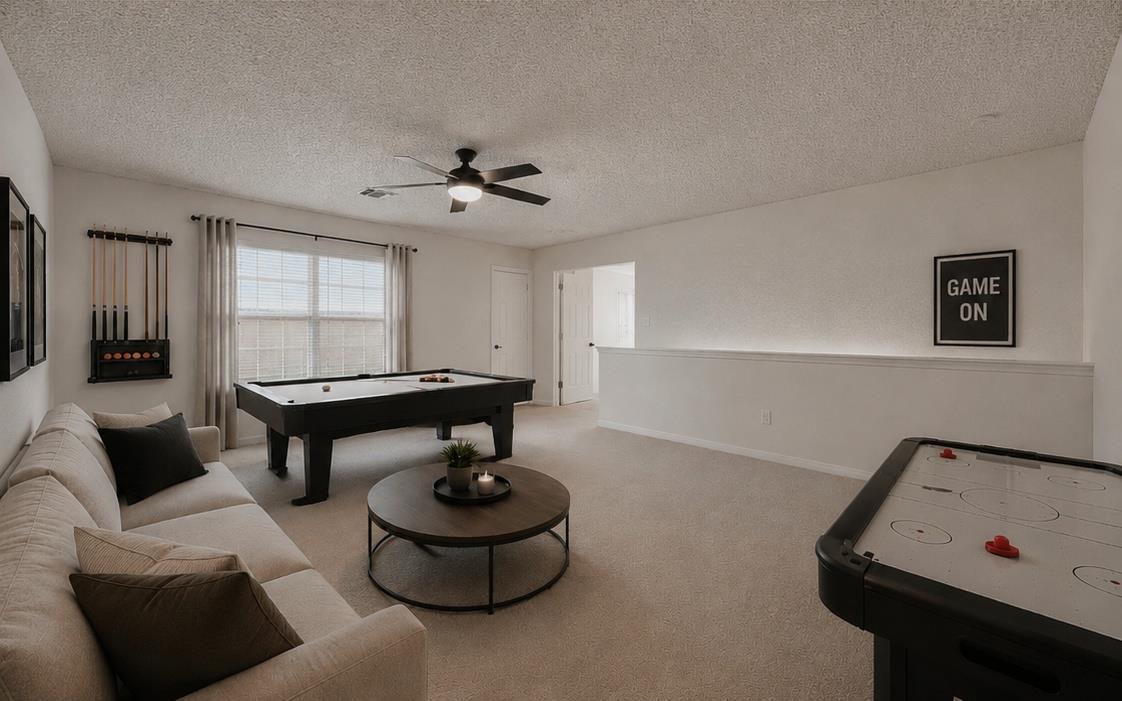
Game room with a pool table, air hockey table, and sofa.
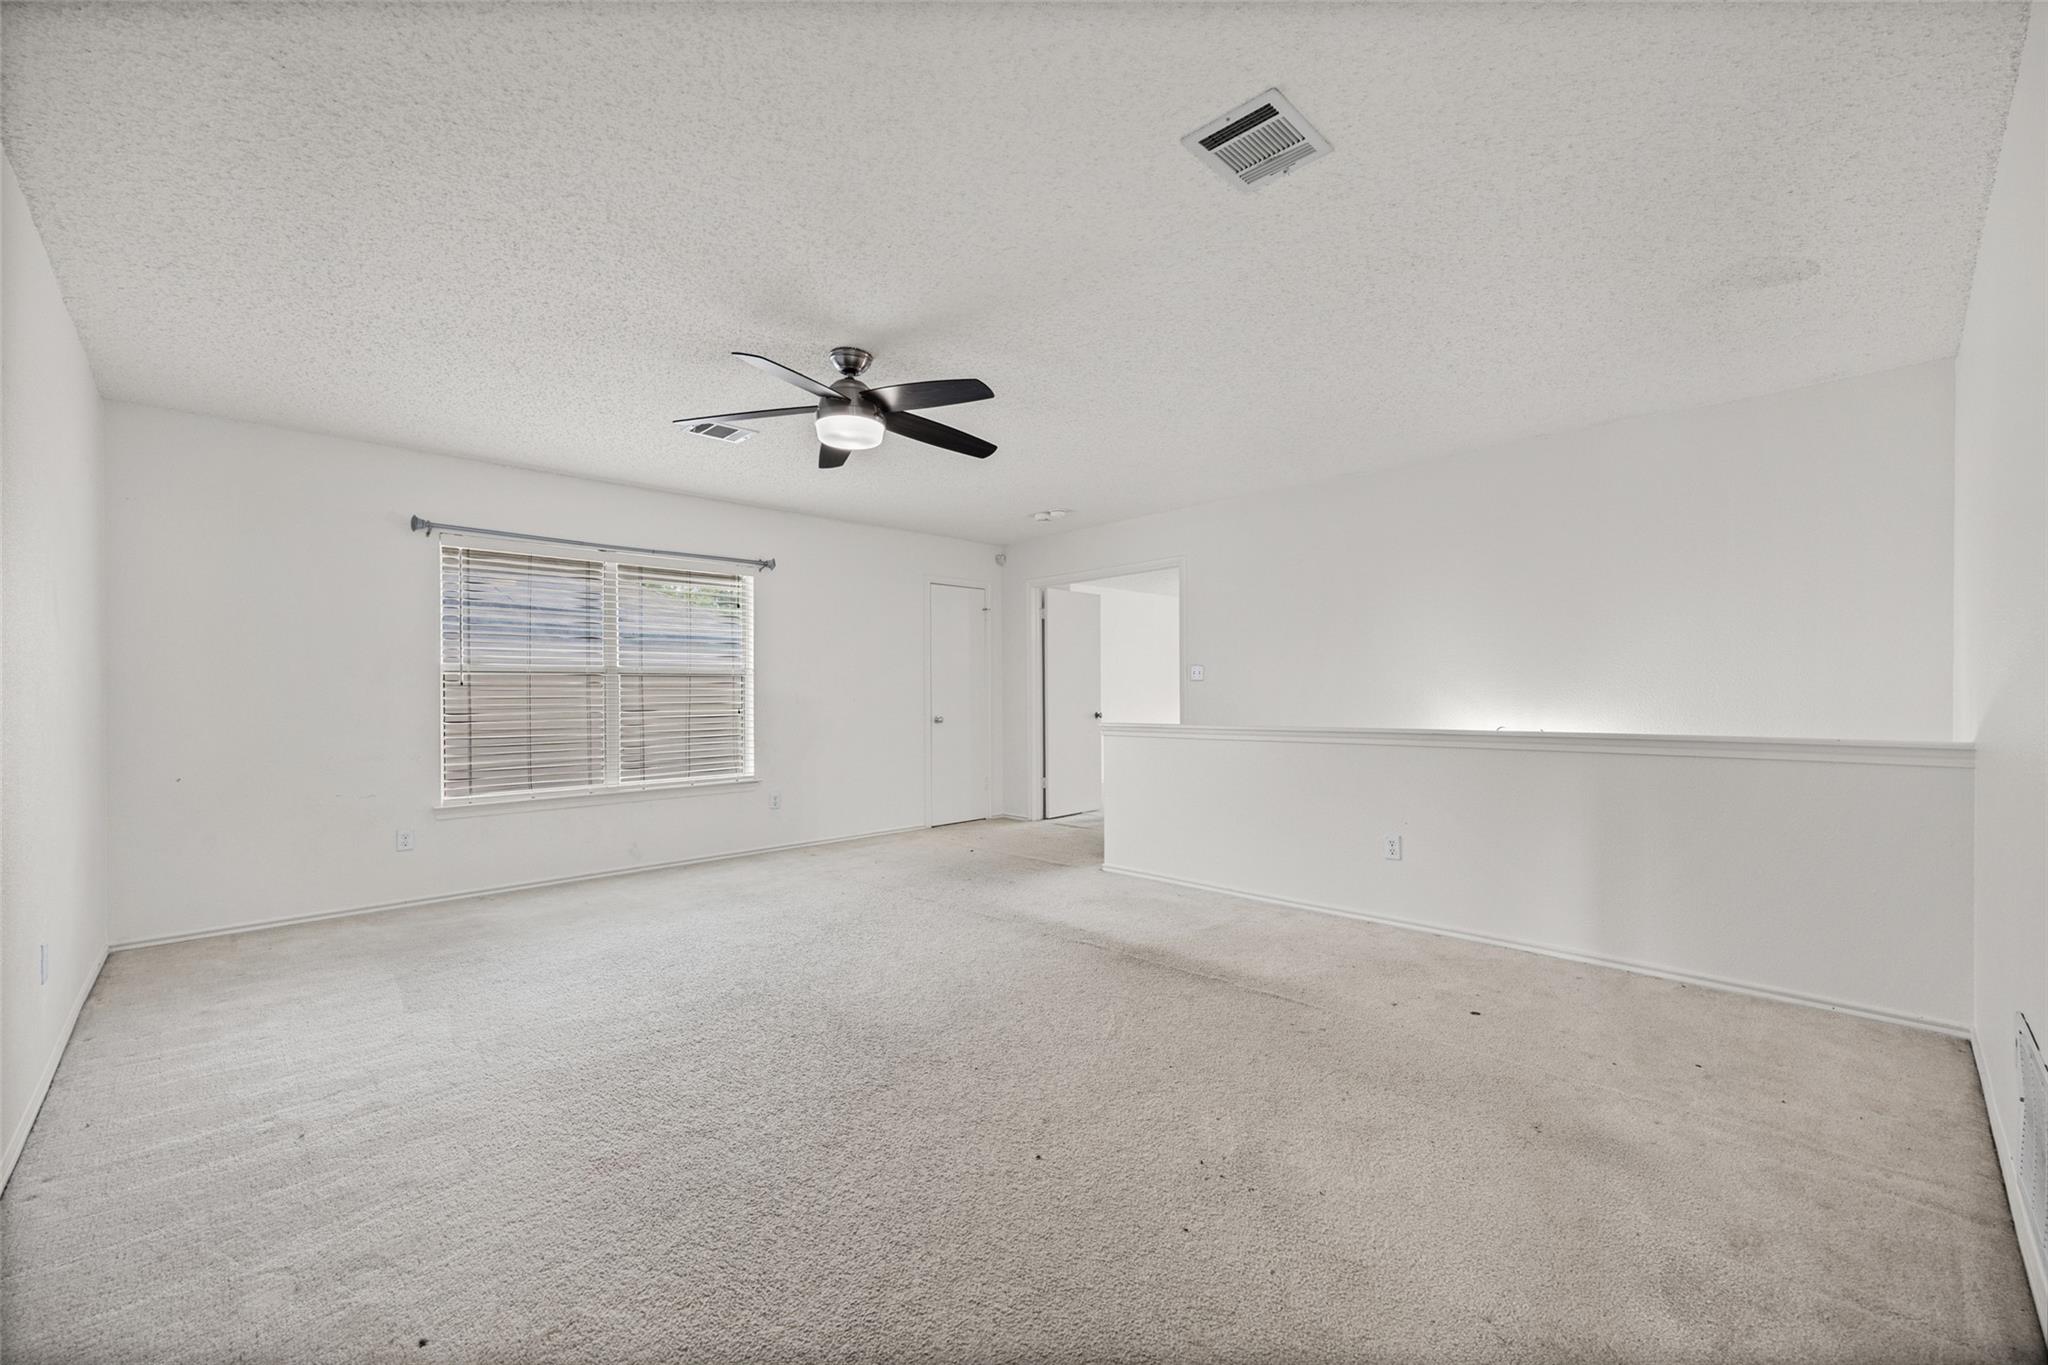
Empty carpeted living room with a ceiling fan, window blinds, and half-height partition.
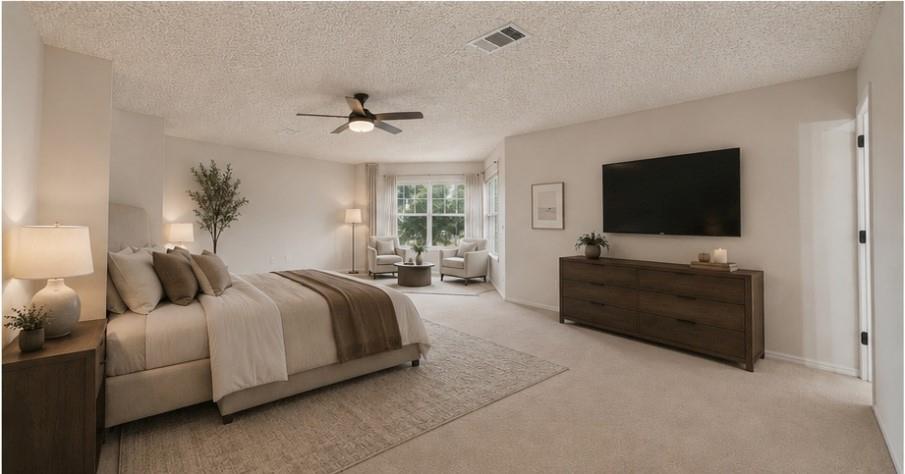
Furnished bedroom with a large bed, dark dresser and TV, plus two chairs by a window.
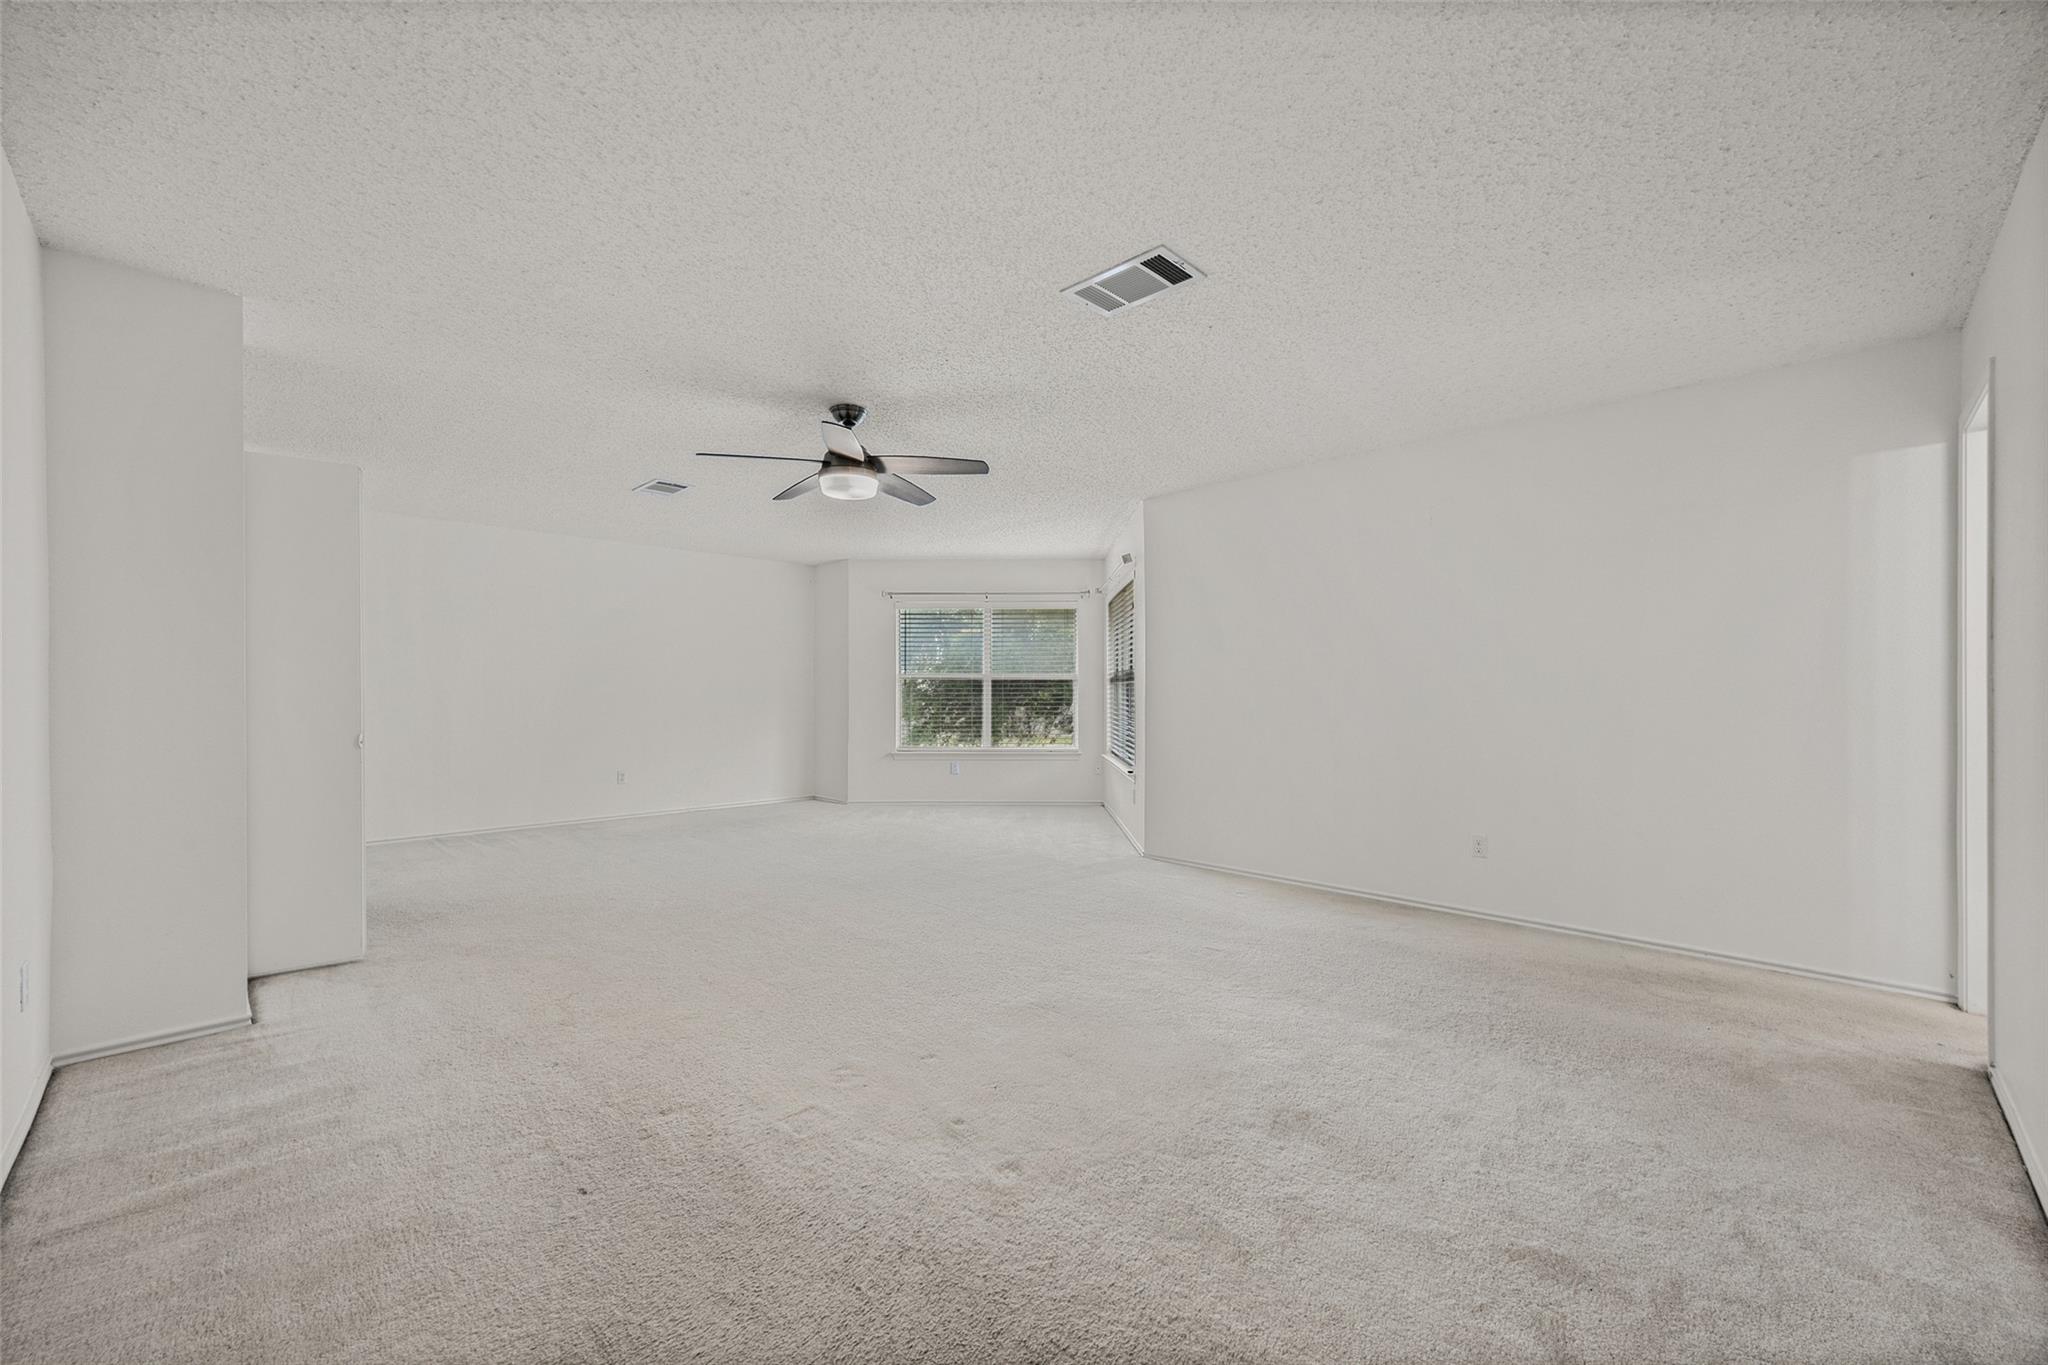
Empty living room with light carpet, a ceiling fan, and windows with blinds.
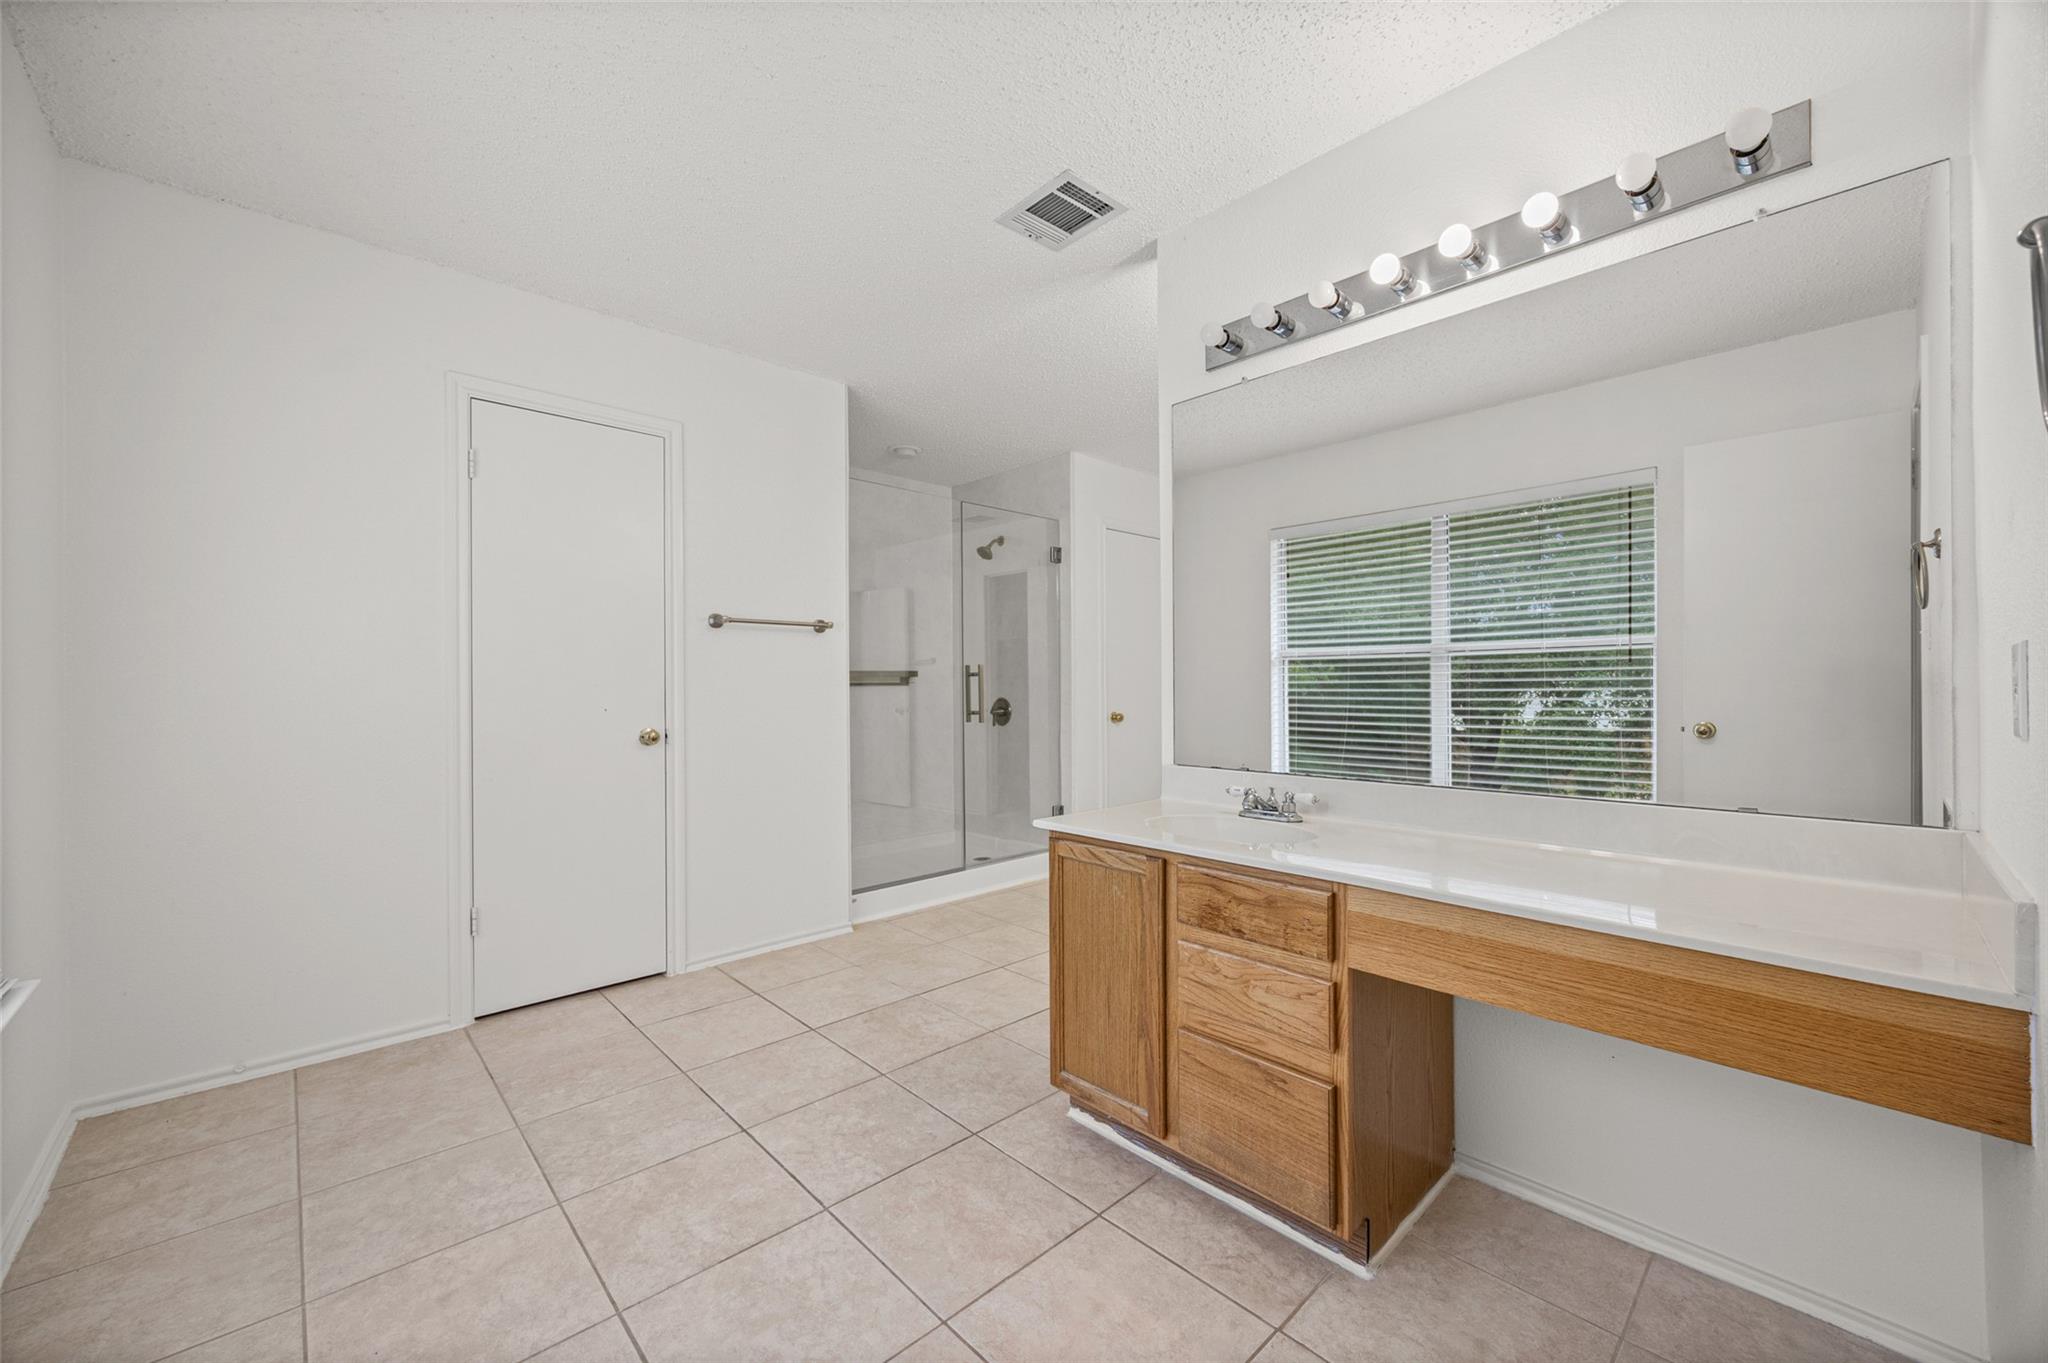
Bathroom with a long wood vanity, large mirror, tiled floor, and glass-enclosed shower.
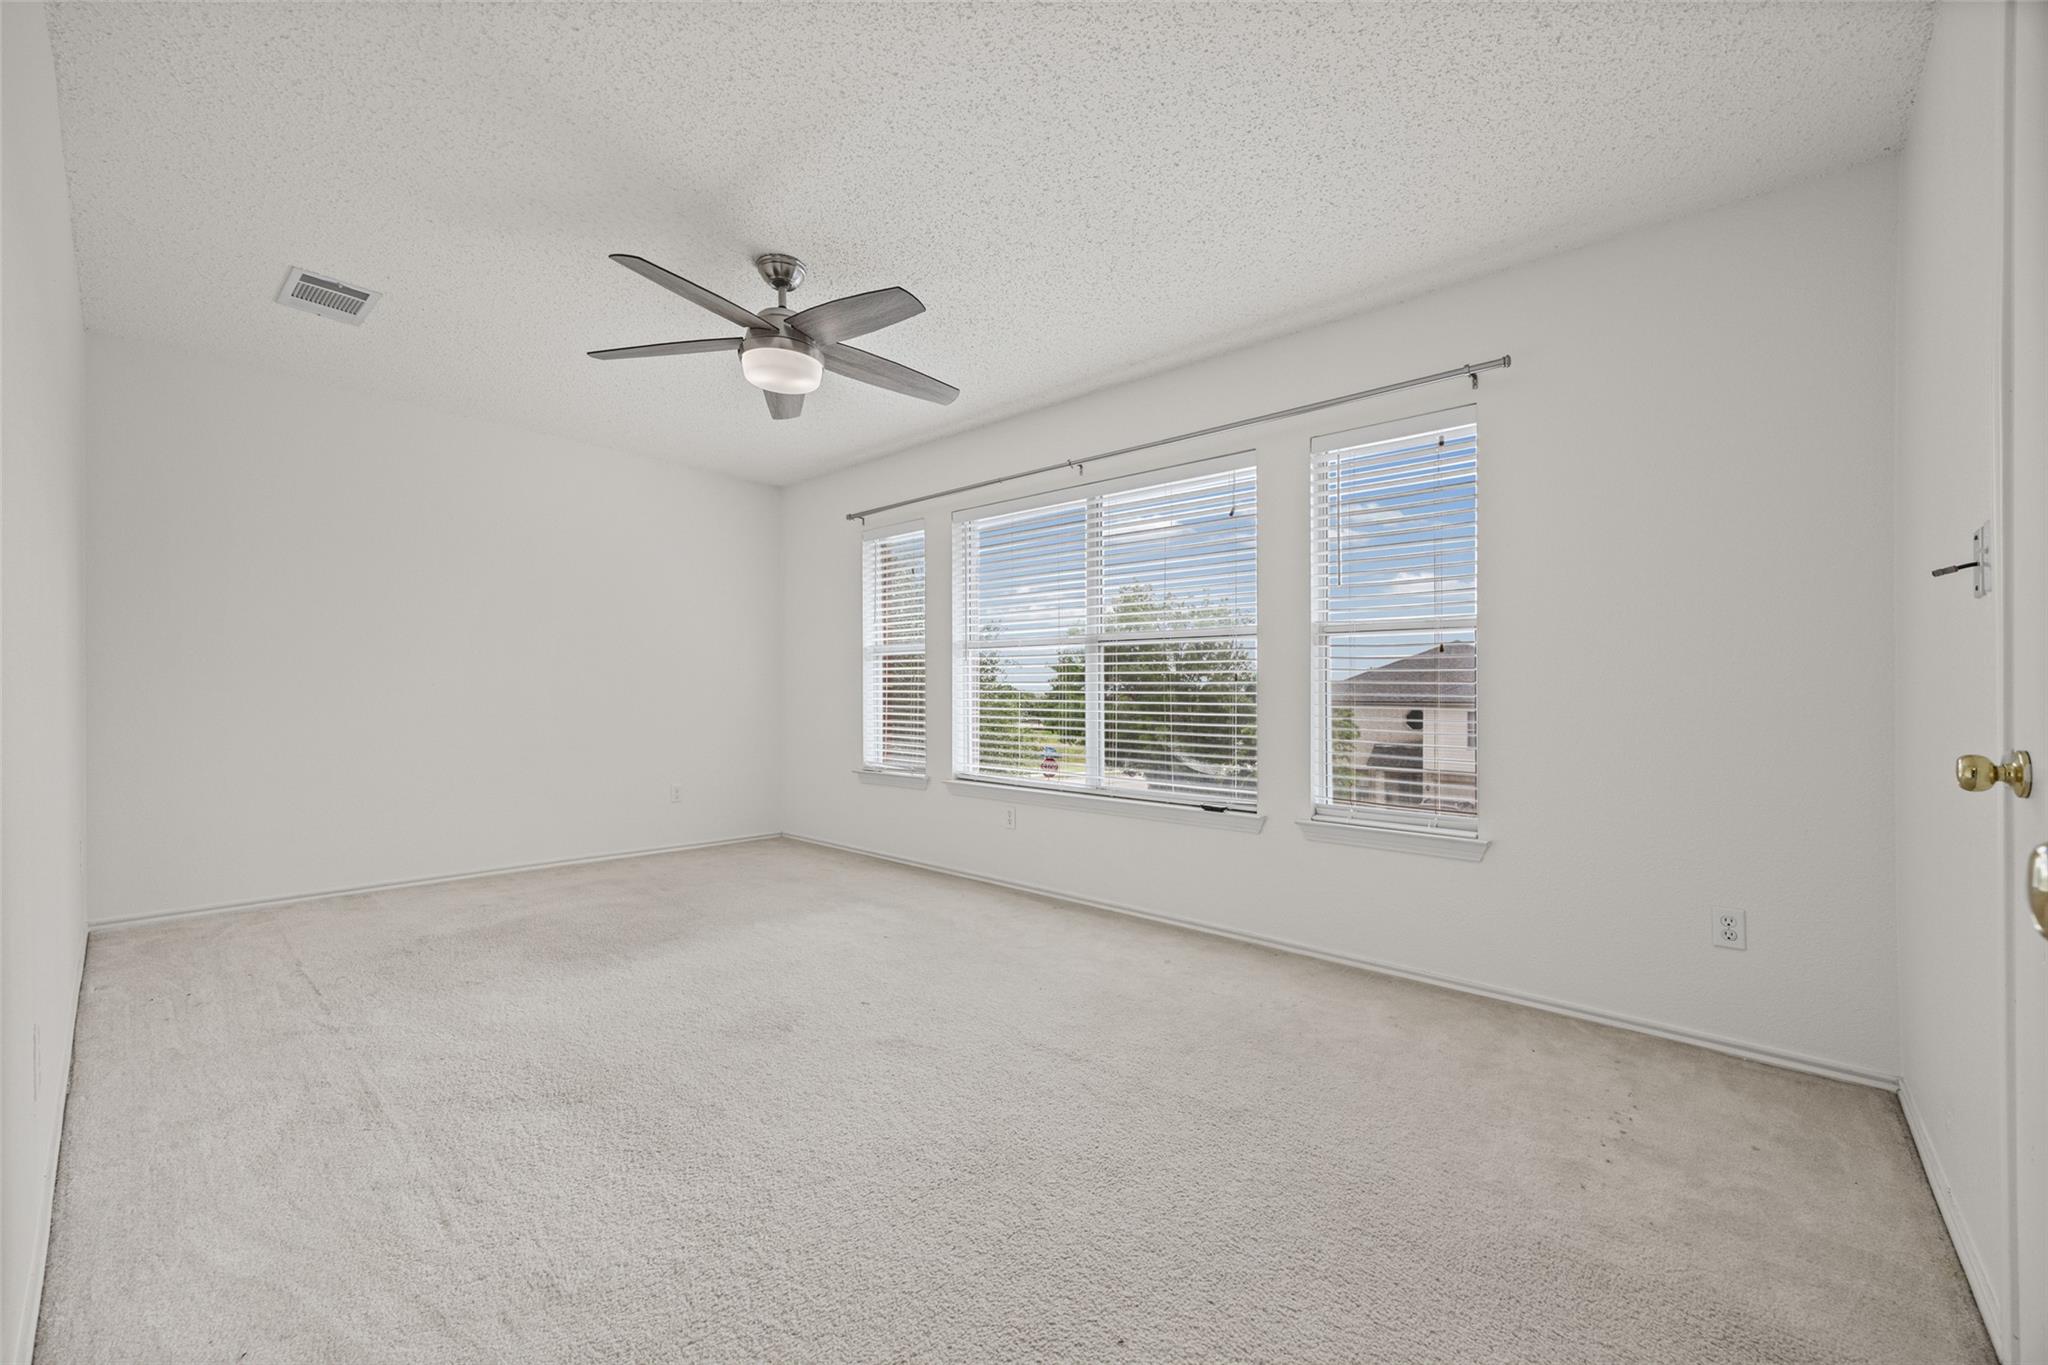
Empty carpeted room with three windows and a ceiling fan.
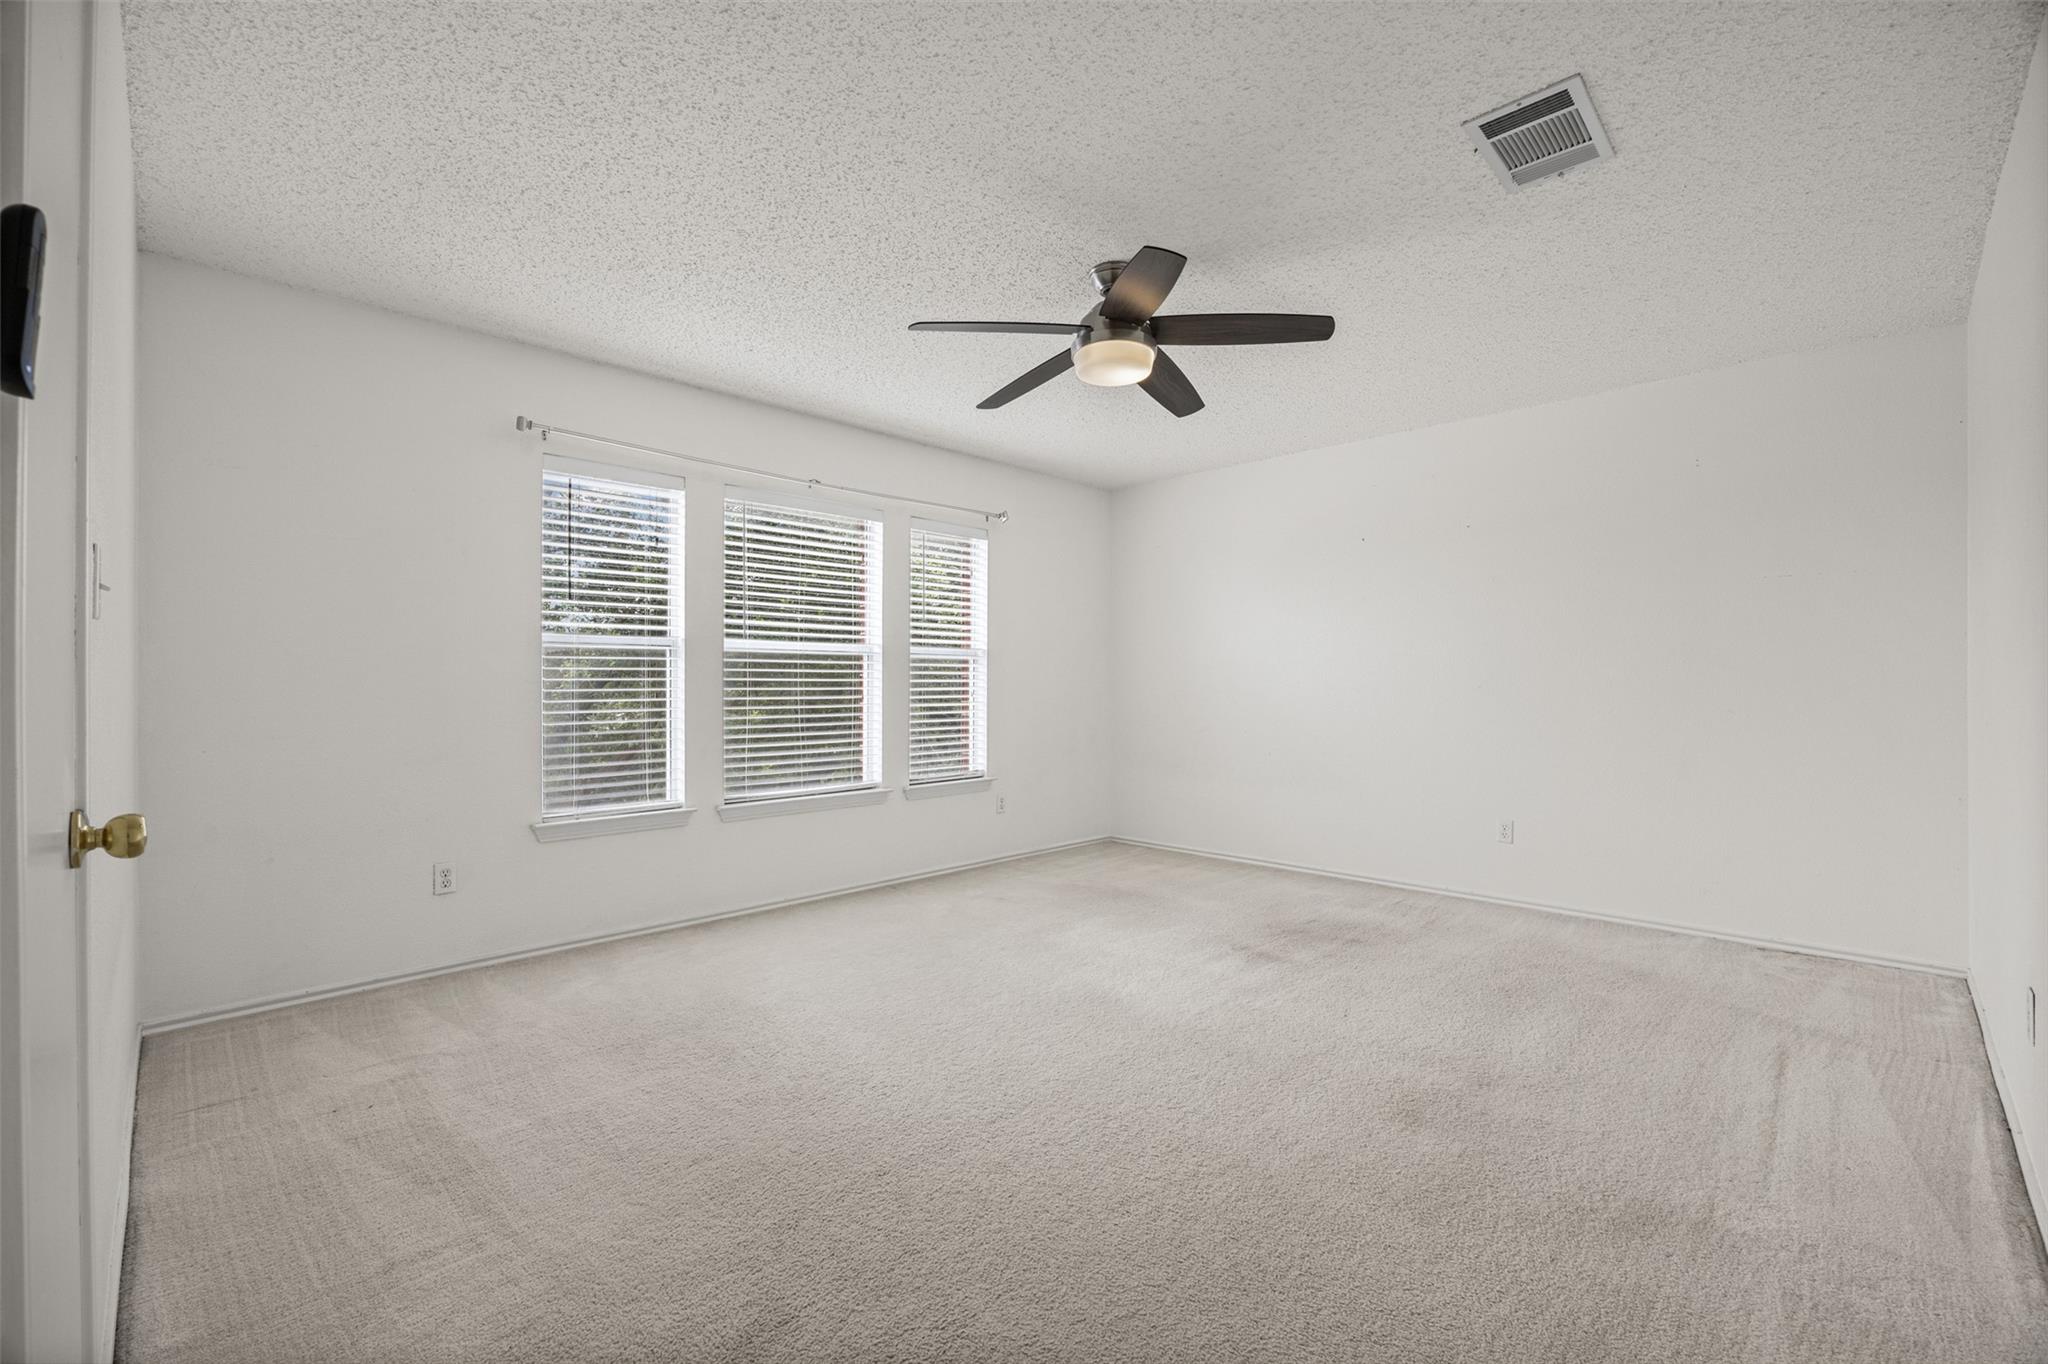
Empty carpeted bedroom with a ceiling fan and three large windows with blinds.
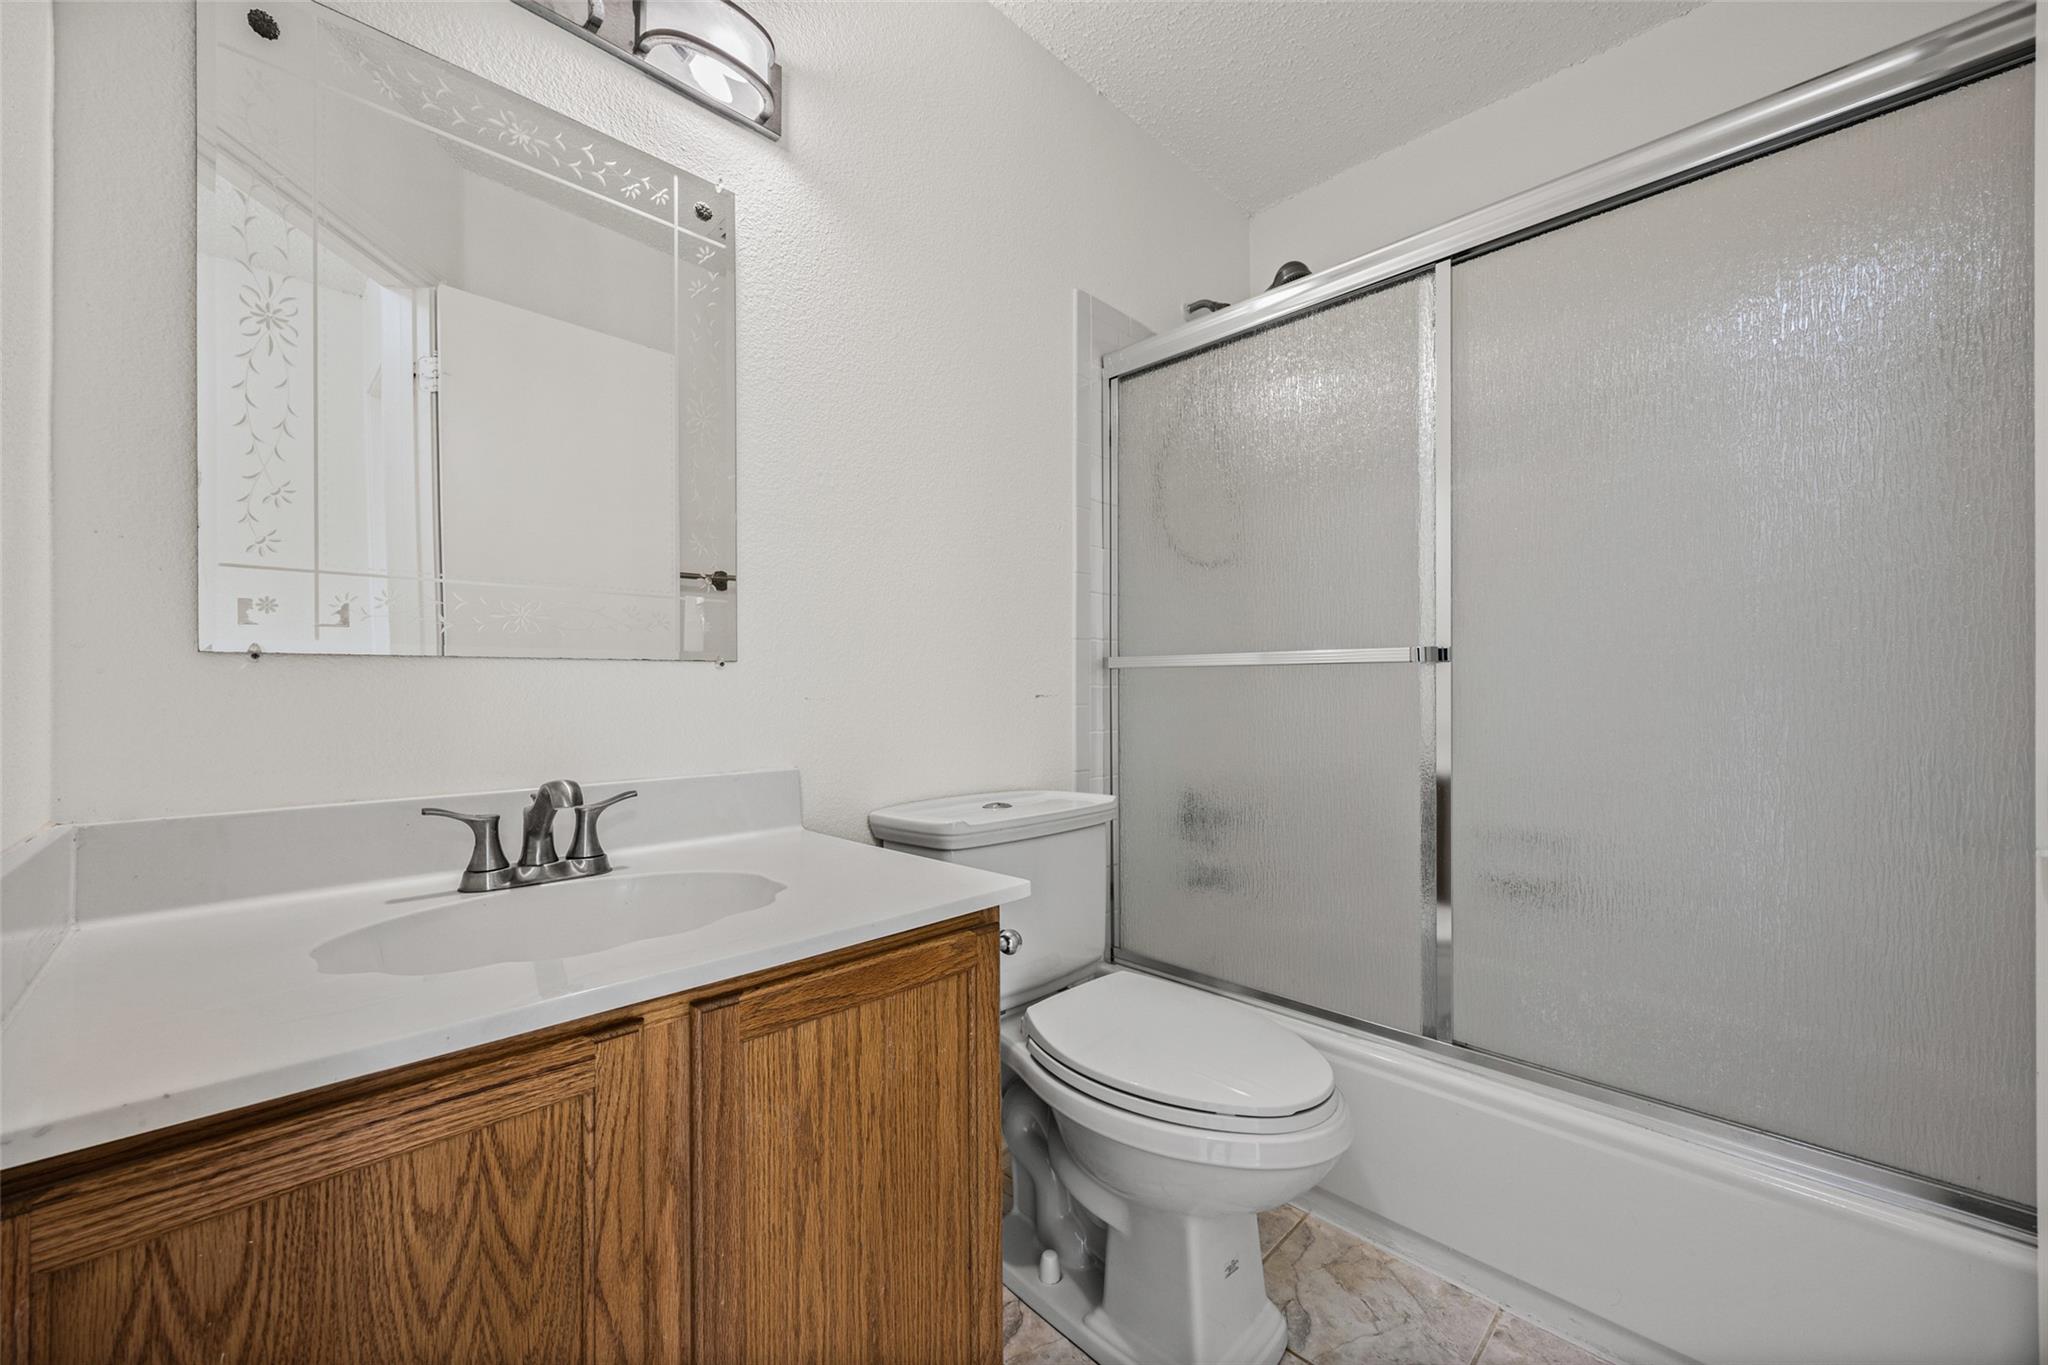
Bathroom with a wood vanity, toilet, and tub-shower with frosted sliding doors.
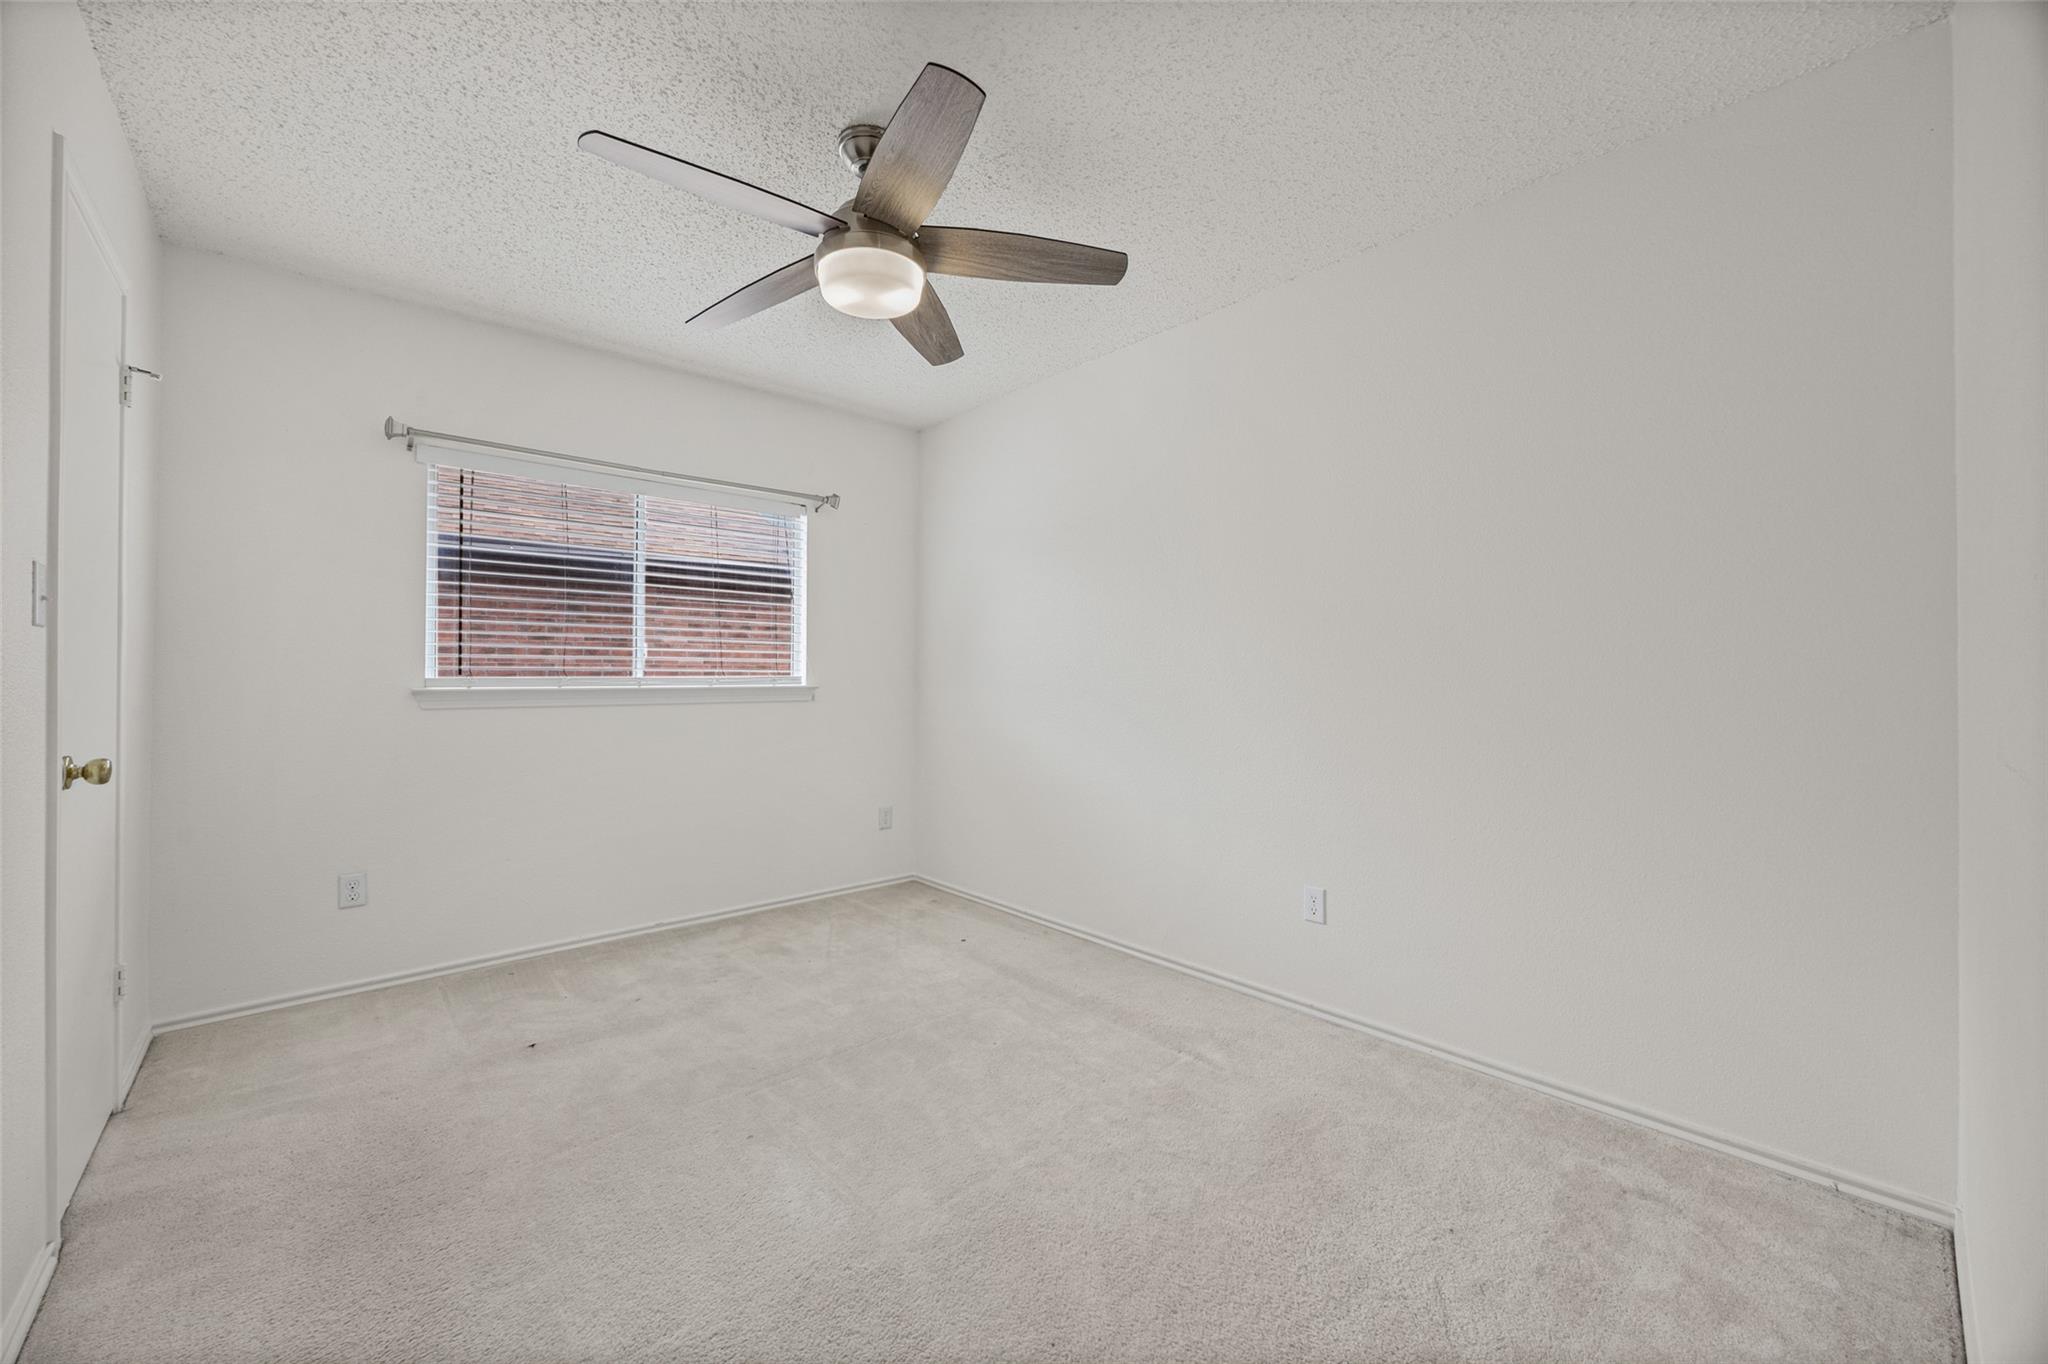
Empty carpeted room with a window, horizontal blinds, and a ceiling fan with a light.
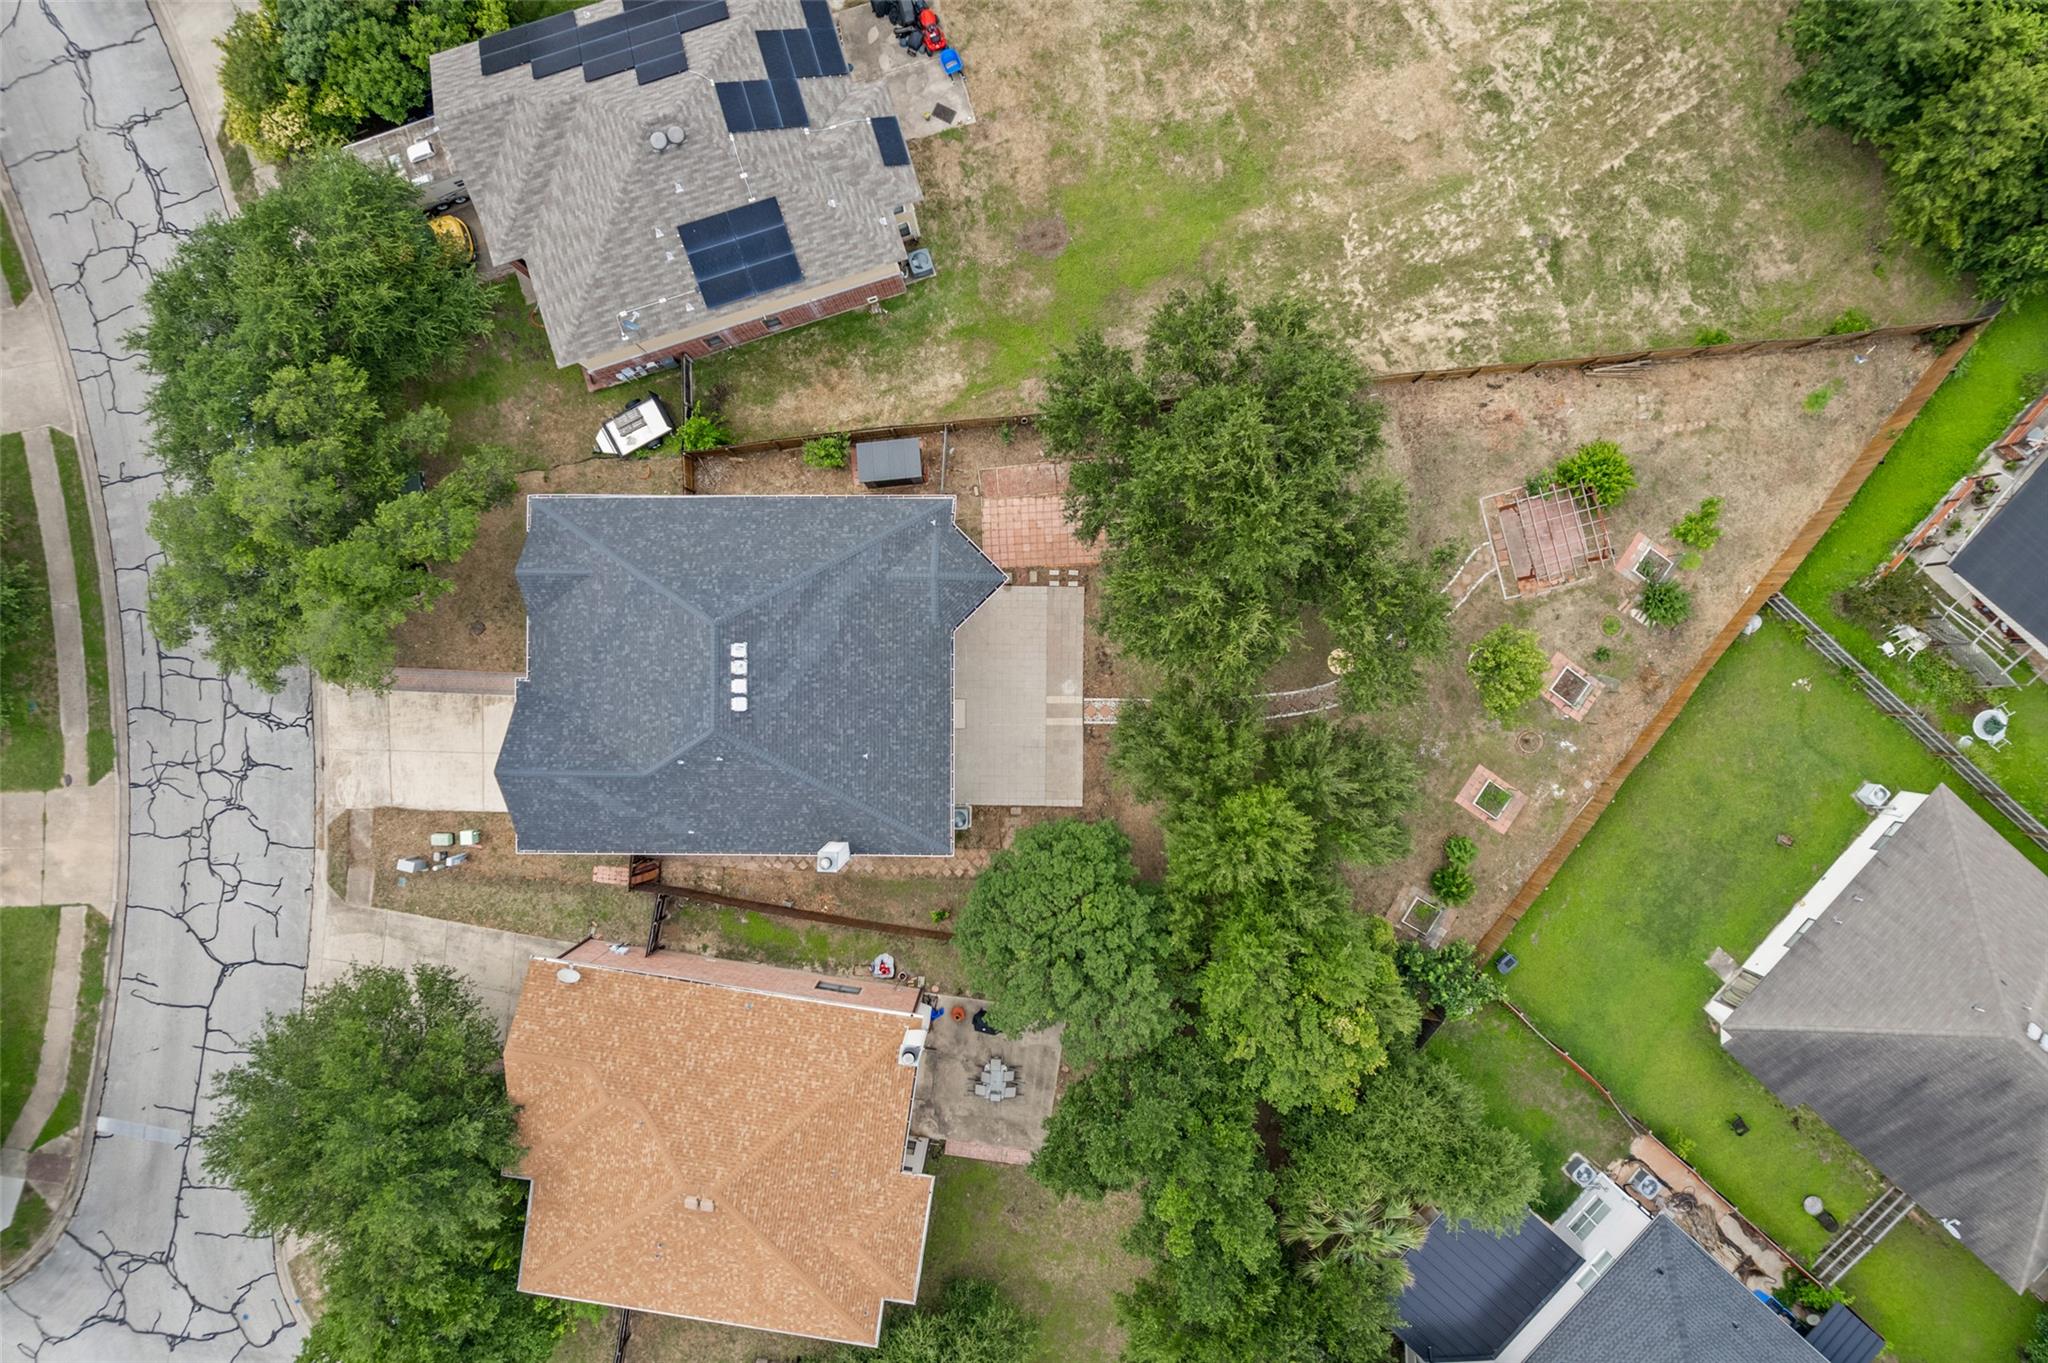
Aerial view of a gray-roofed home and its fenced, tree-lined backyard with garden beds.
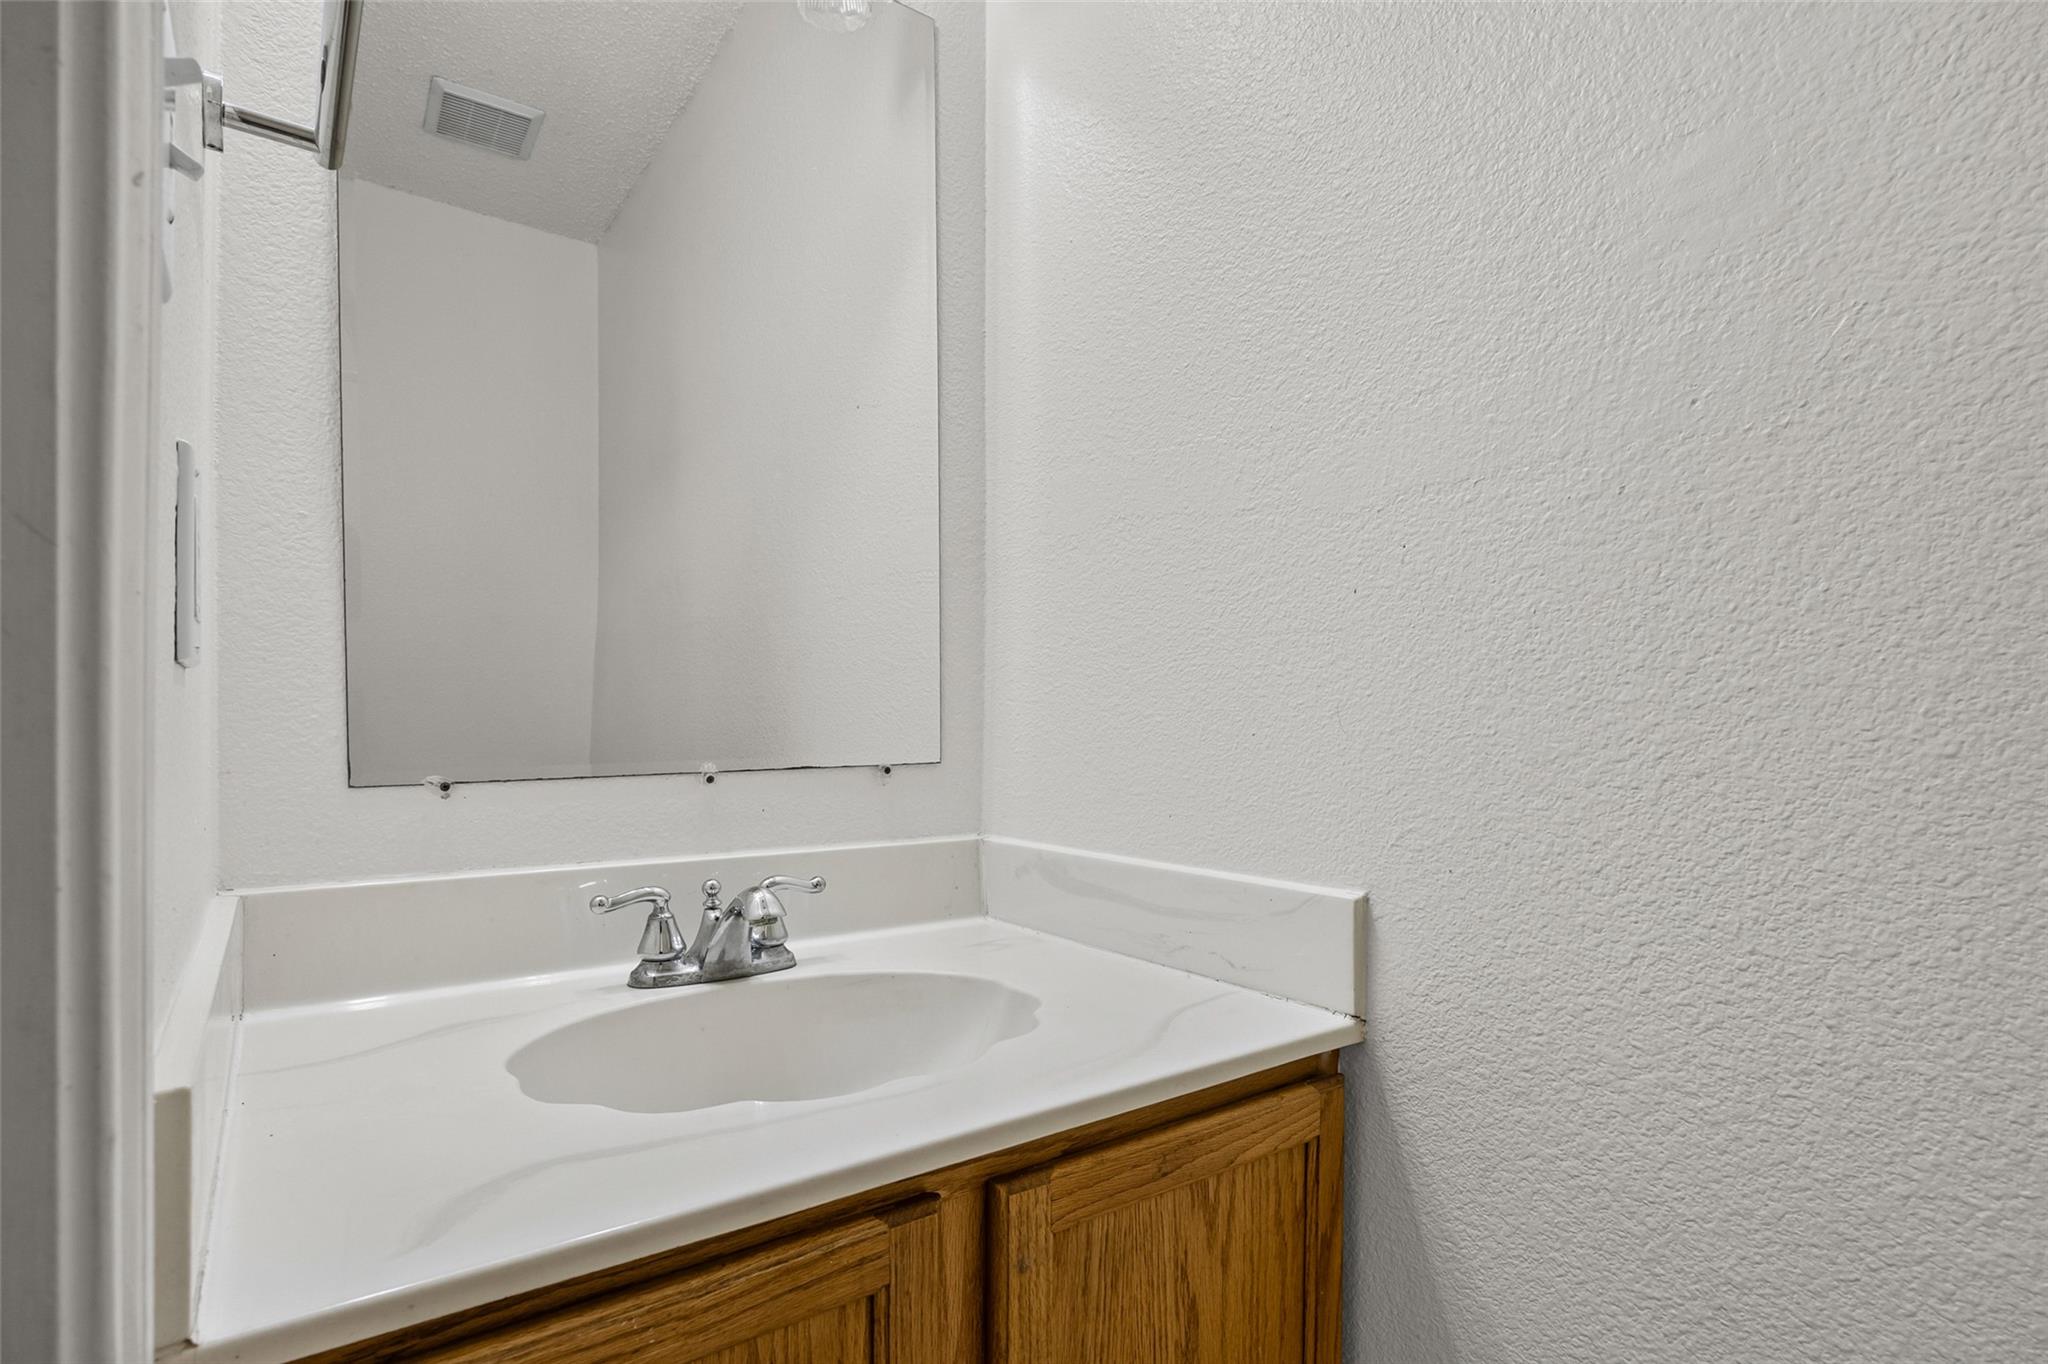
Bathroom vanity with a white sink, chrome faucet, large mirror, and oak-toned cabinet.
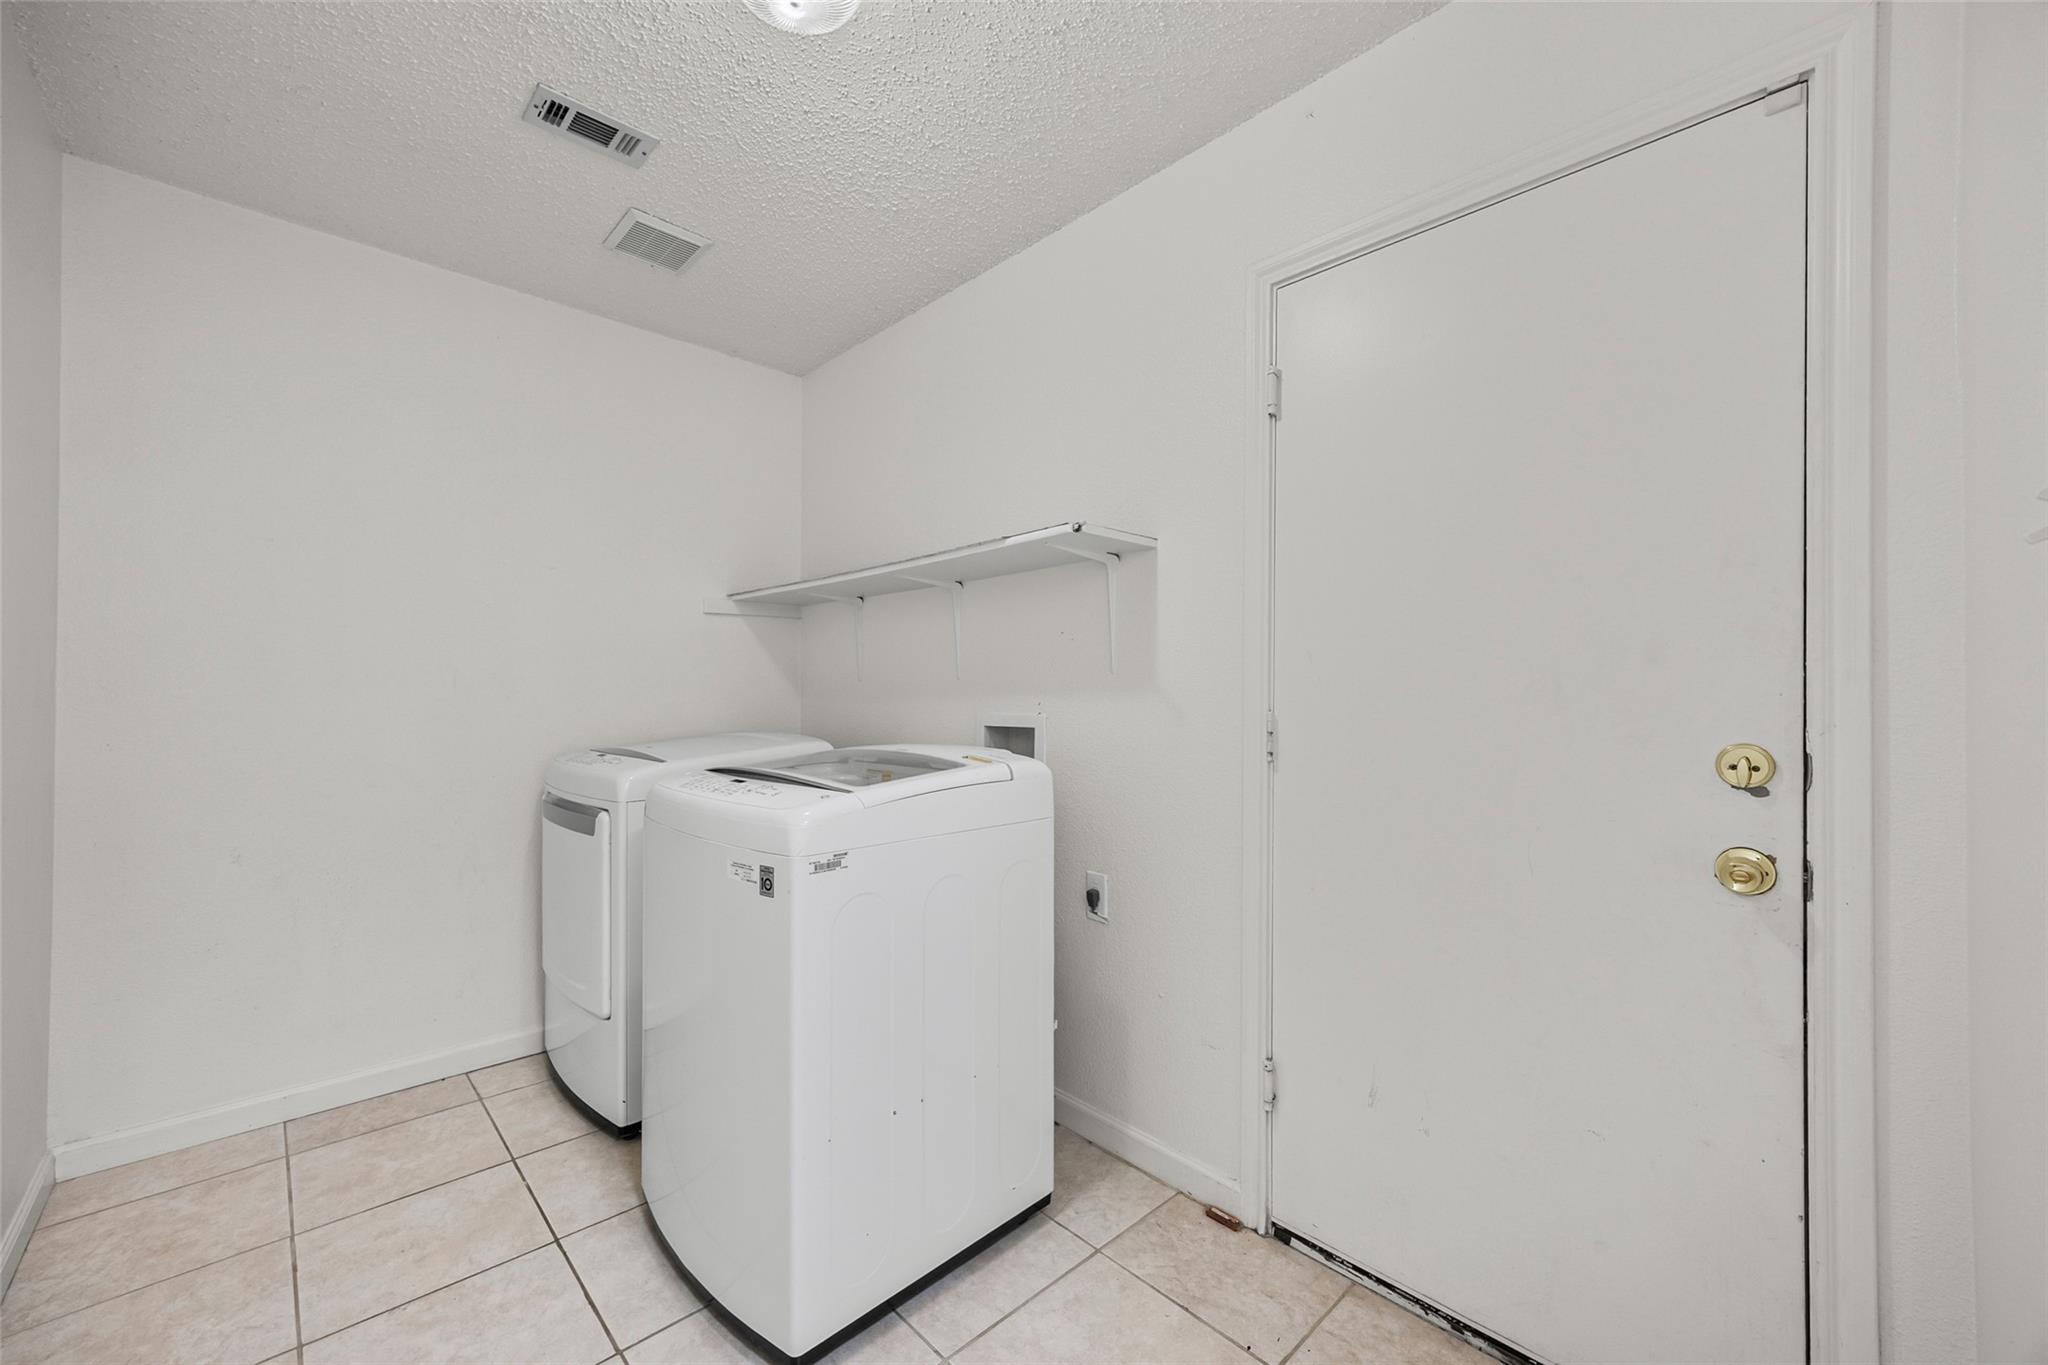
Laundry room with a top-loading washer and dryer beneath a wall shelf.
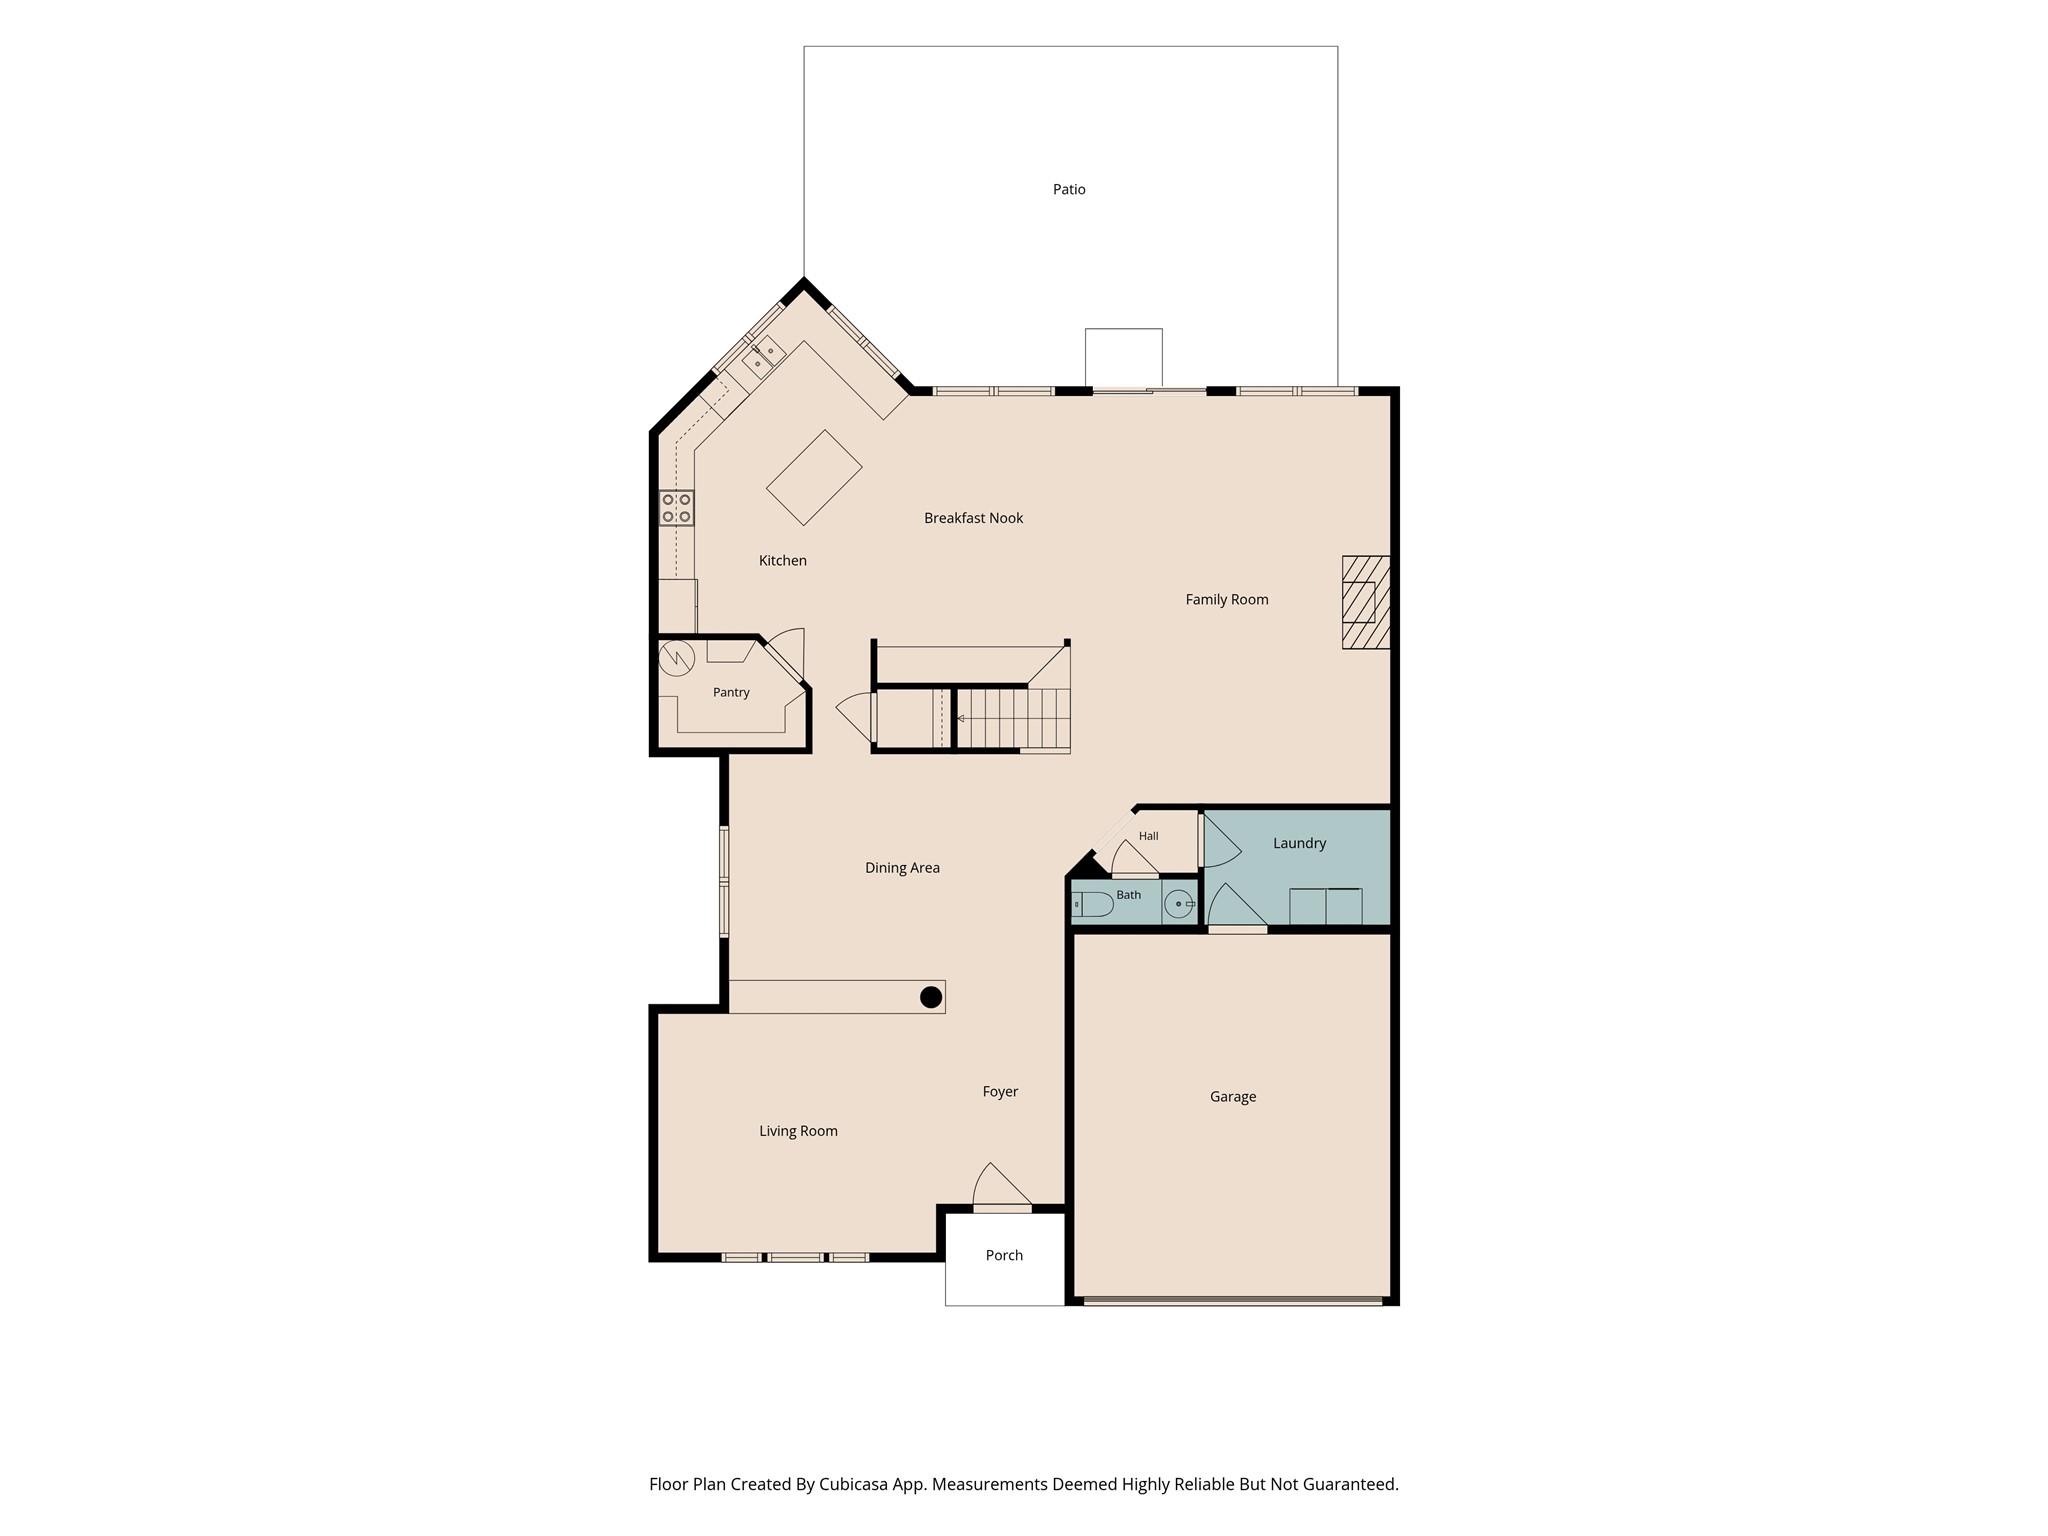
First-floor plan showing living room, kitchen, family room, garage, patio, and porch.
VIEW PHOTOS
Courtesy of Phyllis Browning Company, Annaliz Bosquez Freeman Listing Contact: (512) 215-8587 
$400,000

805 Catumet DR

4 Beds 3 Baths 3,587 Sq.Ft. 0.3 Acres

Description

Springbrook's Largest Lot. Lowest Price Per Square Foot. No HOA. Now $400,000.

4 Bed | 3 Bath | 3,587 Sq Ft | 0.299 Acres | No HOA | Pflugerville ISD | 78660

Best-priced home per square foot in Springbrook. If you're searching for a large Pflugerville home with no HOA under $425,000, this is it.

The lot is nearly 13,000 sq ft, almost twice the size of neighboring properties. Room for a future pool, outdoor entertaining, a play area, or the backyard privacy that's nearly impossible to find in Pflugerville at this price.

Inside: multiple living and dining areas, a kitchen with an oversized walk-in pantry opening to a family room with fireplace, a large upstairs loft perfect for a home office or media room, and a primary suite with dual vanities and walk-in closet. All secondary bedrooms are upstairs, naturally separating living and sleeping areas.

Freshly painted. Recent landscaping. Move-in ready.

Minutes from SH-45, I-35, and TX-130. Easy access to Tesla, Samsung, Dell, Apple, and The Domain. H-E-B, Costco, and Stone Hill Town Center nearby. One of the best values in the Austin metro today.

Share Property

Location

805 Catumet DR, Pflugerville, TX 78660

Status

For Sale
Annaliz Bósquez

Annaliz Bósquez

TITLE

REALTOR®

LICENSE

778747

Property Amenities

Interior
Fireplace Family Room
Appliances Dishwasher, Free-Standing Range
Flooring Carpet, Tile, Wood
Total Bedrooms: 4
Half Bathrooms: 1
Full Bathrooms: 2
Other Interior Features In-Law Floorplan, Interior Steps, Multiple Living Areas, Pantry, Walk-In Closet(s)
Area & Lot
Lot Area 0.3 Acres
Living area 3,587 Sq.Ft.
MLS® ID 4631284
Year Built 1999
School District Pflugerville ISD
High School Pflugerville
Middle School Park Crest
Elementary School Windermere
Water Frontage None
View Description None
Type Residential
Status For Sale
Exterior
Stories 2
Pool None
Air conditioning Central Air
Heat type Central
Disability Features None
Water Source Public
Garage Space 2.0
Sewer Public Sewer
Other Exterior Features Gutters Full, Private Yard
Parking Attached
Lot Features Curbs, Public Maintained Road, Trees-Large (Over 40 Ft)
Roof Composition
Utilities Electricity Available
Finance
Sales Price $400,000
Real Estate Tax $9,508 yearly
Back patio with cushioned seating and grill overlooking a fenced lawn shaded by mature trees.

360 Virtual Tour

Take a tour of this property
Back patio with cushioned seating and grill overlooking a fenced lawn shaded by mature trees.

Schedule a Showing

I would love to show you my beautiful property. Please select your preferred date and time below. I will be in touch shortly to confirm your appointment.

Schedule a Showing

I would love to show you my beautiful property. Please select your preferred date and time below. I will be in touch shortly to confirm your appointment.

Thank you for your interest in 805 Catumet DR, Pflugerville, TX 78660. We are reviewing your request and will be in touch shortly!

Mortgage Calculator

Estimate your monthly mortgage payment, including the principal and interest, property taxes, and HOA. Adjust the values to generate a more accurate rate.

All estimates are provided for informational purposes only. Actual amounts may vary.
$0,000 Your Payment 20 15 65
$0,000 Your Payment

Work With Annaliz

To Annaliz, the most important principle to live by is to treat others the way you want to be treated. That is why she always puts her client’s best interests at the forefront of everything she does.